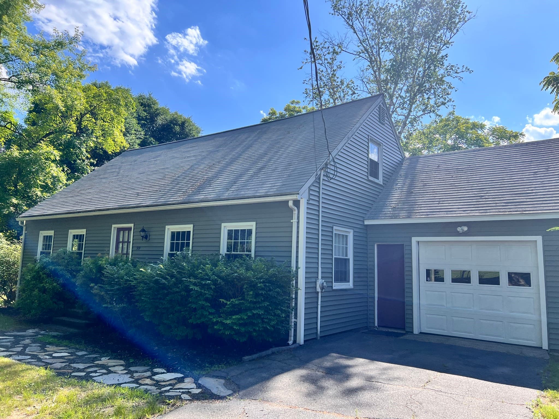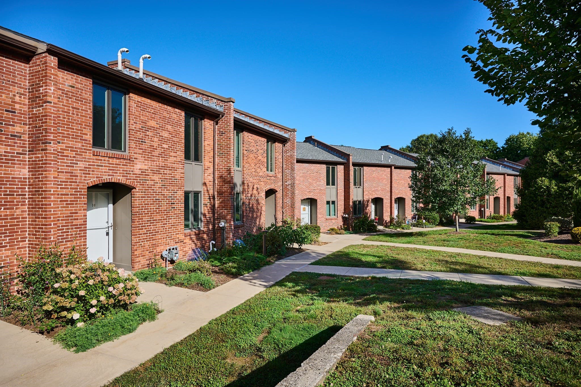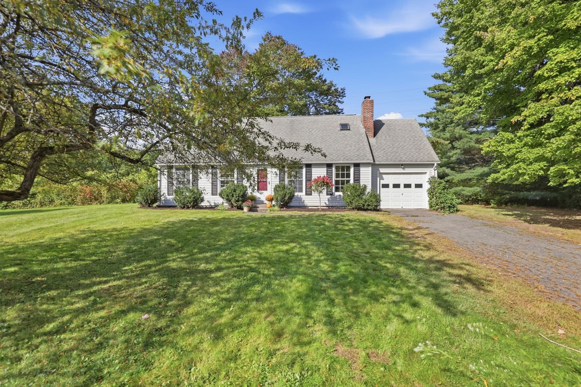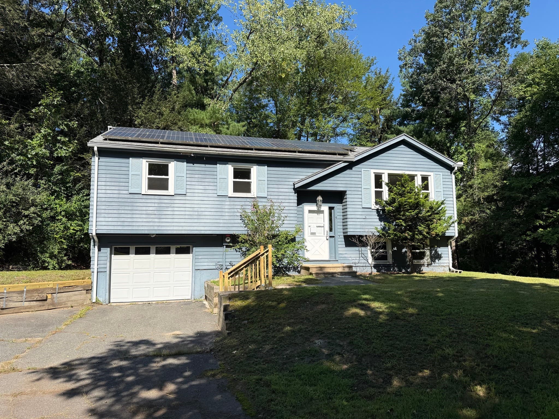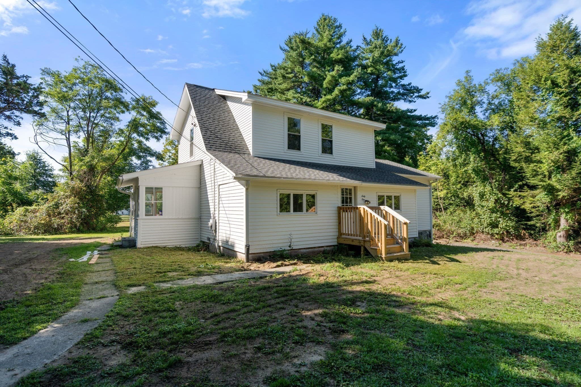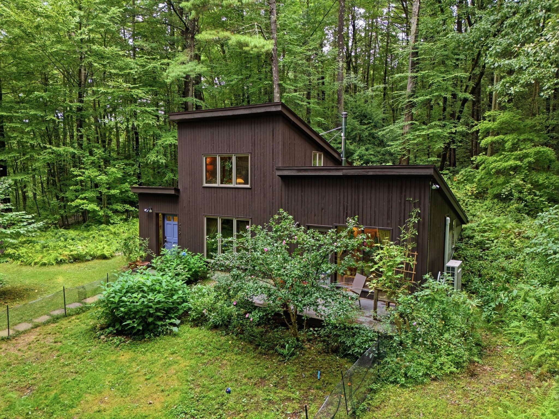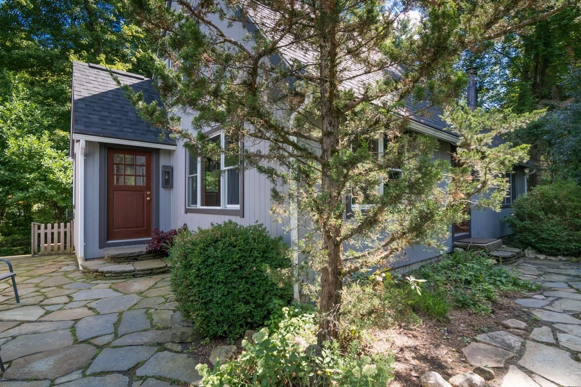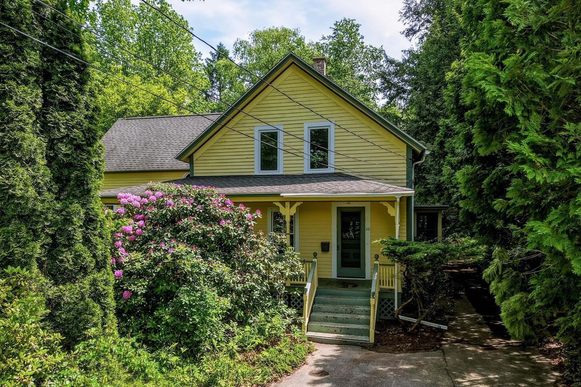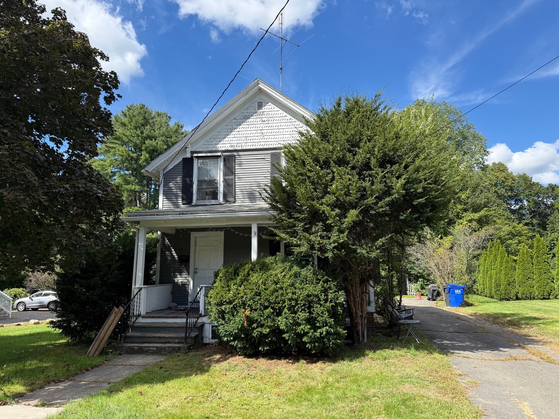
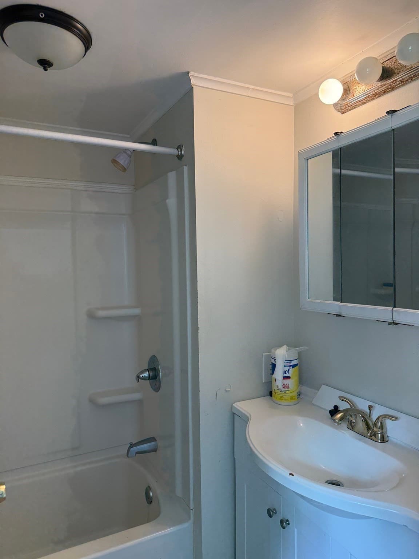
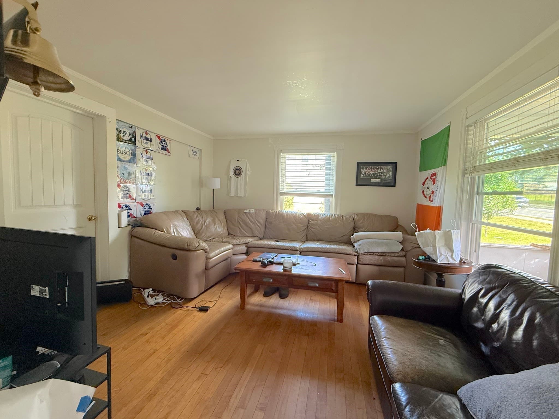
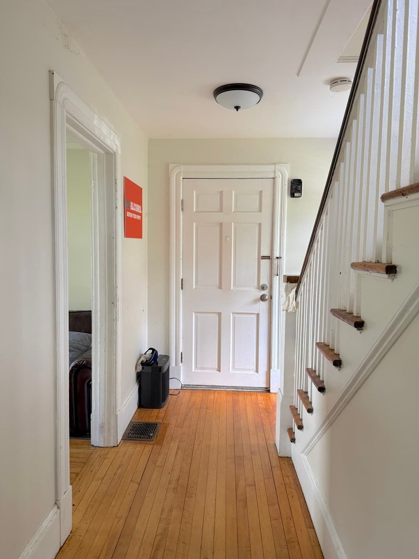
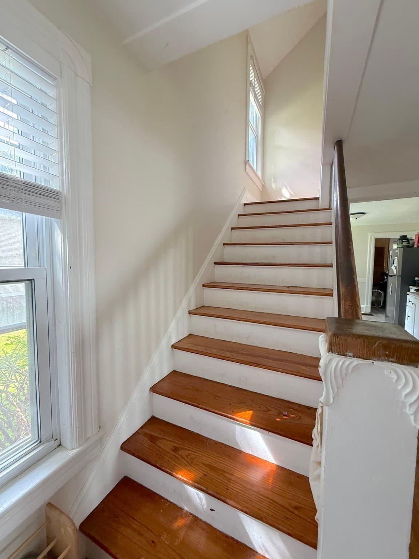
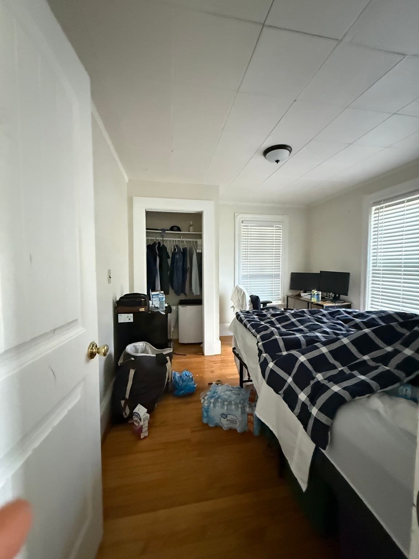
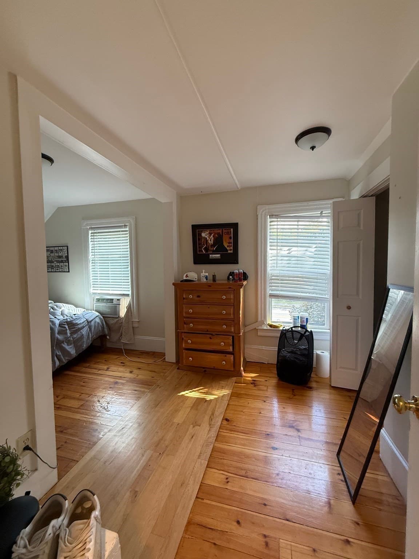
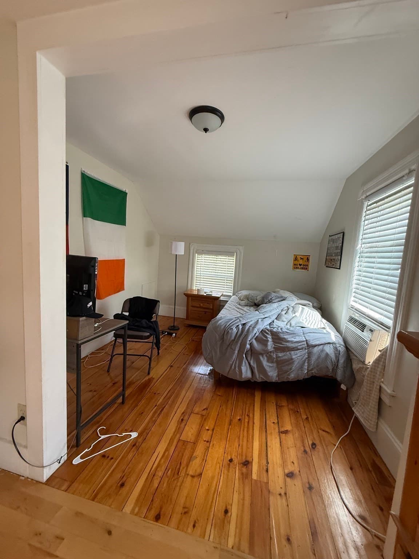
Single Family Residence at 221 Northampton Rd, Amherst MA 01002, Amherst
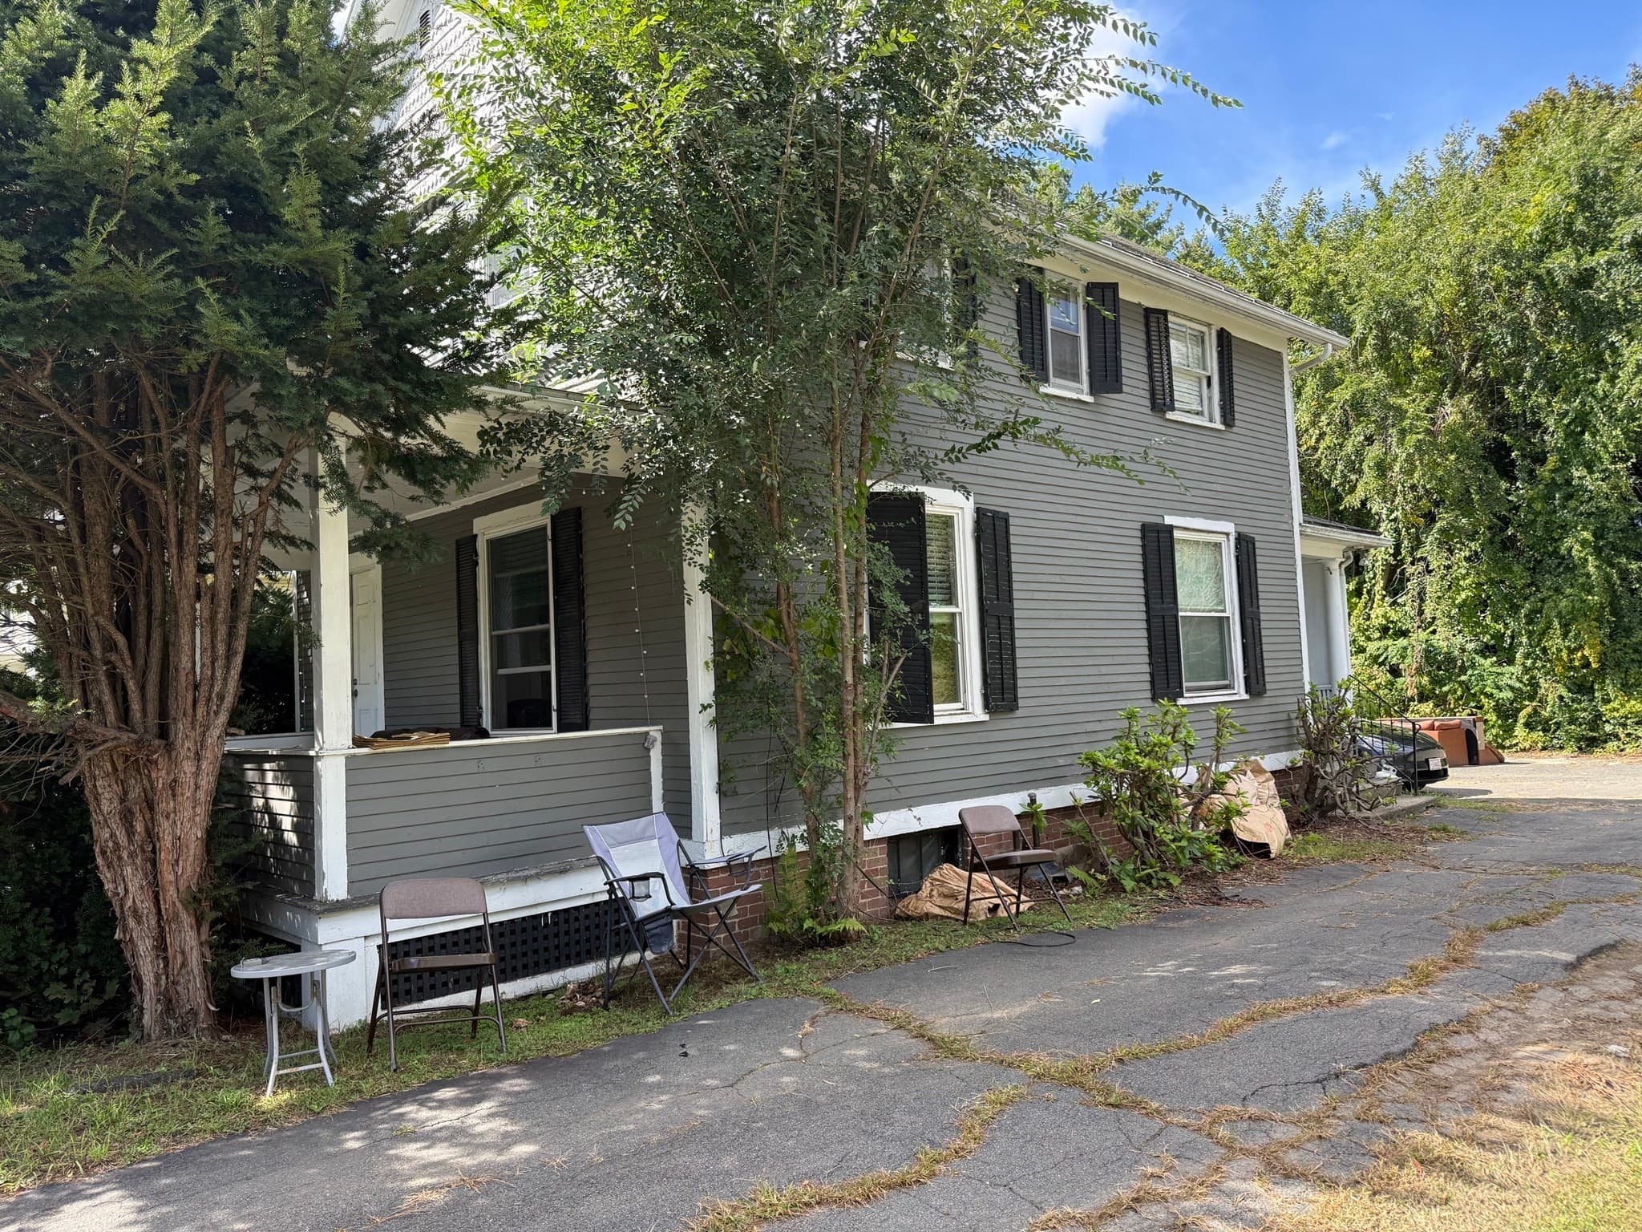
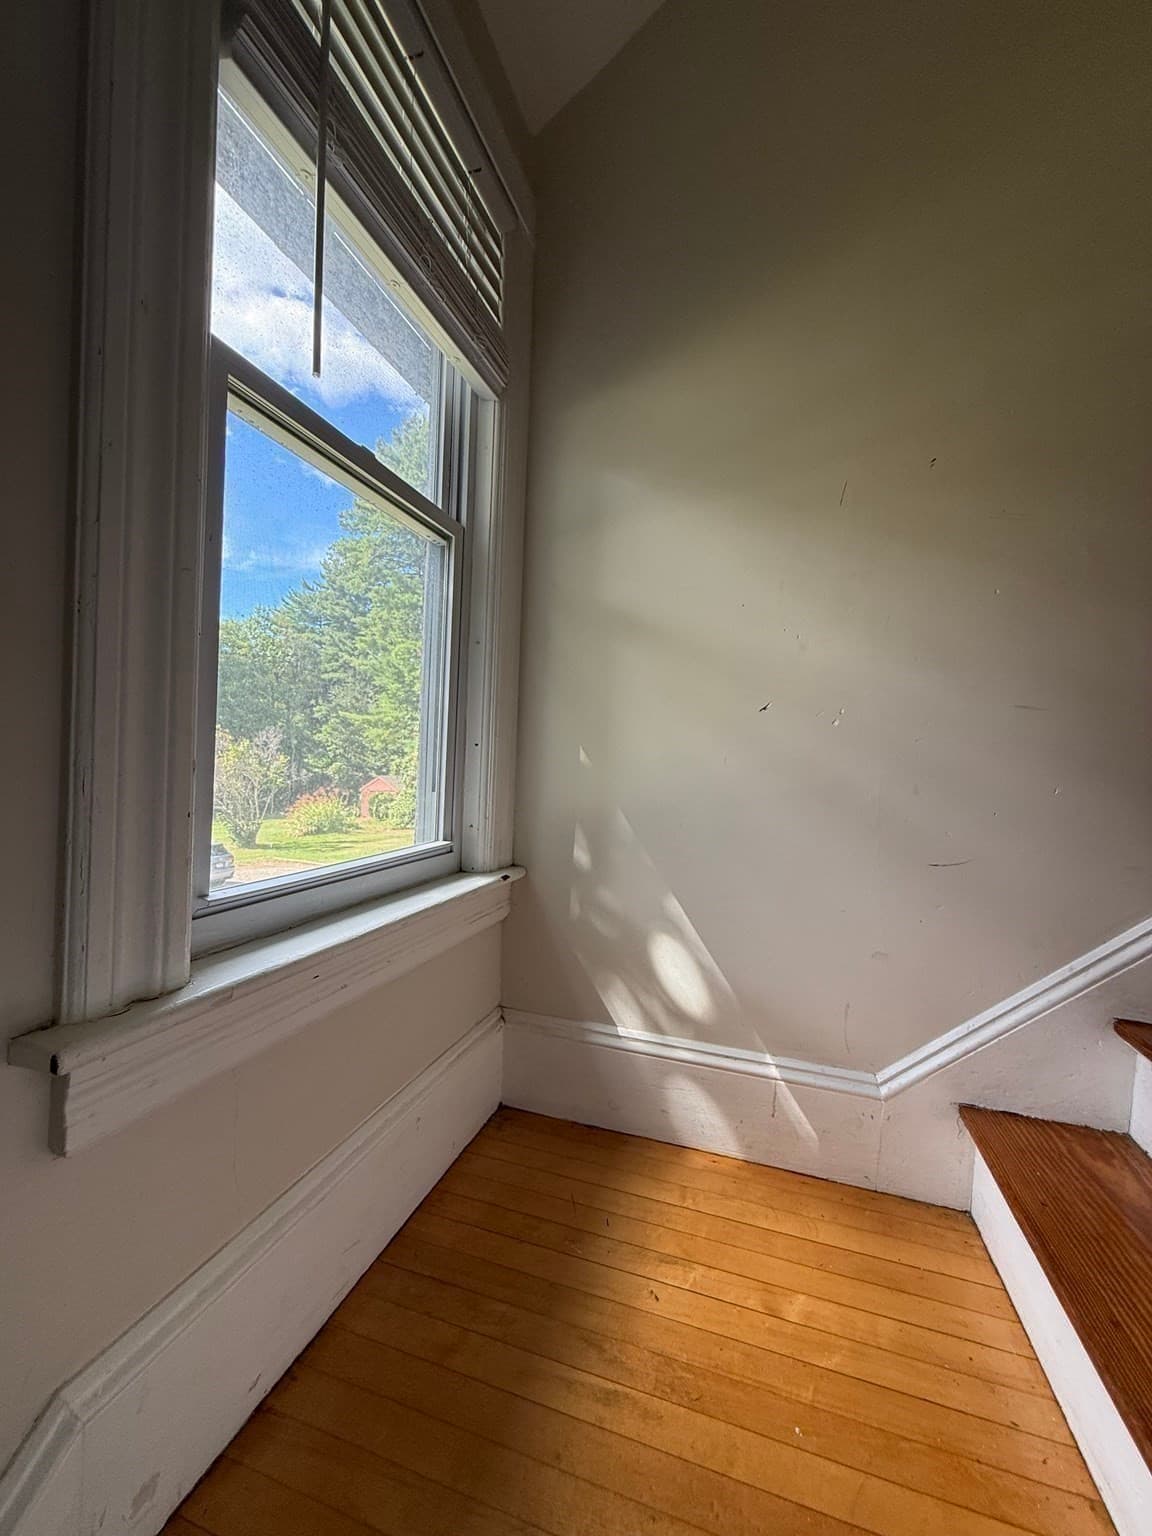
Single Family Residence at 221 Northampton Rd, Amherst MA 01002, Amherst, photo 2 of 14
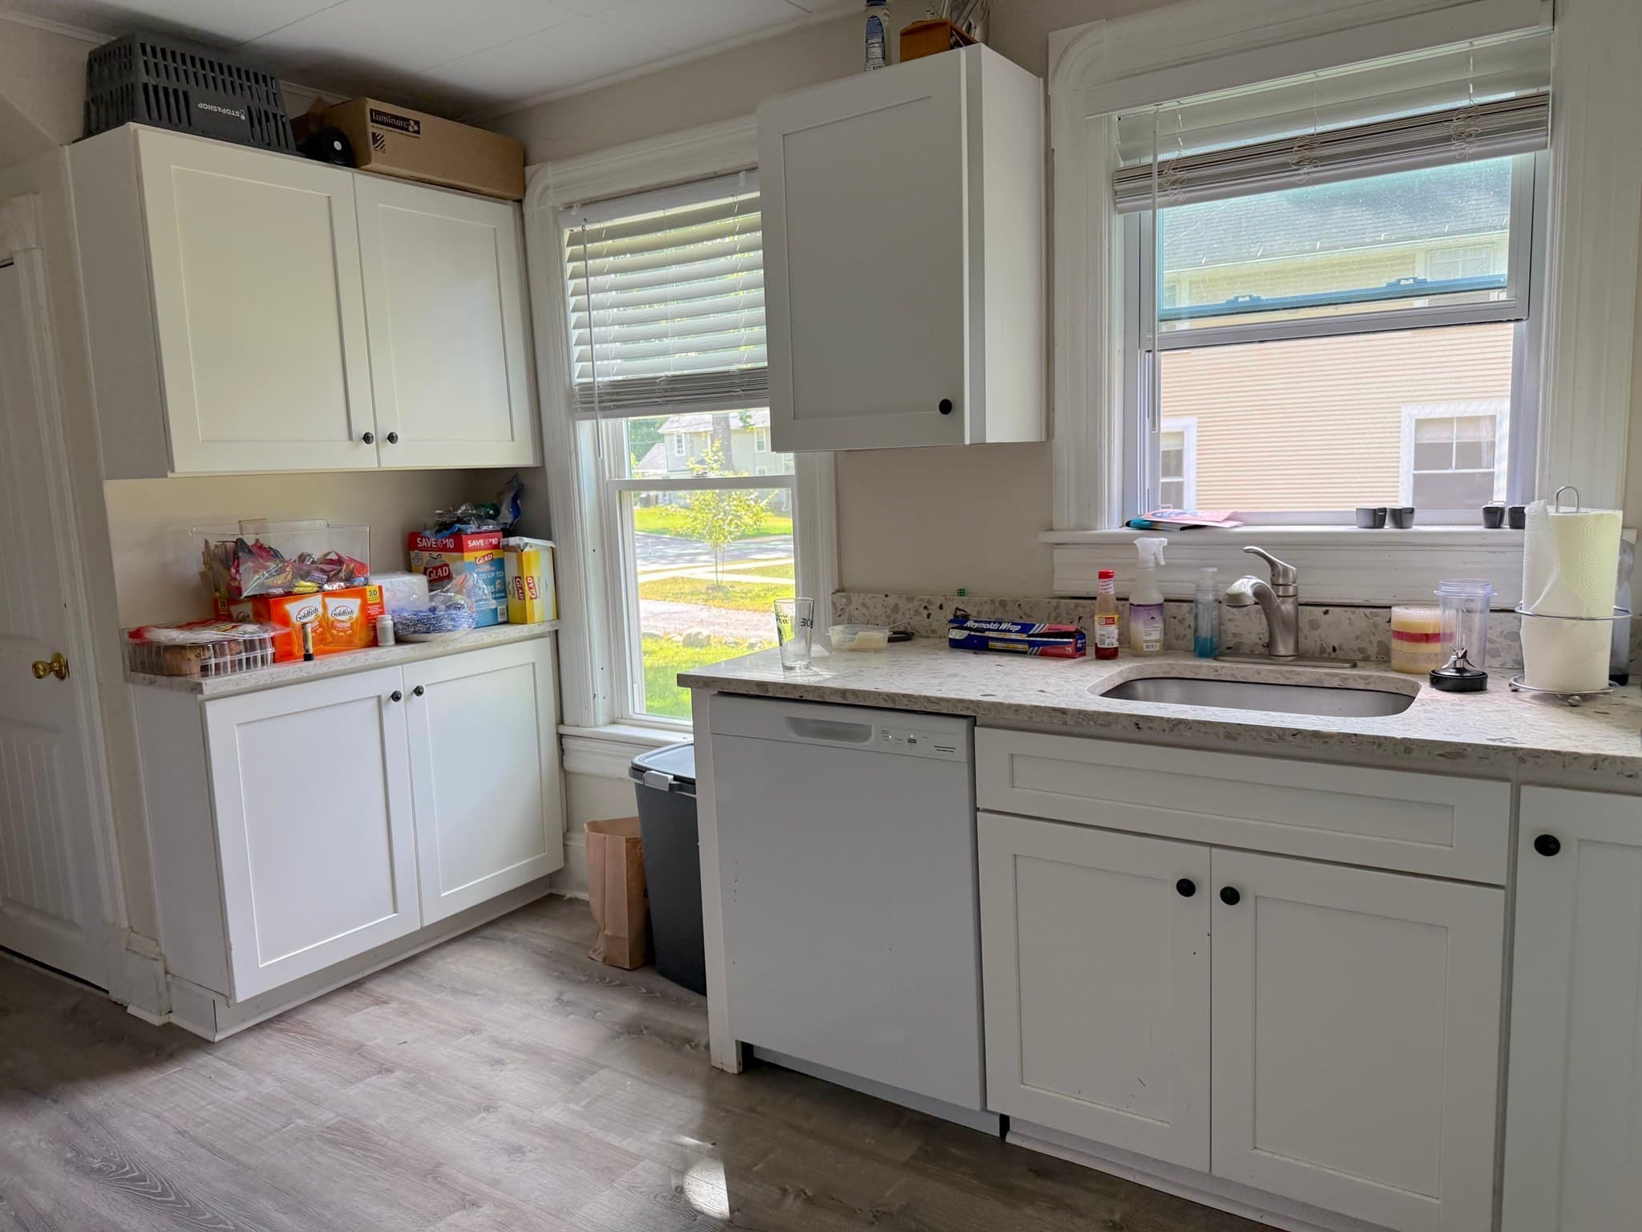
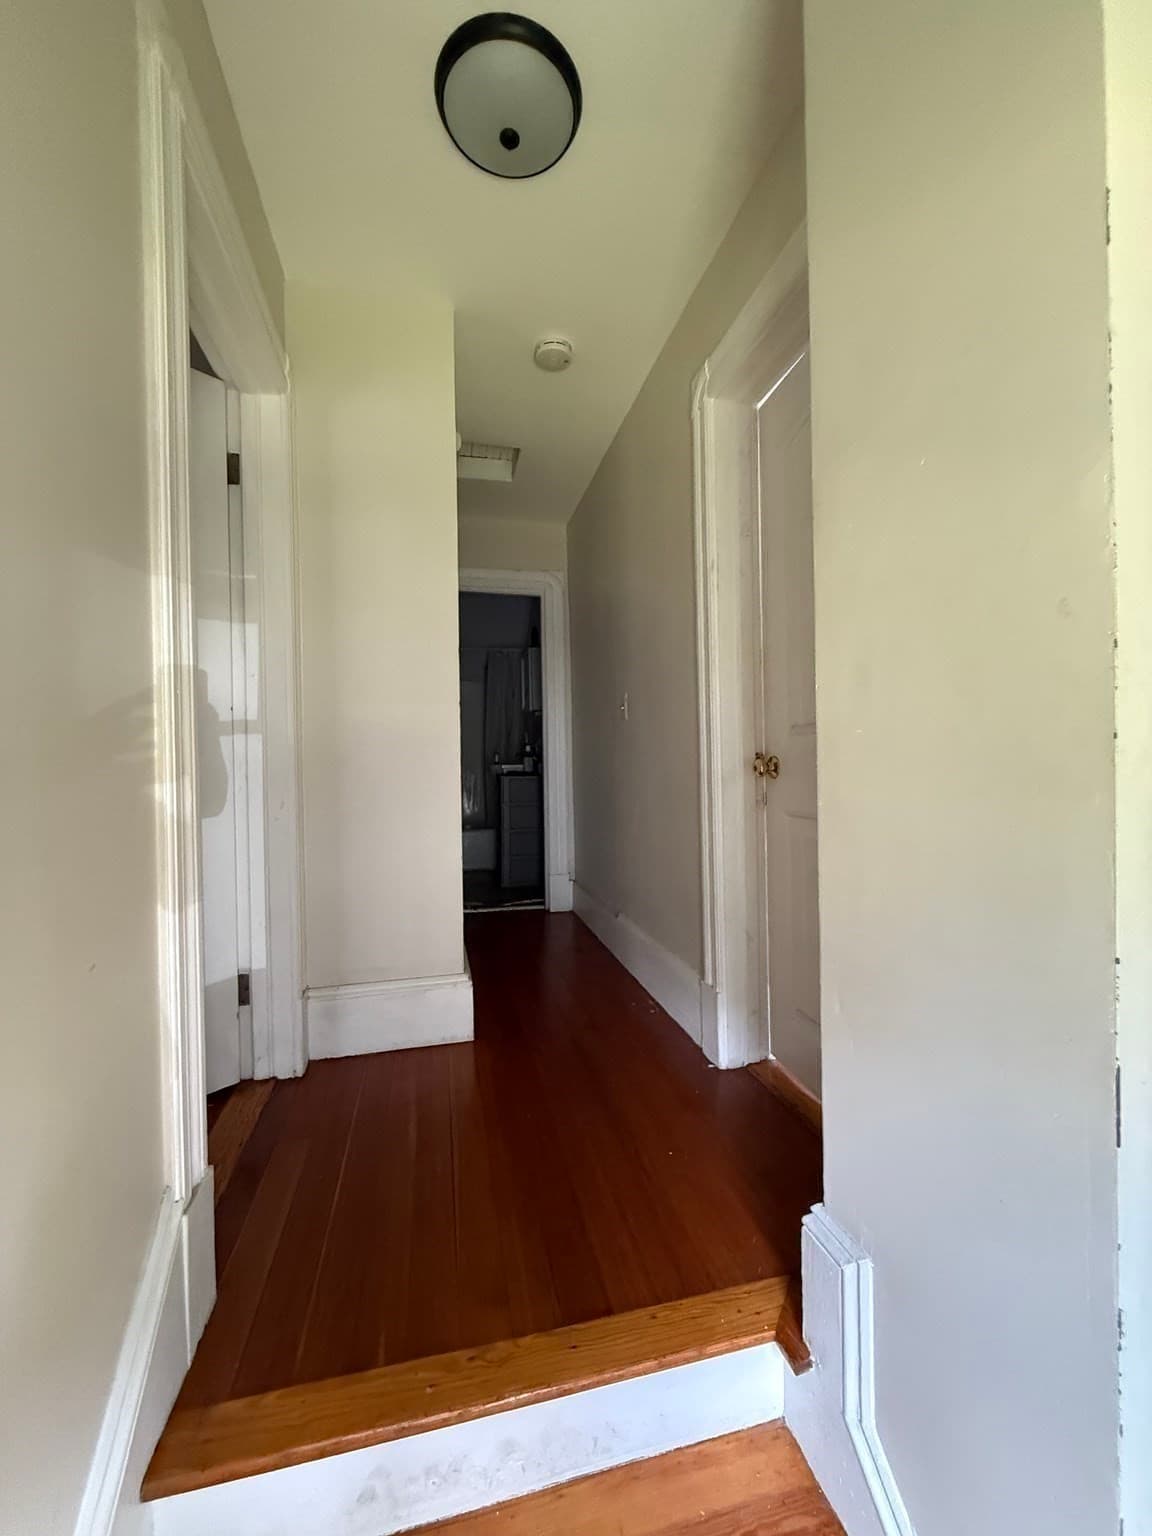
Single Family Residence at 221 Northampton Rd, Amherst MA 01002, Amherst, photo 3 of 14
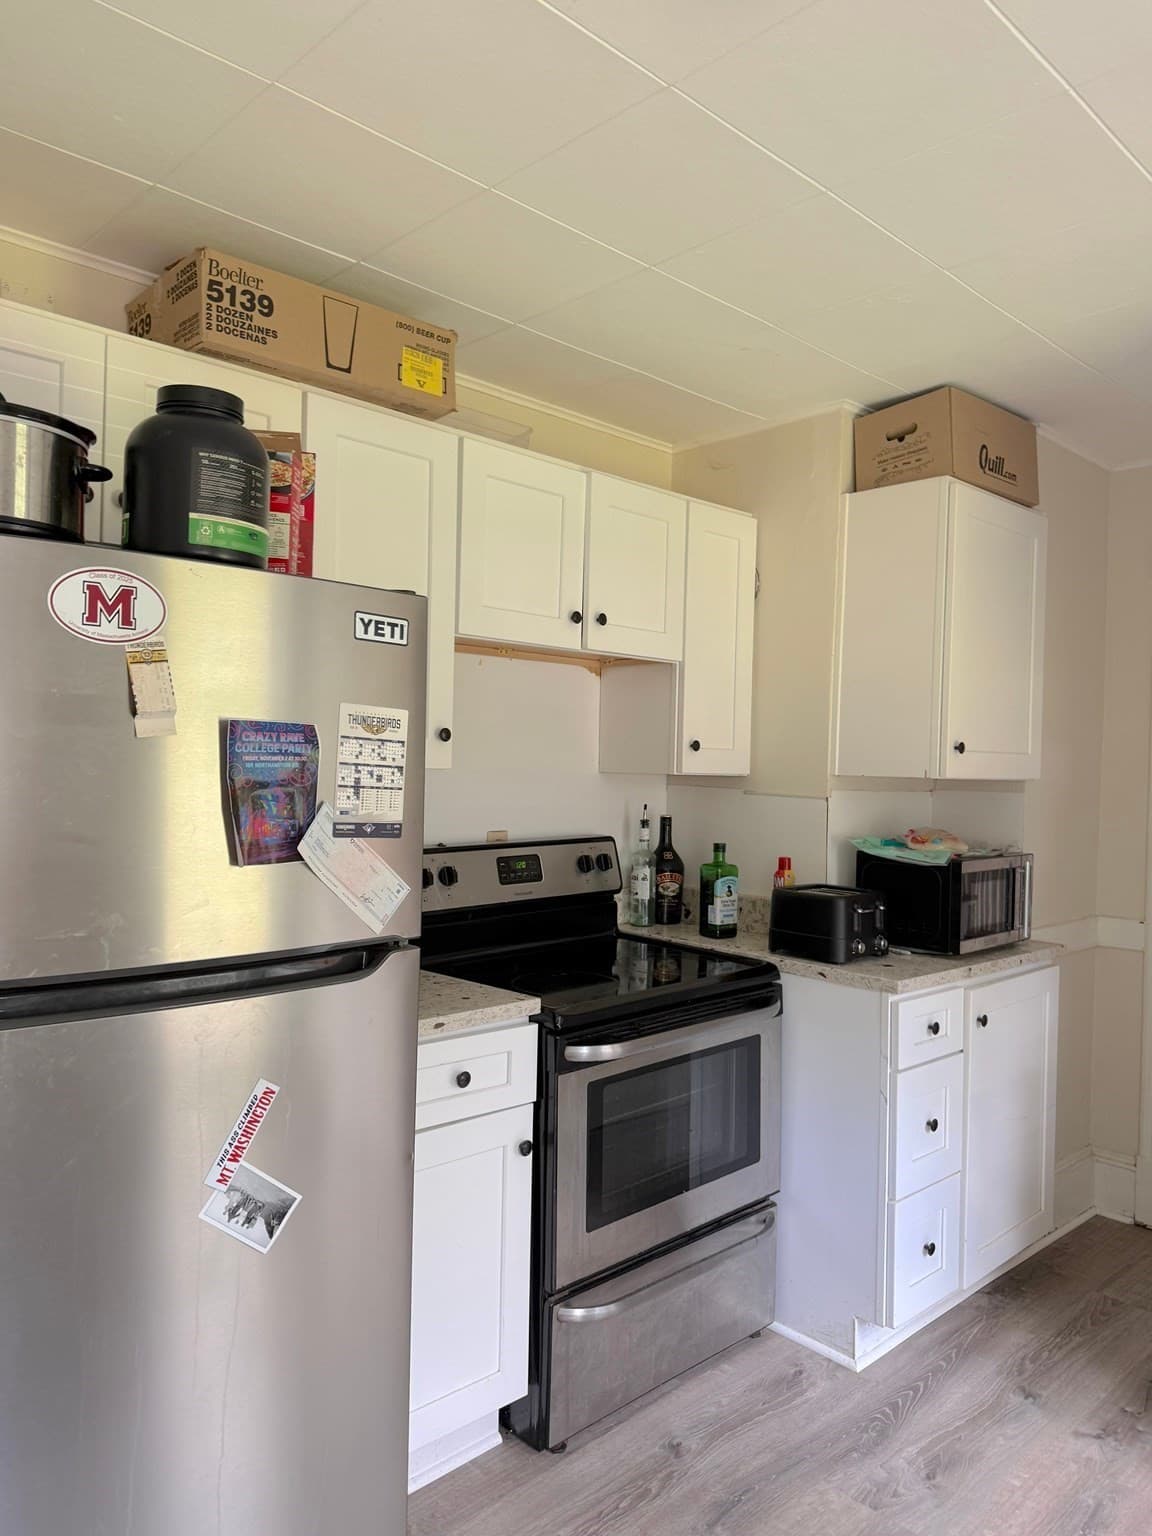
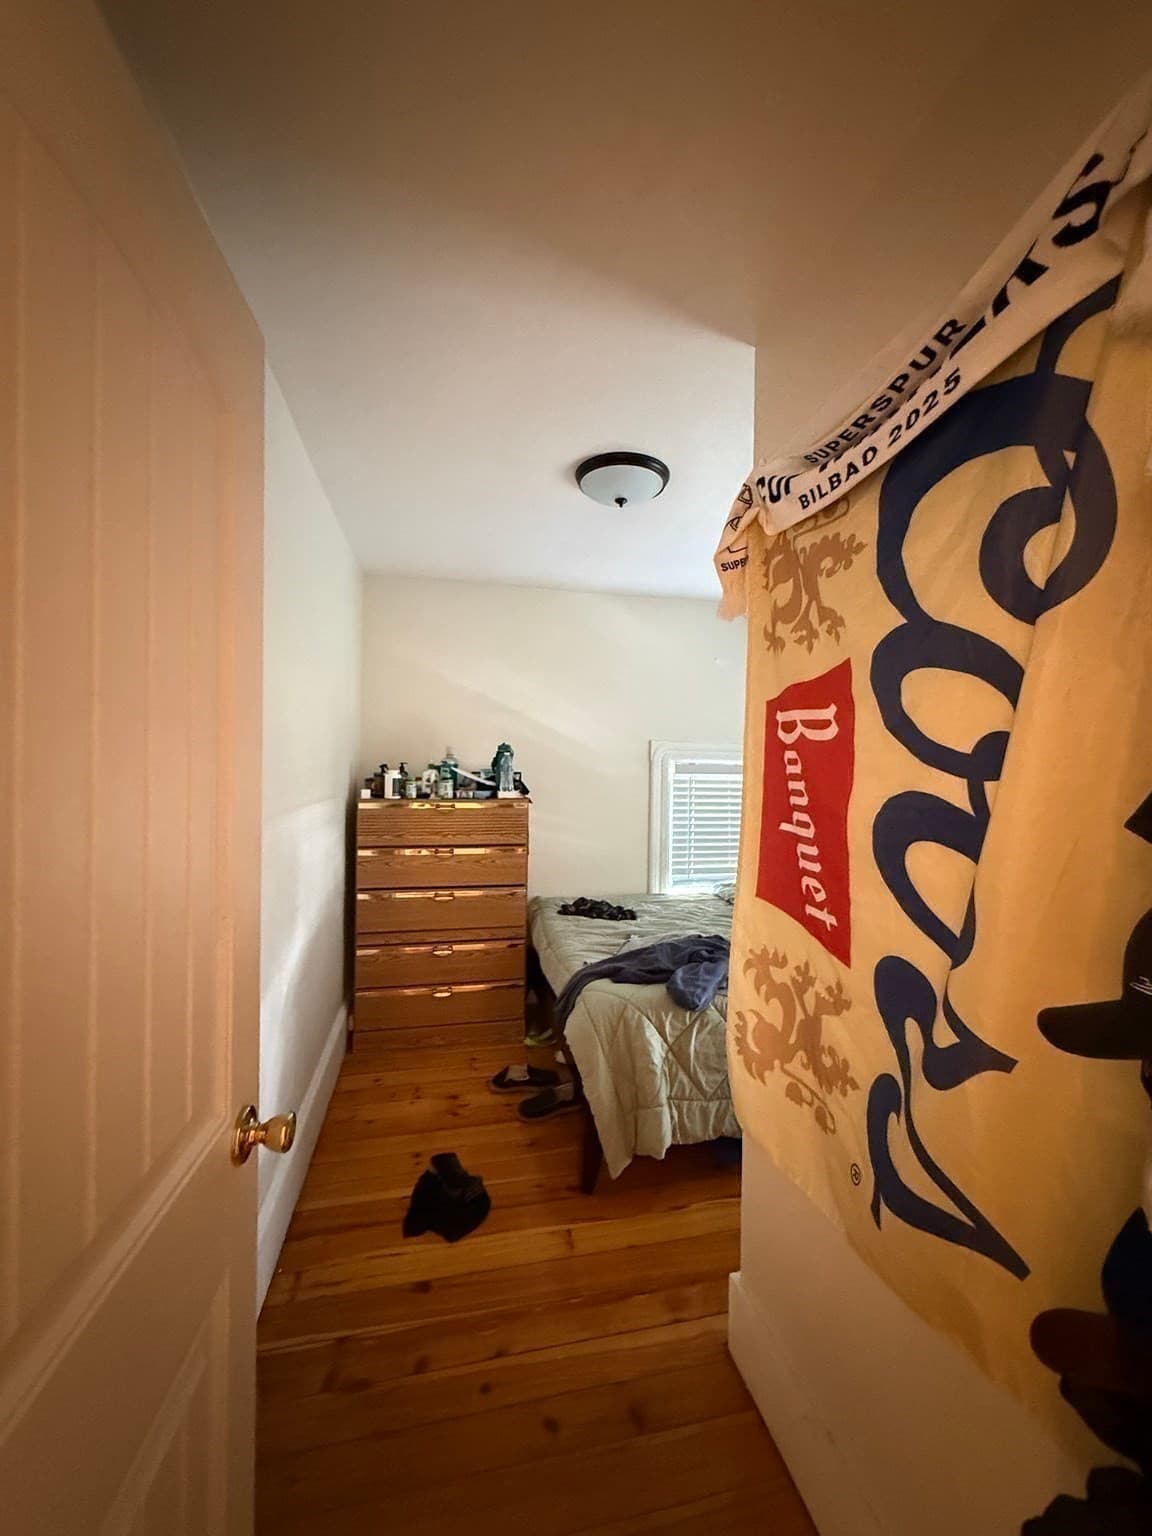
Single Family Residence at 221 Northampton Rd, Amherst MA 01002, Amherst, photo 4 of 14
Single Family Residence at 221 Northampton Rd, Amherst MA 01002, Amherst, photo 5 of 14
Single Family Residence at 221 Northampton Rd, Amherst MA 01002, Amherst, photo 6 of 14
Single Family Residence at 221 Northampton Rd, Amherst MA 01002, Amherst, photo 7 of 14
Single Family Residence at 221 Northampton Rd, Amherst MA 01002, Amherst, photo 8 of 14
Single Family Residence at 221 Northampton Rd, Amherst MA 01002, Amherst, photo 9 of 14
Single Family Residence at 221 Northampton Rd, Amherst MA 01002, Amherst, photo 10 of 14
Single Family Residence at 221 Northampton Rd, Amherst MA 01002, Amherst, photo 11 of 14
Single Family Residence at 221 Northampton Rd, Amherst MA 01002, Amherst, photo 12 of 14
Single Family Residence at 221 Northampton Rd, Amherst MA 01002, Amherst, photo 13 of 14
Single Family Residence at 221 Northampton Rd, Amherst MA 01002, Amherst, photo 14 of 14
14 photos

$449,900

221 Northampton Rd, Amherst MA 01002
Amherst, MA 01002
Listed by Eunsuk Song
Bedrooms
4
Bathrooms
2
Living area
1,158 sqft
Year built
1900

About this home

Attention Investors! Outstanding turn-key investment opportunity in Amherst listed at $449,900 with secured rental income through 2027! Current lease is until 5/31/2027 at $4,000/month. Landlord pays for lawn care, and water/sewer. Tenant is responsible for all other utilities and snow removal. This property boasts an exceptional, seamless rental history where outgoing tenants consistently assist in securing the next renters. Prime location offering unmatched convenience, close to UMass Amherst, local shops, restaurants, public transportation, and all essential amenities. Updated kitchen and bathrooms make this property hassle-free and fully ready for your portfolio. Don't miss out on this high-demand, steady income-generating asset!

Property details

MLS #
73581619
Property type
Single Family Residence
Subdivision
N/A
Status
Active
Days on market
1
On market date
September 23, 2026
Stories
N/A
Total bathrooms
2
Garage spaces
N/A
Parking spaces
4
Lot size
0.38 acres
Loading map…

Nearby schools

Within 10 miles · public school directory data (NCES)

Elementary
Wildwood Elementary
1.49 mi away · Grades 0-6
Nearest school -- attendance-zone data not available here
5.0
Local Score (student-teacher ratio only (preliminary -- will incorporate state test-score data once available)) -- not an official state rating
Enrollment
344
Student:teacher ratio
9.3:1
District
Amherst
Middle
Amherst Regional Middle School
1.4 mi away · Grades 7-8
Nearest school -- attendance-zone data not available here
5.0
Local Score (student-teacher ratio only (preliminary -- will incorporate state test-score data once available)) -- not an official state rating
Enrollment
412
Student:teacher ratio
10.0:1
District
Amherst-Pelham
High
Amherst Regional High
1.14 mi away · Grades 9-12
Nearest school -- attendance-zone data not available here
4.0
Local Score (student-teacher ratio only (preliminary -- will incorporate state test-score data once available)) -- not an official state rating
Enrollment
858
Student:teacher ratio
12.3:1
District
Amherst-Pelham

Walkability

Blended score for Amherst's center: EPA's National Walkability Index (street network, transit, land-use mix) combined with nearby-amenity density. 60% EPA National Walkability Index + 40% nearby-amenity density (Google Places).

84
Highly walkable
out of 100
EPA National Walkability Index
14.5 / 20 -- Above average walkable
Nearby-amenity density
100 / 100
Restaurants & cafes20
Grocery stores4
Parks6
Schools9
Transit stops20
Pharmacies3

Mortgage calculator

Estimate only - actual rate and payment depend on your lender, credit, and loan program.

$
%
%
Adjust tax / insurance estimates
% / yr
$
/mo
Est. monthly payment
$2,859/mo
$89,980 down
$359,920 loan
Principal & interest$2,334
Property tax (est.)$375
Home insurance (est.)$150

Similar homes you might like

Data source: Listing information provided by MLS Property Information Network via Trestle/CoreLogic. Last updated 15 hr ago.

Information herein deemed reliable but not guaranteed; all measurements, school assignments, HOA fees, taxes, and feature lists are approximate and should be independently verified. Equal Housing Opportunity.