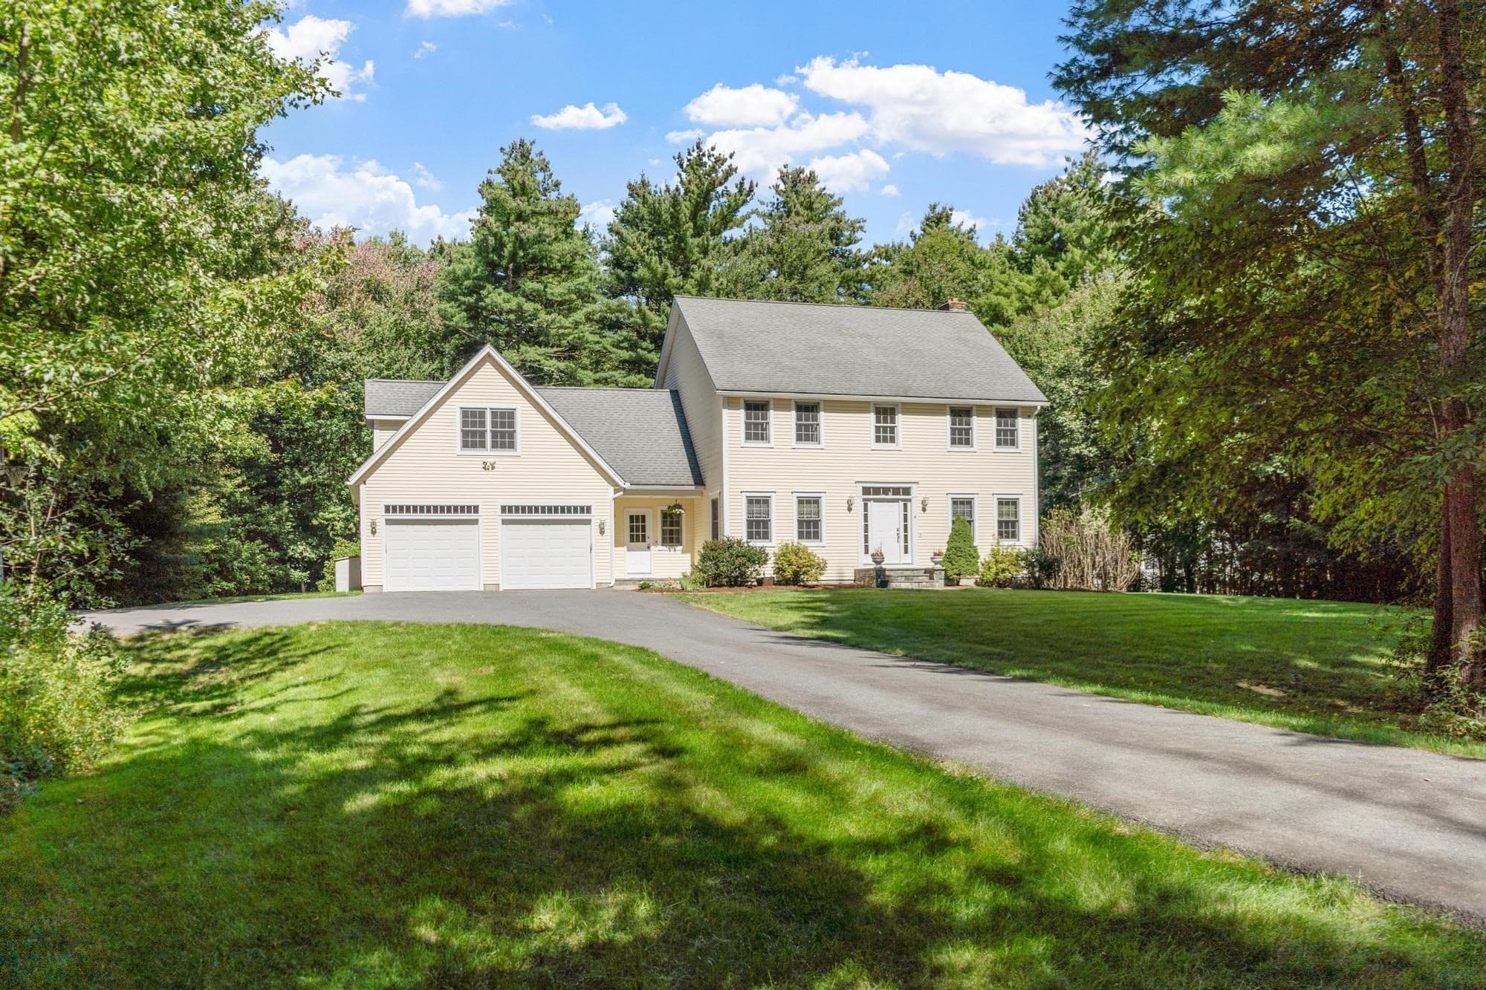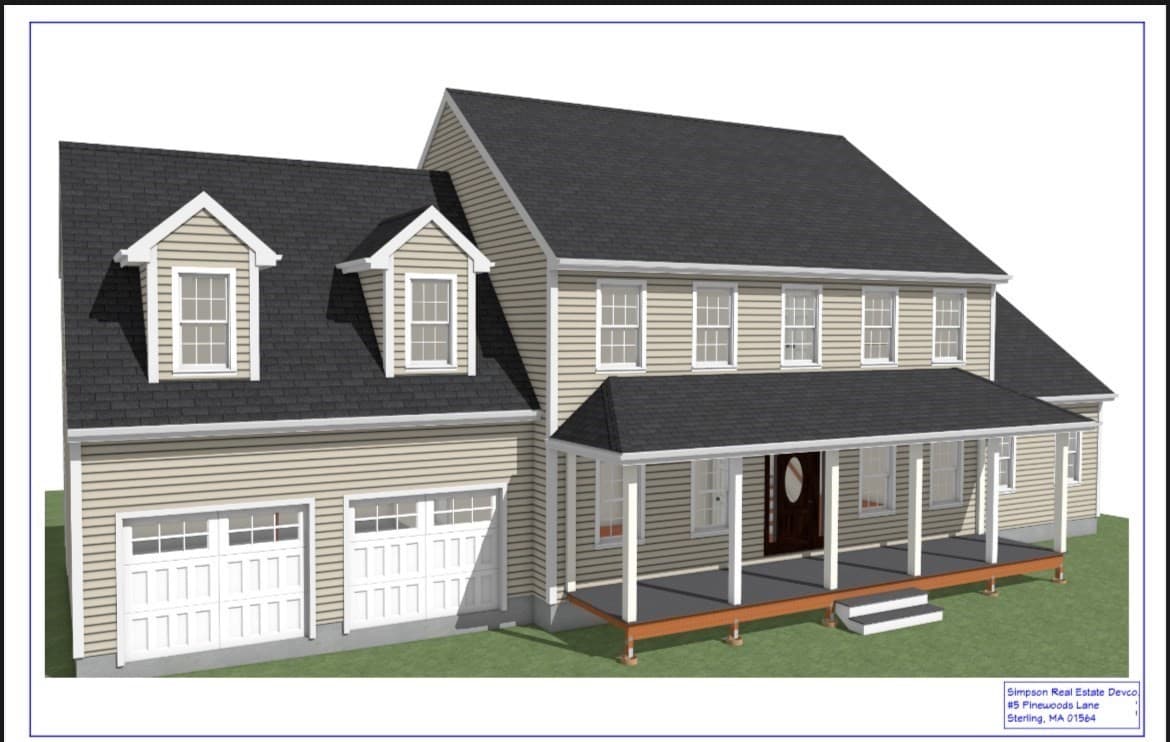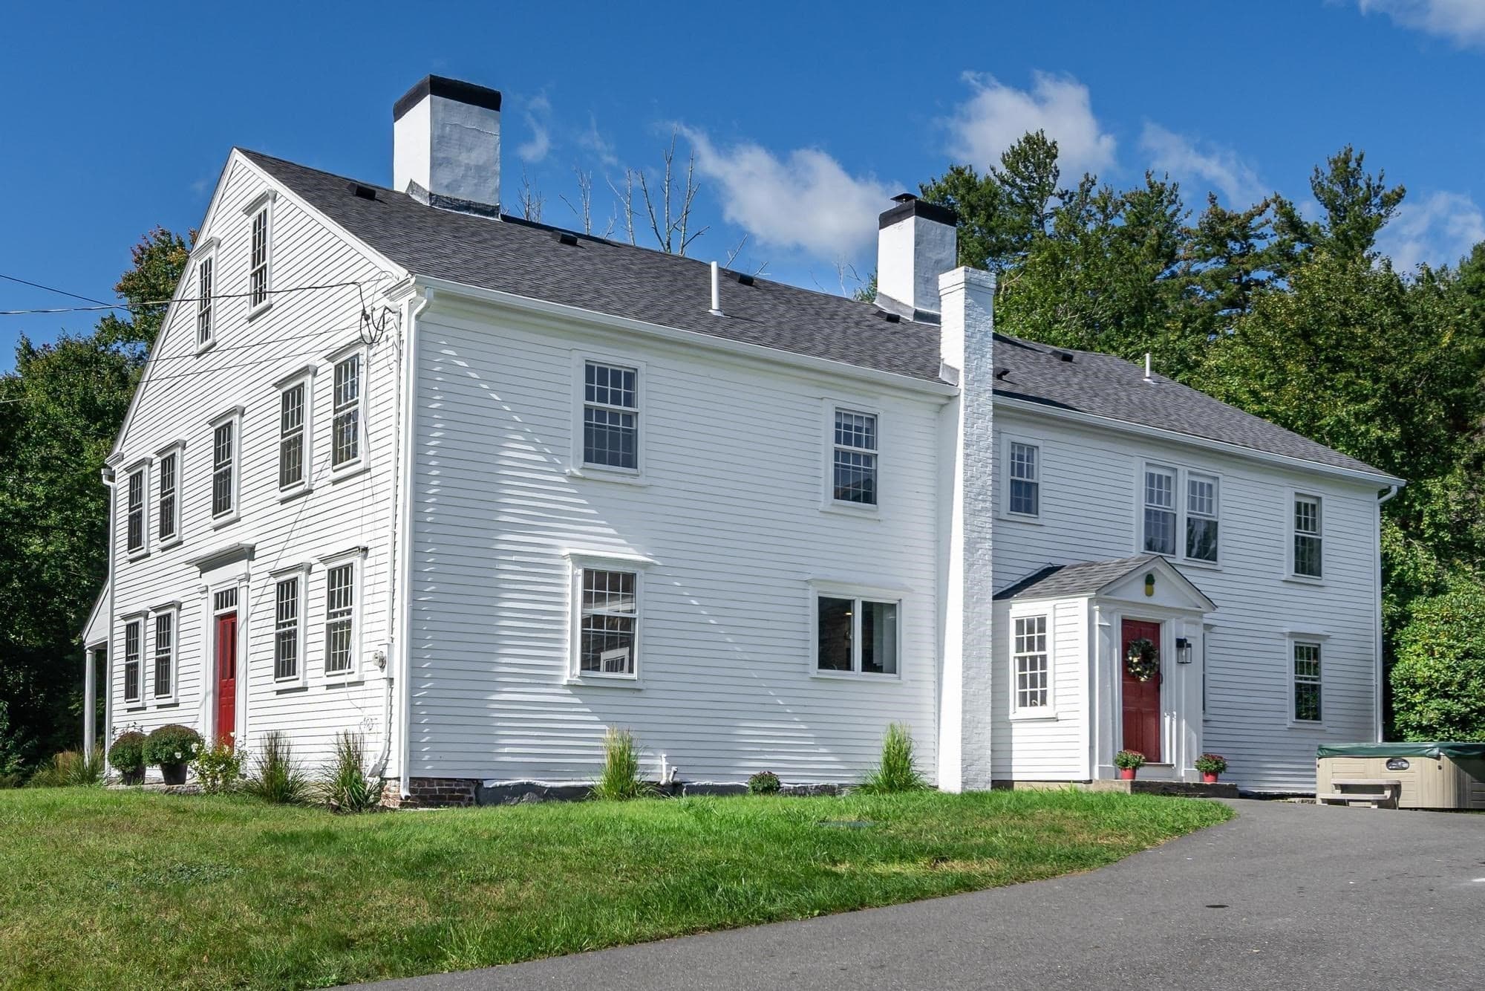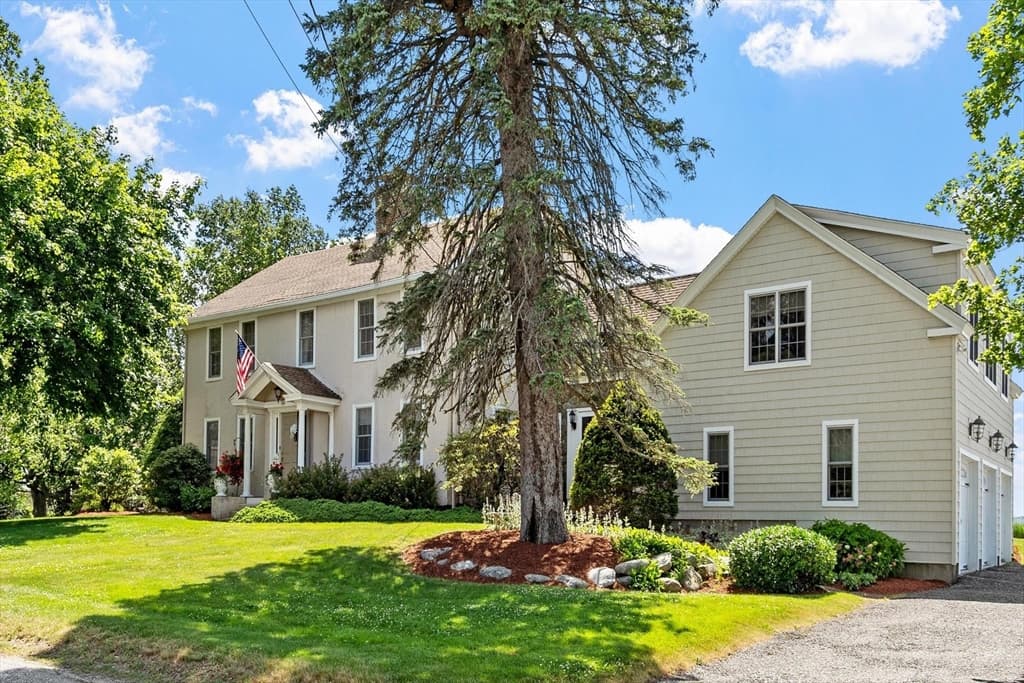
Single Family Residence at 6 James Patten Dr, Sterling MA 01564, Sterling
Single Family Residence at 6 James Patten Dr, Sterling MA 01564, Sterling, photo 2 of 41
Single Family Residence at 6 James Patten Dr, Sterling MA 01564, Sterling, photo 3 of 41
Single Family Residence at 6 James Patten Dr, Sterling MA 01564, Sterling, photo 4 of 41
Single Family Residence at 6 James Patten Dr, Sterling MA 01564, Sterling, photo 5 of 41
Single Family Residence at 6 James Patten Dr, Sterling MA 01564, Sterling, photo 6 of 41
Single Family Residence at 6 James Patten Dr, Sterling MA 01564, Sterling, photo 7 of 41
Single Family Residence at 6 James Patten Dr, Sterling MA 01564, Sterling, photo 8 of 41
Single Family Residence at 6 James Patten Dr, Sterling MA 01564, Sterling, photo 9 of 41
Single Family Residence at 6 James Patten Dr, Sterling MA 01564, Sterling, photo 10 of 41
Single Family Residence at 6 James Patten Dr, Sterling MA 01564, Sterling, photo 11 of 41
Single Family Residence at 6 James Patten Dr, Sterling MA 01564, Sterling, photo 12 of 41
Single Family Residence at 6 James Patten Dr, Sterling MA 01564, Sterling, photo 13 of 41
Single Family Residence at 6 James Patten Dr, Sterling MA 01564, Sterling, photo 14 of 41
Single Family Residence at 6 James Patten Dr, Sterling MA 01564, Sterling, photo 15 of 41
Single Family Residence at 6 James Patten Dr, Sterling MA 01564, Sterling, photo 16 of 41
Single Family Residence at 6 James Patten Dr, Sterling MA 01564, Sterling, photo 17 of 41
Single Family Residence at 6 James Patten Dr, Sterling MA 01564, Sterling, photo 18 of 41
Single Family Residence at 6 James Patten Dr, Sterling MA 01564, Sterling, photo 19 of 41
Single Family Residence at 6 James Patten Dr, Sterling MA 01564, Sterling, photo 20 of 41
Single Family Residence at 6 James Patten Dr, Sterling MA 01564, Sterling, photo 21 of 41
Single Family Residence at 6 James Patten Dr, Sterling MA 01564, Sterling, photo 22 of 41
Single Family Residence at 6 James Patten Dr, Sterling MA 01564, Sterling, photo 23 of 41
Single Family Residence at 6 James Patten Dr, Sterling MA 01564, Sterling, photo 24 of 41
Single Family Residence at 6 James Patten Dr, Sterling MA 01564, Sterling, photo 25 of 41
Single Family Residence at 6 James Patten Dr, Sterling MA 01564, Sterling, photo 26 of 41
Single Family Residence at 6 James Patten Dr, Sterling MA 01564, Sterling, photo 27 of 41
Single Family Residence at 6 James Patten Dr, Sterling MA 01564, Sterling, photo 28 of 41
Single Family Residence at 6 James Patten Dr, Sterling MA 01564, Sterling, photo 29 of 41
Single Family Residence at 6 James Patten Dr, Sterling MA 01564, Sterling, photo 30 of 41
Single Family Residence at 6 James Patten Dr, Sterling MA 01564, Sterling, photo 31 of 41
Single Family Residence at 6 James Patten Dr, Sterling MA 01564, Sterling, photo 32 of 41
Single Family Residence at 6 James Patten Dr, Sterling MA 01564, Sterling, photo 33 of 41
Single Family Residence at 6 James Patten Dr, Sterling MA 01564, Sterling, photo 34 of 41
Single Family Residence at 6 James Patten Dr, Sterling MA 01564, Sterling, photo 35 of 41
Single Family Residence at 6 James Patten Dr, Sterling MA 01564, Sterling, photo 36 of 41
Single Family Residence at 6 James Patten Dr, Sterling MA 01564, Sterling, photo 37 of 41
Single Family Residence at 6 James Patten Dr, Sterling MA 01564, Sterling, photo 38 of 41
Single Family Residence at 6 James Patten Dr, Sterling MA 01564, Sterling, photo 39 of 41
Single Family Residence at 6 James Patten Dr, Sterling MA 01564, Sterling, photo 40 of 41
Single Family Residence at 6 James Patten Dr, Sterling MA 01564, Sterling, photo 41 of 41
41 photos

$1,000,000

6 James Patten Dr, Sterling MA 01564
Sterling, MA 01564
Listed by Kotlarz Group
Bedrooms
4
Bathrooms
3.5
Living area
3,492 sqft
Year built
2014

About this home

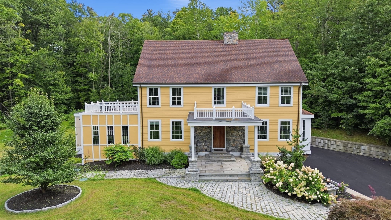
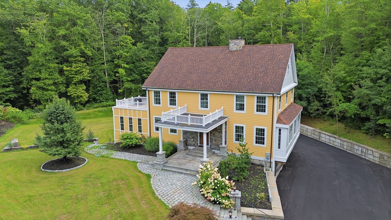
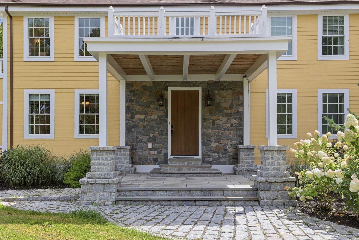
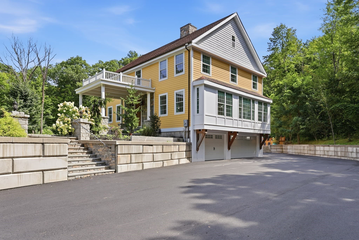
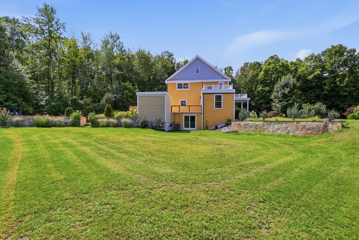
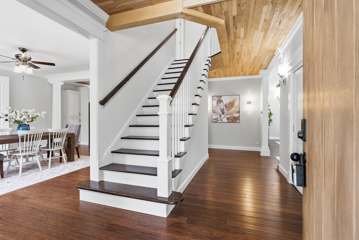
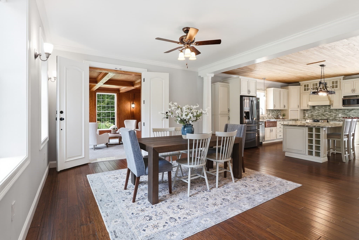
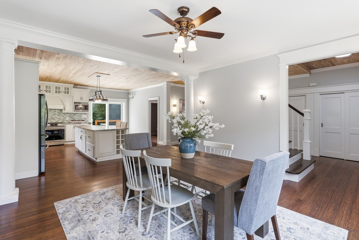
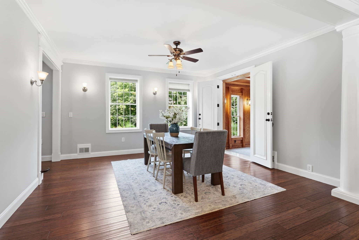
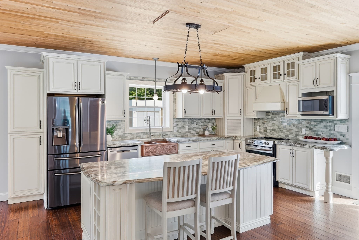
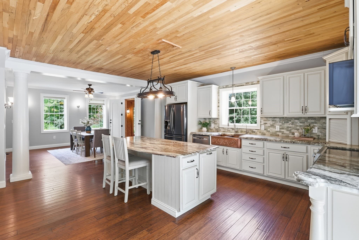
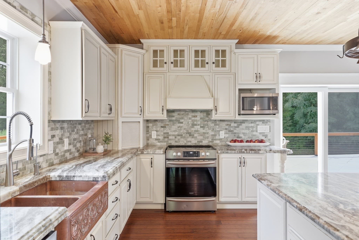
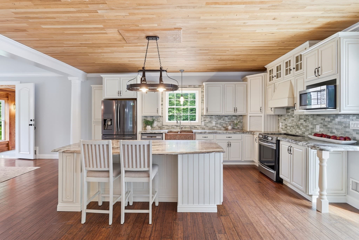
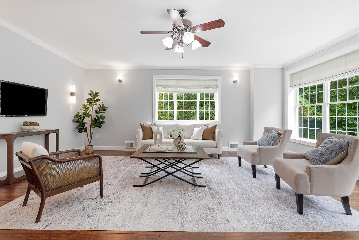
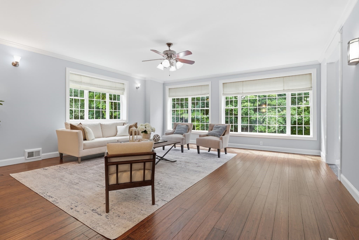
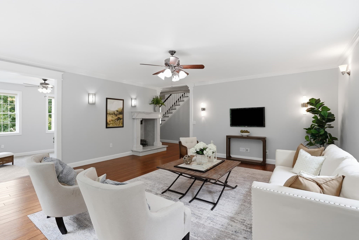
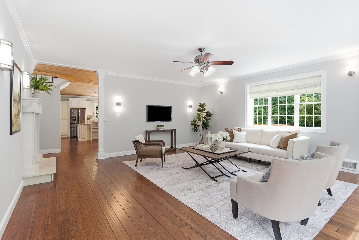
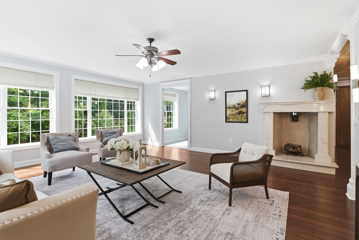
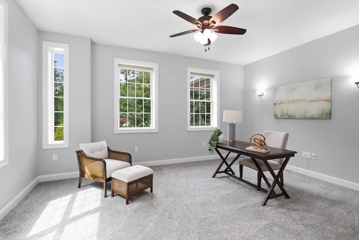
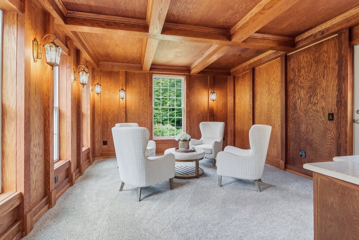
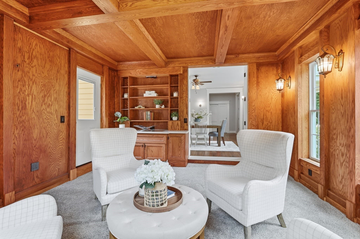
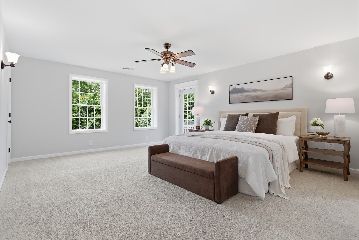
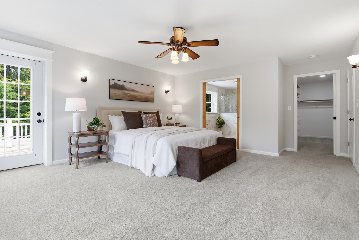
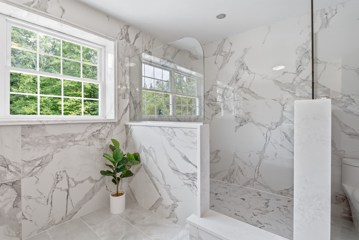
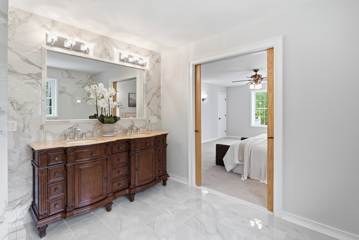
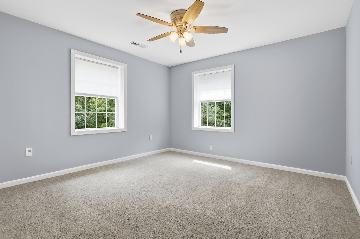
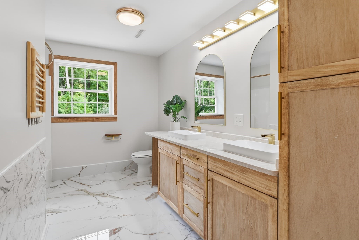
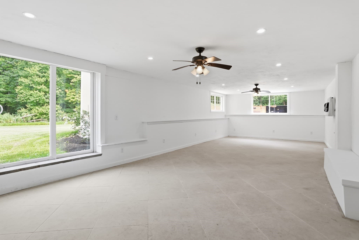
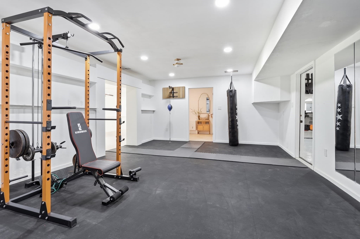
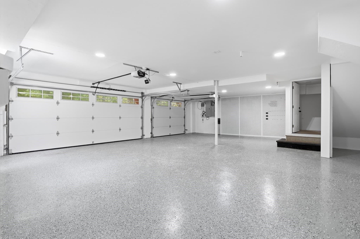
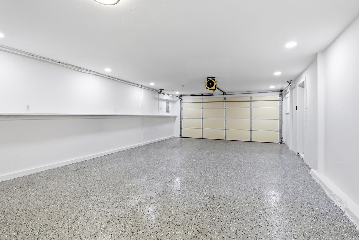
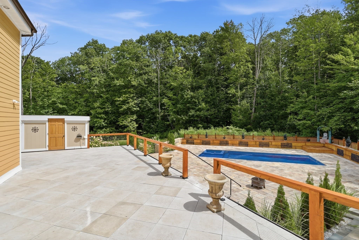
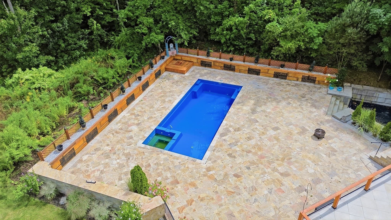
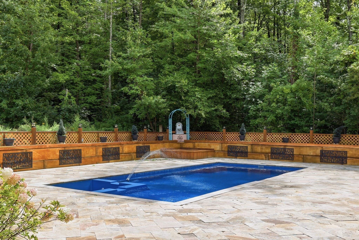
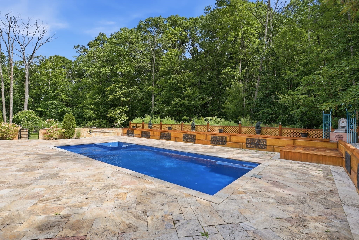
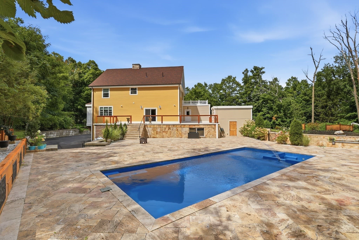
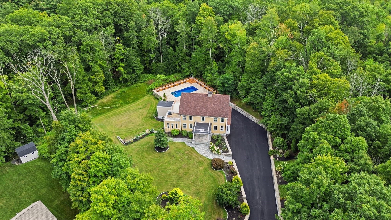
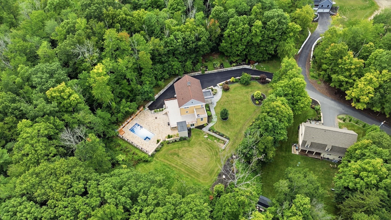
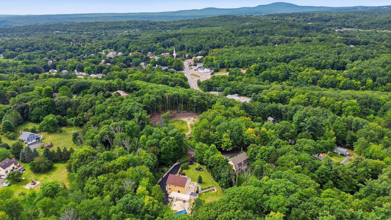
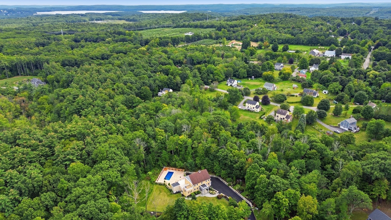
Exceptional architectural details & resort-style outdoor living define this custom-built Colonial, privately set at the end of a dead-end road. A gracious foyer introduces an impressive interior appointed with beautiful millwork & unexpected upgrades. The showstopper chef's kitchen with upscale marble counters & backsplash, copper sink, stainless appliances, large island & doors opening to an expansive deck overlooking the breathtaking backyard oasis. Entertain with ease in the spacious dining room, sun-drenched fireplaced family room or striking sunken living room featuring oak paneling, a coffered ceiling & striking sconce lighting. Unwind in the spacious primary suite offering a walk-in closet & luxurious bath with double vanity and oversized shower. Imagine the possibilities in the finished lower level with a generous living area, exercise room & bath with shower, while a walk-up attic offers exciting expansion potential and is already plumbed for a bath. Outside, your private retreat truly shines with an inground pool & spa surrounded by an enormous travertine patio, expansive deck, and 2 story pool house - all embraced by the privacy of the tranquil surrounding landscape. Hobbyists will appreciate the oversized attached garages with epoxy floors easily accommodating 5 vehicles PLUS additional space for storage & workspace. Certainteed fiber cement siding and PVC trim provide ease of maintenance and lasting exterior appeal. Coveted location offering easy access to nearby picturesque Sterling town center, Davis Farmland fun, Rota farm's famous ice cream, apple picking & more at Meadowbrook orchard, and commuting ease via nearby I-190 & Route 2 puts convenience within easy reach. A truly distinctive home designed for impressive entertaining and comfortable everyday living indoors and out.

Highlights

Private poolFireplace

Property details

MLS #
73575092
Property type
Single Family Residence
Subdivision
N/A
Status
Active
Days on market
14
On market date
September 10, 2026
Stories
N/A
Total bathrooms
3.5
Garage spaces
5
Parking spaces
13
Lot size
0.85 acres
Loading map…

Nearby schools

Within 10 miles · public school directory data (NCES)

Elementary
Houghton Elementary
2.12 mi away · Grades 0-4
Nearest school -- attendance-zone data not available here
4.0
Local Score (student-teacher ratio only (preliminary -- will incorporate state test-score data once available)) -- not an official state rating
Enrollment
327
Student:teacher ratio
13.6:1
District
Wachusett
Middle
Chocksett Middle School
2.11 mi away · Grades 5-8
Nearest school -- attendance-zone data not available here
4.0
Local Score (student-teacher ratio only (preliminary -- will incorporate state test-score data once available)) -- not an official state rating
Enrollment
289
Student:teacher ratio
12.0:1
District
Wachusett
High
Clinton Senior High
3.01 mi away · Grades 9-12
Nearest school -- attendance-zone data not available here
4.0
Local Score (student-teacher ratio only (preliminary -- will incorporate state test-score data once available)) -- not an official state rating
Enrollment
510
Student:teacher ratio
12.1:1
District
Clinton

Walkability

Blended score for Sterling's center: EPA's National Walkability Index (street network, transit, land-use mix) combined with nearby-amenity density. 60% EPA National Walkability Index + 40% nearby-amenity density (Google Places).

20
Car-dependent
out of 100
EPA National Walkability Index
6.3 / 20 -- Below average walkable
Nearby-amenity density
3 / 100
Restaurants & cafes1
Grocery stores0
Parks0
Schools0
Transit stops0
Pharmacies0

Mortgage calculator

Estimate only - actual rate and payment depend on your lender, credit, and loan program.

$
%
%
Adjust tax / insurance estimates
% / yr
$
/mo
Est. monthly payment
$6,172/mo
$200,000 down
$800,000 loan
Principal & interest$5,189
Property tax (est.)$833
Home insurance (est.)$150

Similar homes you might like

Data source: Listing information provided by MLS Property Information Network via Trestle/CoreLogic. Last updated 4 days ago.

Information herein deemed reliable but not guaranteed; all measurements, school assignments, HOA fees, taxes, and feature lists are approximate and should be independently verified. Equal Housing Opportunity.