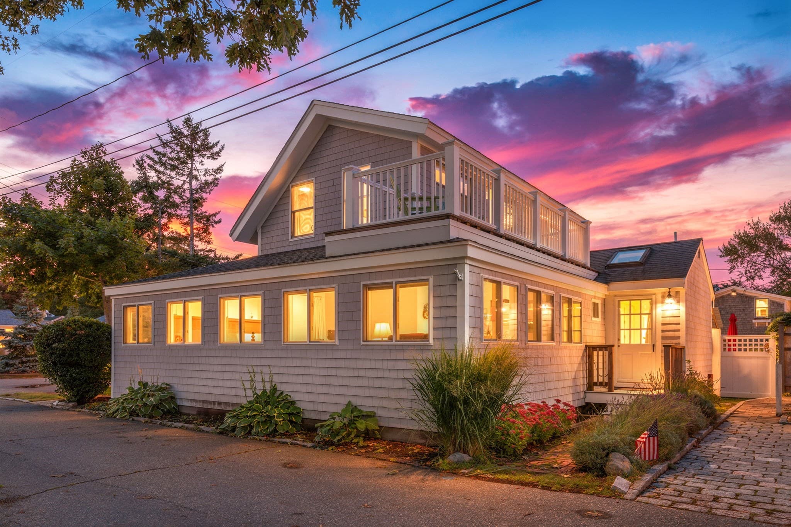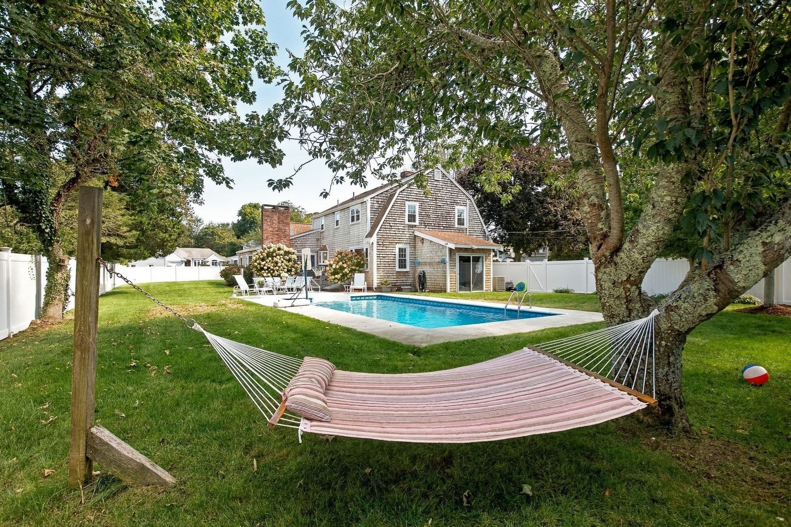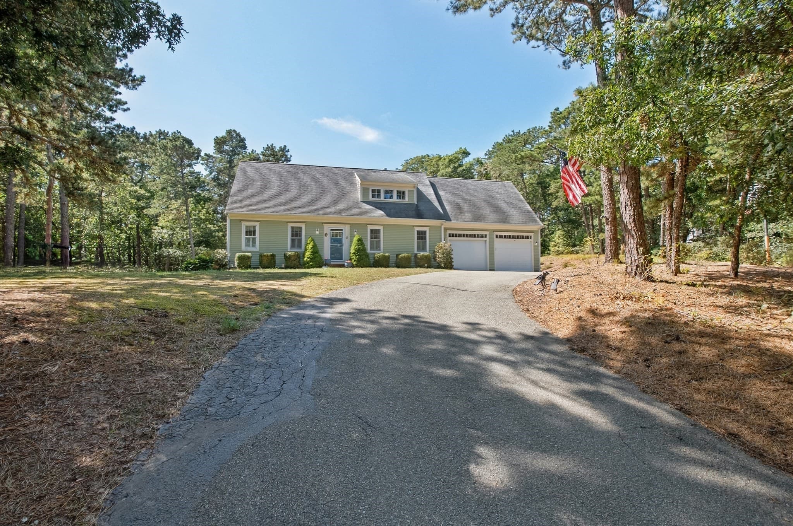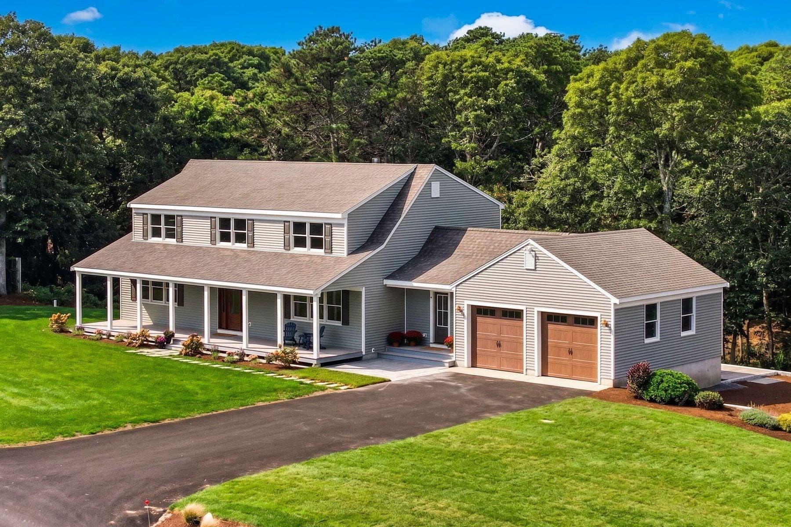
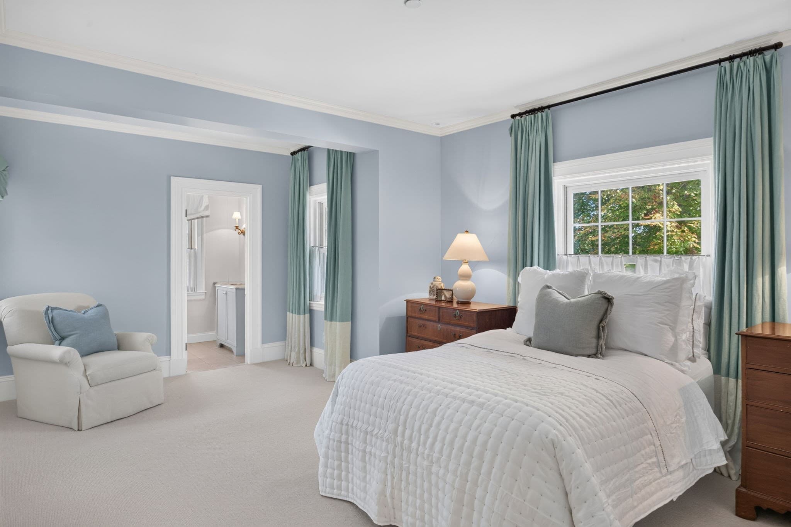
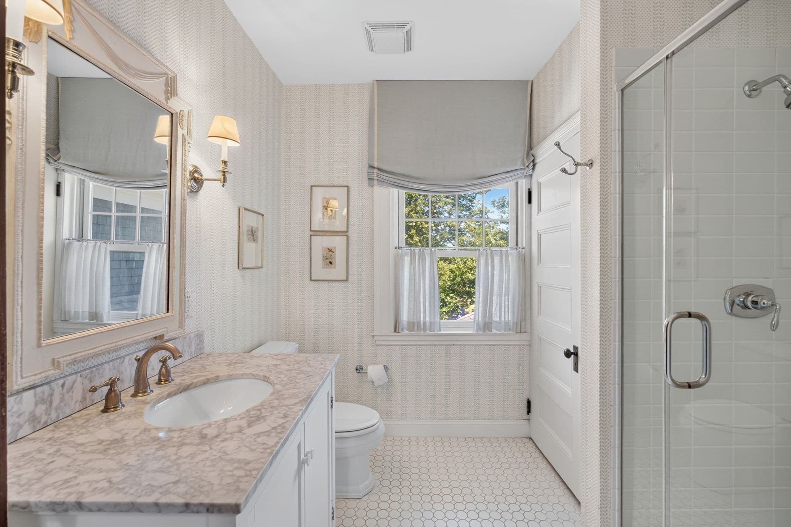
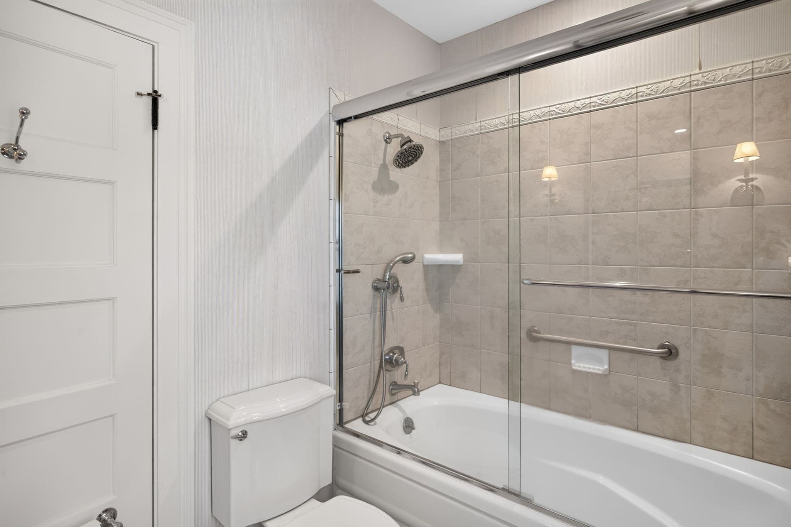
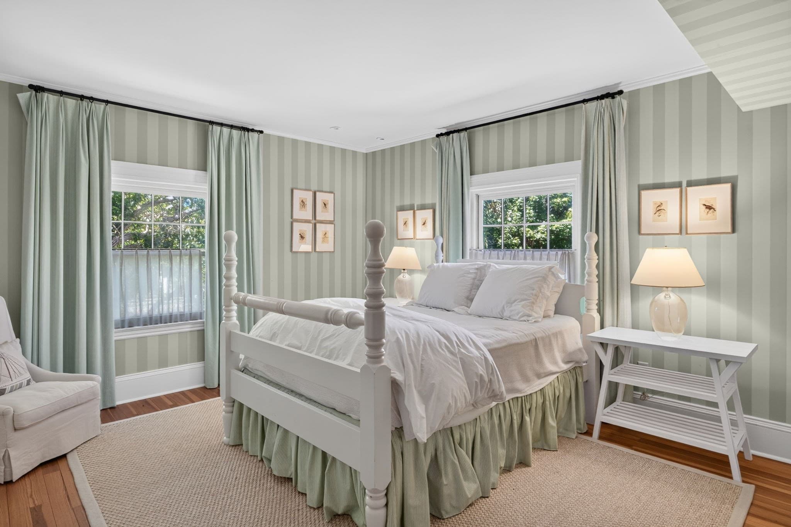
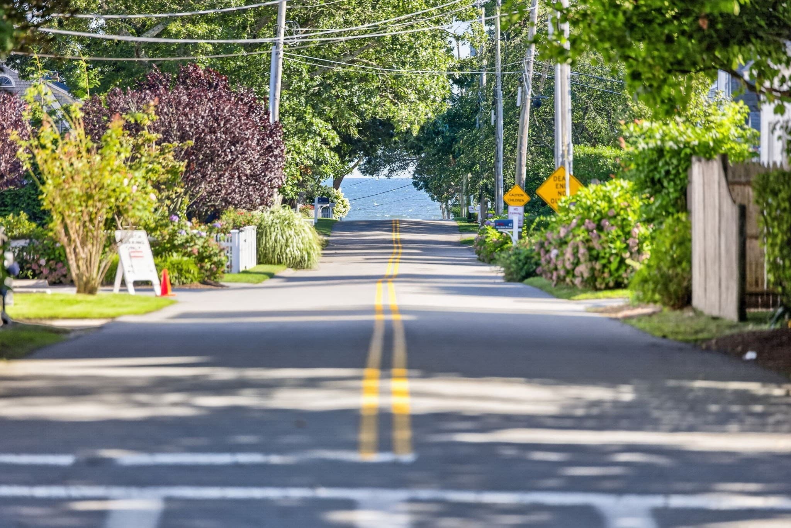
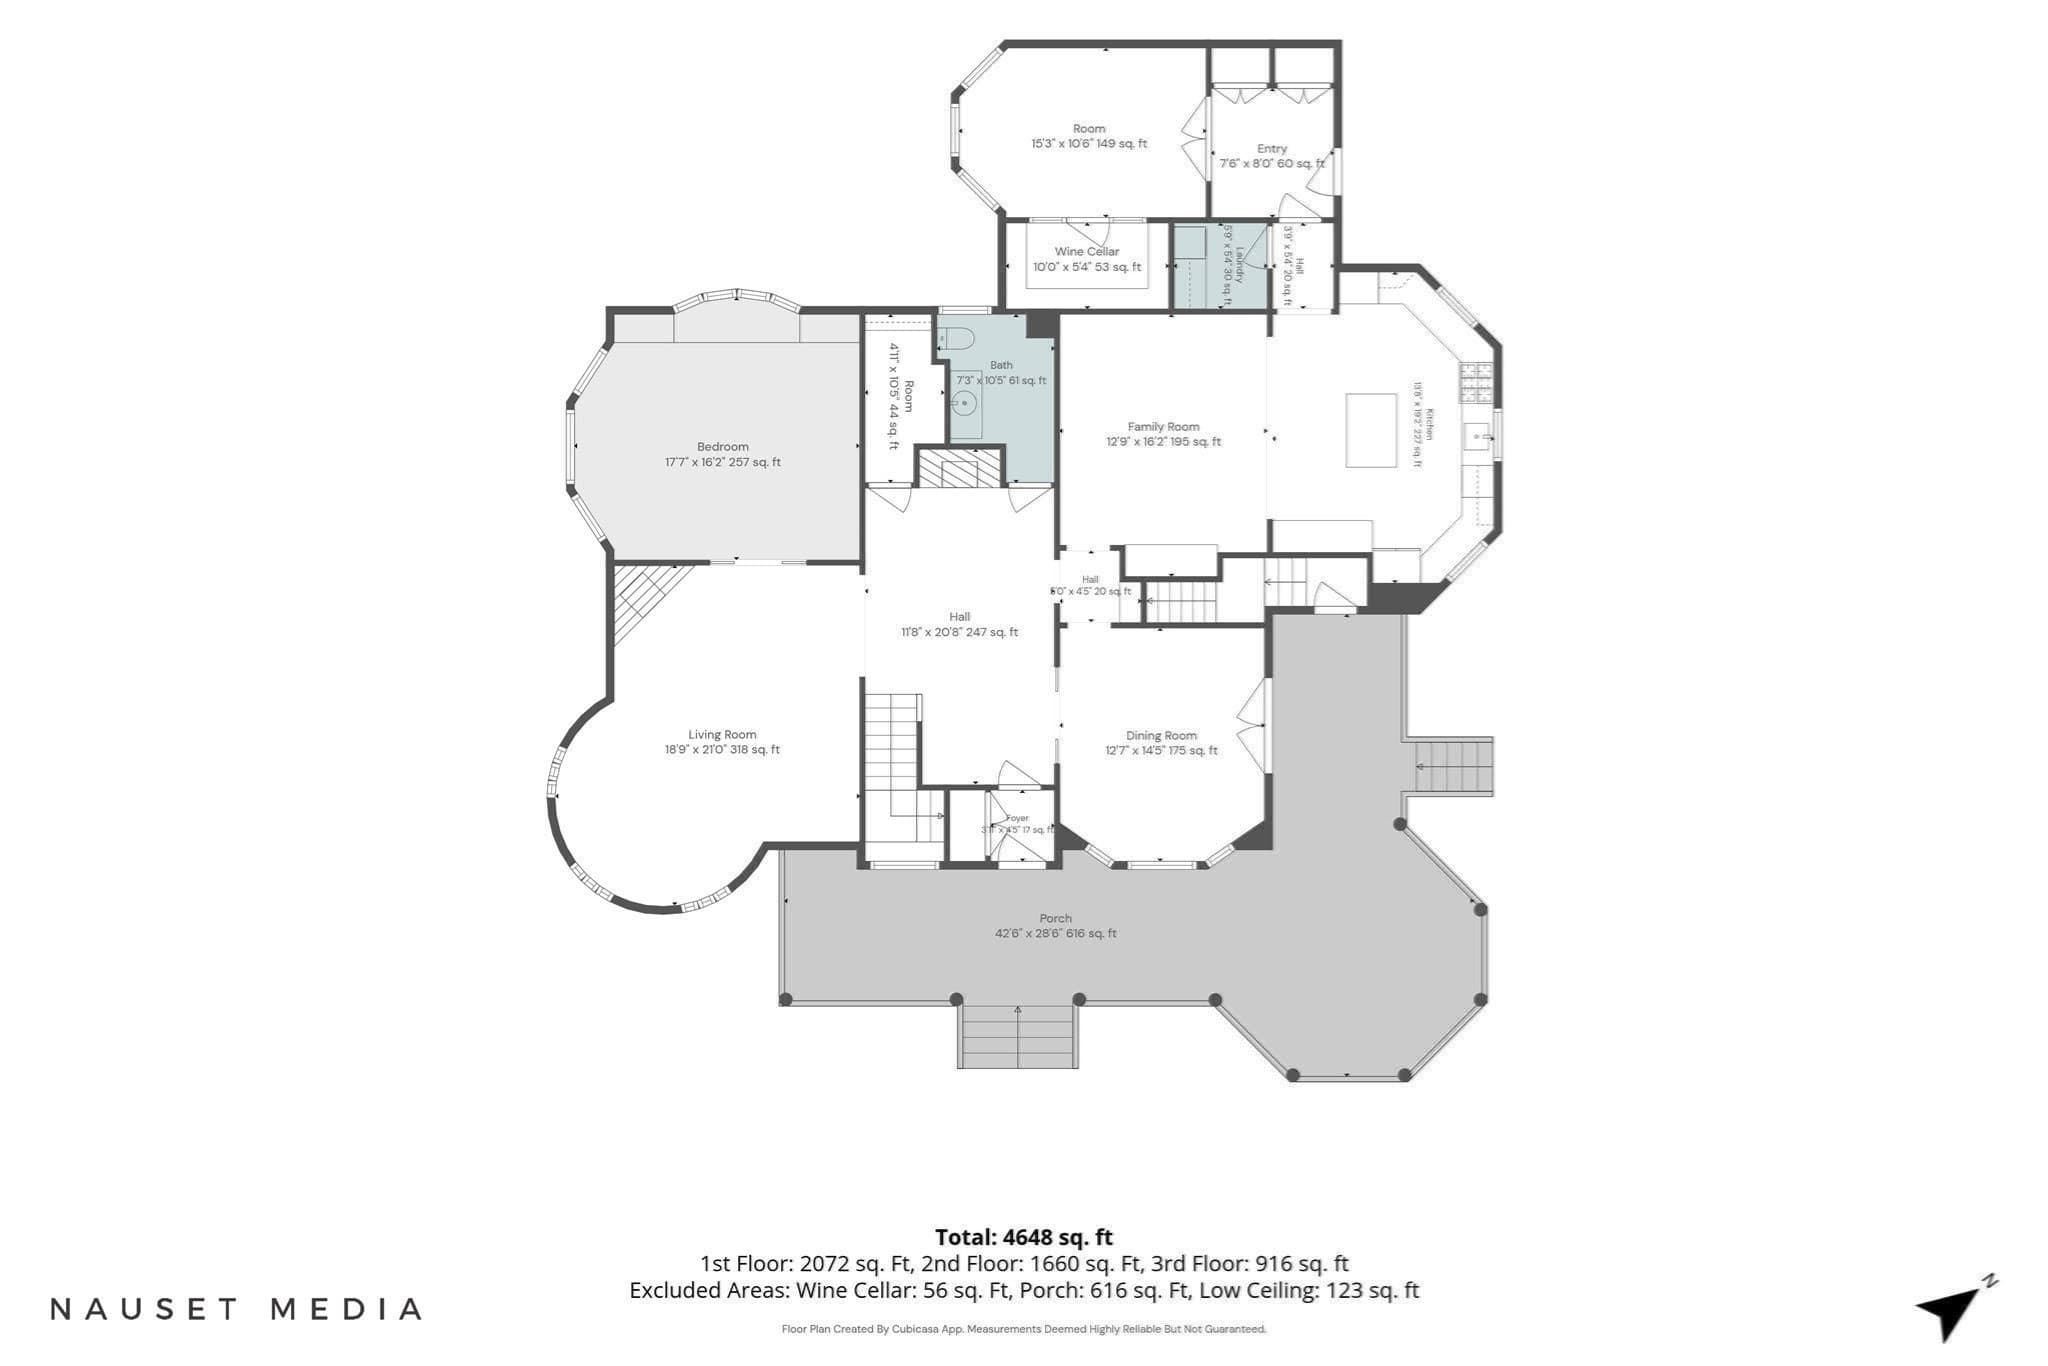
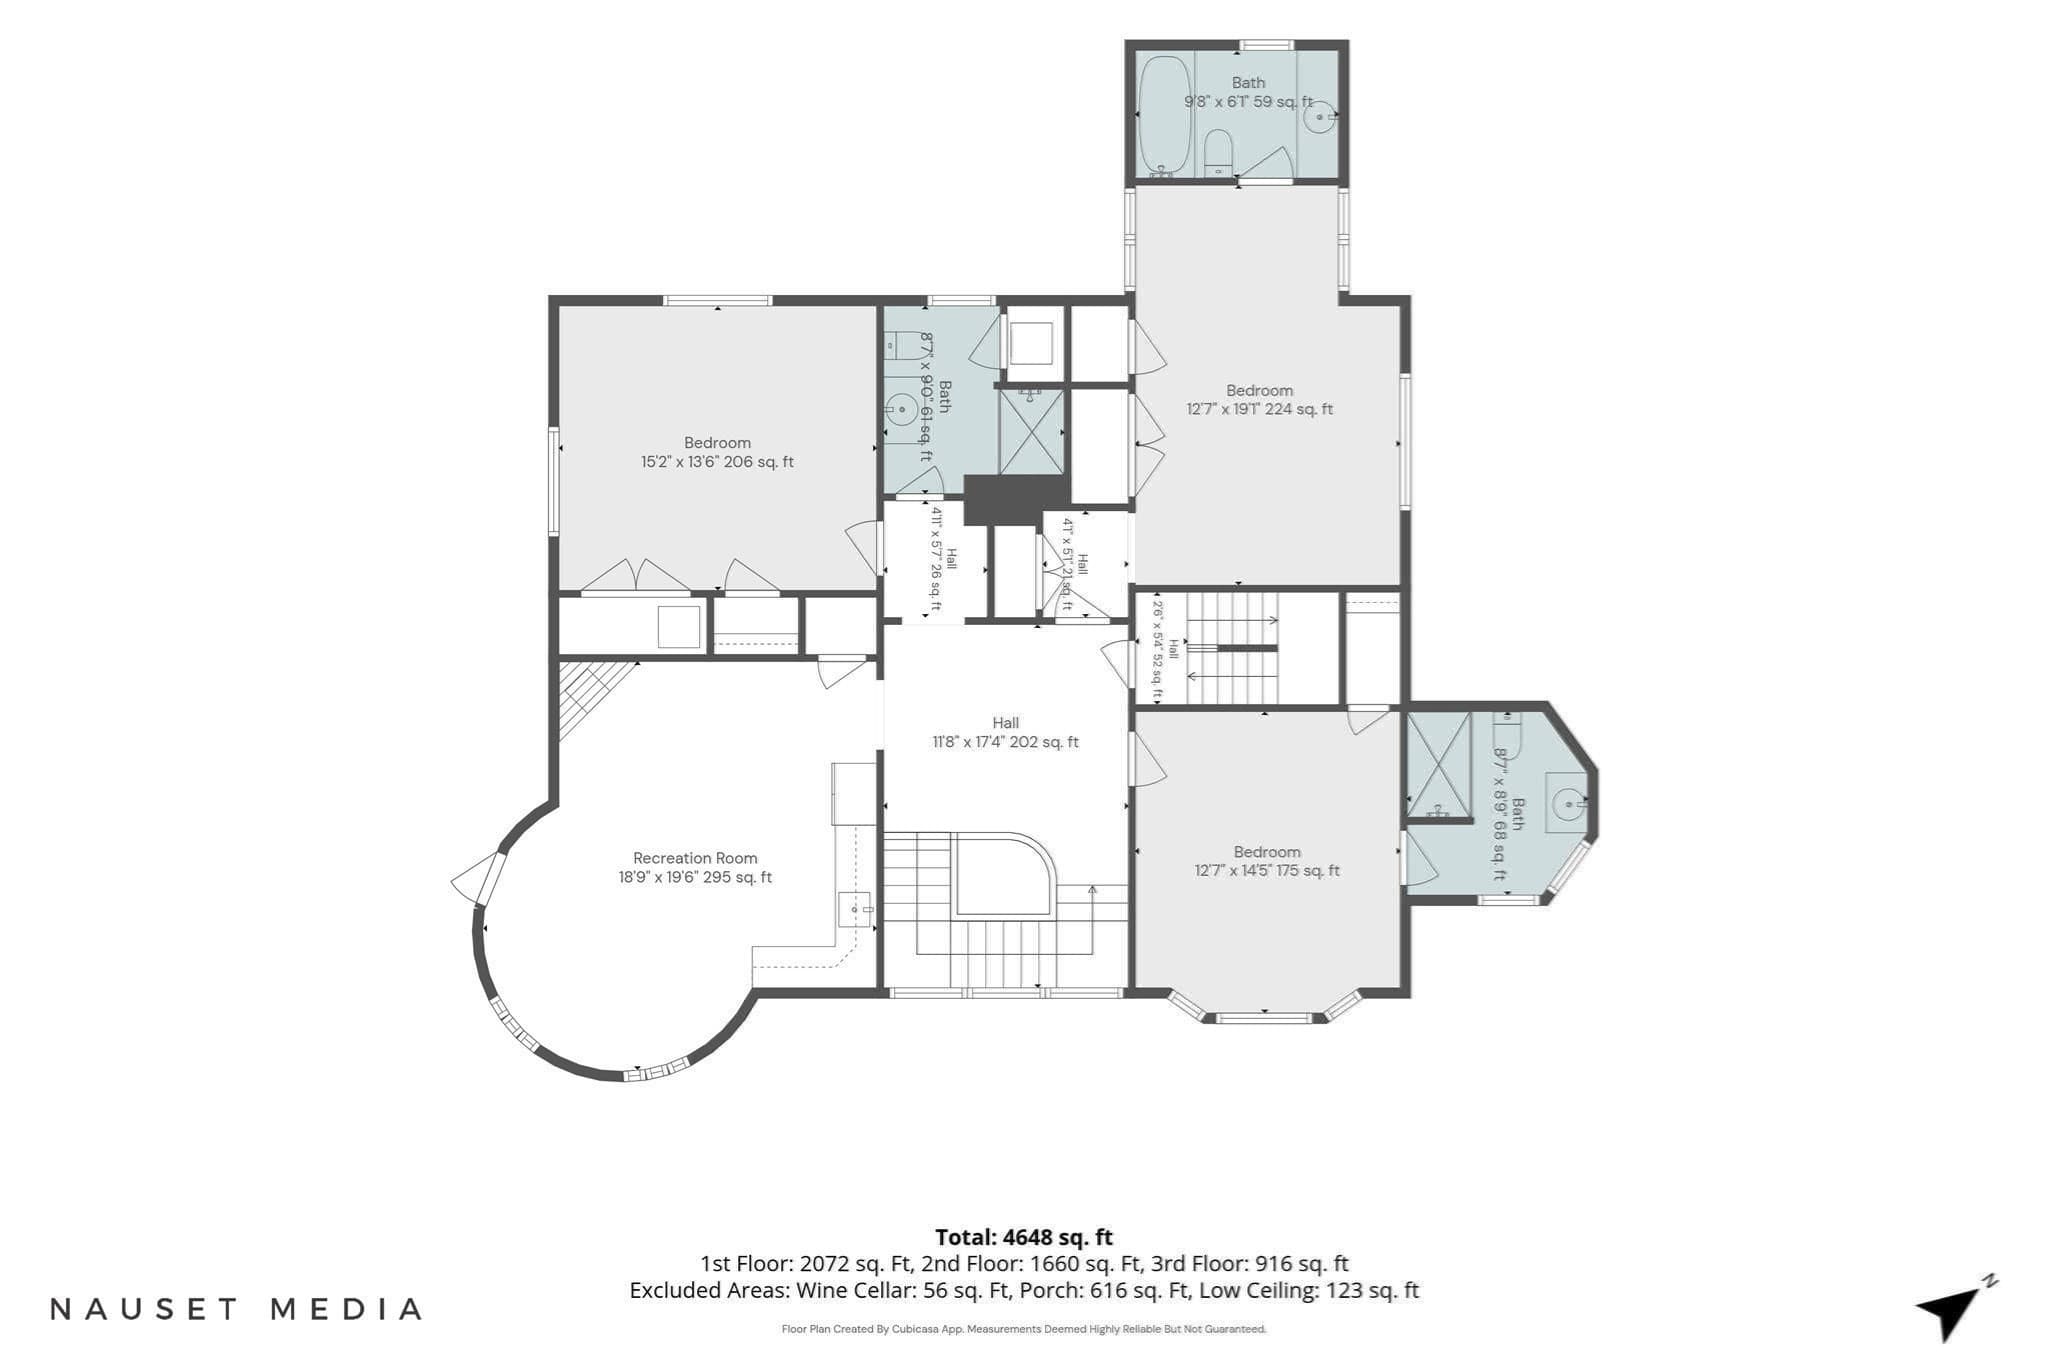
Condominium at 528 Main Street # 3, Harwich MA 02646, Harwich
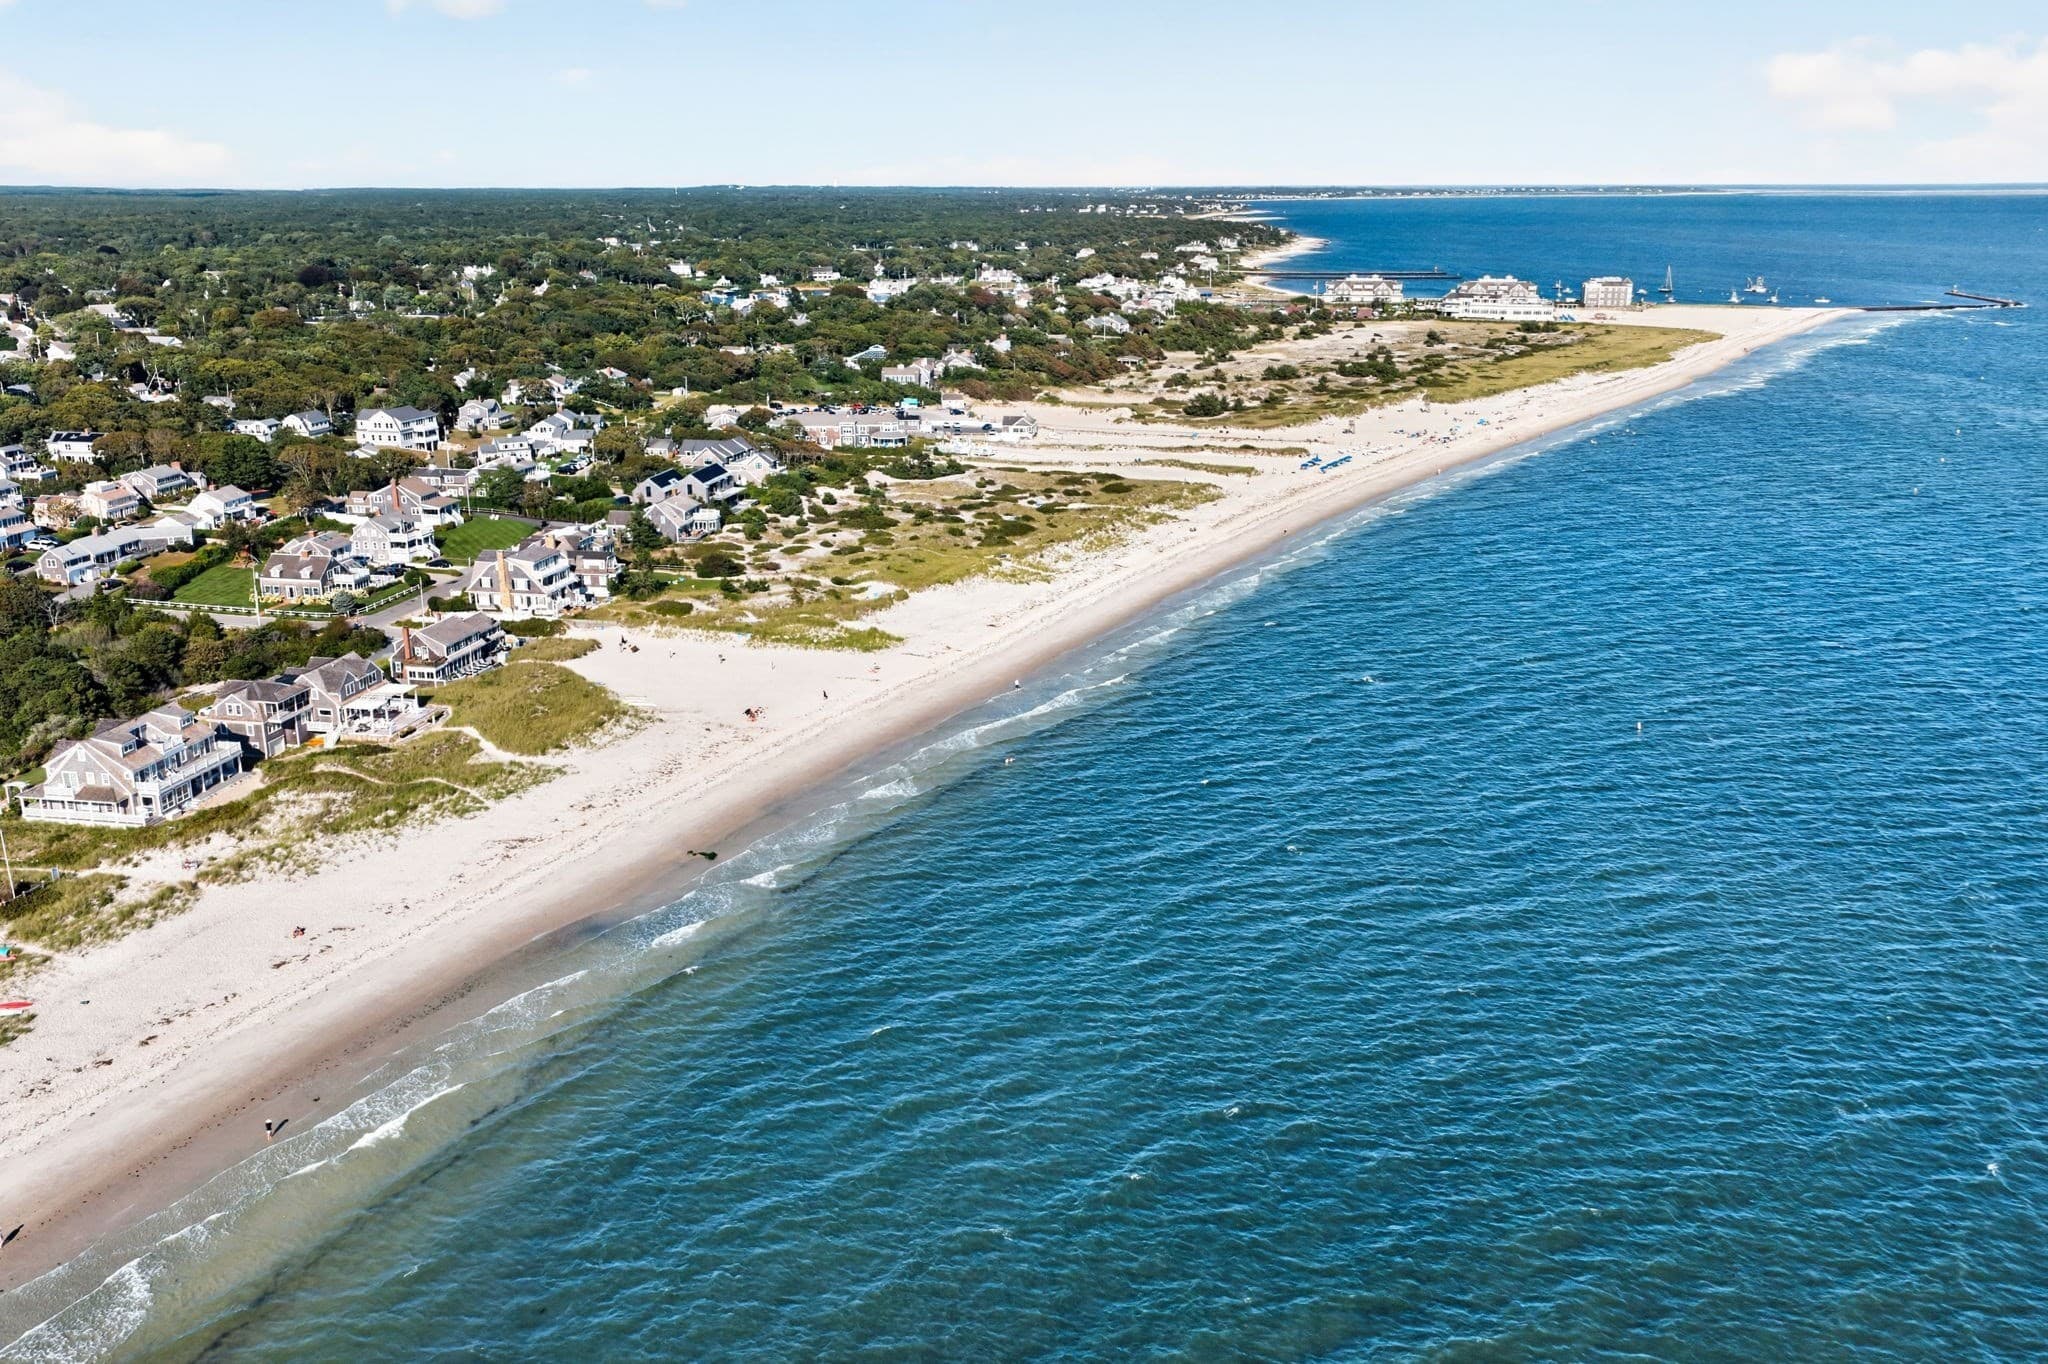
Condominium at 528 Main Street # 3, Harwich MA 02646, Harwich, photo 2 of 42
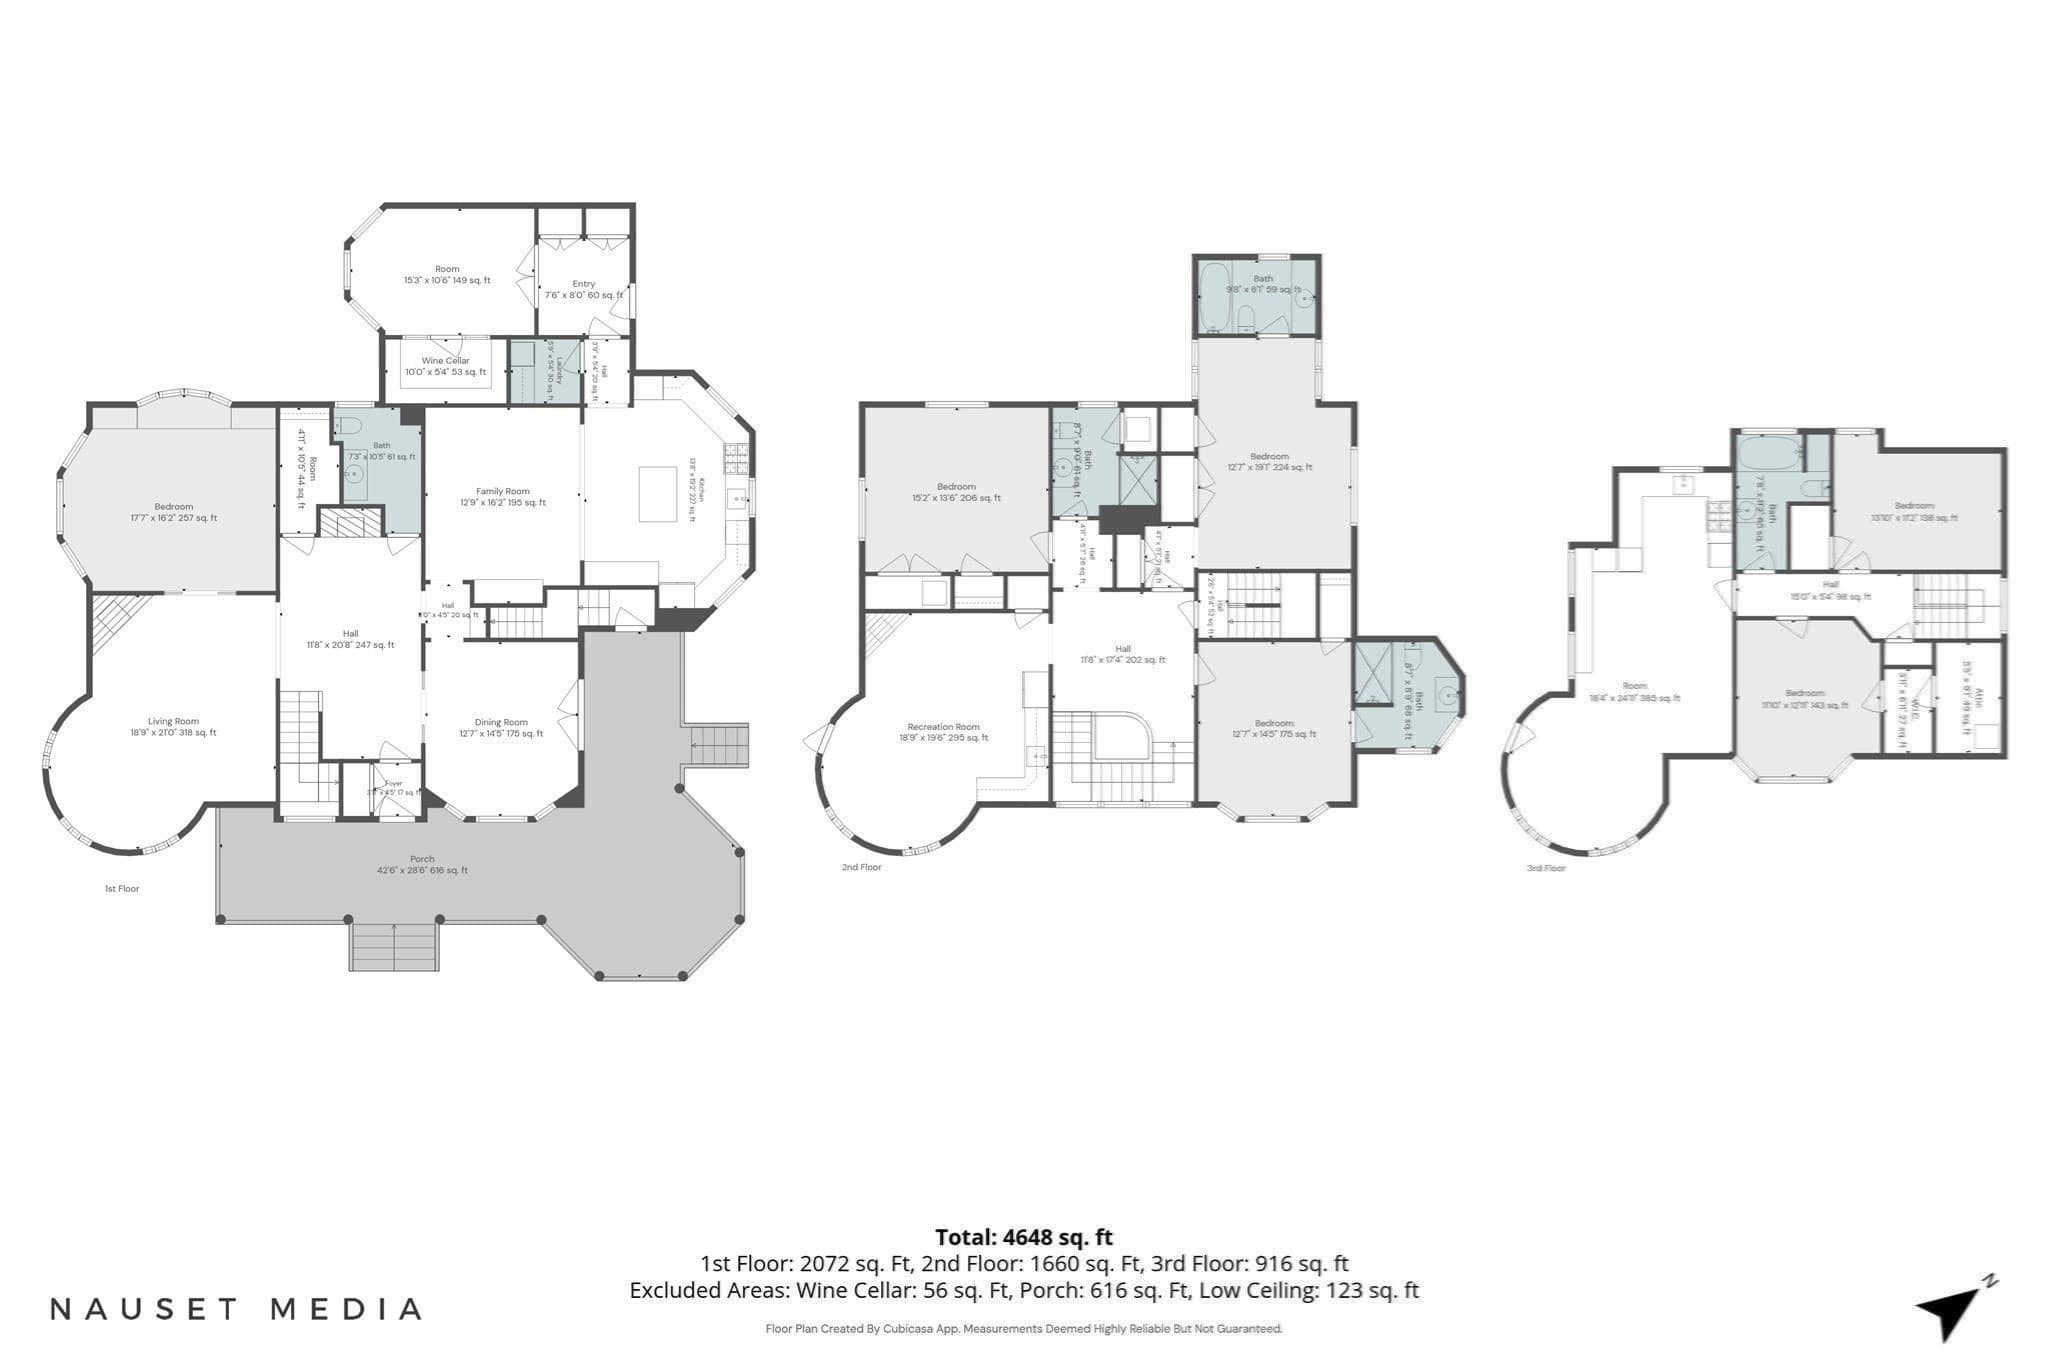
Condominium at 528 Main Street # 3, Harwich MA 02646, Harwich, photo 3 of 42
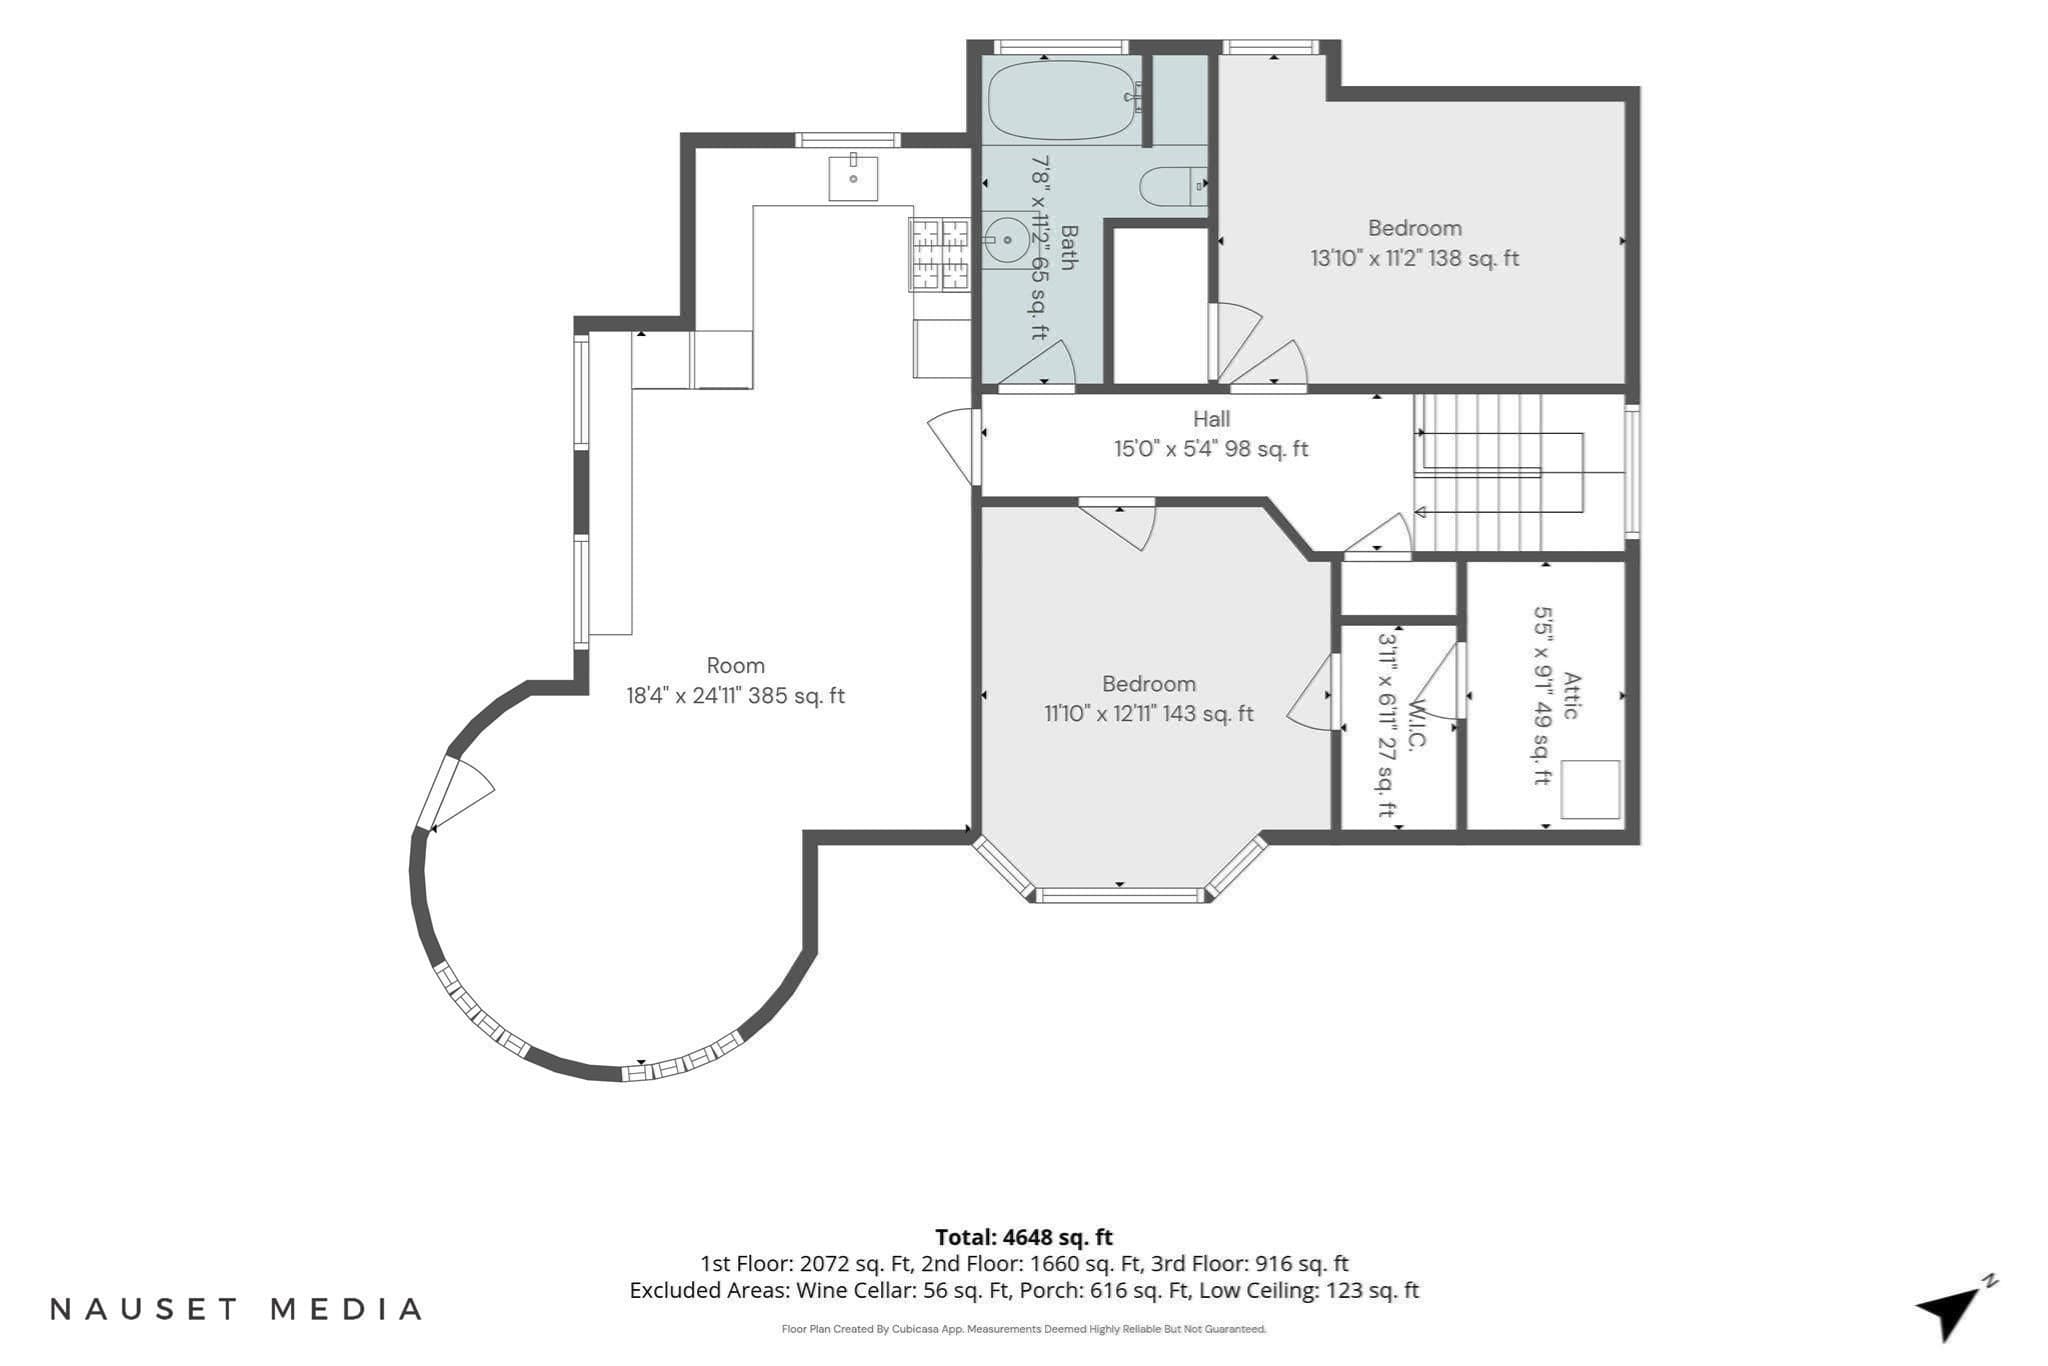
Condominium at 528 Main Street # 3, Harwich MA 02646, Harwich, photo 4 of 42
Condominium at 528 Main Street # 3, Harwich MA 02646, Harwich, photo 5 of 42
Condominium at 528 Main Street # 3, Harwich MA 02646, Harwich, photo 6 of 42
Condominium at 528 Main Street # 3, Harwich MA 02646, Harwich, photo 7 of 42
Condominium at 528 Main Street # 3, Harwich MA 02646, Harwich, photo 8 of 42
Condominium at 528 Main Street # 3, Harwich MA 02646, Harwich, photo 9 of 42
Condominium at 528 Main Street # 3, Harwich MA 02646, Harwich, photo 10 of 42
Condominium at 528 Main Street # 3, Harwich MA 02646, Harwich, photo 11 of 42
Condominium at 528 Main Street # 3, Harwich MA 02646, Harwich, photo 12 of 42
Condominium at 528 Main Street # 3, Harwich MA 02646, Harwich, photo 13 of 42
Condominium at 528 Main Street # 3, Harwich MA 02646, Harwich, photo 14 of 42
Condominium at 528 Main Street # 3, Harwich MA 02646, Harwich, photo 15 of 42
Condominium at 528 Main Street # 3, Harwich MA 02646, Harwich, photo 16 of 42
Condominium at 528 Main Street # 3, Harwich MA 02646, Harwich, photo 17 of 42
Condominium at 528 Main Street # 3, Harwich MA 02646, Harwich, photo 18 of 42
Condominium at 528 Main Street # 3, Harwich MA 02646, Harwich, photo 19 of 42
Condominium at 528 Main Street # 3, Harwich MA 02646, Harwich, photo 20 of 42
Condominium at 528 Main Street # 3, Harwich MA 02646, Harwich, photo 21 of 42
Condominium at 528 Main Street # 3, Harwich MA 02646, Harwich, photo 22 of 42
Condominium at 528 Main Street # 3, Harwich MA 02646, Harwich, photo 23 of 42
Condominium at 528 Main Street # 3, Harwich MA 02646, Harwich, photo 24 of 42
Condominium at 528 Main Street # 3, Harwich MA 02646, Harwich, photo 25 of 42
Condominium at 528 Main Street # 3, Harwich MA 02646, Harwich, photo 26 of 42
Condominium at 528 Main Street # 3, Harwich MA 02646, Harwich, photo 27 of 42
Condominium at 528 Main Street # 3, Harwich MA 02646, Harwich, photo 28 of 42
Condominium at 528 Main Street # 3, Harwich MA 02646, Harwich, photo 29 of 42
Condominium at 528 Main Street # 3, Harwich MA 02646, Harwich, photo 30 of 42
Condominium at 528 Main Street # 3, Harwich MA 02646, Harwich, photo 31 of 42
Condominium at 528 Main Street # 3, Harwich MA 02646, Harwich, photo 32 of 42
Condominium at 528 Main Street # 3, Harwich MA 02646, Harwich, photo 33 of 42
Condominium at 528 Main Street # 3, Harwich MA 02646, Harwich, photo 34 of 42
Condominium at 528 Main Street # 3, Harwich MA 02646, Harwich, photo 35 of 42
Condominium at 528 Main Street # 3, Harwich MA 02646, Harwich, photo 36 of 42
Condominium at 528 Main Street # 3, Harwich MA 02646, Harwich, photo 37 of 42
Condominium at 528 Main Street # 3, Harwich MA 02646, Harwich, photo 38 of 42
Condominium at 528 Main Street # 3, Harwich MA 02646, Harwich, photo 39 of 42
Condominium at 528 Main Street # 3, Harwich MA 02646, Harwich, photo 40 of 42
Condominium at 528 Main Street # 3, Harwich MA 02646, Harwich, photo 41 of 42
Condominium at 528 Main Street # 3, Harwich MA 02646, Harwich, photo 42 of 42
42 photos

$1,495,000

528 Main Street # 3, Harwich MA 02646
Harwich, MA 02646
Listed by Guthrie Schofield Group
Bedrooms
3
Bathrooms
3.5
Living area
3,507 sqft
Year built
1900

About this home

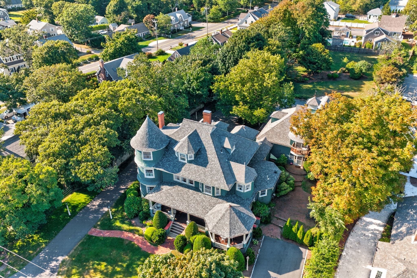
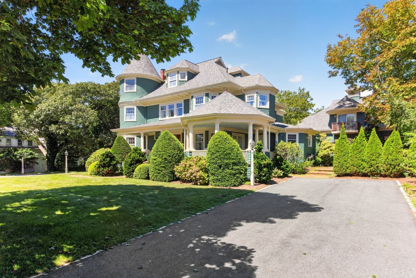
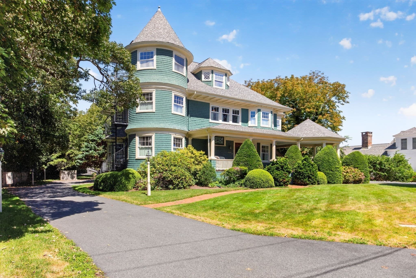
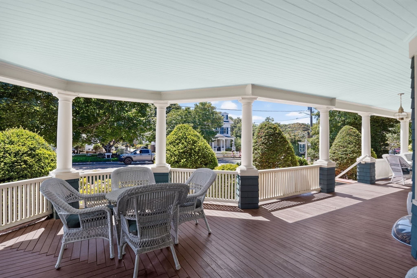
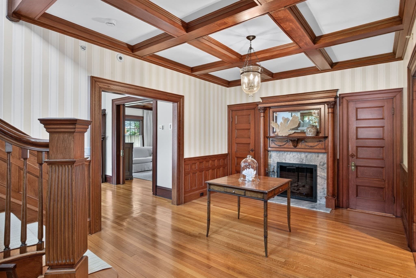
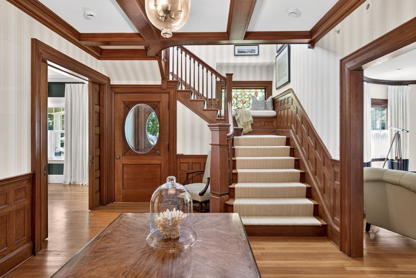
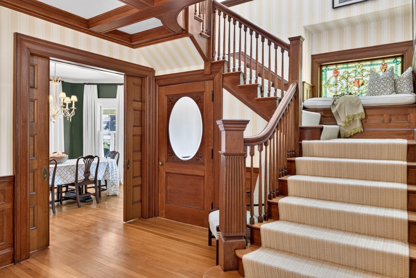
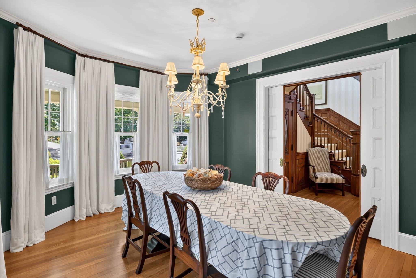
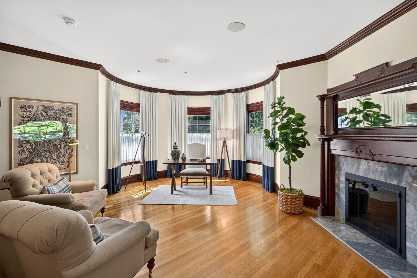
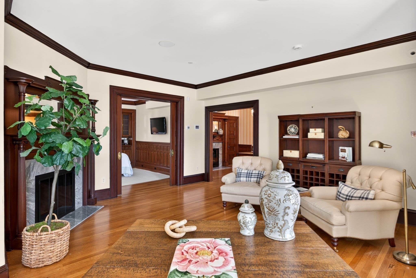
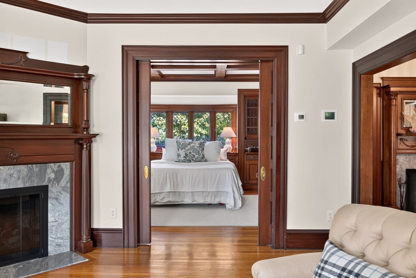
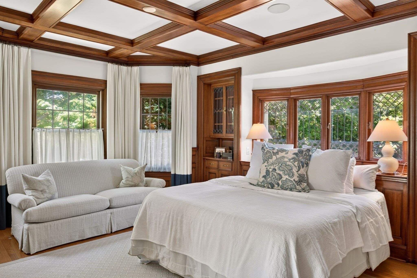
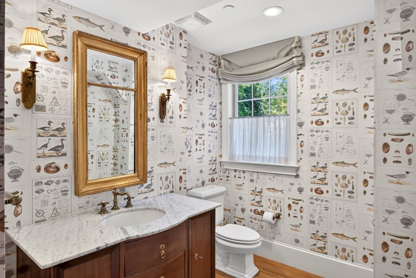
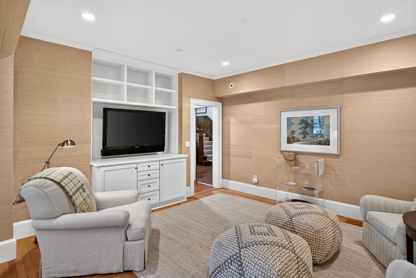
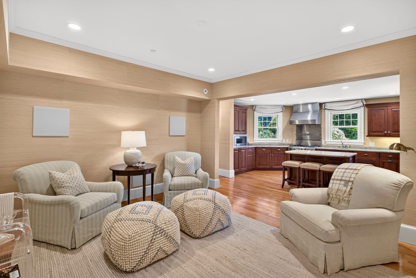
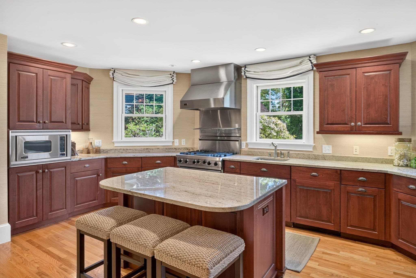
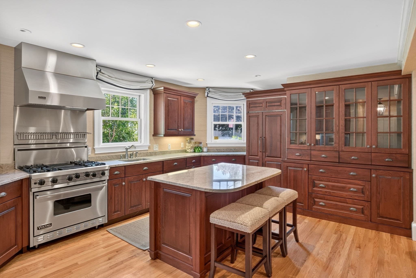
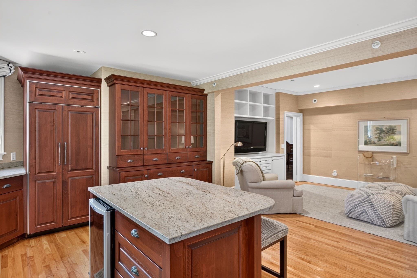
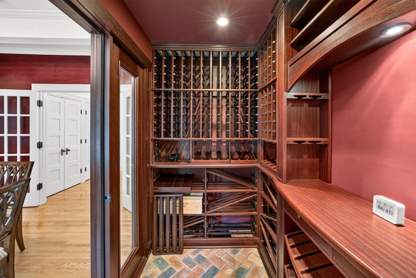
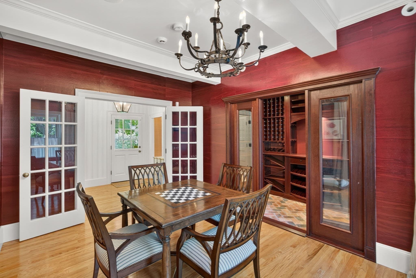
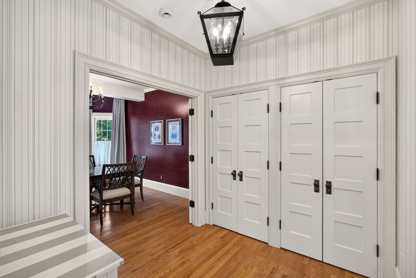
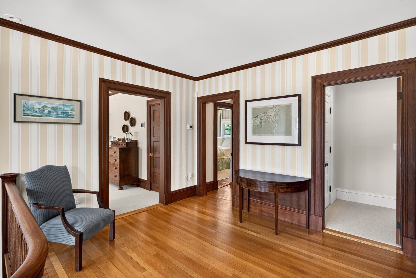
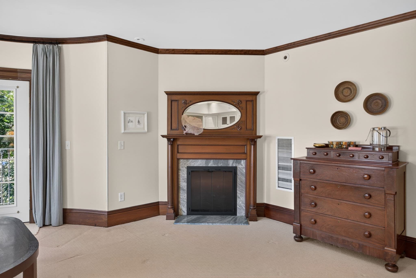
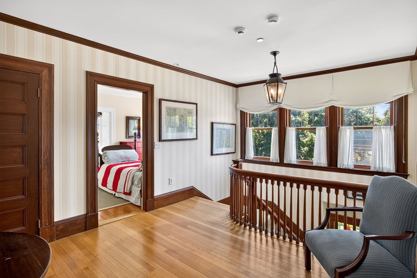
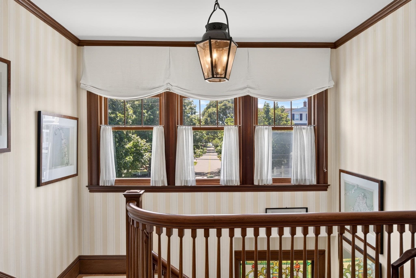
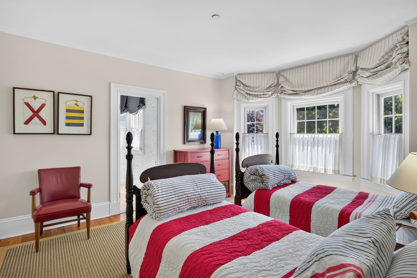
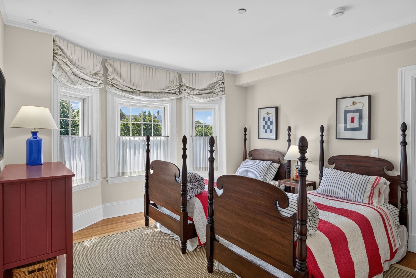
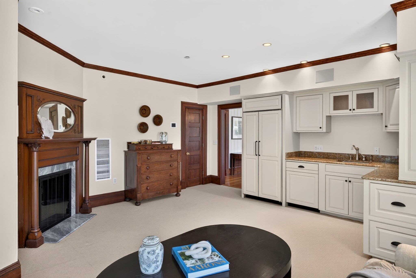
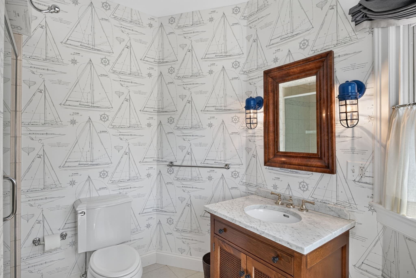
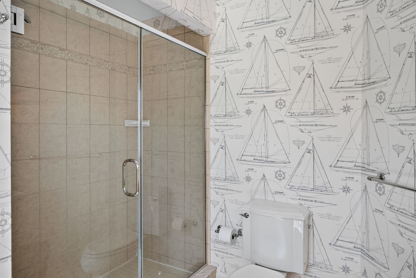
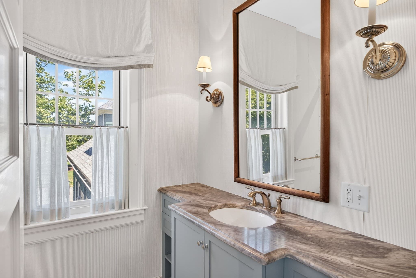
Commissioned in 1900 by Augustus Snow as a gift to his wife, this Queen Anne masterwork stands among Harwich Port's most storied addresses, a turreted, wraparound-porched icon of turn-of-the-century craftsmanship, now re-imagined for modern coastal life. Offered here are Units 2 and 3, seamlessly combined through an extensive renovation to live as a single residence across two floors, three en suite bedrooms, multiple living spaces, a formal dining room, wine cellar, and chef's kitchen, each elegantly restored while preserving the home's original character: stained glass, ornate moldings, and pocket doors original to the era. The wraparound porch remains the heart of the home, framing water views and inviting morning coffee or evening cocktails. Deeded beach rights at the end of Pilgrim Road, secured over a century ago, offer private access to Nantucket Sound, a rare generational privilege. Steps from Harwich Port's finest shops and restaurants, with four parking spaces, outdoor showers, exercise room, and a charming patio, this is turnkey ownership of a true Cape Cod landmark - pedigree, craftsmanship, and lifestyle in equal measure.

Highlights

Fireplace

Property details

MLS #
73569744
Property type
Condominium
Subdivision
N/A
Status
Active
Days on market
34
On market date
August 28, 2026
Stories
2
Total bathrooms
3.5
Garage spaces
N/A
Parking spaces
2
Lot size
N/A
Loading map…

Nearby schools

Within 10 miles. School directory data from the National Center for Education Statistics (NCES), accessed via the Urban Institute Education Data API. Local Score is calculated by INNOVATE Real Estate; where a state rating is shown, it comes from that state's own official school report card (e.g. NC Dept. of Public Instruction, SC Report Card).

Elementary
Harwich Elementary School
1.15 mi away · Grades -1-4
Nearest school -- attendance-zone data not available here
5.0
Local Score (student-teacher ratio only (preliminary -- will incorporate state test-score data once available)) -- not an official state rating
Enrollment
492
Student:teacher ratio
10.9:1
District
Monomoy Regional School District
MiddleCharter
Cape Cod Lighthouse Charter School
4.05 mi away · Grades 6-8
Nearest school -- attendance-zone data not available here
4.0
Local Score (student-teacher ratio only (preliminary -- will incorporate state test-score data once available)) -- not an official state rating
Enrollment
250
Student:teacher ratio
13.9:1
District
Cape Cod Lighthouse Charter (District)
High
Monomoy Regional High School
1.6 mi away · Grades 8-12
Nearest school -- attendance-zone data not available here
5.0
Local Score (student-teacher ratio only (preliminary -- will incorporate state test-score data once available)) -- not an official state rating
Enrollment
670
Student:teacher ratio
11.0:1
District
Monomoy Regional School District

Walkability

Blended score for Harwich's center, calculated by INNOVATE Real Estate from two sources: the EPA's National Walkability Index (street network, transit, land-use mix) and Google Places amenity data (what's actually reachable on foot from this point). 60% EPA National Walkability Index + 40% nearby-amenity density (Google Places).

63
Walkable
out of 100
EPA National Walkability Index
9.3 / 20 -- Below average walkable
Google Places amenity density
87 / 100
Restaurants & cafes20
Grocery stores3
Parks12
Schools2
Transit stops2
Pharmacies3

Mortgage calculator

Estimate only - actual rate and payment depend on your lender, credit, and loan program.

$
%
%
Adjust tax / insurance estimates
% / yr
$
/mo
Est. monthly payment
$9,153/mo
$299,000 down
$1,196,000 loan
Principal & interest$7,757
Property tax (est.)$1,246
Home insurance (est.)$150

Similar homes you might like

Data source: Listing information provided by MLS Property Information Network via Trestle/CoreLogic. Last updated September 1, 2026.

Information herein deemed reliable but not guaranteed; all measurements, school assignments, HOA fees, taxes, and feature lists are approximate and should be independently verified. Equal Housing Opportunity.