$985,000
About this home
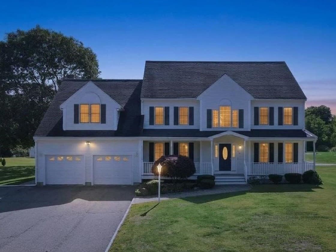
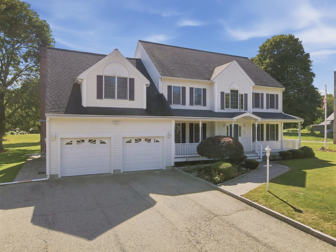
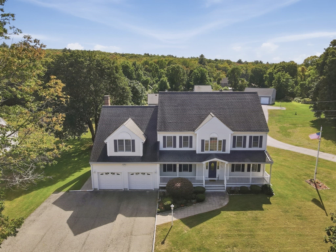
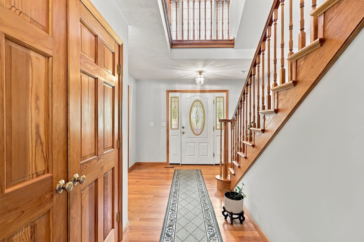
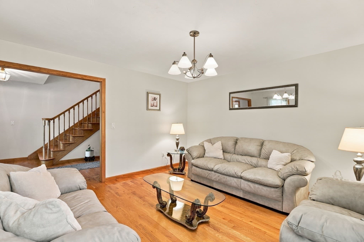
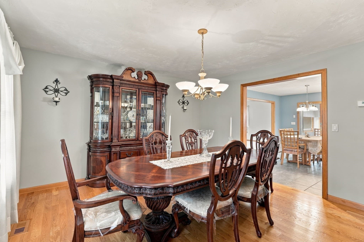
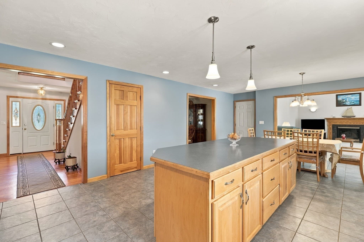
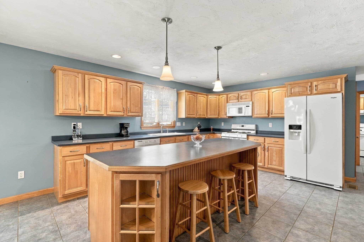
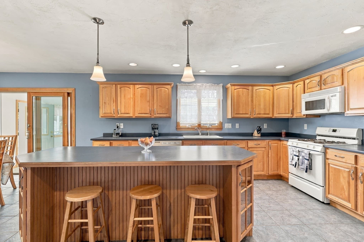
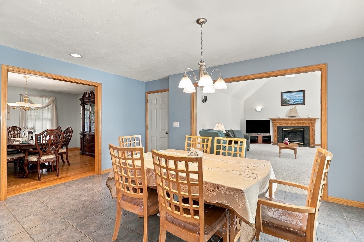
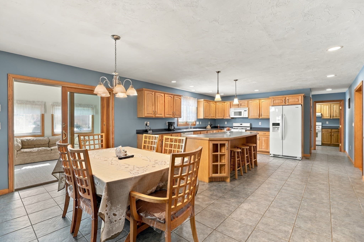
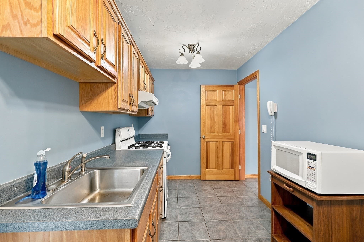
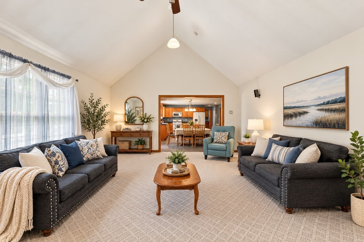
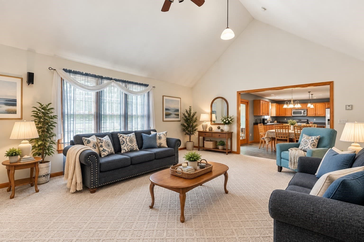
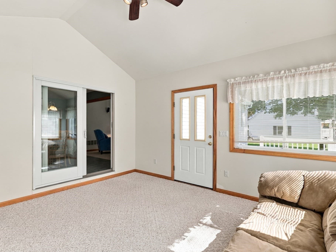
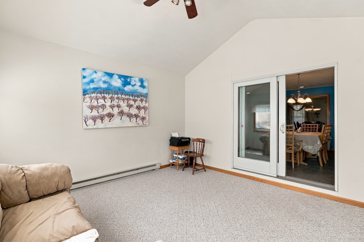
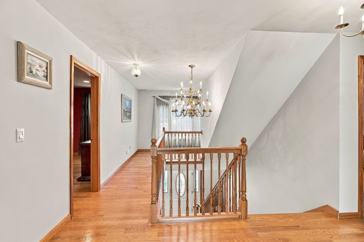
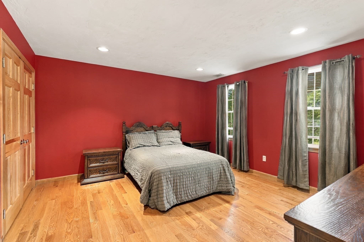
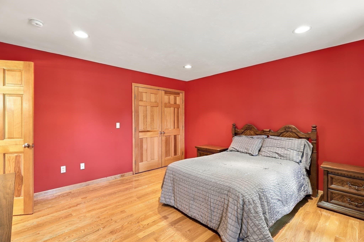
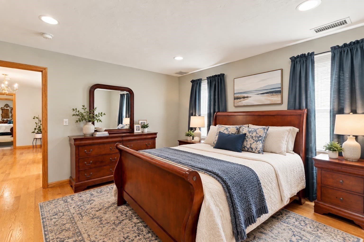
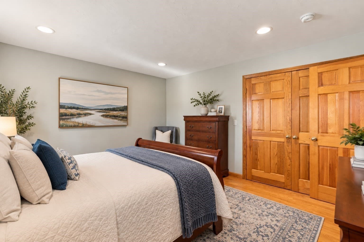
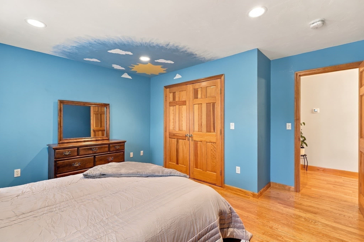
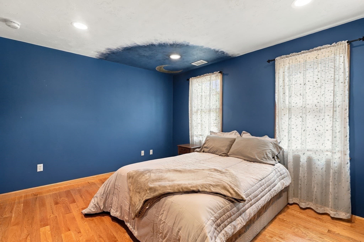
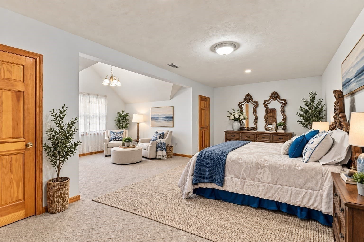
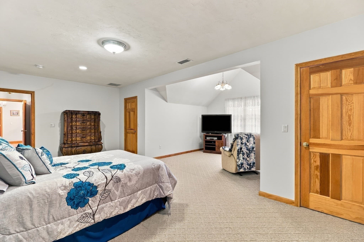
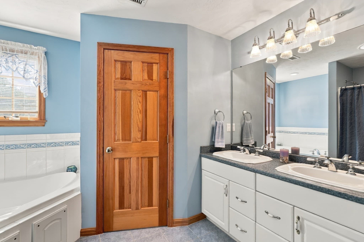
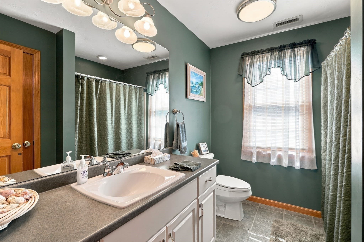
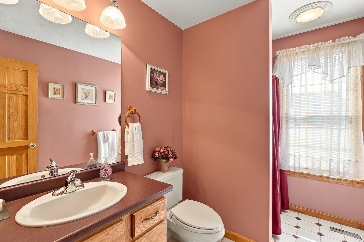
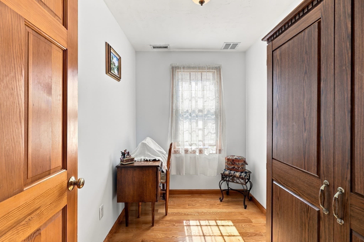
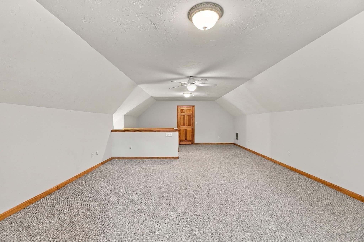
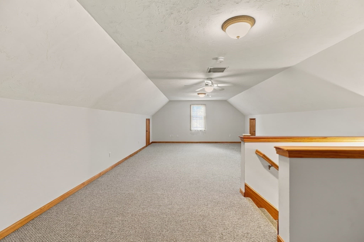
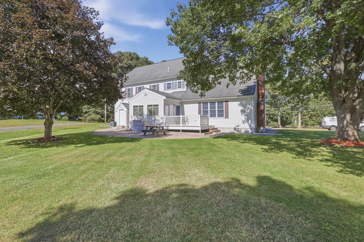
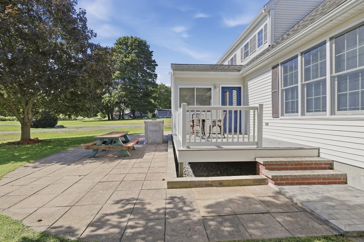
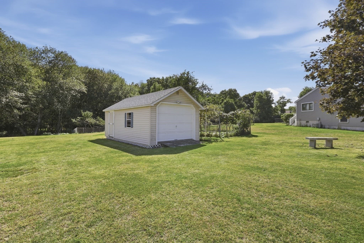
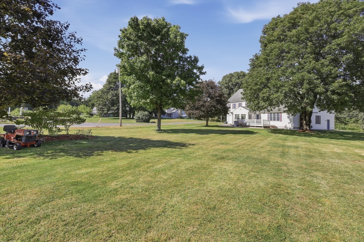
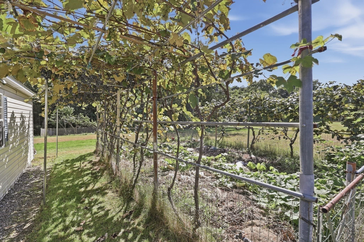
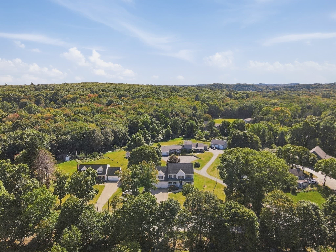
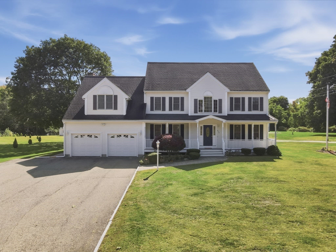
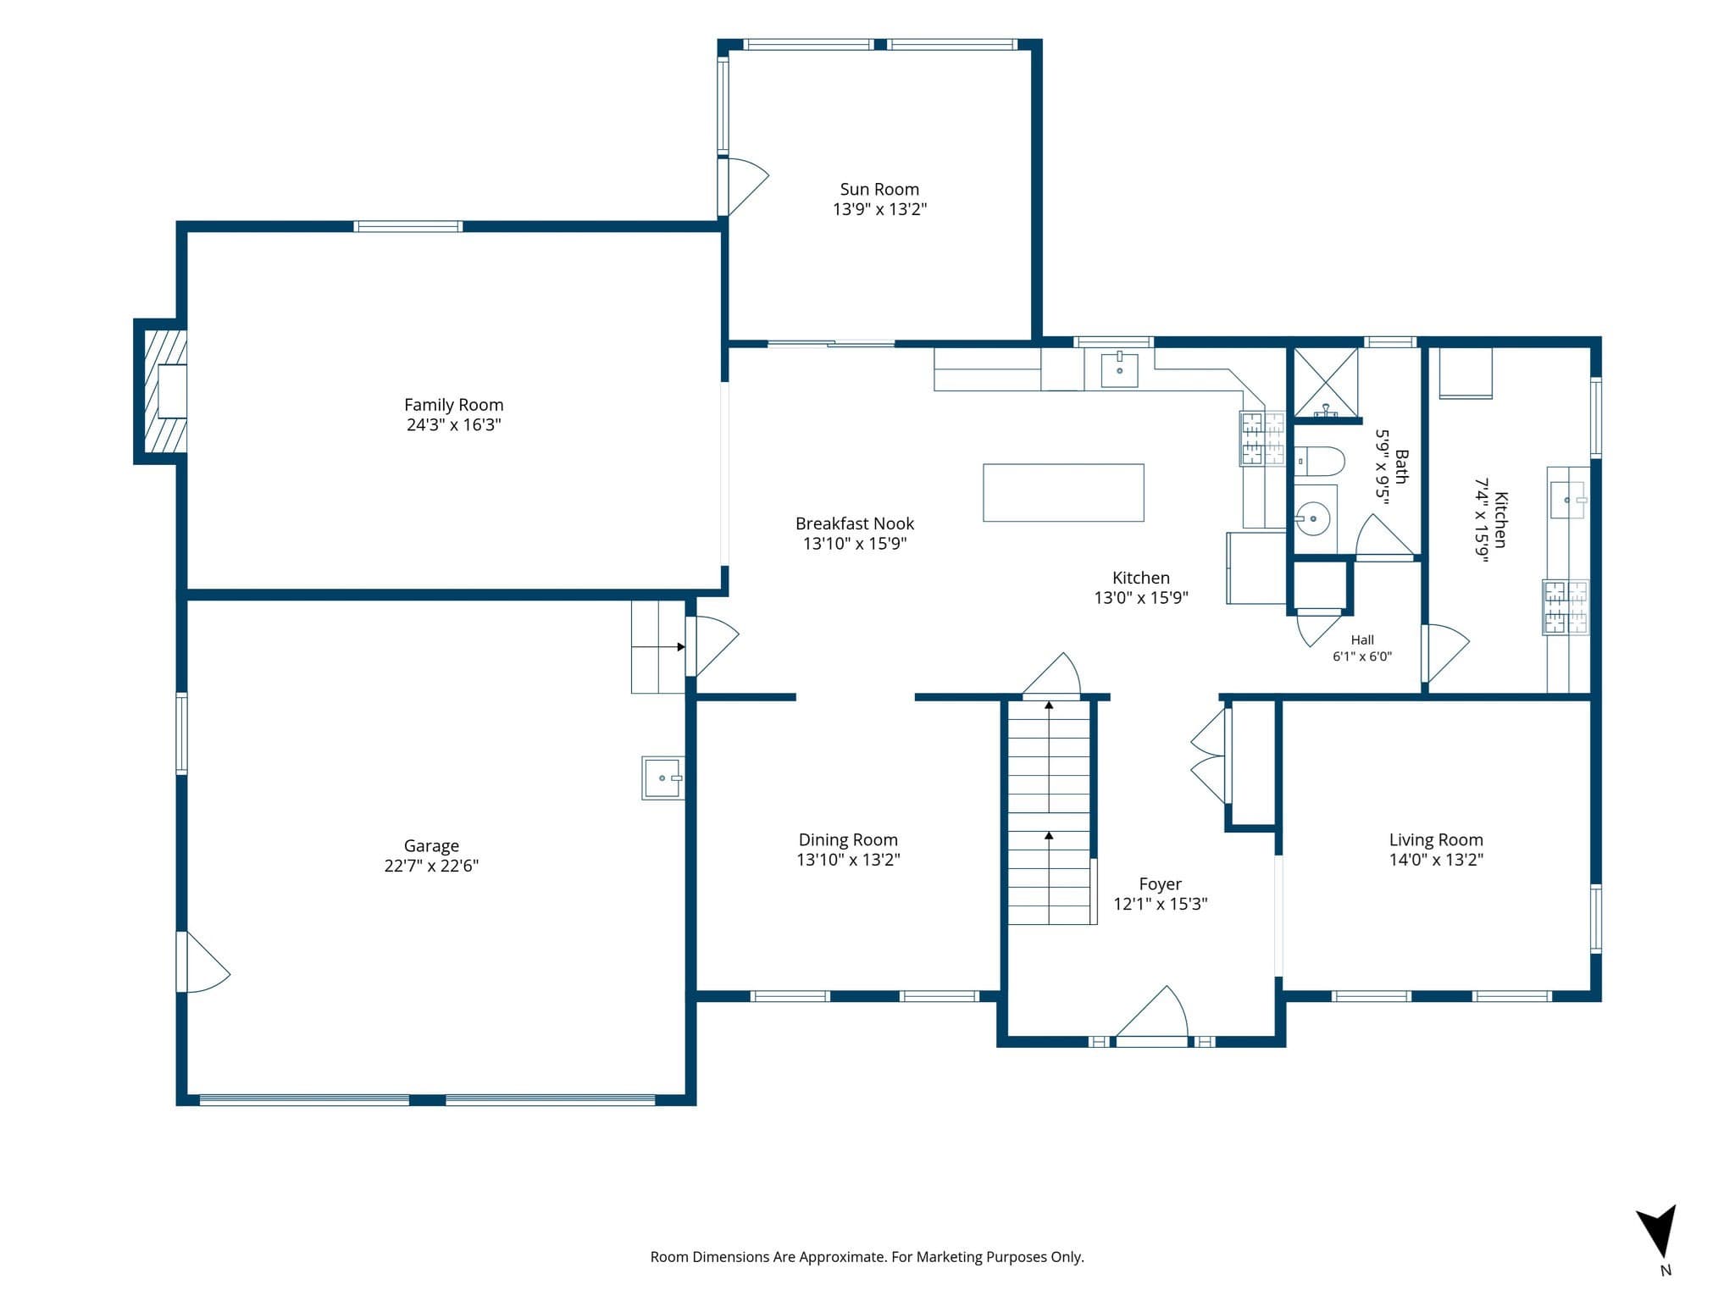
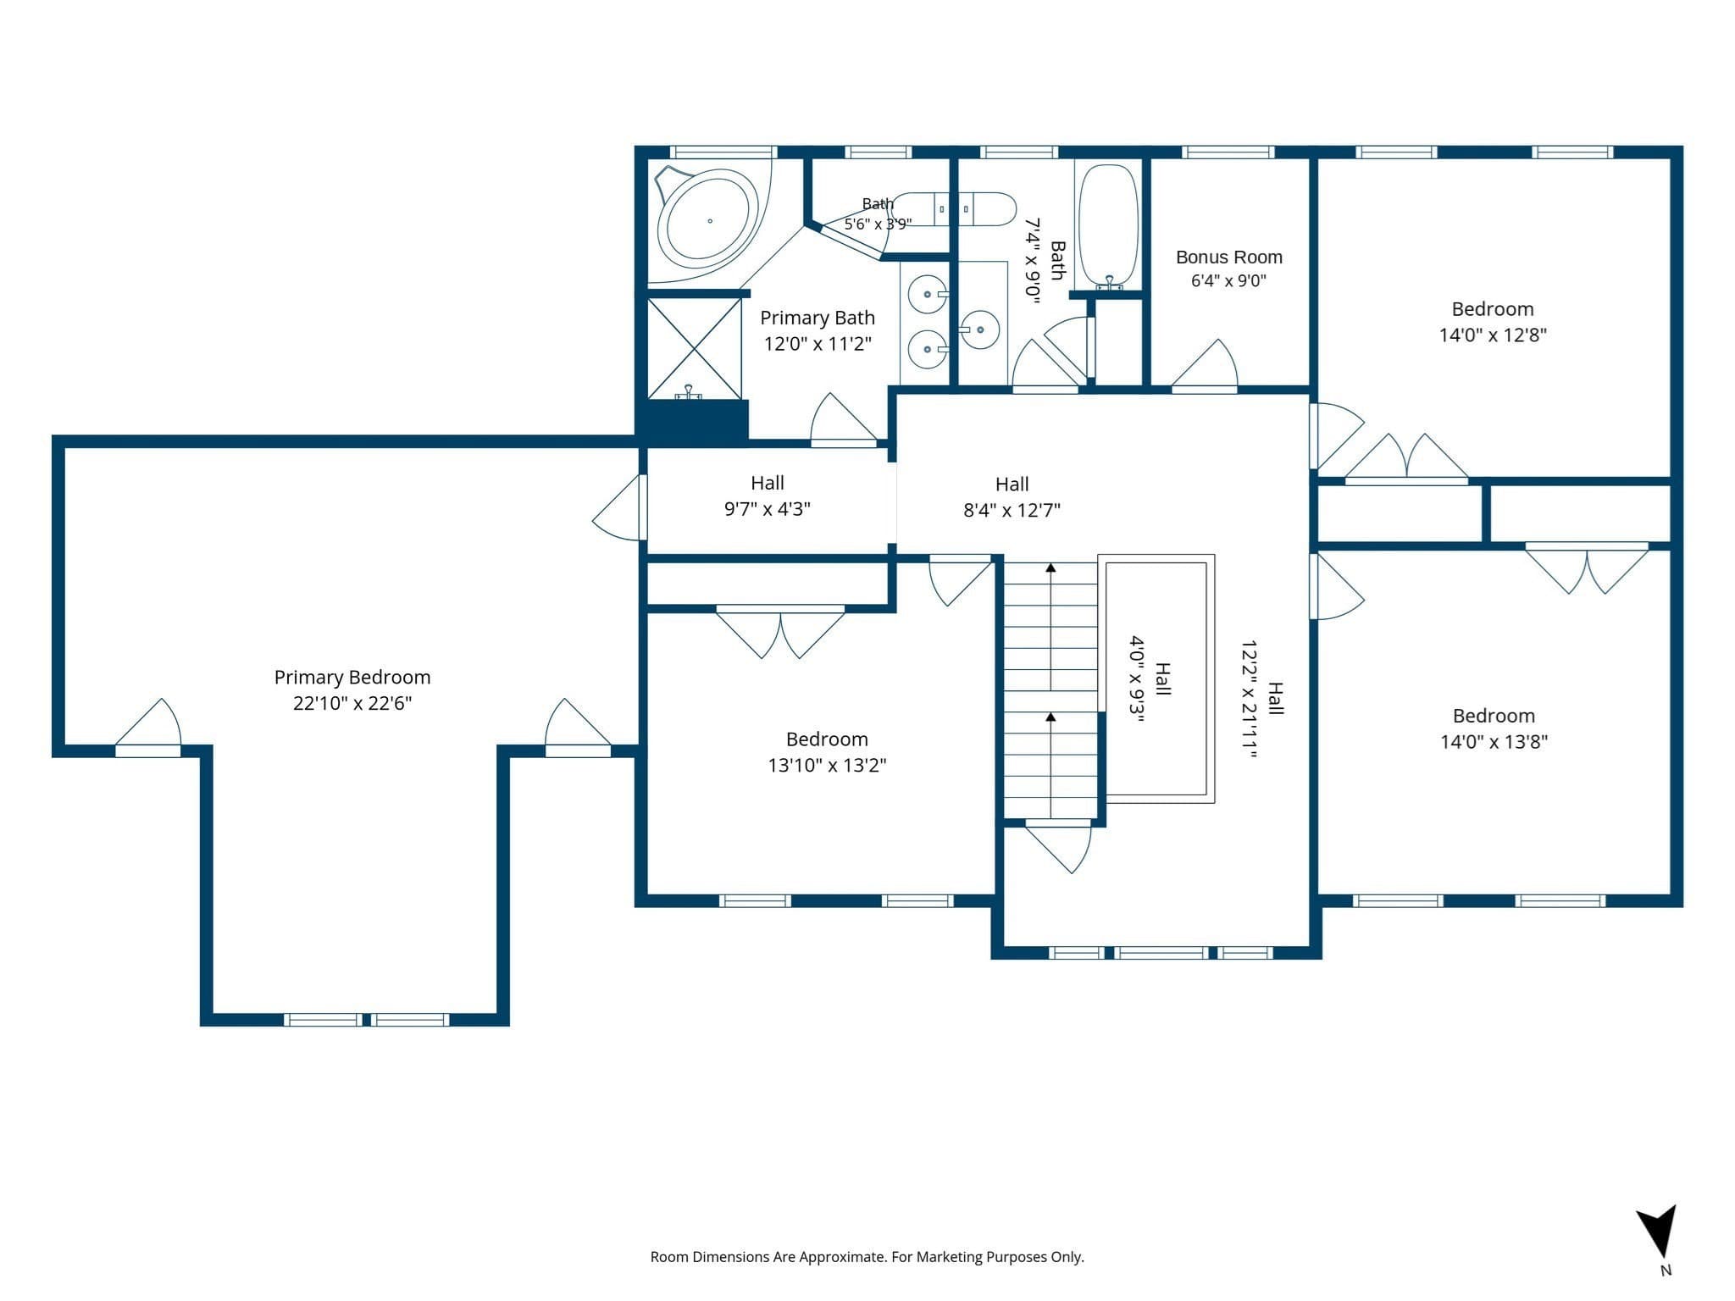
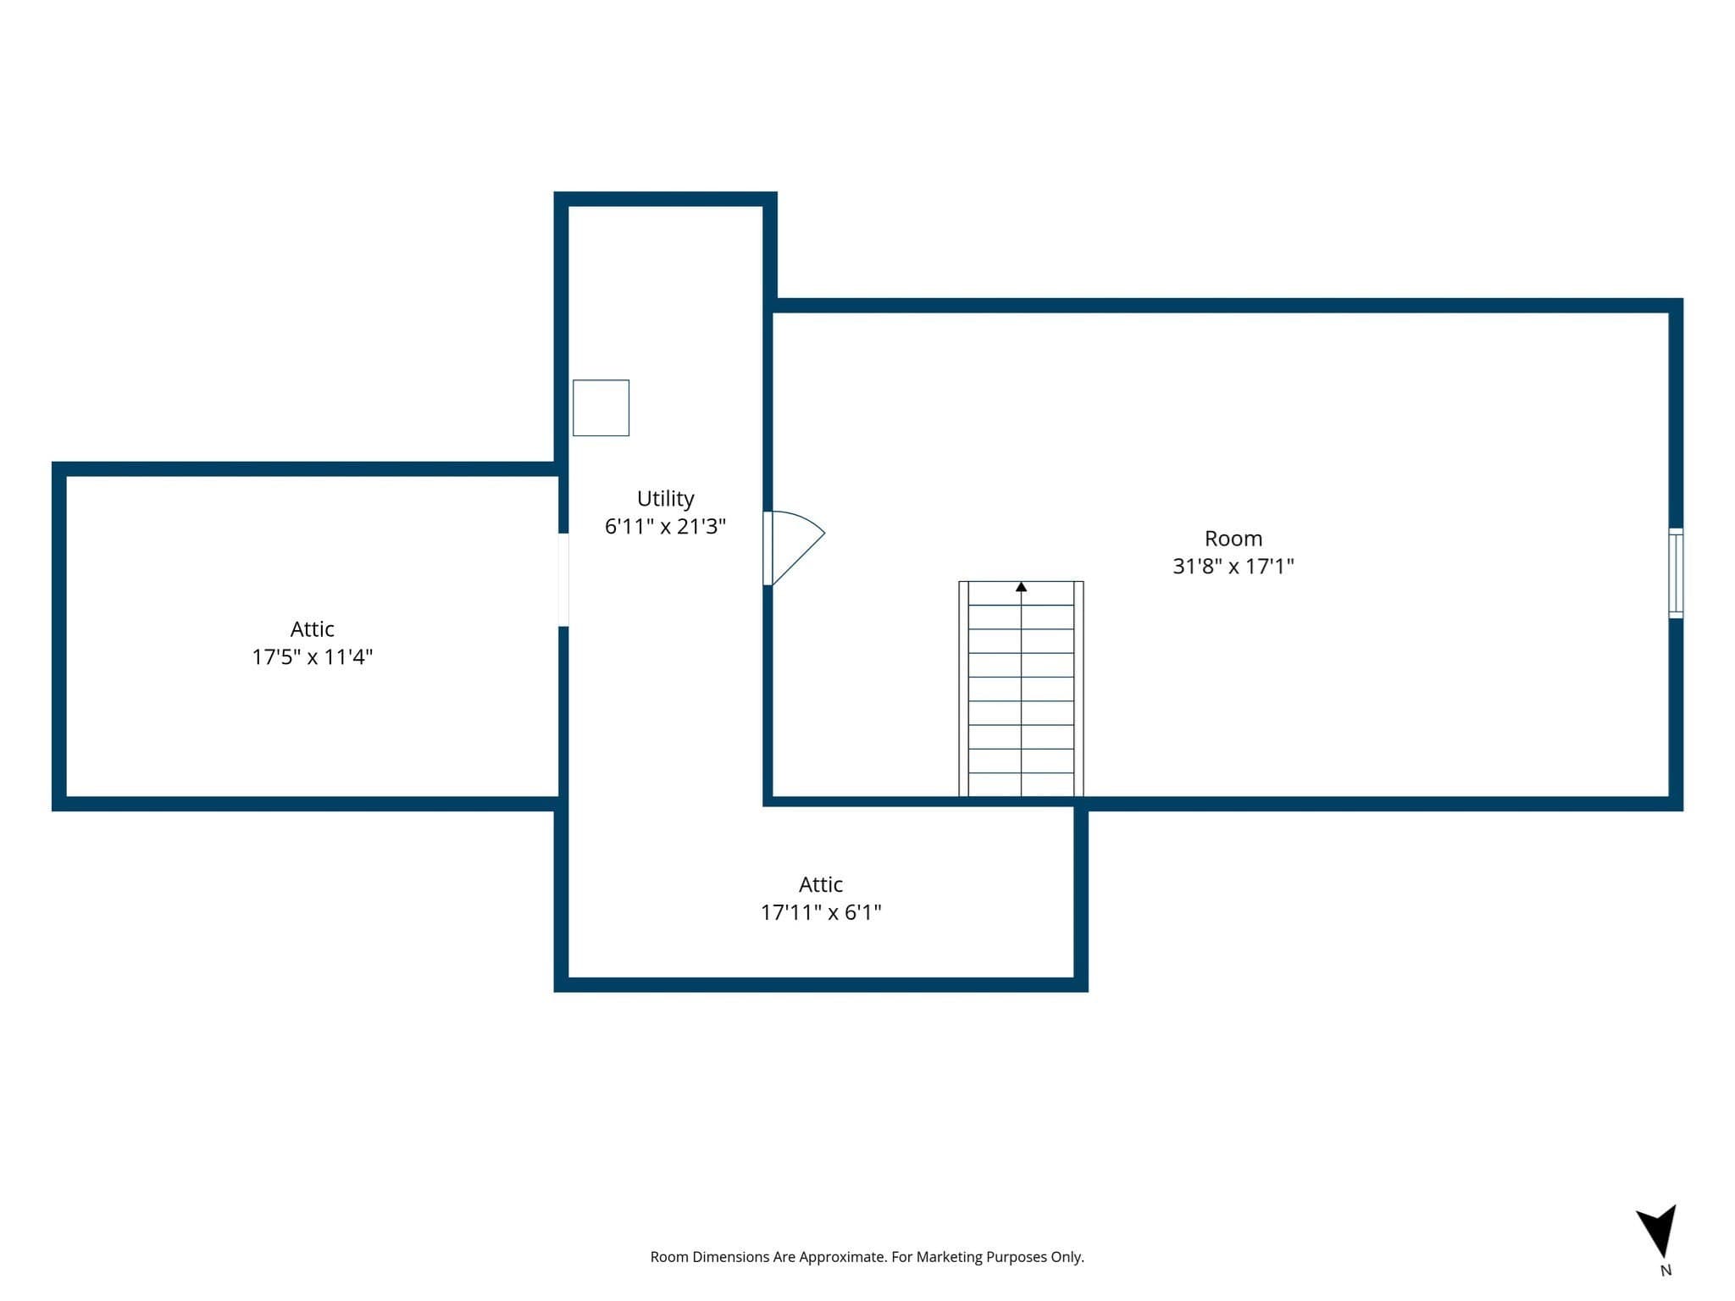
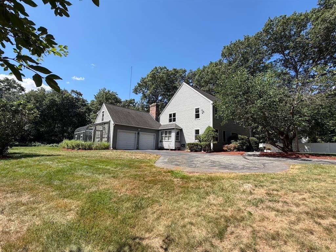
This beautiful custom Hudson Colonial, offered for the first time since being built, offers traditional and extra spaces you will not find in a spec-built home. 4 Bedrooms, 3 Full Baths and almost 4,000 sq ft across 12 rooms. Enter through the gorgeous foyer with gleaming oak hardwoods and a first floor that flows naturally from room to room, perfect for gatherings. Formal living room and dining room, oversized kitchen with island, eat-in dining area, pantry storage and an adjoining butler’s kitchen. The great room, with cathedral ceilings, is the perfect space for gathering and entertaining. The sunroom, also vaulted, adds another bright versatile space with wide window groupings to let the sunshine in. Upstairs, the primary suite has two walk-in closets and private bath with double vanity, shower, linen storage and jetted soaking tub. A spacious walk-up attic offers even more flexible space with a finished bonus loft for a home office, game room and more. Outside, the deck and patio overlook just over an acre lot with garden areas, a storage shed, and pruned Concord grape vines still ripe on the vine. Minutes to shopping, dining, playgrounds, and an array of natural conservation and bike trails close by. With easy access to major routes 495, 290, 90, 62, 85, 117, 20, and 9, making any commute a breeze. This home is a must-see!
Highlights
Property details
- MLS #
- 73583155
- Property type
- Single Family Residence
- Subdivision
- N/A
- Status
- Active
- Days on market
- N/A
- On market date
- September 28, 2026
- Stories
- N/A
- Total bathrooms
- 3
- Garage spaces
- 2
- Parking spaces
- 8
- Lot size
- 1.1 acres
Location
Get directions →Nearby schools
Within 10 miles · public school directory data (NCES)
- Enrollment
- 234
- Student:teacher ratio
- 9.0:1
- District
- Hudson
- Enrollment
- 547
- Student:teacher ratio
- 10.5:1
- District
- Hudson
- Enrollment
- 1,022
- Student:teacher ratio
- 10.9:1
- District
- Marlborough
Walkability
Blended score for Hudson's center: EPA's National Walkability Index (street network, transit, land-use mix) combined with nearby-amenity density. 60% EPA National Walkability Index + 40% nearby-amenity density (Google Places).
Mortgage calculator
Estimate only - actual rate and payment depend on your lender, credit, and loan program.
Adjust tax / insurance estimates
Similar homes you might like
Data source: Listing information provided by MLS Property Information Network via Trestle/CoreLogic. Last updated 7 hr ago.
Information herein deemed reliable but not guaranteed; all measurements, school assignments, HOA fees, taxes, and feature lists are approximate and should be independently verified. Equal Housing Opportunity.