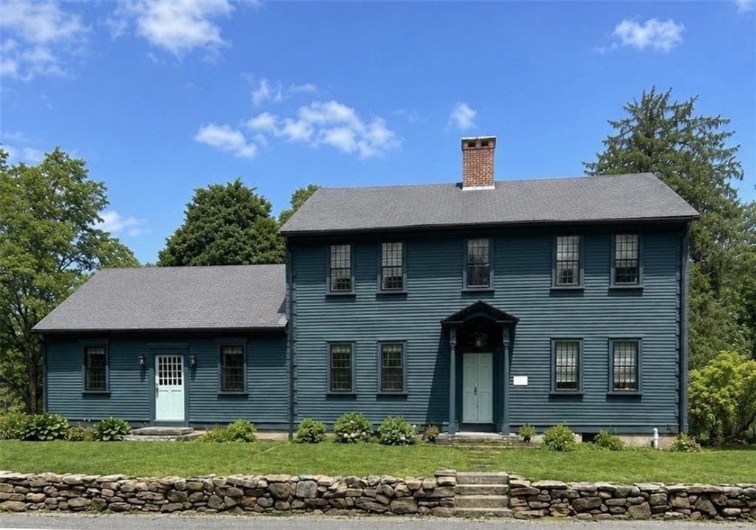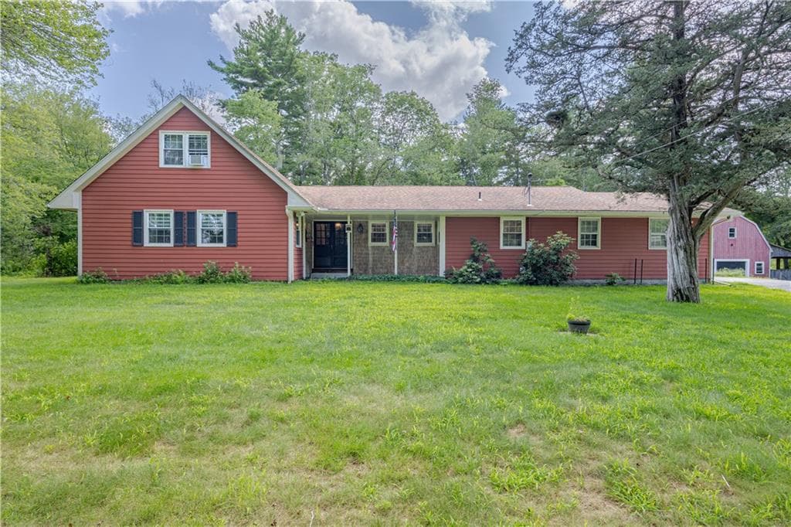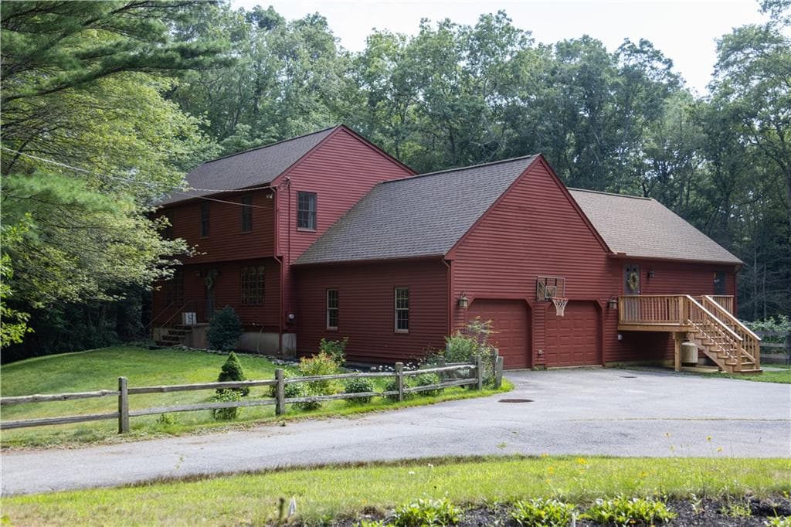
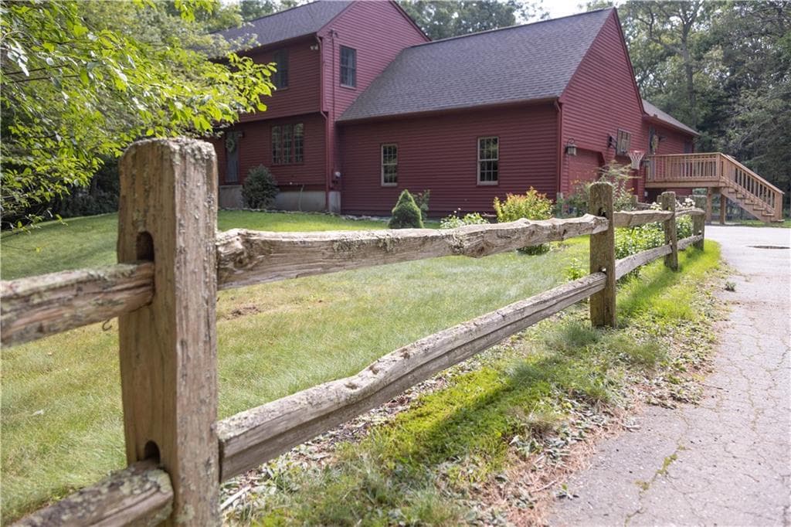
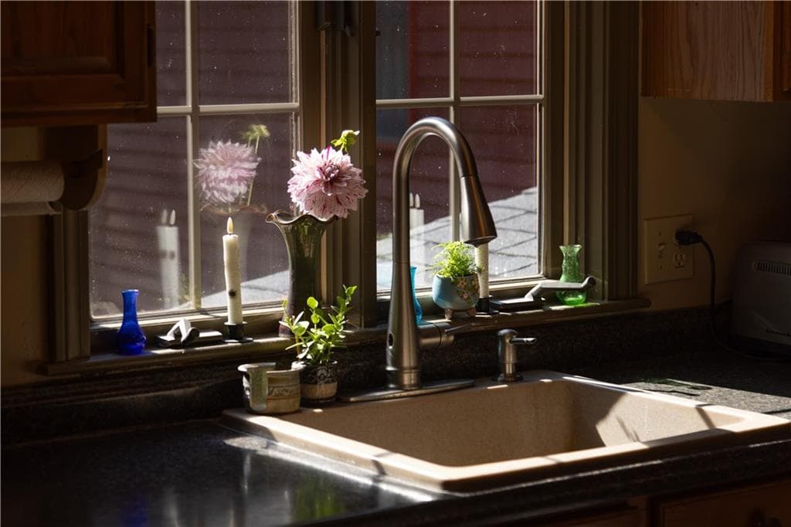
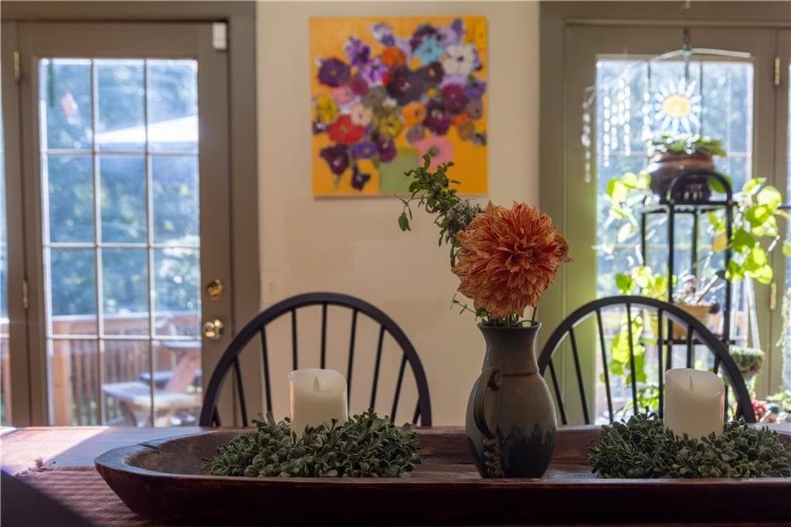
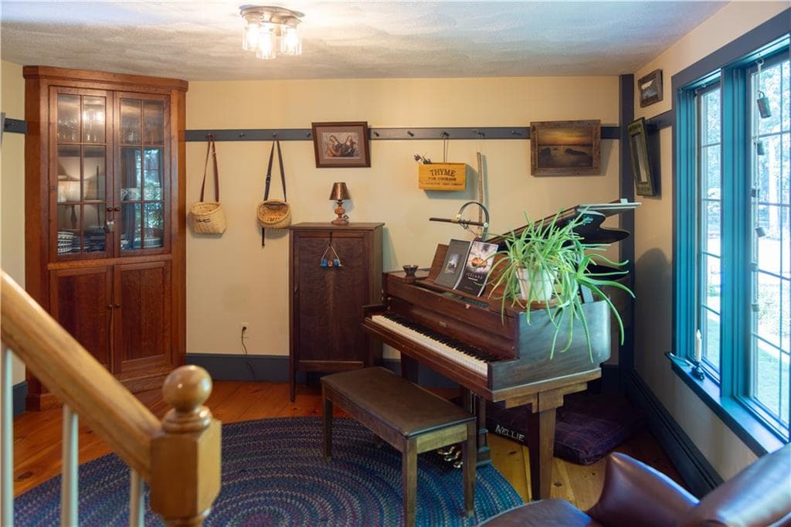
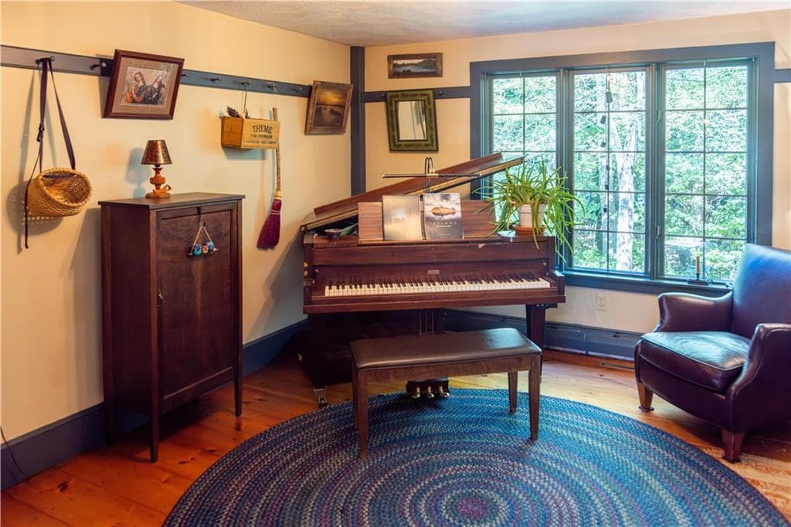

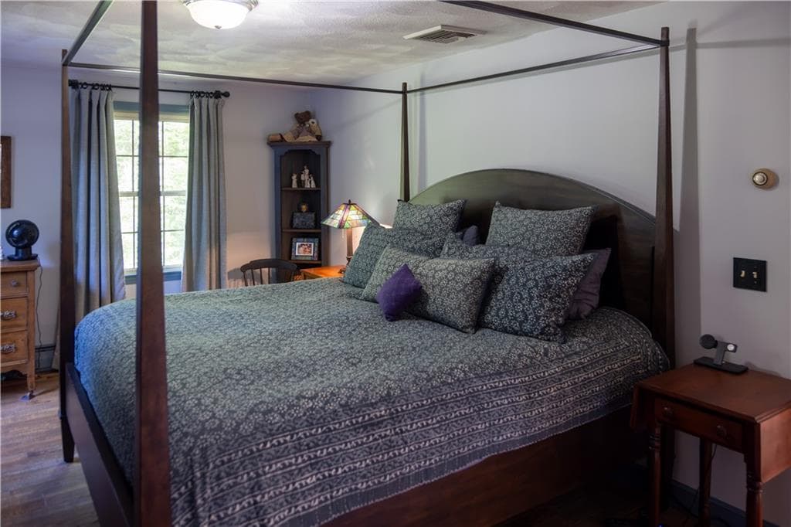


Single Family Residence at 17 Boswell Trail, Foster
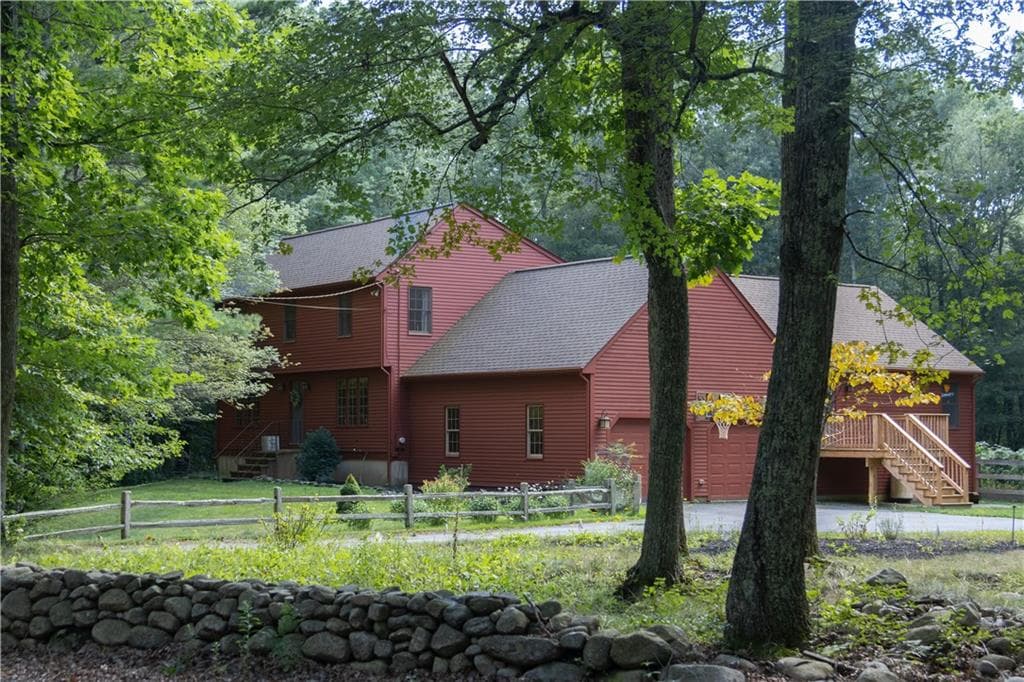
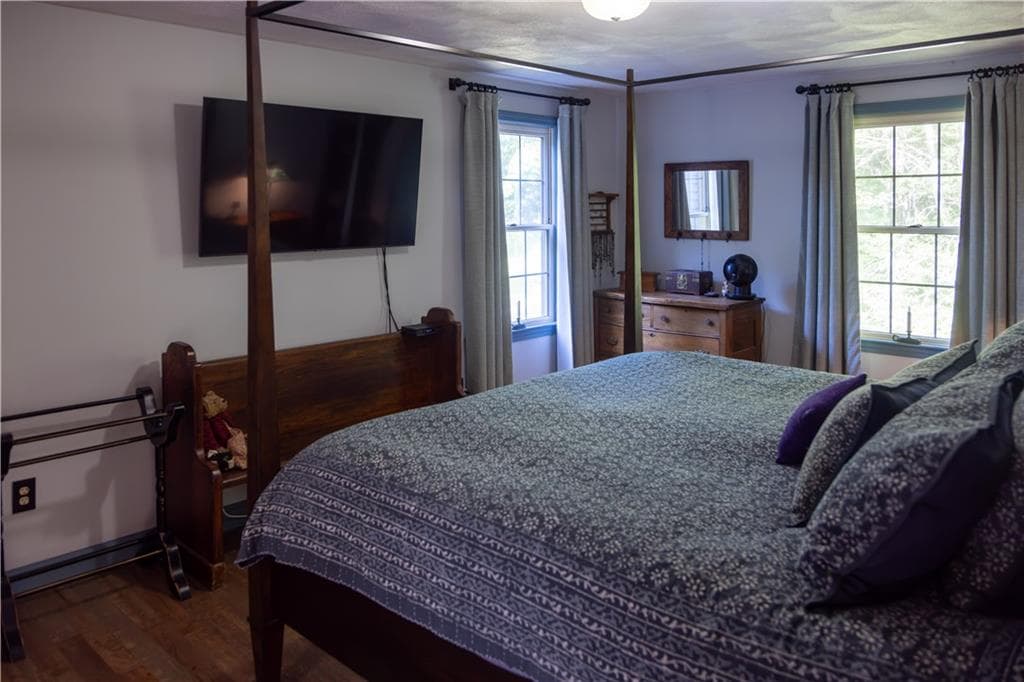
Single Family Residence at 17 Boswell Trail, Foster, photo 2 of 50
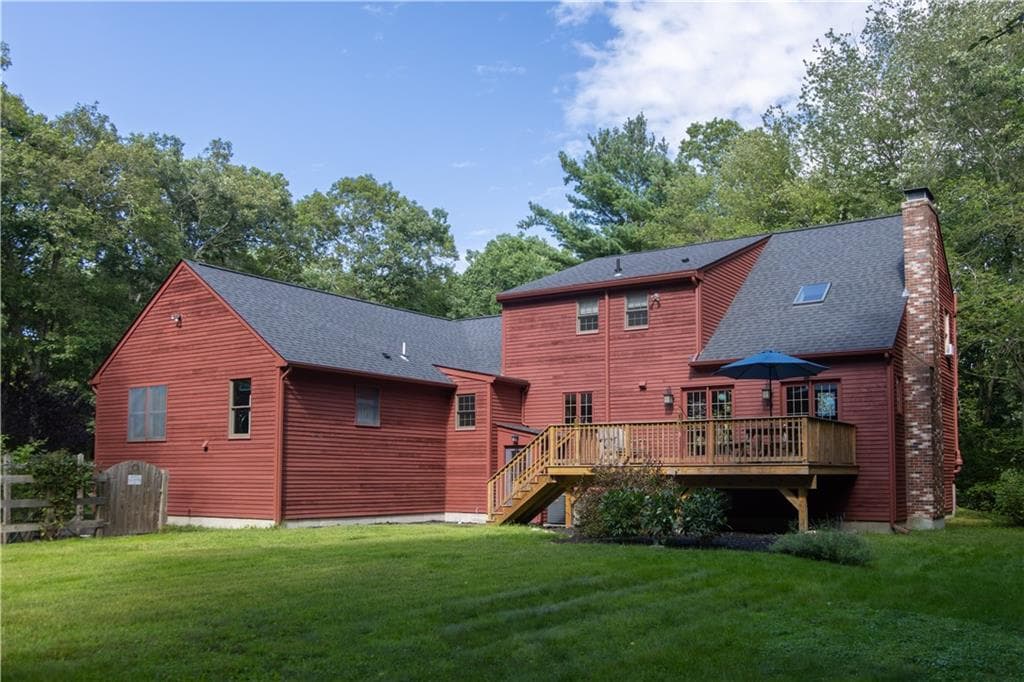
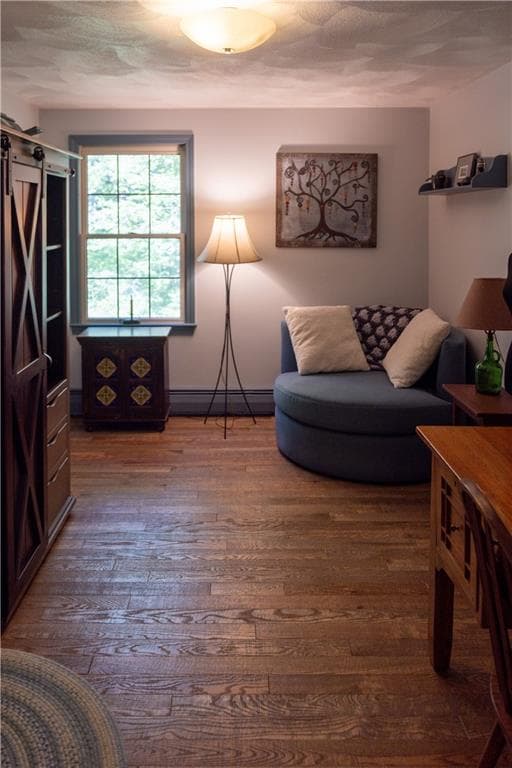
Single Family Residence at 17 Boswell Trail, Foster, photo 3 of 50
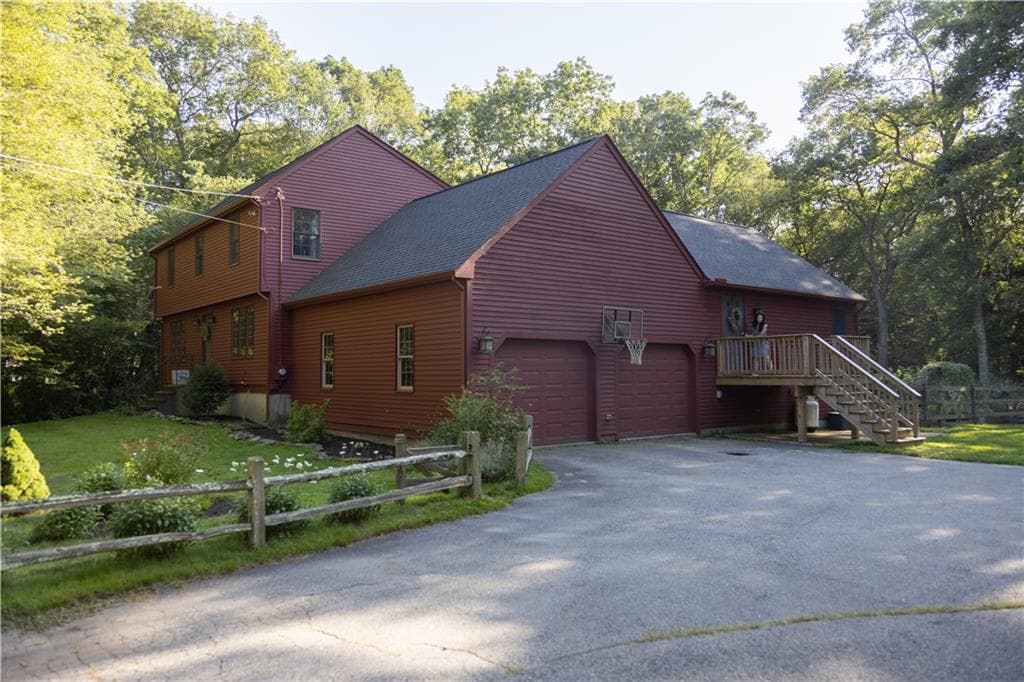
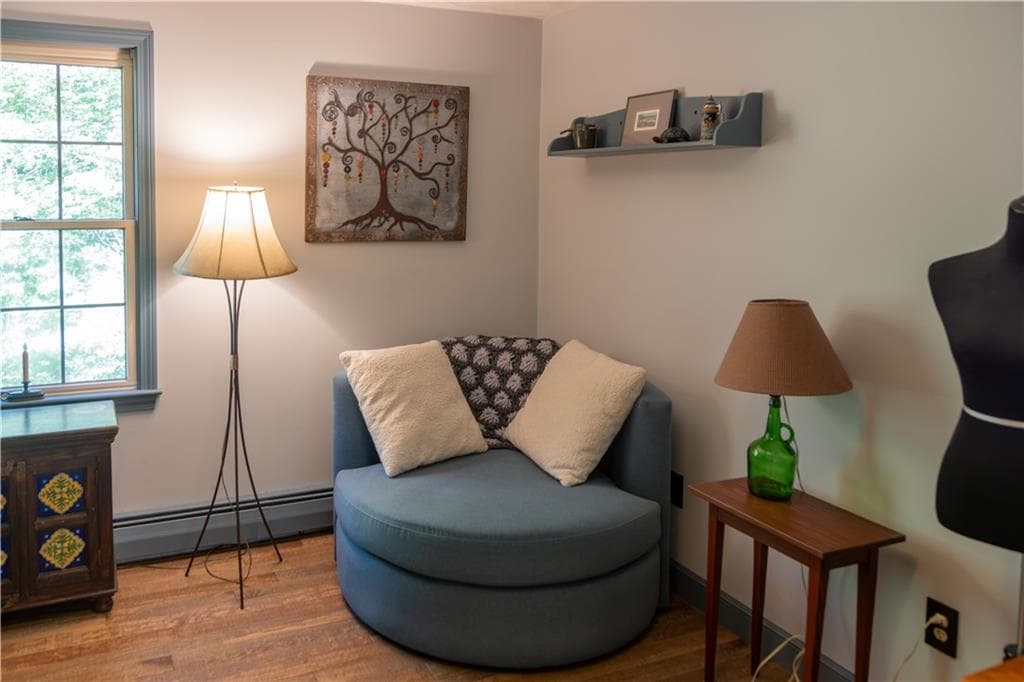
Single Family Residence at 17 Boswell Trail, Foster, photo 4 of 50
Single Family Residence at 17 Boswell Trail, Foster, photo 5 of 50
Single Family Residence at 17 Boswell Trail, Foster, photo 6 of 50
Single Family Residence at 17 Boswell Trail, Foster, photo 7 of 50
Single Family Residence at 17 Boswell Trail, Foster, photo 8 of 50
Single Family Residence at 17 Boswell Trail, Foster, photo 9 of 50
Single Family Residence at 17 Boswell Trail, Foster, photo 10 of 50
Single Family Residence at 17 Boswell Trail, Foster, photo 11 of 50
Single Family Residence at 17 Boswell Trail, Foster, photo 12 of 50
Single Family Residence at 17 Boswell Trail, Foster, photo 13 of 50
Single Family Residence at 17 Boswell Trail, Foster, photo 14 of 50
Single Family Residence at 17 Boswell Trail, Foster, photo 15 of 50
Single Family Residence at 17 Boswell Trail, Foster, photo 16 of 50
Single Family Residence at 17 Boswell Trail, Foster, photo 17 of 50
Single Family Residence at 17 Boswell Trail, Foster, photo 18 of 50
Single Family Residence at 17 Boswell Trail, Foster, photo 19 of 50
Single Family Residence at 17 Boswell Trail, Foster, photo 20 of 50
Single Family Residence at 17 Boswell Trail, Foster, photo 21 of 50
Single Family Residence at 17 Boswell Trail, Foster, photo 22 of 50
Single Family Residence at 17 Boswell Trail, Foster, photo 23 of 50
Single Family Residence at 17 Boswell Trail, Foster, photo 24 of 50
Single Family Residence at 17 Boswell Trail, Foster, photo 25 of 50
Single Family Residence at 17 Boswell Trail, Foster, photo 26 of 50
Single Family Residence at 17 Boswell Trail, Foster, photo 27 of 50
Single Family Residence at 17 Boswell Trail, Foster, photo 28 of 50
Single Family Residence at 17 Boswell Trail, Foster, photo 29 of 50
Single Family Residence at 17 Boswell Trail, Foster, photo 30 of 50
Single Family Residence at 17 Boswell Trail, Foster, photo 31 of 50
Single Family Residence at 17 Boswell Trail, Foster, photo 32 of 50
Single Family Residence at 17 Boswell Trail, Foster, photo 33 of 50
Single Family Residence at 17 Boswell Trail, Foster, photo 34 of 50
Single Family Residence at 17 Boswell Trail, Foster, photo 35 of 50
Single Family Residence at 17 Boswell Trail, Foster, photo 36 of 50
Single Family Residence at 17 Boswell Trail, Foster, photo 37 of 50
Single Family Residence at 17 Boswell Trail, Foster, photo 38 of 50
Single Family Residence at 17 Boswell Trail, Foster, photo 39 of 50
Single Family Residence at 17 Boswell Trail, Foster, photo 40 of 50
Single Family Residence at 17 Boswell Trail, Foster, photo 41 of 50
Single Family Residence at 17 Boswell Trail, Foster, photo 42 of 50
Single Family Residence at 17 Boswell Trail, Foster, photo 43 of 50
Single Family Residence at 17 Boswell Trail, Foster, photo 44 of 50
Single Family Residence at 17 Boswell Trail, Foster, photo 45 of 50
Single Family Residence at 17 Boswell Trail, Foster, photo 46 of 50
Single Family Residence at 17 Boswell Trail, Foster, photo 47 of 50
Single Family Residence at 17 Boswell Trail, Foster, photo 48 of 50
Single Family Residence at 17 Boswell Trail, Foster, photo 49 of 50
Single Family Residence at 17 Boswell Trail, Foster, photo 50 of 50
50 photos

$749,000

17 Boswell Trail
Foster, RI 02825
Listed by Heather Brown
Bedrooms
4
Bathrooms
3
Living area
2,381 sqft
Year built
1994

About this home

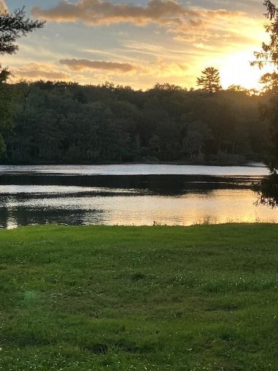
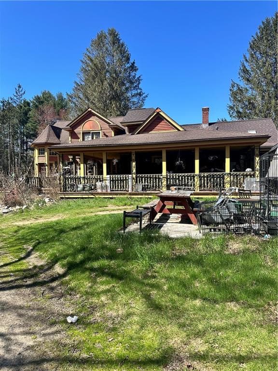
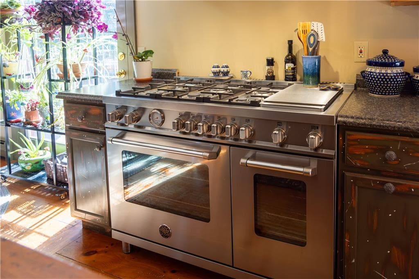
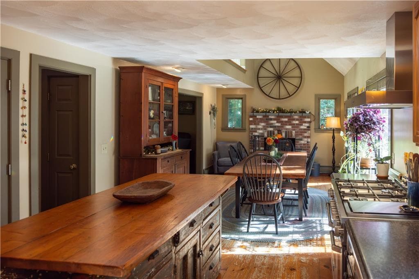
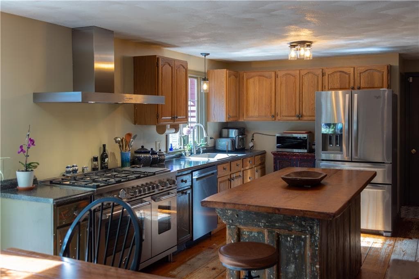
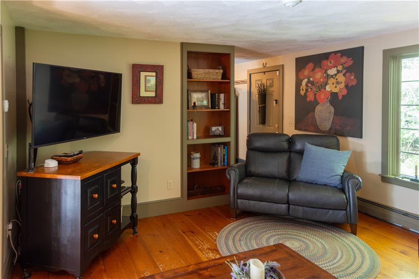
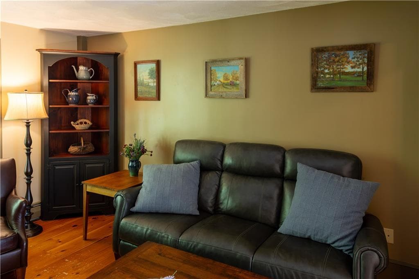
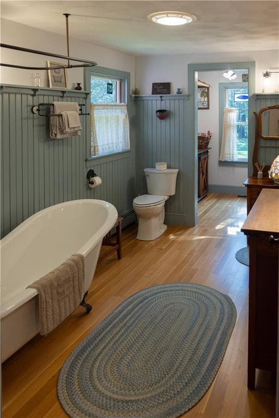
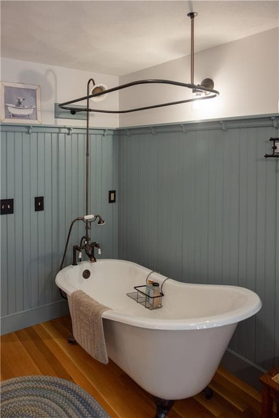
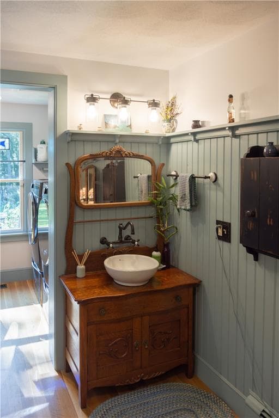
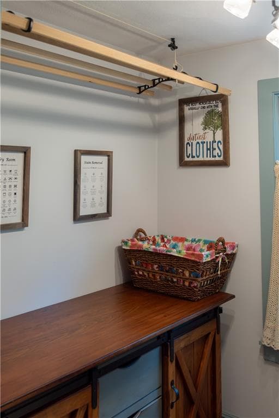
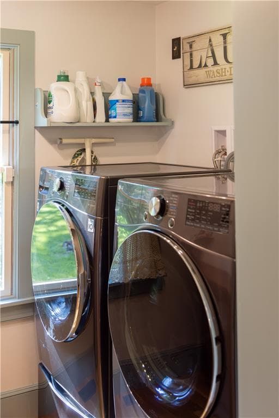
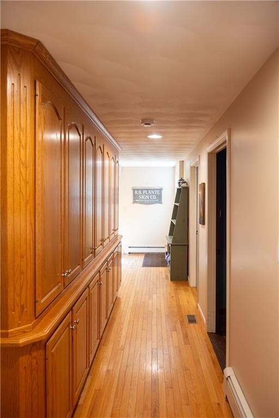
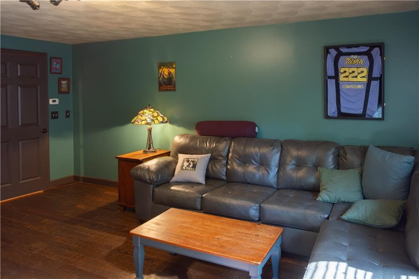
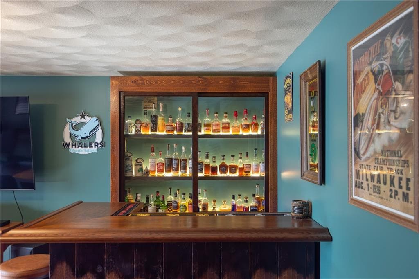
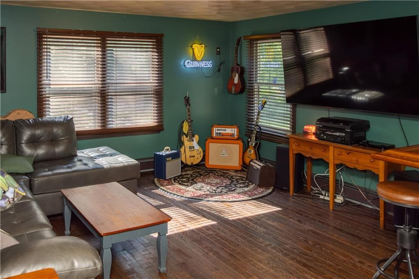
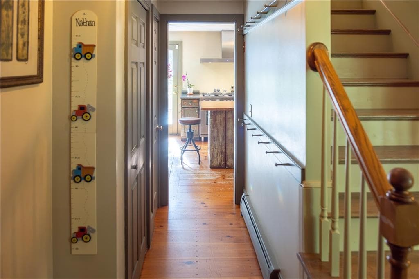
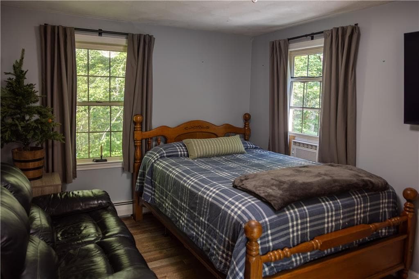
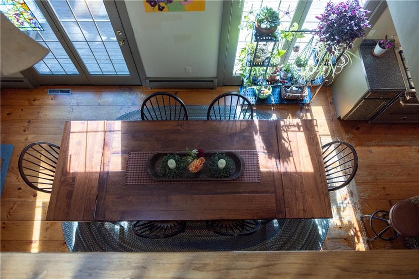
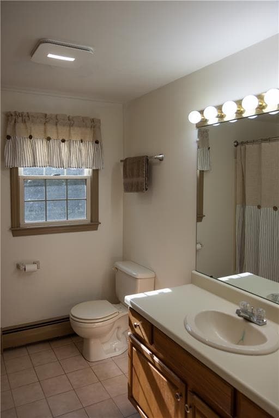
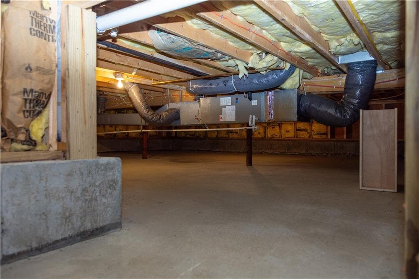
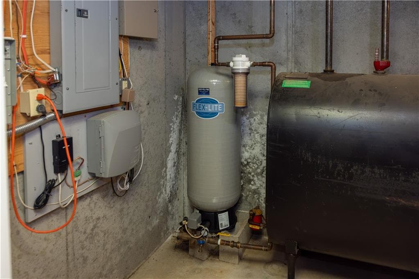
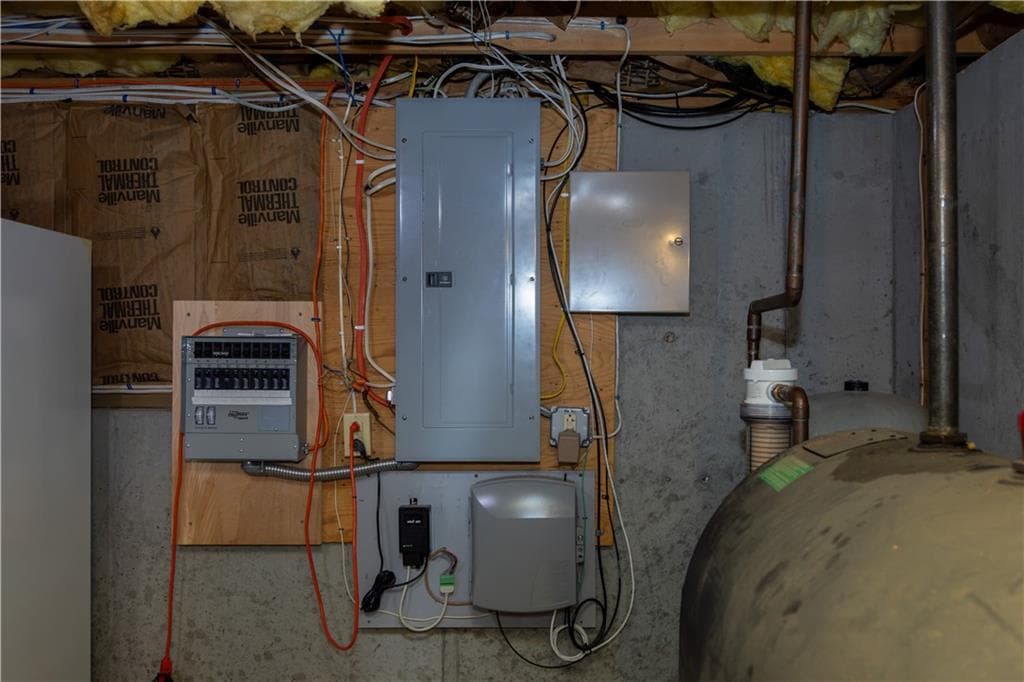
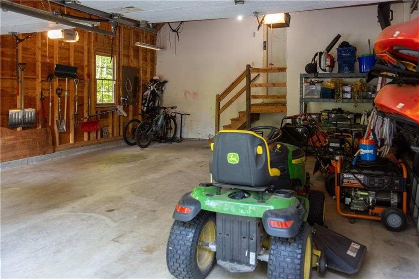
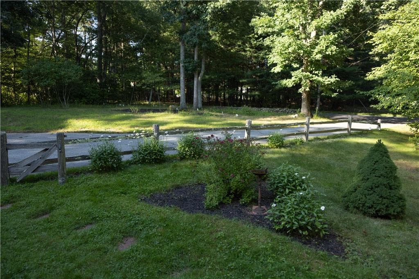
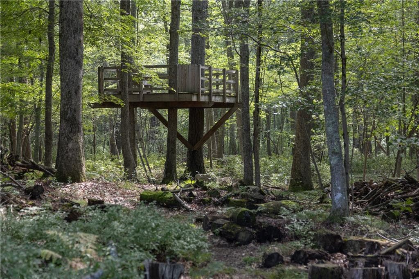
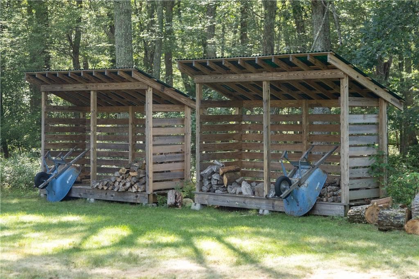
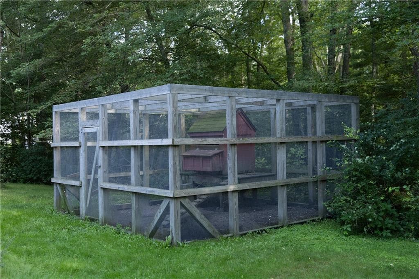
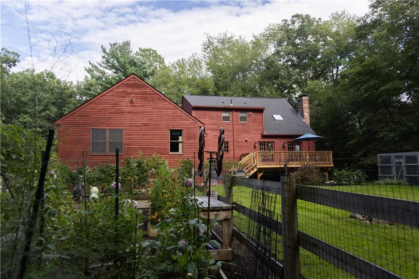
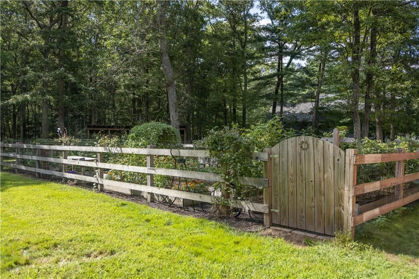
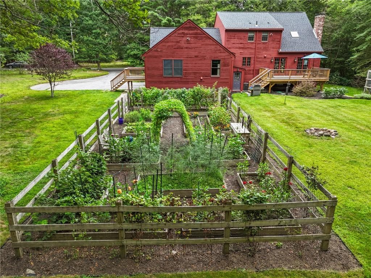
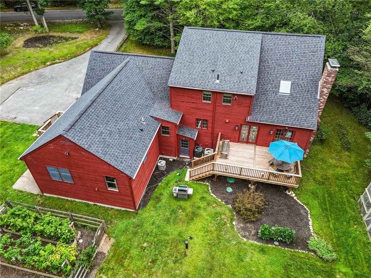
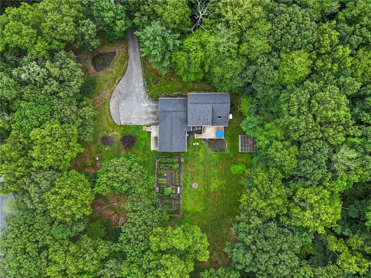
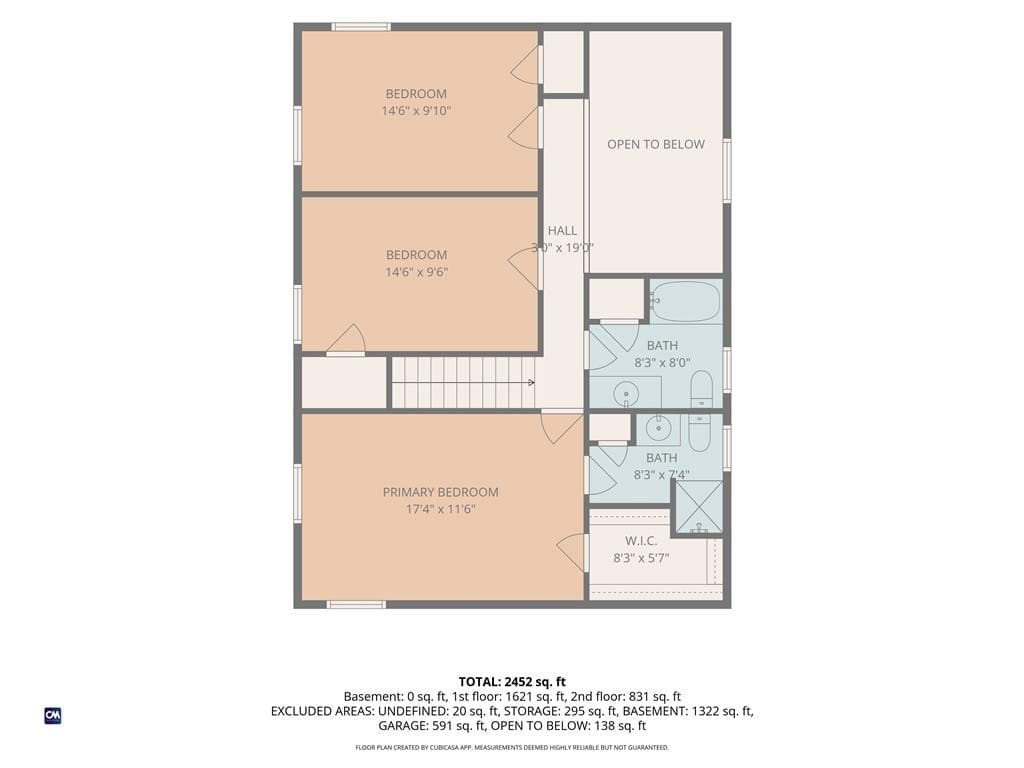
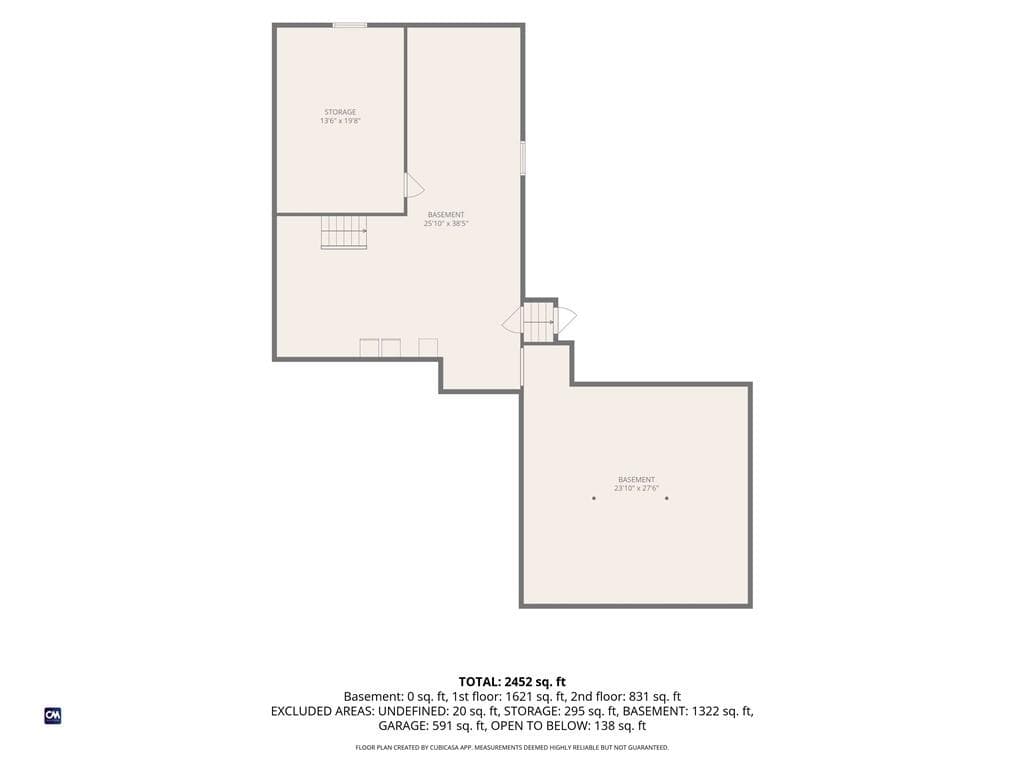
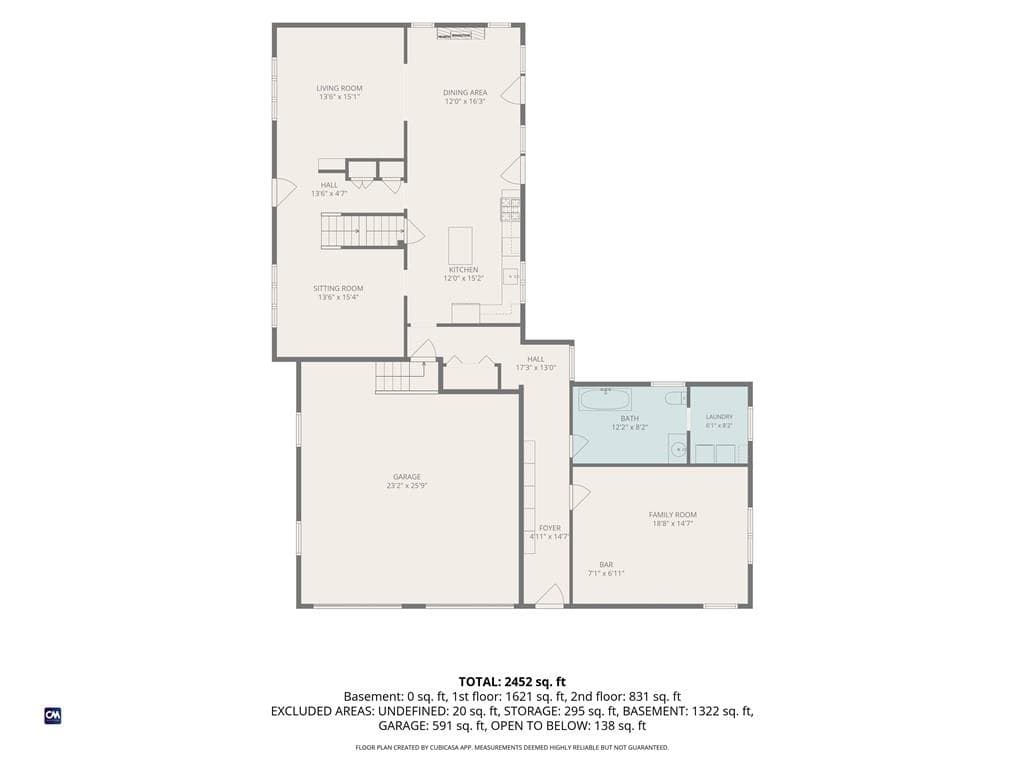
Welcome to this unique and wonderful Foster property offering a mix of modern comfort and vintage feel! This home is full of charm, character and detailing inside and out! Take a tour and you will find custom built-ins and woodwork, expansive gardens filled with perennials, herbs, berries, a variety of showy flowers and vegetable beds. Over four acres of land with a combination of open space and bordering woods including a tree fort, custom built chicken coop and two wood sheds. A stunning first floor full bathroom, with claw foot tub and adjoining laundry room in the addition wing of the home, only just begin to describe all this special property has to offer. Central AC, generator, well maintained mechanicals, basement workshop, wood stove insert, attached two car garage, new roof. The light filled open kitchen and dining room lead to a recently updated back deck. The family room sits at the end of a custom wing addition featuring a personally hand designed bar and custom lighted cabinetry. This wing offers plenty of storage and potential flex space for multi generational living or simply a great bonus room to meet your specific needs. A sitting room and living room flank either side of the front hall entrance and complete the first floor. The second floor features three beds, two full baths and a light filled balcony. Foster / Glocester regional school district! This property does not disappoint! Subject to sellers finding suitable housing.

Highlights

Fireplace

Property details

MLS #
1421787
Property type
Single Family Residence
Subdivision
N/A
Status
Active
Days on market
24
On market date
August 28, 2026
Stories
N/A
Total bathrooms
3
Garage spaces
2
Parking spaces
4
Lot size
4.59 acres
Loading map…

Nearby schools

Within 10 miles · public school directory data (NCES)

Elementary
Capt. Isaac Paine El. School
2.44 mi away · Grades -1-5
Nearest school -- attendance-zone data not available here
5.0
Local Score (student-teacher ratio only (preliminary -- will incorporate state test-score data once available)) -- not an official state rating
Enrollment
221
Student:teacher ratio
11.1:1
District
Foster
Middle
Ponaganset Middle School
7.1 mi away · Grades 6-8
Nearest school -- attendance-zone data not available here
5.0
Local Score (student-teacher ratio only (preliminary -- will incorporate state test-score data once available)) -- not an official state rating
Enrollment
443
Student:teacher ratio
11.1:1
District
Foster-Glocester
High
Ponaganset High School
5.78 mi away · Grades 9-12
Nearest school -- attendance-zone data not available here
4.0
Local Score (student-teacher ratio only (preliminary -- will incorporate state test-score data once available)) -- not an official state rating
Enrollment
949
Student:teacher ratio
12.7:1
District
Foster-Glocester

Walkability

Blended score for Foster's center: EPA's National Walkability Index (street network, transit, land-use mix) combined with nearby-amenity density. 60% EPA National Walkability Index + 40% nearby-amenity density (Google Places).

24
Car-dependent
out of 100
EPA National Walkability Index
5.8 / 20 -- Below average walkable
Nearby-amenity density
15 / 100
Restaurants & cafes2
Grocery stores0
Parks1
Schools1
Transit stops0
Pharmacies0

Mortgage calculator

Estimate only - actual rate and payment depend on your lender, credit, and loan program.

$
%
%
Adjust tax / insurance estimates
% / yr
$
/mo
Est. monthly payment
$4,661/mo
$149,800 down
$599,200 loan
Principal & interest$3,886
Property tax (est.)$624
Home insurance (est.)$150

Similar homes you might like

Data source: Listing information provided by Rhode Island Association of REALTORS via Trestle/CoreLogic. Last updated 4 days ago.

Information herein deemed reliable but not guaranteed; all measurements, school assignments, HOA fees, taxes, and feature lists are approximate and should be independently verified. Equal Housing Opportunity.