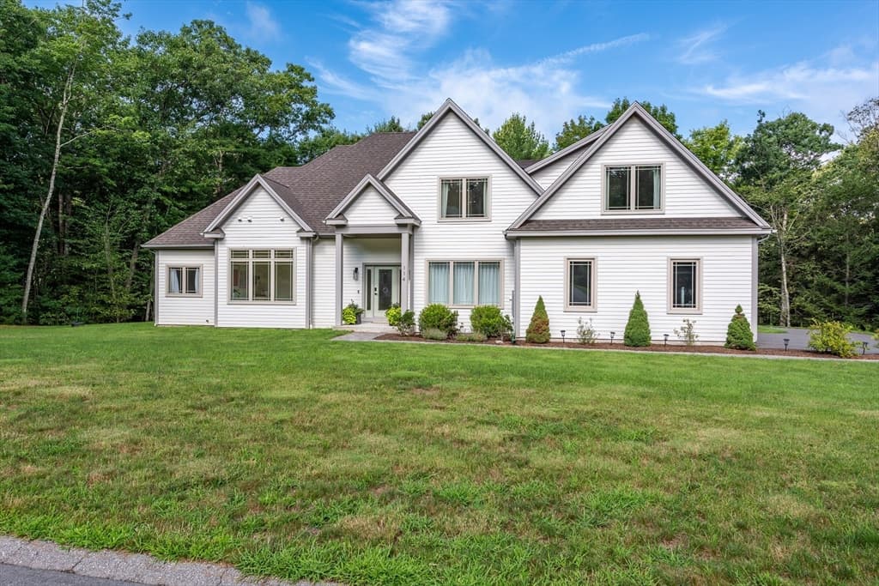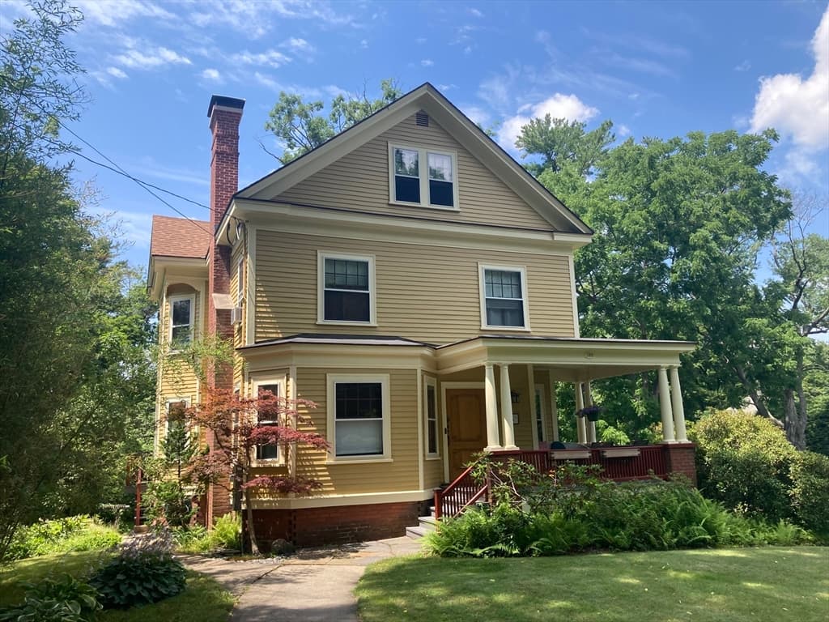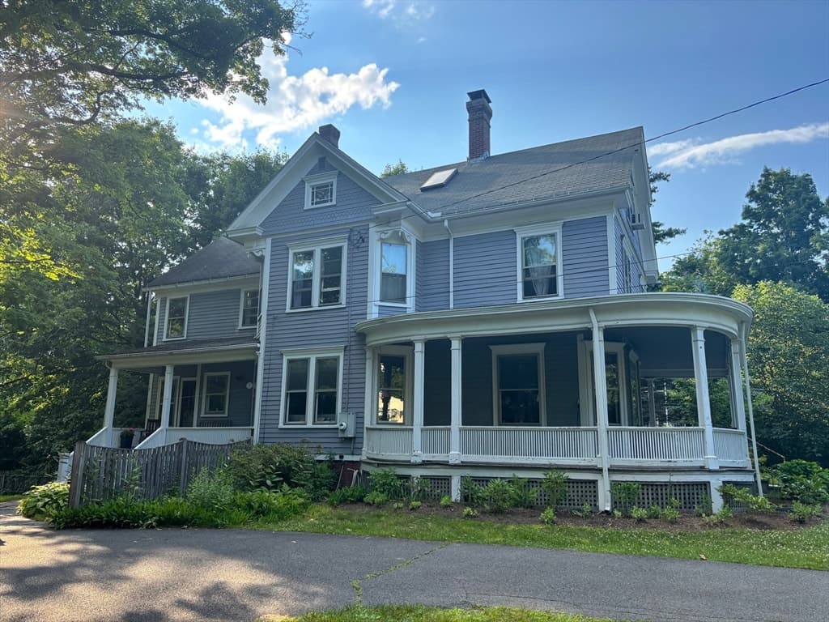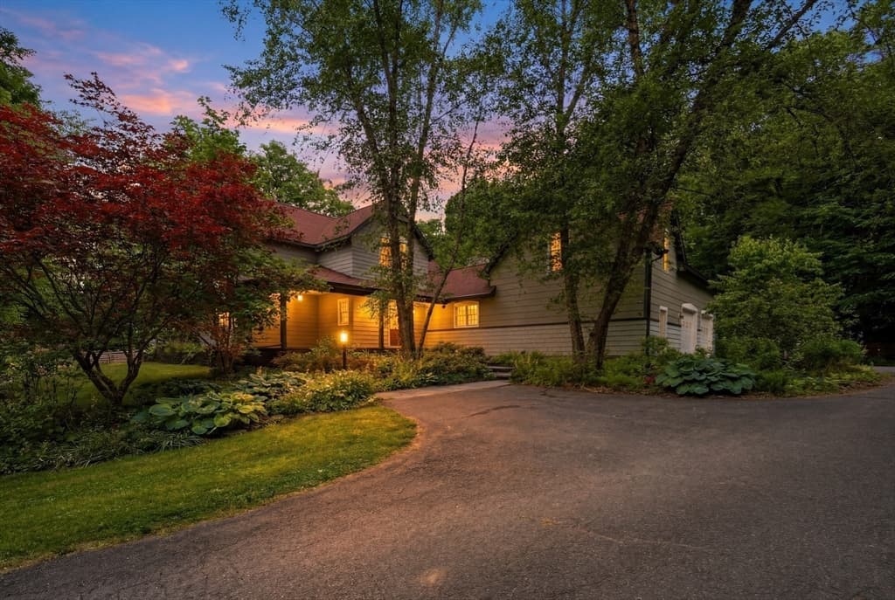
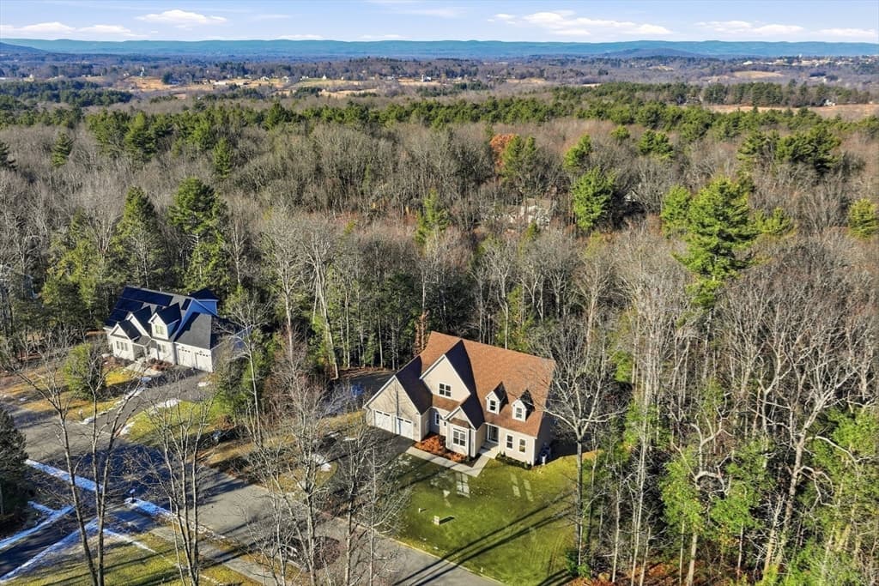
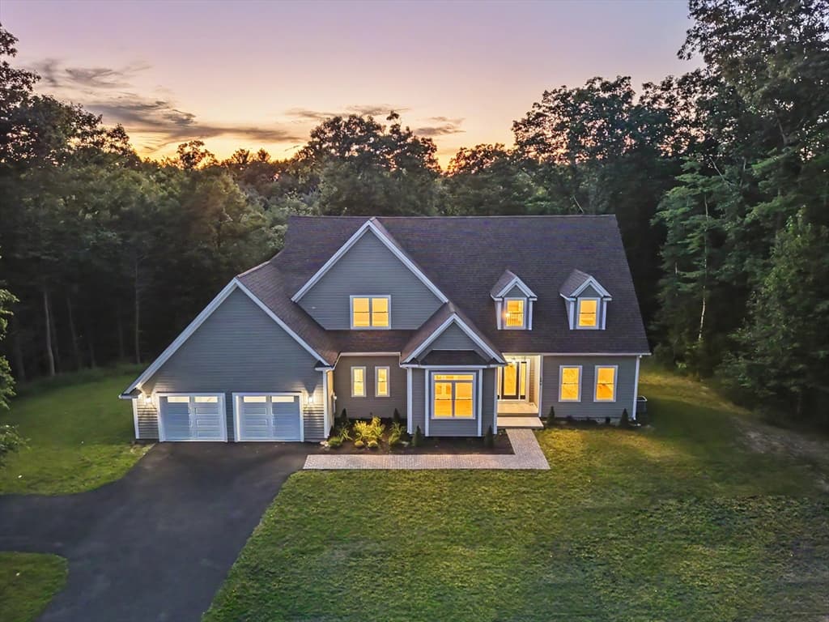
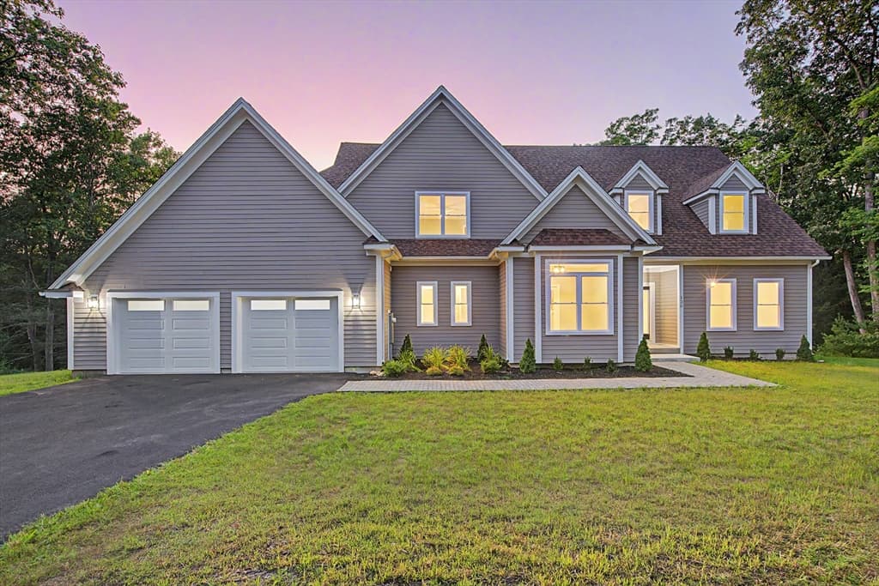
Single Family Residence at 130 Linden Ridge Road, Amherst MA 01002, Amherst
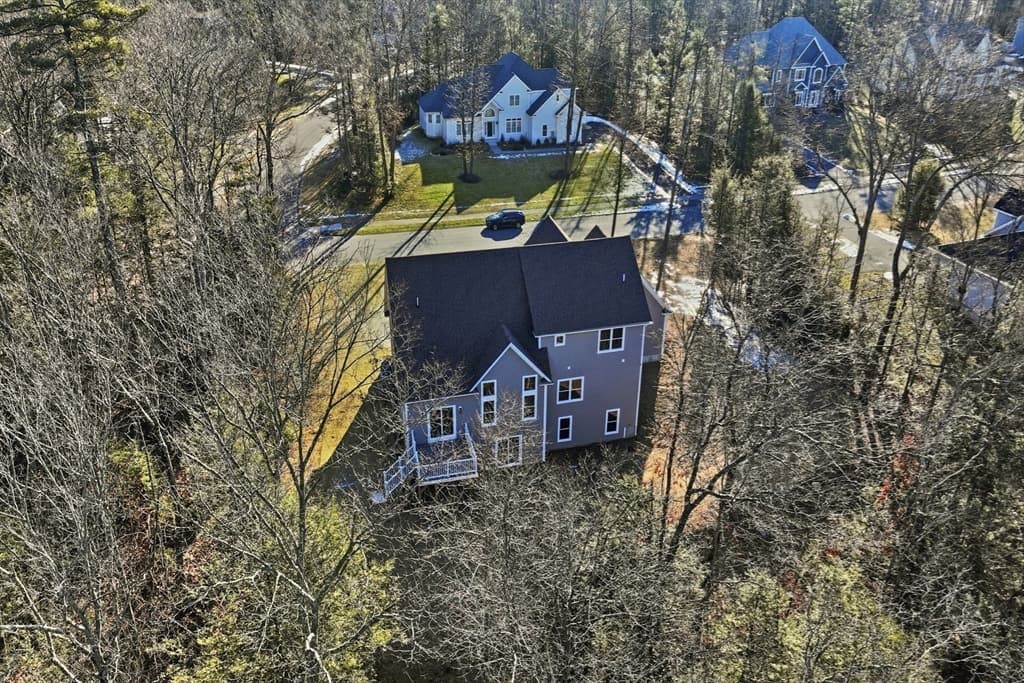
Single Family Residence at 130 Linden Ridge Road, Amherst MA 01002, Amherst, photo 2 of 41
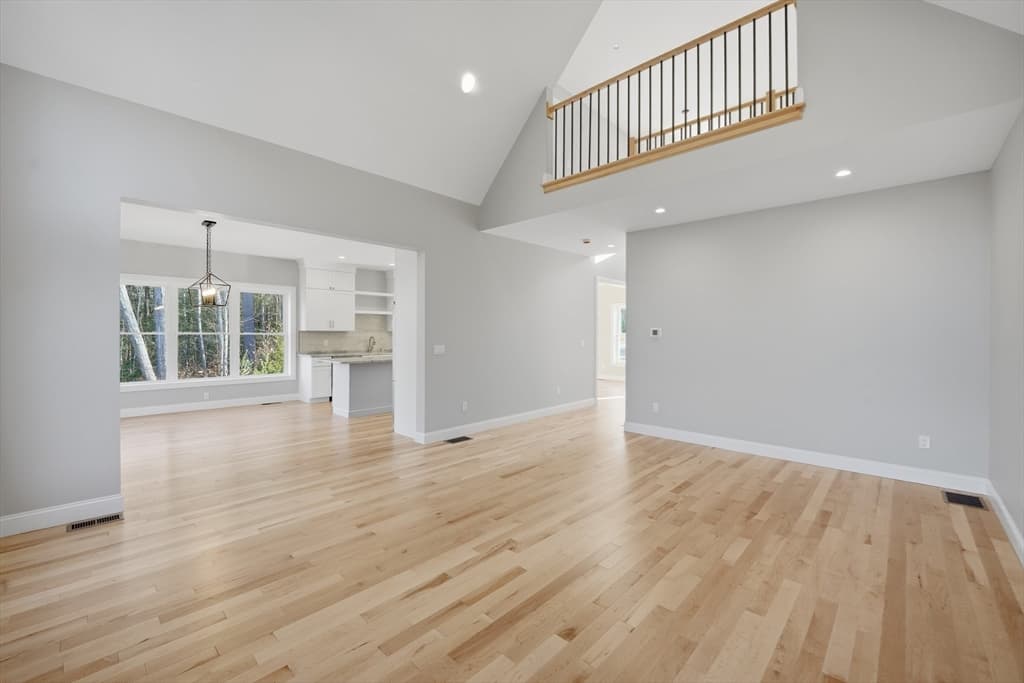
Single Family Residence at 130 Linden Ridge Road, Amherst MA 01002, Amherst, photo 3 of 41
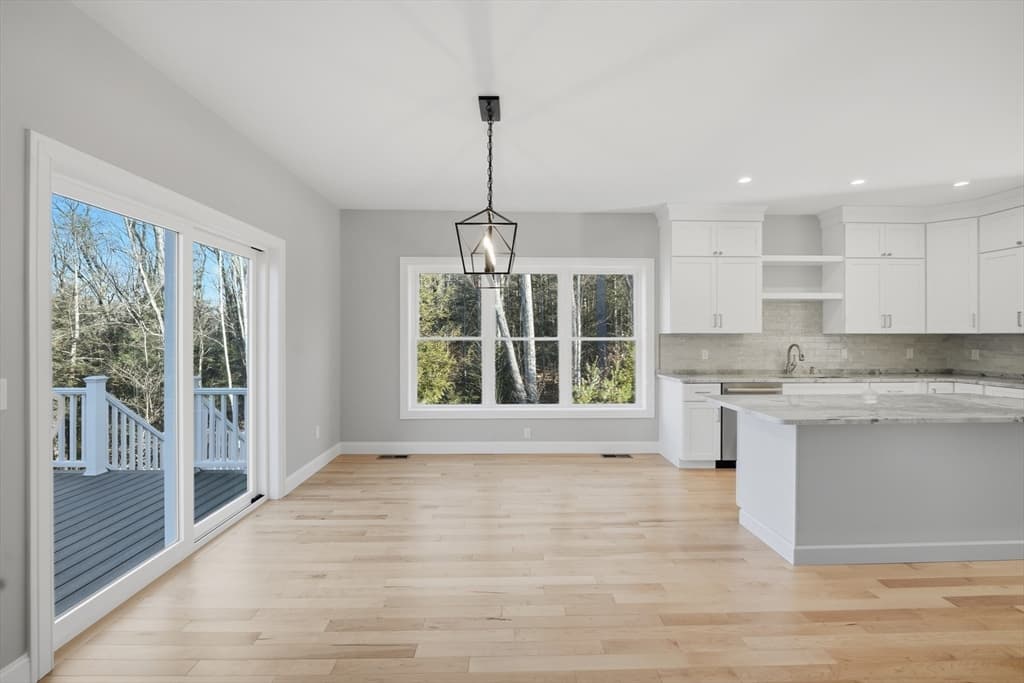
Single Family Residence at 130 Linden Ridge Road, Amherst MA 01002, Amherst, photo 4 of 41
Single Family Residence at 130 Linden Ridge Road, Amherst MA 01002, Amherst, photo 5 of 41
Single Family Residence at 130 Linden Ridge Road, Amherst MA 01002, Amherst, photo 6 of 41
Single Family Residence at 130 Linden Ridge Road, Amherst MA 01002, Amherst, photo 7 of 41
Single Family Residence at 130 Linden Ridge Road, Amherst MA 01002, Amherst, photo 8 of 41
Single Family Residence at 130 Linden Ridge Road, Amherst MA 01002, Amherst, photo 9 of 41
Single Family Residence at 130 Linden Ridge Road, Amherst MA 01002, Amherst, photo 10 of 41
Single Family Residence at 130 Linden Ridge Road, Amherst MA 01002, Amherst, photo 11 of 41
Single Family Residence at 130 Linden Ridge Road, Amherst MA 01002, Amherst, photo 12 of 41
Single Family Residence at 130 Linden Ridge Road, Amherst MA 01002, Amherst, photo 13 of 41
Single Family Residence at 130 Linden Ridge Road, Amherst MA 01002, Amherst, photo 14 of 41
Single Family Residence at 130 Linden Ridge Road, Amherst MA 01002, Amherst, photo 15 of 41
Single Family Residence at 130 Linden Ridge Road, Amherst MA 01002, Amherst, photo 16 of 41
Single Family Residence at 130 Linden Ridge Road, Amherst MA 01002, Amherst, photo 17 of 41
Single Family Residence at 130 Linden Ridge Road, Amherst MA 01002, Amherst, photo 18 of 41
Single Family Residence at 130 Linden Ridge Road, Amherst MA 01002, Amherst, photo 19 of 41
Single Family Residence at 130 Linden Ridge Road, Amherst MA 01002, Amherst, photo 20 of 41
Single Family Residence at 130 Linden Ridge Road, Amherst MA 01002, Amherst, photo 21 of 41
Single Family Residence at 130 Linden Ridge Road, Amherst MA 01002, Amherst, photo 22 of 41
Single Family Residence at 130 Linden Ridge Road, Amherst MA 01002, Amherst, photo 23 of 41
Single Family Residence at 130 Linden Ridge Road, Amherst MA 01002, Amherst, photo 24 of 41
Single Family Residence at 130 Linden Ridge Road, Amherst MA 01002, Amherst, photo 25 of 41
Single Family Residence at 130 Linden Ridge Road, Amherst MA 01002, Amherst, photo 26 of 41
Single Family Residence at 130 Linden Ridge Road, Amherst MA 01002, Amherst, photo 27 of 41
Single Family Residence at 130 Linden Ridge Road, Amherst MA 01002, Amherst, photo 28 of 41
Single Family Residence at 130 Linden Ridge Road, Amherst MA 01002, Amherst, photo 29 of 41
Single Family Residence at 130 Linden Ridge Road, Amherst MA 01002, Amherst, photo 30 of 41
Single Family Residence at 130 Linden Ridge Road, Amherst MA 01002, Amherst, photo 31 of 41
Single Family Residence at 130 Linden Ridge Road, Amherst MA 01002, Amherst, photo 32 of 41
Single Family Residence at 130 Linden Ridge Road, Amherst MA 01002, Amherst, photo 33 of 41
Single Family Residence at 130 Linden Ridge Road, Amherst MA 01002, Amherst, photo 34 of 41
Single Family Residence at 130 Linden Ridge Road, Amherst MA 01002, Amherst, photo 35 of 41
Single Family Residence at 130 Linden Ridge Road, Amherst MA 01002, Amherst, photo 36 of 41
Single Family Residence at 130 Linden Ridge Road, Amherst MA 01002, Amherst, photo 37 of 41
Single Family Residence at 130 Linden Ridge Road, Amherst MA 01002, Amherst, photo 38 of 41
Single Family Residence at 130 Linden Ridge Road, Amherst MA 01002, Amherst, photo 39 of 41
Single Family Residence at 130 Linden Ridge Road, Amherst MA 01002, Amherst, photo 40 of 41
Single Family Residence at 130 Linden Ridge Road, Amherst MA 01002, Amherst, photo 41 of 41
41 photos

$1,190,000

130 Linden Ridge Road, Amherst MA 01002
Amherst, MA 01002
Listed by Irene Bercume
Bedrooms
5
Bathrooms
4
Living area
3,438 sqft
Year built
2025

About this home

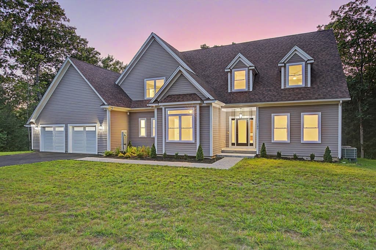
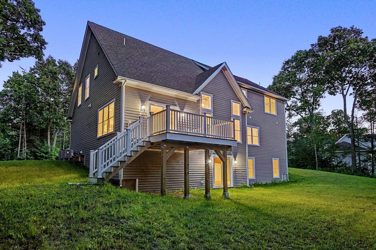
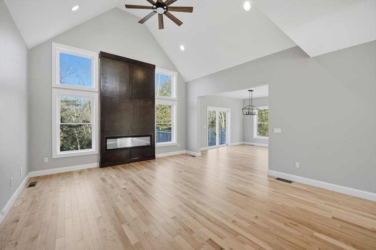
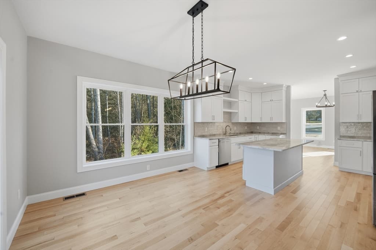
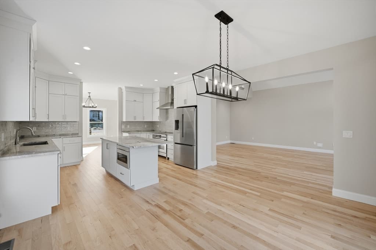
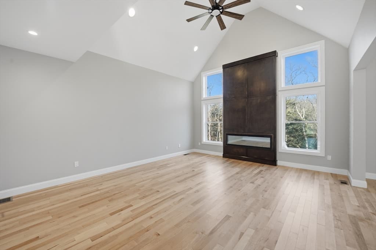
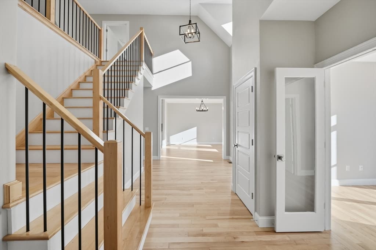
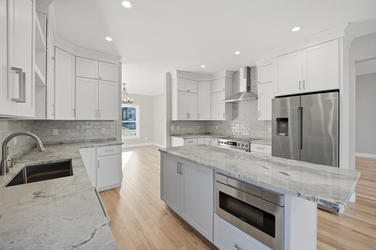
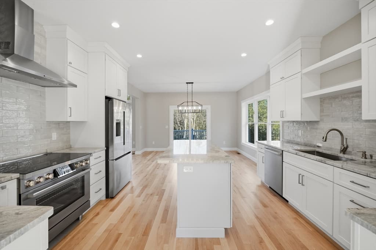
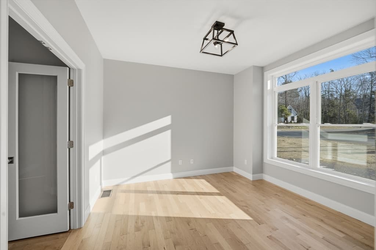
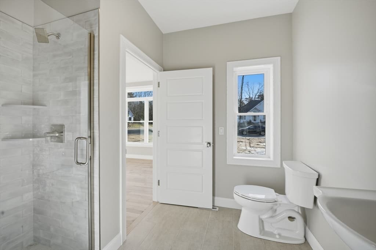
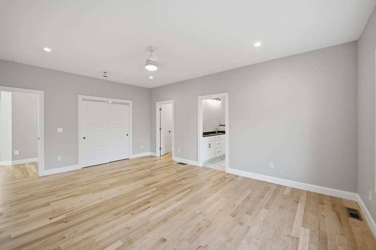
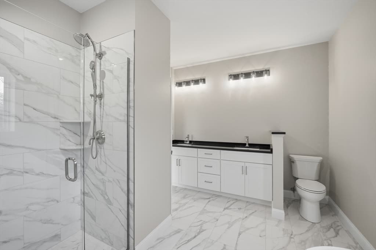
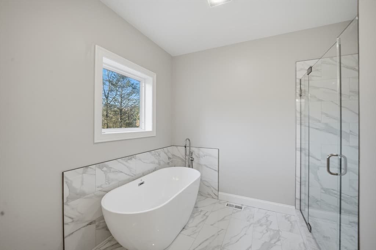
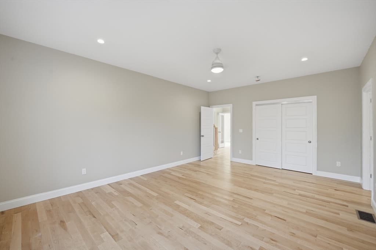
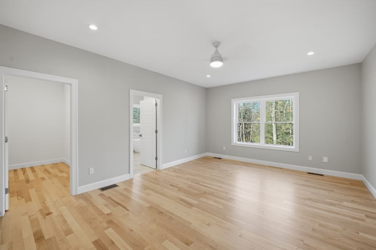
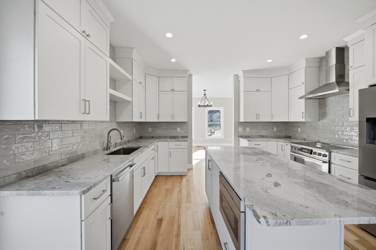
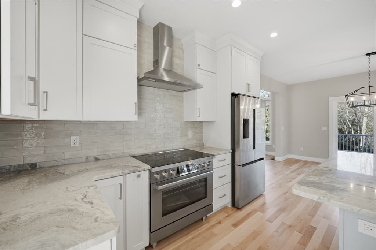
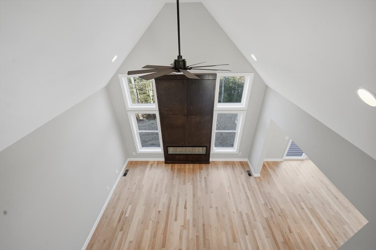
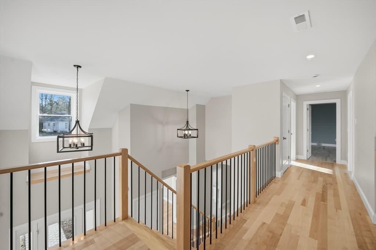
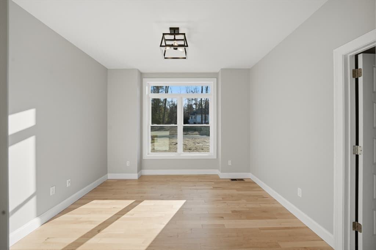
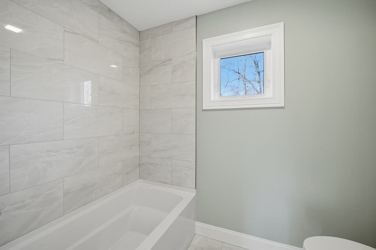
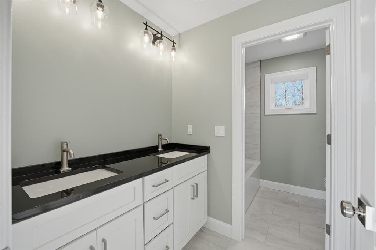
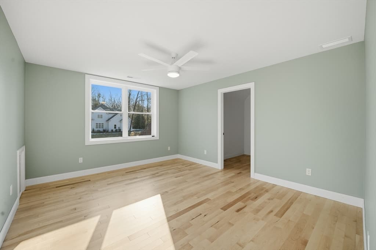
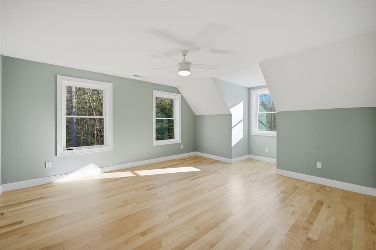
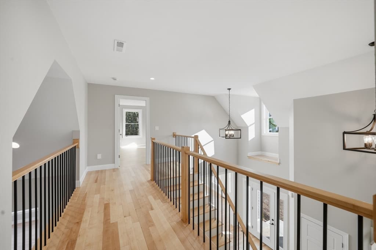
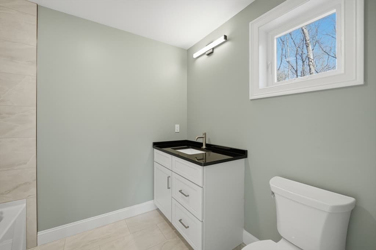
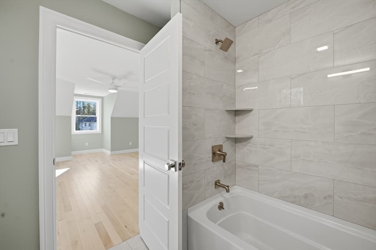
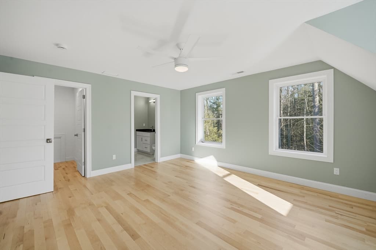
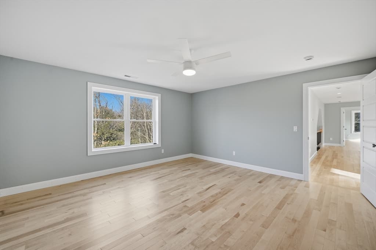
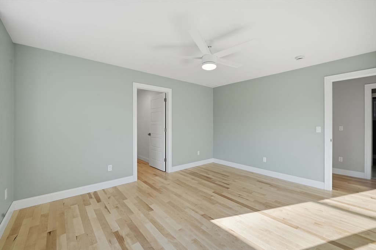
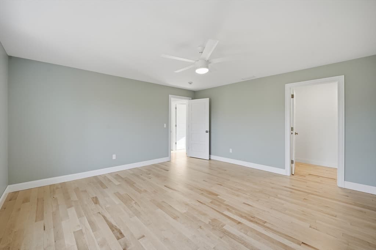
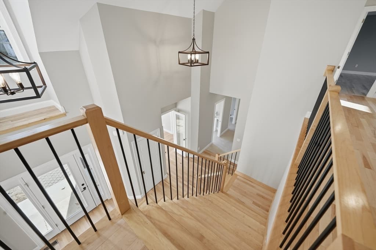
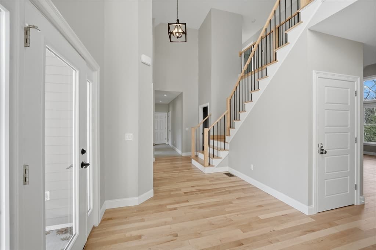
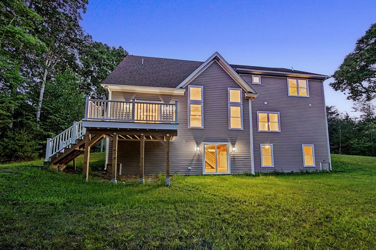
NEW PRICE, EXCEPTIONAL NEW CONSTRUCTION VALUE IN AMHERST!Take a fresh look at this impressive 3,500 sq. ft. new construction home. This is an opportunity to get exceptional space, quality construction, modern energy efficiency and today’s most desirable features, all without taking on the costly updates and major-system replacements often associated with an older home. Built for comfort, efficiency and longevity, this all-electric home features dense-packed cellulose insulation, two high-efficiency Bosch heat pump heating and cooling systems, and a premium ERV fresh-air system. Together, these systems help minimize energy loss and drafts, maintain comfortable temperatures throughout the seasons and provide controlled fresh air year-round. Quality continues with fiber-cement siding, Trex decking, an engineered floor system, hardwood flooring and high-end appliances, durable, desirable features that add real value beyond what you see at first glance. The interior offers 3,500 sq. ft. of thoughtfully designed living space, including a dramatic living room with cathedral ceilings and electric fireplace, a desirable first-floor primary suite, and a separate bonus room/office with its own full bath. Upstairs, you’ll find 3 spacious bedrooms, all with walk-in closets. One includes a private en-suite bath, while the other two share a full hallway bath. The huge walk-out basement adds another dimension of value, offering tremendous potential for future finished living space, recreation, a home gym, theater, workshop or abundant storage. Set in a desirable Amherst neighborhood of families and professionals, approximately 8 minutes from UMass Amherst and convenient to shopping, dining and area amenities. Buyers can feel confident they are getting their moneys worth with brand-new major systems, modern energy-efficient construction and room to grow, this home deserves a fresh look. Be the first to make this exceptional new home your own!

Highlights

Fireplace

Property details

MLS #
73372431
Property type
Single Family Residence
Subdivision
Amherst Hills
Status
Active
Days on market
503
On market date
May 9, 2025
Stories
N/A
Total bathrooms
4
Garage spaces
2
Parking spaces
6
Lot size
0.83 acres
Loading map…

Nearby schools

Within 10 miles · public school directory data (NCES)

Elementary
Pelham Elementary
2.12 mi away · Grades 0-6
Nearest school -- attendance-zone data not available here
5.0
Local Score (student-teacher ratio only (preliminary -- will incorporate state test-score data once available)) -- not an official state rating
Enrollment
117
Student:teacher ratio
9.0:1
District
Pelham
Middle
Amherst Regional Middle School
3.11 mi away · Grades 7-8
Nearest school -- attendance-zone data not available here
5.0
Local Score (student-teacher ratio only (preliminary -- will incorporate state test-score data once available)) -- not an official state rating
Enrollment
412
Student:teacher ratio
10.0:1
District
Amherst-Pelham
High
Amherst Regional High
3 mi away · Grades 9-12
Nearest school -- attendance-zone data not available here
4.0
Local Score (student-teacher ratio only (preliminary -- will incorporate state test-score data once available)) -- not an official state rating
Enrollment
858
Student:teacher ratio
12.3:1
District
Amherst-Pelham

Walkability

Blended score for Amherst's center: EPA's National Walkability Index (street network, transit, land-use mix) combined with nearby-amenity density. 60% EPA National Walkability Index + 40% nearby-amenity density (Google Places).

38
Car-dependent
out of 100
EPA National Walkability Index
9.3 / 20 -- Below average walkable
Nearby-amenity density
25 / 100
Restaurants & cafes0
Grocery stores0
Parks6
Schools0
Transit stops13
Pharmacies0

Mortgage calculator

Estimate only - actual rate and payment depend on your lender, credit, and loan program.

$
%
%
Adjust tax / insurance estimates
% / yr
$
/mo
Est. monthly payment
$7,316/mo
$238,000 down
$952,000 loan
Principal & interest$6,175
Property tax (est.)$992
Home insurance (est.)$150

Similar homes you might like

Data source: Listing information provided by MLS Property Information Network via Trestle/CoreLogic. Last updated 24 days ago.

Information herein deemed reliable but not guaranteed; all measurements, school assignments, HOA fees, taxes, and feature lists are approximate and should be independently verified. Equal Housing Opportunity.