$575,000
About this home
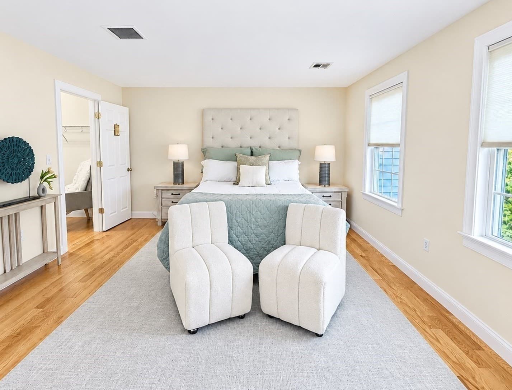
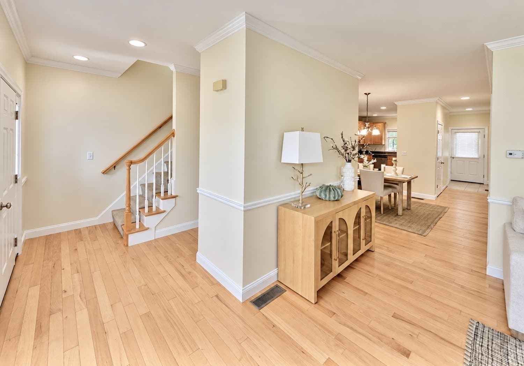
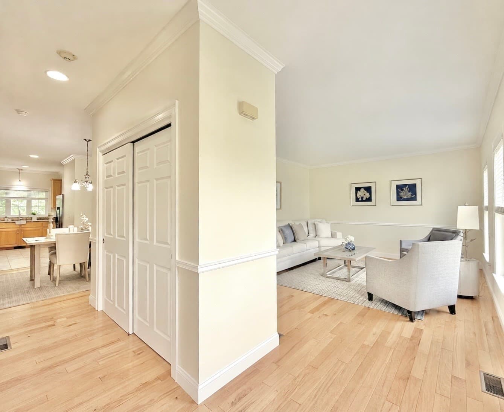
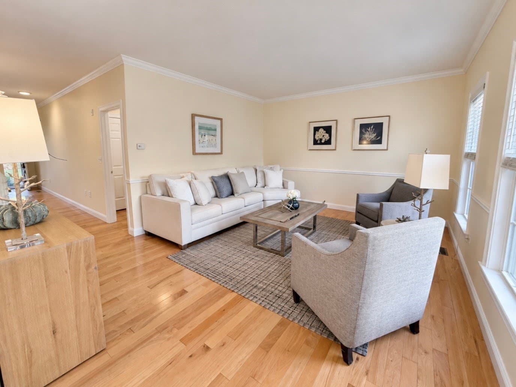
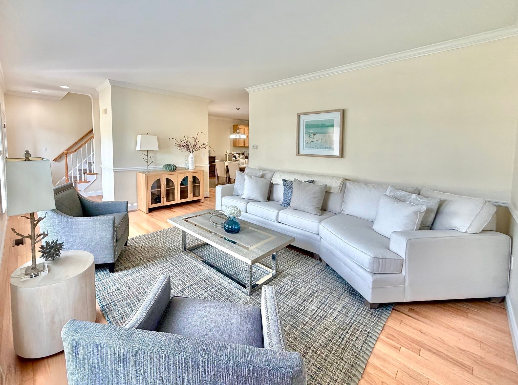
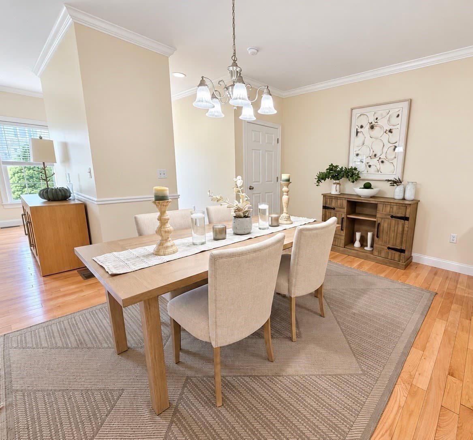
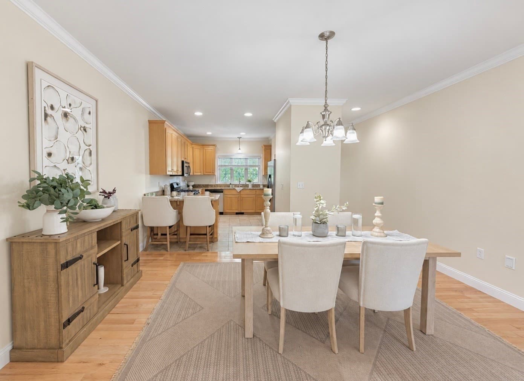
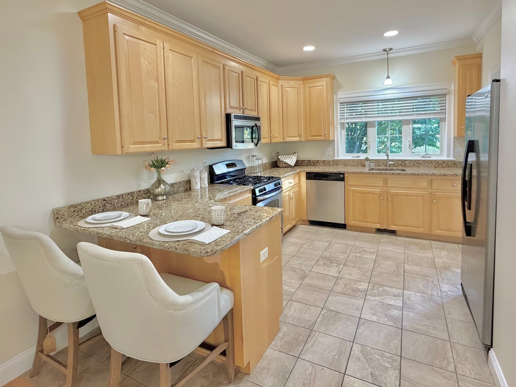
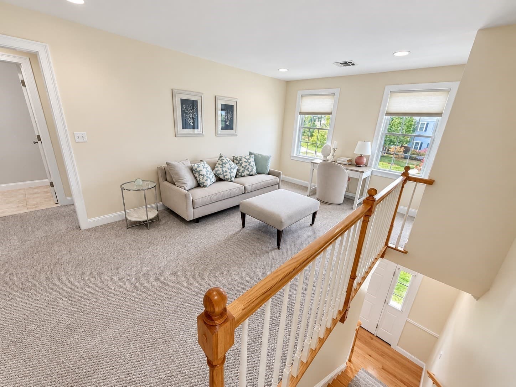
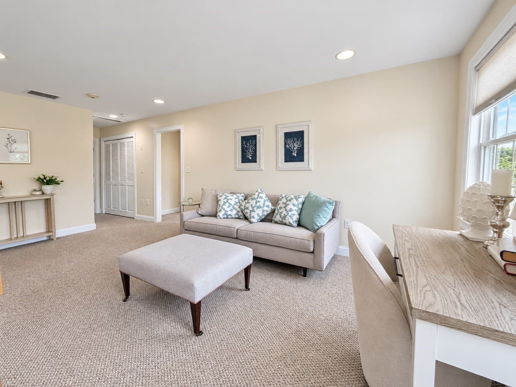
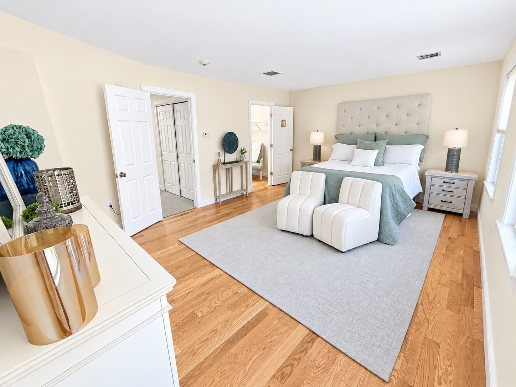
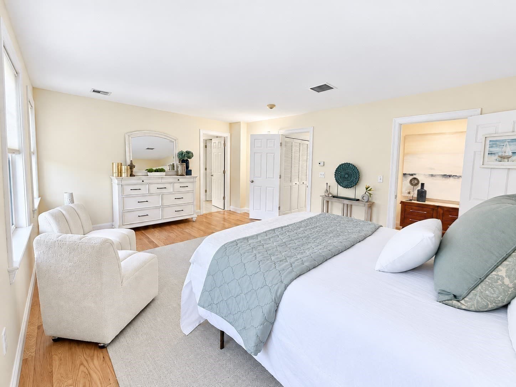
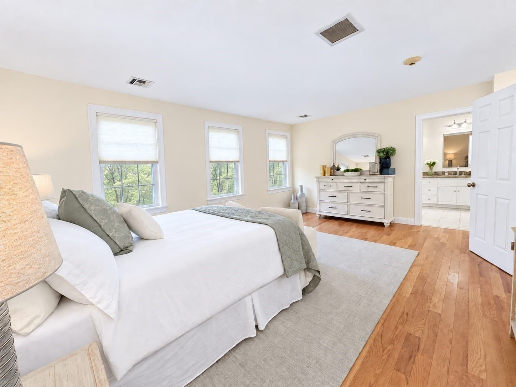
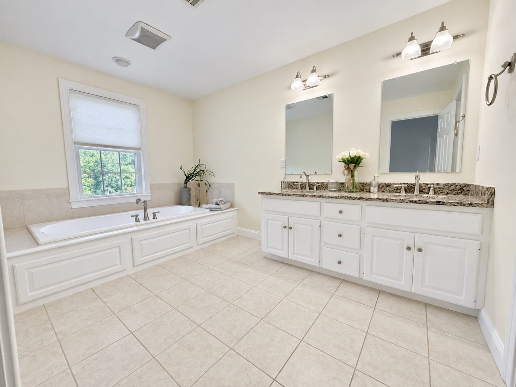
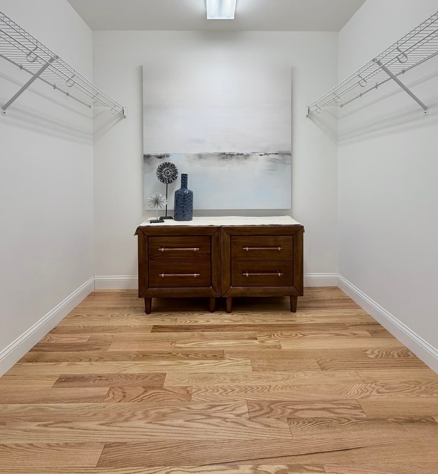
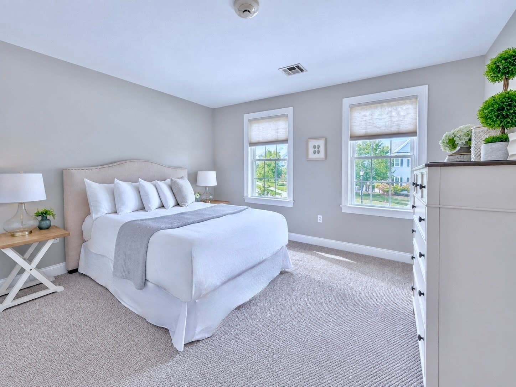
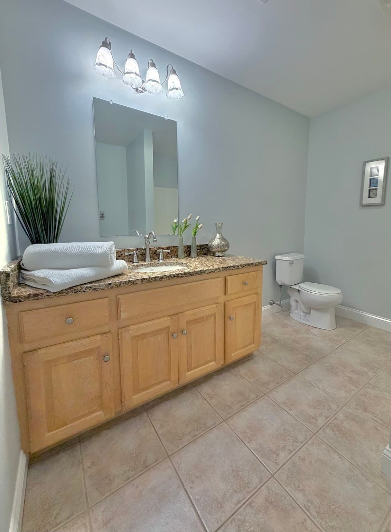
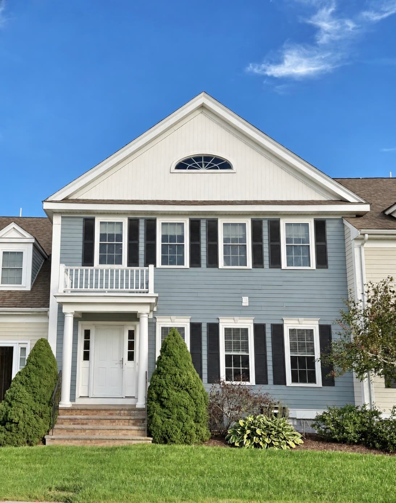
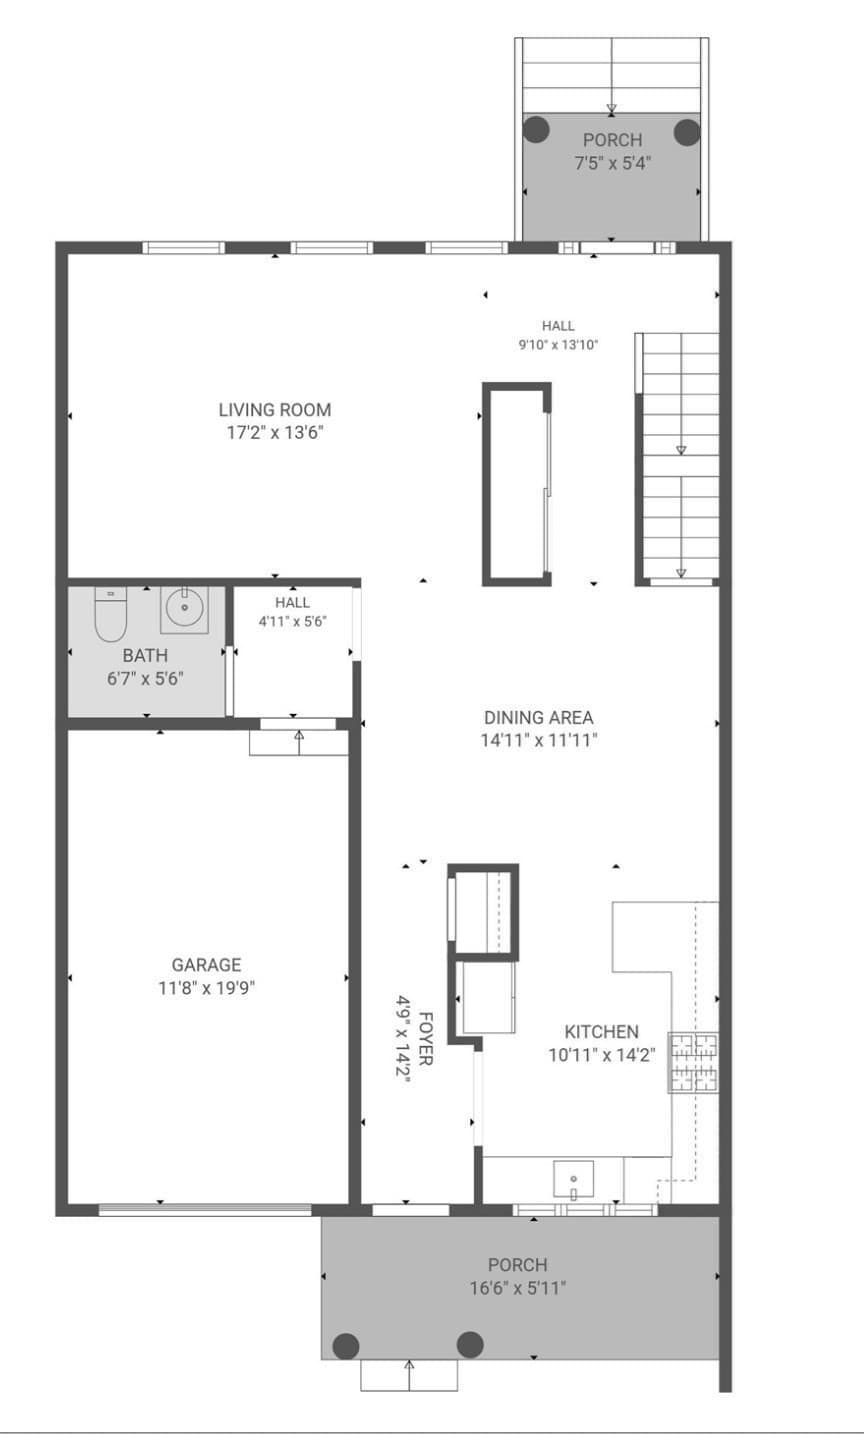
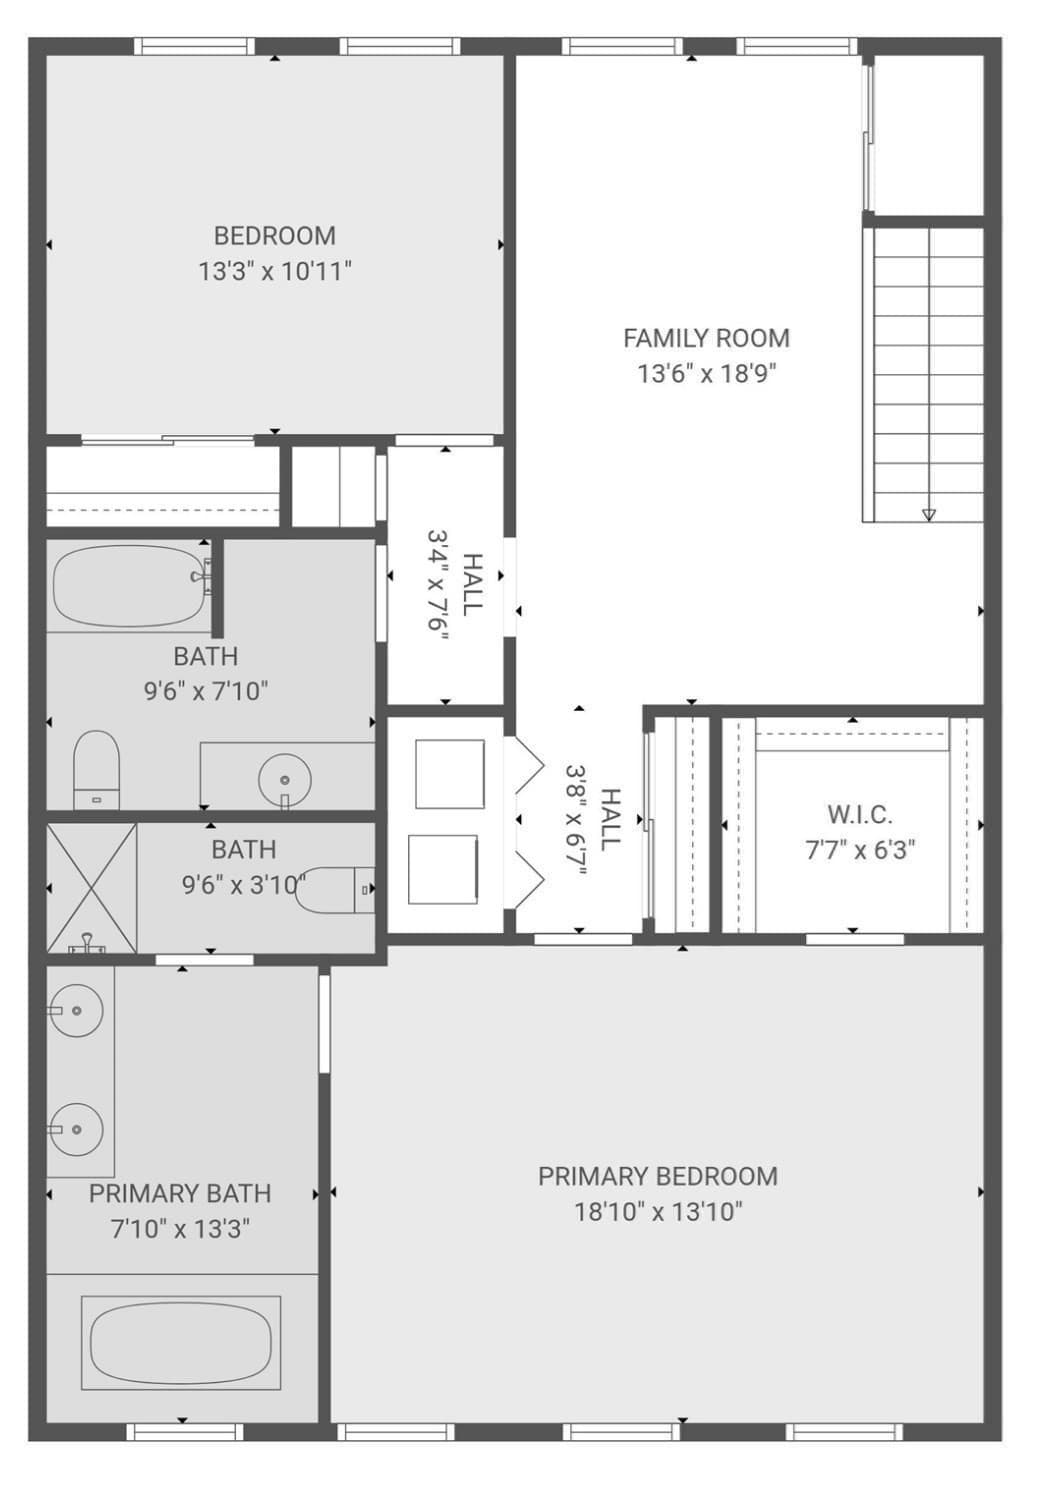
Downsizing? Maybe this isn’t about downsizing at all. Maybe it’s about moving into a home that gives you more of what you want. A home that gives you room to gather... and a place to truly get away... a true escape to serenity. The first floor has an airy, open flow with high ceilings and a natural connection between living spaces... open enough for easy entertaining, yet thoughtfully defined so each room still feels distinct and inviting. Downstairs is where life comes together: meals, conversation and time with the people you love. Upstairs is where you exhale. That separation gives this home a rare feeling of privacy and peace... a place to welcome everyone in, while still keeping a sanctuary just for you. Upstairs, the layout becomes a true private retreat: a light-filled loft offers an inviting space to personalize as your own…whether it be a cozy reading nook, hobby space, movie room or whatever suits your fancy. Guest quarters with an ensuite provide a private retreat for family, friends or a flexible work-from-home space. Bedroom-level laundry is a daily luxury that makes life feel a little more effortless. The generous primary suite is more than a bedroom... it is a true sanctuary… a quiet retreat from the rhythm of the day. The Suite has a bright walk-in closet and the main bedroom is large enough to have a sitting area to enjoy a morning coffee, settle into a good book or relax with a night cap… alternatively, you may choose to indulge in those experiences while soaking in the jacuzzi tub and maybe light some candles to add to the relaxing ambiance. This oversized Spa-inspired ensuite also features dual vanities and a water closet with a shower for a more private experience. Tucked away from the activity below, this serene space offers the quiet separation that many buyers crave... with a versatile adjacent loft to use as your own space…part of your private sanctuary…the kind of privacy that makes this home feel special... a calm, spacious daily retreat to call home. At the end of the day, it is a home that gives everyone room to spread out, while giving you a beautiful place to unwind. Downstairs is where life comes together; upstairs is where you exhale. Come see for yourself...it's even better in person! Open House Saturday 10/3 1-3PM As a welcome gesture, the seller is offering to cover your moving expenses up to $5,000! See you Saturday 1-3! You may even get a sweet treat!
Property details
- MLS #
- 73584581
- Property type
- Condominium
- Subdivision
- N/A
- Status
- Active
- Days on market
- 2
- On market date
- September 30, 2026
- Stories
- 2
- Total bathrooms
- 2.5
- Garage spaces
- 1
- Parking spaces
- 3
- Lot size
- N/A
Location
Get directions →Nearby schools
Within 10 miles. School directory data from the National Center for Education Statistics (NCES), accessed via the Urban Institute Education Data API. Local Score is calculated by INNOVATE Real Estate; where a state rating is shown, it comes from that state's own official school report card (e.g. NC Dept. of Public Instruction, SC Report Card).
- Enrollment
- 491
- Student:teacher ratio
- 12.6:1
- District
- Norfolk
- Enrollment
- 712
- Student:teacher ratio
- 14.0:1
- District
- King Philip
- Enrollment
- 1,162
- Student:teacher ratio
- 14.0:1
- District
- King Philip
Walkability
Blended score for Norfolk's center, calculated by INNOVATE Real Estate from two sources: the EPA's National Walkability Index (street network, transit, land-use mix) and Google Places amenity data (what's actually reachable on foot from this point). 60% EPA National Walkability Index + 40% nearby-amenity density (Google Places).
Mortgage calculator
Estimate only - actual rate and payment depend on your lender, credit, and loan program.
Adjust tax / insurance estimates
Similar homes you might like
Data source: Listing information provided by MLS Property Information Network via Trestle/CoreLogic. Last updated 1 days ago.
Information herein deemed reliable but not guaranteed; all measurements, school assignments, HOA fees, taxes, and feature lists are approximate and should be independently verified. Equal Housing Opportunity.