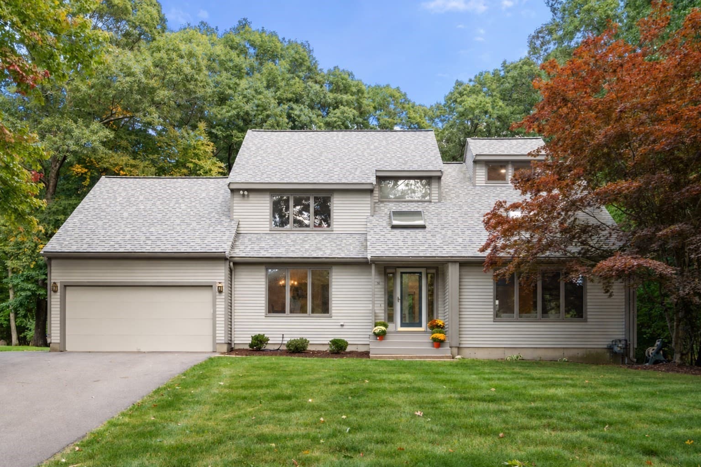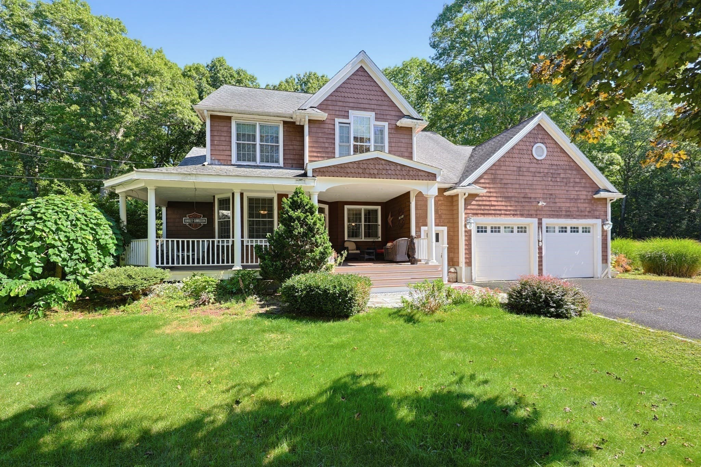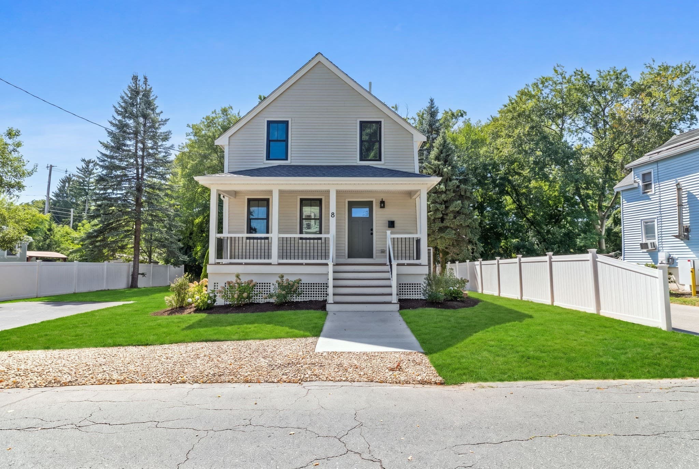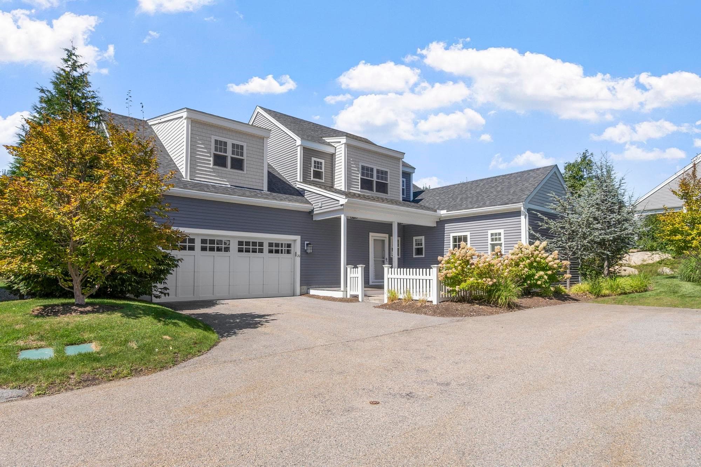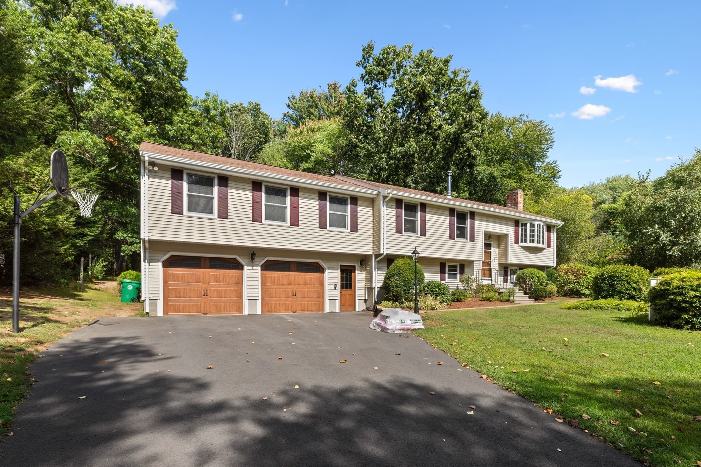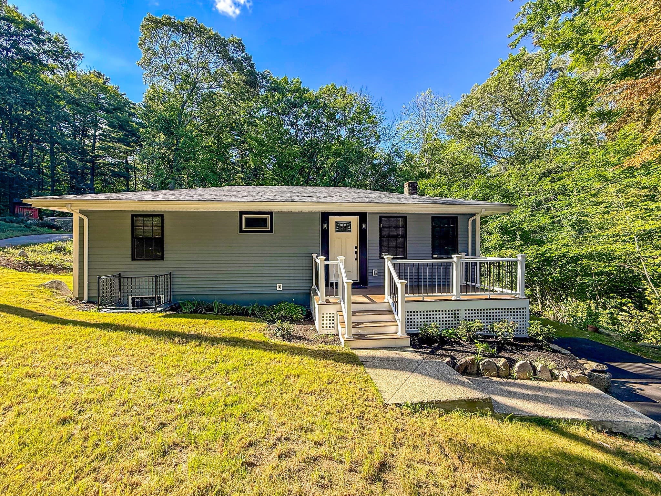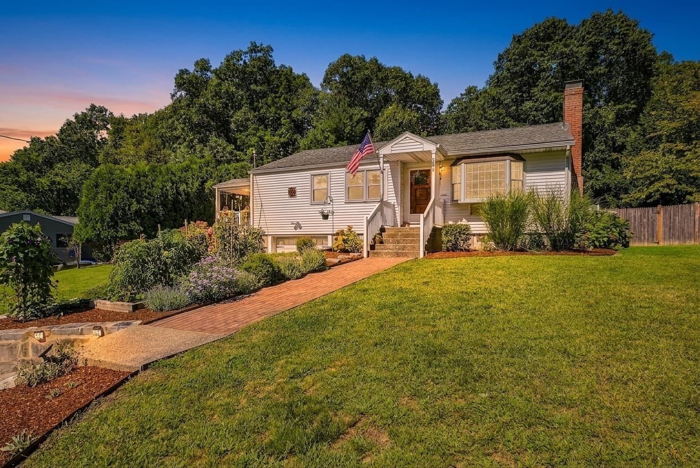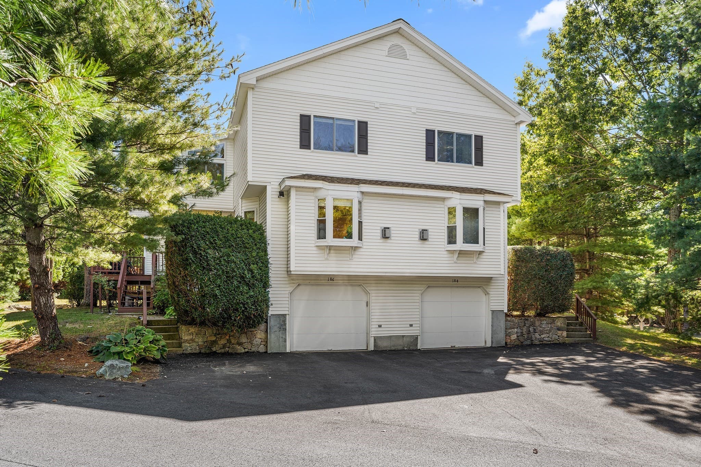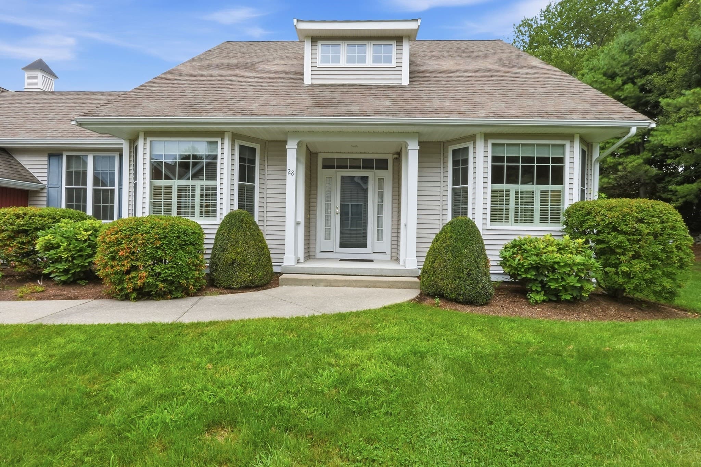
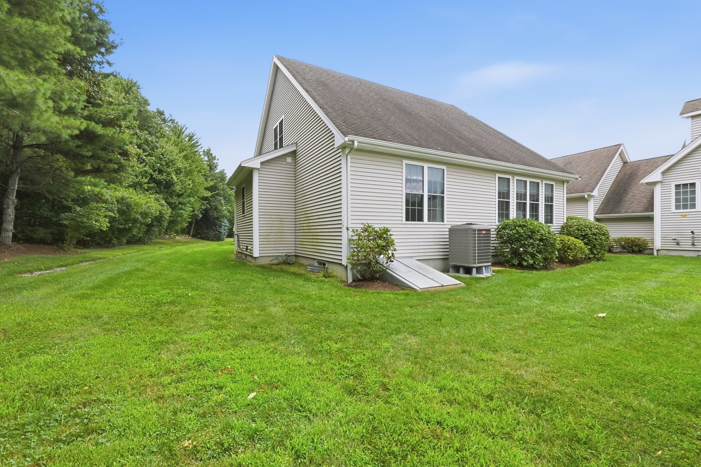
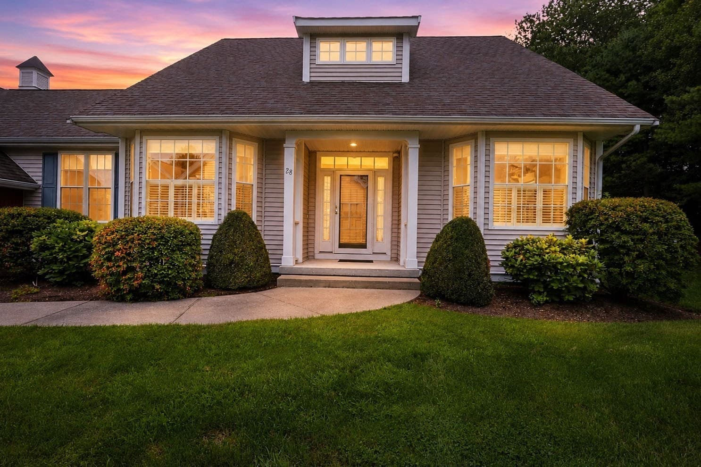
Condominium at 28 Braeburn Ln # 28, Ashland MA 01721, Ashland
Condominium at 28 Braeburn Ln # 28, Ashland MA 01721, Ashland, photo 2 of 35
Condominium at 28 Braeburn Ln # 28, Ashland MA 01721, Ashland, photo 3 of 35
Condominium at 28 Braeburn Ln # 28, Ashland MA 01721, Ashland, photo 4 of 35
Condominium at 28 Braeburn Ln # 28, Ashland MA 01721, Ashland, photo 5 of 35
Condominium at 28 Braeburn Ln # 28, Ashland MA 01721, Ashland, photo 6 of 35
Condominium at 28 Braeburn Ln # 28, Ashland MA 01721, Ashland, photo 7 of 35
Condominium at 28 Braeburn Ln # 28, Ashland MA 01721, Ashland, photo 8 of 35
Condominium at 28 Braeburn Ln # 28, Ashland MA 01721, Ashland, photo 9 of 35
Condominium at 28 Braeburn Ln # 28, Ashland MA 01721, Ashland, photo 10 of 35
Condominium at 28 Braeburn Ln # 28, Ashland MA 01721, Ashland, photo 11 of 35
Condominium at 28 Braeburn Ln # 28, Ashland MA 01721, Ashland, photo 12 of 35
Condominium at 28 Braeburn Ln # 28, Ashland MA 01721, Ashland, photo 13 of 35
Condominium at 28 Braeburn Ln # 28, Ashland MA 01721, Ashland, photo 14 of 35
Condominium at 28 Braeburn Ln # 28, Ashland MA 01721, Ashland, photo 15 of 35
Condominium at 28 Braeburn Ln # 28, Ashland MA 01721, Ashland, photo 16 of 35
Condominium at 28 Braeburn Ln # 28, Ashland MA 01721, Ashland, photo 17 of 35
Condominium at 28 Braeburn Ln # 28, Ashland MA 01721, Ashland, photo 18 of 35
Condominium at 28 Braeburn Ln # 28, Ashland MA 01721, Ashland, photo 19 of 35
Condominium at 28 Braeburn Ln # 28, Ashland MA 01721, Ashland, photo 20 of 35
Condominium at 28 Braeburn Ln # 28, Ashland MA 01721, Ashland, photo 21 of 35
Condominium at 28 Braeburn Ln # 28, Ashland MA 01721, Ashland, photo 22 of 35
Condominium at 28 Braeburn Ln # 28, Ashland MA 01721, Ashland, photo 23 of 35
Condominium at 28 Braeburn Ln # 28, Ashland MA 01721, Ashland, photo 24 of 35
Condominium at 28 Braeburn Ln # 28, Ashland MA 01721, Ashland, photo 25 of 35
Condominium at 28 Braeburn Ln # 28, Ashland MA 01721, Ashland, photo 26 of 35
Condominium at 28 Braeburn Ln # 28, Ashland MA 01721, Ashland, photo 27 of 35
Condominium at 28 Braeburn Ln # 28, Ashland MA 01721, Ashland, photo 28 of 35
Condominium at 28 Braeburn Ln # 28, Ashland MA 01721, Ashland, photo 29 of 35
Condominium at 28 Braeburn Ln # 28, Ashland MA 01721, Ashland, photo 30 of 35
Condominium at 28 Braeburn Ln # 28, Ashland MA 01721, Ashland, photo 31 of 35
Condominium at 28 Braeburn Ln # 28, Ashland MA 01721, Ashland, photo 32 of 35
Condominium at 28 Braeburn Ln # 28, Ashland MA 01721, Ashland, photo 33 of 35
Condominium at 28 Braeburn Ln # 28, Ashland MA 01721, Ashland, photo 34 of 35
Condominium at 28 Braeburn Ln # 28, Ashland MA 01721, Ashland, photo 35 of 35
35 photos

$759,000

28 Braeburn Ln # 28, Ashland MA 01721
Ashland, MA 01721
Listed by Judi Teller
Bedrooms
2
Bathrooms
2.5
Living area
1,990 sqft
Year built
2003

About this home

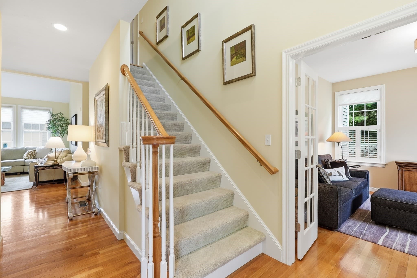
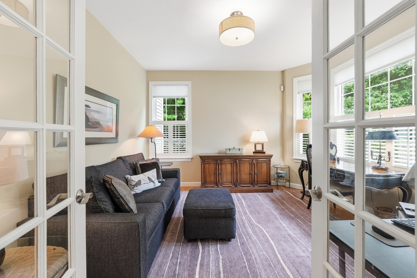
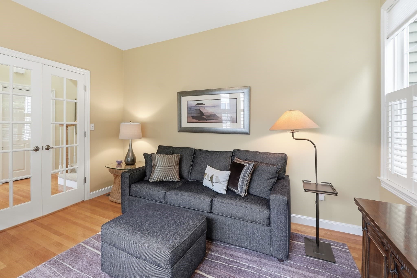
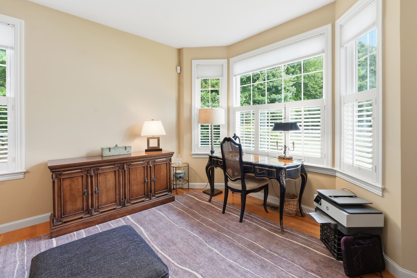
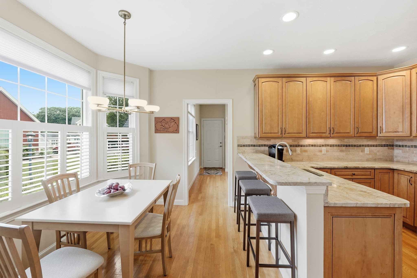
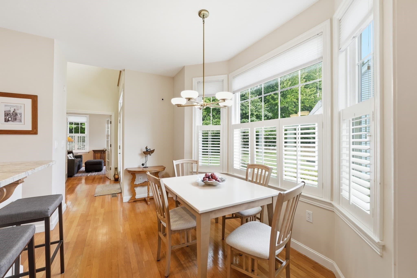
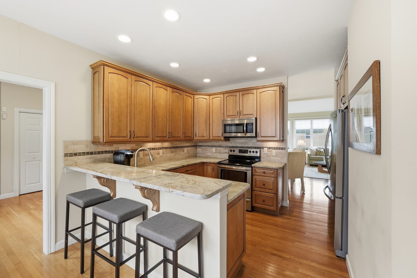
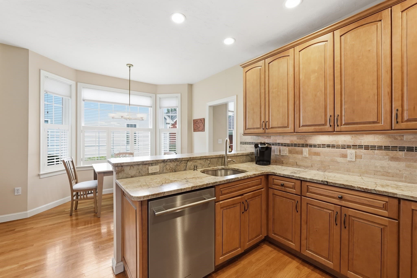
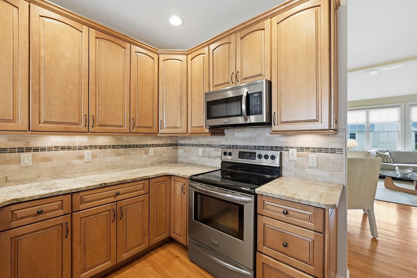
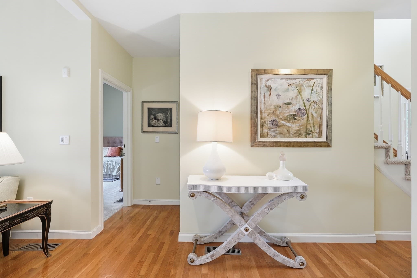
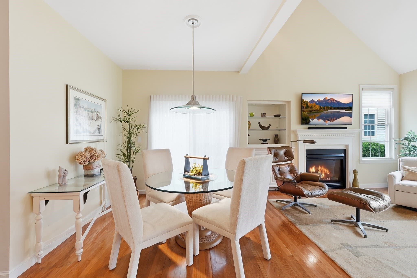
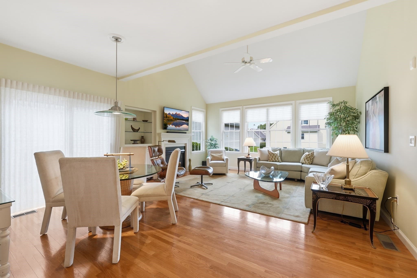
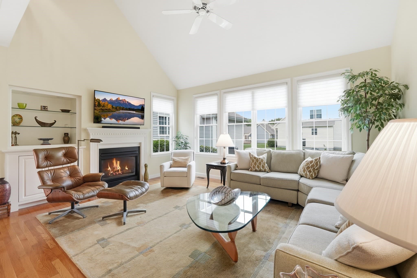
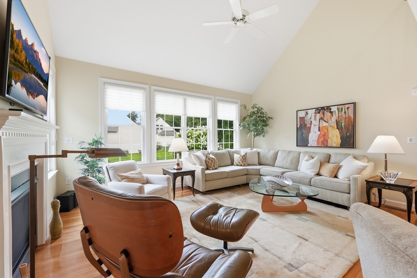
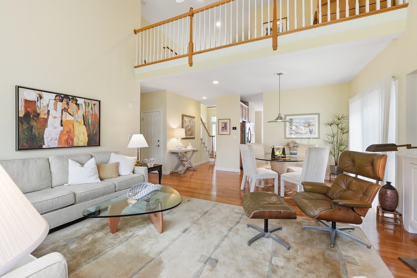
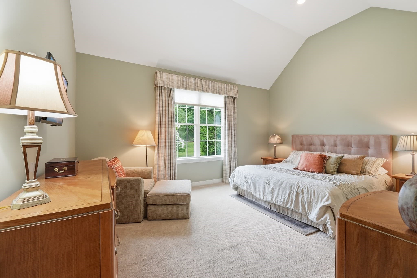
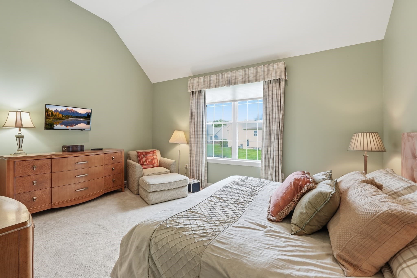
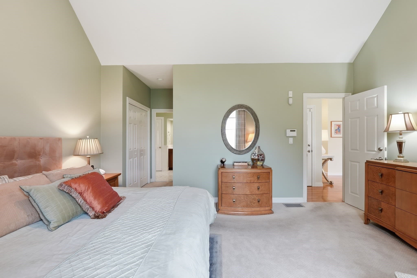
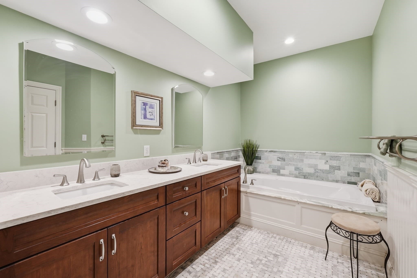
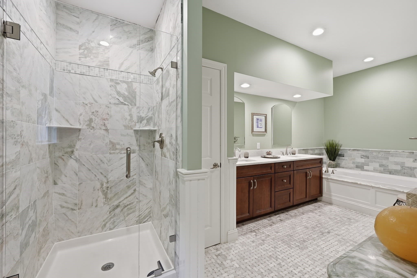
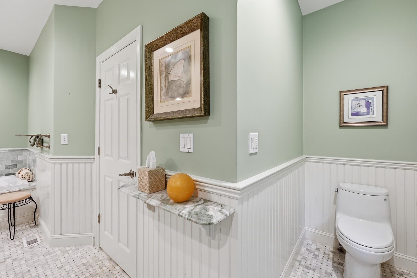
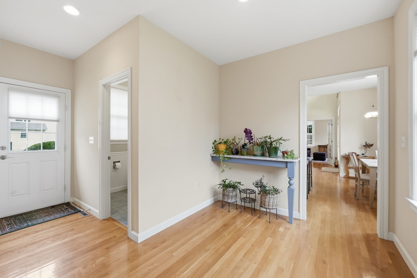
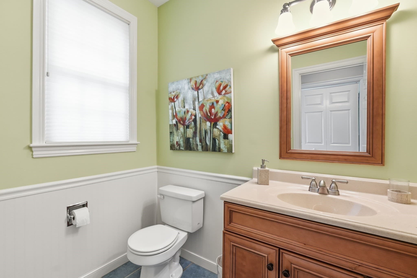
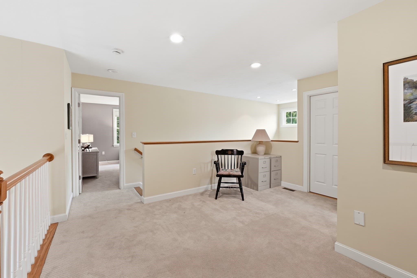
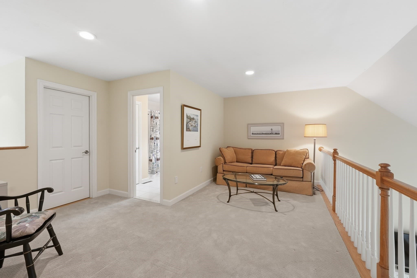
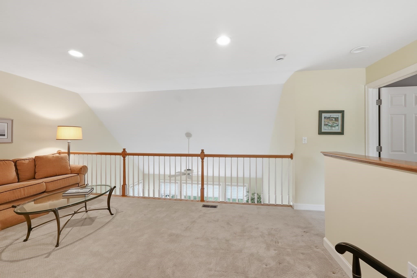
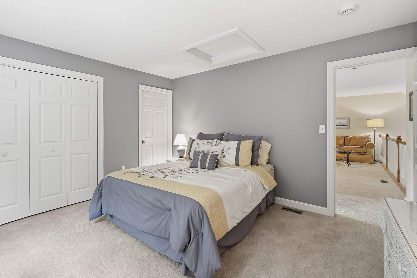
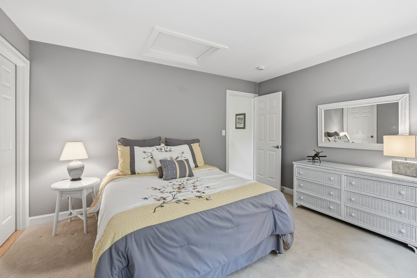
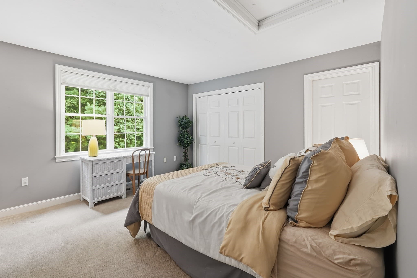
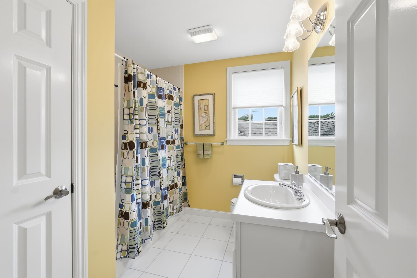
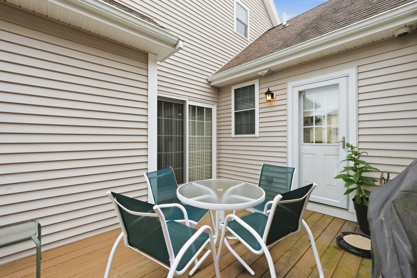
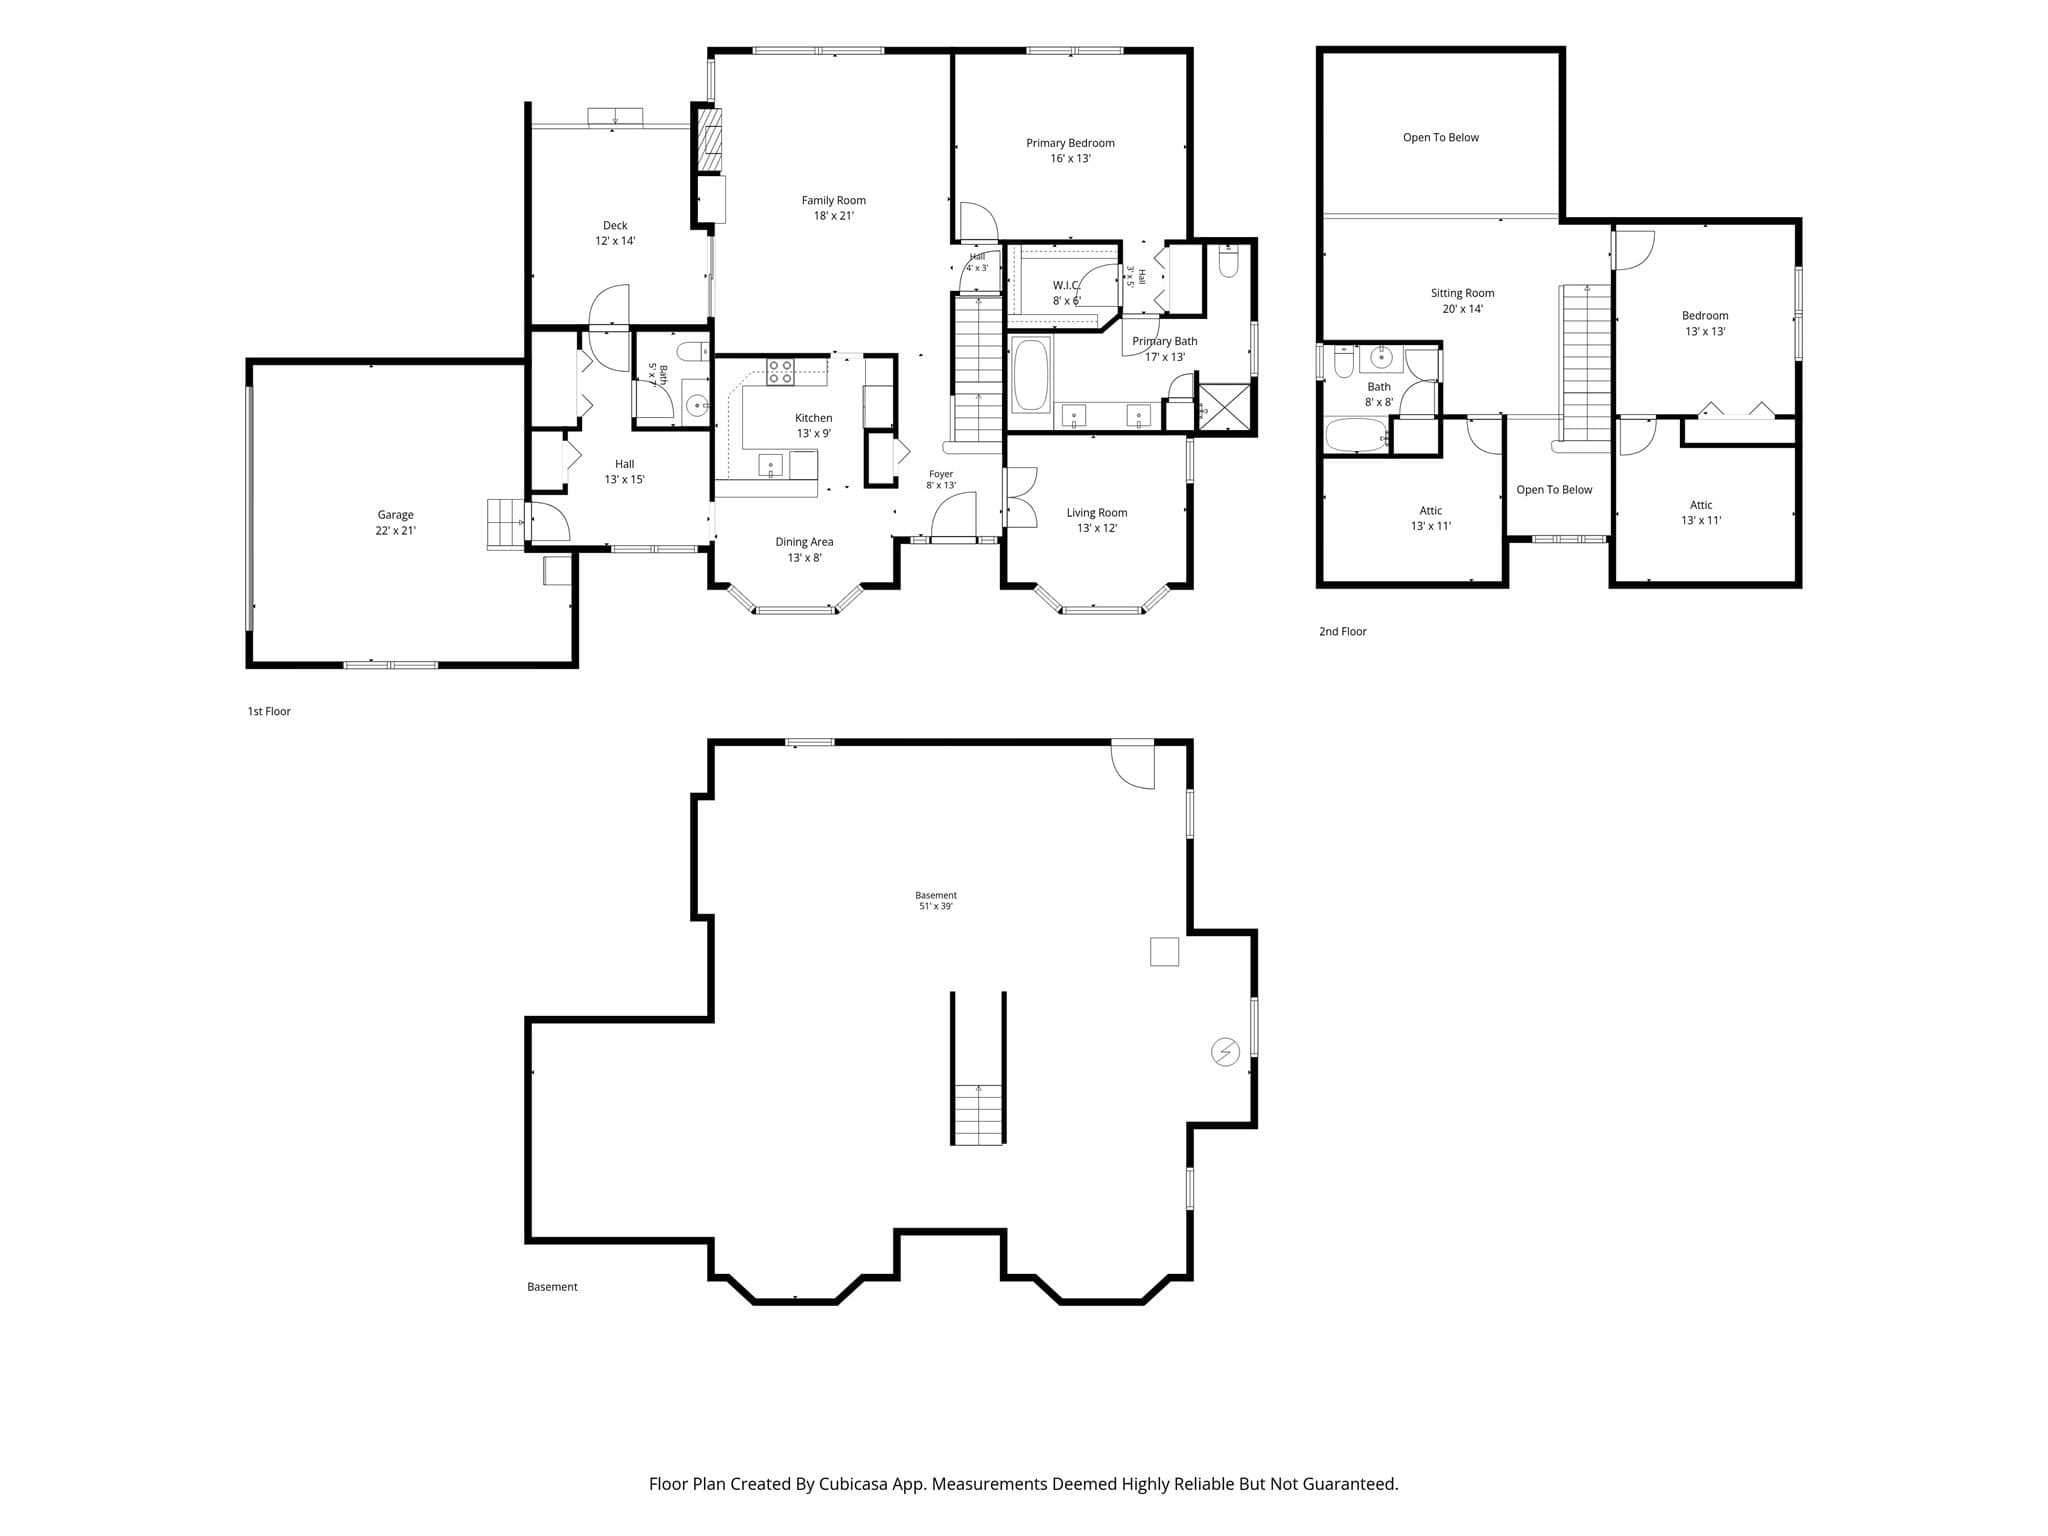
Beautiful home in Ashland’s premier 55+ community. Enjoy easy, comfortable living in one of Ashland’s most sought-after adult 55+ communities, featuring an active clubhouse, adjacent to miles of woodland walking trails and convenient access to the “T.” This immaculate two-bedroom, two-and-a-half-bath home offers a bright open floor plan with everything you need on the main level, plus welcoming guest space upstairs.--The Main-Level Living Space--The sun-filled eat-in kitchen features maple cabinetry, granite countertops, hardwood flooring, and a large bay window, perfect for enjoying the outdoor views with your morning coffee. The front den or living room offers hardwood flooring, French doors, and another generous bay window that brings in abundant natural light. The combined family room and dining area creates an inviting central gathering space with a vaulted ceiling, oversized windows, a gas fireplace, and a slider leading to the deck. The first-floor primary bedroom includes a cathedral ceiling, double closets, and a spacious bath with a whirlpool tub, tiled shower, linen closet, and double vanity. An oversized mudroom provides direct access to the laundry area, guest bath, and an additional door to the deck, adding everyday convenience and functionality. ----The Second-Floor Guest Space---Upstairs, you’ll find a large loft perfect for an office or sitting area, full bath, guest bedroom and two walk-in attic spaces that offer excellent storage. There is also a two-car garage.This home lives like a single-family residence, with no shared house walls and lots of windows on all four sides. Only the attached garages are connected. Come see why this community is so popular!

Highlights

Fireplace

Property details

MLS #
73566642
Property type
Condominium
Subdivision
N/A
Status
Active
Days on market
23
On market date
September 2, 2026
Stories
1
Total bathrooms
2.5
Garage spaces
2
Parking spaces
4
Lot size
N/A
Loading map…

Nearby schools

Within 10 miles · public school directory data (NCES)

Elementary
David Mindess
1.79 mi away · Grades 3-5
Nearest school -- attendance-zone data not available here
4.0
Local Score (student-teacher ratio only (preliminary -- will incorporate state test-score data once available)) -- not an official state rating
Enrollment
636
Student:teacher ratio
13.3:1
District
Ashland
Middle
Ashland Middle
0.85 mi away · Grades 6-8
Nearest school -- attendance-zone data not available here
4.0
Local Score (student-teacher ratio only (preliminary -- will incorporate state test-score data once available)) -- not an official state rating
Enrollment
696
Student:teacher ratio
13.4:1
District
Ashland
High
Ashland High
2.43 mi away · Grades 9-12
Nearest school -- attendance-zone data not available here
4.0
Local Score (student-teacher ratio only (preliminary -- will incorporate state test-score data once available)) -- not an official state rating
Enrollment
812
Student:teacher ratio
14.5:1
District
Ashland

Walkability

Blended score for Ashland's center: EPA's National Walkability Index (street network, transit, land-use mix) combined with nearby-amenity density. 60% EPA National Walkability Index + 40% nearby-amenity density (Google Places).

36
Car-dependent
out of 100
EPA National Walkability Index
6.2 / 20 -- Below average walkable
Nearby-amenity density
43 / 100
Restaurants & cafes3
Grocery stores0
Parks4
Schools2
Transit stops3
Pharmacies0

Mortgage calculator

Estimate only - actual rate and payment depend on your lender, credit, and loan program.

$
%
%
Adjust tax / insurance estimates
% / yr
$
/mo
Est. monthly payment
$4,721/mo
$151,800 down
$607,200 loan
Principal & interest$3,938
Property tax (est.)$633
Home insurance (est.)$150

Similar homes you might like

Data source: Listing information provided by MLS Property Information Network via Trestle/CoreLogic. Last updated 10 days ago.

Information herein deemed reliable but not guaranteed; all measurements, school assignments, HOA fees, taxes, and feature lists are approximate and should be independently verified. Equal Housing Opportunity.