$399,900
About this home
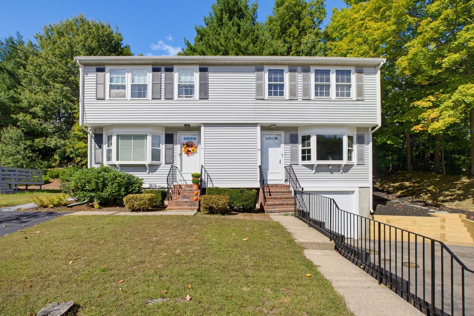
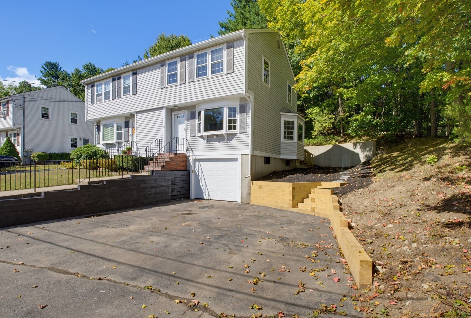
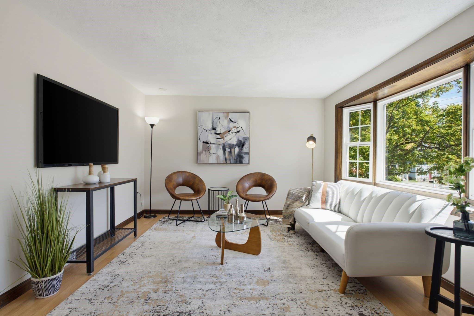
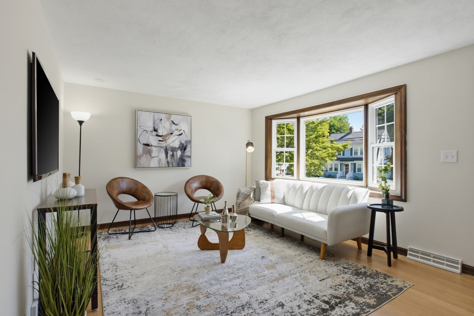
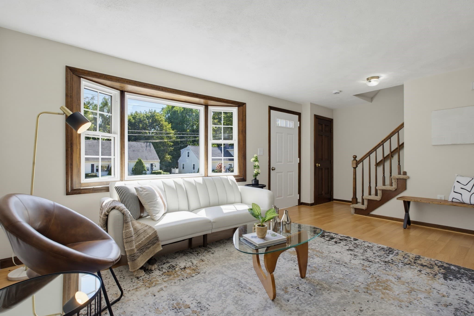
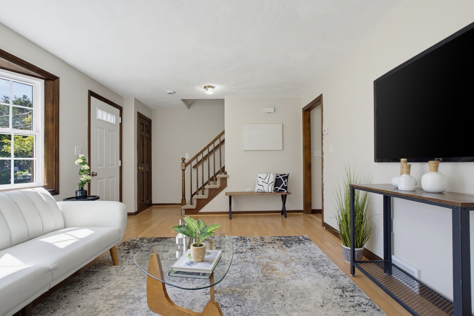
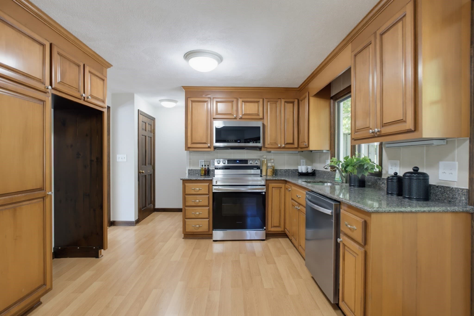
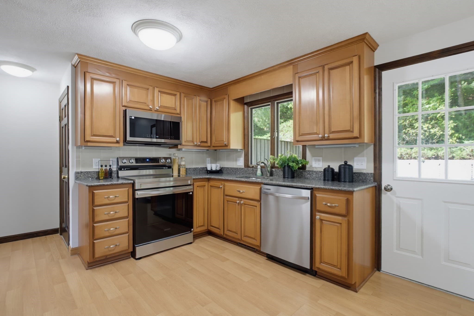
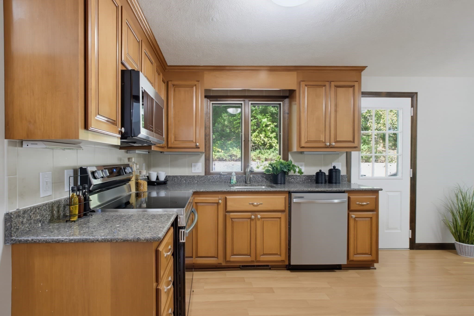
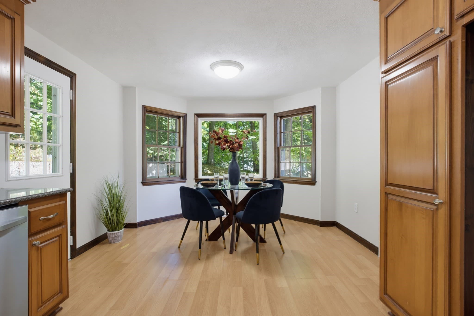
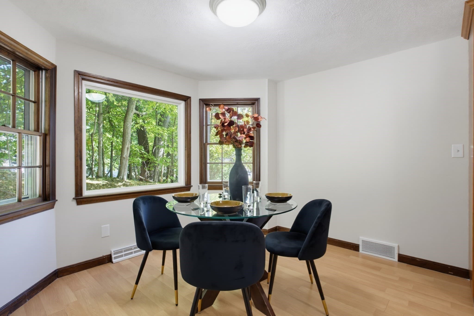
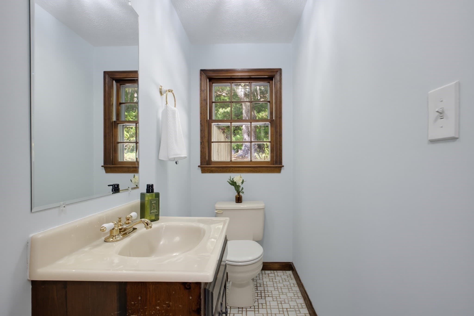
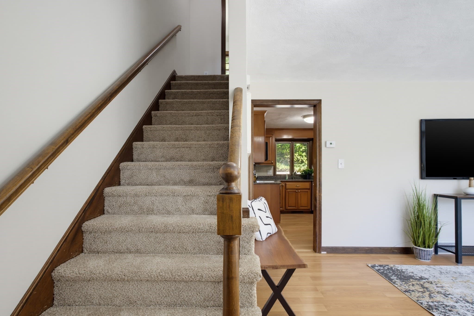
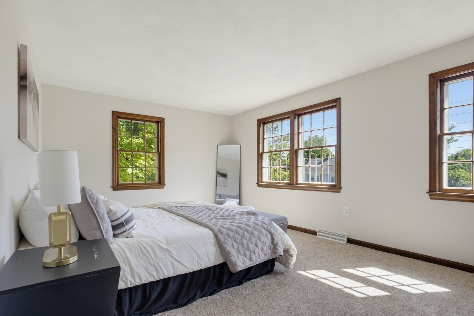
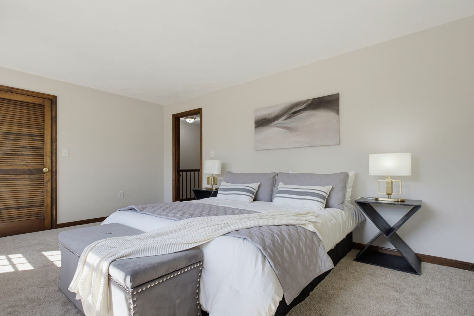
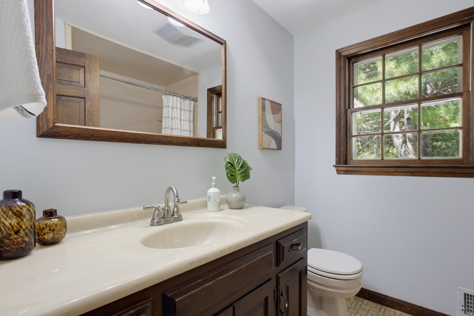
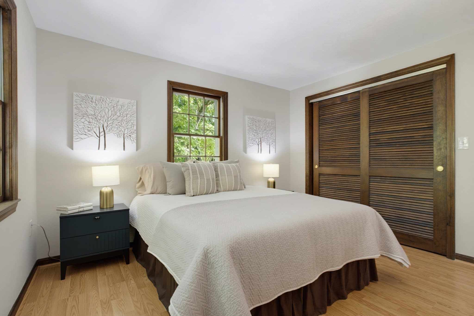
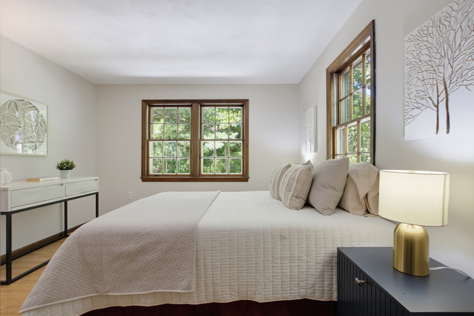
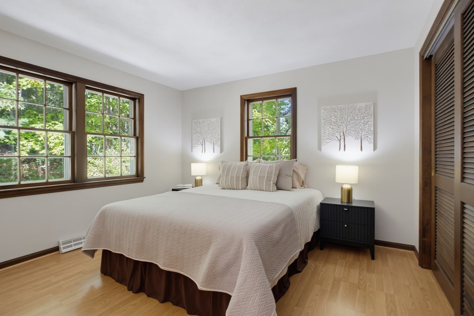
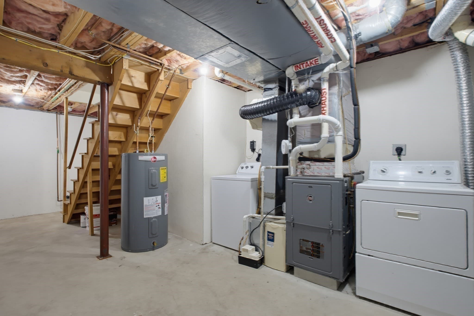
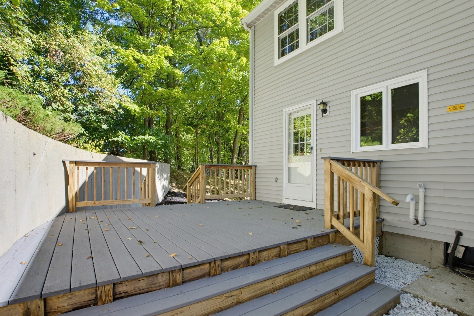
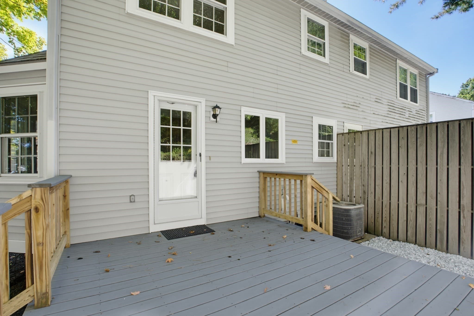
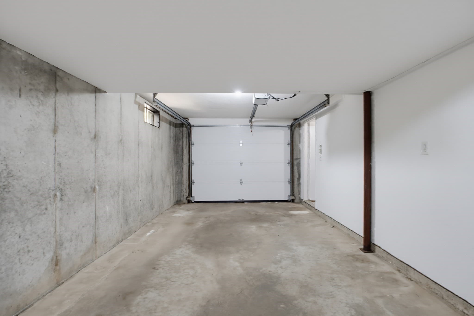
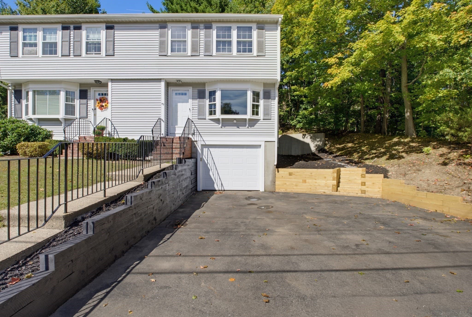
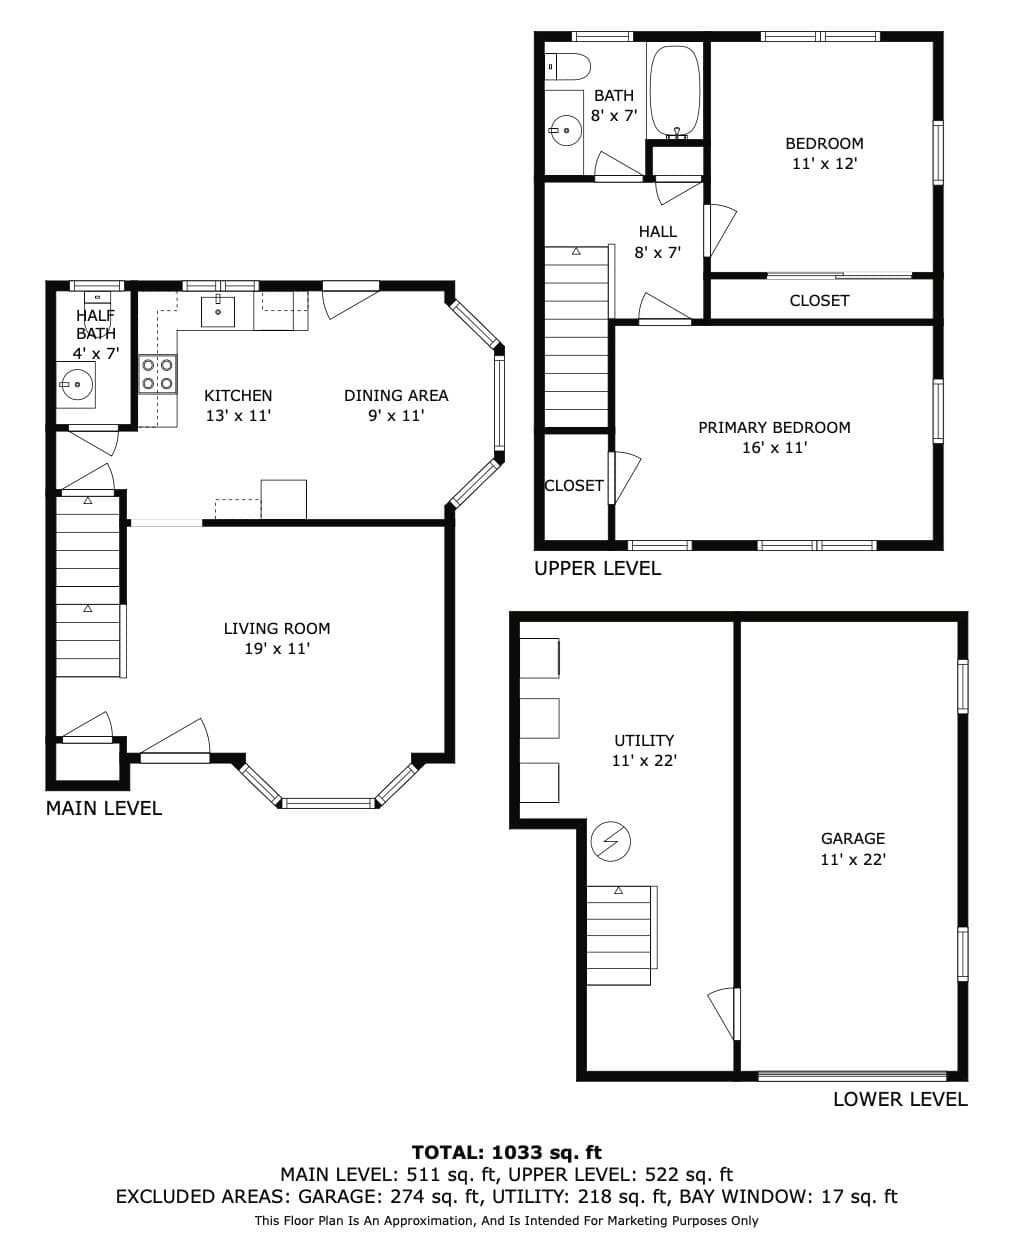
Move-in ready, NO condo fee, and an attached garage in Walpole! This townhouse-style half-duplex offers over 1,000 square feet of living space across two levels with 2 bedrooms, 1.5 baths and parking for three cars. The first floor features a bright and inviting living room that flows into the kitchen, complete with granite countertops, tile backsplash and stainless steel appliances. Just off the kitchen, the dining area is surrounded by bay windows overlooking the backyard space, while a convenient half bath completes the main level. Step outside to your private back deck, perfect for grilling, entertaining or relaxing. Upstairs, brand-new carpeting leads to two generously sized bedrooms, both offering excellent closet space. A full bathroom completes the second floor. Additional highlights include central air, gas heating installed in 2018, a new electric hot water tank installed in 2025, an attached one-car garage and a full basement with laundry and plenty of additional storage. Conveniently located a block from everyday favorites including Sakura Bistro, Dunkin’ Donuts and more, plus just about a mile from Walpole Center and the commuter rail. Enjoy easy access to local staples including Tessie’s Bar & Kitchen, The Raven’s Nest, Kosmos and The Muffin House, along with more restaurants, shops, parks and everyday conveniences. Commuters will appreciate direct rail service into Boston and quick access to Routes 1, 1A, 27 and I-95. Don’t miss this rare opportunity to own in Walpole at this price!
Property details
- MLS #
- 73584154
- Property type
- Condominium
- Subdivision
- N/A
- Status
- Active
- Days on market
- 1
- On market date
- September 29, 2026
- Stories
- 2
- Total bathrooms
- 1.5
- Garage spaces
- 1
- Parking spaces
- 3
- Lot size
- N/A
Location
Get directions →Nearby schools
Within 10 miles. School directory data from the National Center for Education Statistics (NCES), accessed via the Urban Institute Education Data API. Local Score is calculated by INNOVATE Real Estate; where a state rating is shown, it comes from that state's own official school report card (e.g. NC Dept. of Public Instruction, SC Report Card).
- Enrollment
- 445
- Student:teacher ratio
- 13.5:1
- District
- Walpole
- Enrollment
- 426
- Student:teacher ratio
- 11.8:1
- District
- Walpole
- Enrollment
- 588
- Student:teacher ratio
- 10.3:1
- District
- Norfolk County Agricultural
Walkability
Blended score for Walpole's center, calculated by INNOVATE Real Estate from two sources: the EPA's National Walkability Index (street network, transit, land-use mix) and Google Places amenity data (what's actually reachable on foot from this point). 60% EPA National Walkability Index + 40% nearby-amenity density (Google Places).
Mortgage calculator
Estimate only - actual rate and payment depend on your lender, credit, and loan program.
Adjust tax / insurance estimates
Similar homes you might like
Data source: Listing information provided by MLS Property Information Network via Trestle/CoreLogic. Last updated 15 hr ago.
Information herein deemed reliable but not guaranteed; all measurements, school assignments, HOA fees, taxes, and feature lists are approximate and should be independently verified. Equal Housing Opportunity.