Single Family Residence at 18 Roosevelt Rd, Medford MA 02155, Medford
Single Family Residence at 18 Roosevelt Rd, Medford MA 02155, Medford, photo 2 of 42
Single Family Residence at 18 Roosevelt Rd, Medford MA 02155, Medford, photo 3 of 42
Single Family Residence at 18 Roosevelt Rd, Medford MA 02155, Medford, photo 4 of 42
Single Family Residence at 18 Roosevelt Rd, Medford MA 02155, Medford, photo 5 of 42
Single Family Residence at 18 Roosevelt Rd, Medford MA 02155, Medford, photo 6 of 42
Single Family Residence at 18 Roosevelt Rd, Medford MA 02155, Medford, photo 7 of 42
Single Family Residence at 18 Roosevelt Rd, Medford MA 02155, Medford, photo 8 of 42
Single Family Residence at 18 Roosevelt Rd, Medford MA 02155, Medford, photo 9 of 42
Single Family Residence at 18 Roosevelt Rd, Medford MA 02155, Medford, photo 10 of 42
Single Family Residence at 18 Roosevelt Rd, Medford MA 02155, Medford, photo 11 of 42
Single Family Residence at 18 Roosevelt Rd, Medford MA 02155, Medford, photo 12 of 42
Single Family Residence at 18 Roosevelt Rd, Medford MA 02155, Medford, photo 13 of 42
Single Family Residence at 18 Roosevelt Rd, Medford MA 02155, Medford, photo 14 of 42
Single Family Residence at 18 Roosevelt Rd, Medford MA 02155, Medford, photo 15 of 42
Single Family Residence at 18 Roosevelt Rd, Medford MA 02155, Medford, photo 16 of 42
Single Family Residence at 18 Roosevelt Rd, Medford MA 02155, Medford, photo 17 of 42
Single Family Residence at 18 Roosevelt Rd, Medford MA 02155, Medford, photo 18 of 42
Single Family Residence at 18 Roosevelt Rd, Medford MA 02155, Medford, photo 19 of 42
Single Family Residence at 18 Roosevelt Rd, Medford MA 02155, Medford, photo 20 of 42
Single Family Residence at 18 Roosevelt Rd, Medford MA 02155, Medford, photo 21 of 42
Single Family Residence at 18 Roosevelt Rd, Medford MA 02155, Medford, photo 22 of 42
Single Family Residence at 18 Roosevelt Rd, Medford MA 02155, Medford, photo 23 of 42
Single Family Residence at 18 Roosevelt Rd, Medford MA 02155, Medford, photo 24 of 42
Single Family Residence at 18 Roosevelt Rd, Medford MA 02155, Medford, photo 25 of 42
Single Family Residence at 18 Roosevelt Rd, Medford MA 02155, Medford, photo 26 of 42
Single Family Residence at 18 Roosevelt Rd, Medford MA 02155, Medford, photo 27 of 42
Single Family Residence at 18 Roosevelt Rd, Medford MA 02155, Medford, photo 28 of 42
Single Family Residence at 18 Roosevelt Rd, Medford MA 02155, Medford, photo 29 of 42
Single Family Residence at 18 Roosevelt Rd, Medford MA 02155, Medford, photo 30 of 42
Single Family Residence at 18 Roosevelt Rd, Medford MA 02155, Medford, photo 31 of 42
Single Family Residence at 18 Roosevelt Rd, Medford MA 02155, Medford, photo 32 of 42
Single Family Residence at 18 Roosevelt Rd, Medford MA 02155, Medford, photo 33 of 42
Single Family Residence at 18 Roosevelt Rd, Medford MA 02155, Medford, photo 34 of 42
Single Family Residence at 18 Roosevelt Rd, Medford MA 02155, Medford, photo 35 of 42
Single Family Residence at 18 Roosevelt Rd, Medford MA 02155, Medford, photo 36 of 42
Single Family Residence at 18 Roosevelt Rd, Medford MA 02155, Medford, photo 37 of 42
Single Family Residence at 18 Roosevelt Rd, Medford MA 02155, Medford, photo 38 of 42
Single Family Residence at 18 Roosevelt Rd, Medford MA 02155, Medford, photo 39 of 42
Single Family Residence at 18 Roosevelt Rd, Medford MA 02155, Medford, photo 40 of 42
Single Family Residence at 18 Roosevelt Rd, Medford MA 02155, Medford, photo 41 of 42
Single Family Residence at 18 Roosevelt Rd, Medford MA 02155, Medford, photo 42 of 42
42 photos

$1,995,000

18 Roosevelt Rd, Medford MA 02155
Medford, MA 02155
Listed by Bart Foster
Bedrooms
4
Bathrooms
2.5
Living area
3,600 sqft
Year built
1980

About this home

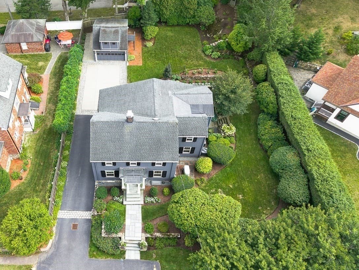
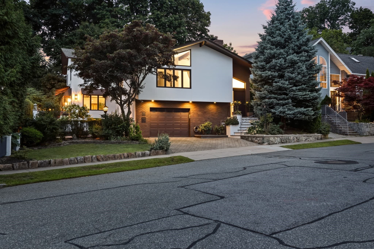
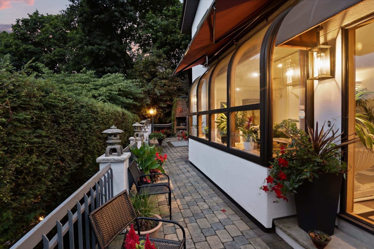
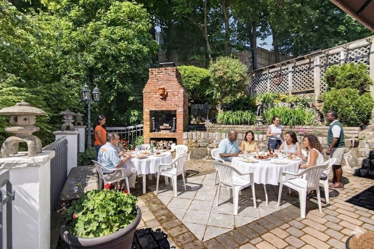
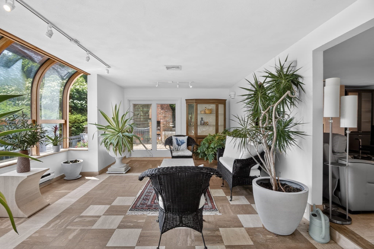
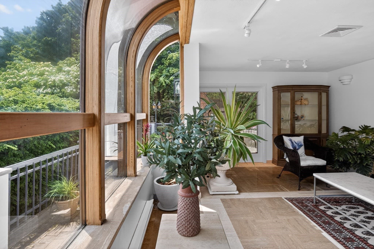
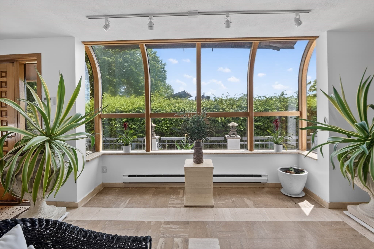
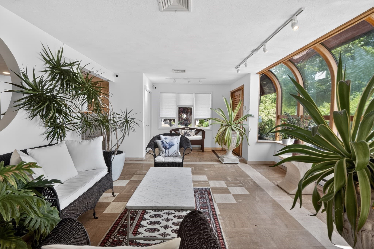
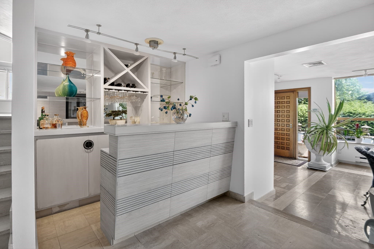
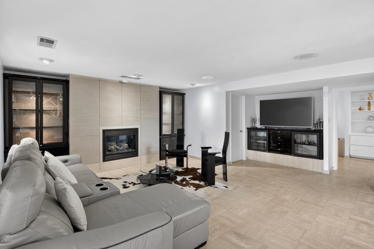
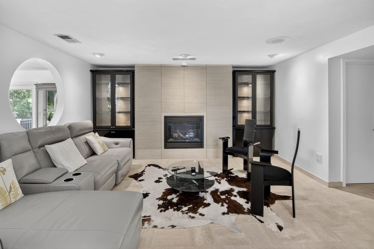
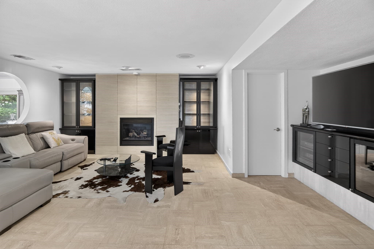
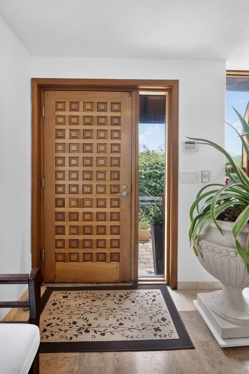
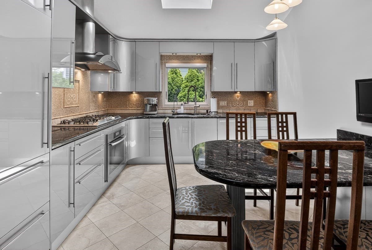
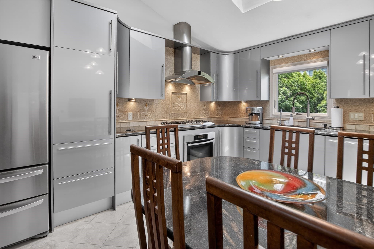
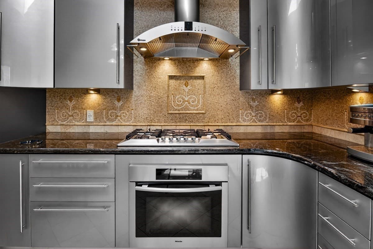
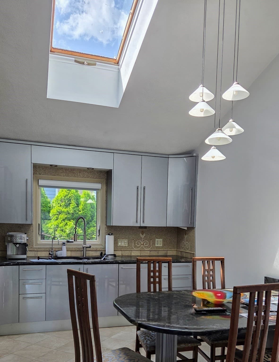
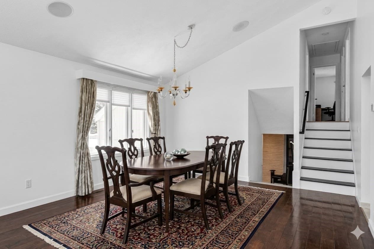
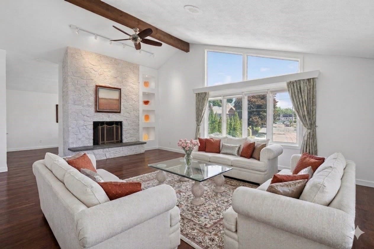
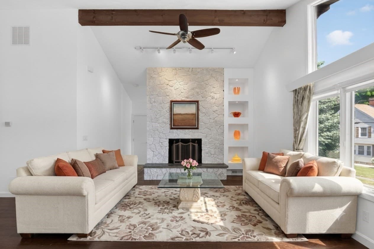
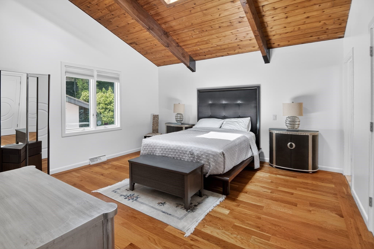
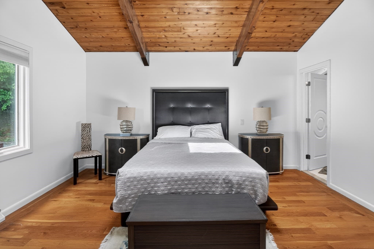
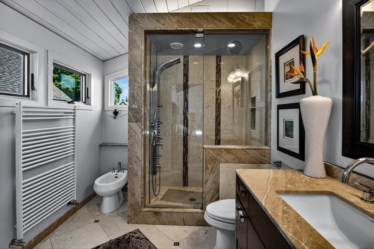
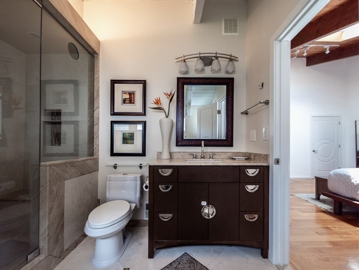
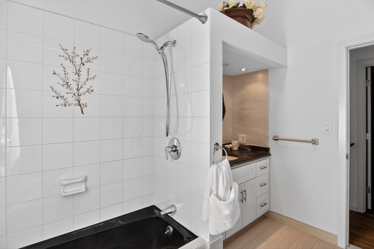
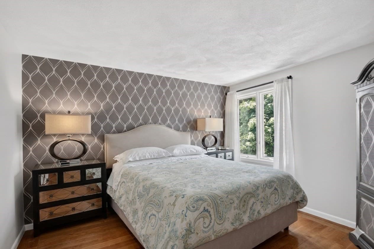
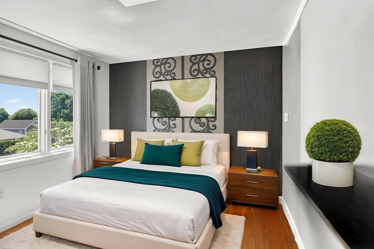
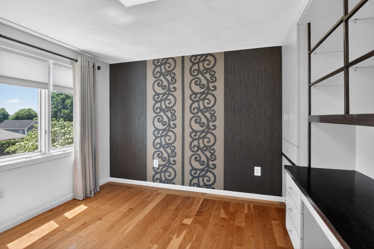
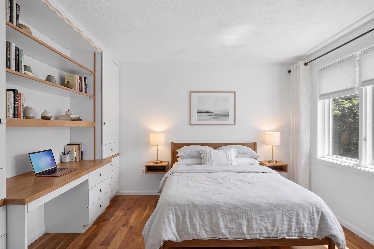
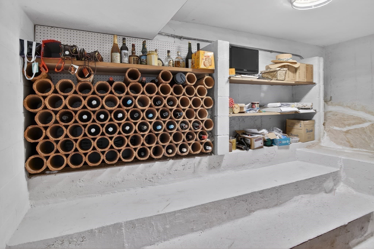
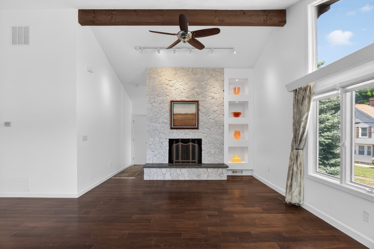
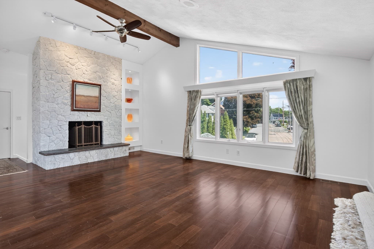
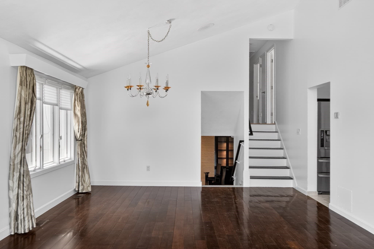
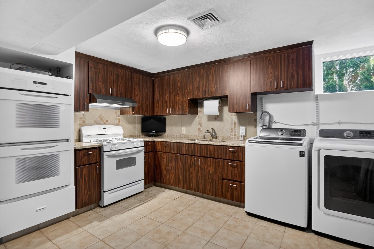
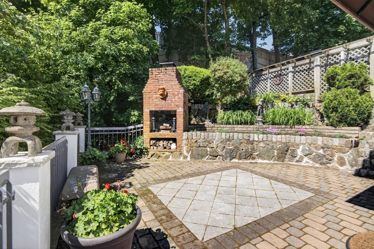
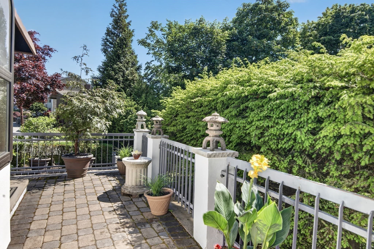
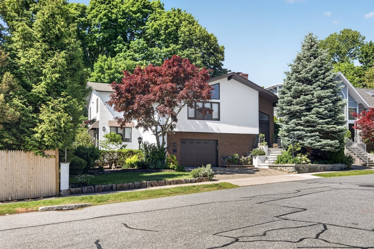
Welcome to "The Rock" at 18 Roosevelt Rd, a masterwork of "Eloquent Simplicity" born from the owner's close personal friendship with renowned modernist architect Pietro Belluschi.Literally carved from a solid granite ledge, this remarkable 4-level home, a hybrid of split-level and split-entry design, exists in total harmony with its natural surroundings. The exterior is sheathed in solid concrete "armor" engineered for ultimate fire resistance and structural permanence, a testament to Belluschi's engineering-first philosophy of building that endures.Step outside and you'll think this home was just built, the exterior and windows present in impeccable, like-new condition. But "The Rock" offers something new construction simply cannot: decades of thoughtful refinement where every engineering kink has been identified and resolved. This is better than new.Inside, a vast 1,500+ SF common area forms the beating heart of the home, with dramatic sightlines to both the bedroom level above and the sunroom below, an intentional design keeping family always within reach. Six skylights pour natural light throughout, while seamless Travertine floors, the same premium stone found in the Vatican and Belluschi's own Juilliard School, anchor every room with quiet, timeless grandeur. The signature arched-window sunroom dissolves the boundary between interior and garden, while the Italian kitchen with custom cabinetry, granite countertops, and professional appliances delivers both beauty and function. Four bedrooms include a primary suite with cathedral wood-beamed ceilings and a spa-inspired marble bath. The finished lower level adds a private office with fireplace, second kitchen, and wine cellar.Outside, a massive private patio with brick fireplace and barbecue overlooks 13,000 SF of protected land. Steps from the 2,500-acre Middlesex Fells Reservation with Boston skyline views, and minutes to MBTA access, Tufts University, and the city beyond."The Rock", Roman materials, modernist vision, and nature in rare, unrepeatable harmony.

Highlights

Fireplace

Property details

MLS #
73547868
Property type
Single Family Residence
Subdivision
N/A
Status
Active
Days on market
76
On market date
July 10, 2026
Stories
N/A
Total bathrooms
2.5
Garage spaces
1
Parking spaces
3
Lot size
0.14 acres
Loading map…

Nearby schools

Within 10 miles · public school directory data (NCES)

Elementary
Milton Fuller Roberts
0.49 mi away · Grades -1-5
Nearest school -- attendance-zone data not available here
4.0
Local Score (student-teacher ratio only (preliminary -- will incorporate state test-score data once available)) -- not an official state rating
Enrollment
517
Student:teacher ratio
12.6:1
District
Medford
Middle
Madeleine Dugger Andrews
1.13 mi away · Grades 6-8
Nearest school -- attendance-zone data not available here
5.0
Local Score (student-teacher ratio only (preliminary -- will incorporate state test-score data once available)) -- not an official state rating
Enrollment
458
Student:teacher ratio
10.7:1
District
Medford
High
Medford High
1.01 mi away · Grades 9-12
Nearest school -- attendance-zone data not available here
5.0
Local Score (student-teacher ratio only (preliminary -- will incorporate state test-score data once available)) -- not an official state rating
Enrollment
1,207
Student:teacher ratio
9.7:1
District
Medford

Walkability

Blended score for Medford's center: EPA's National Walkability Index (street network, transit, land-use mix) combined with nearby-amenity density. 60% EPA National Walkability Index + 40% nearby-amenity density (Google Places).

79
Walkable
out of 100
EPA National Walkability Index
12.8 / 20 -- Above average walkable
Nearby-amenity density
100 / 100
Restaurants & cafes20
Grocery stores5
Parks20
Schools15
Transit stops20
Pharmacies6

Market position

How this listing compares to current activity in Medford, from live MLS data.

On the market 76 days -- 3 fewer days than Medford's current average of 79 days.
For reference, the median list price across 528 active listings in Medford right now is $8,000.

Mortgage calculator

Estimate only - actual rate and payment depend on your lender, credit, and loan program.

$
%
%
Adjust tax / insurance estimates
% / yr
$
/mo
Est. monthly payment
$12,164/mo
$399,000 down
$1,596,000 loan
Principal & interest$10,352
Property tax (est.)$1,663
Home insurance (est.)$150

Similar homes you might like

Data source: Listing information provided by MLS Property Information Network via Trestle/CoreLogic. Last updated August 24, 2026.

Information herein deemed reliable but not guaranteed; all measurements, school assignments, HOA fees, taxes, and feature lists are approximate and should be independently verified. Equal Housing Opportunity.