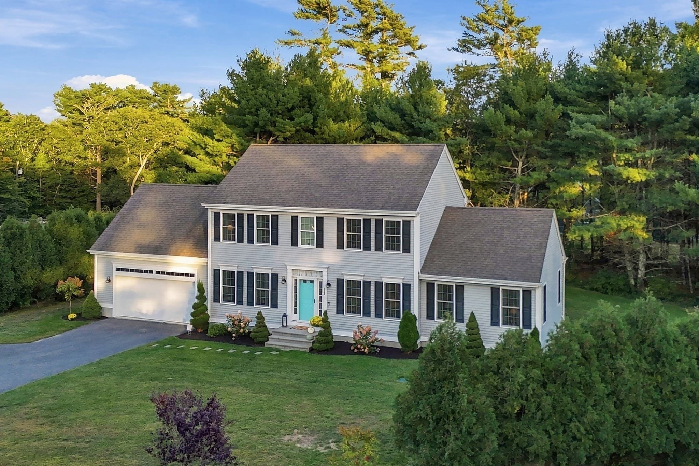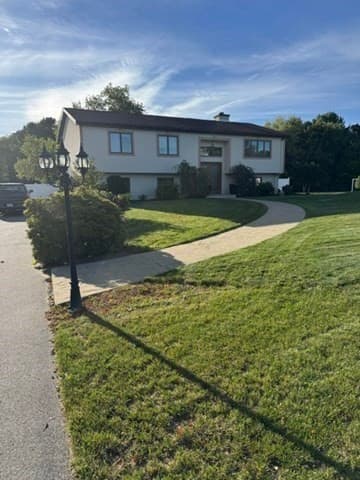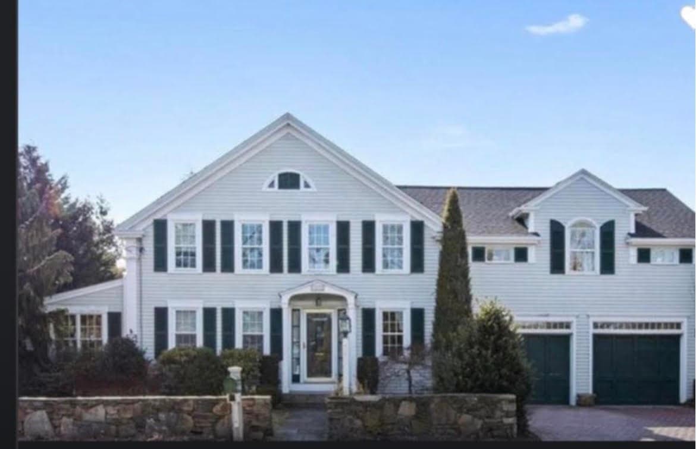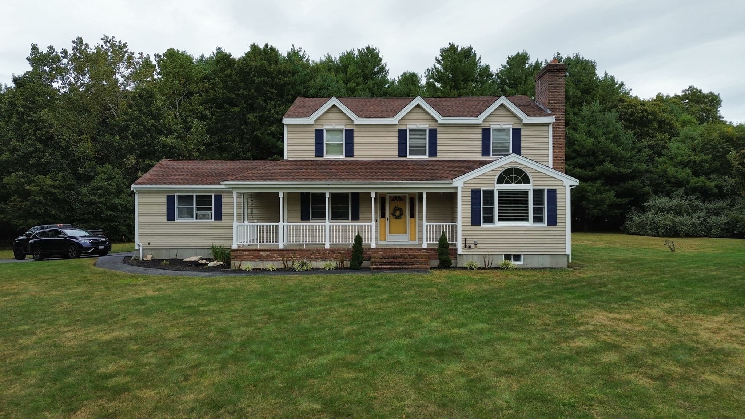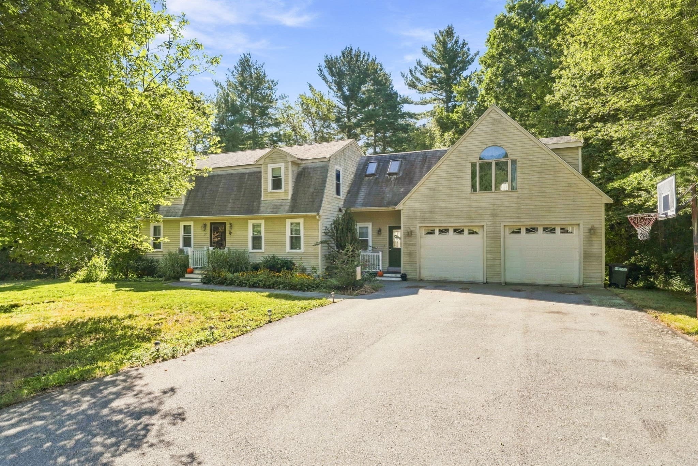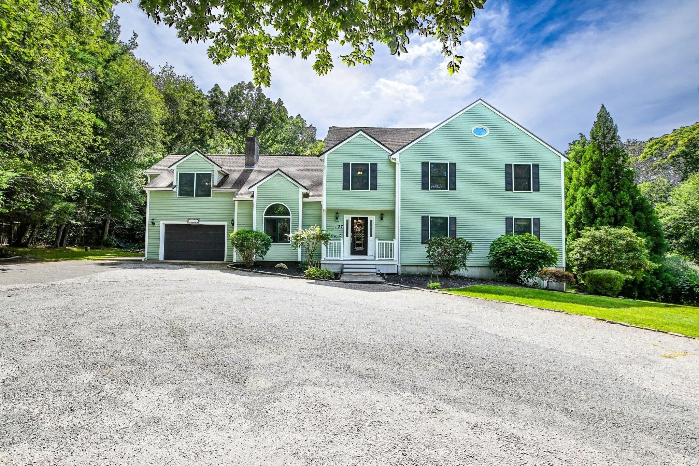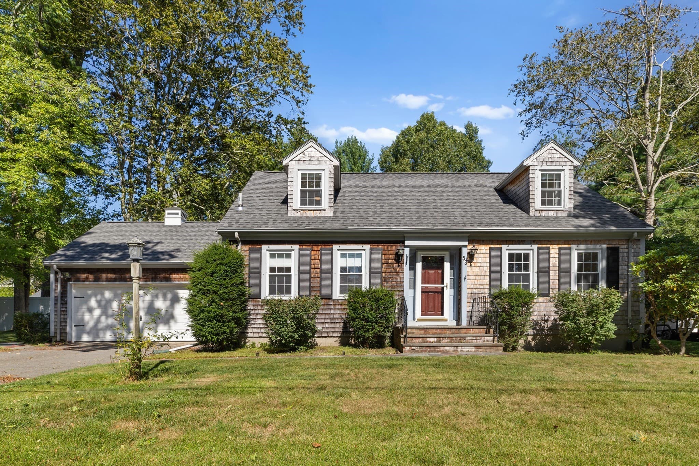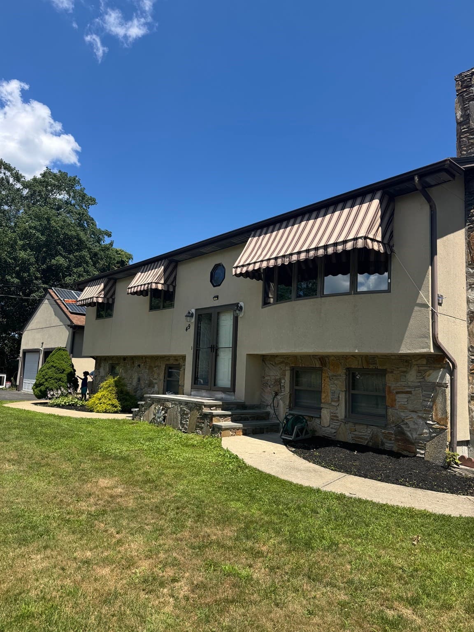
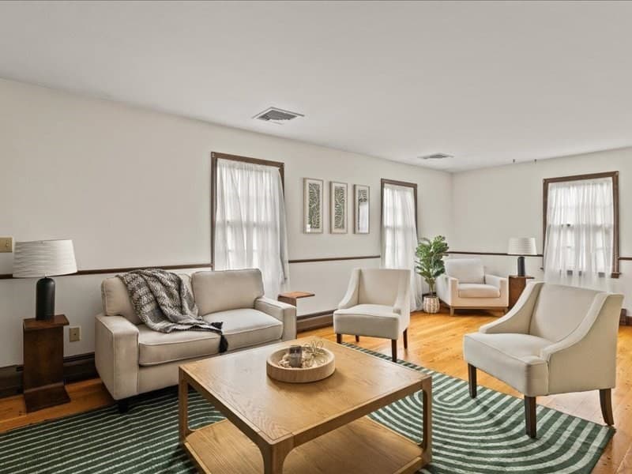
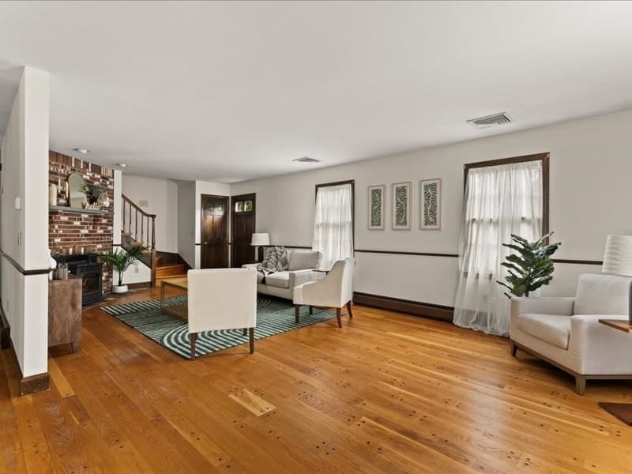
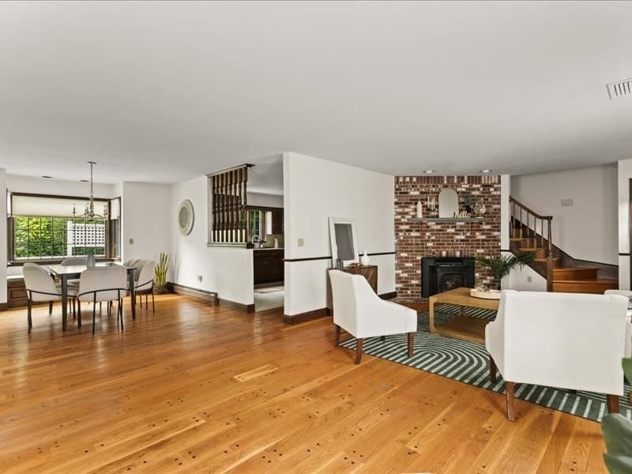
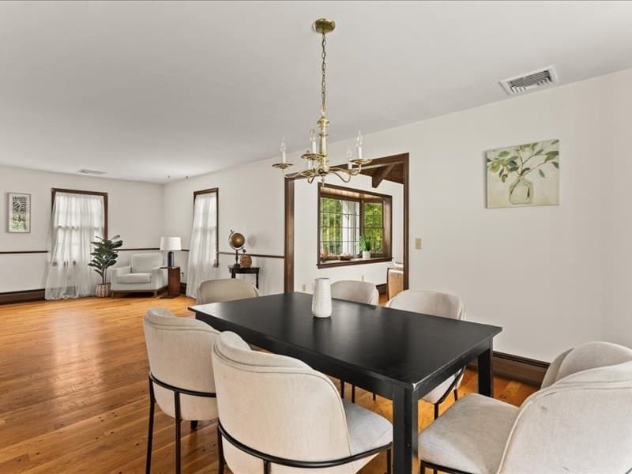
Single Family Residence at 14 Red Maple Run, Dartmouth MA 02747, Dartmouth
Single Family Residence at 14 Red Maple Run, Dartmouth MA 02747, Dartmouth, photo 2 of 42
Single Family Residence at 14 Red Maple Run, Dartmouth MA 02747, Dartmouth, photo 3 of 42
Single Family Residence at 14 Red Maple Run, Dartmouth MA 02747, Dartmouth, photo 4 of 42
Single Family Residence at 14 Red Maple Run, Dartmouth MA 02747, Dartmouth, photo 5 of 42
Single Family Residence at 14 Red Maple Run, Dartmouth MA 02747, Dartmouth, photo 6 of 42
Single Family Residence at 14 Red Maple Run, Dartmouth MA 02747, Dartmouth, photo 7 of 42
Single Family Residence at 14 Red Maple Run, Dartmouth MA 02747, Dartmouth, photo 8 of 42
Single Family Residence at 14 Red Maple Run, Dartmouth MA 02747, Dartmouth, photo 9 of 42
Single Family Residence at 14 Red Maple Run, Dartmouth MA 02747, Dartmouth, photo 10 of 42
Single Family Residence at 14 Red Maple Run, Dartmouth MA 02747, Dartmouth, photo 11 of 42
Single Family Residence at 14 Red Maple Run, Dartmouth MA 02747, Dartmouth, photo 12 of 42
Single Family Residence at 14 Red Maple Run, Dartmouth MA 02747, Dartmouth, photo 13 of 42
Single Family Residence at 14 Red Maple Run, Dartmouth MA 02747, Dartmouth, photo 14 of 42
Single Family Residence at 14 Red Maple Run, Dartmouth MA 02747, Dartmouth, photo 15 of 42
Single Family Residence at 14 Red Maple Run, Dartmouth MA 02747, Dartmouth, photo 16 of 42
Single Family Residence at 14 Red Maple Run, Dartmouth MA 02747, Dartmouth, photo 17 of 42
Single Family Residence at 14 Red Maple Run, Dartmouth MA 02747, Dartmouth, photo 18 of 42
Single Family Residence at 14 Red Maple Run, Dartmouth MA 02747, Dartmouth, photo 19 of 42
Single Family Residence at 14 Red Maple Run, Dartmouth MA 02747, Dartmouth, photo 20 of 42
Single Family Residence at 14 Red Maple Run, Dartmouth MA 02747, Dartmouth, photo 21 of 42
Single Family Residence at 14 Red Maple Run, Dartmouth MA 02747, Dartmouth, photo 22 of 42
Single Family Residence at 14 Red Maple Run, Dartmouth MA 02747, Dartmouth, photo 23 of 42
Single Family Residence at 14 Red Maple Run, Dartmouth MA 02747, Dartmouth, photo 24 of 42
Single Family Residence at 14 Red Maple Run, Dartmouth MA 02747, Dartmouth, photo 25 of 42
Single Family Residence at 14 Red Maple Run, Dartmouth MA 02747, Dartmouth, photo 26 of 42
Single Family Residence at 14 Red Maple Run, Dartmouth MA 02747, Dartmouth, photo 27 of 42
Single Family Residence at 14 Red Maple Run, Dartmouth MA 02747, Dartmouth, photo 28 of 42
Single Family Residence at 14 Red Maple Run, Dartmouth MA 02747, Dartmouth, photo 29 of 42
Single Family Residence at 14 Red Maple Run, Dartmouth MA 02747, Dartmouth, photo 30 of 42
Single Family Residence at 14 Red Maple Run, Dartmouth MA 02747, Dartmouth, photo 31 of 42
Single Family Residence at 14 Red Maple Run, Dartmouth MA 02747, Dartmouth, photo 32 of 42
Single Family Residence at 14 Red Maple Run, Dartmouth MA 02747, Dartmouth, photo 33 of 42
Single Family Residence at 14 Red Maple Run, Dartmouth MA 02747, Dartmouth, photo 34 of 42
Single Family Residence at 14 Red Maple Run, Dartmouth MA 02747, Dartmouth, photo 35 of 42
Single Family Residence at 14 Red Maple Run, Dartmouth MA 02747, Dartmouth, photo 36 of 42
Single Family Residence at 14 Red Maple Run, Dartmouth MA 02747, Dartmouth, photo 37 of 42
Single Family Residence at 14 Red Maple Run, Dartmouth MA 02747, Dartmouth, photo 38 of 42
Single Family Residence at 14 Red Maple Run, Dartmouth MA 02747, Dartmouth, photo 39 of 42
Single Family Residence at 14 Red Maple Run, Dartmouth MA 02747, Dartmouth, photo 40 of 42
Single Family Residence at 14 Red Maple Run, Dartmouth MA 02747, Dartmouth, photo 41 of 42
Single Family Residence at 14 Red Maple Run, Dartmouth MA 02747, Dartmouth, photo 42 of 42
42 photos

$849,900

14 Red Maple Run, Dartmouth MA 02747
Dartmouth, MA 02747
Listed by Shawnai Matos
Bedrooms
4
Bathrooms
3
Living area
4,124 sqft
Year built
1986

About this home

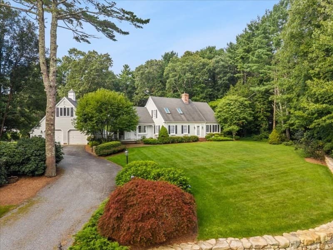
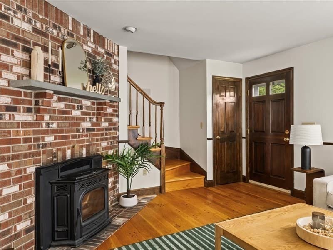
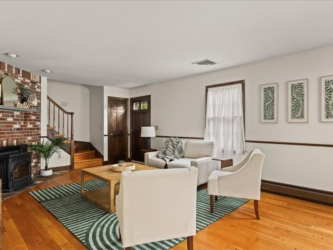
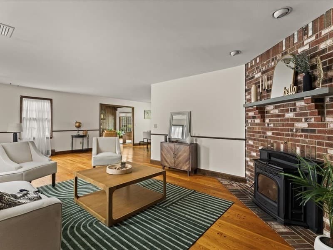
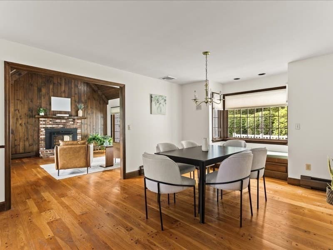
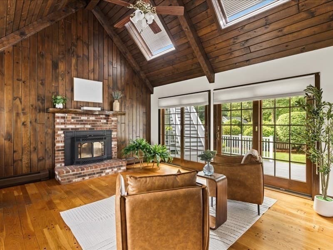
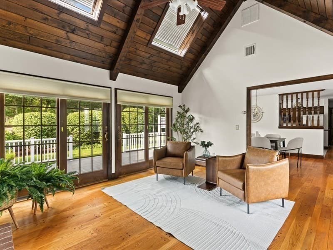
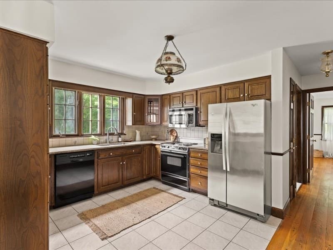
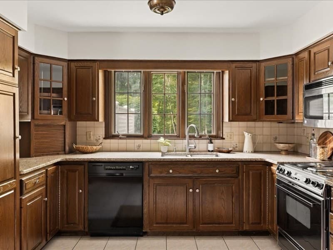
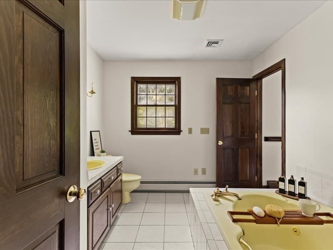
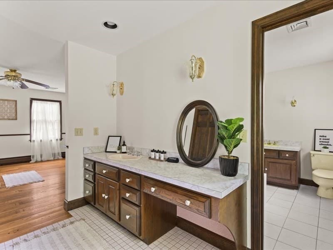
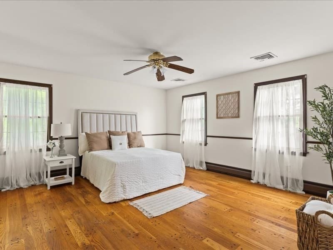
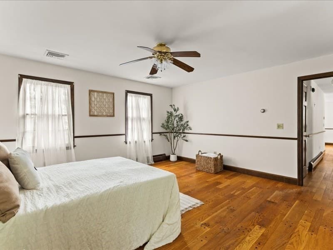
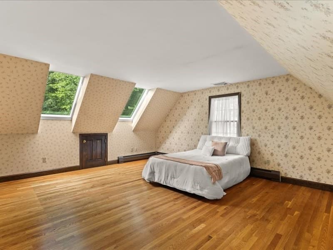
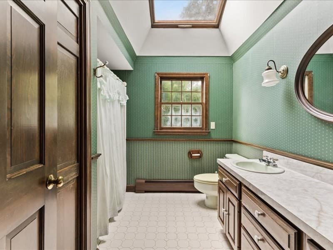
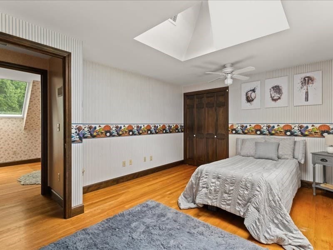
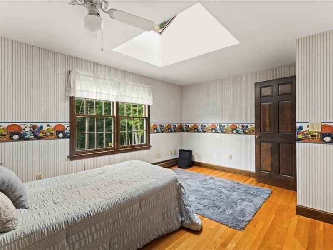
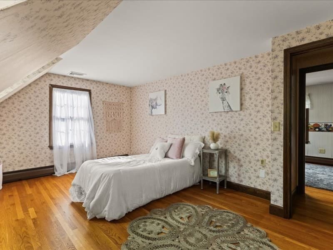
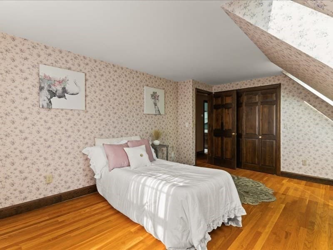
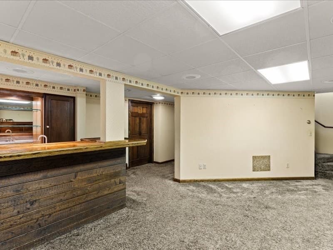
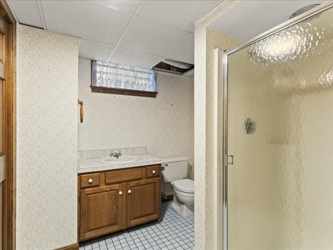
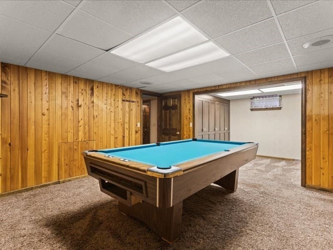
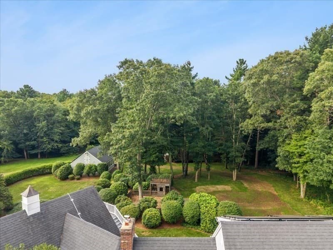
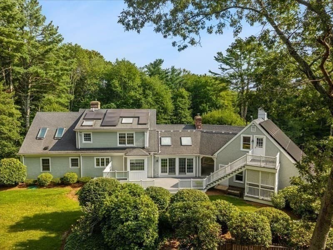
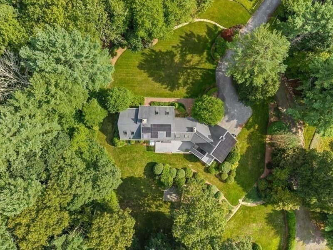
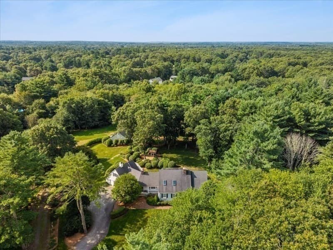
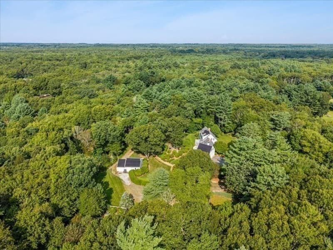
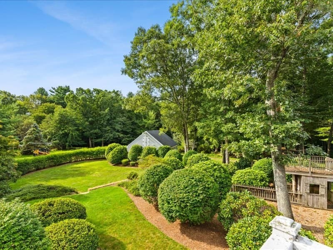
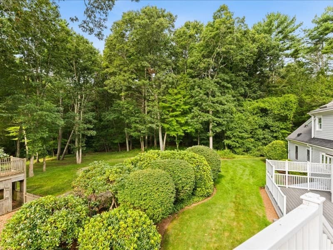
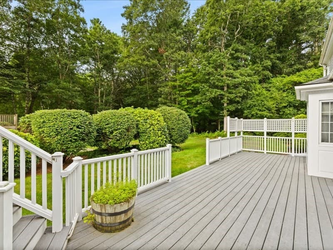
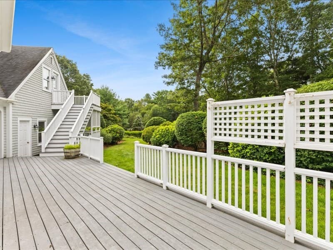
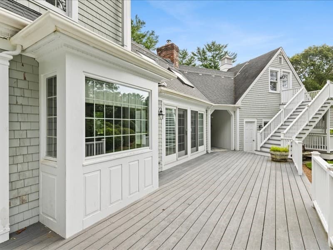
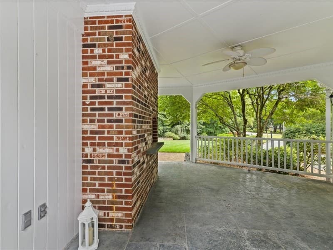
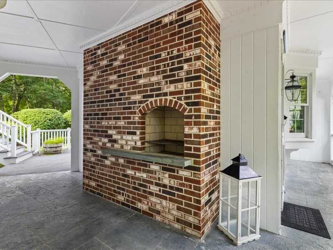
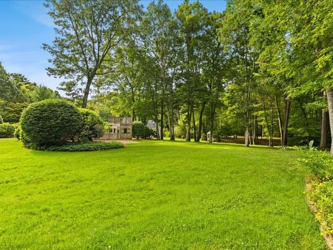
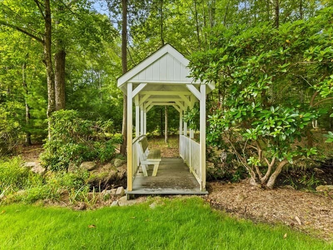
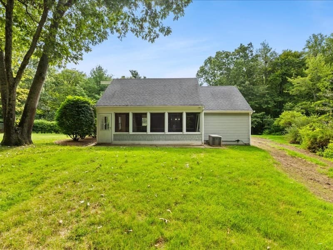
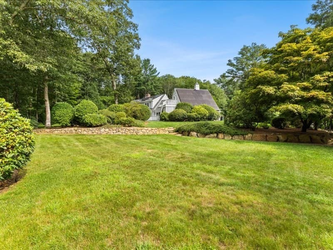
Tucked away on 3 private, park-like acres in an established Dartmouth neighborhood, 14 Red Maple Run is a custom-built, one-owner home that feels worlds away while remaining just minutes from Route 195. Set in one of the South Coast’s most desirable coastal communities, the property is surrounded by professionally landscaped grounds, mature trees and beautiful hardscaping. A welcoming farmer’s porch sets the tone for a home with generous room sizes, a great layout and so much more beyond the front door.Hardwood flooring runs throughout, with the exception of the kitchen and baths. The oversized living room is anchored by a brick hearth and pellet stove and opens to the dining room, with the kitchen just beyond. Off the dining area is a gorgeous vaulted family room with vaulted warm wood ceilings, skylights and a fireplace. Sliders lead to a large back deck overlooking the expansive yard, an incredible backdrop for everyday living and entertaining.The first-floor primary bedroom features a walk-in closet, dedicated dressing/vanity area and direct access to the full bath with soaking tub. Upstairs are three generously sized bedrooms with excellent closet space and another full bath. Central air adds comfort throughout the warmer months, and the finished lower level with another full bath provides even more room for guests, recreation, a gym or additional living space.Above the two-car garage is a large room with its own deck, creating an ideal work-from-home setup, studio or quiet retreat. A separate heated outbuilding, reached by its own driveway, features large doors for lawn equipment and storage along with additional space for a workshop, hobbies or entertaining.Outside, the property takes on a life of its own. Expansive lawns, established garden areas, a play area, stone walls and steps, mature plantings and a peaceful brook with a charming footbridge create a serene setting that feels like your own private park. A covered stamped-concrete patio with an outdoor stove is made for summer gatherings and pizza nights, while the deck provides another spot to relax and take in the surroundings.Owned solar panels, a whole-house generator and irrigation system round out the property. Offering complete privacy without sacrificing convenience, this truly unique Dartmouth property needs to be seen to appreciate all it has to offer.

Highlights

Fireplace

Property details

MLS #
73570162
Property type
Single Family Residence
Subdivision
N/A
Status
Active
Days on market
26
On market date
August 31, 2026
Stories
N/A
Total bathrooms
3
Garage spaces
2
Parking spaces
10
Lot size
3.26 acres
Loading map…

Nearby schools

Within 10 miles · public school directory data (NCES)

Elementary
George H Potter
2.26 mi away · Grades -1-5
Nearest school -- attendance-zone data not available here
4.0
Local Score (student-teacher ratio only (preliminary -- will incorporate state test-score data once available)) -- not an official state rating
Enrollment
392
Student:teacher ratio
14.5:1
District
Dartmouth
Middle
Keith Middle School
4.69 mi away · Grades 6-8
Nearest school -- attendance-zone data not available here
5.0
Local Score (student-teacher ratio only (preliminary -- will incorporate state test-score data once available)) -- not an official state rating
Enrollment
938
Student:teacher ratio
10.8:1
District
New Bedford
High
Westport Junior/Senior High School
4.29 mi away · Grades 5-12
Nearest school -- attendance-zone data not available here
5.0
Local Score (student-teacher ratio only (preliminary -- will incorporate state test-score data once available)) -- not an official state rating
Enrollment
828
Student:teacher ratio
11.7:1
District
Westport

Walkability

Blended score for Dartmouth's center: EPA's National Walkability Index (street network, transit, land-use mix) combined with nearby-amenity density. 60% EPA National Walkability Index + 40% nearby-amenity density (Google Places).

16
Very car-dependent
out of 100
EPA National Walkability Index
5.3 / 20 -- Least walkable
Nearby-amenity density
0 / 100
Restaurants & cafes0
Grocery stores0
Parks0
Schools0
Transit stops0
Pharmacies0

Mortgage calculator

Estimate only - actual rate and payment depend on your lender, credit, and loan program.

$
%
%
Adjust tax / insurance estimates
% / yr
$
/mo
Est. monthly payment
$5,268/mo
$169,980 down
$679,920 loan
Principal & interest$4,410
Property tax (est.)$708
Home insurance (est.)$150

Similar homes you might like

Data source: Listing information provided by MLS Property Information Network via Trestle/CoreLogic. Last updated 22 days ago.

Information herein deemed reliable but not guaranteed; all measurements, school assignments, HOA fees, taxes, and feature lists are approximate and should be independently verified. Equal Housing Opportunity.