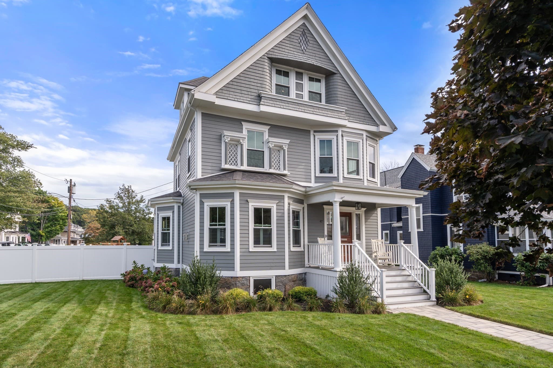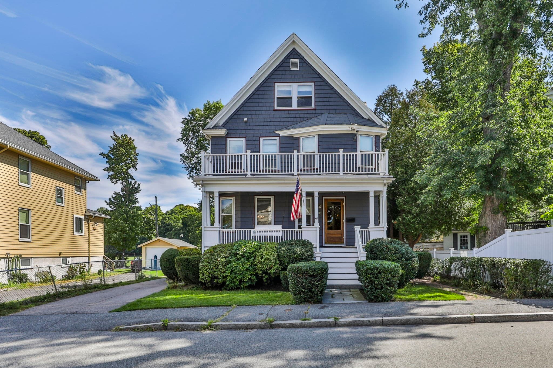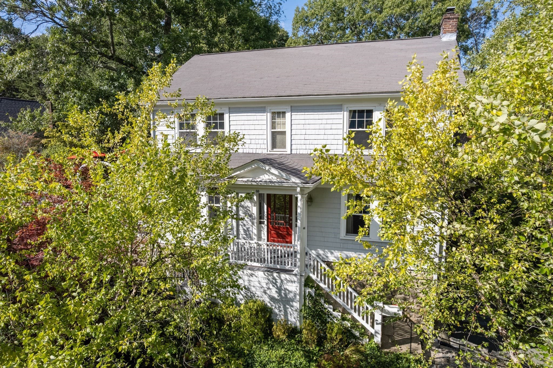
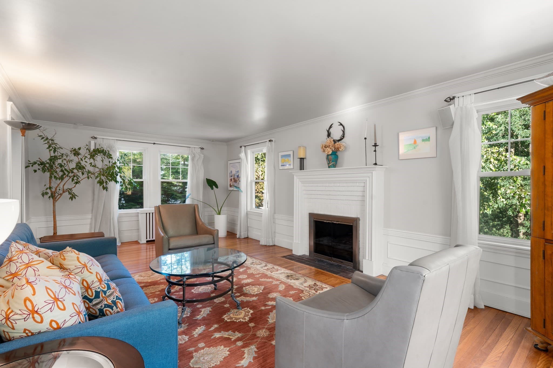
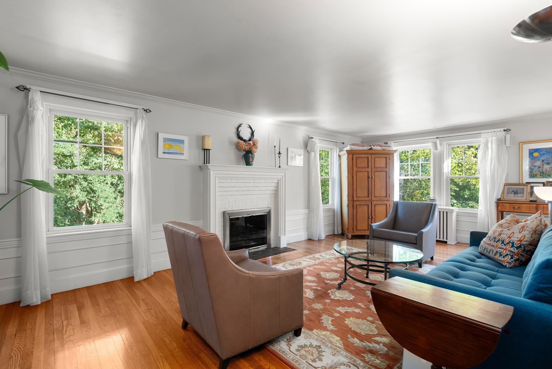
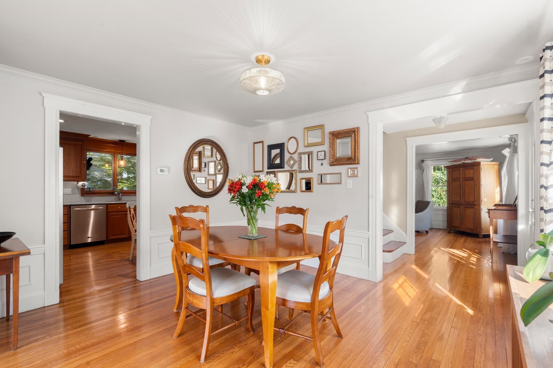
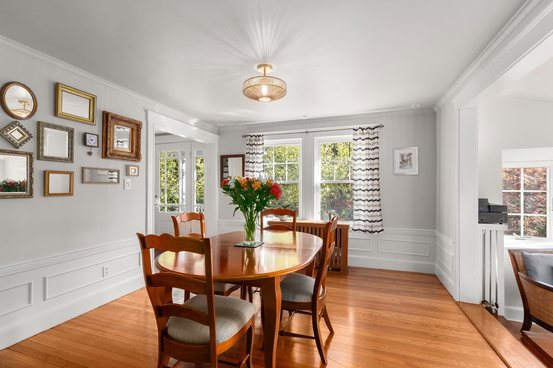
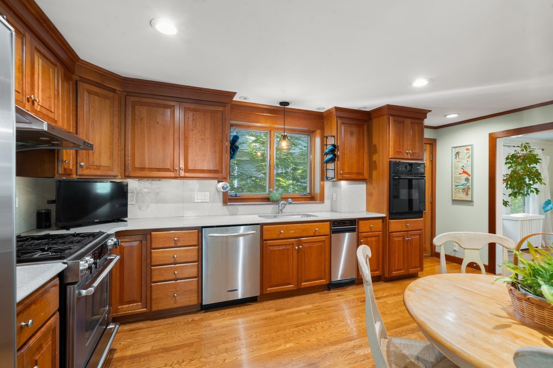
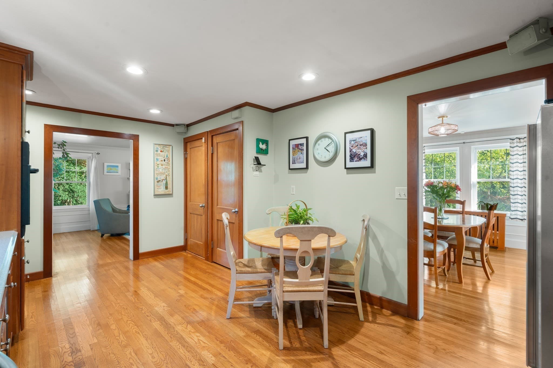
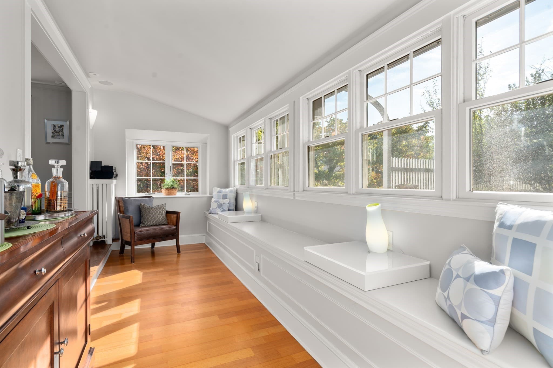
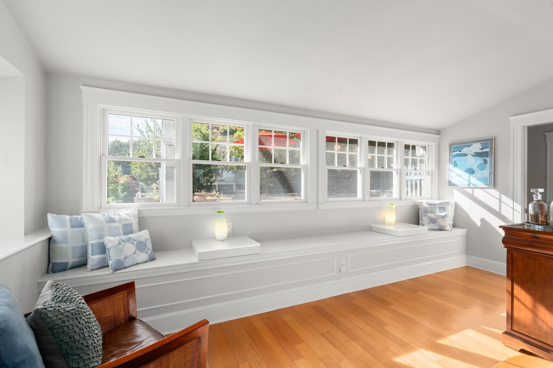
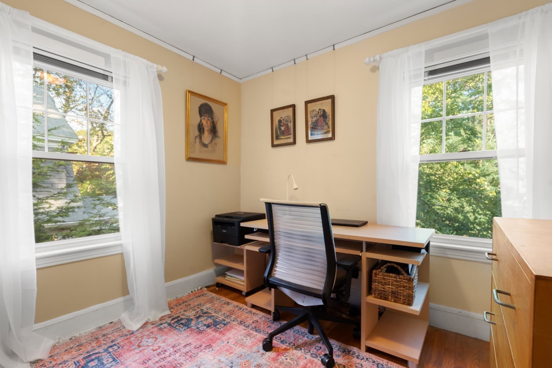
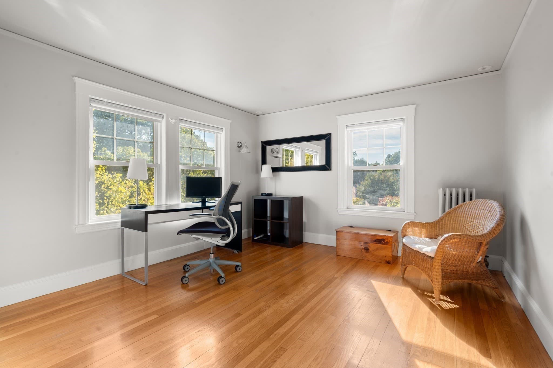
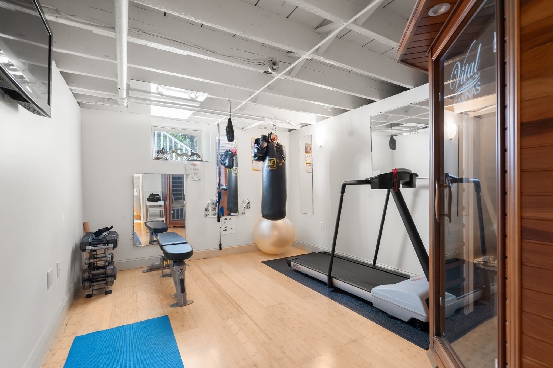
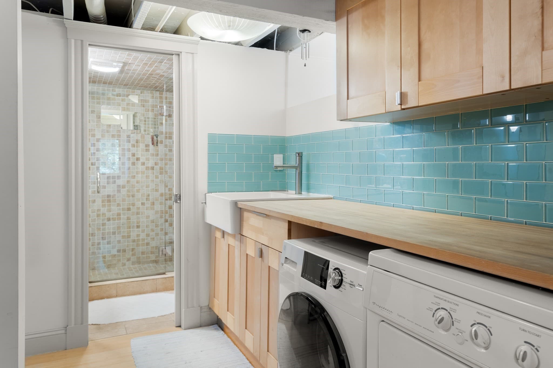
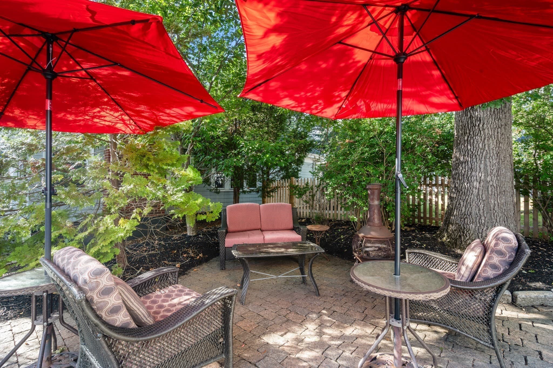
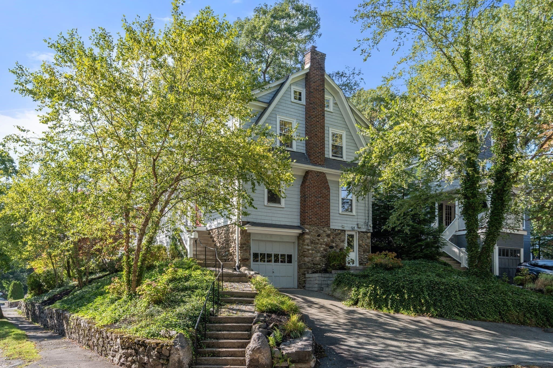
Single Family Residence at 68 Avalon Rd, Milton MA 02186, Milton
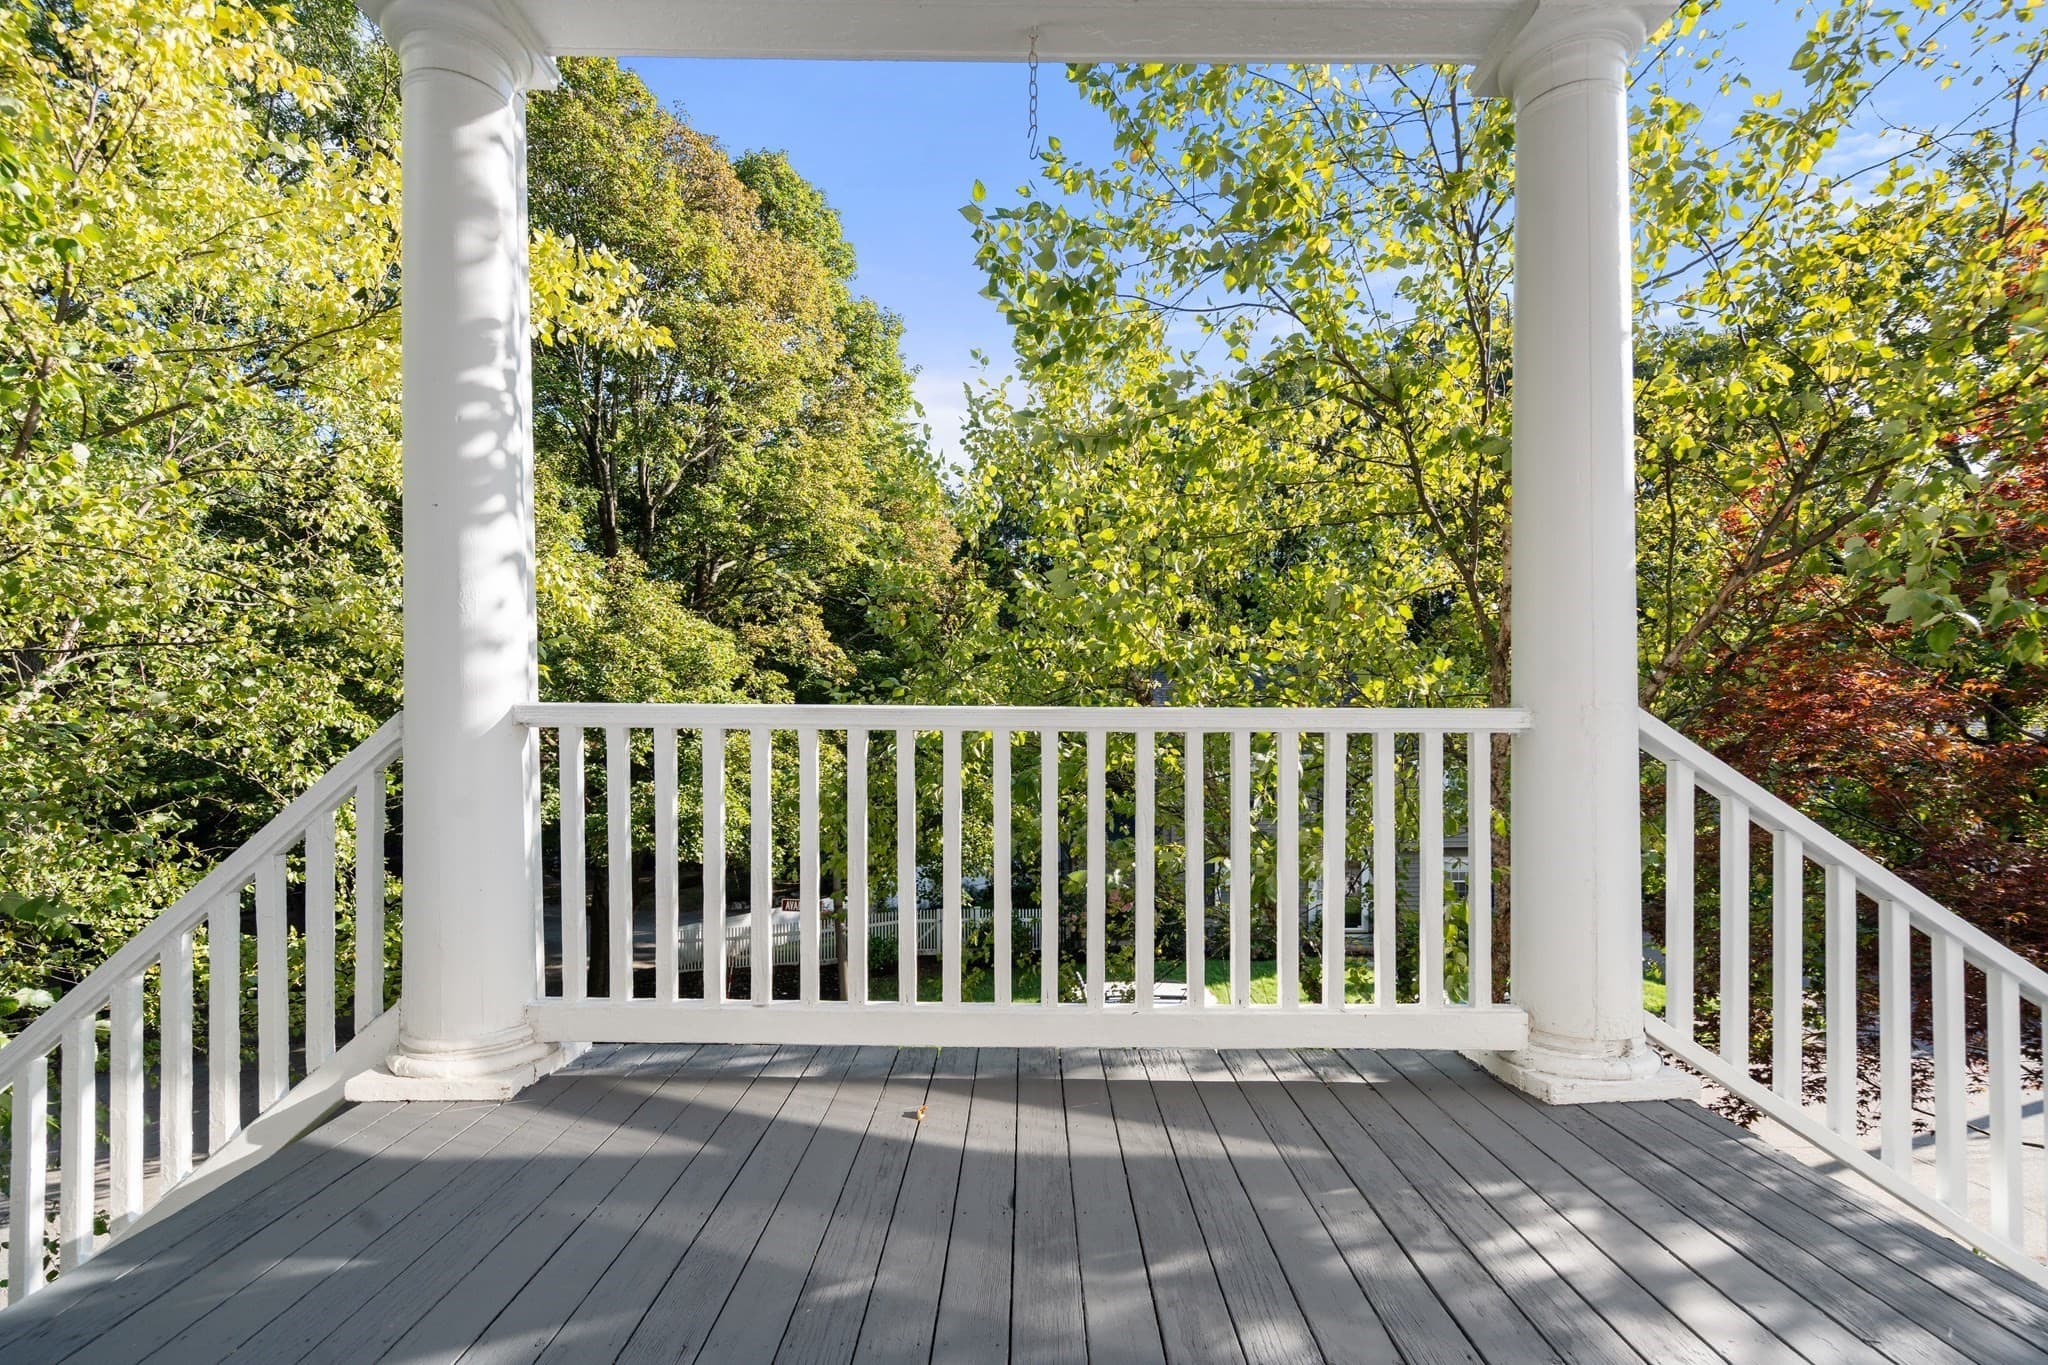
Single Family Residence at 68 Avalon Rd, Milton MA 02186, Milton, photo 2 of 33
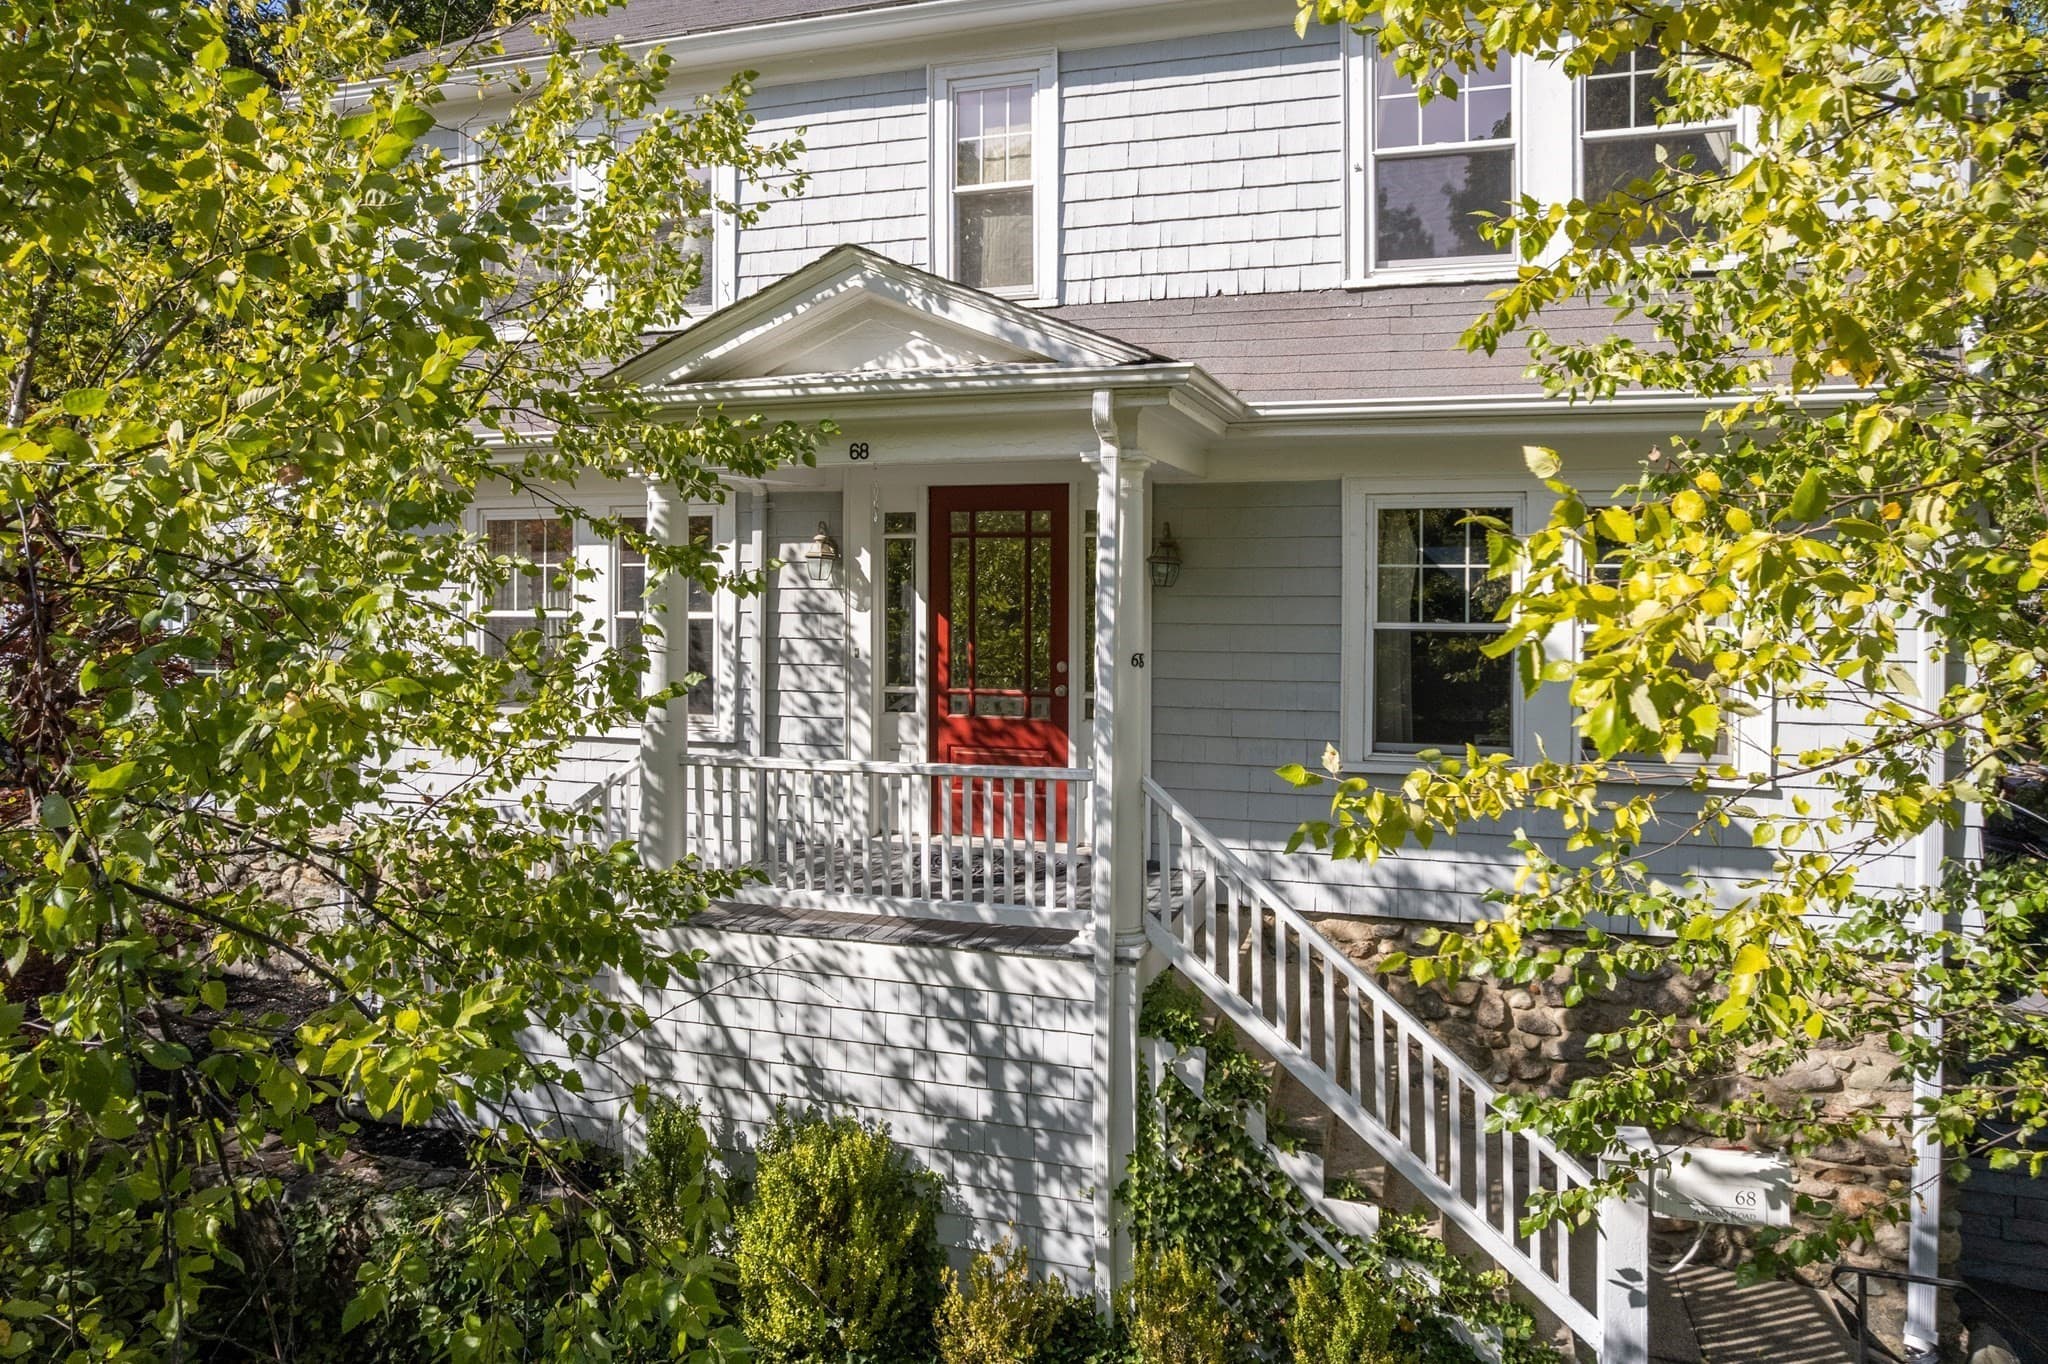
Single Family Residence at 68 Avalon Rd, Milton MA 02186, Milton, photo 3 of 33
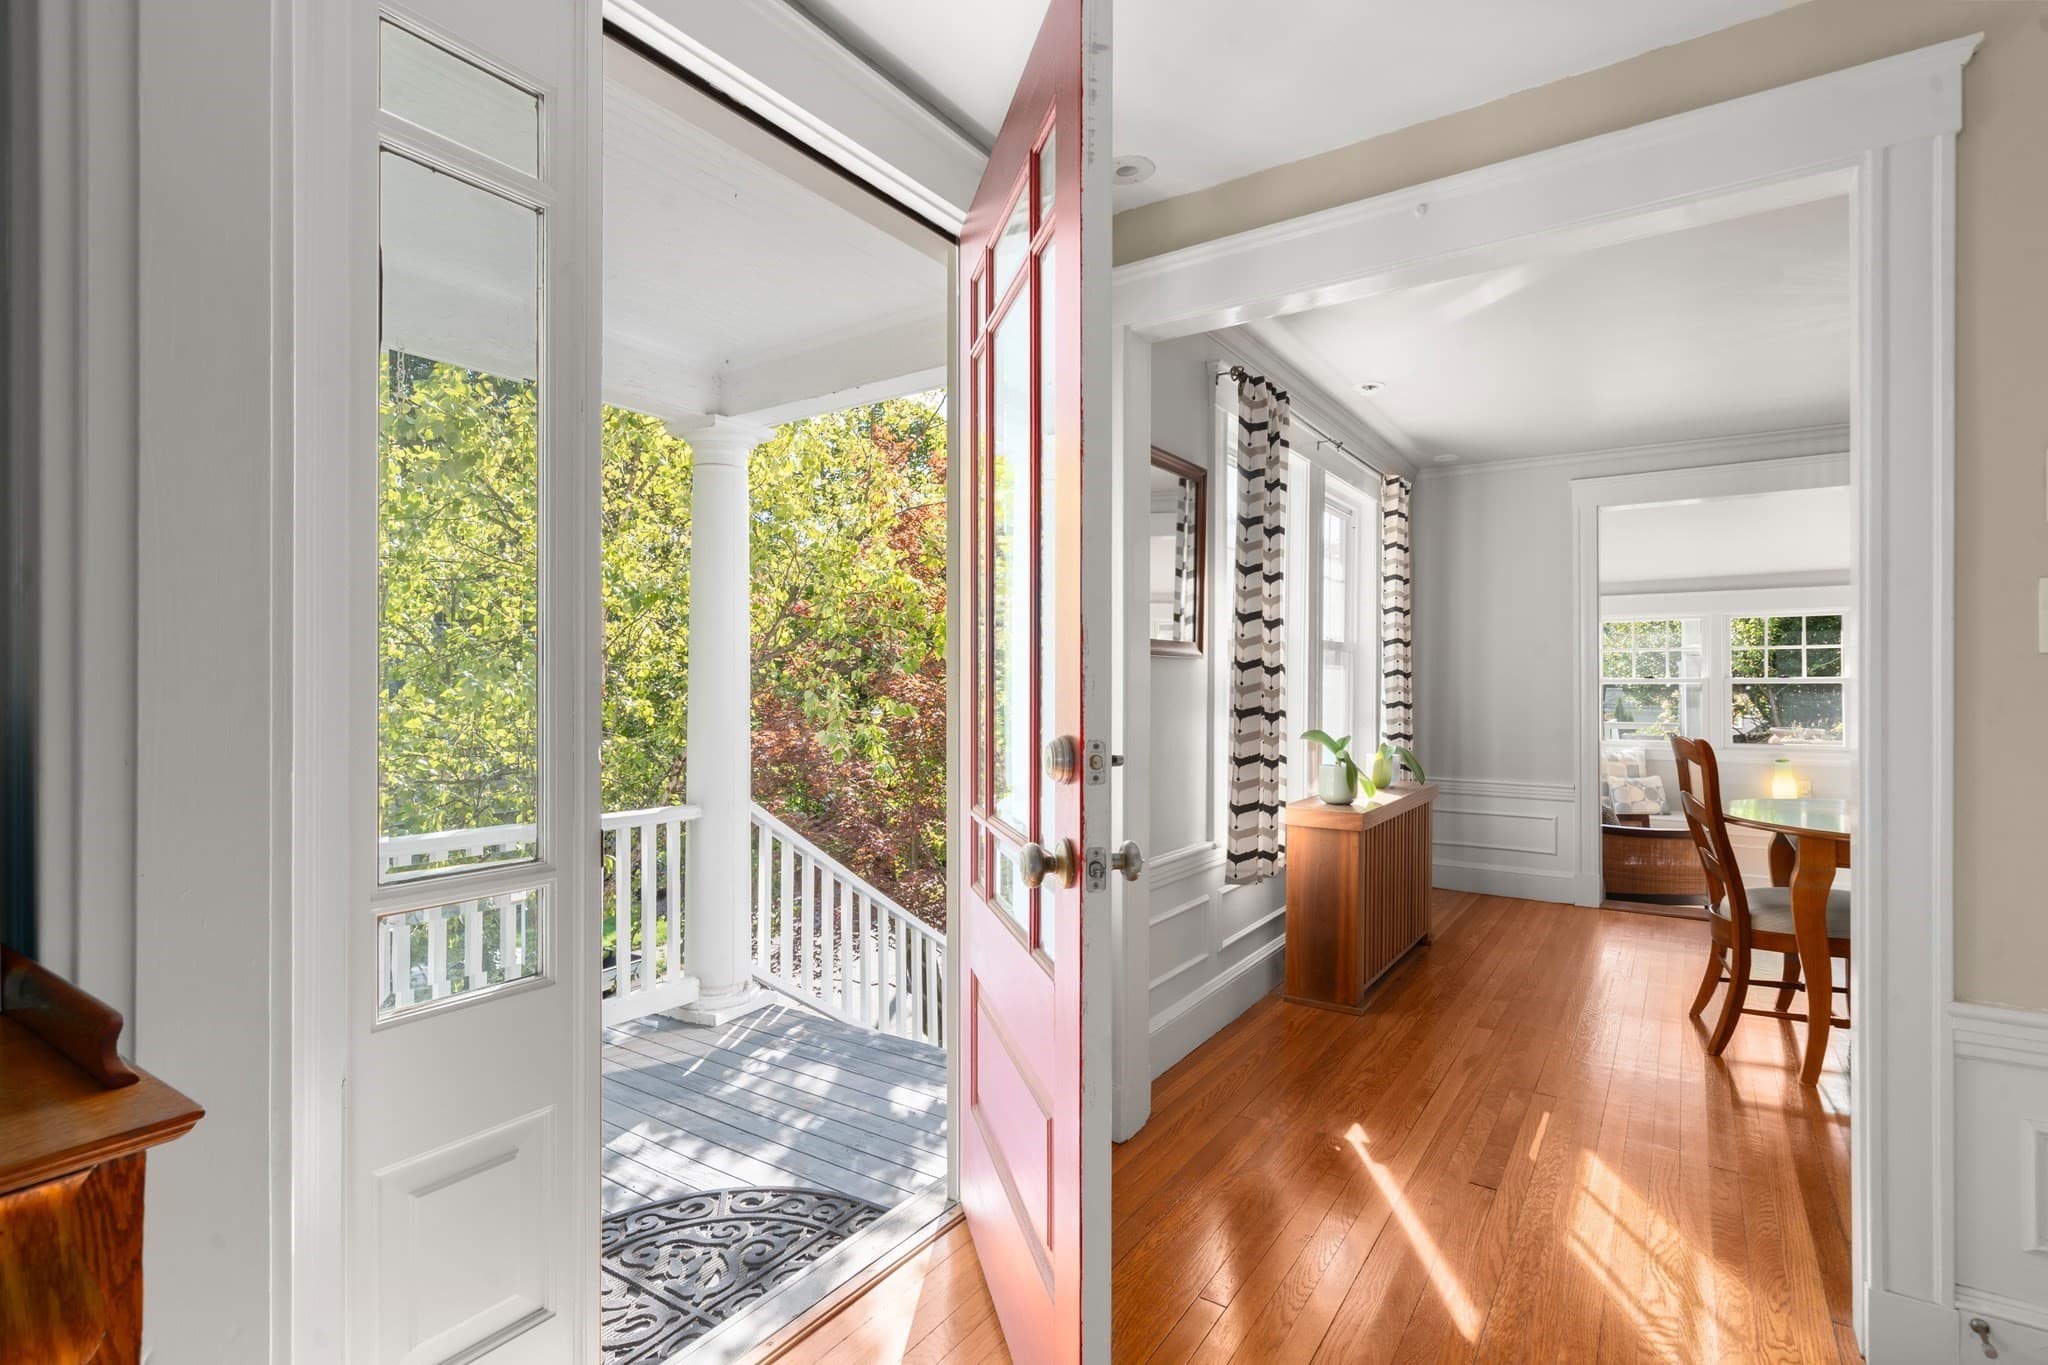
Single Family Residence at 68 Avalon Rd, Milton MA 02186, Milton, photo 4 of 33
Single Family Residence at 68 Avalon Rd, Milton MA 02186, Milton, photo 5 of 33
Single Family Residence at 68 Avalon Rd, Milton MA 02186, Milton, photo 6 of 33
Single Family Residence at 68 Avalon Rd, Milton MA 02186, Milton, photo 7 of 33
Single Family Residence at 68 Avalon Rd, Milton MA 02186, Milton, photo 8 of 33
Single Family Residence at 68 Avalon Rd, Milton MA 02186, Milton, photo 9 of 33
Single Family Residence at 68 Avalon Rd, Milton MA 02186, Milton, photo 10 of 33
Single Family Residence at 68 Avalon Rd, Milton MA 02186, Milton, photo 11 of 33
Single Family Residence at 68 Avalon Rd, Milton MA 02186, Milton, photo 12 of 33
Single Family Residence at 68 Avalon Rd, Milton MA 02186, Milton, photo 13 of 33
Single Family Residence at 68 Avalon Rd, Milton MA 02186, Milton, photo 14 of 33
Single Family Residence at 68 Avalon Rd, Milton MA 02186, Milton, photo 15 of 33
Single Family Residence at 68 Avalon Rd, Milton MA 02186, Milton, photo 16 of 33
Single Family Residence at 68 Avalon Rd, Milton MA 02186, Milton, photo 17 of 33
Single Family Residence at 68 Avalon Rd, Milton MA 02186, Milton, photo 18 of 33
Single Family Residence at 68 Avalon Rd, Milton MA 02186, Milton, photo 19 of 33
Single Family Residence at 68 Avalon Rd, Milton MA 02186, Milton, photo 20 of 33
Single Family Residence at 68 Avalon Rd, Milton MA 02186, Milton, photo 21 of 33
Single Family Residence at 68 Avalon Rd, Milton MA 02186, Milton, photo 22 of 33
Single Family Residence at 68 Avalon Rd, Milton MA 02186, Milton, photo 23 of 33
Single Family Residence at 68 Avalon Rd, Milton MA 02186, Milton, photo 24 of 33
Single Family Residence at 68 Avalon Rd, Milton MA 02186, Milton, photo 25 of 33
Single Family Residence at 68 Avalon Rd, Milton MA 02186, Milton, photo 26 of 33
Single Family Residence at 68 Avalon Rd, Milton MA 02186, Milton, photo 27 of 33
Single Family Residence at 68 Avalon Rd, Milton MA 02186, Milton, photo 28 of 33
Single Family Residence at 68 Avalon Rd, Milton MA 02186, Milton, photo 29 of 33
Single Family Residence at 68 Avalon Rd, Milton MA 02186, Milton, photo 30 of 33
Single Family Residence at 68 Avalon Rd, Milton MA 02186, Milton, photo 31 of 33
Single Family Residence at 68 Avalon Rd, Milton MA 02186, Milton, photo 32 of 33
Single Family Residence at 68 Avalon Rd, Milton MA 02186, Milton, photo 33 of 33
33 photos

$1,249,000

68 Avalon Rd, Milton MA 02186
Milton, MA 02186
Listed by Matthew Freeman
Bedrooms
4
Bathrooms
2.5
Living area
2,079 sqft
Year built
1922

About this home

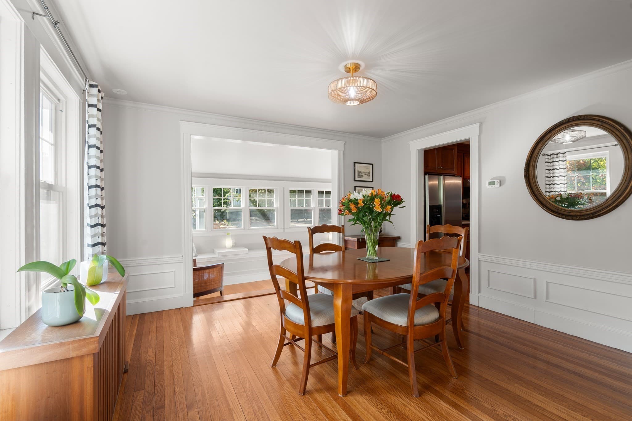
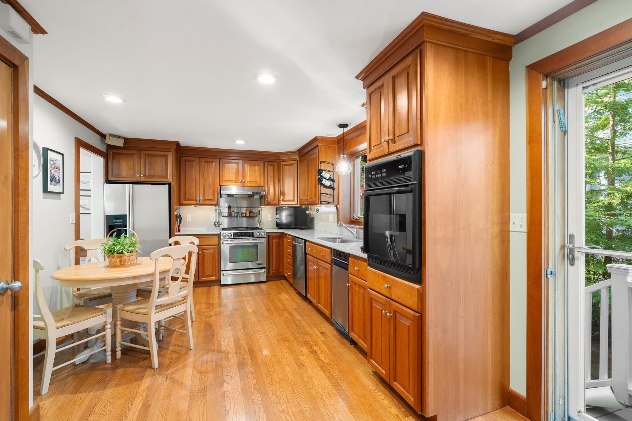
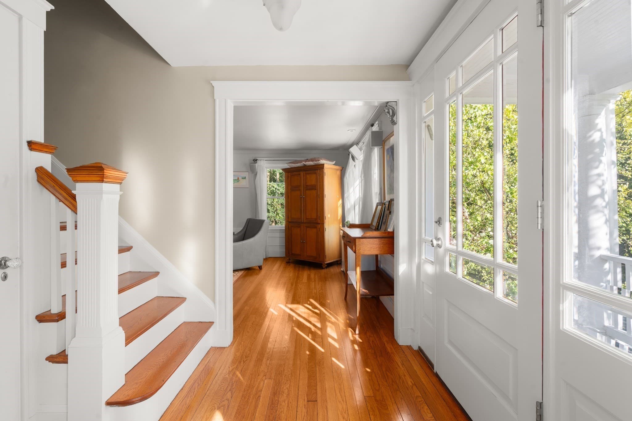
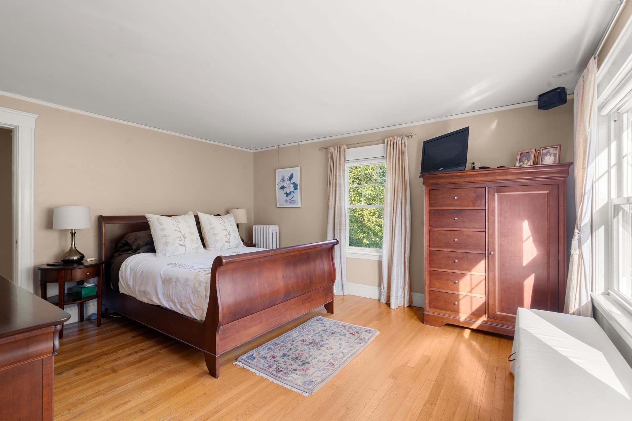
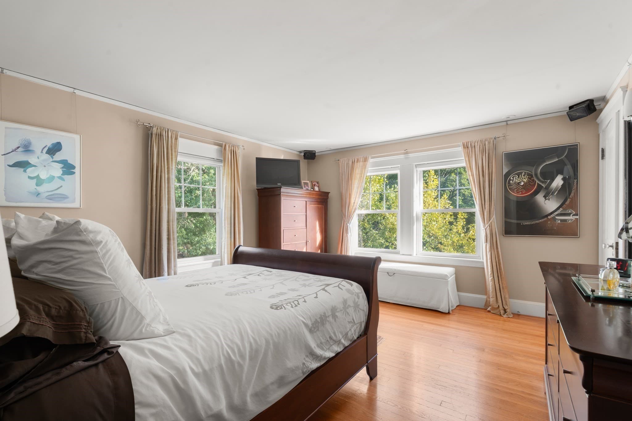
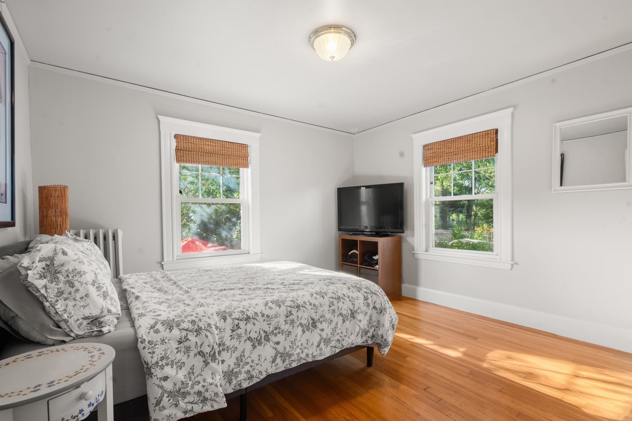
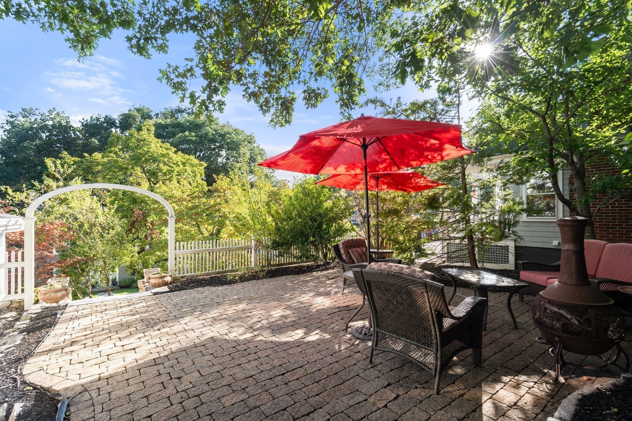
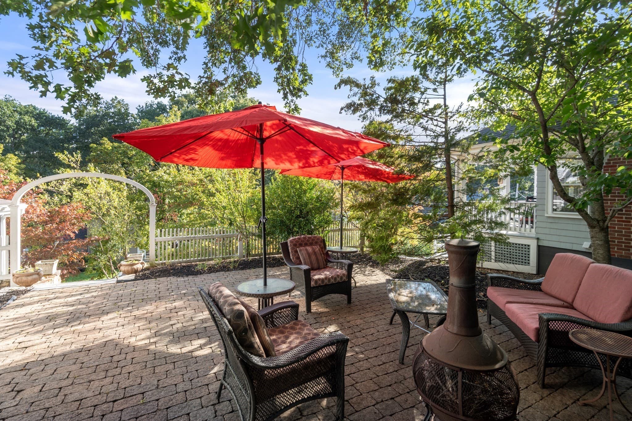
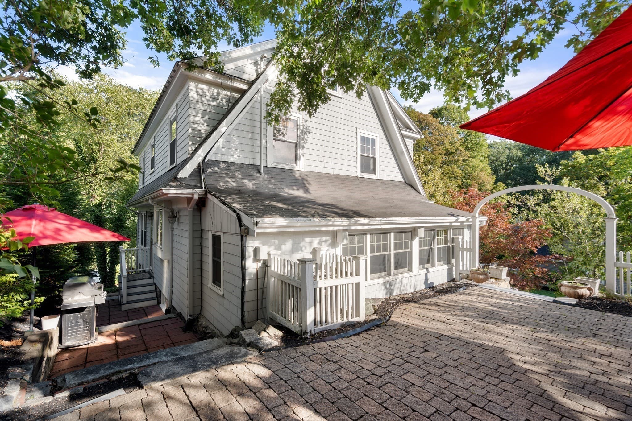
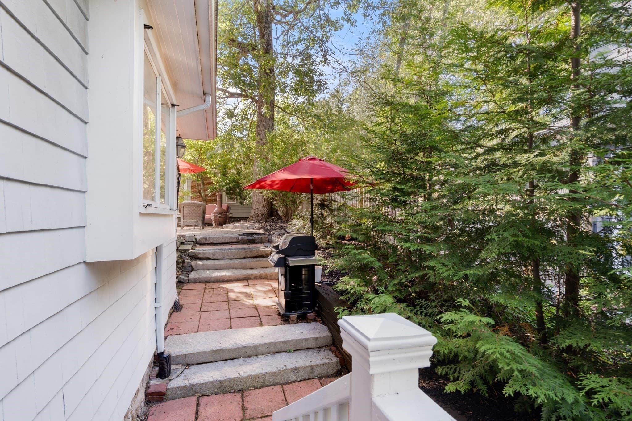
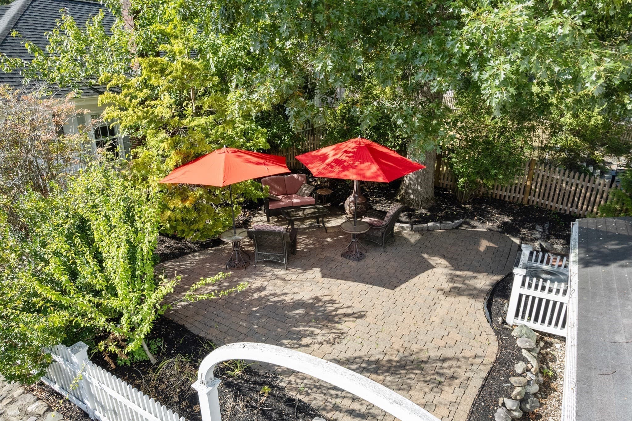
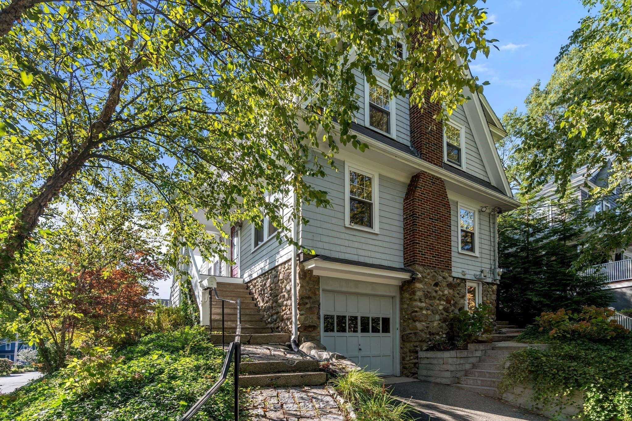
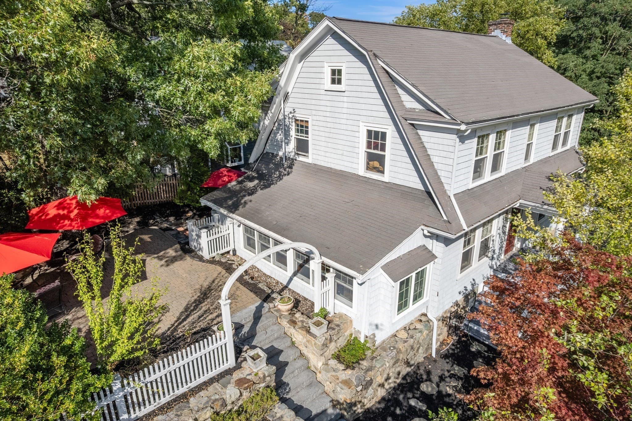
Nestled in the highly coveted Columbine neighborhood, this picture-perfect home is overflowing with charm, character, and timeless detail. Perched high on the lot and surrounded by mature trees, it enjoys a wonderful treehouse-like setting, where nature fills every window and creates a peaceful sense of retreat.Lovingly maintained and thoughtfully renovated over the years, the home beautifully blends its original character with the comforts of modern living. Sunlight pours into the inviting rooms, highlighting the warm architectural details and creating spaces that feel both elegant and welcoming. Whether gathering with friends or enjoying a quiet evening at home, every room has a special warmth and personality. The enchanting backyard feels as though it was borrowed from Beacon Hill, offering a private oasis with charming landscaping and intimate outdoor spaces perfect for entertaining, gardening, or simply unwinding at the end of the day. Central air adds modern convenience, while the home's tasteful updates ensure it is move-in ready without sacrificing its soul. A rare opportunity to own a truly special home in one of the area's most beloved neighborhoods, this Columbine gem offers the perfect combination of charm, comfort, and character in a setting that feels worlds away, yet remains close to everything.

Highlights

ViewFireplace

Property details

MLS #
73581867
Property type
Single Family Residence
Subdivision
COLUMBINES!
Status
Active
Days on market
1
On market date
September 23, 2026
Stories
N/A
Total bathrooms
2.5
Garage spaces
1
Parking spaces
3
Lot size
0.13 acres
Loading map…

Nearby schools

Within 10 miles · public school directory data (NCES)

Elementary
Glover
0.43 mi away · Grades 0-5
Nearest school -- attendance-zone data not available here
4.0
Local Score (student-teacher ratio only (preliminary -- will incorporate state test-score data once available)) -- not an official state rating
Enrollment
629
Student:teacher ratio
15.0:1
District
Milton
Middle
Charles S Pierce Middle
0.59 mi away · Grades 6-8
Nearest school -- attendance-zone data not available here
4.0
Local Score (student-teacher ratio only (preliminary -- will incorporate state test-score data once available)) -- not an official state rating
Enrollment
928
Student:teacher ratio
12.1:1
District
Milton
High
Boston International High School
1.05 mi away · Grades 9-12
Nearest school -- attendance-zone data not available here
5.0
Local Score (student-teacher ratio only (preliminary -- will incorporate state test-score data once available)) -- not an official state rating
Enrollment
421
Student:teacher ratio
8.4:1
District
Boston

Walkability

Blended score for Milton's center: EPA's National Walkability Index (street network, transit, land-use mix) combined with nearby-amenity density. 60% EPA National Walkability Index + 40% nearby-amenity density (Google Places).

78
Walkable
out of 100
EPA National Walkability Index
12.5 / 20 -- Above average walkable
Nearby-amenity density
100 / 100
Restaurants & cafes20
Grocery stores12
Parks20
Schools20
Transit stops20
Pharmacies3

Mortgage calculator

Estimate only - actual rate and payment depend on your lender, credit, and loan program.

$
%
%
Adjust tax / insurance estimates
% / yr
$
/mo
Est. monthly payment
$7,672/mo
$249,800 down
$999,200 loan
Principal & interest$6,481
Property tax (est.)$1,041
Home insurance (est.)$150

Similar homes you might like

Data source: Listing information provided by MLS Property Information Network via Trestle/CoreLogic. Last updated 24 hr ago.

Information herein deemed reliable but not guaranteed; all measurements, school assignments, HOA fees, taxes, and feature lists are approximate and should be independently verified. Equal Housing Opportunity.