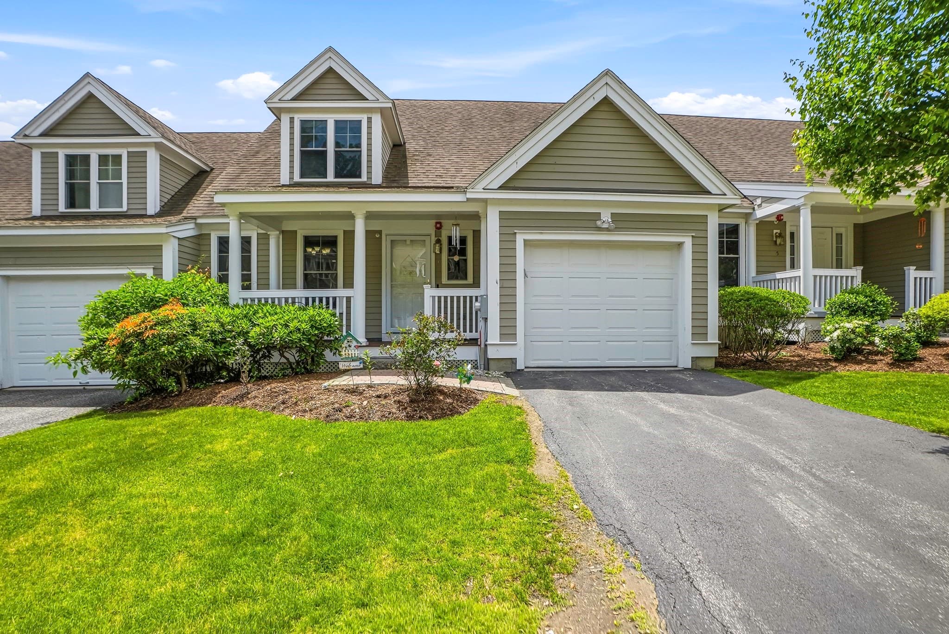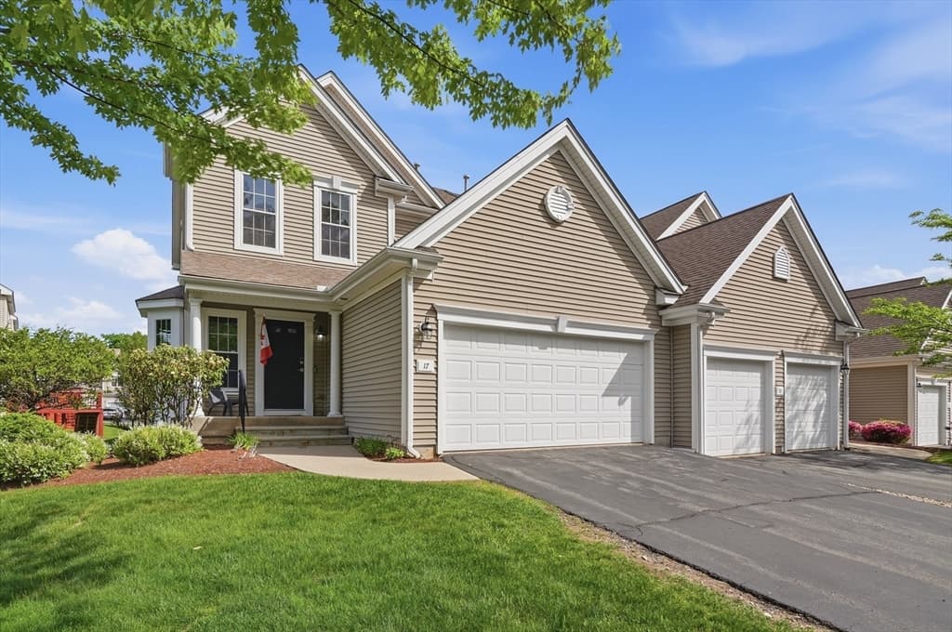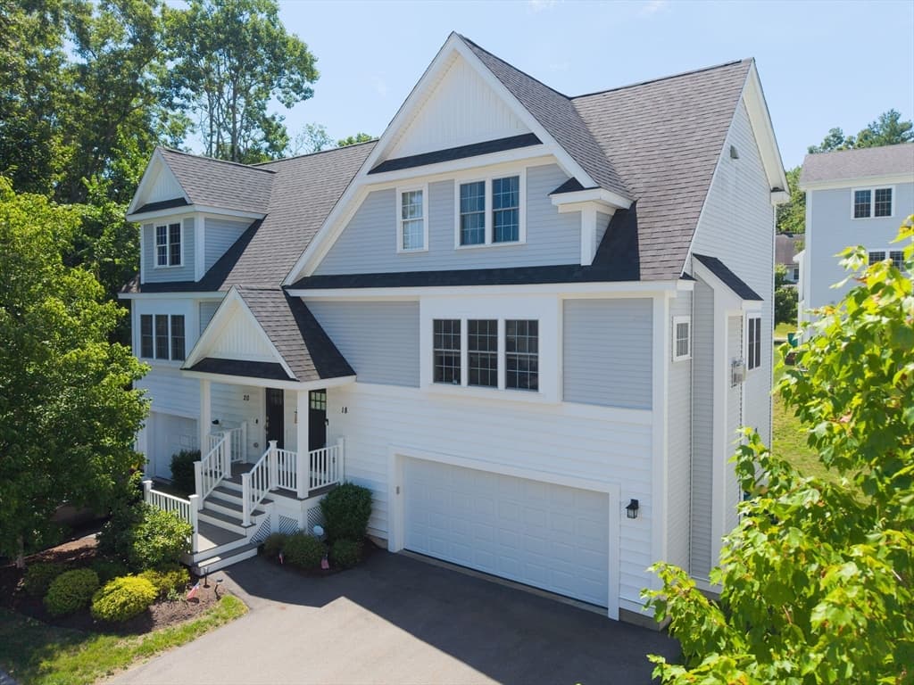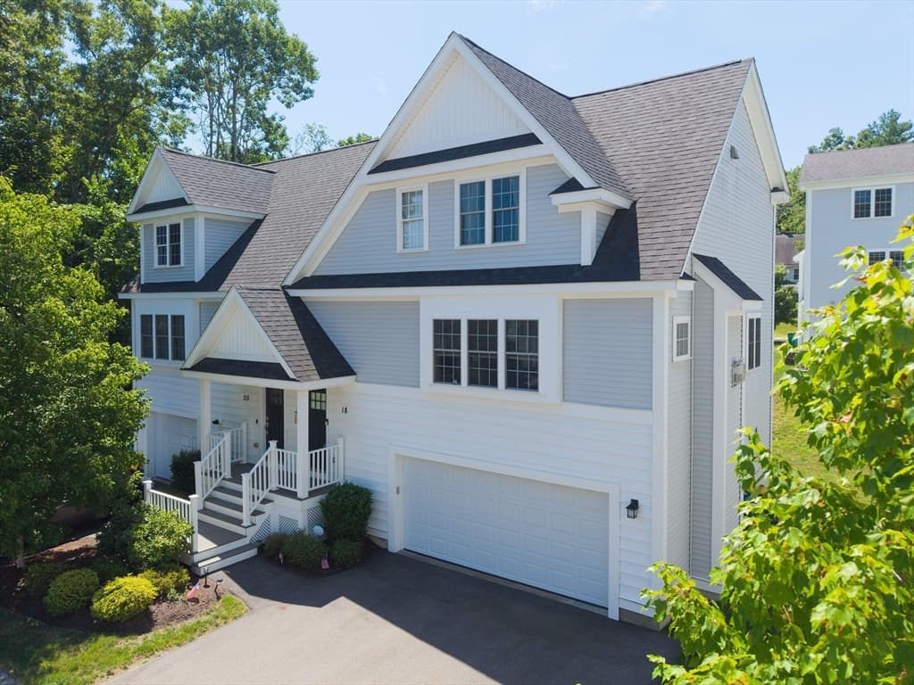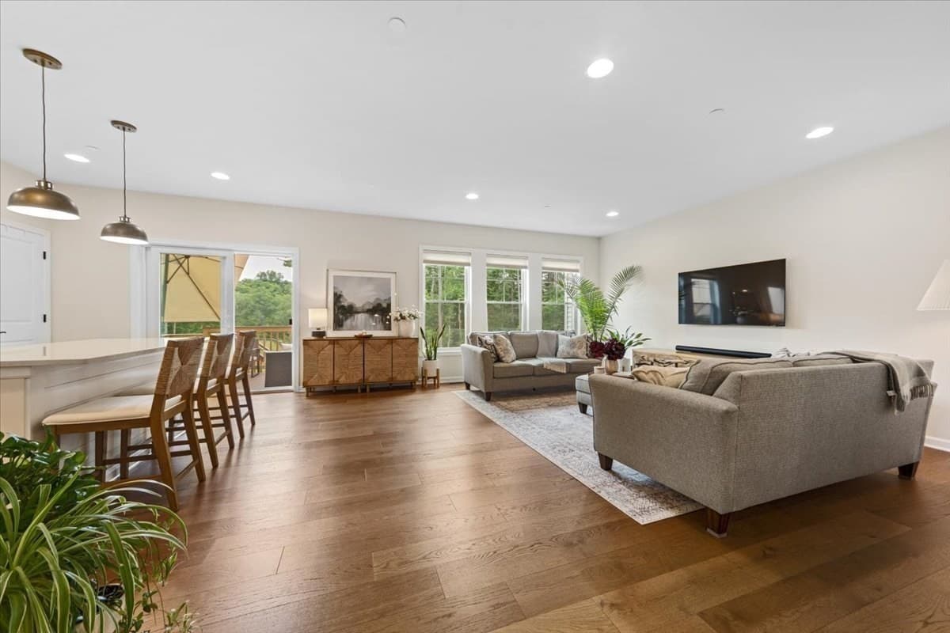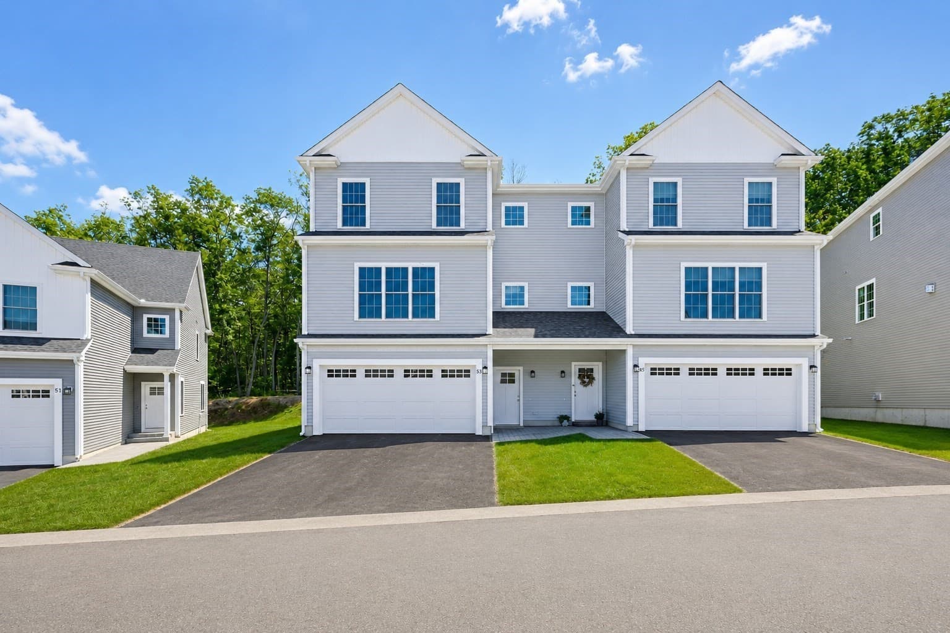
Condominium at 53 Fisherville Terrace # 0, Grafton MA 01560, Grafton
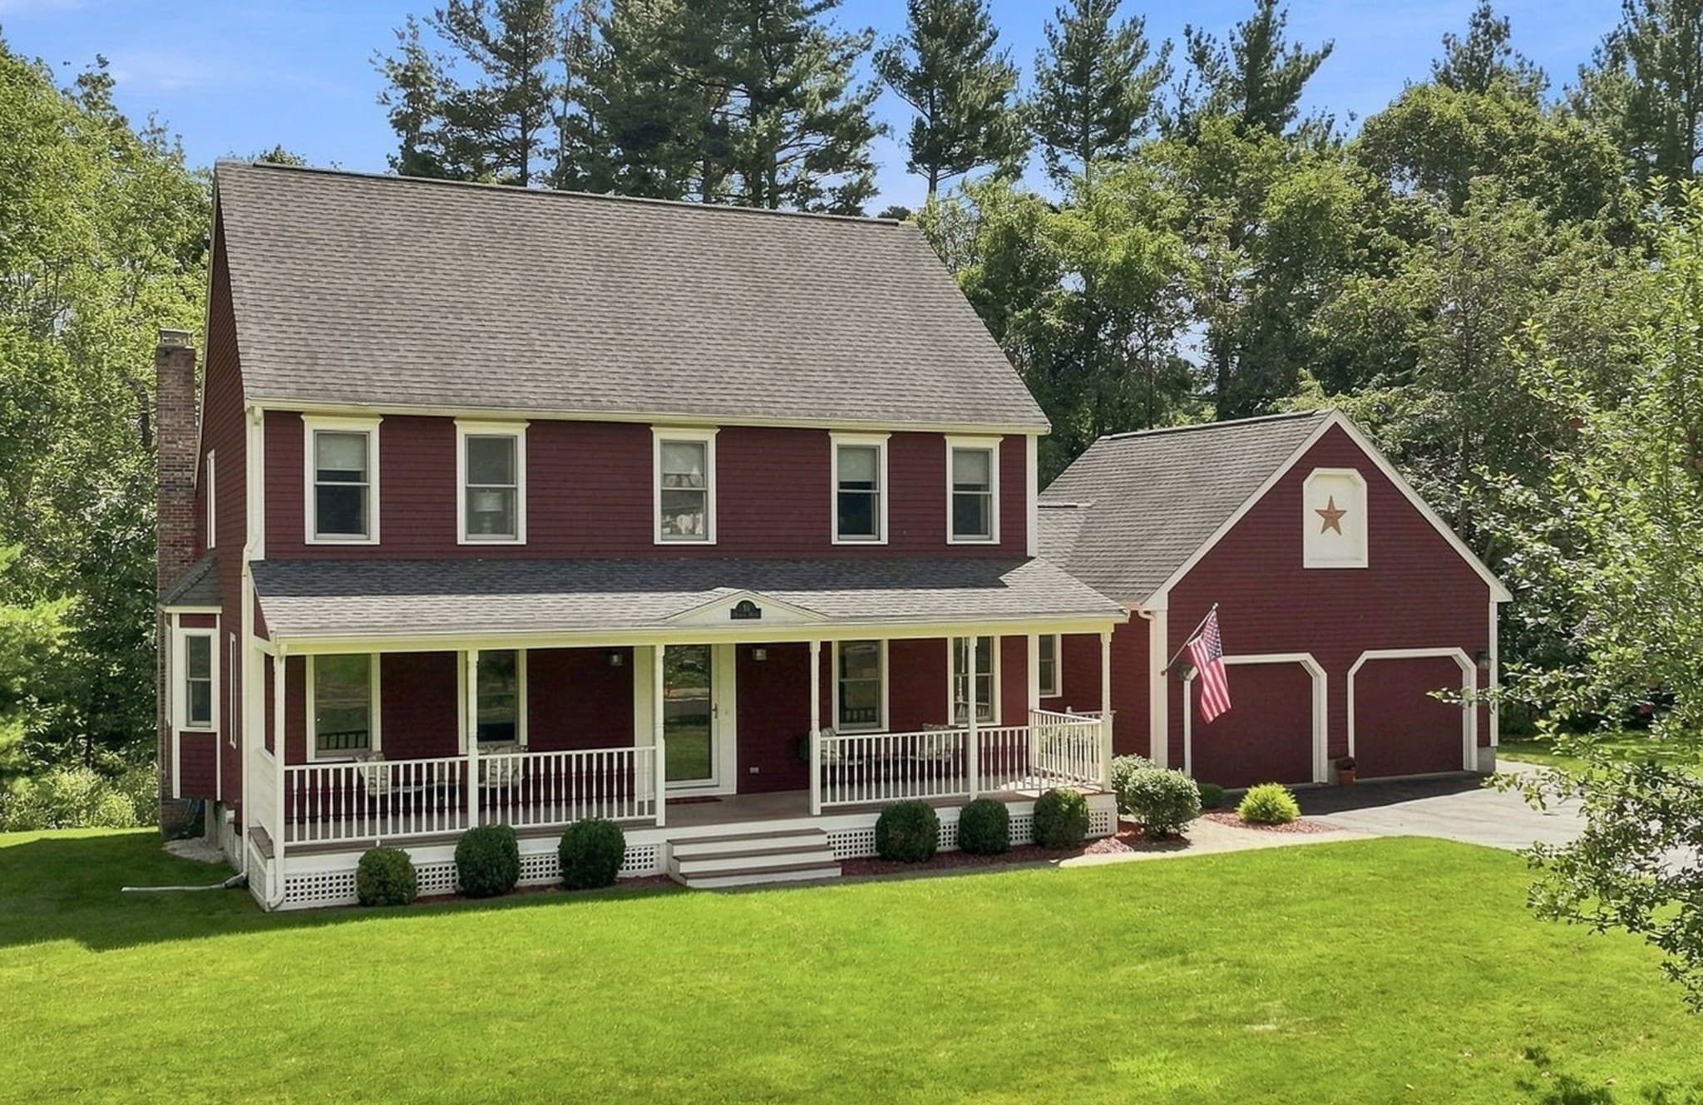
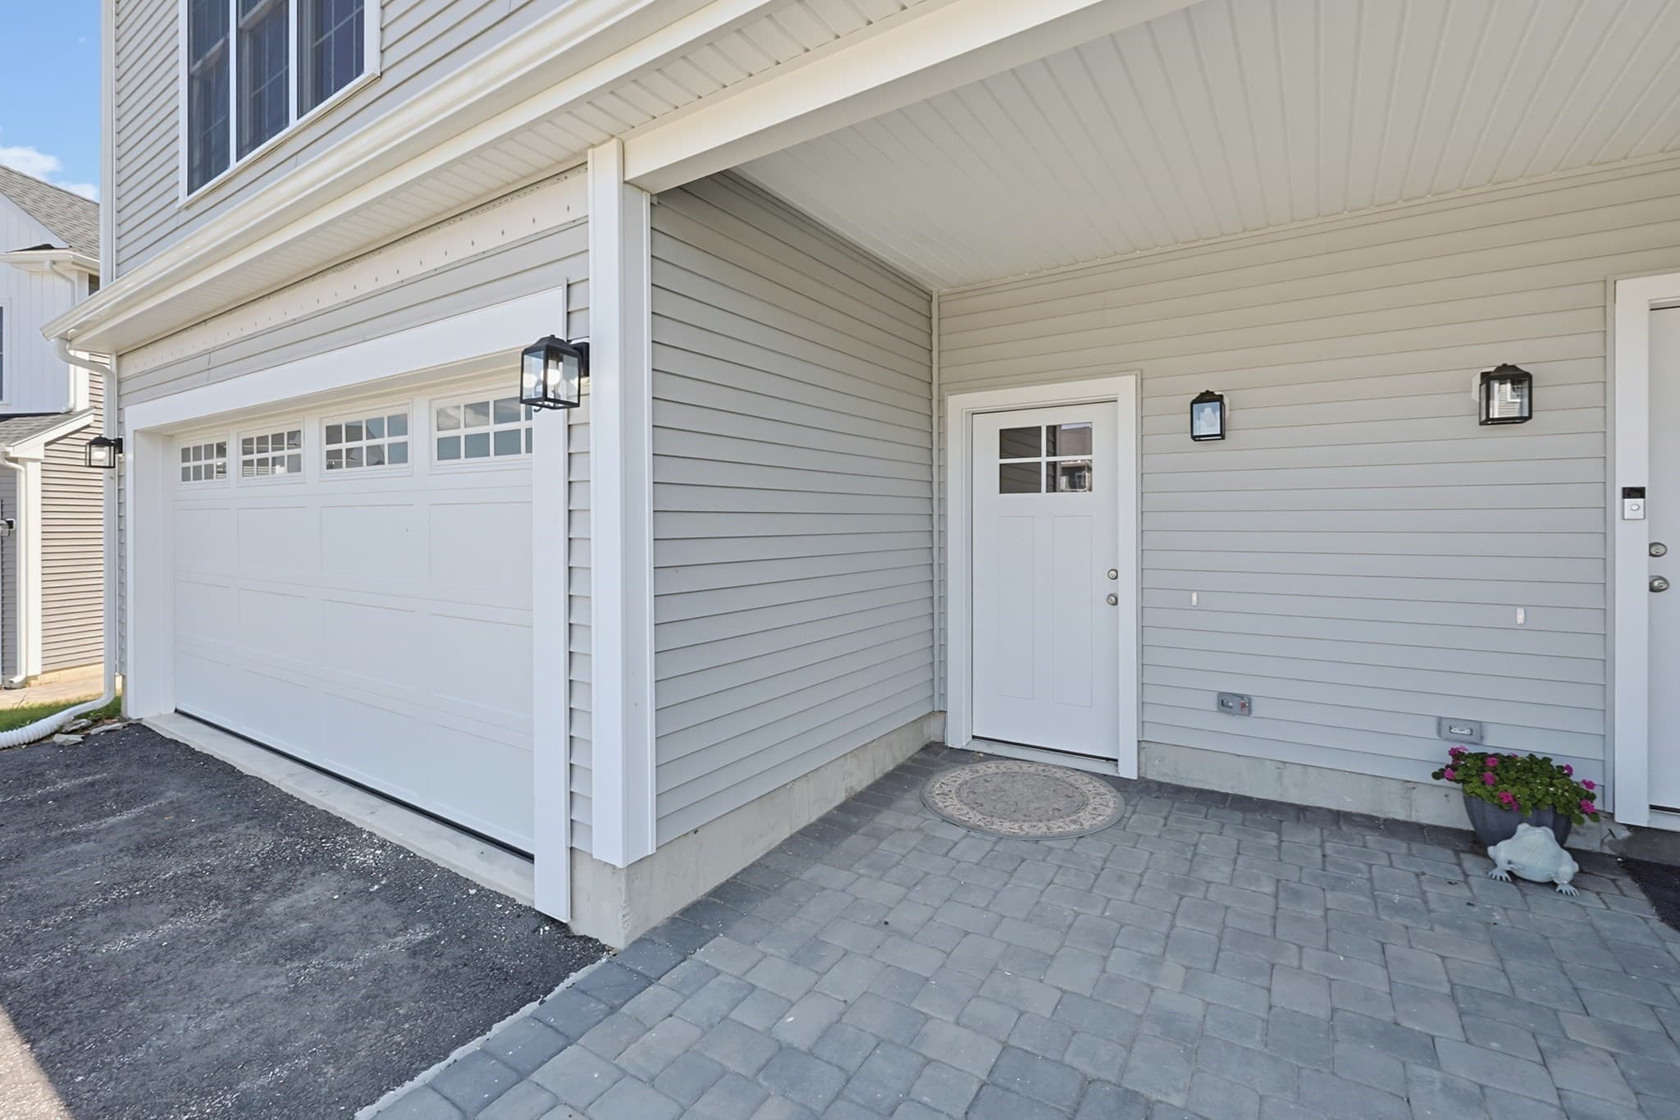
Condominium at 53 Fisherville Terrace # 0, Grafton MA 01560, Grafton, photo 2 of 37
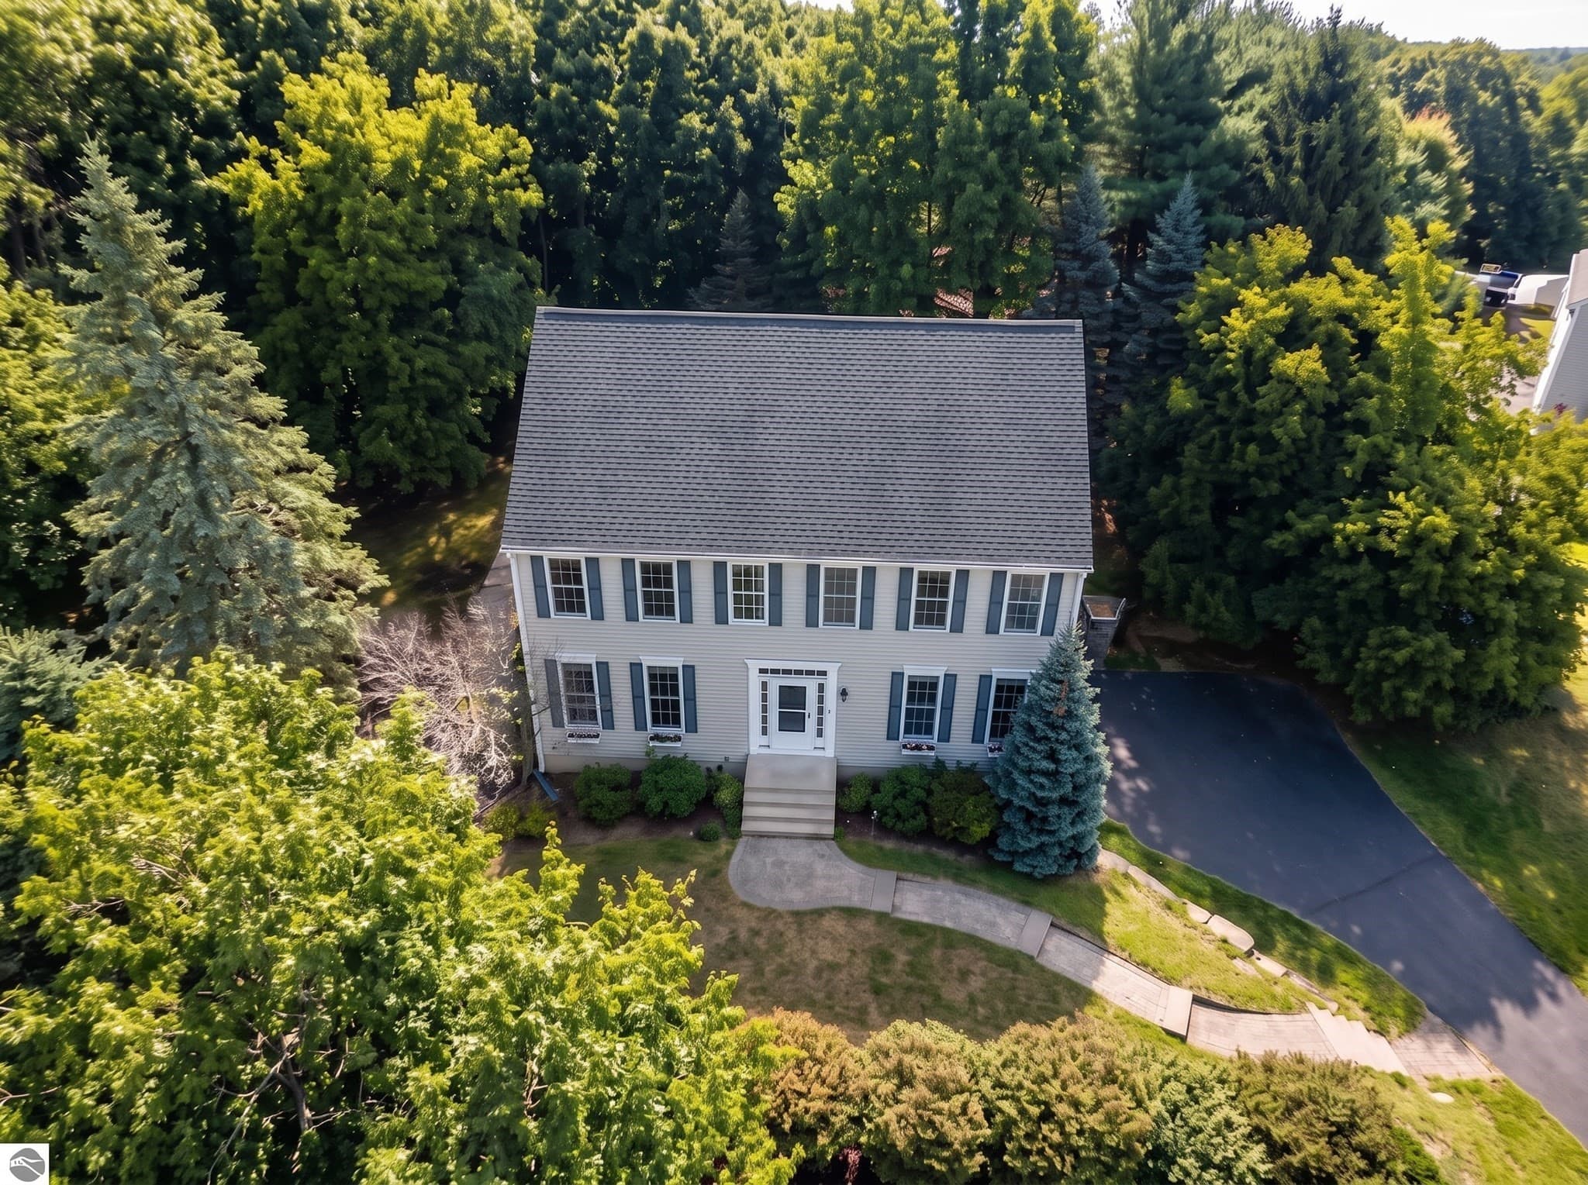
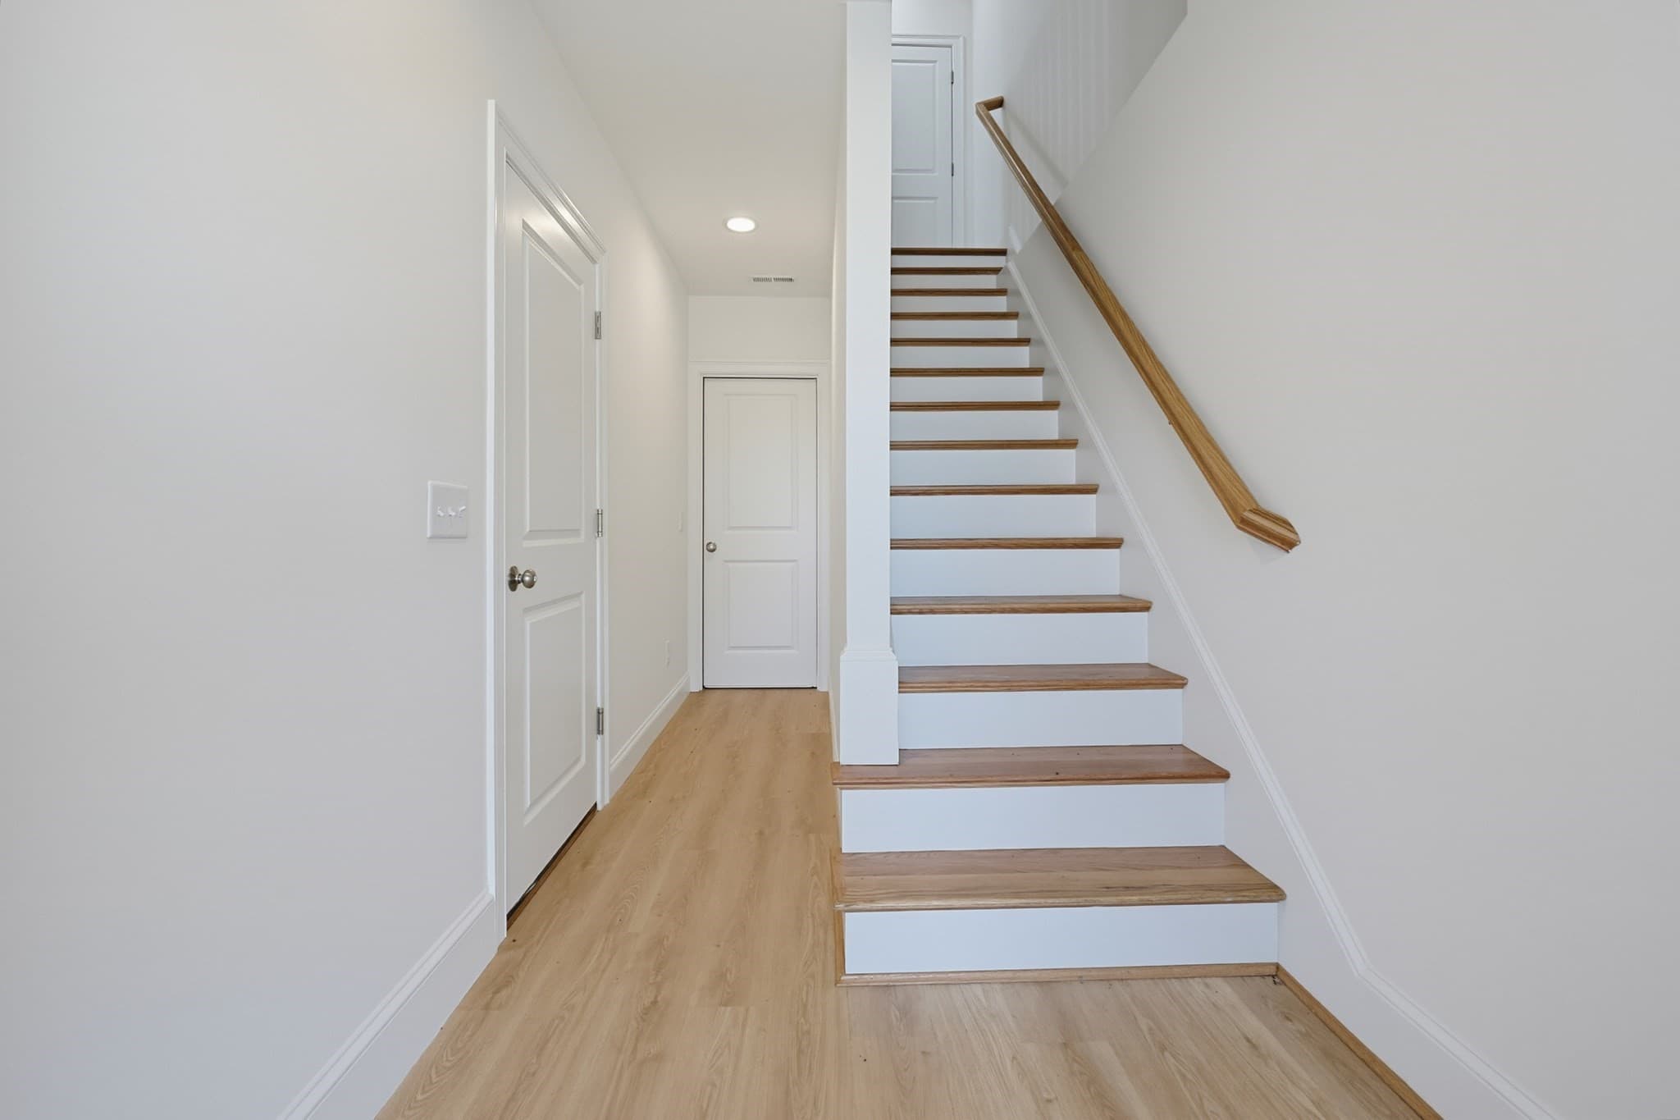
Condominium at 53 Fisherville Terrace # 0, Grafton MA 01560, Grafton, photo 3 of 37
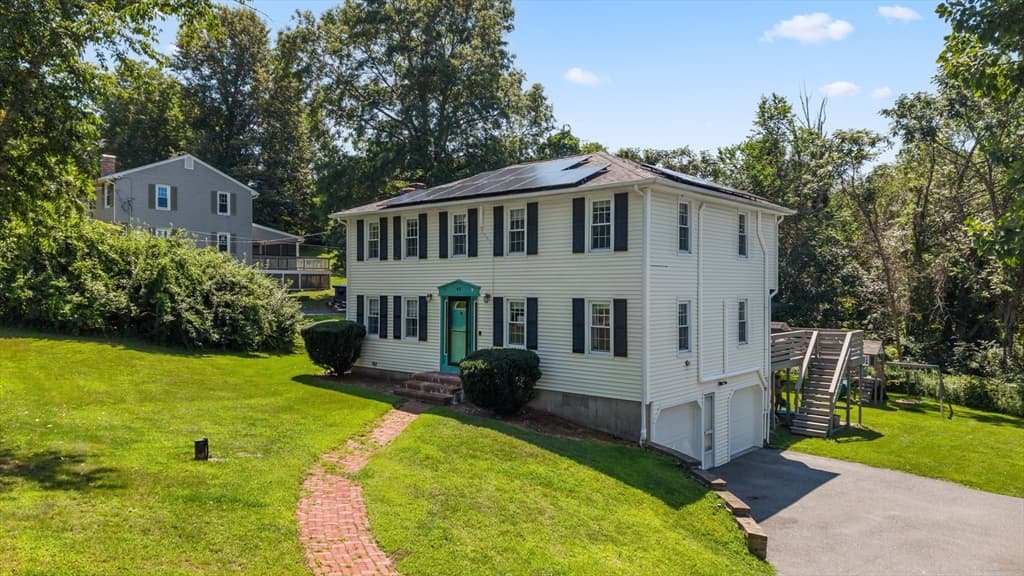
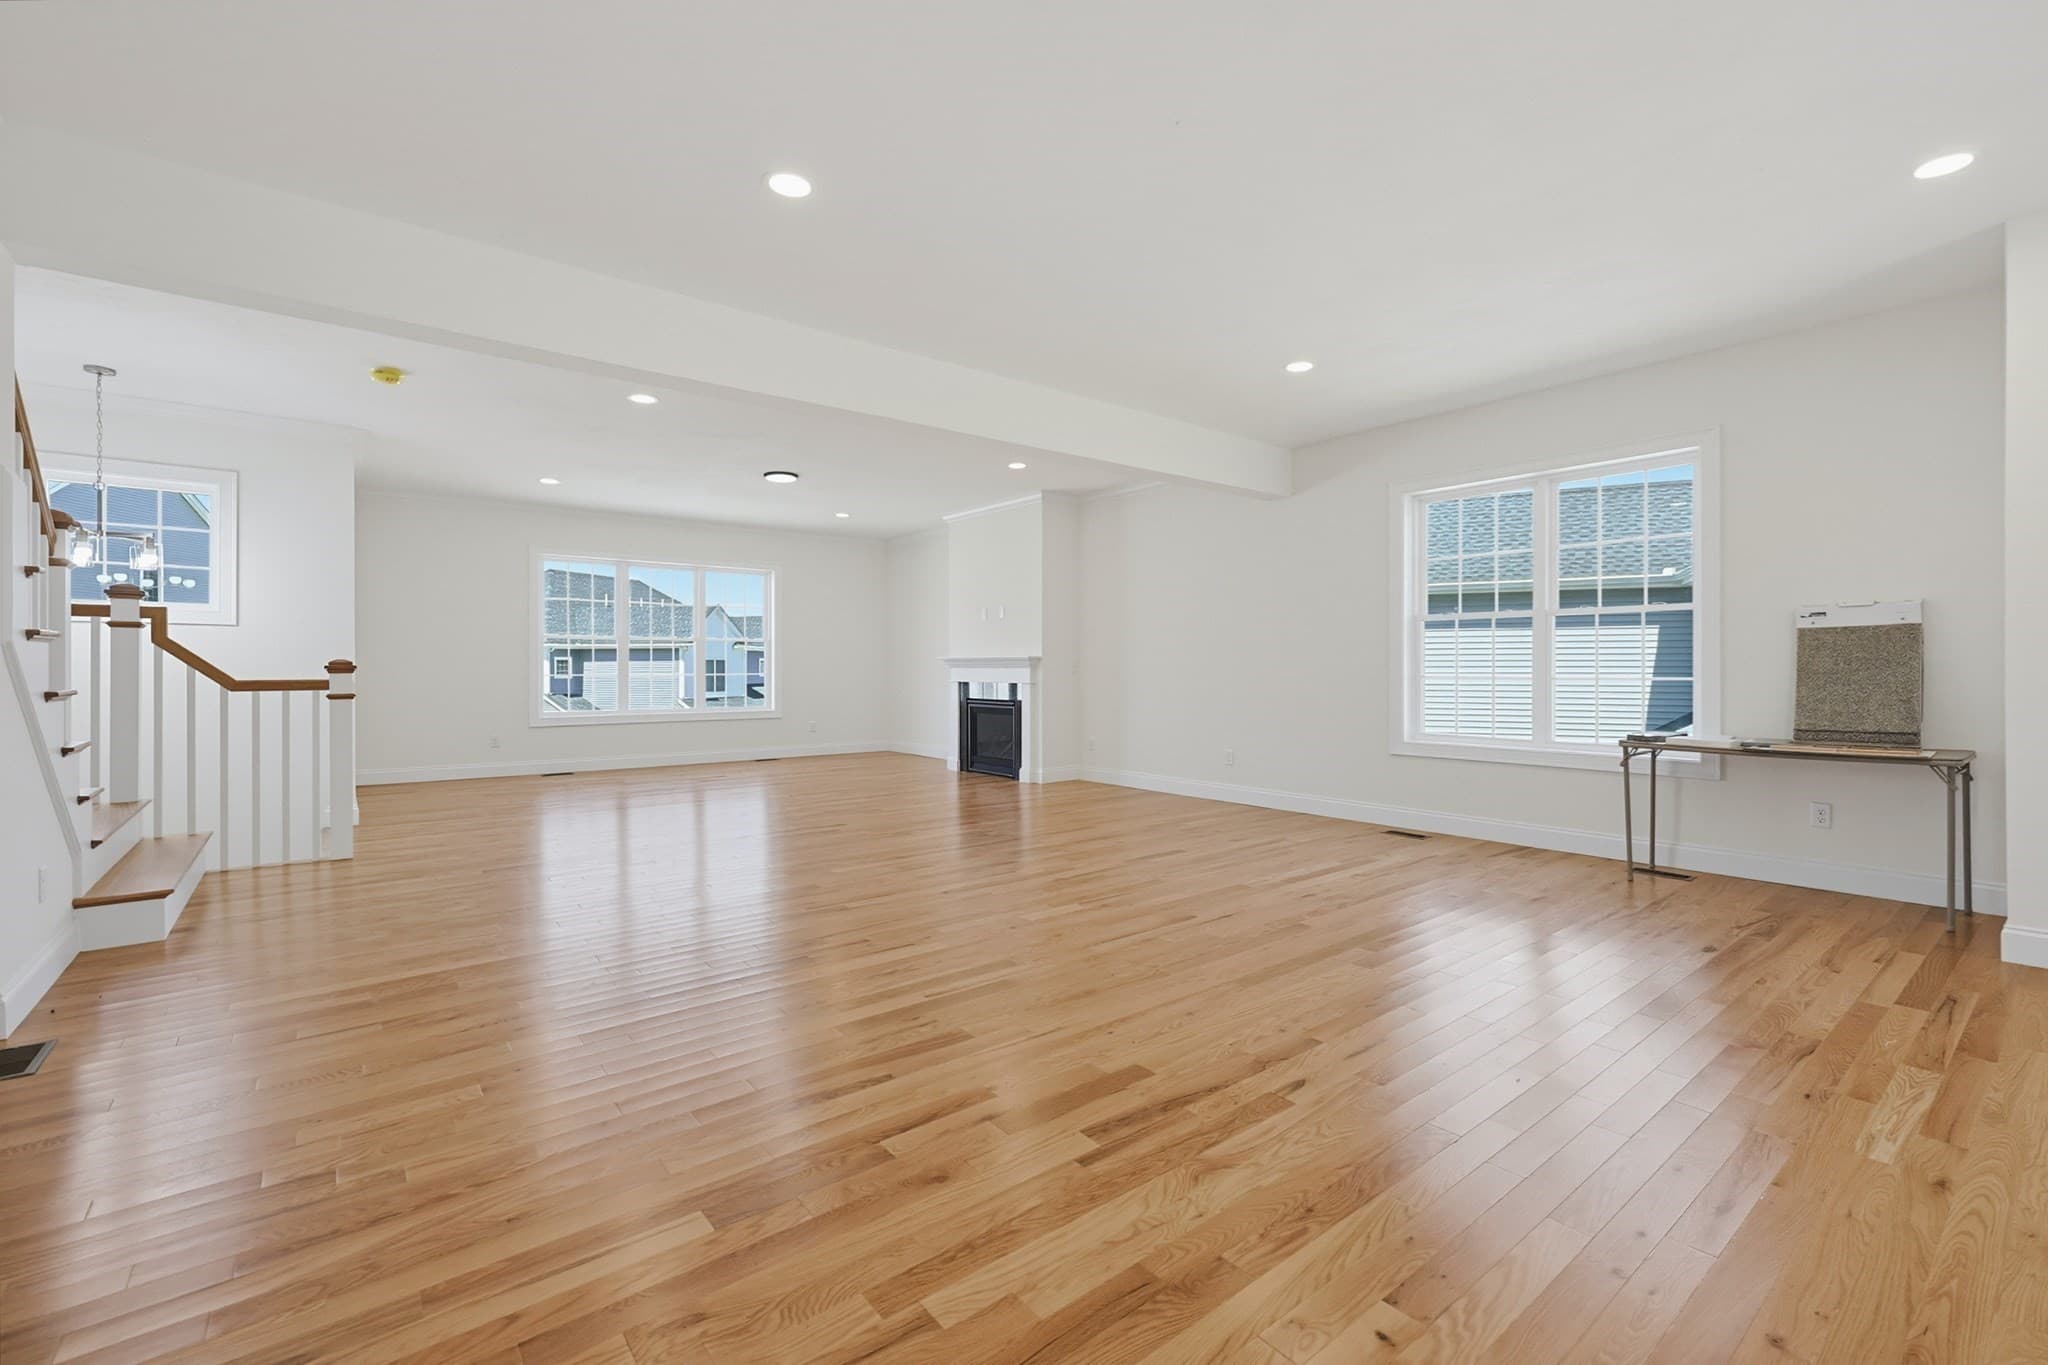
Condominium at 53 Fisherville Terrace # 0, Grafton MA 01560, Grafton, photo 4 of 37
Condominium at 53 Fisherville Terrace # 0, Grafton MA 01560, Grafton, photo 5 of 37
Condominium at 53 Fisherville Terrace # 0, Grafton MA 01560, Grafton, photo 6 of 37
Condominium at 53 Fisherville Terrace # 0, Grafton MA 01560, Grafton, photo 7 of 37
Condominium at 53 Fisherville Terrace # 0, Grafton MA 01560, Grafton, photo 8 of 37
Condominium at 53 Fisherville Terrace # 0, Grafton MA 01560, Grafton, photo 9 of 37
Condominium at 53 Fisherville Terrace # 0, Grafton MA 01560, Grafton, photo 10 of 37
Condominium at 53 Fisherville Terrace # 0, Grafton MA 01560, Grafton, photo 11 of 37
Condominium at 53 Fisherville Terrace # 0, Grafton MA 01560, Grafton, photo 12 of 37
Condominium at 53 Fisherville Terrace # 0, Grafton MA 01560, Grafton, photo 13 of 37
Condominium at 53 Fisherville Terrace # 0, Grafton MA 01560, Grafton, photo 14 of 37
Condominium at 53 Fisherville Terrace # 0, Grafton MA 01560, Grafton, photo 15 of 37
Condominium at 53 Fisherville Terrace # 0, Grafton MA 01560, Grafton, photo 16 of 37
Condominium at 53 Fisherville Terrace # 0, Grafton MA 01560, Grafton, photo 17 of 37
Condominium at 53 Fisherville Terrace # 0, Grafton MA 01560, Grafton, photo 18 of 37
Condominium at 53 Fisherville Terrace # 0, Grafton MA 01560, Grafton, photo 19 of 37
Condominium at 53 Fisherville Terrace # 0, Grafton MA 01560, Grafton, photo 20 of 37
Condominium at 53 Fisherville Terrace # 0, Grafton MA 01560, Grafton, photo 21 of 37
Condominium at 53 Fisherville Terrace # 0, Grafton MA 01560, Grafton, photo 22 of 37
Condominium at 53 Fisherville Terrace # 0, Grafton MA 01560, Grafton, photo 23 of 37
Condominium at 53 Fisherville Terrace # 0, Grafton MA 01560, Grafton, photo 24 of 37
Condominium at 53 Fisherville Terrace # 0, Grafton MA 01560, Grafton, photo 25 of 37
Condominium at 53 Fisherville Terrace # 0, Grafton MA 01560, Grafton, photo 26 of 37
Condominium at 53 Fisherville Terrace # 0, Grafton MA 01560, Grafton, photo 27 of 37
Condominium at 53 Fisherville Terrace # 0, Grafton MA 01560, Grafton, photo 28 of 37
Condominium at 53 Fisherville Terrace # 0, Grafton MA 01560, Grafton, photo 29 of 37
Condominium at 53 Fisherville Terrace # 0, Grafton MA 01560, Grafton, photo 30 of 37
Condominium at 53 Fisherville Terrace # 0, Grafton MA 01560, Grafton, photo 31 of 37
Condominium at 53 Fisherville Terrace # 0, Grafton MA 01560, Grafton, photo 32 of 37
Condominium at 53 Fisherville Terrace # 0, Grafton MA 01560, Grafton, photo 33 of 37
Condominium at 53 Fisherville Terrace # 0, Grafton MA 01560, Grafton, photo 34 of 37
Condominium at 53 Fisherville Terrace # 0, Grafton MA 01560, Grafton, photo 35 of 37
Condominium at 53 Fisherville Terrace # 0, Grafton MA 01560, Grafton, photo 36 of 37
Condominium at 53 Fisherville Terrace # 0, Grafton MA 01560, Grafton, photo 37 of 37
37 photos

$749,900

53 Fisherville Terrace # 0, Grafton MA 01560
Grafton, MA 01560
Listed by Fawaad Qamar
Bedrooms
3
Bathrooms
2.5
Living area
2,575 sqft
Year built
2026

About this home

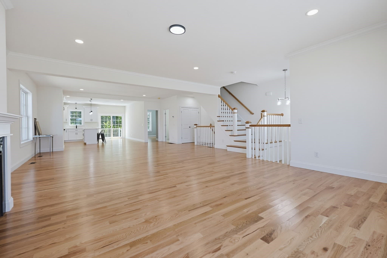
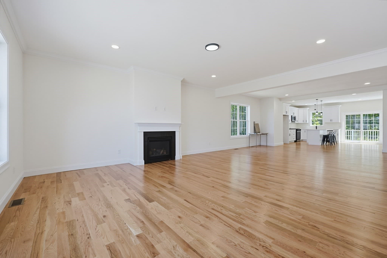
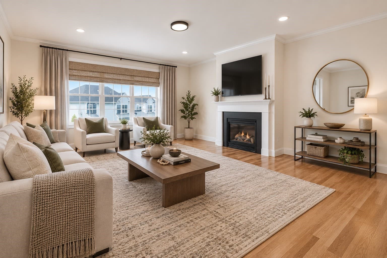
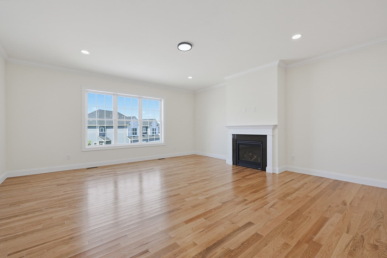
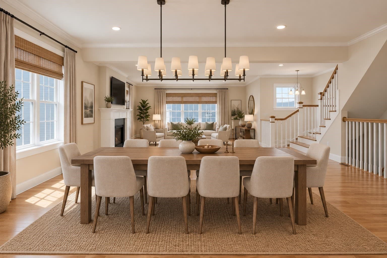
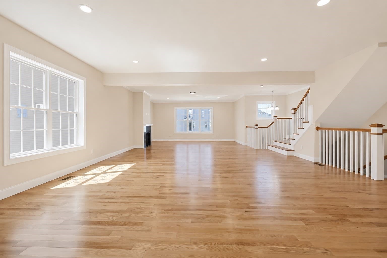
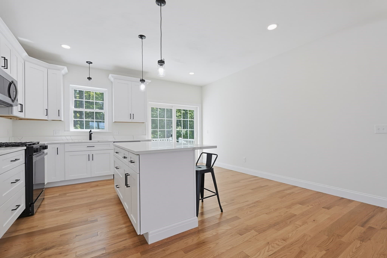
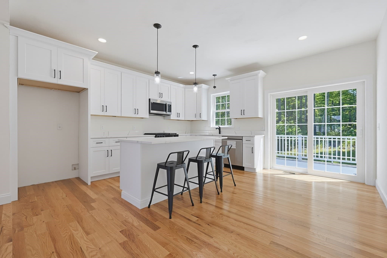
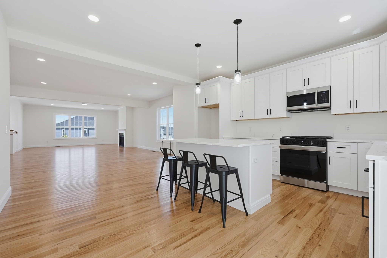
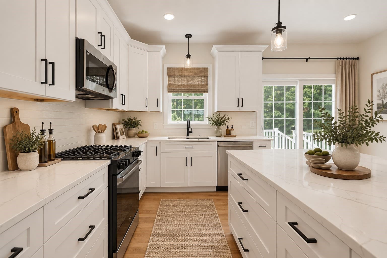
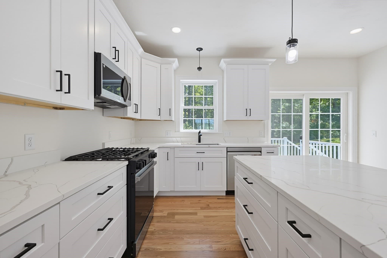
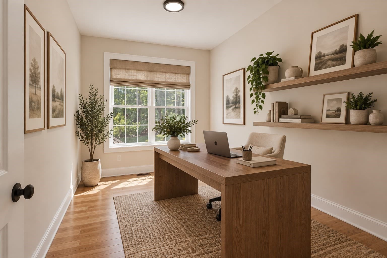
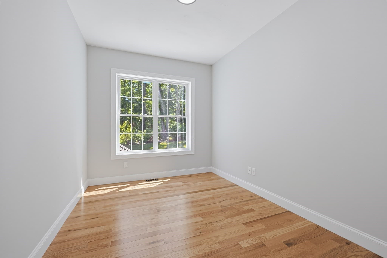
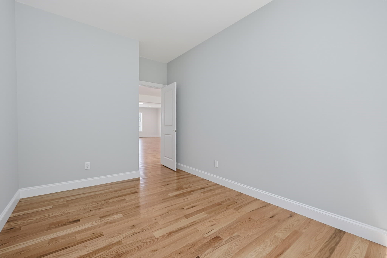
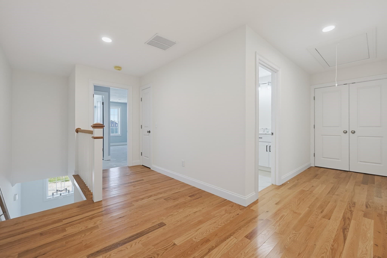
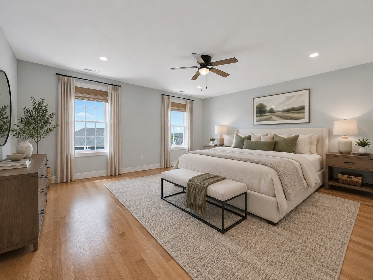
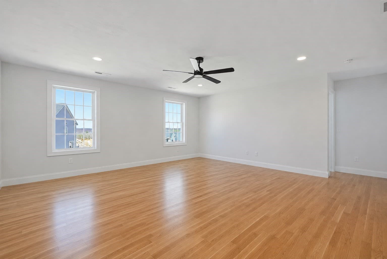
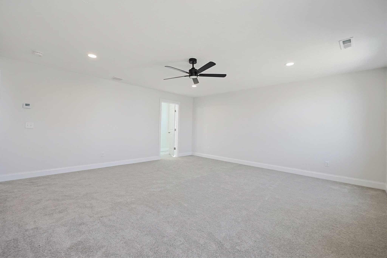
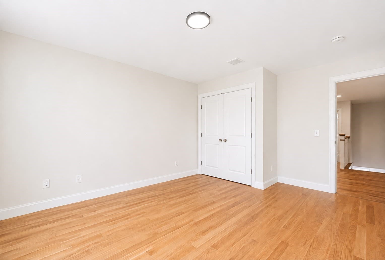
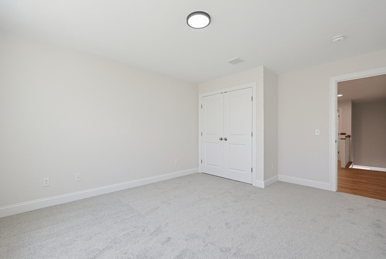
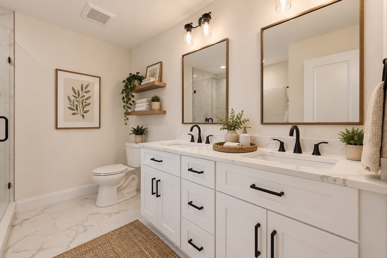
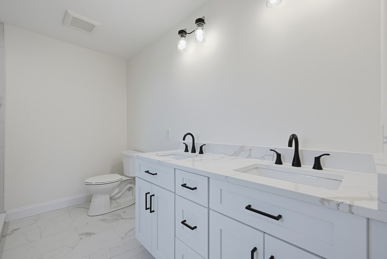
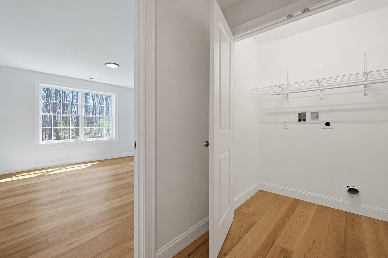
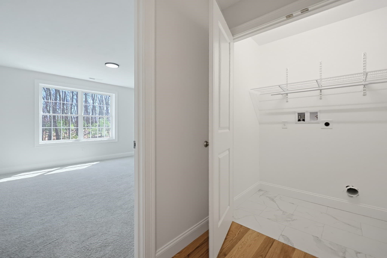
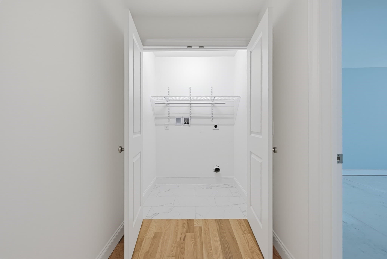
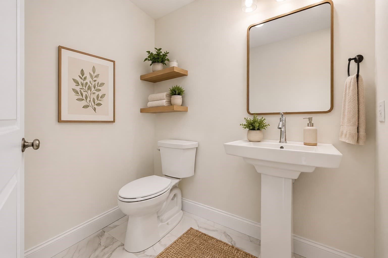
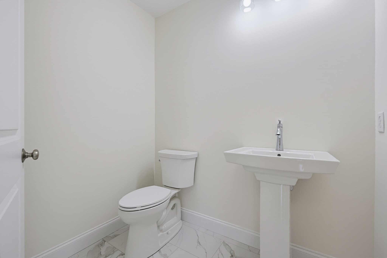
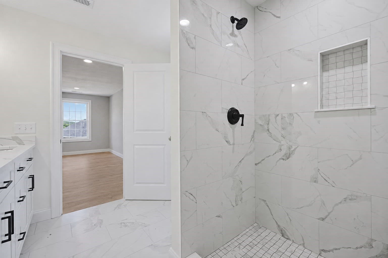
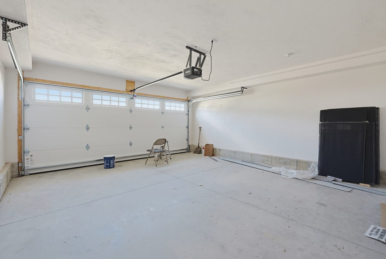
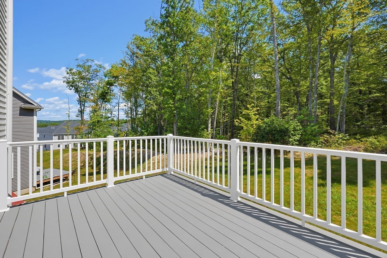
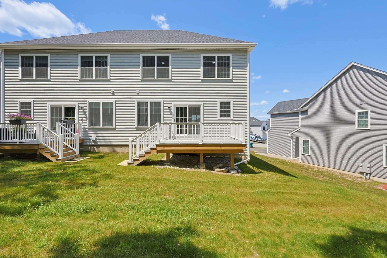
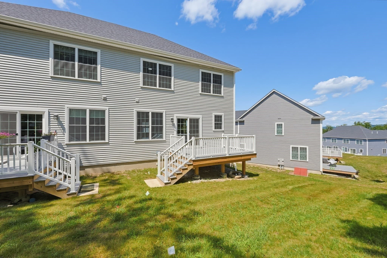
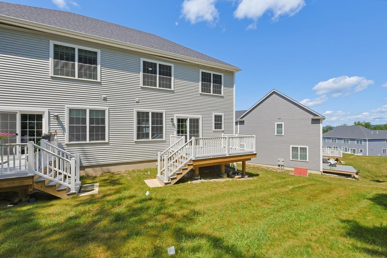
Spacious 3-bedroom, 2.5-bathroom townhome-style condominium in the Fisherville Terrace community in Grafton, Massachusetts, offering 2,575 square feet of living space with the scale and separation of a single-family home. This is one of the largest floor plans in Fisherville Terrace, built for buyers who want clearly defined rooms rather than one open, undivided layout.The main level features an L-shaped kitchen with exquisite quartz countertops, a center island, stainless steel appliances, and pendant lighting, opening onto a 10-by-12 composite deck backed by a tree-lined, private backyard, ideal for morning and evening coffee. A large dining area comfortably accommodates a big gathering, and the family room is anchored by a cozy gas fireplace with a cable connection already run for a TV. Recessed lighting and flowing hardwood flooring extend throughout the first floor and the second-floor common areas. The builder's gas package, gas cooking and gas heating, is already included, an upgrade valued at $15,000.Upstairs, three generously sized bedrooms include a primary suite with an upgraded ceiling fan, a walk-in shower, and a walk-in closet with its own window. Two additional bedrooms share a second full bath, and a half bath completes the 2.5-bath layout. Second-floor laundry adds everyday convenience, and a dedicated home office with upgraded hardwood flooring makes this floor plan well suited to buyers who work from home.The basement offers easy access through a side-entrance door, and a 2-car attached garage adds storage and convenience. Bathrooms throughout feature builder-selected tile; buyers choose only the flooring in the bedrooms, and the home is otherwise complete and ready to close.Set in Worcester County with quick access to Route 140, the Massachusetts Turnpike (I-90), and the commuter rail, this unit offers one of the community's largest and most defined floor plans, with the finishes and systems already in place.

Highlights

Fireplace

Property details

MLS #
73572138
Property type
Condominium
Subdivision
N/A
Status
Active
Days on market
21
On market date
September 4, 2026
Stories
3
Total bathrooms
2.5
Garage spaces
2
Parking spaces
4
Lot size
N/A
Loading map…

Nearby schools

Within 10 miles · public school directory data (NCES)

Elementary
South Grafton Elementary
0.21 mi away · Grades -1-1
Nearest school -- attendance-zone data not available here
4.0
Local Score (student-teacher ratio only (preliminary -- will incorporate state test-score data once available)) -- not an official state rating
Enrollment
274
Student:teacher ratio
14.4:1
District
Grafton
Middle
Grafton Middle
2.48 mi away · Grades 7-8
Nearest school -- attendance-zone data not available here
4.0
Local Score (student-teacher ratio only (preliminary -- will incorporate state test-score data once available)) -- not an official state rating
Enrollment
523
Student:teacher ratio
13.1:1
District
Grafton
High
Grafton High School
2.33 mi away · Grades 9-12
Nearest school -- attendance-zone data not available here
4.0
Local Score (student-teacher ratio only (preliminary -- will incorporate state test-score data once available)) -- not an official state rating
Enrollment
909
Student:teacher ratio
13.0:1
District
Grafton

Walkability

Blended score for Grafton's center: EPA's National Walkability Index (street network, transit, land-use mix) combined with nearby-amenity density. 60% EPA National Walkability Index + 40% nearby-amenity density (Google Places).

54
Somewhat walkable
out of 100
EPA National Walkability Index
12.5 / 20 -- Above average walkable
Nearby-amenity density
40 / 100
Restaurants & cafes4
Grocery stores0
Parks4
Schools1
Transit stops3
Pharmacies0

Mortgage calculator

Estimate only - actual rate and payment depend on your lender, credit, and loan program.

$
%
%
Adjust tax / insurance estimates
% / yr
$
/mo
Est. monthly payment
$4,666/mo
$149,980 down
$599,920 loan
Principal & interest$3,891
Property tax (est.)$625
Home insurance (est.)$150

Similar homes you might like

Data source: Listing information provided by MLS Property Information Network via Trestle/CoreLogic. Last updated 14 days ago.

Information herein deemed reliable but not guaranteed; all measurements, school assignments, HOA fees, taxes, and feature lists are approximate and should be independently verified. Equal Housing Opportunity.