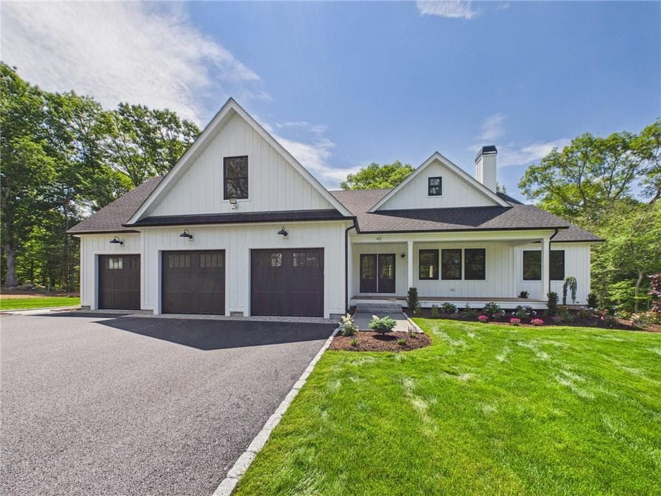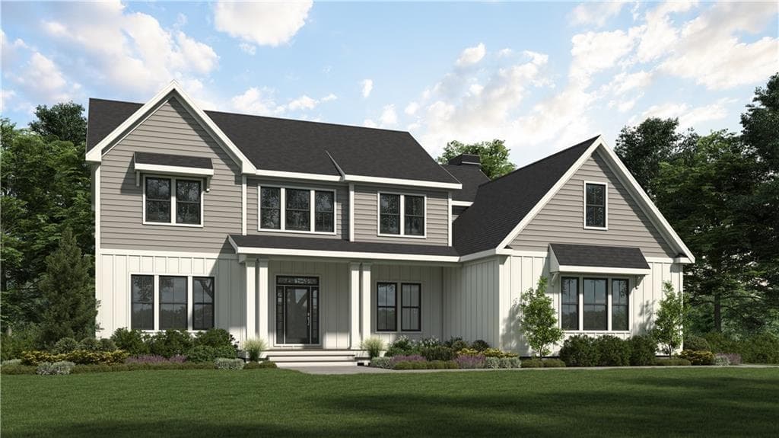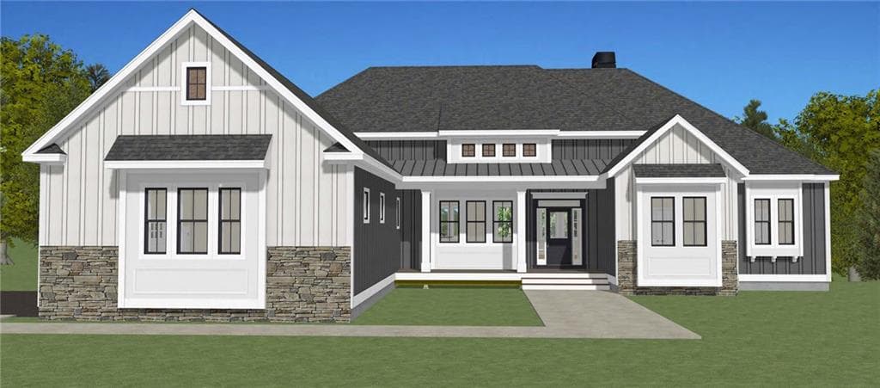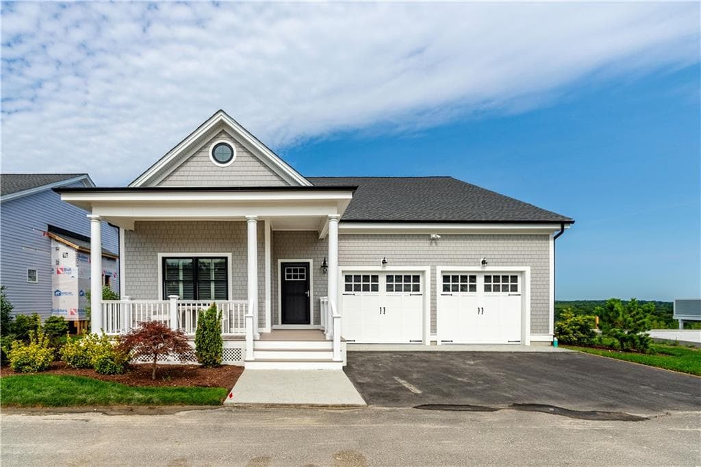
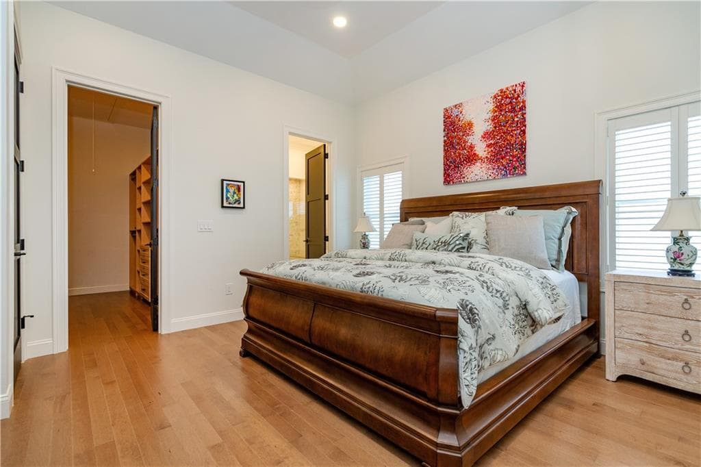
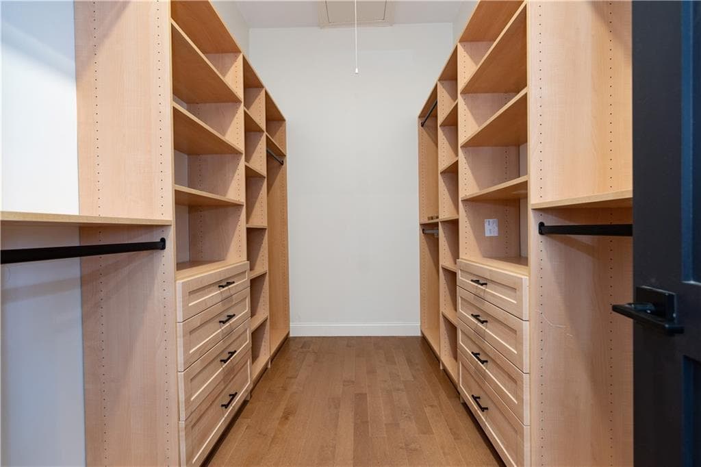
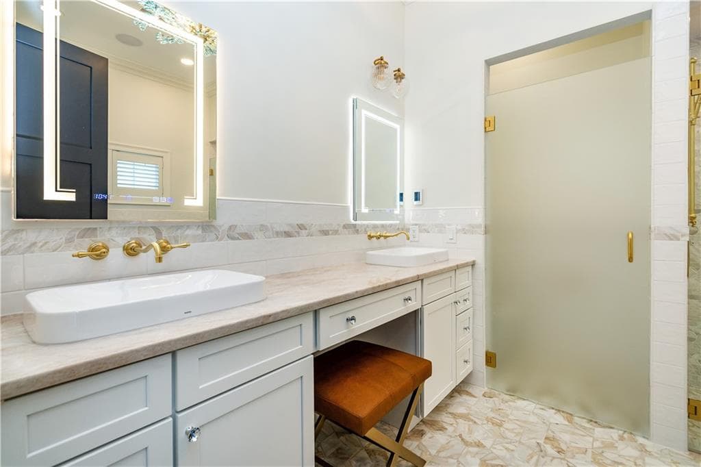
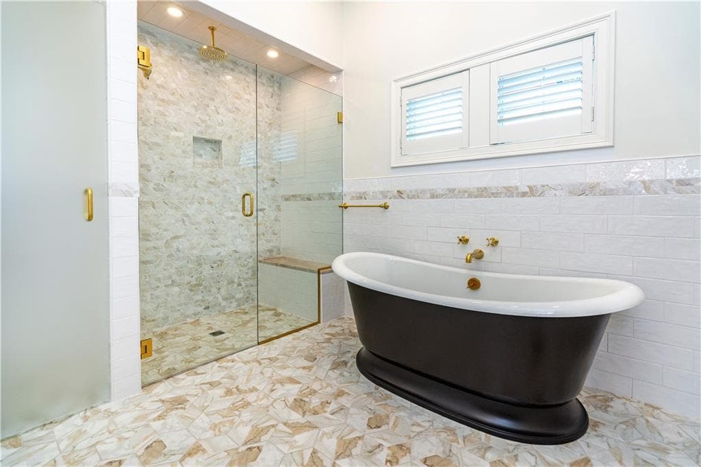
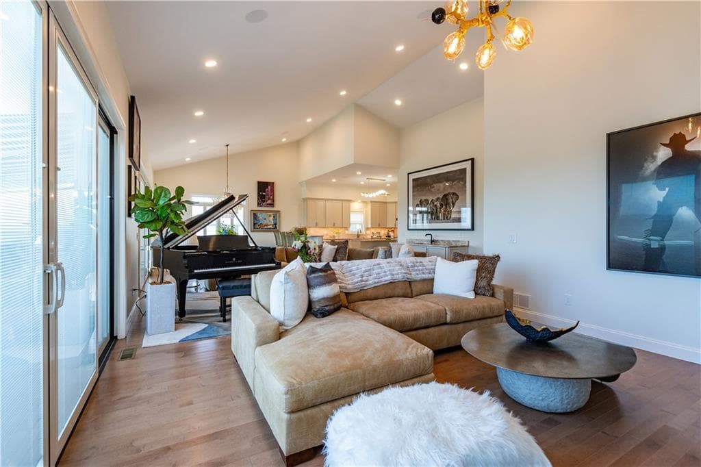
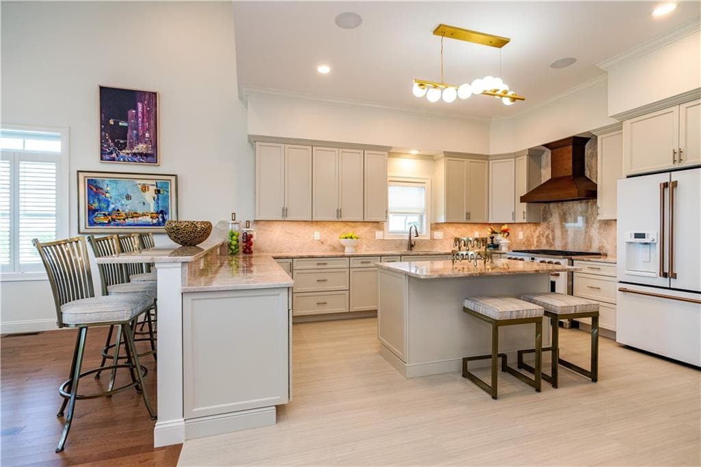
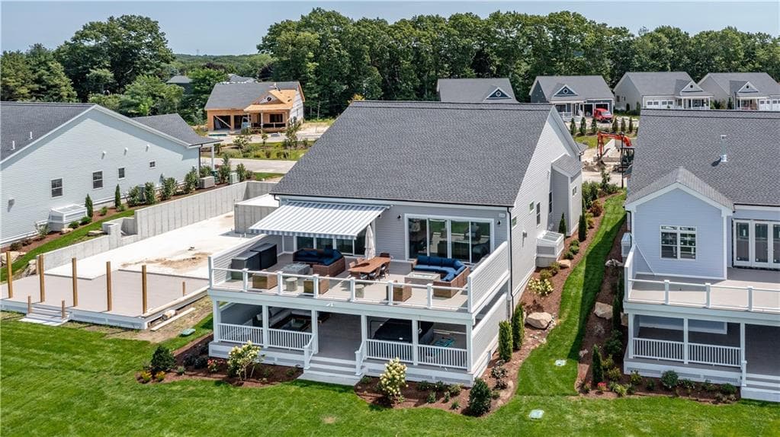
36 Wescott Way UNIT 55
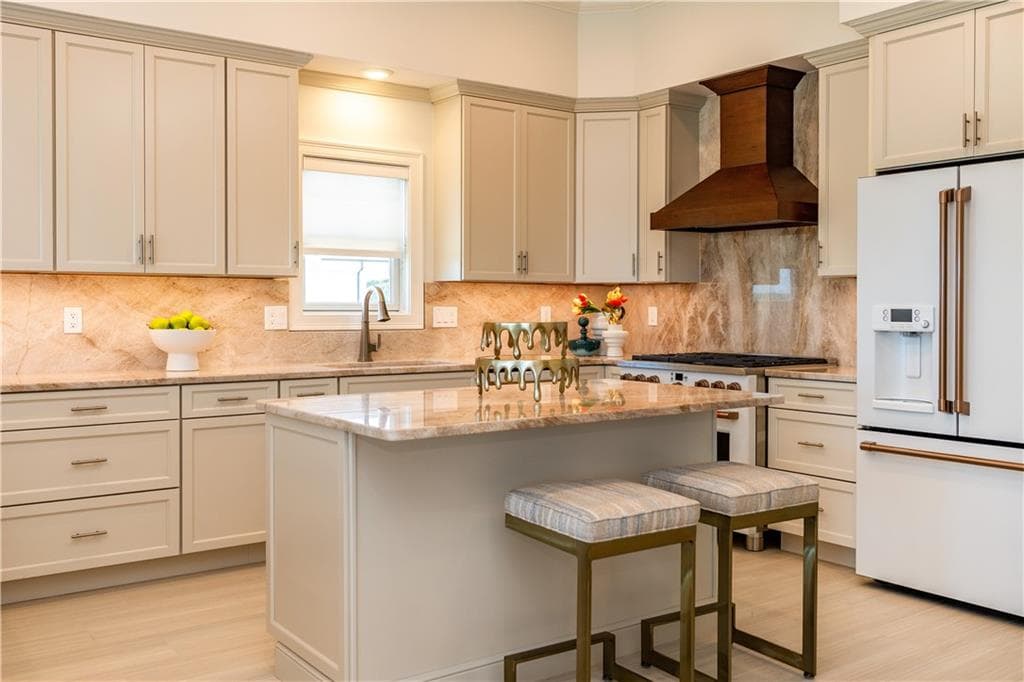
36 Wescott Way UNIT 55 photo 2
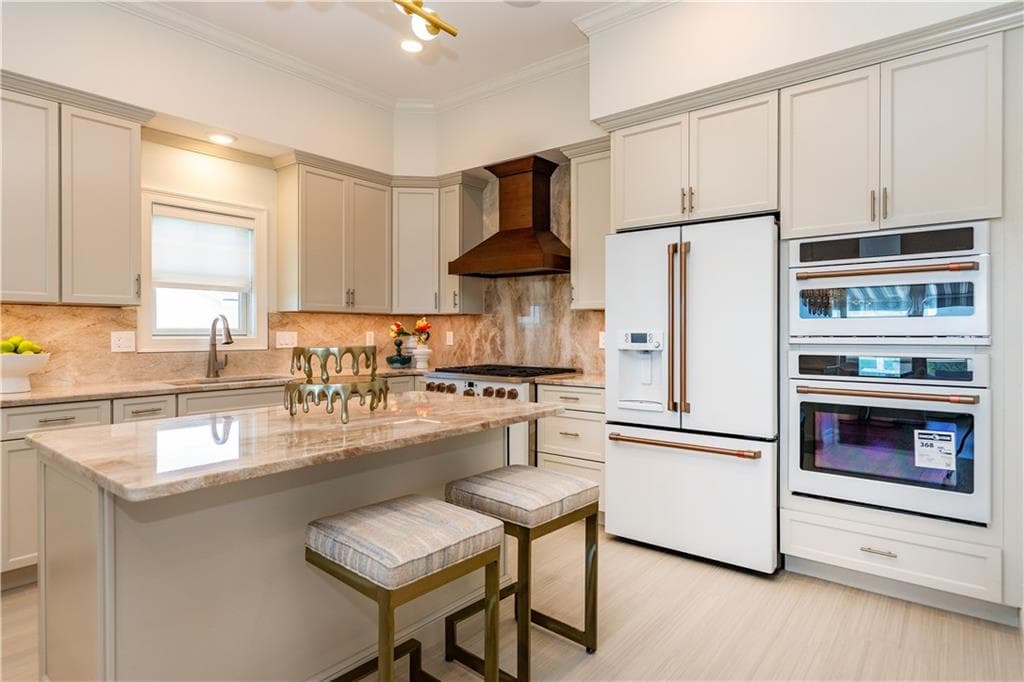
36 Wescott Way UNIT 55 photo 3
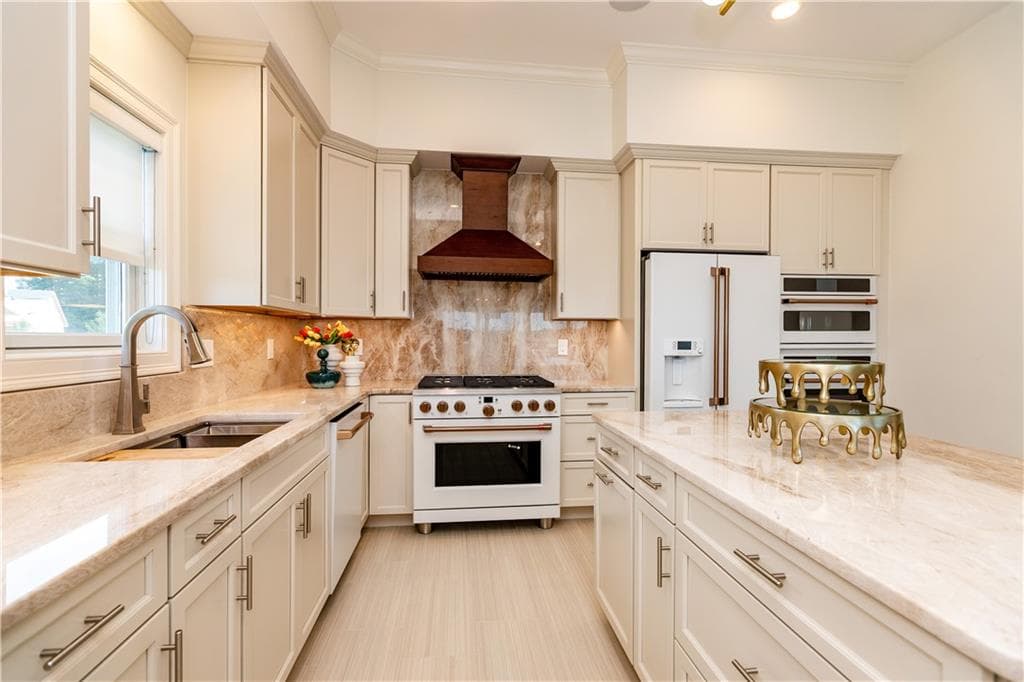
36 Wescott Way UNIT 55 photo 4
36 Wescott Way UNIT 55 photo 5
36 Wescott Way UNIT 55 photo 6
36 Wescott Way UNIT 55 photo 7
36 Wescott Way UNIT 55 photo 8
36 Wescott Way UNIT 55 photo 9
36 Wescott Way UNIT 55 photo 10
36 Wescott Way UNIT 55 photo 11
36 Wescott Way UNIT 55 photo 12
36 Wescott Way UNIT 55 photo 13
36 Wescott Way UNIT 55 photo 14
36 Wescott Way UNIT 55 photo 15
36 Wescott Way UNIT 55 photo 16
36 Wescott Way UNIT 55 photo 17
36 Wescott Way UNIT 55 photo 18
36 Wescott Way UNIT 55 photo 19
36 Wescott Way UNIT 55 photo 20
36 Wescott Way UNIT 55 photo 21
36 Wescott Way UNIT 55 photo 22
36 Wescott Way UNIT 55 photo 23
36 Wescott Way UNIT 55 photo 24
36 Wescott Way UNIT 55 photo 25
36 Wescott Way UNIT 55 photo 26
36 Wescott Way UNIT 55 photo 27
36 Wescott Way UNIT 55 photo 28
36 Wescott Way UNIT 55 photo 29
36 Wescott Way UNIT 55 photo 30
36 Wescott Way UNIT 55 photo 31
36 Wescott Way UNIT 55 photo 32
36 Wescott Way UNIT 55 photo 33
36 Wescott Way UNIT 55 photo 34
36 Wescott Way UNIT 55 photo 35
36 Wescott Way UNIT 55 photo 36
36 Wescott Way UNIT 55 photo 37
36 Wescott Way UNIT 55 photo 38
36 Wescott Way UNIT 55 photo 39
36 Wescott Way UNIT 55 photo 40
36 Wescott Way UNIT 55 photo 41
36 Wescott Way UNIT 55 photo 42
36 Wescott Way UNIT 55 photo 43
36 Wescott Way UNIT 55 photo 44
36 Wescott Way UNIT 55 photo 45
36 Wescott Way UNIT 55 photo 46
36 Wescott Way UNIT 55 photo 47
36 Wescott Way UNIT 55 photo 48
36 Wescott Way UNIT 55 photo 49
36 Wescott Way UNIT 55 photo 50
50 photos

$1,750,000

36 Wescott Way UNIT 55
Coventry, RI 02816
Listed by Allen Gammons
Bedrooms
3
Bathrooms
3
Living area
3,638 sqft
Year built
2026

About this home

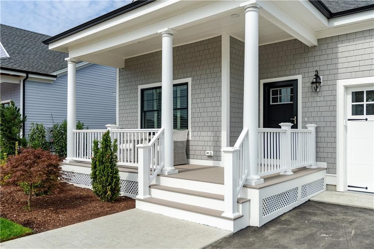
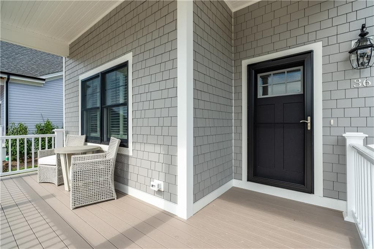
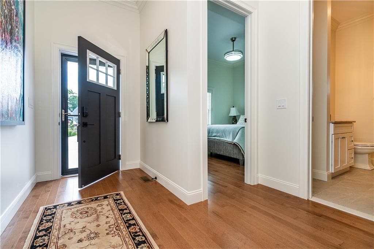
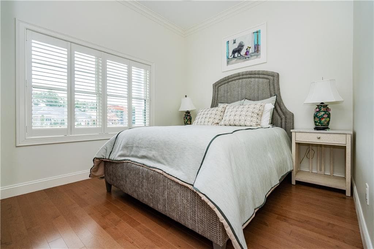
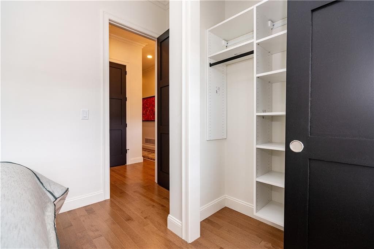
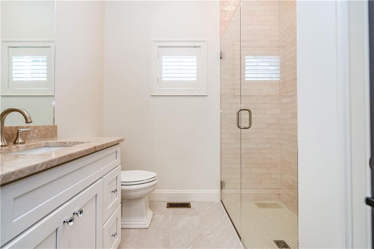
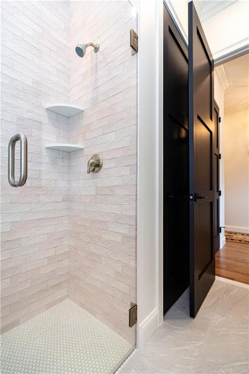
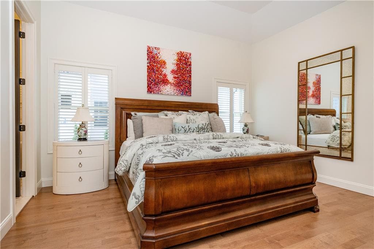
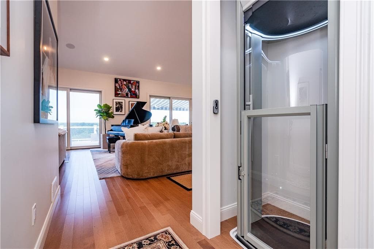
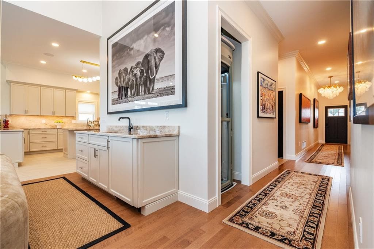
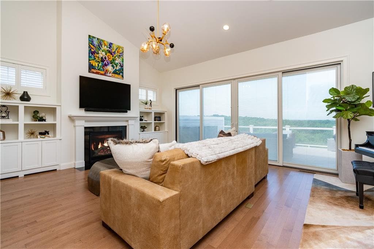
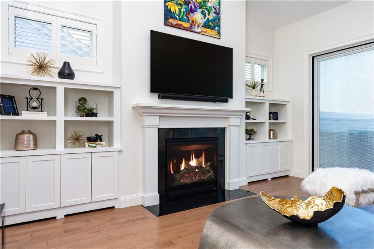
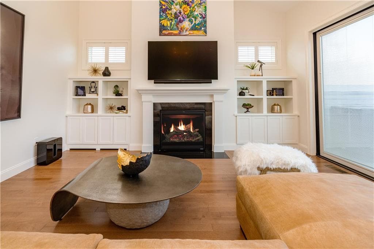
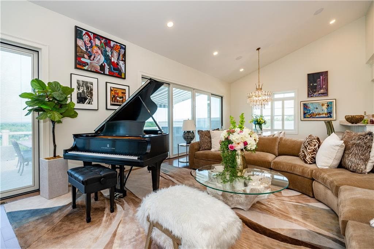
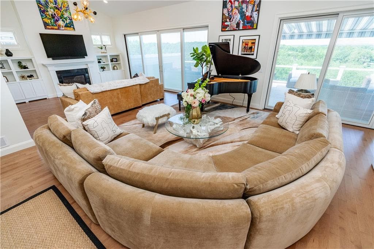
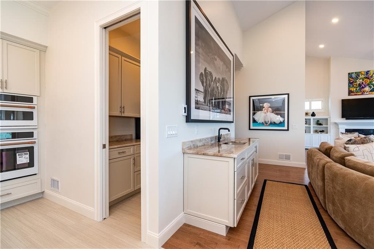
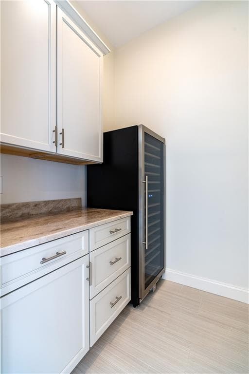
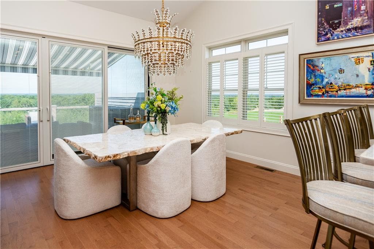
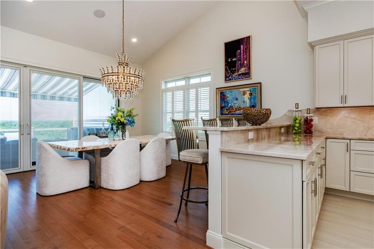
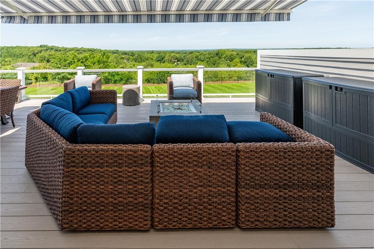
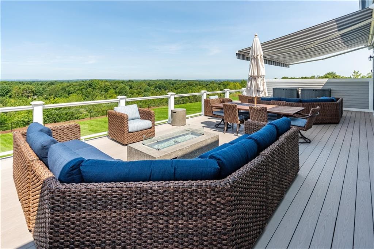
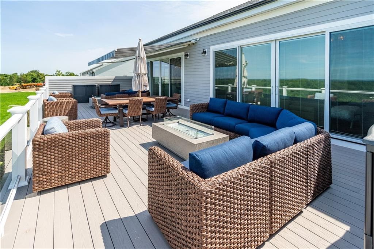
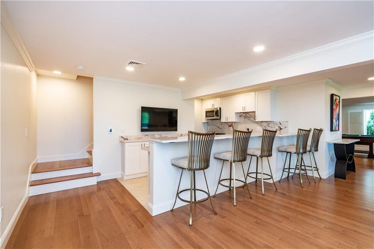
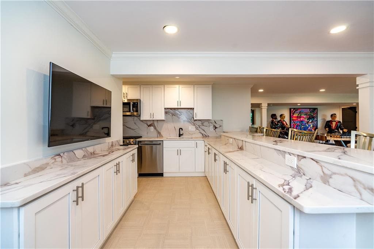
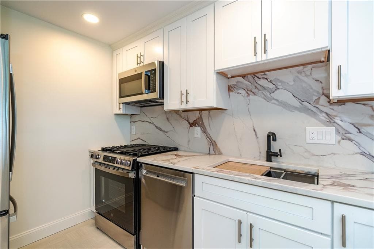
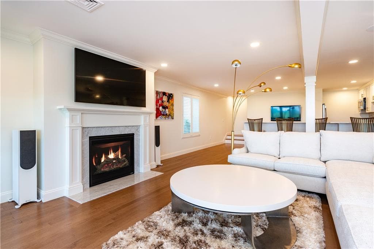
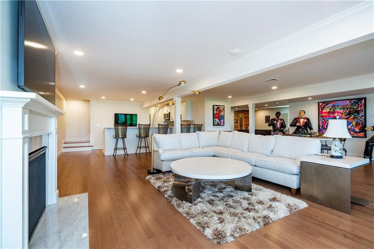
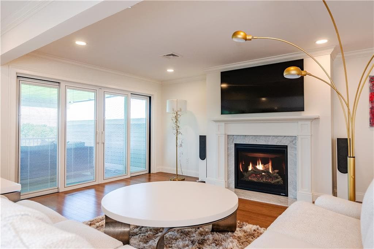
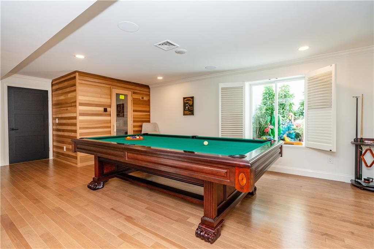
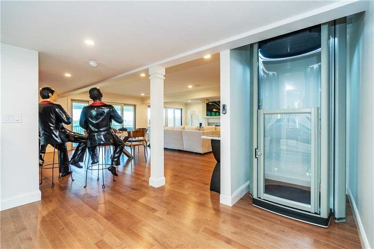
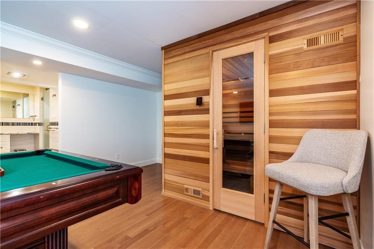
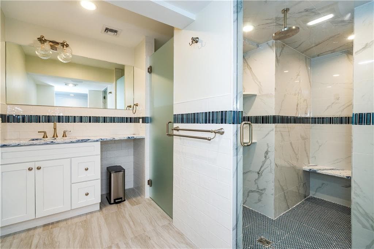
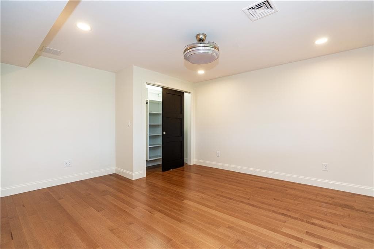
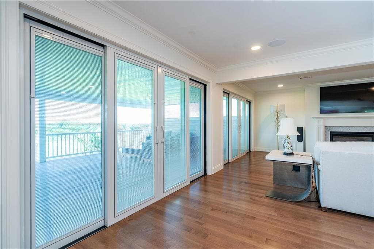
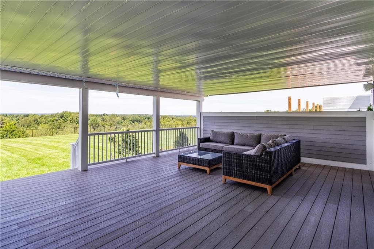
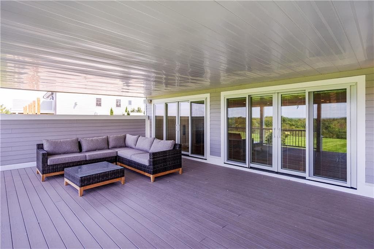
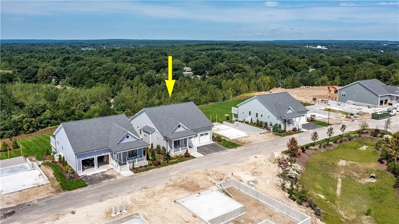
This is our flagship unit at Crompton Meadows! Built this summer as our model for the final phase with absolutely stunning Westerly Views that reach beyond the border of Connecticut and Rhode Island. The sunsets are amazing over Western Rhode Island. This enlarged and redesigned model has over 3600 finished sq.ft. packed to the rafters with every imaginable upgrade. Features an elevator to the fully finished walkout lower level, 2 fireplaces, two kitchens, over 1800 sq.ft of decks on two levels, 3 beds,3 baths, steam shower, sauna, hot tub, 2 gas fire pits, luxury lighting and sound package, upgraded foundation and ceiling height, quartzite counters and back splashes, heated in bathrooms and kitchen, walk-in panty with beverage center, living room serving center with beverage center, and the list goes on for pages and pages.

Highlights

Fireplace

Property details

MLS #
1421077
Property type
Condominium
Subdivision
N/A
Status
Active
Days on market
4
On market date
August 19, 2026
Stories
2
Garage spaces
2
Lot size
N/A
Loading map…

Nearby schools

Within 10 miles · public school directory data (NCES)

Elementary
Greenbush Elementary School
0.61 mi away · Grades 0-4
Nearest school -- attendance-zone data not available here
3.0
Local Score (student-teacher ratio only (preliminary -- will incorporate state test-score data once available)) -- not an official state rating
Enrollment
466
Student:teacher ratio
16.1:1
District
West Warwick
Middle
Alan Shawn Feinstein MS of Cov
2.58 mi away · Grades 6-8
Nearest school -- attendance-zone data not available here
5.0
Local Score (student-teacher ratio only (preliminary -- will incorporate state test-score data once available)) -- not an official state rating
Enrollment
981
Student:teacher ratio
11.3:1
District
Coventry
High
West Warwick High School
3.15 mi away · Grades 9-12
Nearest school -- attendance-zone data not available here
4.0
Local Score (student-teacher ratio only (preliminary -- will incorporate state test-score data once available)) -- not an official state rating
Enrollment
1,044
Student:teacher ratio
13.4:1
District
West Warwick

Mortgage calculator

Estimate only - actual rate and payment depend on your lender, credit, and loan program.

$
%
%
Adjust tax / insurance estimates
% / yr
$
/mo
Est. monthly payment
$10,689/mo
$350,000 down
$1,400,000 loan
Principal & interest$9,080
Property tax (est.)$1,458
Home insurance (est.)$150

Similar homes you might like

Data source: Listing information provided by Rhode Island Association of REALTORS via Trestle/CoreLogic. Last updated 2 days ago.

Information herein deemed reliable but not guaranteed; all measurements, school assignments, HOA fees, taxes, and feature lists are approximate and should be independently verified. Equal Housing Opportunity.