$2,250,000
About this home
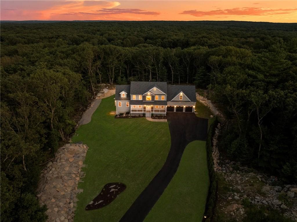
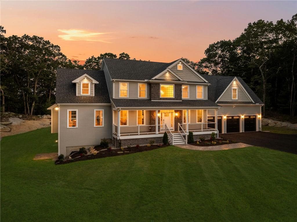
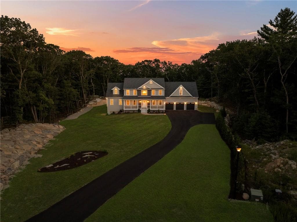
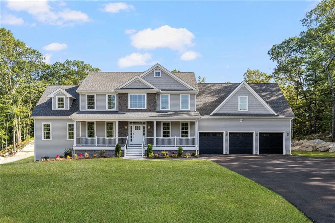
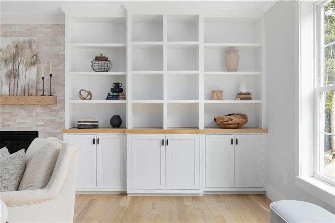
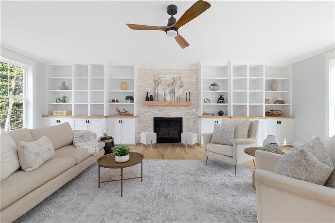
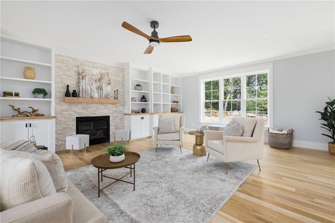
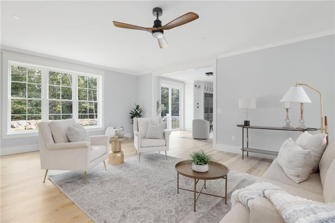
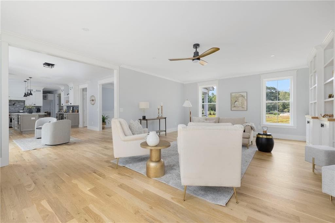
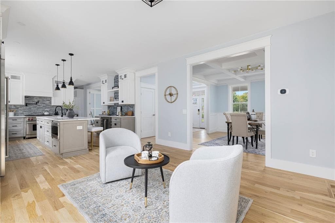
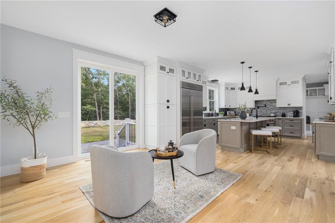
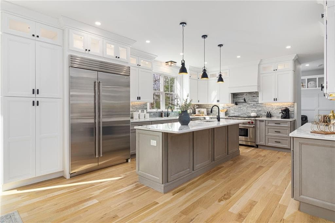
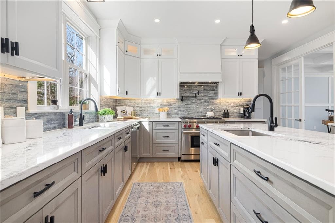
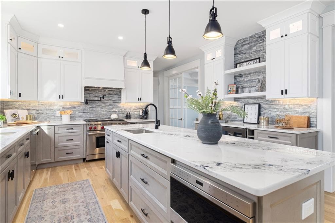
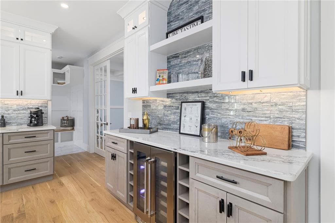
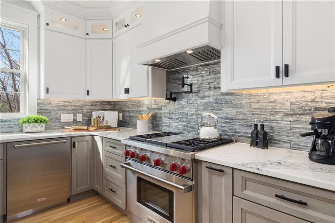
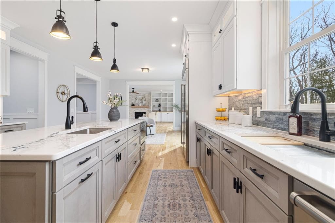
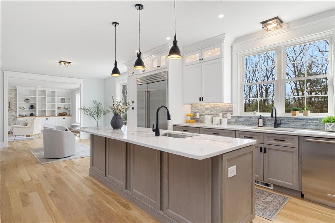
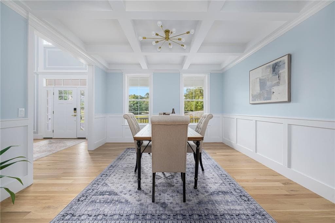
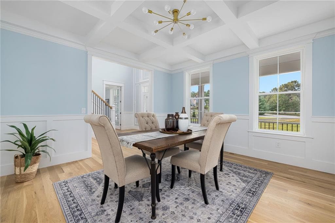
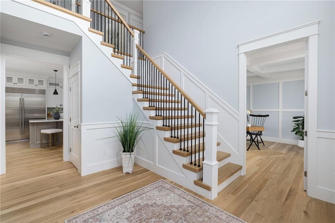
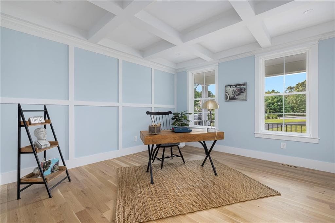
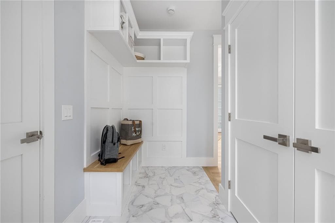
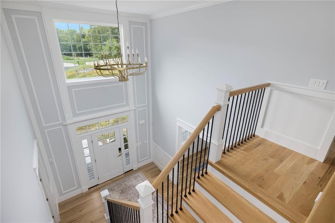
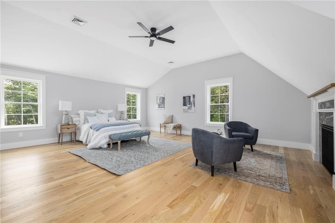
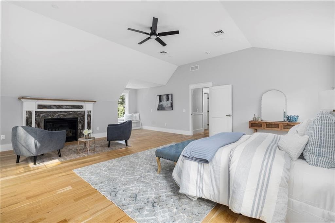
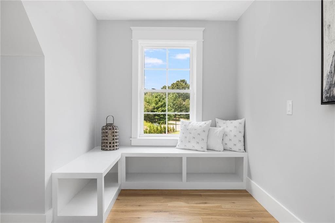
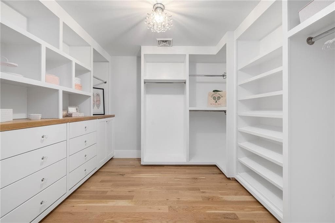
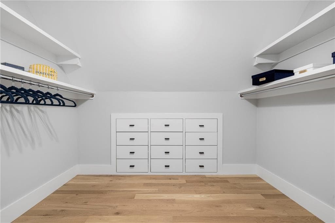
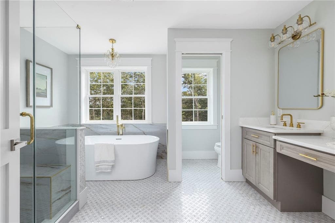
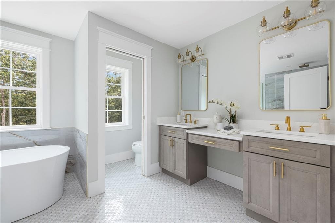
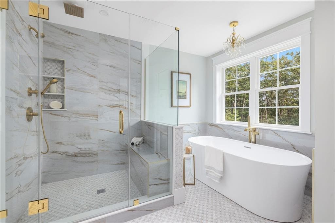
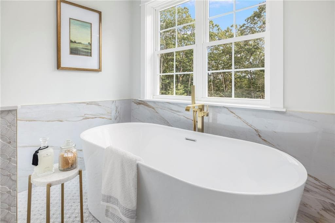
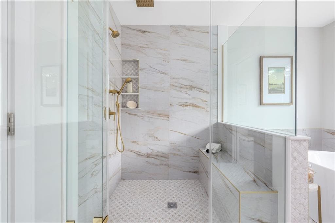
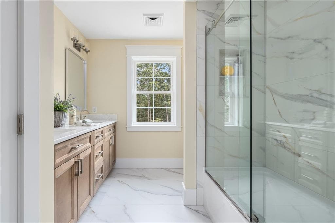
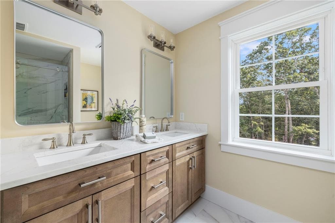
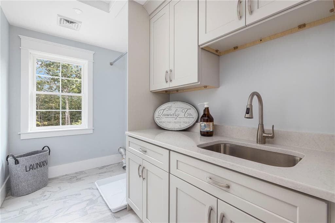
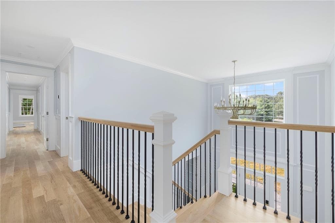
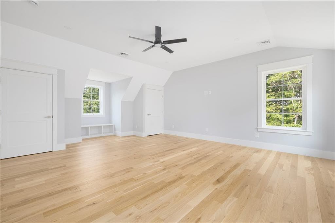
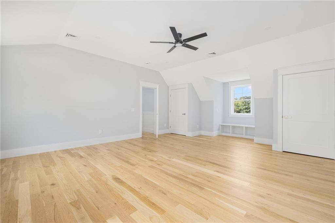
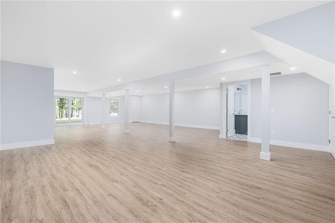
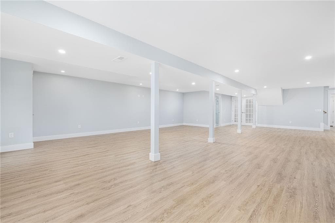
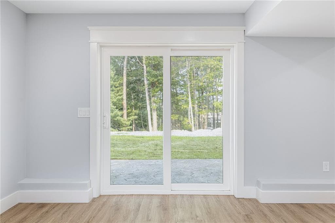
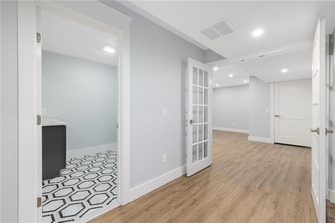
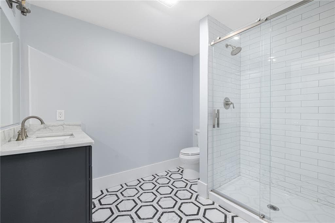
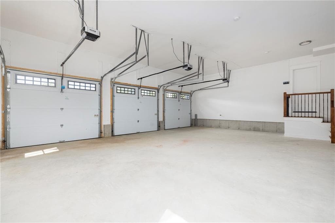
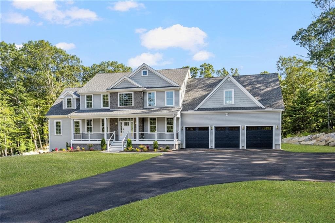
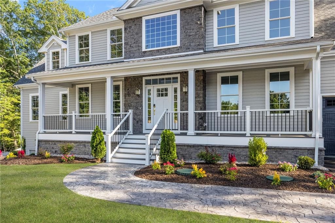
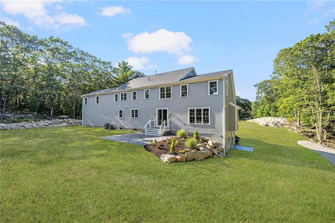
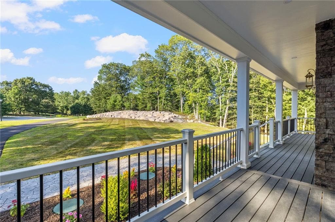
*BRAND NEW Construction* in Blueberry Hills Estates in coveted East Greenwich! Connected to TOWN WATER, BRAND NEW custom luxury home offers elegance, comfort, & cutting-edge smart-home technology! Private 1.2-acre cul-de-sac lot beautifully manicured & boasts 5,730 sqft 5 bed 3.5 bath home w/ oversized 3-car garage. Soaring open foyer & grand chandelier welcome into expansive open layout w/ oak hardwood floors & custom woodwork throughout. Gourmet kitchen featuring top-of-the-line Sub-Zero, Wolf, Cove appliances, custom cabinetry & beverage center, dual wine/beverage fridge, dual sinks, & spacious eat-in area. Includes living room w/ fireplace & custom built ins, gorgeous formal dining room & study w/ coffered ceilings, 5 spacious bedrooms, 3.5 bathrooms, mud-room & laundry room. Private primary suite features cathedral ceiling, marble fireplace, spa-like ensuite w/ premium finishes, custom shower, soaking tub, & dual walk-in closets w/ custom built in systems. 1,600sqft finished walk-out lower level w/ full bathroom & additional rooms for in-law/guest suite, home gym & media room, etc. Smart-home technology w/ state-of-the-art features: industry grade WiFi system, smart door lock, video monitoring, garage doors, thermostats & temperature sensors, irrigation system w/ weather technology, all w/ remote operation. Brand-new, fully custom, turn-key dream home without the wait!
Highlights
Property details
- MLS #
- 1409398
- Property type
- Single Family Residence
- Subdivision
- Blueberry Hills
- Status
- Active
- Days on market
- 138
- On market date
- April 7, 2026
- Stories
- N/A
- Garage spaces
- 3
- Lot size
- 1.11 acres
Location
Get directions →Nearby schools
Within 10 miles · public school directory data (NCES)
- Enrollment
- 466
- Student:teacher ratio
- 16.1:1
- District
- West Warwick
- Enrollment
- 607
- Student:teacher ratio
- 12.1:1
- District
- East Greenwich
- Enrollment
- 774
- Student:teacher ratio
- 13.1:1
- District
- East Greenwich
Mortgage calculator
Estimate only - actual rate and payment depend on your lender, credit, and loan program.
Adjust tax / insurance estimates
Similar homes you might like
Data source: Listing information provided by Rhode Island Association of REALTORS via Trestle/CoreLogic. Last updated 2 days ago.
Information herein deemed reliable but not guaranteed; all measurements, school assignments, HOA fees, taxes, and feature lists are approximate and should be independently verified. Equal Housing Opportunity.