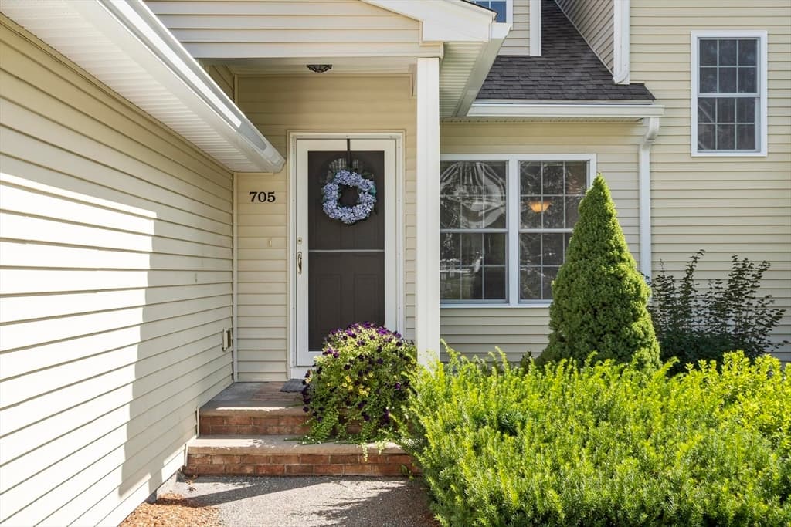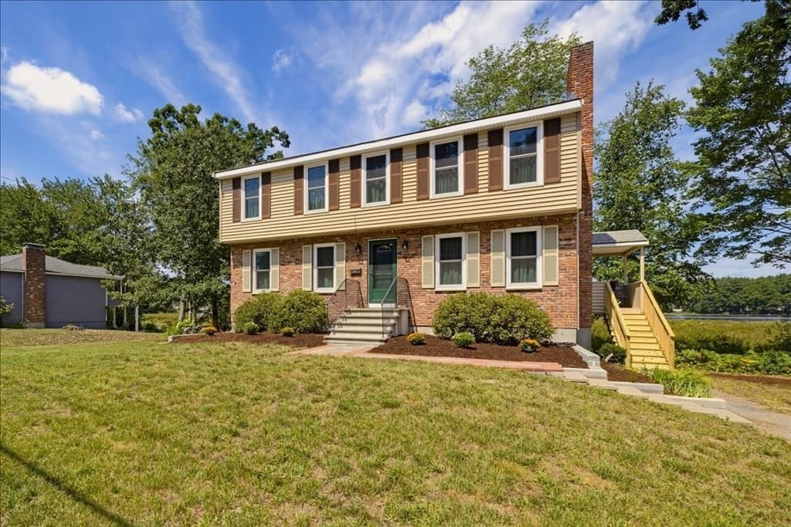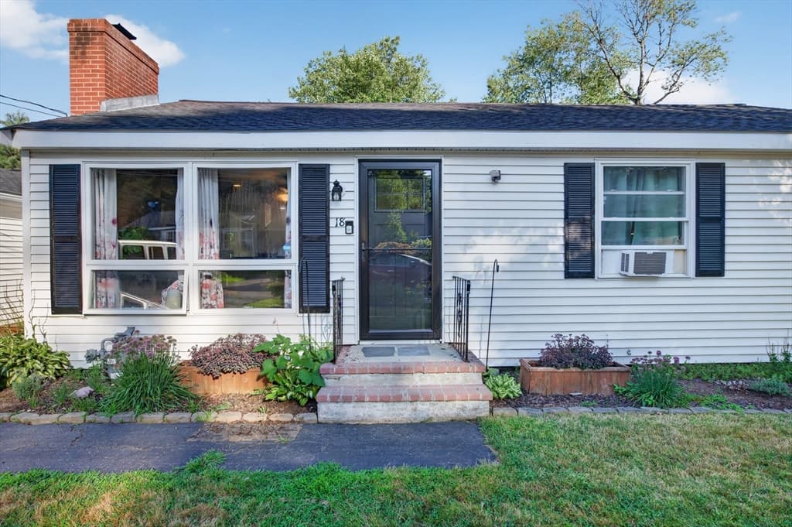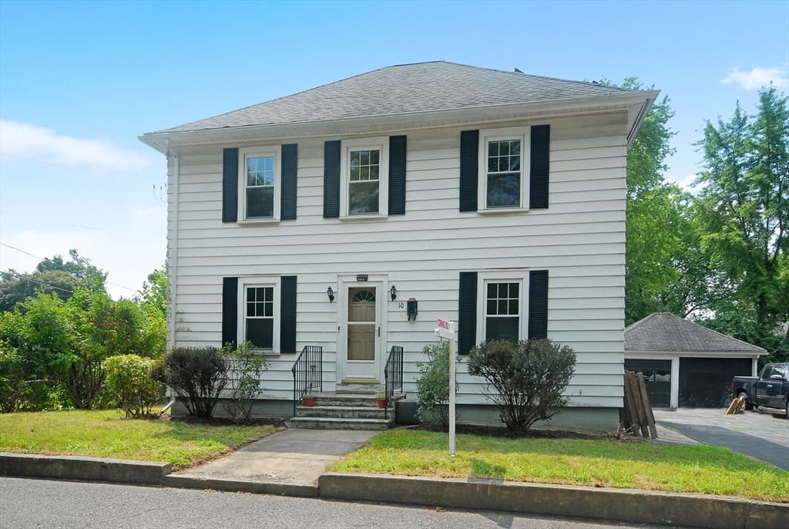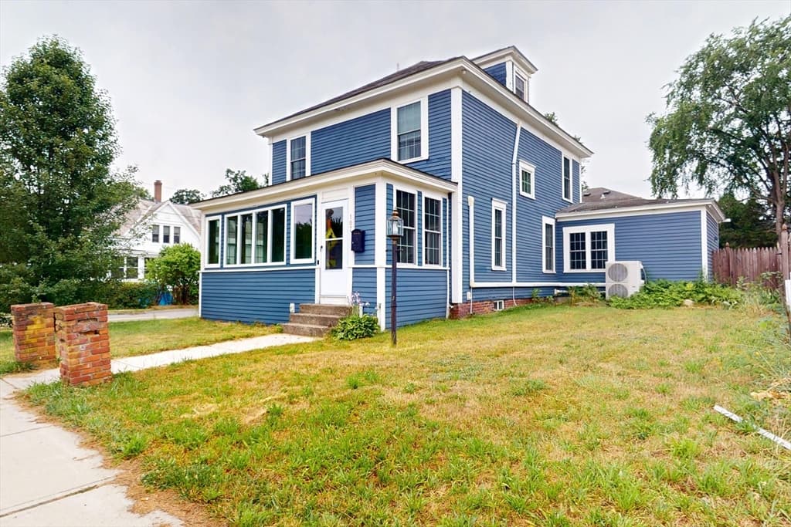
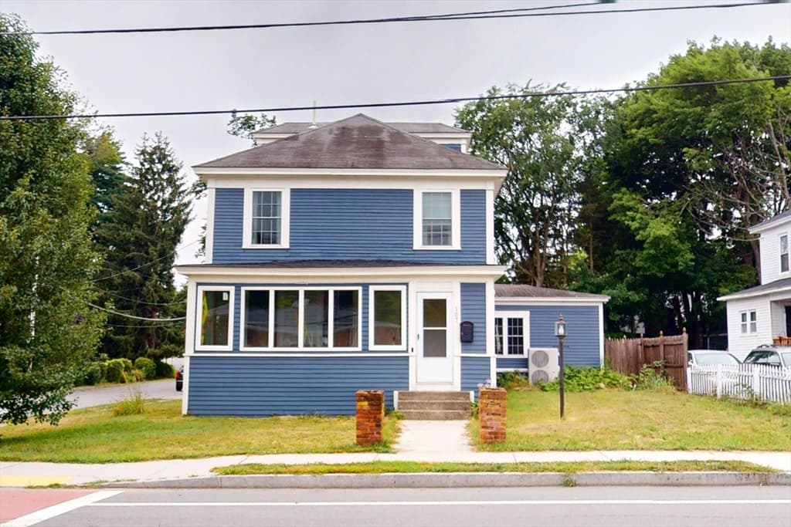
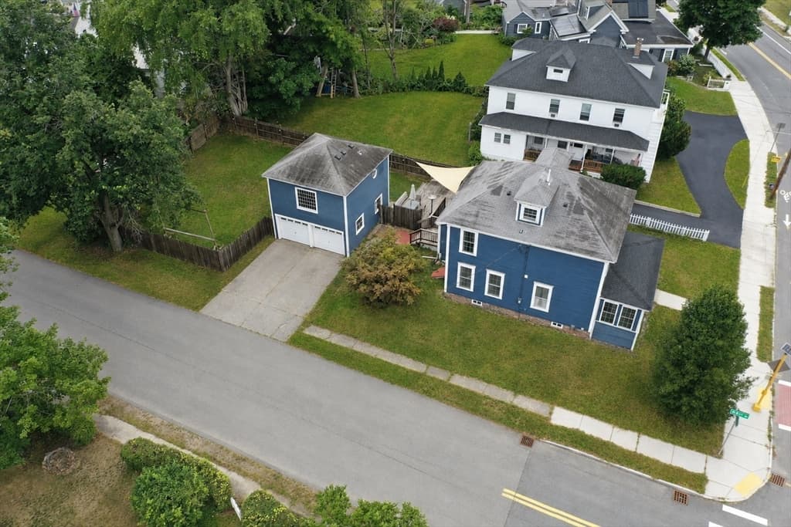
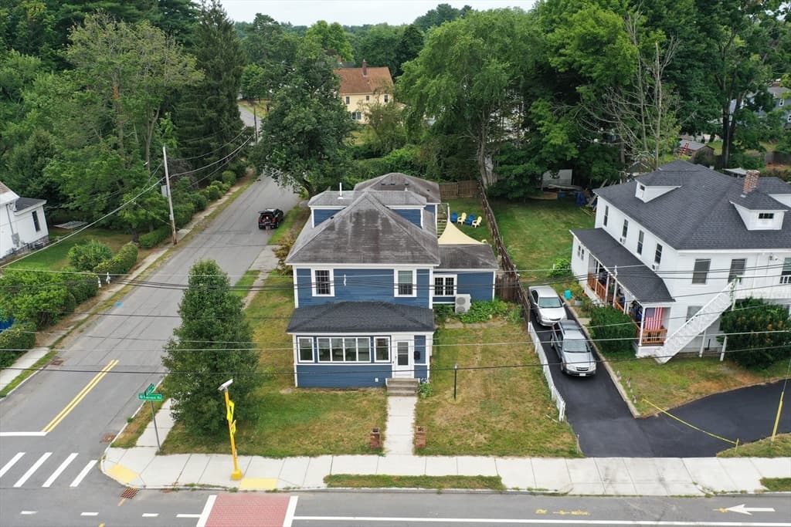
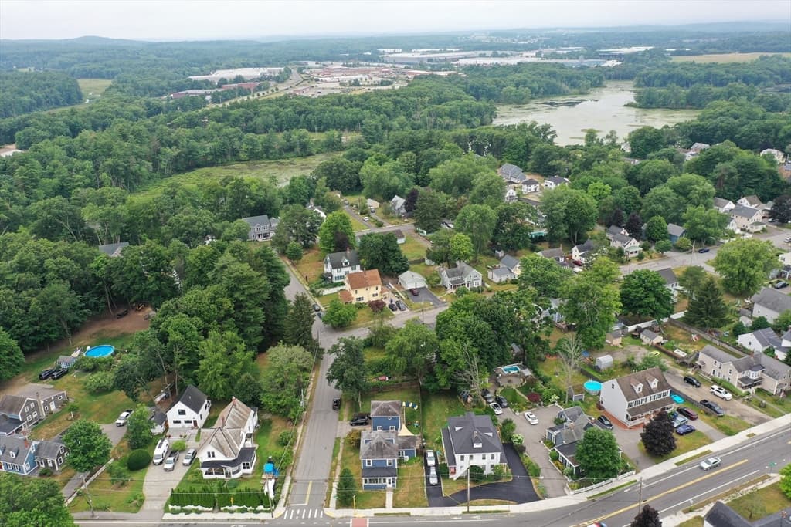
Single Family Residence at 107 E Main St, Ayer MA 01432, Ayer
Single Family Residence at 107 E Main St, Ayer MA 01432, Ayer, photo 2 of 41
Single Family Residence at 107 E Main St, Ayer MA 01432, Ayer, photo 3 of 41
Single Family Residence at 107 E Main St, Ayer MA 01432, Ayer, photo 4 of 41
Single Family Residence at 107 E Main St, Ayer MA 01432, Ayer, photo 5 of 41
Single Family Residence at 107 E Main St, Ayer MA 01432, Ayer, photo 6 of 41
Single Family Residence at 107 E Main St, Ayer MA 01432, Ayer, photo 7 of 41
Single Family Residence at 107 E Main St, Ayer MA 01432, Ayer, photo 8 of 41
Single Family Residence at 107 E Main St, Ayer MA 01432, Ayer, photo 9 of 41
Single Family Residence at 107 E Main St, Ayer MA 01432, Ayer, photo 10 of 41
Single Family Residence at 107 E Main St, Ayer MA 01432, Ayer, photo 11 of 41
Single Family Residence at 107 E Main St, Ayer MA 01432, Ayer, photo 12 of 41
Single Family Residence at 107 E Main St, Ayer MA 01432, Ayer, photo 13 of 41
Single Family Residence at 107 E Main St, Ayer MA 01432, Ayer, photo 14 of 41
Single Family Residence at 107 E Main St, Ayer MA 01432, Ayer, photo 15 of 41
Single Family Residence at 107 E Main St, Ayer MA 01432, Ayer, photo 16 of 41
Single Family Residence at 107 E Main St, Ayer MA 01432, Ayer, photo 17 of 41
Single Family Residence at 107 E Main St, Ayer MA 01432, Ayer, photo 18 of 41
Single Family Residence at 107 E Main St, Ayer MA 01432, Ayer, photo 19 of 41
Single Family Residence at 107 E Main St, Ayer MA 01432, Ayer, photo 20 of 41
Single Family Residence at 107 E Main St, Ayer MA 01432, Ayer, photo 21 of 41
Single Family Residence at 107 E Main St, Ayer MA 01432, Ayer, photo 22 of 41
Single Family Residence at 107 E Main St, Ayer MA 01432, Ayer, photo 23 of 41
Single Family Residence at 107 E Main St, Ayer MA 01432, Ayer, photo 24 of 41
Single Family Residence at 107 E Main St, Ayer MA 01432, Ayer, photo 25 of 41
Single Family Residence at 107 E Main St, Ayer MA 01432, Ayer, photo 26 of 41
Single Family Residence at 107 E Main St, Ayer MA 01432, Ayer, photo 27 of 41
Single Family Residence at 107 E Main St, Ayer MA 01432, Ayer, photo 28 of 41
Single Family Residence at 107 E Main St, Ayer MA 01432, Ayer, photo 29 of 41
Single Family Residence at 107 E Main St, Ayer MA 01432, Ayer, photo 30 of 41
Single Family Residence at 107 E Main St, Ayer MA 01432, Ayer, photo 31 of 41
Single Family Residence at 107 E Main St, Ayer MA 01432, Ayer, photo 32 of 41
Single Family Residence at 107 E Main St, Ayer MA 01432, Ayer, photo 33 of 41
Single Family Residence at 107 E Main St, Ayer MA 01432, Ayer, photo 34 of 41
Single Family Residence at 107 E Main St, Ayer MA 01432, Ayer, photo 35 of 41
Single Family Residence at 107 E Main St, Ayer MA 01432, Ayer, photo 36 of 41
Single Family Residence at 107 E Main St, Ayer MA 01432, Ayer, photo 37 of 41
Single Family Residence at 107 E Main St, Ayer MA 01432, Ayer, photo 38 of 41
Single Family Residence at 107 E Main St, Ayer MA 01432, Ayer, photo 39 of 41
Single Family Residence at 107 E Main St, Ayer MA 01432, Ayer, photo 40 of 41
Single Family Residence at 107 E Main St, Ayer MA 01432, Ayer, photo 41 of 41
41 photos

$569,900

107 E Main St, Ayer MA 01432
Ayer, MA 01432
Listed by Ron Bourgeois
Bedrooms
3
Bathrooms
2.1
Living area
1,932 sqft
Year built
1900

About this home

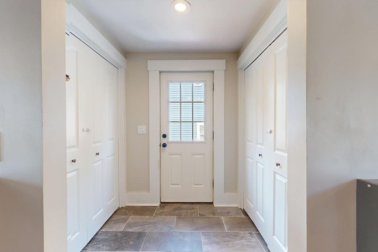
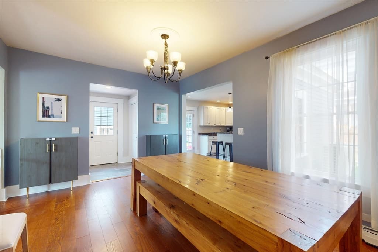
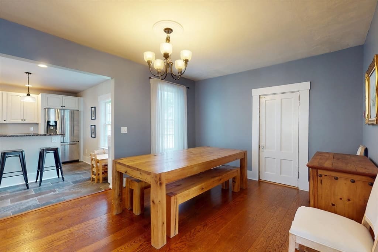
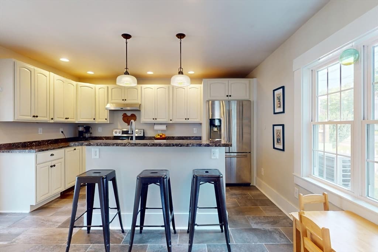
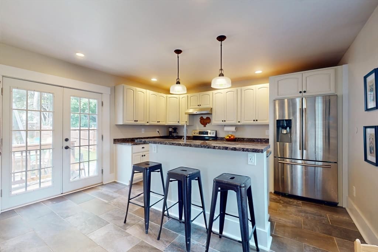
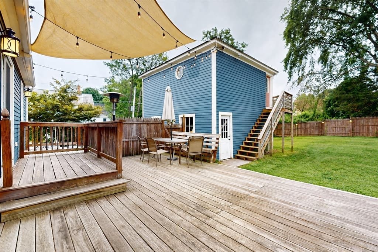
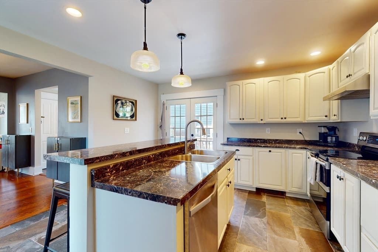
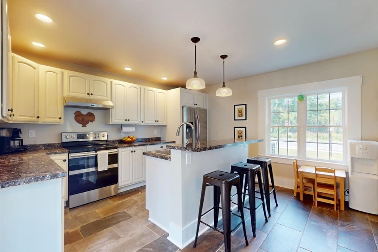
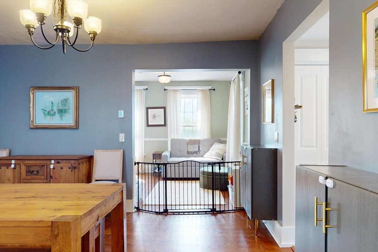
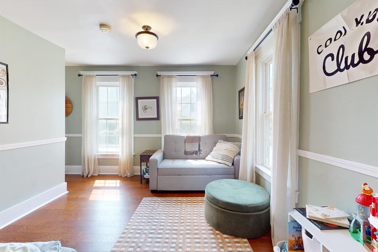
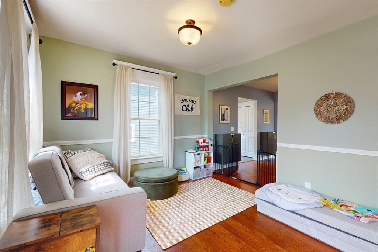
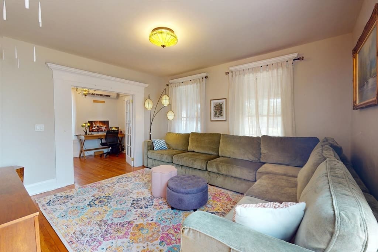
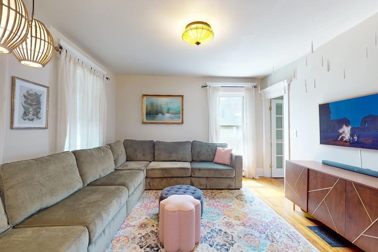
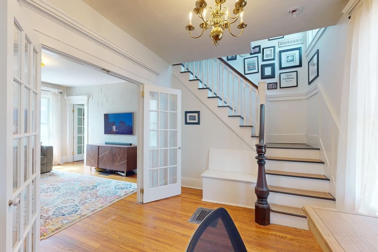
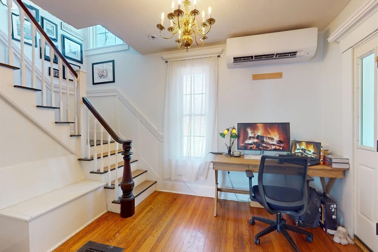
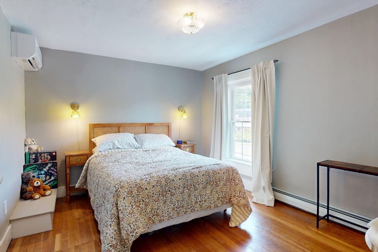
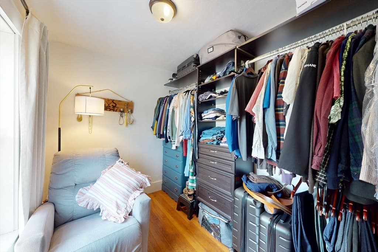
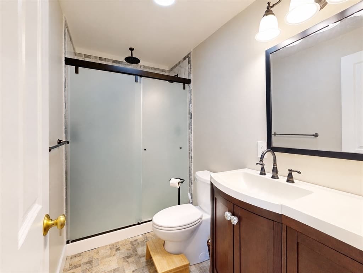
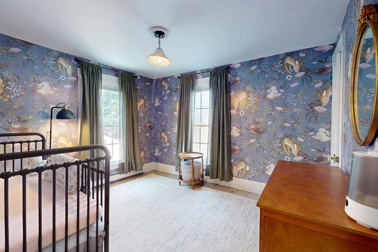
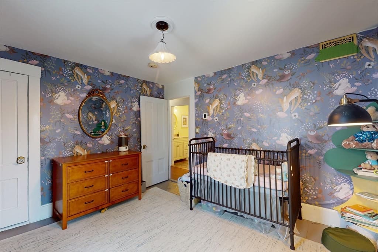
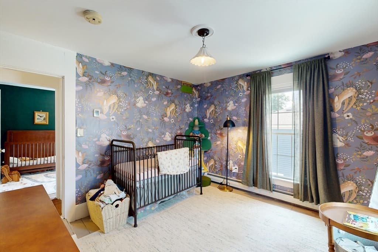
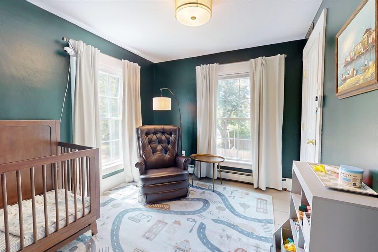
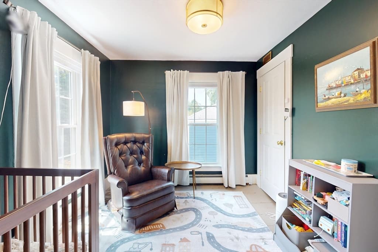
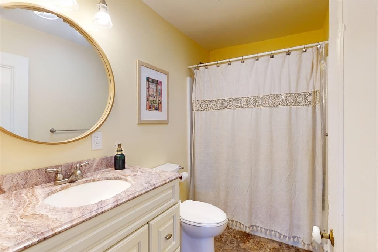
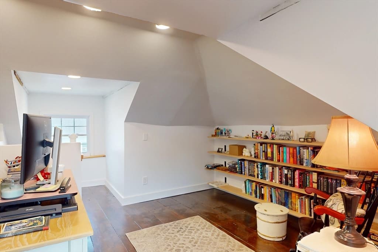
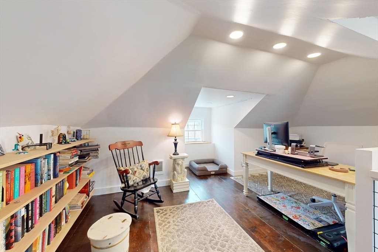
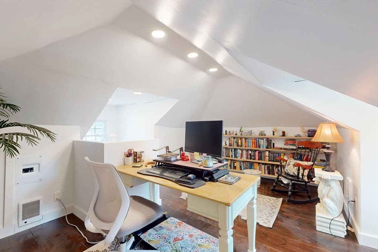
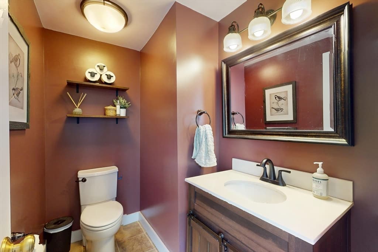
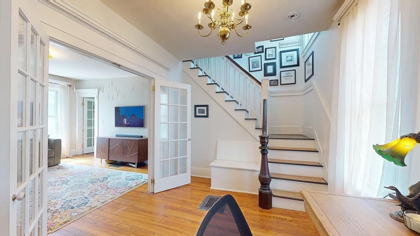
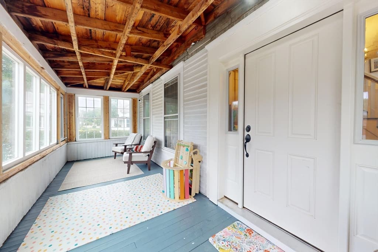
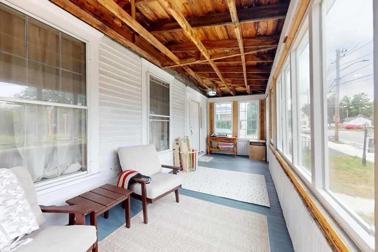
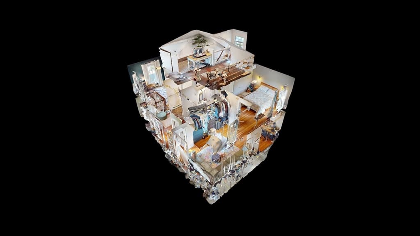
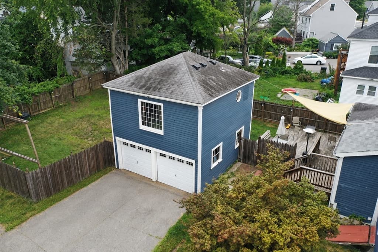
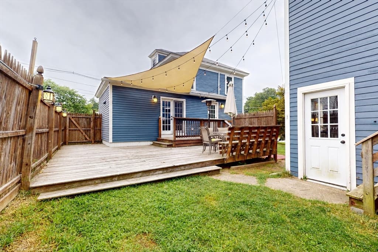
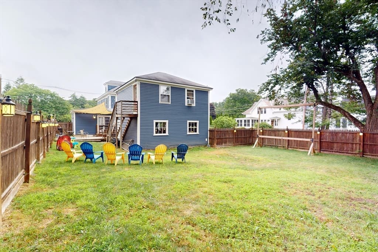
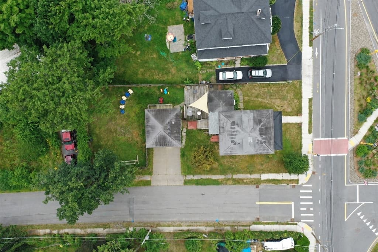
A rare blend of timeless colonial character and comprehensive modern updates, this beautifully maintained 1900 home was extensively gut-renovated in 2017, including replacement of the electrical, plumbing, and heating systems, while preserving the warmth, detail, and personality that make older homes so special. Set on a desirable corner lot, the home offers a spacious and highly functional layout with three zones of heating and three zones of central air conditioning for customized comfort throughout. At the heart of the home is a chef-friendly kitchen featuring abundant cabinetry, generous counter space, and a large center island with bar seating, creating an ideal setting for cooking, gathering, and everyday living. The kitchen flows effortlessly into the formal dining room and continues into a bright corner bonus room that works beautifully as a first-floor office, playroom, sitting room, or creative space, all separate from the main living room. The inviting living room is accented by beautiful French doors that open into an elegant foyer with a chandelier and classic staircase, providing a graceful connection to the second floor and the fully enclosed front porch. With windows replaced in 2023 and a new roof added in 2025, the porch is a wonderful place to enjoy morning coffee, unwind at the end of the day, or relax through multiple seasons. The second floor offers three bedrooms, including a primary suite with a private full bath and walk-in closet, while the two additional bedrooms share another full bath. A convenient half bath completes the first floor. Upstairs, the home continues to offer flexible and distinctive spaces, including a cozy finished attic with dormer windows and built-in shelving that feels perfectly suited for a quiet home office, study, library, hobby room, or private retreat. Outdoor living is equally appealing, with a rear deck for grilling and entertaining, a fenced backyard with plenty of room to play, garden, or let pets roam, and the added privacy and openness of a corner-lot setting. A detached two-car carriage house provides excellent parking and storage, while the finished space above offers even more versatility as an art studio, home gym, office, workshop, music room, or other creative escape. Rich in architectural charm yet updated for modern living, this special property offers an exceptional combination of character, comfort, flexibility, and usable space both inside and out.

Property details

MLS #
73556900
Property type
Single Family Residence
Subdivision
N/A
Status
Active
Days on market
29
On market date
July 30, 2026
Stories
N/A
Total bathrooms
3
Garage spaces
2
Parking spaces
4
Lot size
0.2 acres
Loading map…

Nearby schools

Within 10 miles · public school directory data (NCES)

Elementary
Page Hilltop Elementary School
0.84 mi away · Grades -1-5
Nearest school -- attendance-zone data not available here
4.0
Local Score (student-teacher ratio only (preliminary -- will incorporate state test-score data once available)) -- not an official state rating
Enrollment
540
Student:teacher ratio
12.9:1
District
Ayer Shirley School District
Middle
Ayer Shirley Regional Middle School
3.28 mi away · Grades 6-8
Nearest school -- attendance-zone data not available here
5.0
Local Score (student-teacher ratio only (preliminary -- will incorporate state test-score data once available)) -- not an official state rating
Enrollment
390
Student:teacher ratio
11.8:1
District
Ayer Shirley School District
High
Ayer Shirley Regional High School
0.87 mi away · Grades 9-12
Nearest school -- attendance-zone data not available here
5.0
Local Score (student-teacher ratio only (preliminary -- will incorporate state test-score data once available)) -- not an official state rating
Enrollment
368
Student:teacher ratio
9.9:1
District
Ayer Shirley School District

Mortgage calculator

Estimate only - actual rate and payment depend on your lender, credit, and loan program.

$
%
%
Adjust tax / insurance estimates
% / yr
$
/mo
Est. monthly payment
$3,582/mo
$113,980 down
$455,920 loan
Principal & interest$2,957
Property tax (est.)$475
Home insurance (est.)$150

Similar homes you might like

Data source: Listing information provided by MLS Property Information Network via Trestle/CoreLogic. Last updated 7 days ago.

Information herein deemed reliable but not guaranteed; all measurements, school assignments, HOA fees, taxes, and feature lists are approximate and should be independently verified. Equal Housing Opportunity.