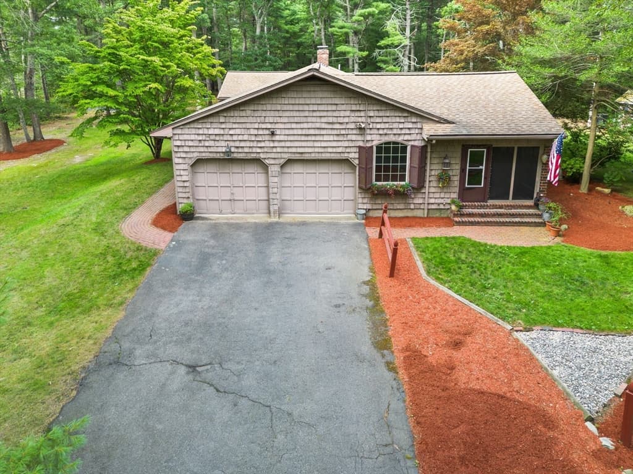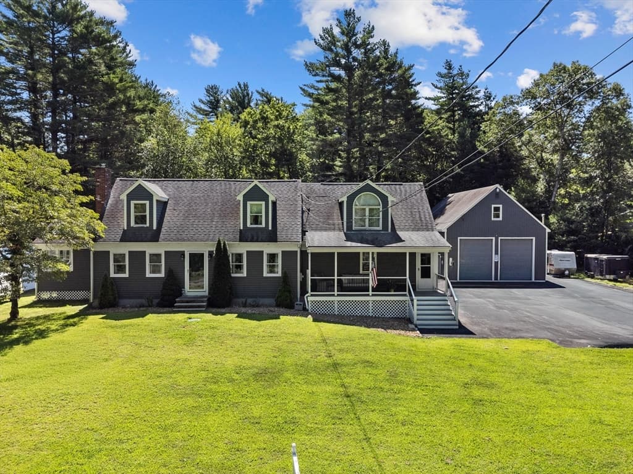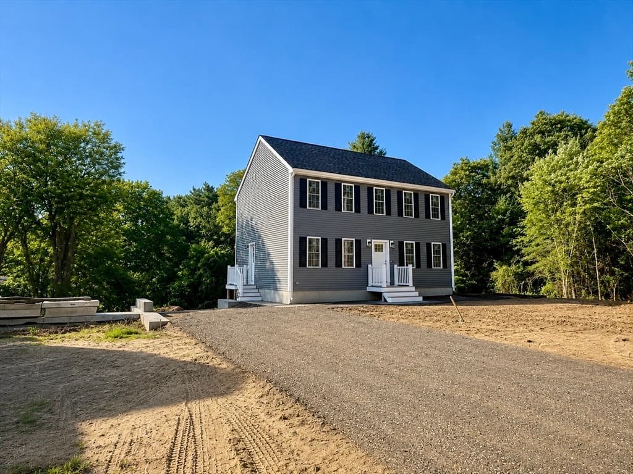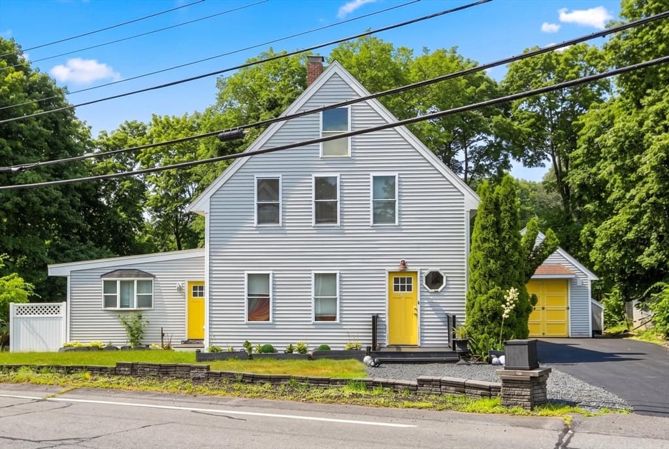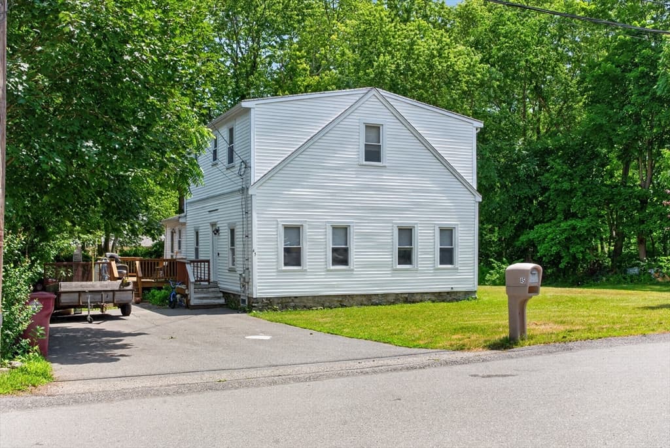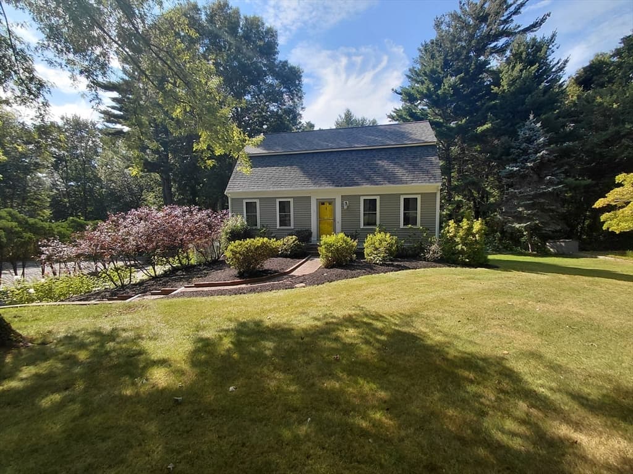
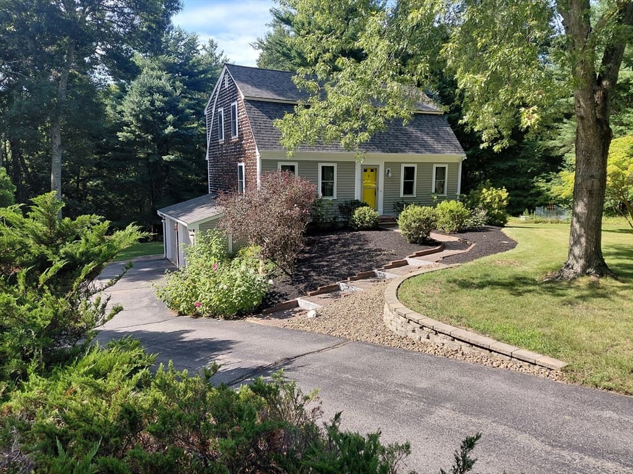
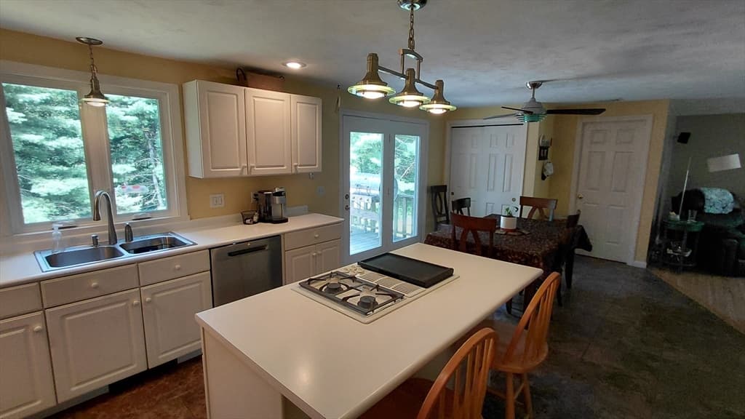
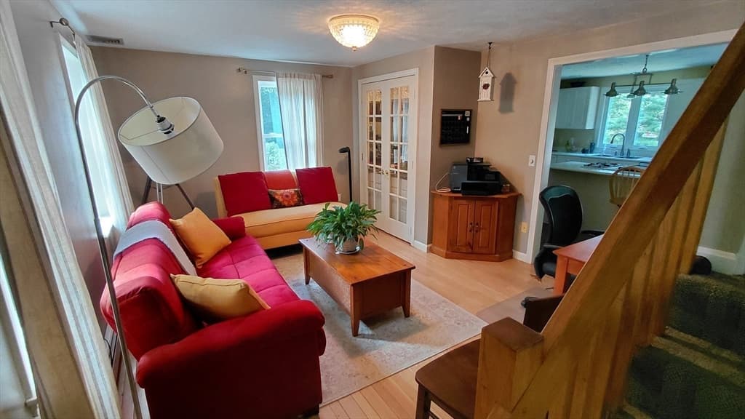
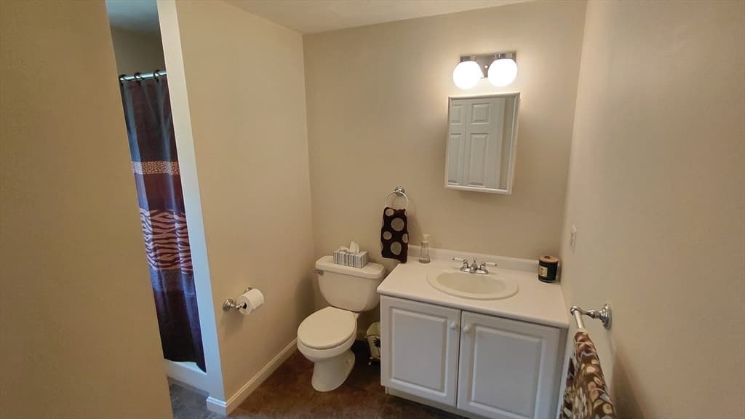
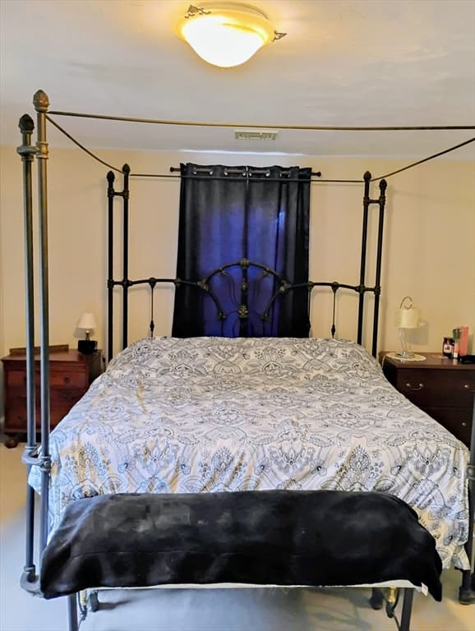
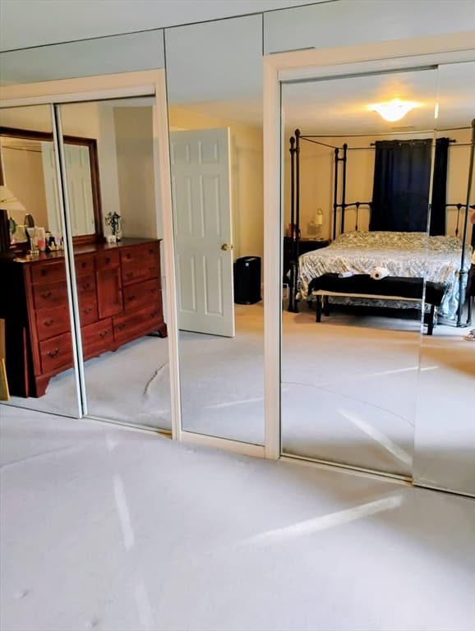
Single Family Residence at 3 Kelly Drive, Middleboro MA 02346, Middleboro
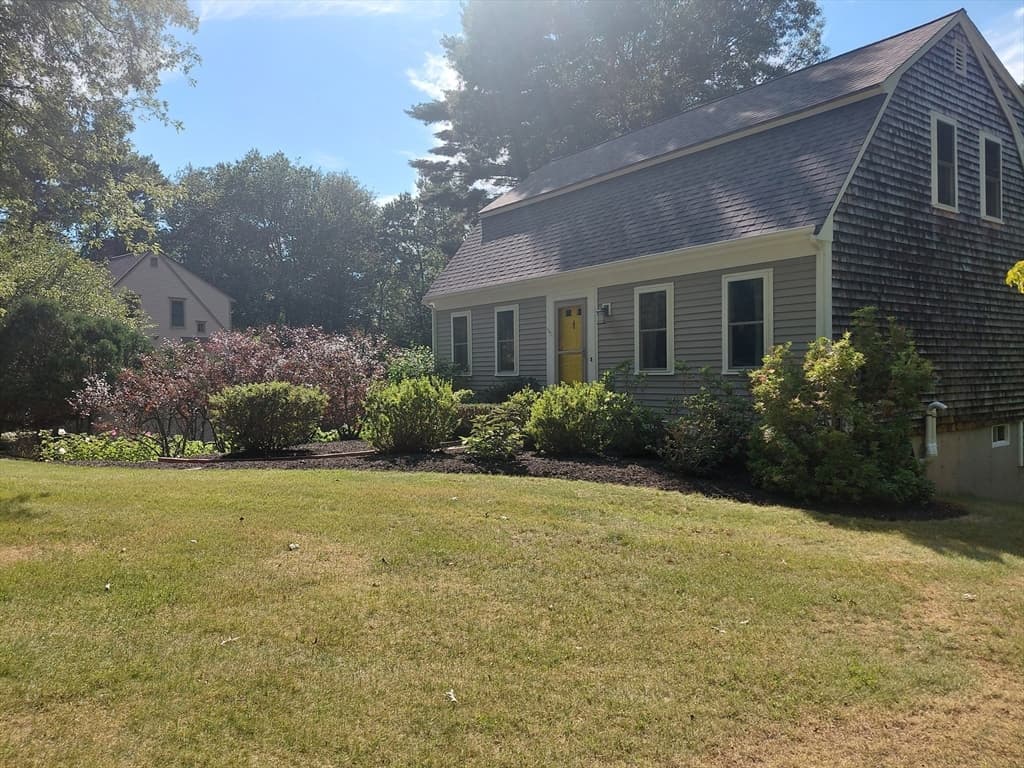
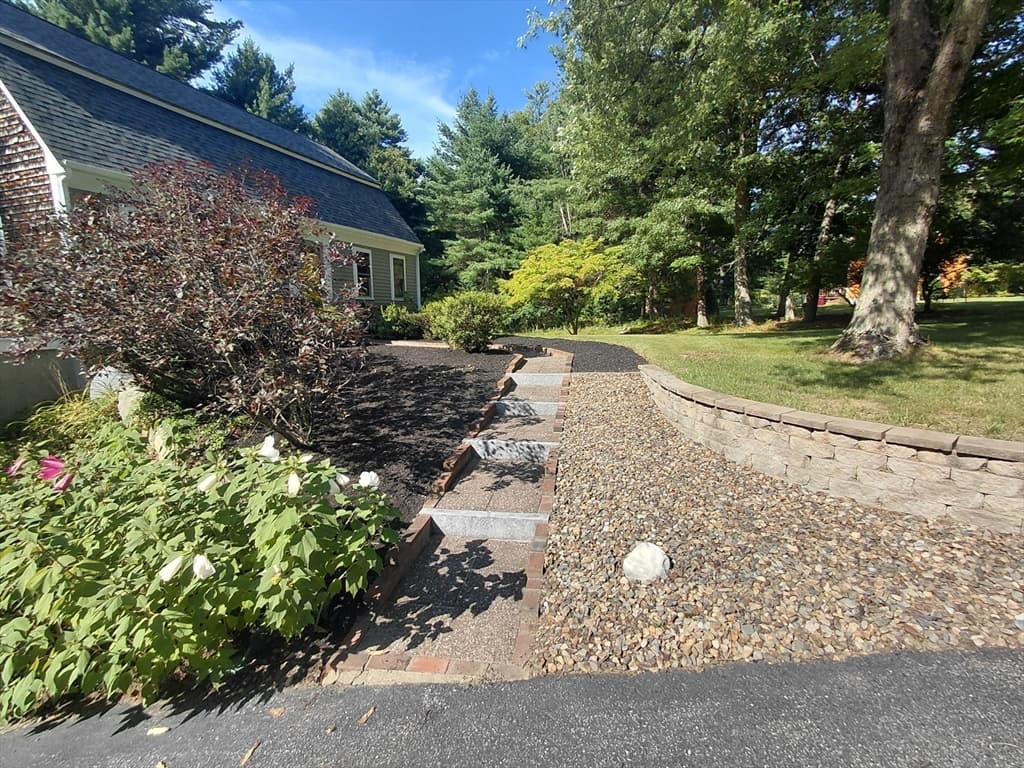
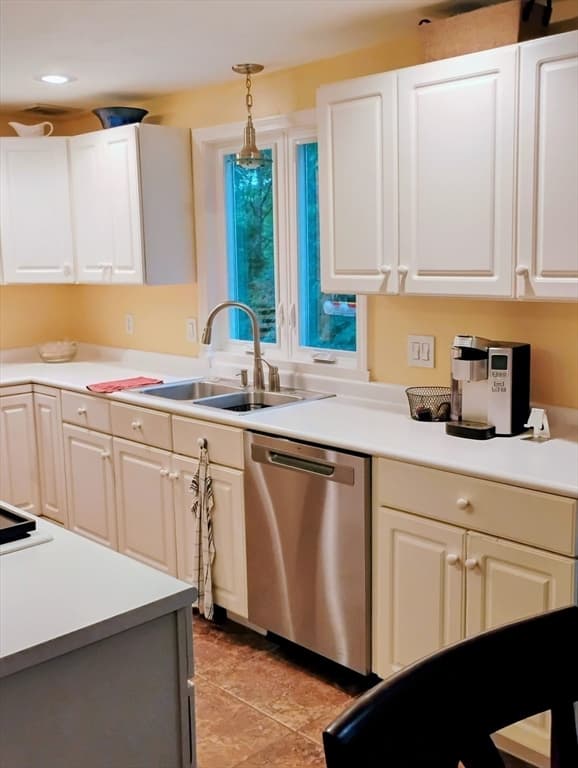
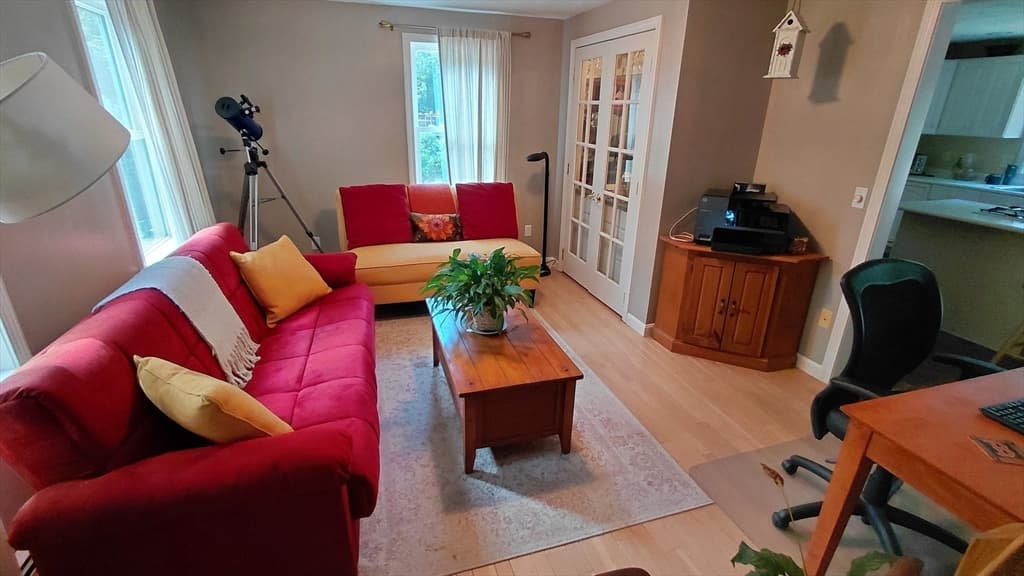
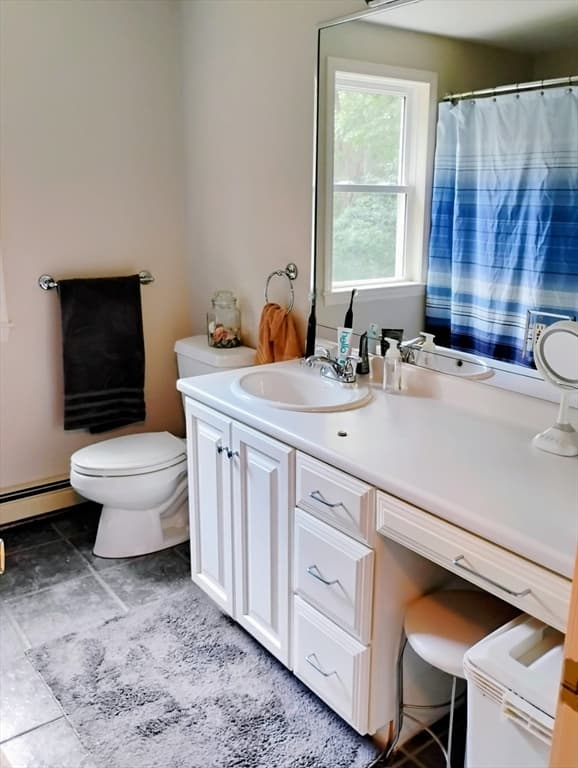
Single Family Residence at 3 Kelly Drive, Middleboro MA 02346, Middleboro, photo 2 of 22
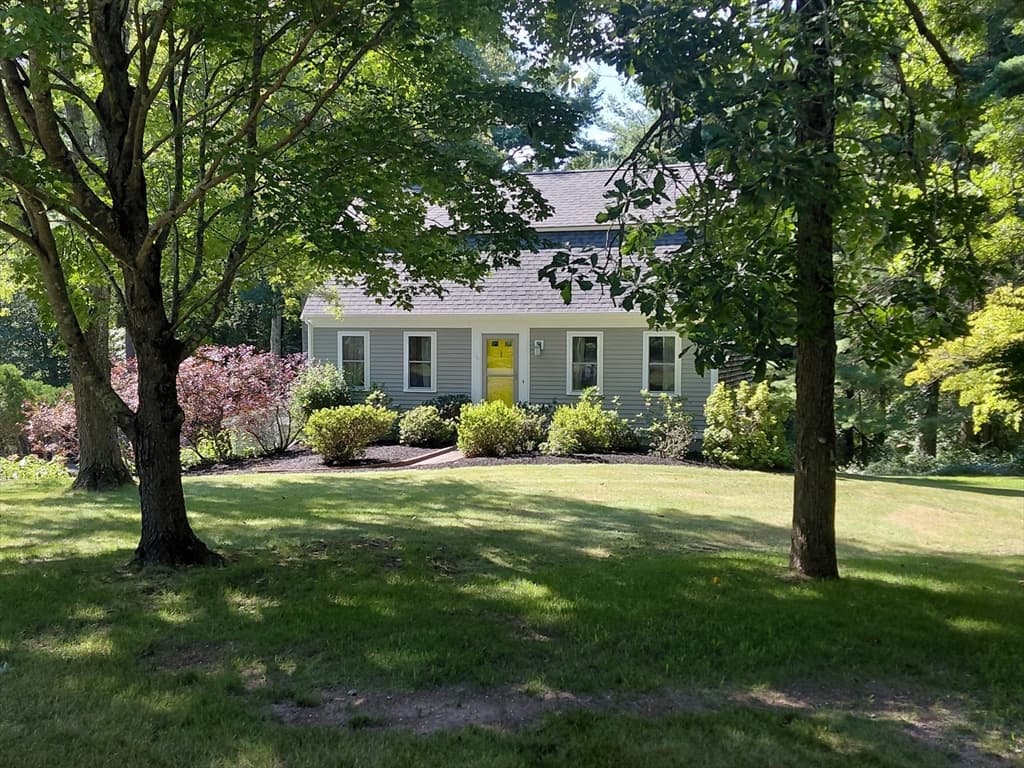
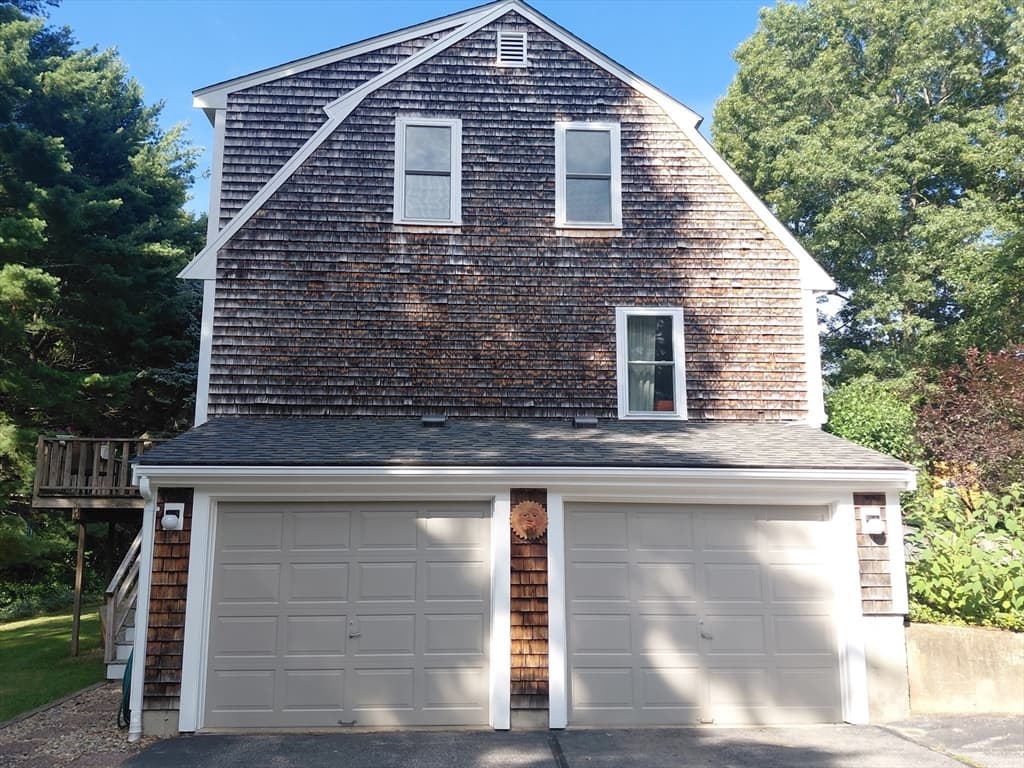
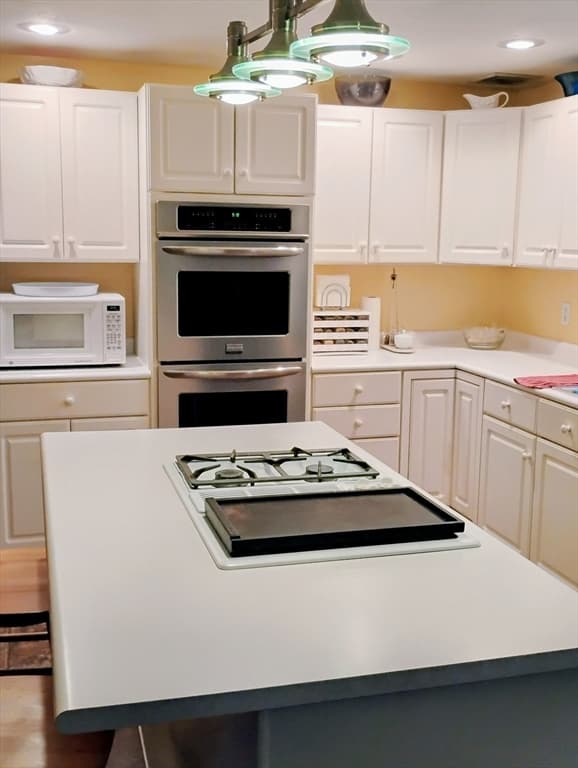
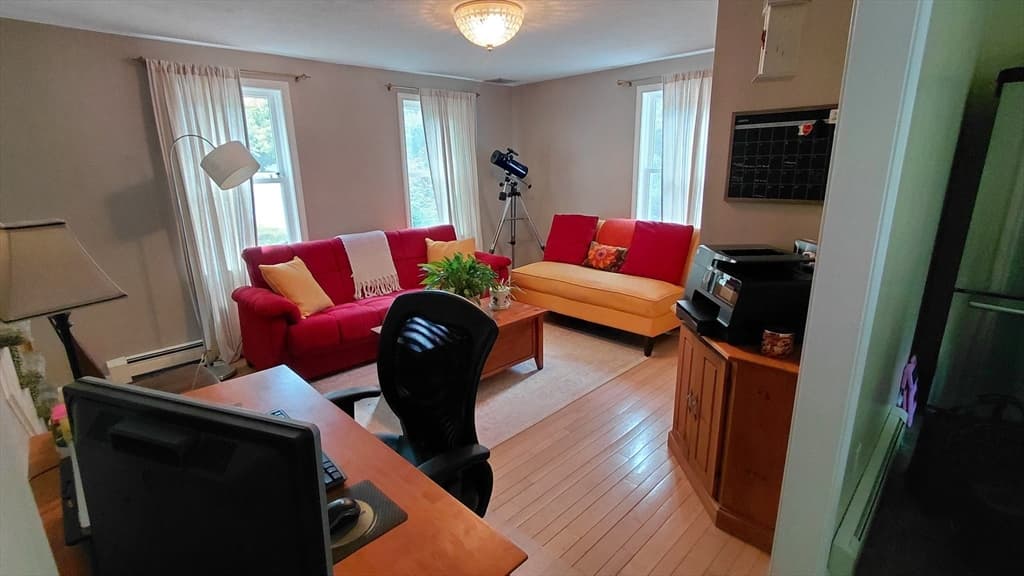
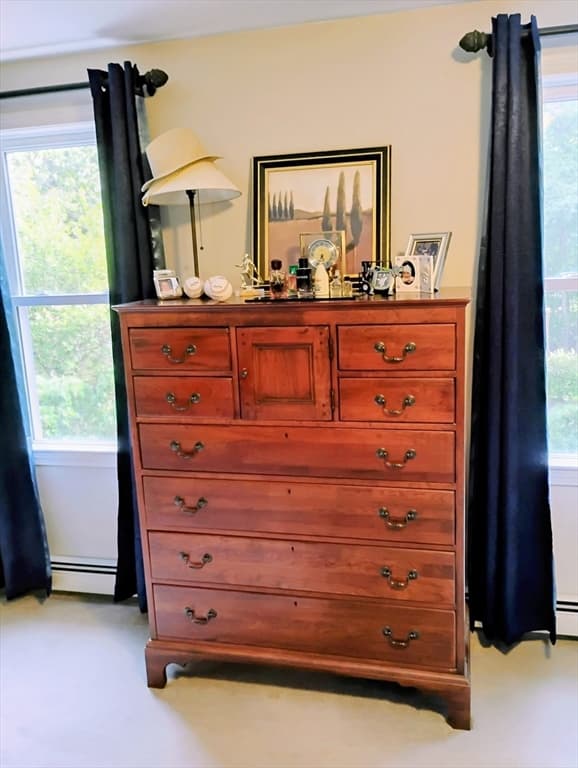
Single Family Residence at 3 Kelly Drive, Middleboro MA 02346, Middleboro, photo 3 of 22
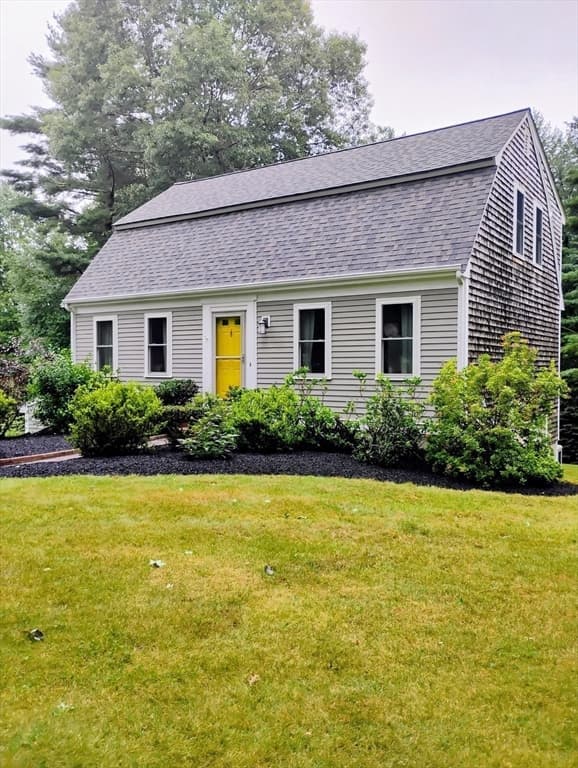
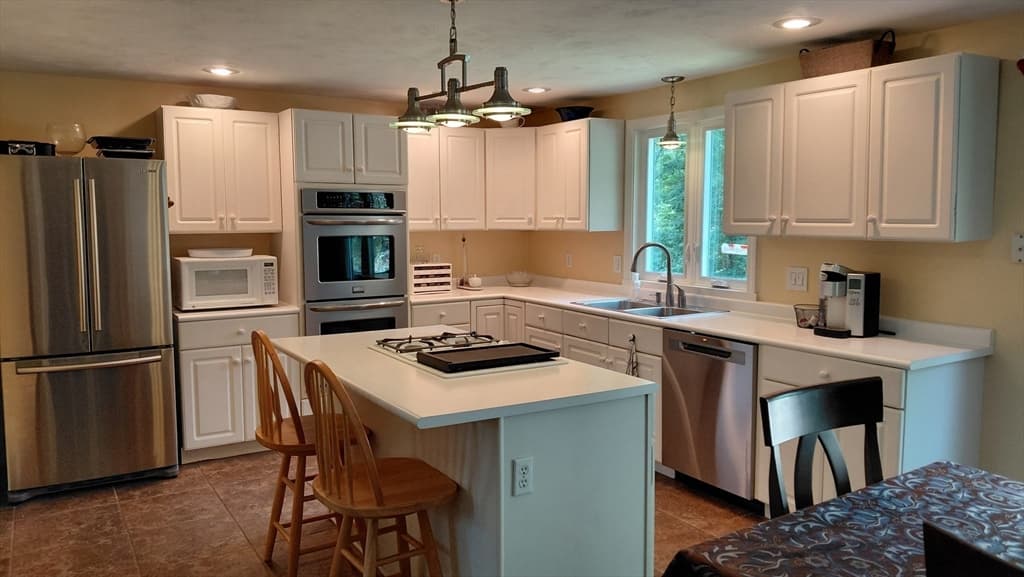
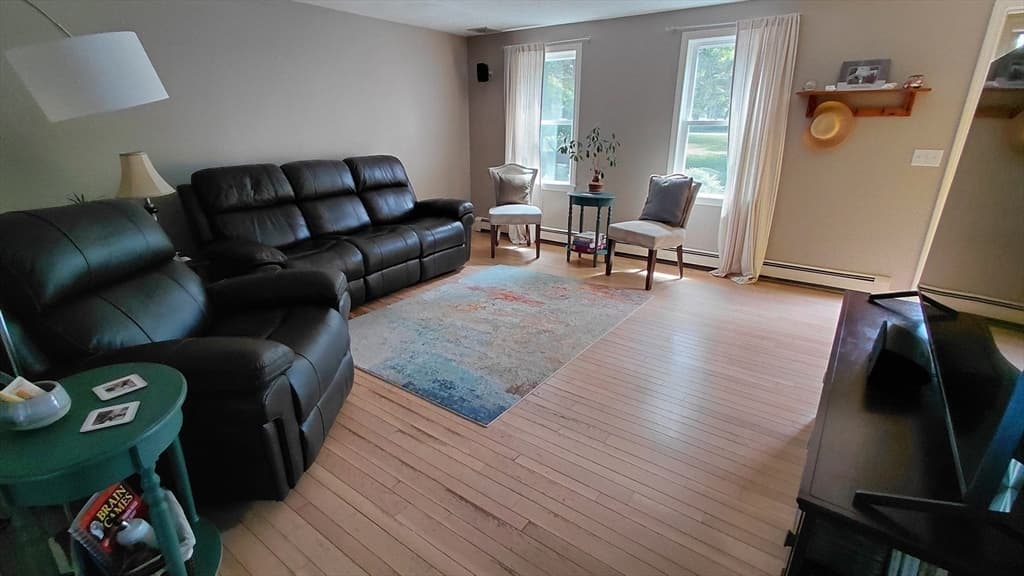
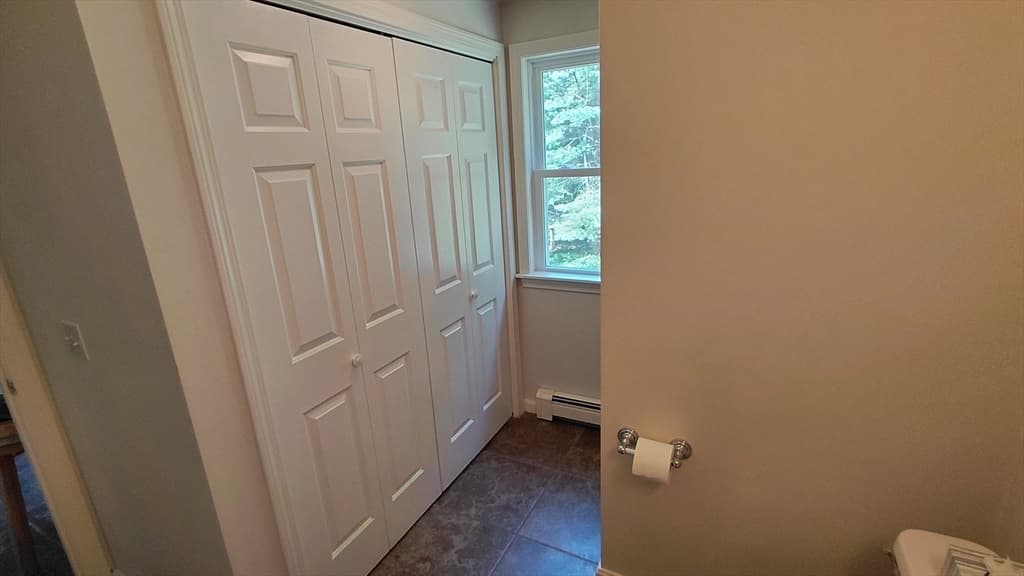
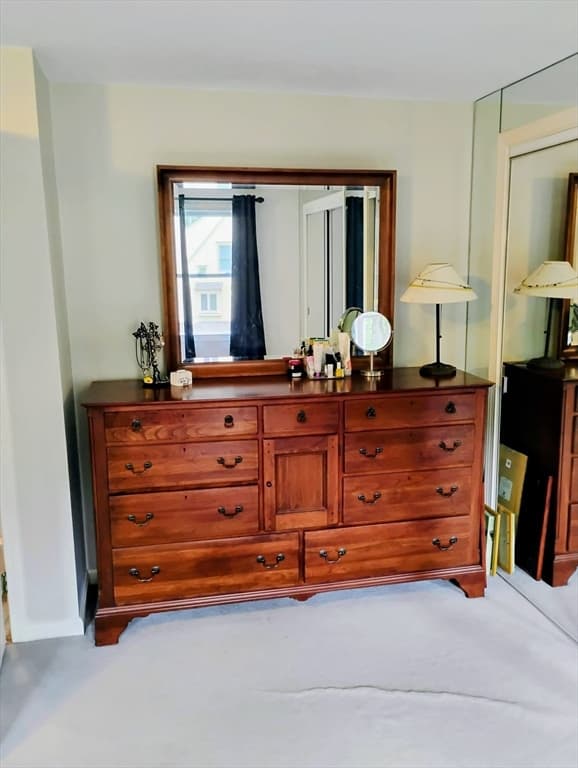
Single Family Residence at 3 Kelly Drive, Middleboro MA 02346, Middleboro, photo 4 of 22
Single Family Residence at 3 Kelly Drive, Middleboro MA 02346, Middleboro, photo 5 of 22
Single Family Residence at 3 Kelly Drive, Middleboro MA 02346, Middleboro, photo 6 of 22
Single Family Residence at 3 Kelly Drive, Middleboro MA 02346, Middleboro, photo 7 of 22
Single Family Residence at 3 Kelly Drive, Middleboro MA 02346, Middleboro, photo 8 of 22
Single Family Residence at 3 Kelly Drive, Middleboro MA 02346, Middleboro, photo 9 of 22
Single Family Residence at 3 Kelly Drive, Middleboro MA 02346, Middleboro, photo 10 of 22
Single Family Residence at 3 Kelly Drive, Middleboro MA 02346, Middleboro, photo 11 of 22
Single Family Residence at 3 Kelly Drive, Middleboro MA 02346, Middleboro, photo 12 of 22
Single Family Residence at 3 Kelly Drive, Middleboro MA 02346, Middleboro, photo 13 of 22
Single Family Residence at 3 Kelly Drive, Middleboro MA 02346, Middleboro, photo 14 of 22
Single Family Residence at 3 Kelly Drive, Middleboro MA 02346, Middleboro, photo 15 of 22
Single Family Residence at 3 Kelly Drive, Middleboro MA 02346, Middleboro, photo 16 of 22
Single Family Residence at 3 Kelly Drive, Middleboro MA 02346, Middleboro, photo 17 of 22
Single Family Residence at 3 Kelly Drive, Middleboro MA 02346, Middleboro, photo 18 of 22
Single Family Residence at 3 Kelly Drive, Middleboro MA 02346, Middleboro, photo 19 of 22
Single Family Residence at 3 Kelly Drive, Middleboro MA 02346, Middleboro, photo 20 of 22
Single Family Residence at 3 Kelly Drive, Middleboro MA 02346, Middleboro, photo 21 of 22
Single Family Residence at 3 Kelly Drive, Middleboro MA 02346, Middleboro, photo 22 of 22
22 photos

$674,900

3 Kelly Drive, Middleboro MA 02346
Middleboro, MA 02346
Listed by Gary Pisa
Bedrooms
3
Bathrooms
2
Living area
1,768 sqft
Year built
1993

About this home

Turnkey & Completely Updated! This beautifully renovated home features a brand-new roof, all-new energy-efficient windows, and a freshly painted interior throughout. Enjoy total peace of mind with top-tier mechanics, including a new Weil-McLain indirect hot water heater and a whole-house generator to keep you powered during outages. Outdoors, sitting on 3.32 acres you’ll find mature, lush landscaping offering great curb appeal and privacy on a Cul-de-sac. The septic system is fully compliant and Title V/septic certified, ready for a smooth, hassle-free closing. Truly move-in ready with zero work required!OPEN HOUSE SATURDAY AUGUST 29 12 NOON - 2:00 PM

Property details

MLS #
73558587
Property type
Single Family Residence
Subdivision
N/A
Status
Active
Days on market
11
On market date
August 17, 2026
Stories
N/A
Total bathrooms
2
Garage spaces
2
Parking spaces
6
Lot size
3.32 acres
Loading map…

Nearby schools

Within 10 miles · public school directory data (NCES)

Elementary
Laliberte Elementary School
3.22 mi away · Grades 2-4
Nearest school -- attendance-zone data not available here
3.0
Local Score (student-teacher ratio only (preliminary -- will incorporate state test-score data once available)) -- not an official state rating
Enrollment
517
Student:teacher ratio
17.8:1
District
Bridgewater-Raynham
Middle
Joseph H Martin
3.87 mi away · Grades 5-7
Nearest school -- attendance-zone data not available here
4.0
Local Score (student-teacher ratio only (preliminary -- will incorporate state test-score data once available)) -- not an official state rating
Enrollment
660
Student:teacher ratio
14.0:1
District
Taunton
High
Middleborough High
4.22 mi away · Grades 9-12
Nearest school -- attendance-zone data not available here
4.0
Local Score (student-teacher ratio only (preliminary -- will incorporate state test-score data once available)) -- not an official state rating
Enrollment
884
Student:teacher ratio
14.3:1
District
Middleborough

Mortgage calculator

Estimate only - actual rate and payment depend on your lender, credit, and loan program.

$
%
%
Adjust tax / insurance estimates
% / yr
$
/mo
Est. monthly payment
$4,214/mo
$134,980 down
$539,920 loan
Principal & interest$3,502
Property tax (est.)$562
Home insurance (est.)$150

Similar homes you might like

Data source: Listing information provided by MLS Property Information Network via Trestle/CoreLogic. Last updated 3 days ago.

Information herein deemed reliable but not guaranteed; all measurements, school assignments, HOA fees, taxes, and feature lists are approximate and should be independently verified. Equal Housing Opportunity.