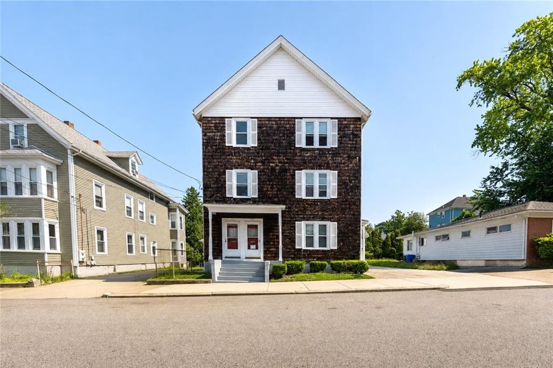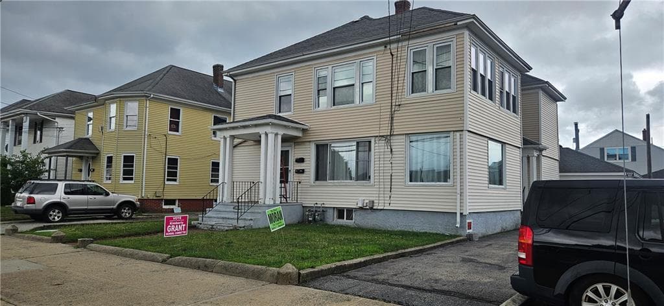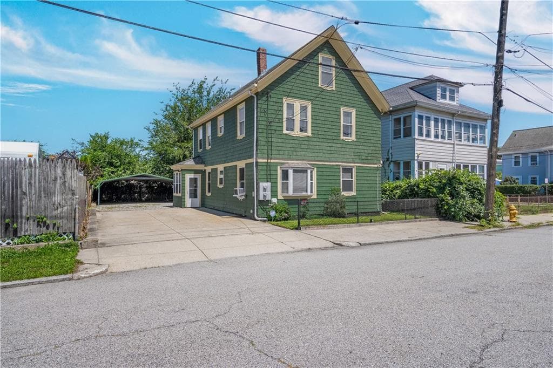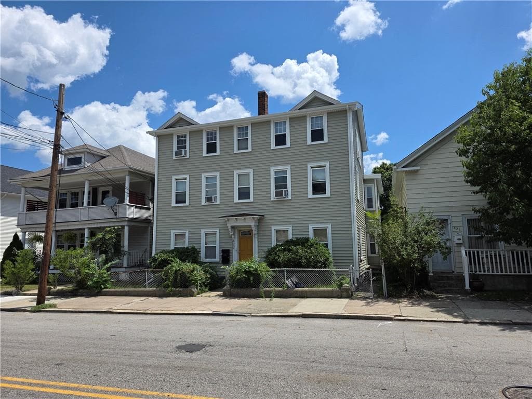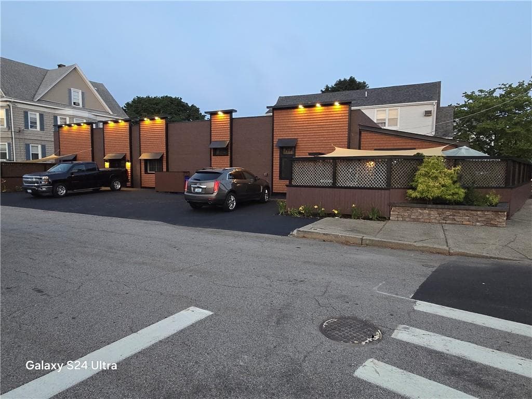
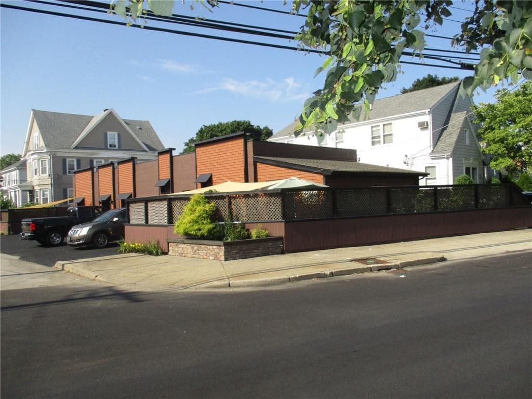
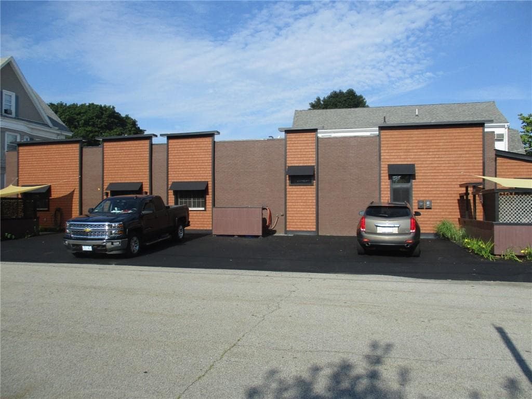
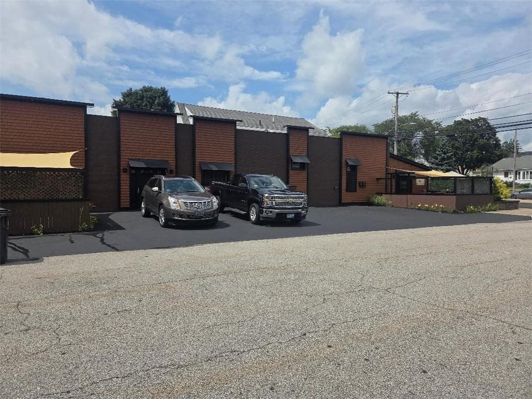
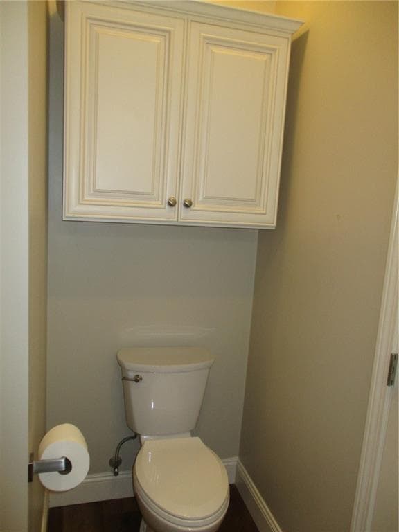
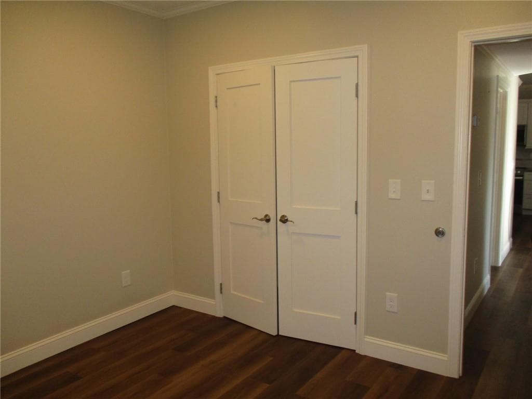
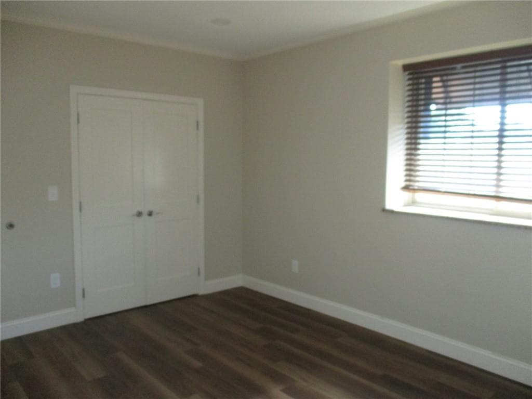
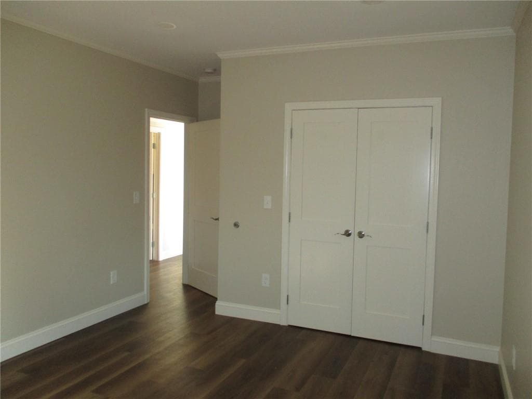
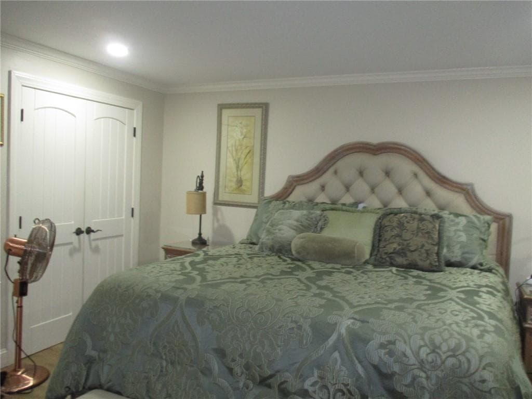
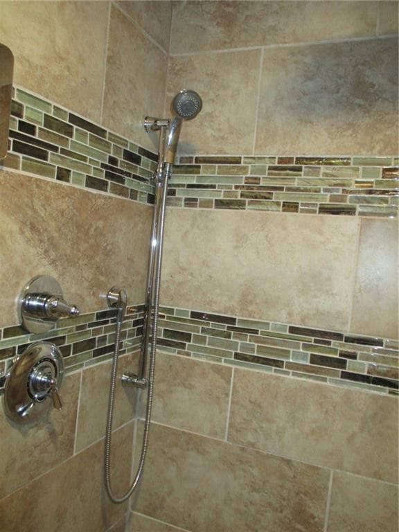
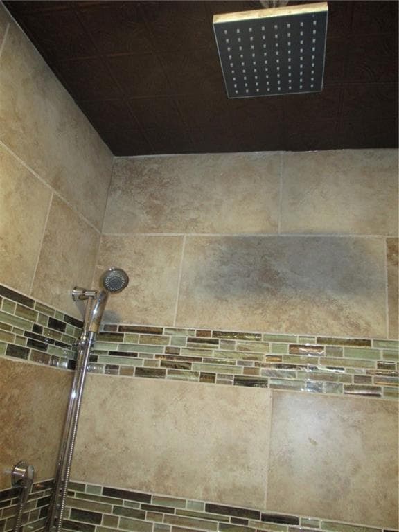
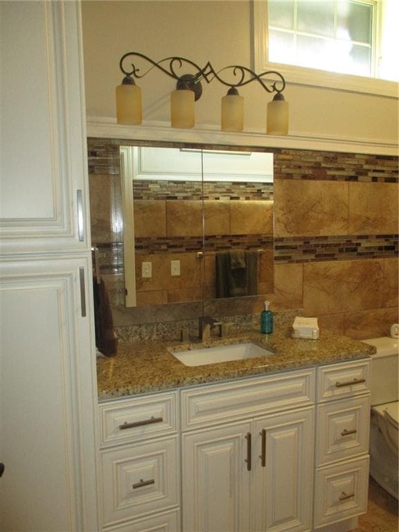
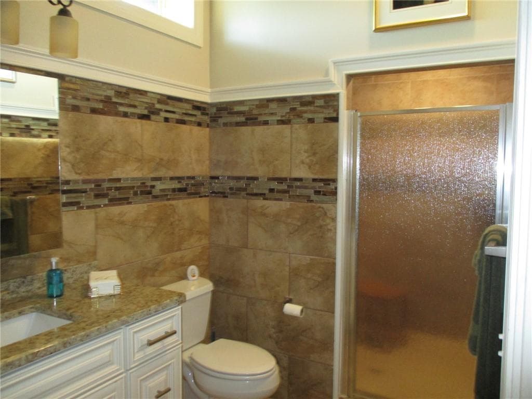
Multi Family at 609 Armistice Boulevard, Pawtucket
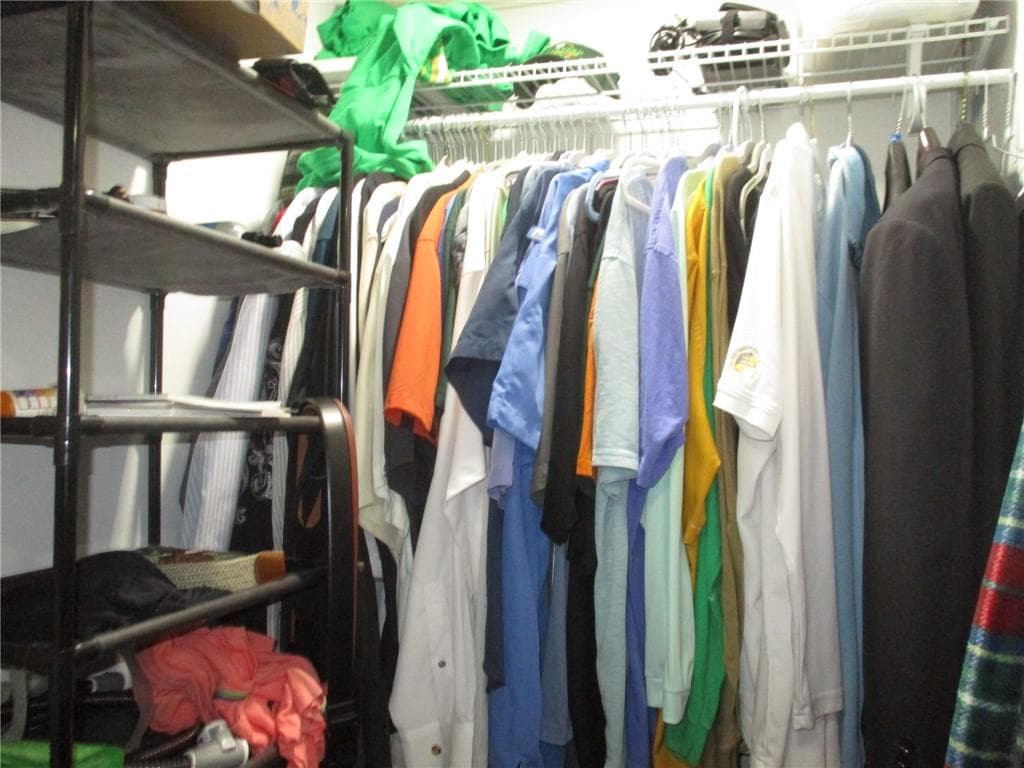
Multi Family at 609 Armistice Boulevard, Pawtucket, photo 2 of 48
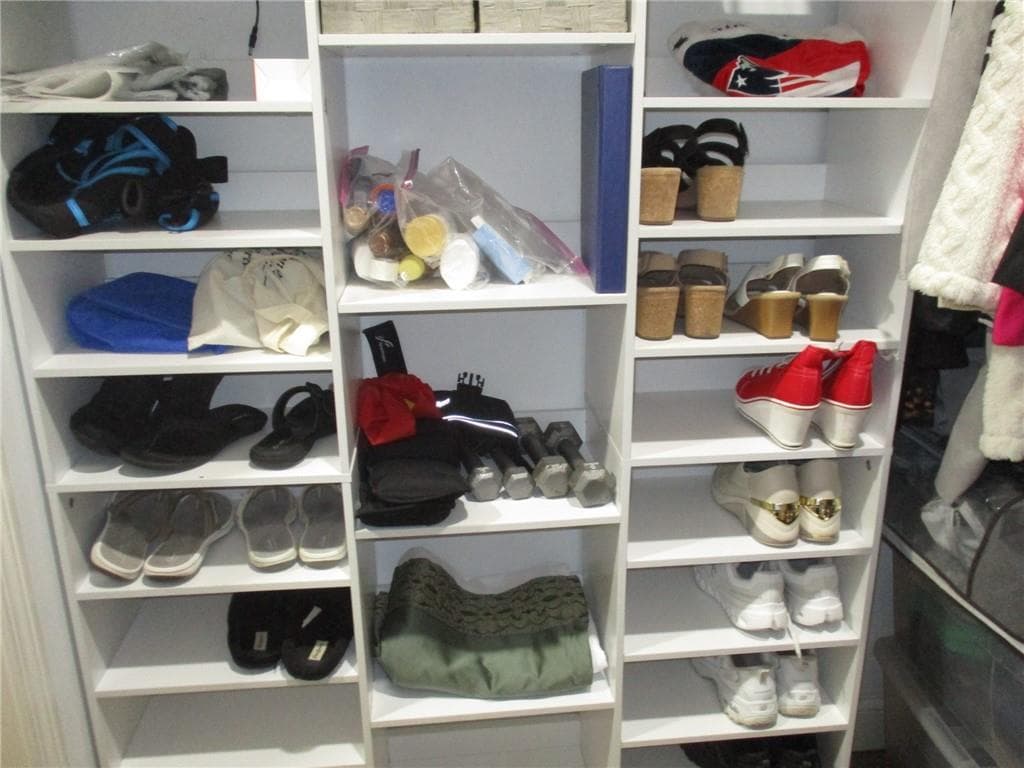
Multi Family at 609 Armistice Boulevard, Pawtucket, photo 3 of 48
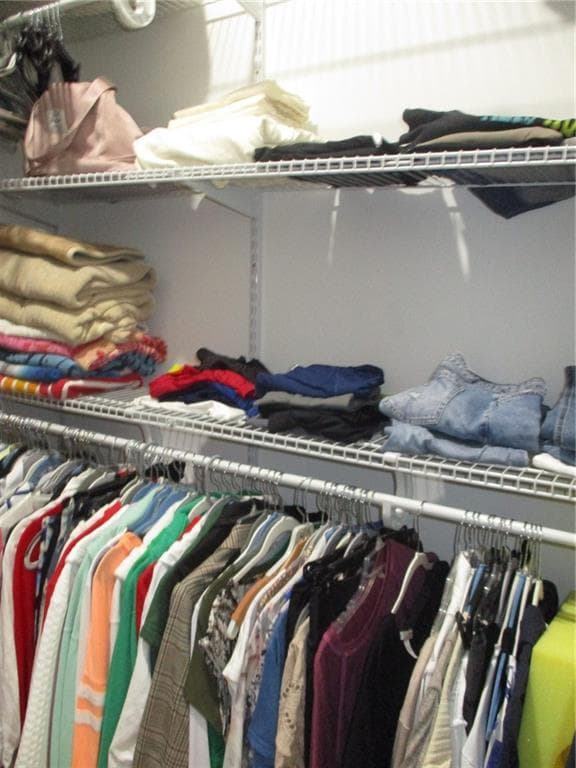
Multi Family at 609 Armistice Boulevard, Pawtucket, photo 4 of 48
Multi Family at 609 Armistice Boulevard, Pawtucket, photo 5 of 48
Multi Family at 609 Armistice Boulevard, Pawtucket, photo 6 of 48
Multi Family at 609 Armistice Boulevard, Pawtucket, photo 7 of 48
Multi Family at 609 Armistice Boulevard, Pawtucket, photo 8 of 48
Multi Family at 609 Armistice Boulevard, Pawtucket, photo 9 of 48
Multi Family at 609 Armistice Boulevard, Pawtucket, photo 10 of 48
Multi Family at 609 Armistice Boulevard, Pawtucket, photo 11 of 48
Multi Family at 609 Armistice Boulevard, Pawtucket, photo 12 of 48
Multi Family at 609 Armistice Boulevard, Pawtucket, photo 13 of 48
Multi Family at 609 Armistice Boulevard, Pawtucket, photo 14 of 48
Multi Family at 609 Armistice Boulevard, Pawtucket, photo 15 of 48
Multi Family at 609 Armistice Boulevard, Pawtucket, photo 16 of 48
Multi Family at 609 Armistice Boulevard, Pawtucket, photo 17 of 48
Multi Family at 609 Armistice Boulevard, Pawtucket, photo 18 of 48
Multi Family at 609 Armistice Boulevard, Pawtucket, photo 19 of 48
Multi Family at 609 Armistice Boulevard, Pawtucket, photo 20 of 48
Multi Family at 609 Armistice Boulevard, Pawtucket, photo 21 of 48
Multi Family at 609 Armistice Boulevard, Pawtucket, photo 22 of 48
Multi Family at 609 Armistice Boulevard, Pawtucket, photo 23 of 48
Multi Family at 609 Armistice Boulevard, Pawtucket, photo 24 of 48
Multi Family at 609 Armistice Boulevard, Pawtucket, photo 25 of 48
Multi Family at 609 Armistice Boulevard, Pawtucket, photo 26 of 48
Multi Family at 609 Armistice Boulevard, Pawtucket, photo 27 of 48
Multi Family at 609 Armistice Boulevard, Pawtucket, photo 28 of 48
Multi Family at 609 Armistice Boulevard, Pawtucket, photo 29 of 48
Multi Family at 609 Armistice Boulevard, Pawtucket, photo 30 of 48
Multi Family at 609 Armistice Boulevard, Pawtucket, photo 31 of 48
Multi Family at 609 Armistice Boulevard, Pawtucket, photo 32 of 48
Multi Family at 609 Armistice Boulevard, Pawtucket, photo 33 of 48
Multi Family at 609 Armistice Boulevard, Pawtucket, photo 34 of 48
Multi Family at 609 Armistice Boulevard, Pawtucket, photo 35 of 48
Multi Family at 609 Armistice Boulevard, Pawtucket, photo 36 of 48
Multi Family at 609 Armistice Boulevard, Pawtucket, photo 37 of 48
Multi Family at 609 Armistice Boulevard, Pawtucket, photo 38 of 48
Multi Family at 609 Armistice Boulevard, Pawtucket, photo 39 of 48
Multi Family at 609 Armistice Boulevard, Pawtucket, photo 40 of 48
Multi Family at 609 Armistice Boulevard, Pawtucket, photo 41 of 48
Multi Family at 609 Armistice Boulevard, Pawtucket, photo 42 of 48
Multi Family at 609 Armistice Boulevard, Pawtucket, photo 43 of 48
Multi Family at 609 Armistice Boulevard, Pawtucket, photo 44 of 48
Multi Family at 609 Armistice Boulevard, Pawtucket, photo 45 of 48
Multi Family at 609 Armistice Boulevard, Pawtucket, photo 46 of 48
Multi Family at 609 Armistice Boulevard, Pawtucket, photo 47 of 48
Multi Family at 609 Armistice Boulevard, Pawtucket, photo 48 of 48
48 photos

$699,900

609 Armistice Boulevard
Pawtucket, RI 02861
Listed by Janet Towner
Bedrooms
3
Bathrooms
2
Living area
N/A
Year built
1940

About this home

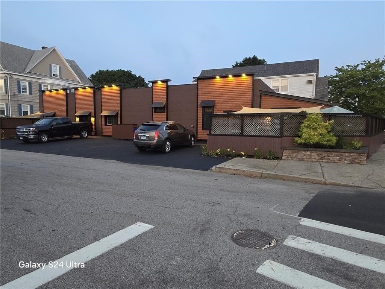
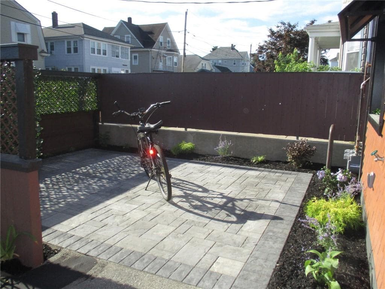
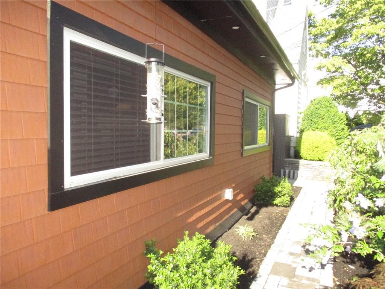
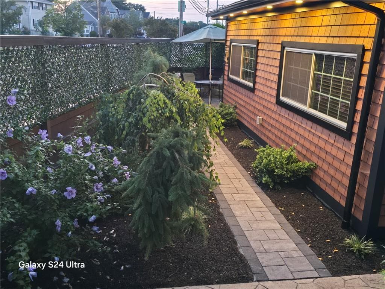
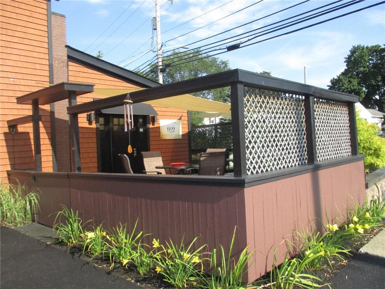
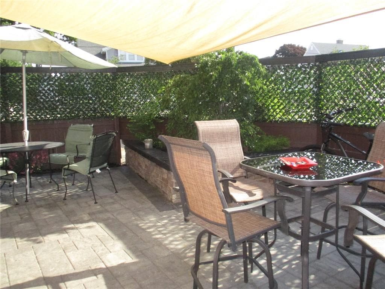
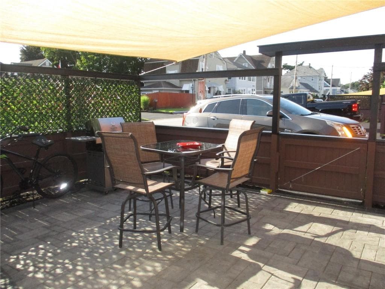
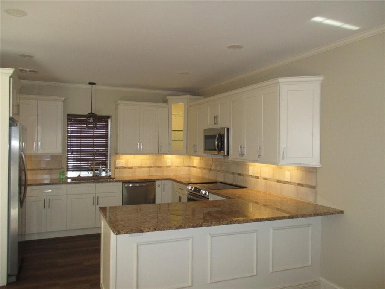
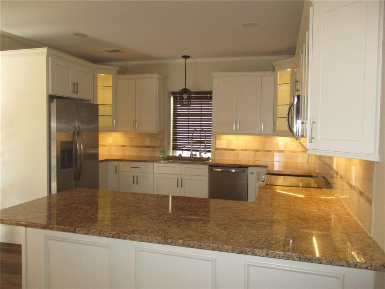
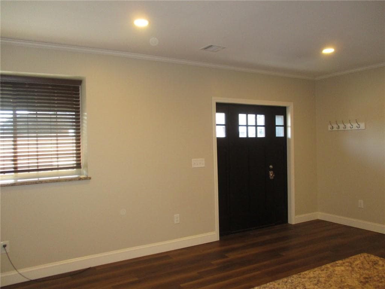
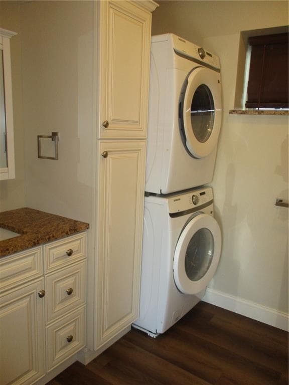
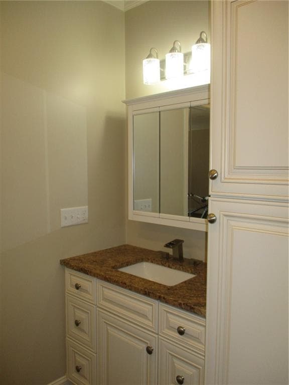
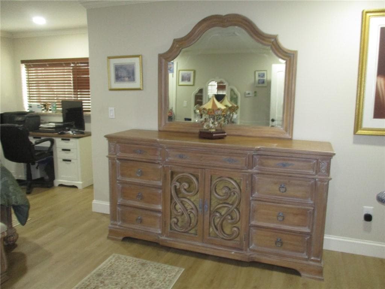
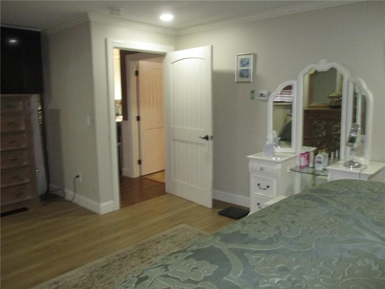
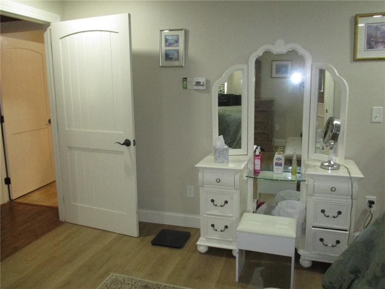
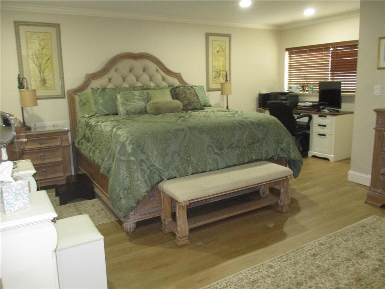
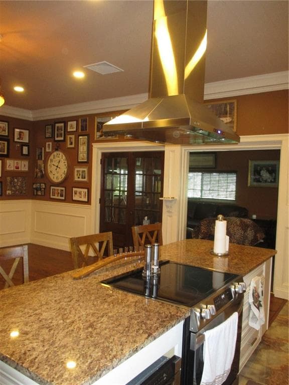
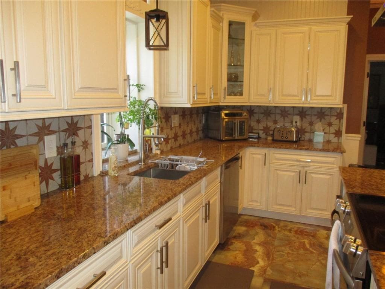
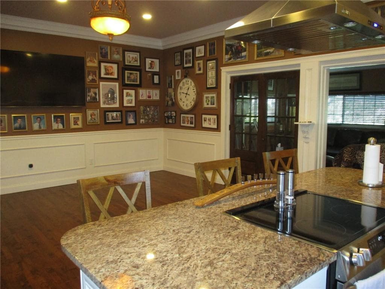
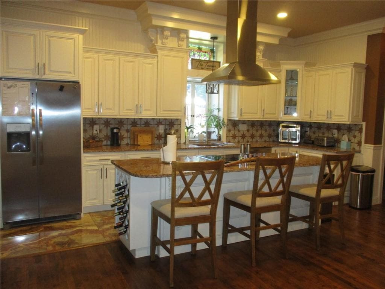
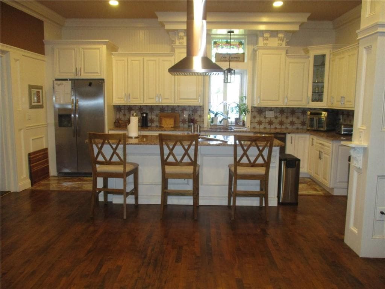
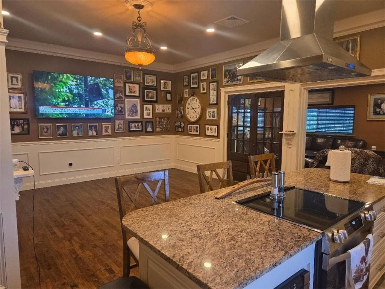
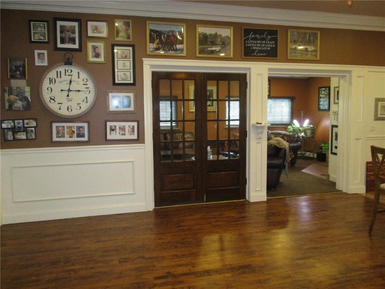
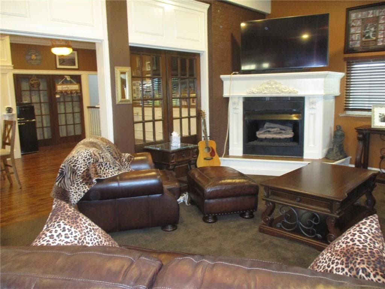
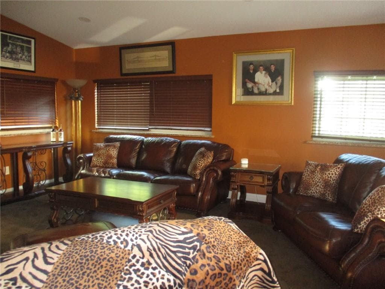
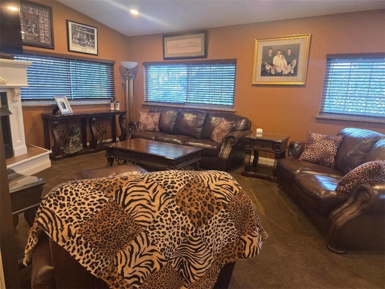
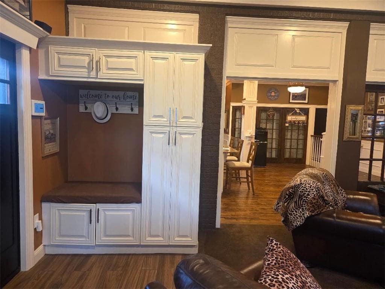
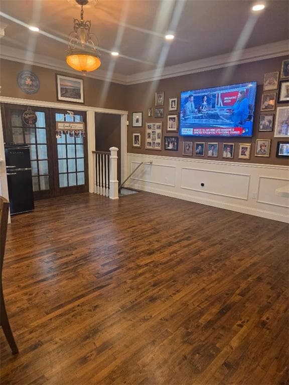
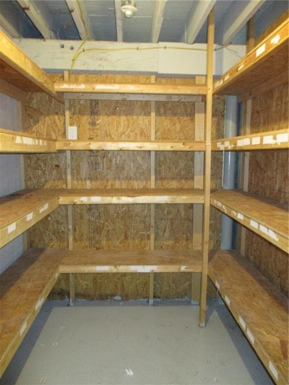
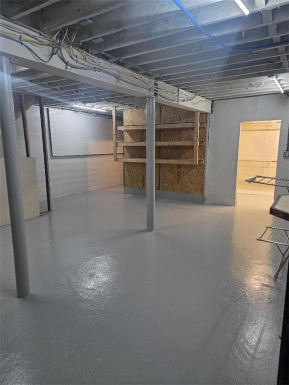
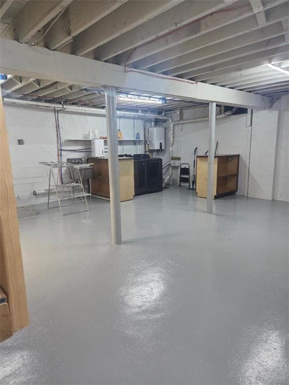

Not your typical two-family. Originally constructed circa 1940 as a commercial building, 609 Armistice Blvd has undergone a remarkable transformation into a distinctive two-family residence that combines substantial masonry construction, modern systems and amenities with architectural details preserved from it's unique past, The owner's unit is the centerpiece of the property, enter into an inviting living room filled with windows and centered around a gas fireplace. French glass doors connect the living area to the dining/kitchen area. The impressive chef's kitchen features extensive cabinetry, granite counters and stainless steel appliances. Owners unit includes basement access with laundry. Unit 2 was newly created during the conversion offers approx. 1040 sq feet, 2 bedrooms, living space, kitchen and bath w/in unit laundry. Outdoor living is another unexpected feature, Each unit has its own separate fenced outdoor space w/mature plantings. The exterior is equally distinctive, combining masonry, shingle-style siding and automatic dusk to dawn lighting illuminates the buildings dramatic facade. Great opportunity for an owner occupant who will benefit from rental income or a buyer that appreciates architectural character. This is more than a renovated two-family - it is the thoughtful residential reinvention of a nearly century old commercial building. Minutes to the Attleboro MBTA, walking distance to Slater Park. Potential annual income $56,000+

Highlights

Fireplace

Property details

MLS #
1419580
Property type
Multi Family
Subdivision
Darlington
Status
Active
Days on market
12
On market date
August 8, 2026
Stories
N/A
Total bathrooms
2
Garage spaces
N/A
Parking spaces
5
Lot size
0.1148 acres
Loading map…

Nearby schools

Within 10 miles · public school directory data (NCES)

Elementary
Potter-Burns School
0.34 mi away · Grades 0-5
Nearest school -- attendance-zone data not available here
4.0
Local Score (student-teacher ratio only (preliminary -- will incorporate state test-score data once available)) -- not an official state rating
Enrollment
434
Student:teacher ratio
14.0:1
District
Pawtucket
Middle
Lyman B. Goff Middle School
0.35 mi away · Grades 6-8
Nearest school -- attendance-zone data not available here
4.0
Local Score (student-teacher ratio only (preliminary -- will incorporate state test-score data once available)) -- not an official state rating
Enrollment
618
Student:teacher ratio
13.4:1
District
Pawtucket
High
Jacqueline M. Walsh School
1.05 mi away · Grades 9-12
Nearest school -- attendance-zone data not available here
5.0
Local Score (student-teacher ratio only (preliminary -- will incorporate state test-score data once available)) -- not an official state rating
Enrollment
191
Student:teacher ratio
11.9:1
District
Pawtucket

Mortgage calculator

Estimate only - actual rate and payment depend on your lender, credit, and loan program.

$
%
%
Adjust tax / insurance estimates
% / yr
$
/mo
Est. monthly payment
$4,365/mo
$139,980 down
$559,920 loan
Principal & interest$3,632
Property tax (est.)$583
Home insurance (est.)$150

Similar homes you might like

Data source: Listing information provided by Rhode Island Association of REALTORS via Trestle/CoreLogic. Last updated 3 days ago.

Information herein deemed reliable but not guaranteed; all measurements, school assignments, HOA fees, taxes, and feature lists are approximate and should be independently verified. Equal Housing Opportunity.