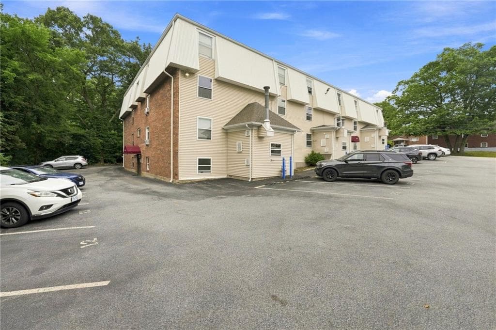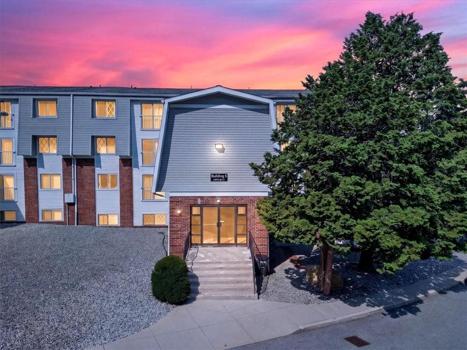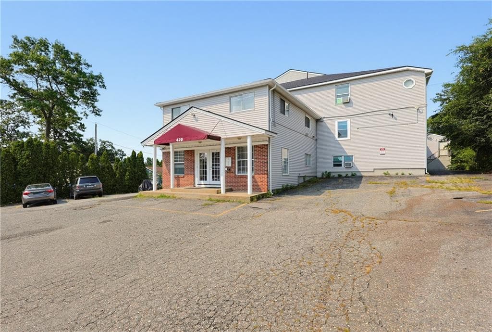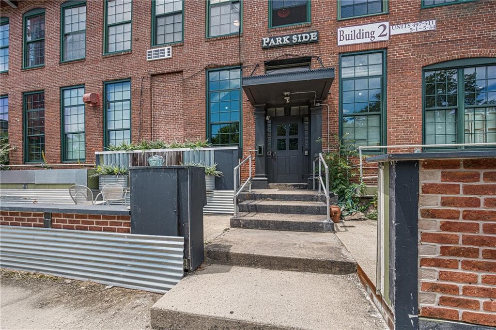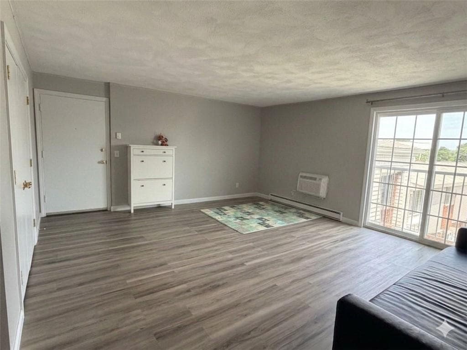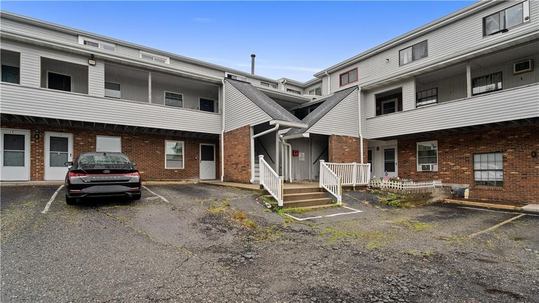
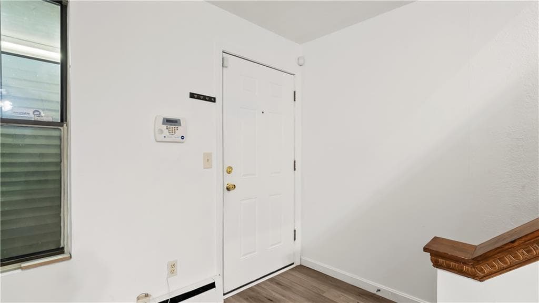
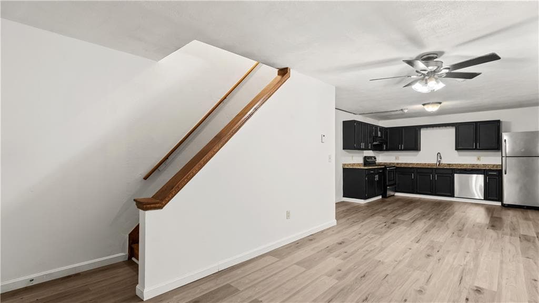
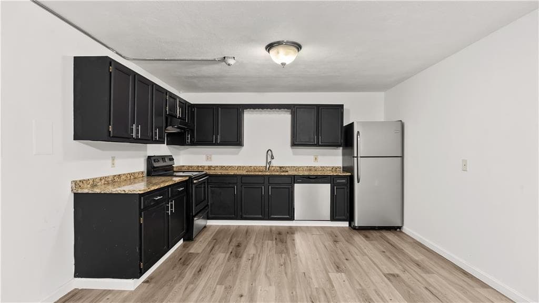
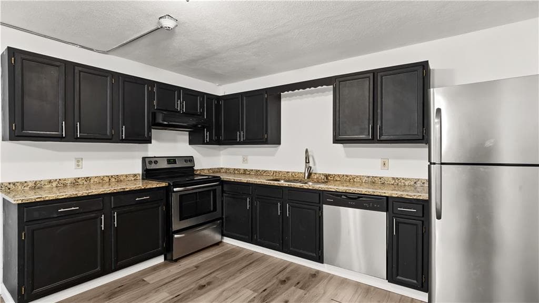
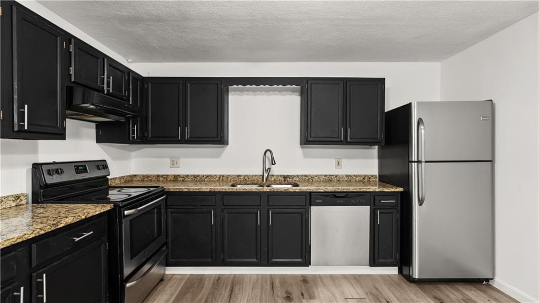
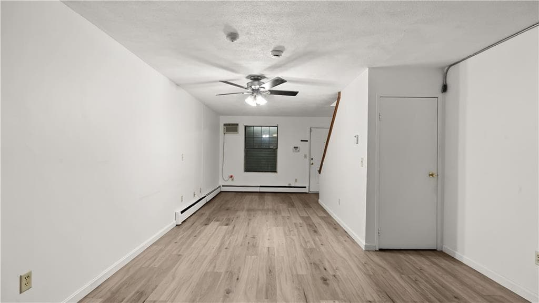
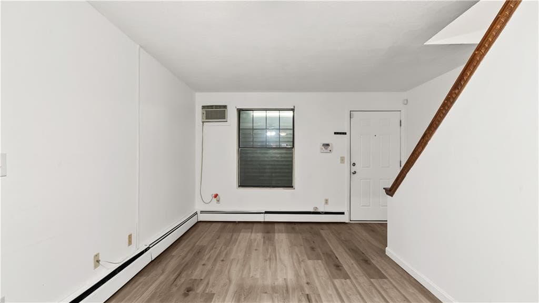
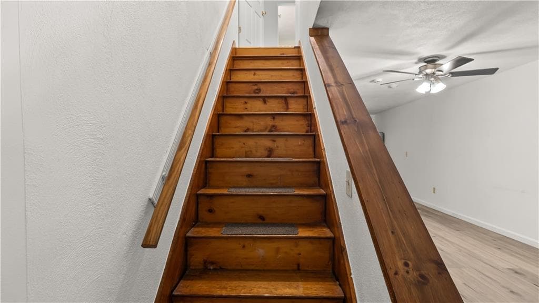
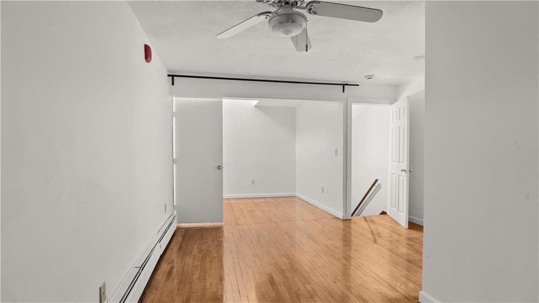
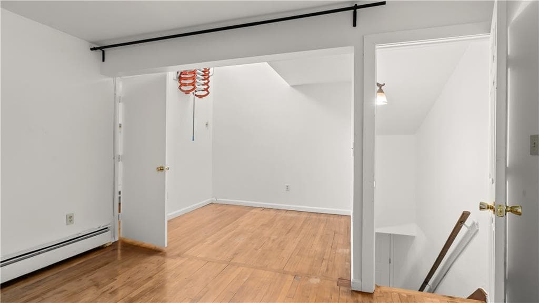
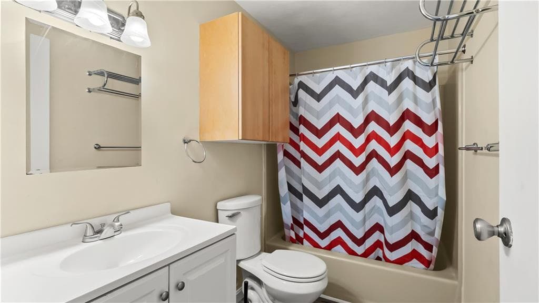
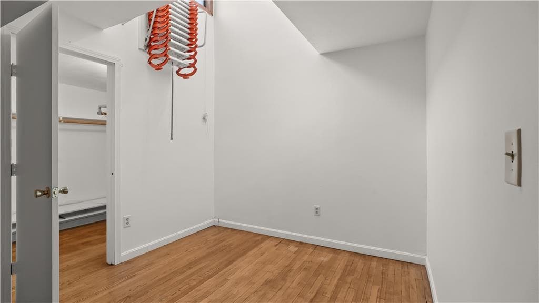
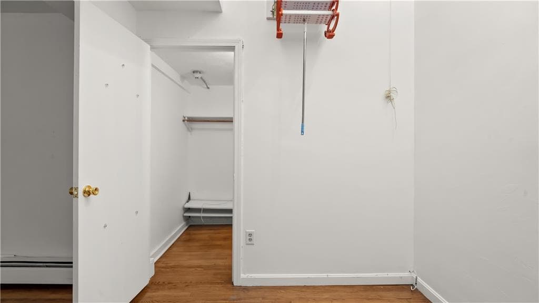
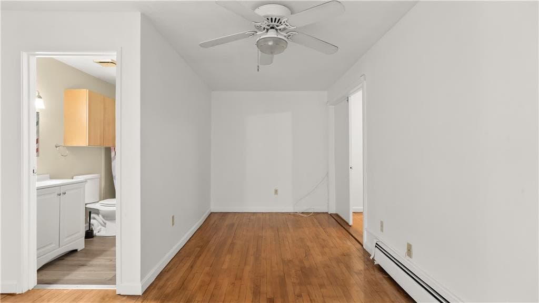
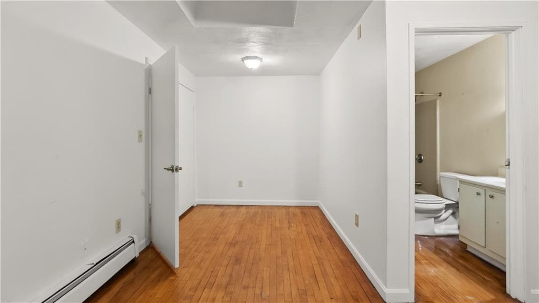
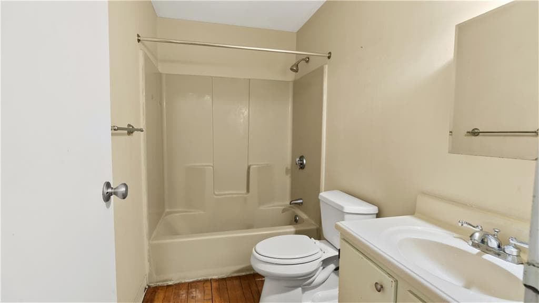
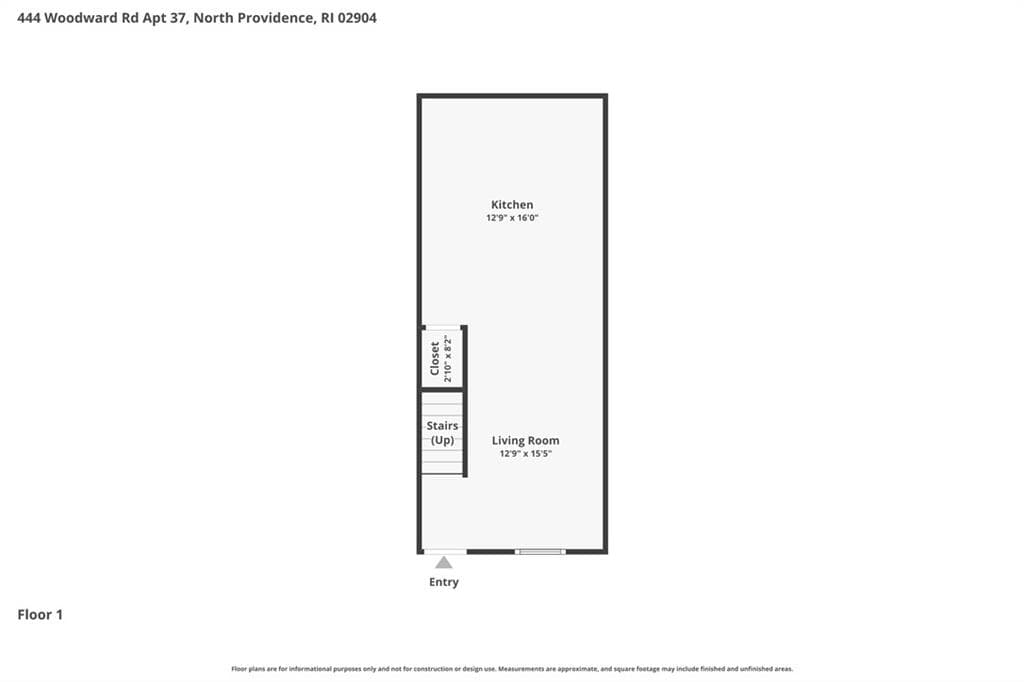
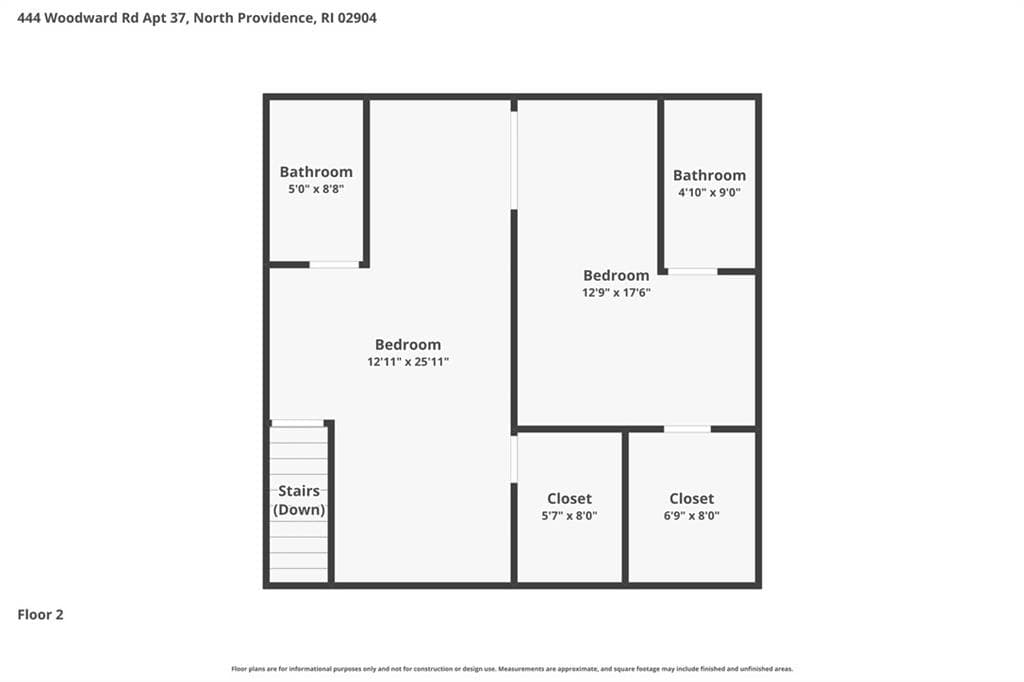
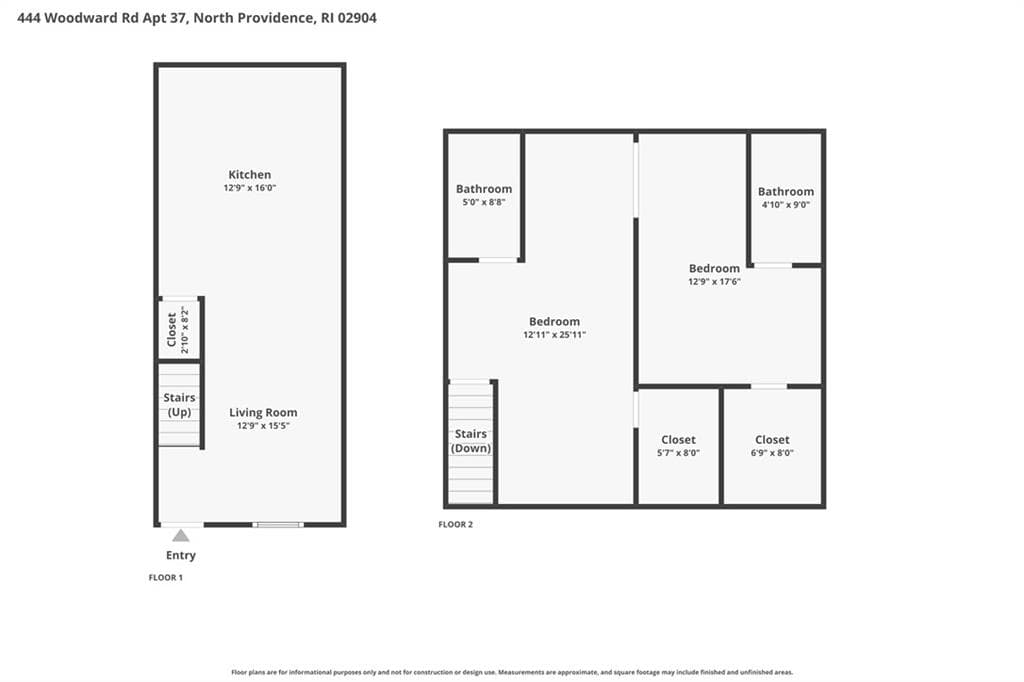
Condominium at 444 Woodward Road UNIT 37, North Providence
Condominium at 444 Woodward Road UNIT 37, North Providence, photo 2 of 22
Condominium at 444 Woodward Road UNIT 37, North Providence, photo 3 of 22
Condominium at 444 Woodward Road UNIT 37, North Providence, photo 4 of 22
Condominium at 444 Woodward Road UNIT 37, North Providence, photo 5 of 22
Condominium at 444 Woodward Road UNIT 37, North Providence, photo 6 of 22
Condominium at 444 Woodward Road UNIT 37, North Providence, photo 7 of 22
Condominium at 444 Woodward Road UNIT 37, North Providence, photo 8 of 22
Condominium at 444 Woodward Road UNIT 37, North Providence, photo 9 of 22
Condominium at 444 Woodward Road UNIT 37, North Providence, photo 10 of 22
Condominium at 444 Woodward Road UNIT 37, North Providence, photo 11 of 22
Condominium at 444 Woodward Road UNIT 37, North Providence, photo 12 of 22
Condominium at 444 Woodward Road UNIT 37, North Providence, photo 13 of 22
Condominium at 444 Woodward Road UNIT 37, North Providence, photo 14 of 22
Condominium at 444 Woodward Road UNIT 37, North Providence, photo 15 of 22
Condominium at 444 Woodward Road UNIT 37, North Providence, photo 16 of 22
Condominium at 444 Woodward Road UNIT 37, North Providence, photo 17 of 22
Condominium at 444 Woodward Road UNIT 37, North Providence, photo 18 of 22
Condominium at 444 Woodward Road UNIT 37, North Providence, photo 19 of 22
Condominium at 444 Woodward Road UNIT 37, North Providence, photo 20 of 22
Condominium at 444 Woodward Road UNIT 37, North Providence, photo 21 of 22
Condominium at 444 Woodward Road UNIT 37, North Providence, photo 22 of 22
22 photos

$236,000

444 Woodward Road UNIT 37
North Providence, RI 02904
Listed by Slocum Home Team
Bedrooms
2
Bathrooms
2
Living area
741 sqft
Year built
1984

About this home

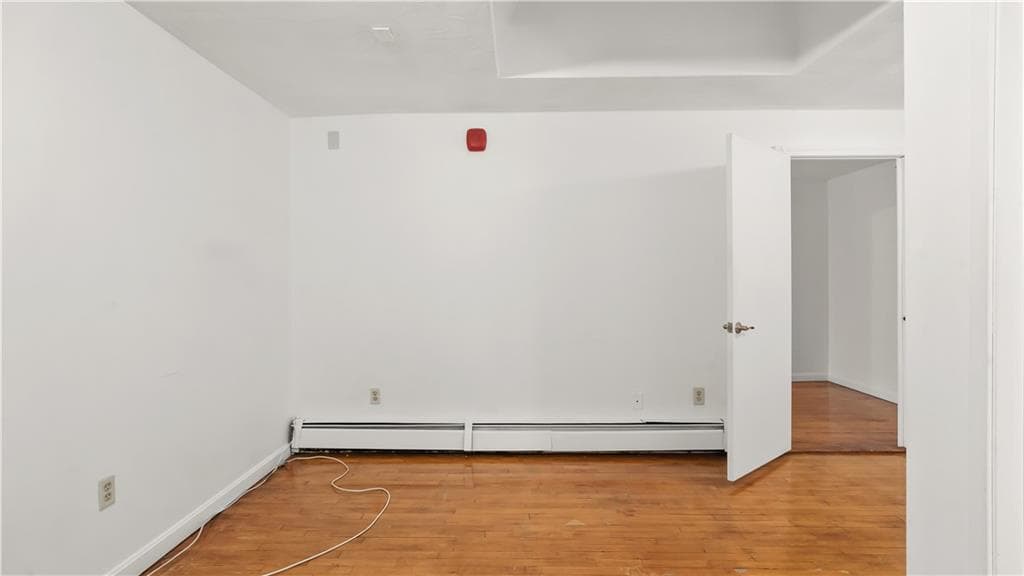
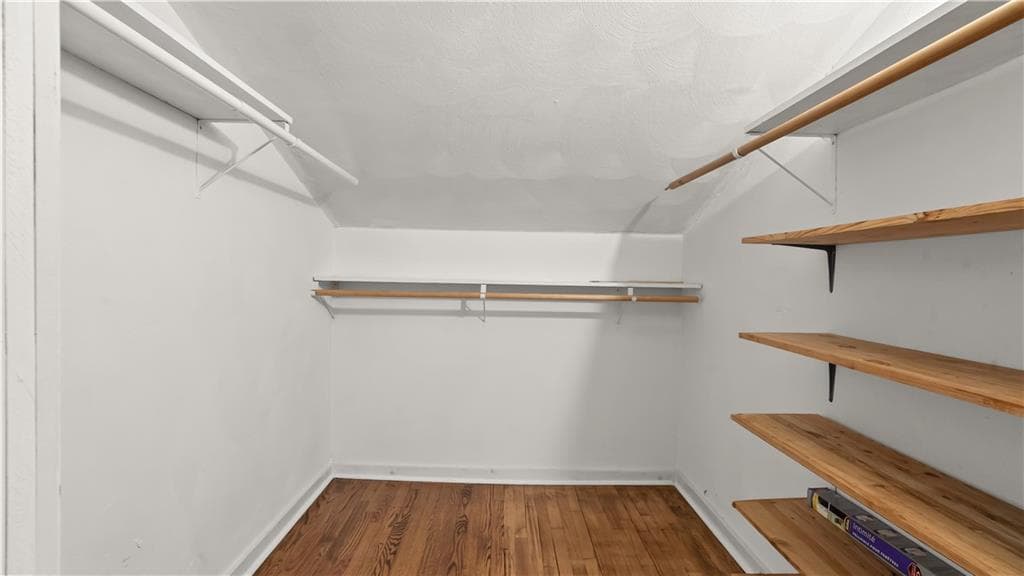
Welcome to Parkview! This updated townhouse-style condo offers 2 spacious bedrooms, 2 full bathrooms, and two levels of comfortable living space. The home features hardwood flooring, modern updates, two walk-in closets, and a clean, move-in-ready feel throughout. The monthly association fee includes heat, hot water, gas, water, grounds maintenance, snow removal and parking, making this a convenient low-maintenance option for an owner-occupant or investor. Easy to show. Cats allowed; no dogs per association. Additional highlights include in-building laundry, two parking spaces, public water/sewer, gas heat, and a desirable North Providence location close to shopping, restaurants, schools, recreation, highway access, and commuter routes.

Property details

MLS #
1416476
Property type
Condominium
Subdivision
Wanskuck
Status
Active
Days on market
39
On market date
June 30, 2026
Stories
2
Total bathrooms
2
Garage spaces
N/A
Parking spaces
2
Lot size
N/A
Loading map…

Nearby schools

Within 10 miles · public school directory data (NCES)

Elementary
Joseph A. Whelan School
0.34 mi away · Grades 0-5
Nearest school -- attendance-zone data not available here
4.0
Local Score (student-teacher ratio only (preliminary -- will incorporate state test-score data once available)) -- not an official state rating
Enrollment
249
Student:teacher ratio
14.6:1
District
North Providence
Middle
Birchwood Middle School
0.85 mi away · Grades 6-8
Nearest school -- attendance-zone data not available here
4.0
Local Score (student-teacher ratio only (preliminary -- will incorporate state test-score data once available)) -- not an official state rating
Enrollment
397
Student:teacher ratio
12.0:1
District
North Providence
High
E-Cubed Academy
0.57 mi away · Grades 9-12
Nearest school -- attendance-zone data not available here
5.0
Local Score (student-teacher ratio only (preliminary -- will incorporate state test-score data once available)) -- not an official state rating
Enrollment
330
Student:teacher ratio
9.4:1
District
Providence

Mortgage calculator

Estimate only - actual rate and payment depend on your lender, credit, and loan program.

$
%
%
Adjust tax / insurance estimates
% / yr
$
/mo
Est. monthly payment
$1,571/mo
$47,200 down
$188,800 loan
Principal & interest$1,225
Property tax (est.)$197
Home insurance (est.)$150

Similar homes you might like

Data source: Listing information provided by Rhode Island Association of REALTORS via Trestle/CoreLogic. Last updated 19 days ago.

Information herein deemed reliable but not guaranteed; all measurements, school assignments, HOA fees, taxes, and feature lists are approximate and should be independently verified. Equal Housing Opportunity.