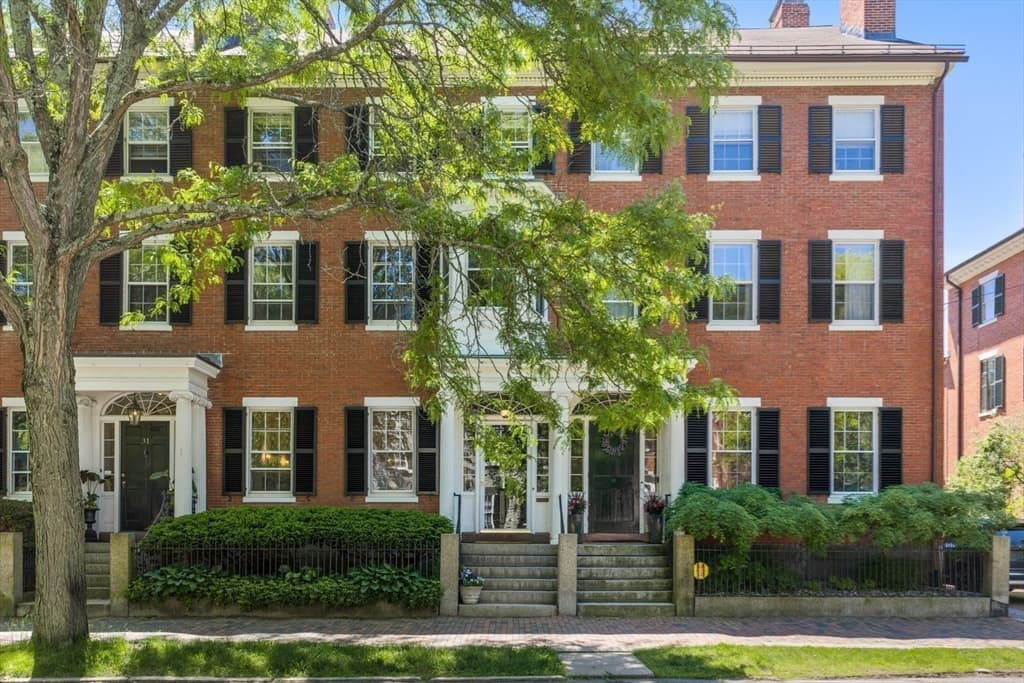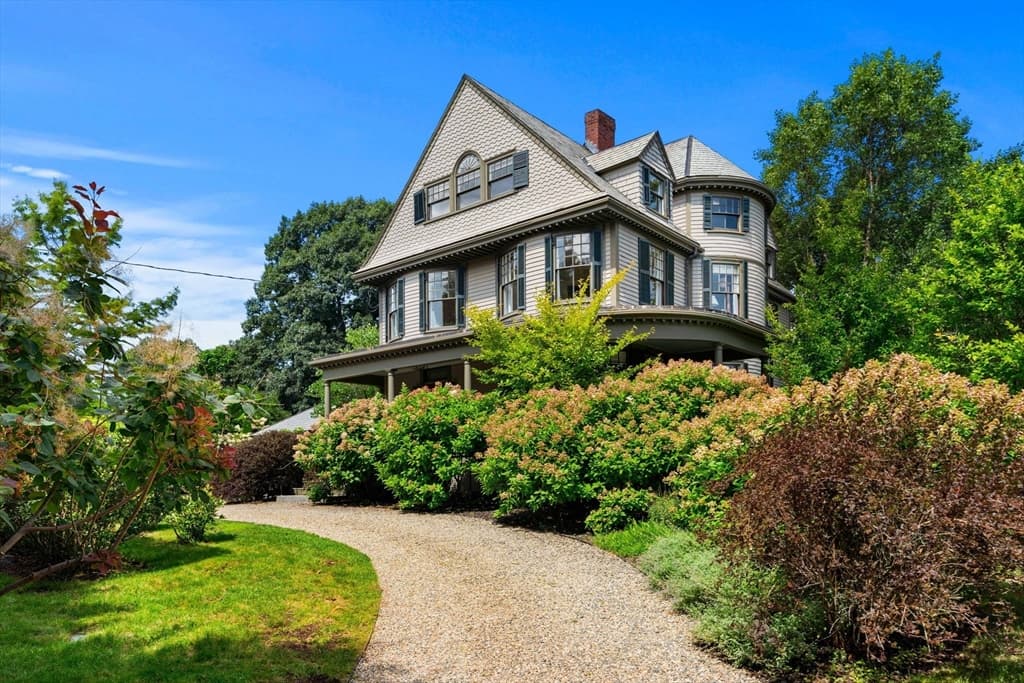
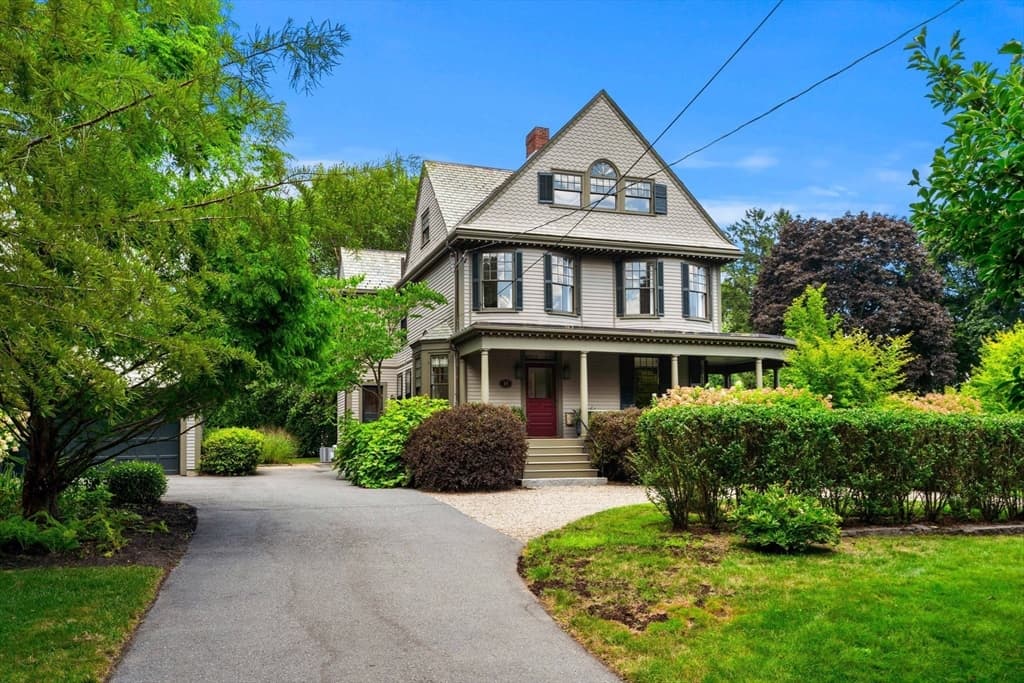
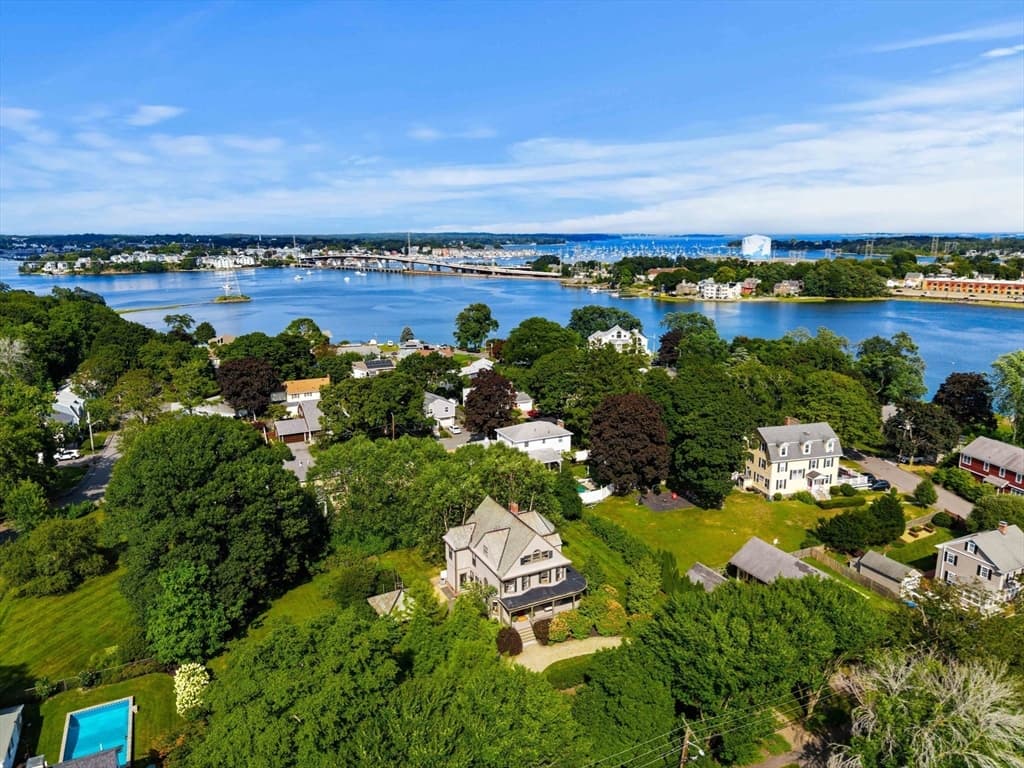
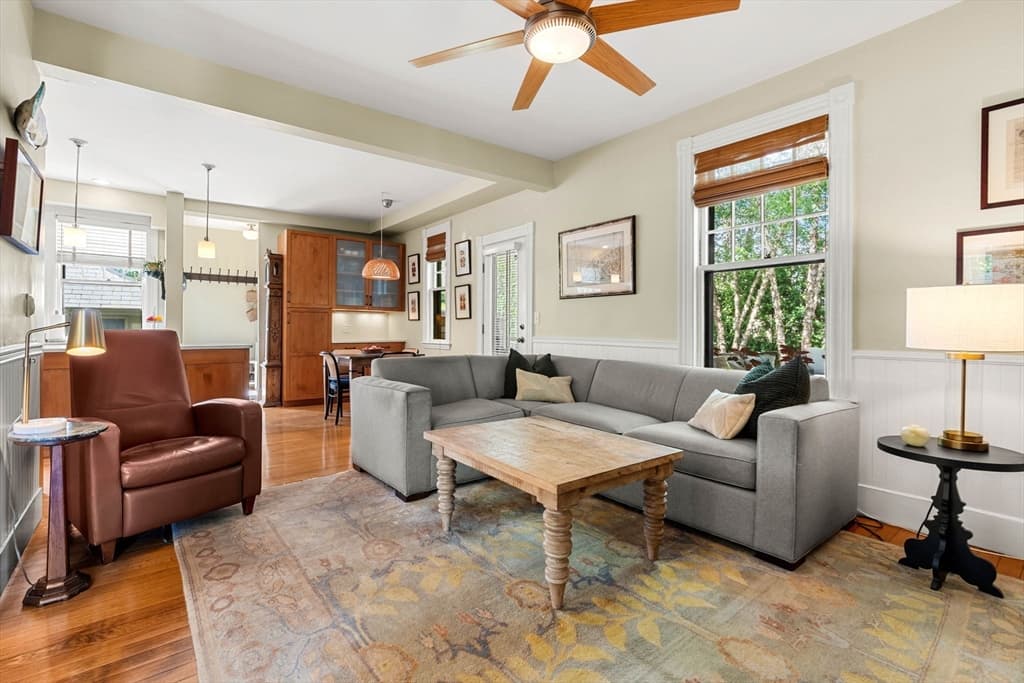
Single Family Residence at 18 Felt St, Salem MA 01970, Salem
Single Family Residence at 18 Felt St, Salem MA 01970, Salem, photo 2 of 42
Single Family Residence at 18 Felt St, Salem MA 01970, Salem, photo 3 of 42
Single Family Residence at 18 Felt St, Salem MA 01970, Salem, photo 4 of 42
Single Family Residence at 18 Felt St, Salem MA 01970, Salem, photo 5 of 42
Single Family Residence at 18 Felt St, Salem MA 01970, Salem, photo 6 of 42
Single Family Residence at 18 Felt St, Salem MA 01970, Salem, photo 7 of 42
Single Family Residence at 18 Felt St, Salem MA 01970, Salem, photo 8 of 42
Single Family Residence at 18 Felt St, Salem MA 01970, Salem, photo 9 of 42
Single Family Residence at 18 Felt St, Salem MA 01970, Salem, photo 10 of 42
Single Family Residence at 18 Felt St, Salem MA 01970, Salem, photo 11 of 42
Single Family Residence at 18 Felt St, Salem MA 01970, Salem, photo 12 of 42
Single Family Residence at 18 Felt St, Salem MA 01970, Salem, photo 13 of 42
Single Family Residence at 18 Felt St, Salem MA 01970, Salem, photo 14 of 42
Single Family Residence at 18 Felt St, Salem MA 01970, Salem, photo 15 of 42
Single Family Residence at 18 Felt St, Salem MA 01970, Salem, photo 16 of 42
Single Family Residence at 18 Felt St, Salem MA 01970, Salem, photo 17 of 42
Single Family Residence at 18 Felt St, Salem MA 01970, Salem, photo 18 of 42
Single Family Residence at 18 Felt St, Salem MA 01970, Salem, photo 19 of 42
Single Family Residence at 18 Felt St, Salem MA 01970, Salem, photo 20 of 42
Single Family Residence at 18 Felt St, Salem MA 01970, Salem, photo 21 of 42
Single Family Residence at 18 Felt St, Salem MA 01970, Salem, photo 22 of 42
Single Family Residence at 18 Felt St, Salem MA 01970, Salem, photo 23 of 42
Single Family Residence at 18 Felt St, Salem MA 01970, Salem, photo 24 of 42
Single Family Residence at 18 Felt St, Salem MA 01970, Salem, photo 25 of 42
Single Family Residence at 18 Felt St, Salem MA 01970, Salem, photo 26 of 42
Single Family Residence at 18 Felt St, Salem MA 01970, Salem, photo 27 of 42
Single Family Residence at 18 Felt St, Salem MA 01970, Salem, photo 28 of 42
Single Family Residence at 18 Felt St, Salem MA 01970, Salem, photo 29 of 42
Single Family Residence at 18 Felt St, Salem MA 01970, Salem, photo 30 of 42
Single Family Residence at 18 Felt St, Salem MA 01970, Salem, photo 31 of 42
Single Family Residence at 18 Felt St, Salem MA 01970, Salem, photo 32 of 42
Single Family Residence at 18 Felt St, Salem MA 01970, Salem, photo 33 of 42
Single Family Residence at 18 Felt St, Salem MA 01970, Salem, photo 34 of 42
Single Family Residence at 18 Felt St, Salem MA 01970, Salem, photo 35 of 42
Single Family Residence at 18 Felt St, Salem MA 01970, Salem, photo 36 of 42
Single Family Residence at 18 Felt St, Salem MA 01970, Salem, photo 37 of 42
Single Family Residence at 18 Felt St, Salem MA 01970, Salem, photo 38 of 42
Single Family Residence at 18 Felt St, Salem MA 01970, Salem, photo 39 of 42
Single Family Residence at 18 Felt St, Salem MA 01970, Salem, photo 40 of 42
Single Family Residence at 18 Felt St, Salem MA 01970, Salem, photo 41 of 42
Single Family Residence at 18 Felt St, Salem MA 01970, Salem, photo 42 of 42
42 photos

$1,475,000

18 Felt St, Salem MA 01970
Salem, MA 01970
Listed by Michael Selbst
Bedrooms
4
Bathrooms
2.1
Living area
3,310 sqft
Year built
1895

About this home

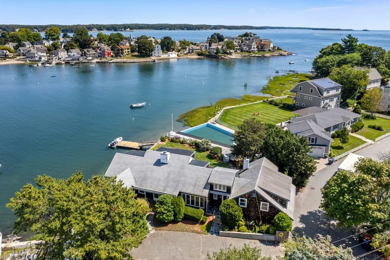
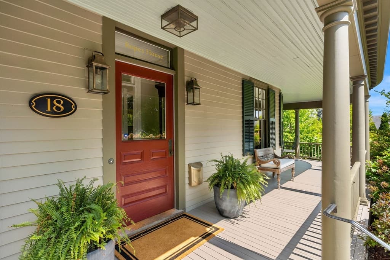
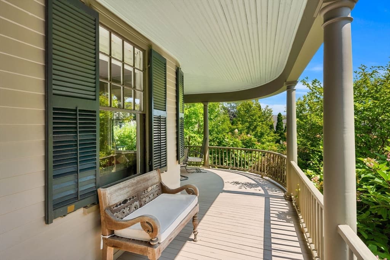
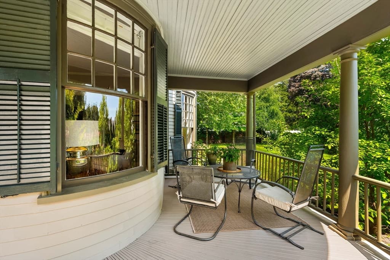
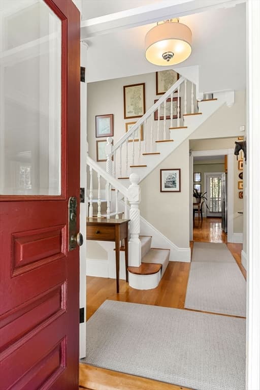
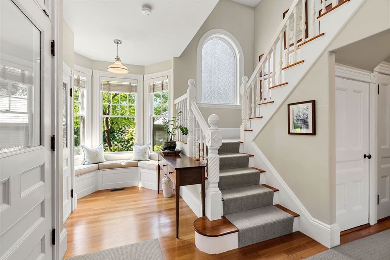
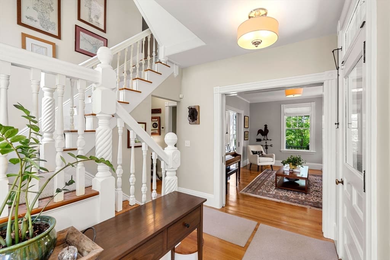
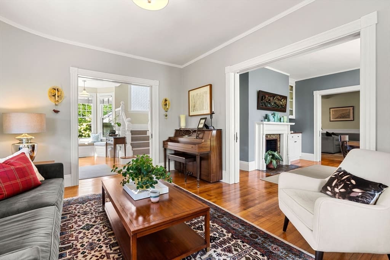
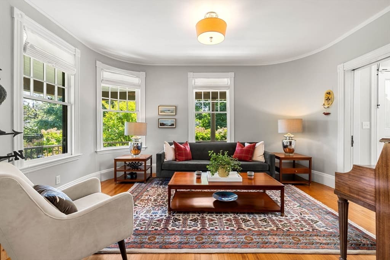
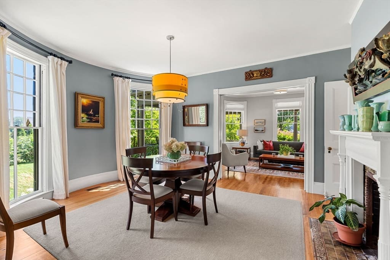
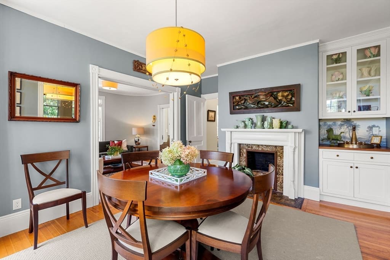
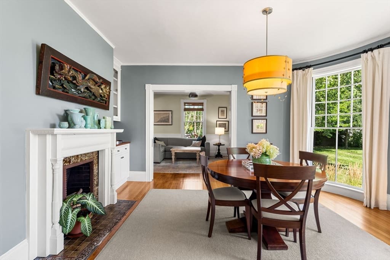
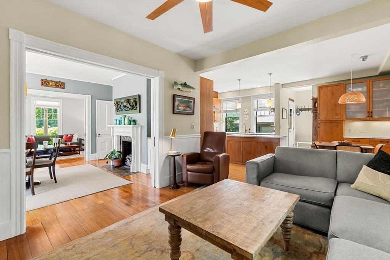
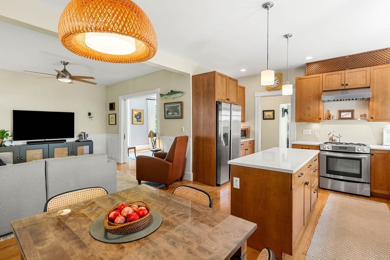
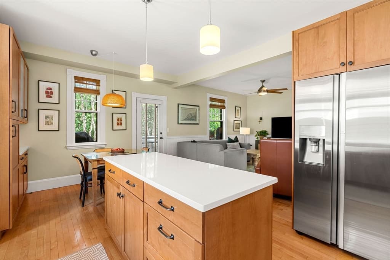
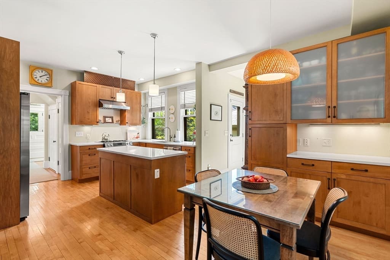
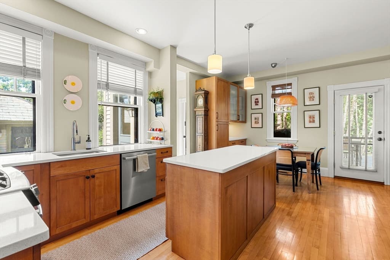
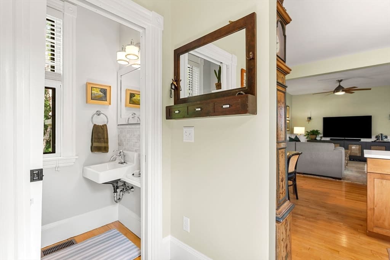
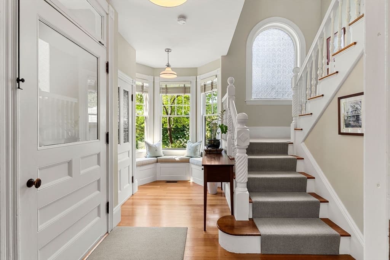
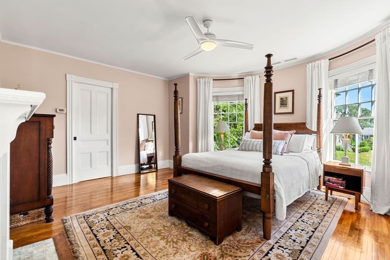
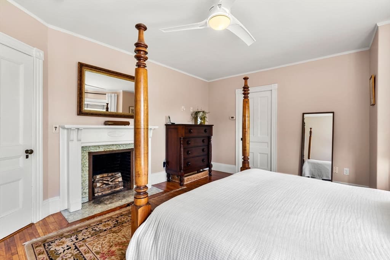
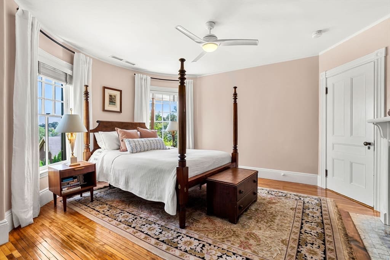
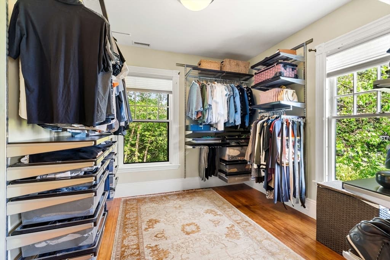
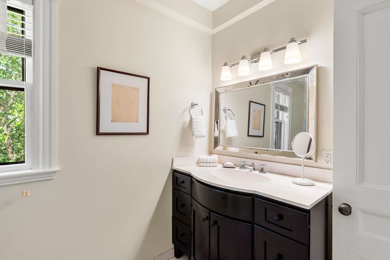
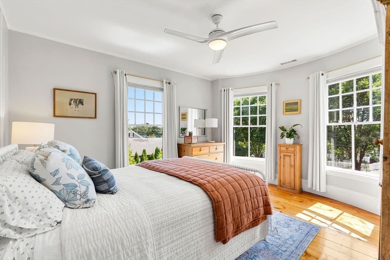
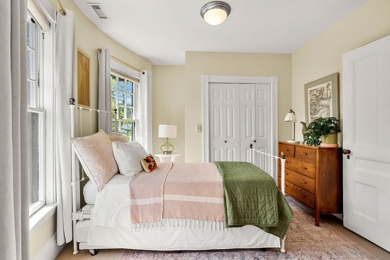
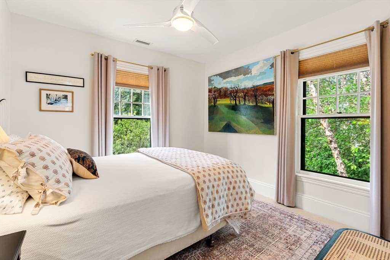
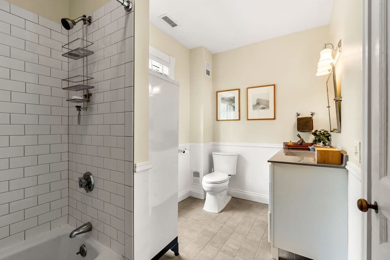
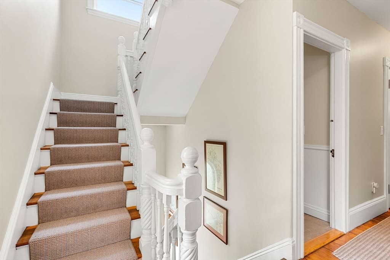
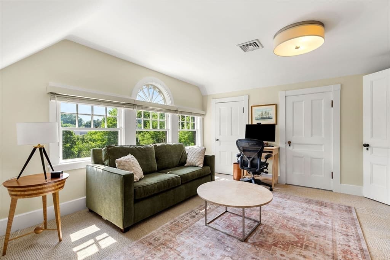
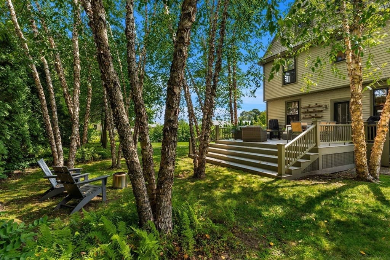
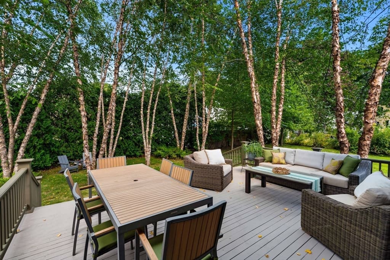
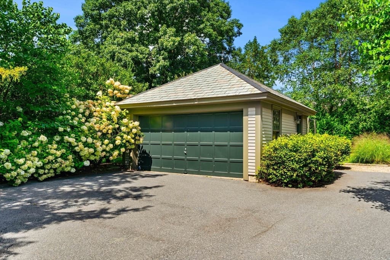
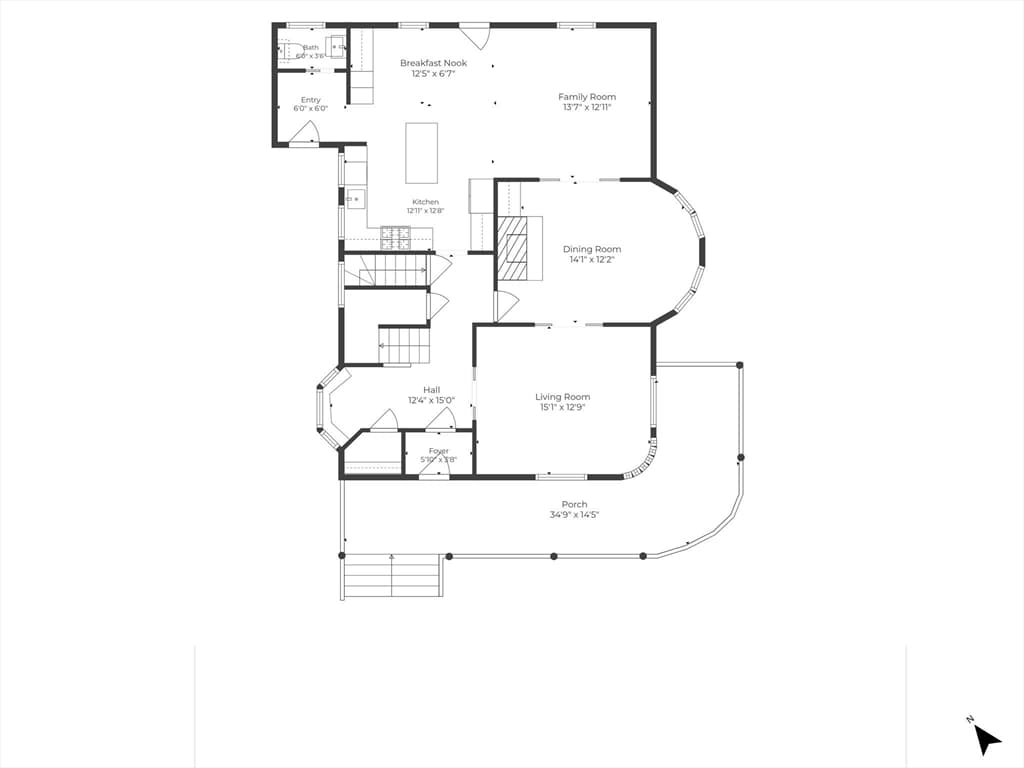
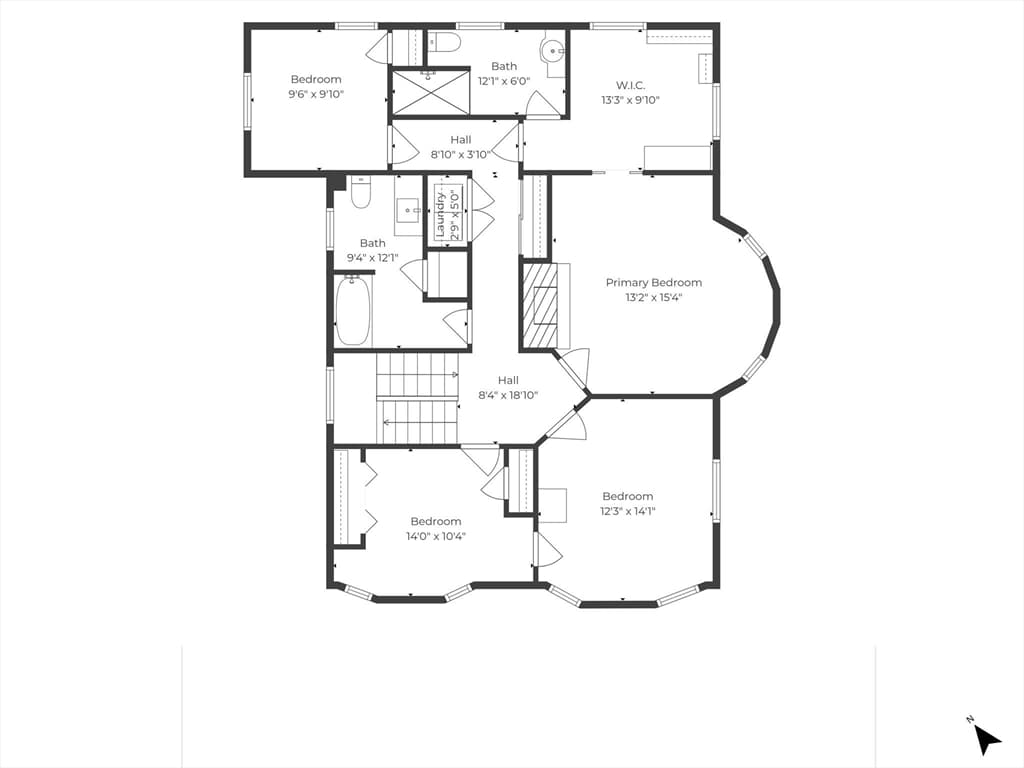
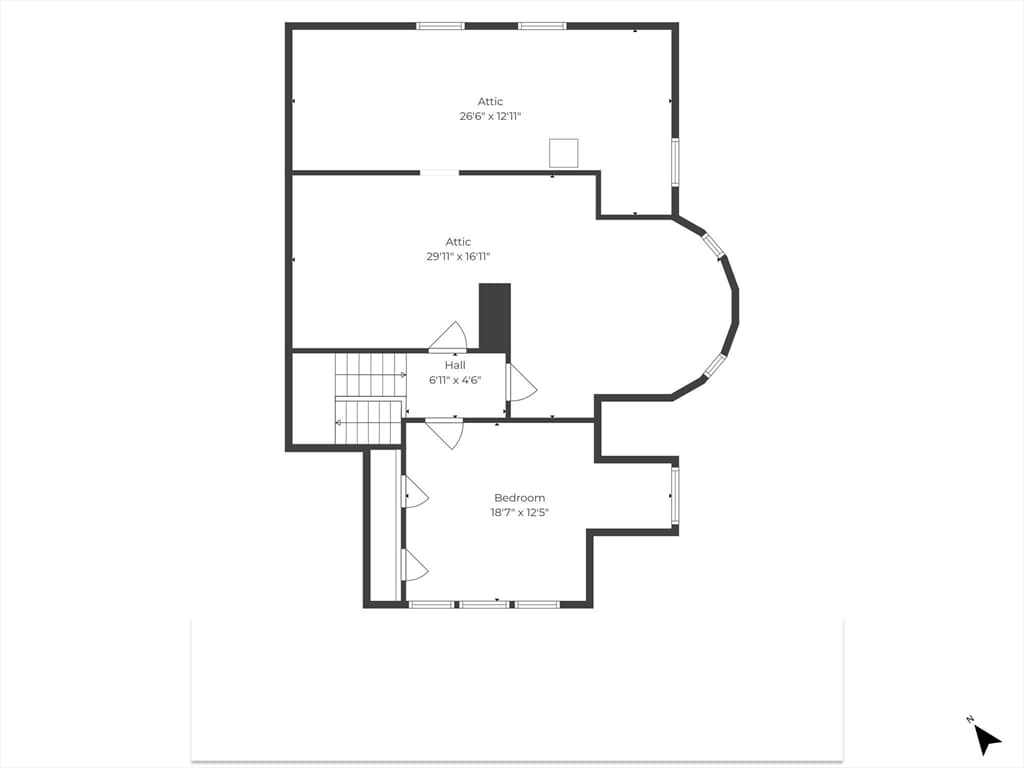
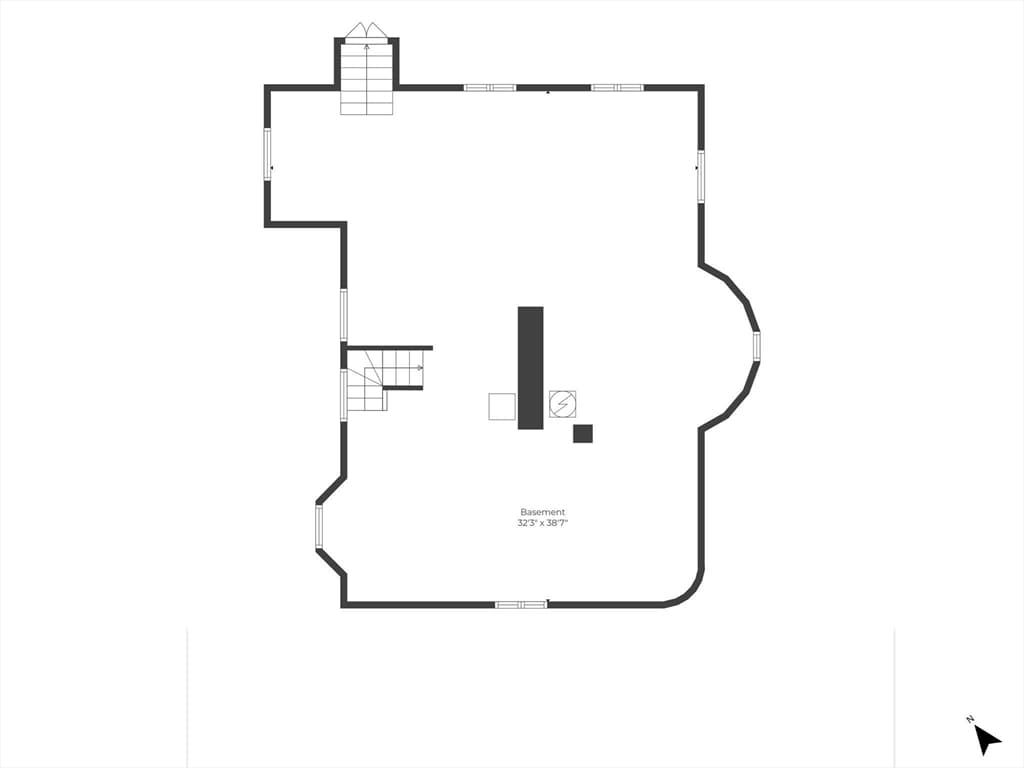
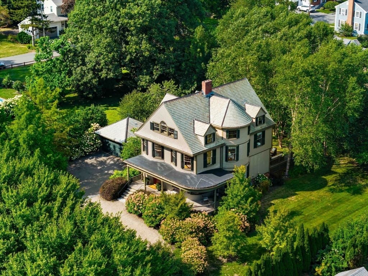
Built for Reuben and Grace Ropes, who according to her journal "began housekeeping" here on June 29, 1895. The house remained in the family until 2012, when it was exhaustively restored, new systems, plumbing, and electrics, while keeping its nostalgic soul. Set on a gentle knoll overlooking landscaped grounds, this traditional home suits how we live today, with rooms opening into one another and a circular first-floor flow at ease with family or enjoyed quietly. Upstairs are three bedrooms, a hall bath, and a primary suite with its bedroom in the tower bay window and a dressing room to the ensuite bath. The third-floor office offers water views and privacy. Outside, the grounds feel more expansive than their manageable half acre. The rear deck, ringed by river birches, suits entertaining, and a wild-life protected kitchen garden invites you to grow herbs and vegetables. A detached two-car garage with storage shed adds practicality, while the basement and attic, both easily reached by proper stairs, offer unusually accessible storage. Set in a pastoral setting, yet just minutes from the water, downtown Salem, the PEM, and the train station.

Highlights

Fireplace

Property details

MLS #
73567759
Property type
Single Family Residence
Subdivision
N/A
Status
Active
Days on market
2
On market date
August 25, 2026
Stories
N/A
Total bathrooms
3
Garage spaces
2
Parking spaces
6
Lot size
0.54 acres
Loading map…

Nearby schools

Within 10 miles · public school directory data (NCES)

Elementary
Carlton
0.35 mi away · Grades 0-5
Nearest school -- attendance-zone data not available here
5.0
Local Score (student-teacher ratio only (preliminary -- will incorporate state test-score data once available)) -- not an official state rating
Enrollment
236
Student:teacher ratio
10.7:1
District
Salem
Middle
Collins Middle
1.33 mi away · Grades 6-8
Nearest school -- attendance-zone data not available here
5.0
Local Score (student-teacher ratio only (preliminary -- will incorporate state test-score data once available)) -- not an official state rating
Enrollment
633
Student:teacher ratio
11.1:1
District
Salem
High
Salem Prep High School
0.74 mi away · Grades 8-12
Nearest school -- attendance-zone data not available here
5.0
Local Score (student-teacher ratio only (preliminary -- will incorporate state test-score data once available)) -- not an official state rating
Enrollment
17
Student:teacher ratio
4.3:1
District
Salem

Mortgage calculator

Estimate only - actual rate and payment depend on your lender, credit, and loan program.

$
%
%
Adjust tax / insurance estimates
% / yr
$
/mo
Est. monthly payment
$9,033/mo
$295,000 down
$1,180,000 loan
Principal & interest$7,653
Property tax (est.)$1,229
Home insurance (est.)$150

Similar homes you might like

Data source: Listing information provided by MLS Property Information Network via Trestle/CoreLogic. Last updated 2 days ago.

Information herein deemed reliable but not guaranteed; all measurements, school assignments, HOA fees, taxes, and feature lists are approximate and should be independently verified. Equal Housing Opportunity.