$445,000
About this home
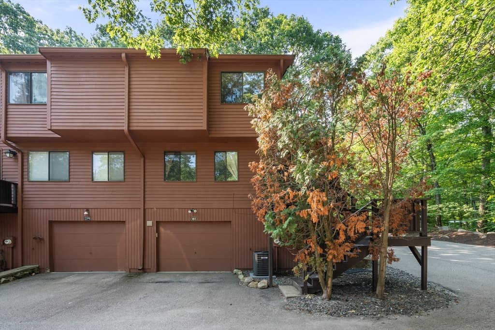
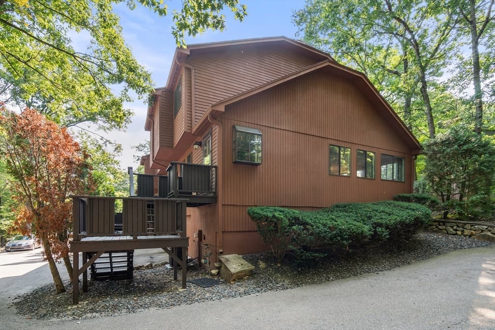
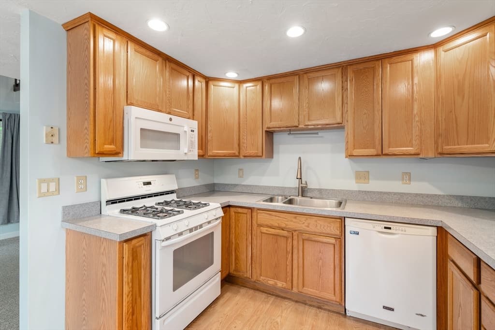
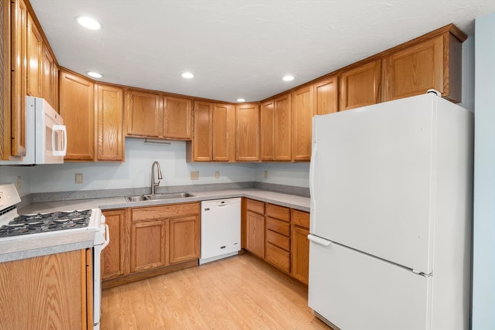
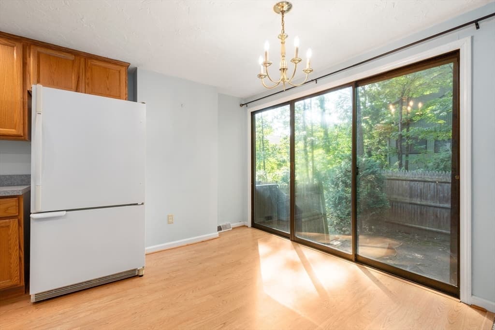
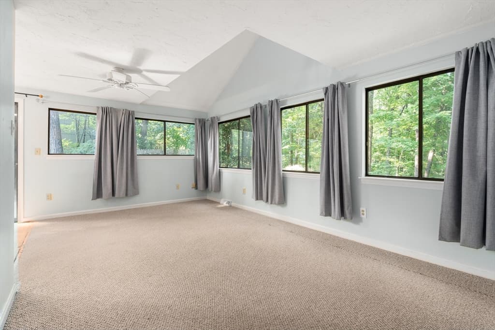
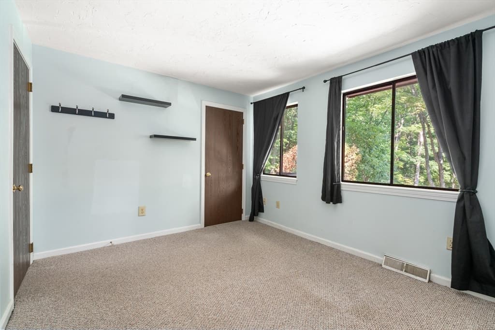
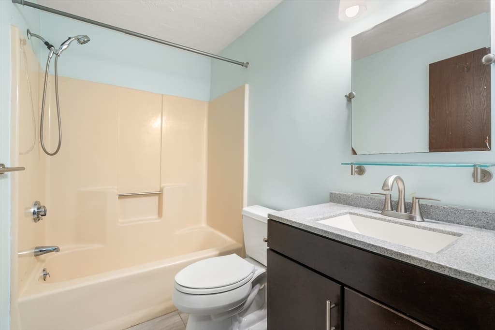
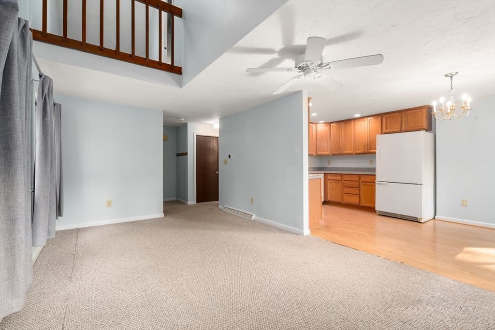
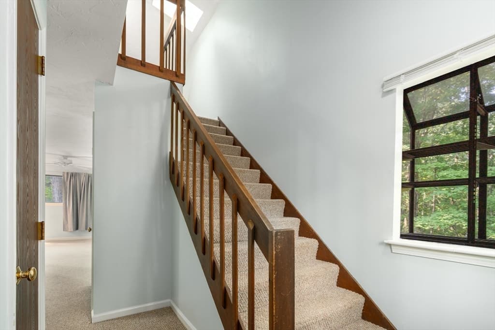
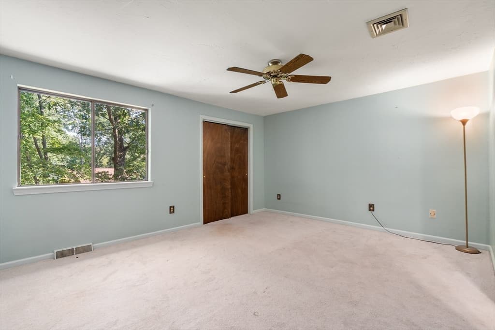
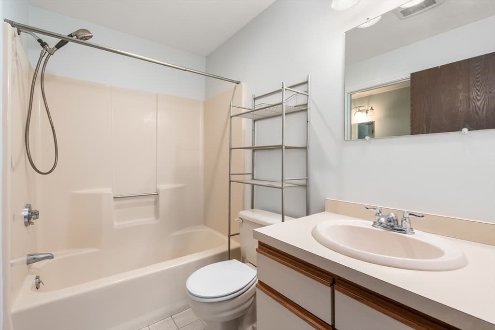
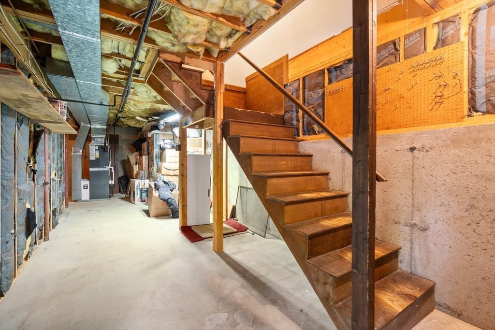
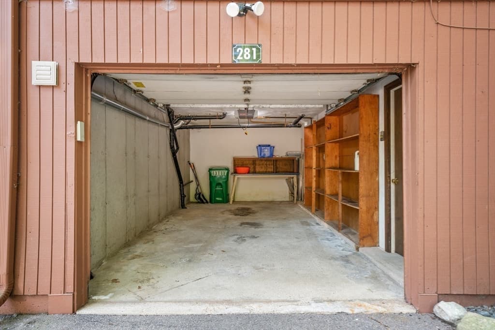
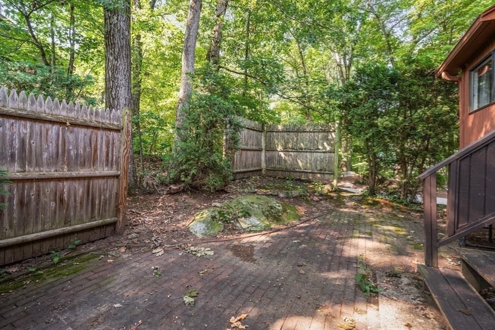
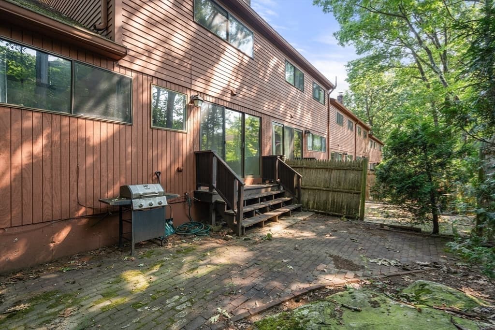
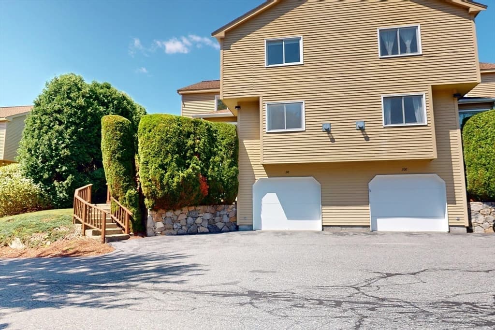
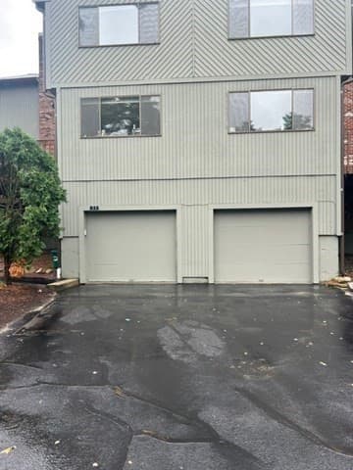
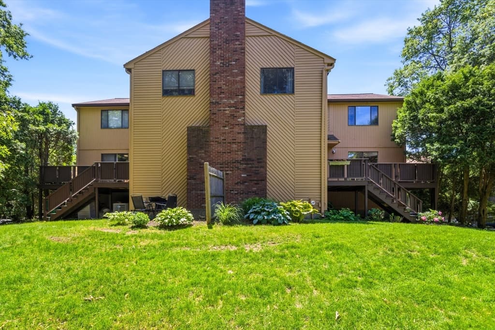
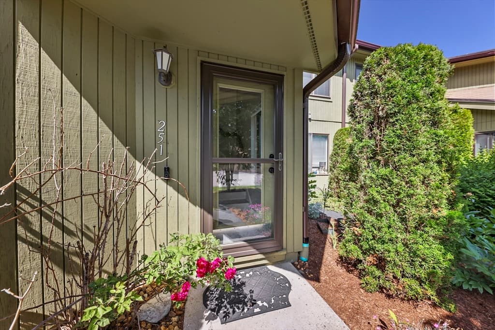
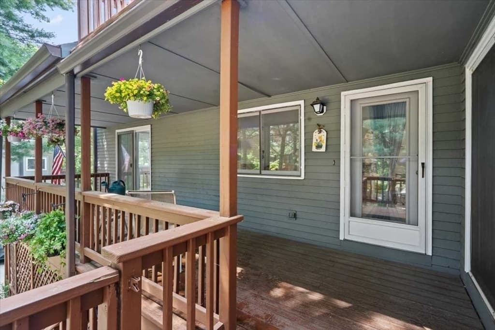
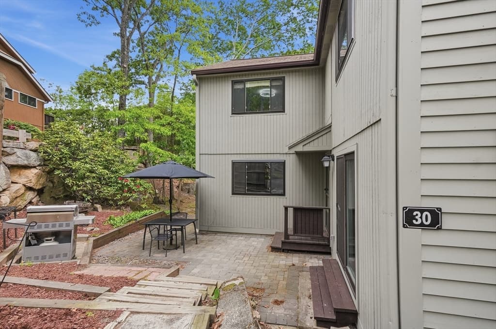
Tucked away at the back of the community for exceptional privacy, this 3 bedroom 2.5 bath end unit Townhome is the one you've been waiting for! The sun- filled main level features an Oak cabinet packed kitchen, dining area with sliders leading to a private yard with patio, a large welcoming living room, first floor bedroom with ample closet space, and a full bath. Upstairs, you'll find two generously sized bedrooms, each with ample closet space, connected by a spacious Jack and Jill bath. The ground level includes a one car garage, laundry area, and room for plenty of storage. Economical gas heat, new furnace installed 2025,and central air. 2025 Water heater 2022. Enjoy maintenance- free living with landscaping and snow removal handled by the association, plus community amenities including a tennis court and playground. Conveniently located close to shopping, restaurants and the T station. A great commuter location!! Outstanding opportunity to own in Ashland.
Property details
- MLS #
- 73563538
- Property type
- Condominium
- Subdivision
- N/A
- Status
- Active
- Days on market
- 13
- On market date
- August 13, 2026
- Stories
- 3
- Garage spaces
- 1
- Lot size
- N/A
Location
Get directions →Nearby schools
Within 10 miles · public school directory data (NCES)
- Enrollment
- 649
- Student:teacher ratio
- 14.8:1
- District
- Ashland
- Enrollment
- 696
- Student:teacher ratio
- 13.4:1
- District
- Ashland
- Enrollment
- 812
- Student:teacher ratio
- 14.5:1
- District
- Ashland
Mortgage calculator
Estimate only - actual rate and payment depend on your lender, credit, and loan program.
Adjust tax / insurance estimates
Similar homes you might like
Data source: Listing information provided by MLS Property Information Network via Trestle/CoreLogic. Last updated 10 days ago.
Information herein deemed reliable but not guaranteed; all measurements, school assignments, HOA fees, taxes, and feature lists are approximate and should be independently verified. Equal Housing Opportunity.