$989,900
About this home
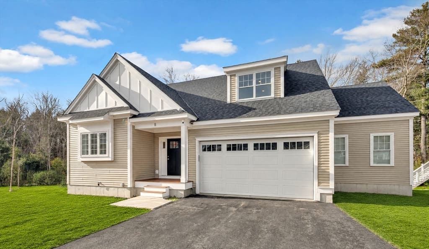
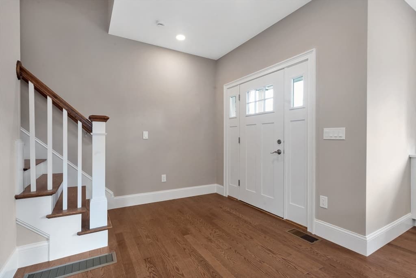
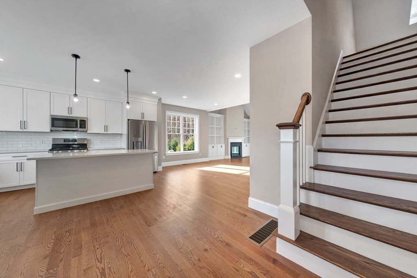
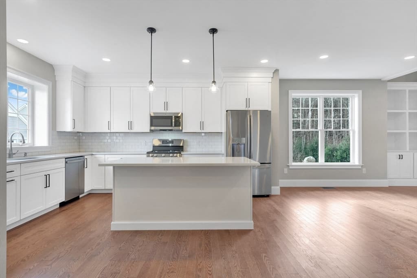
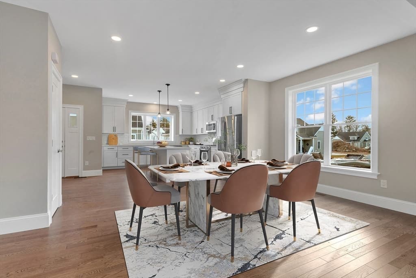
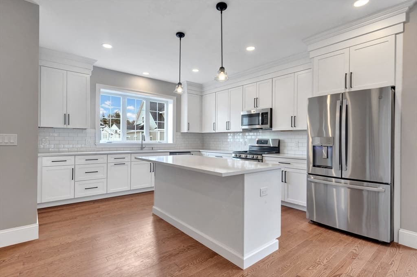
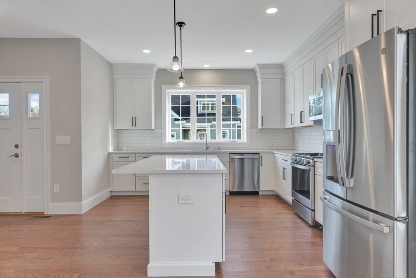
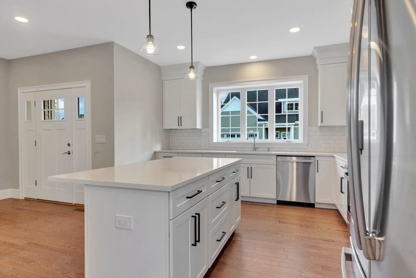
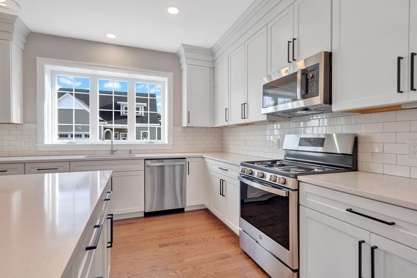
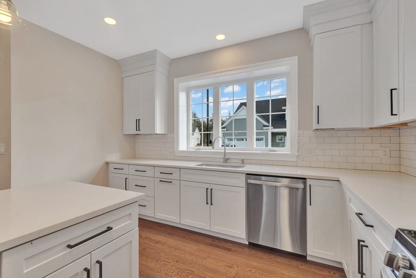
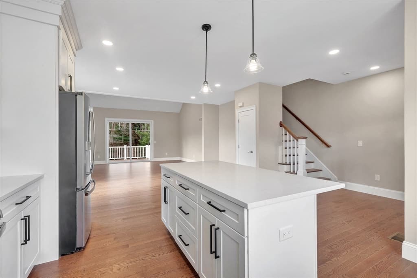
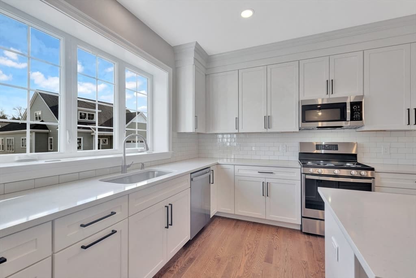
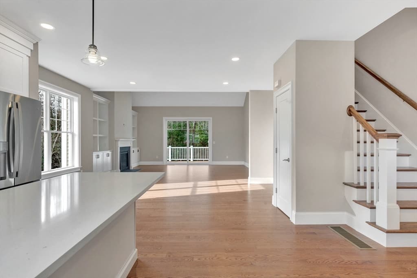
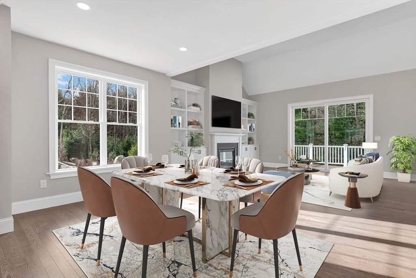
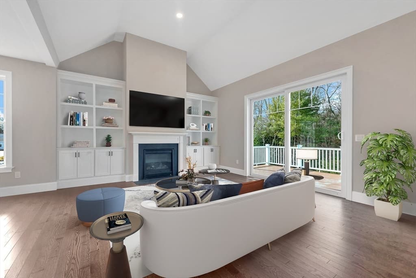
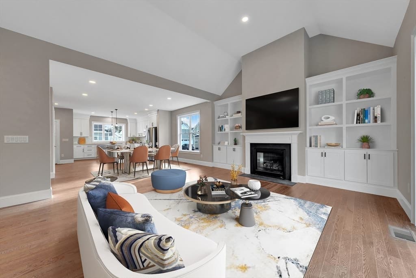
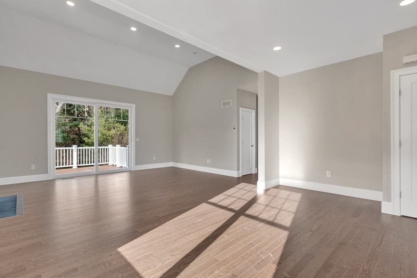
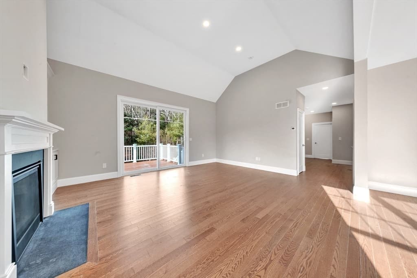
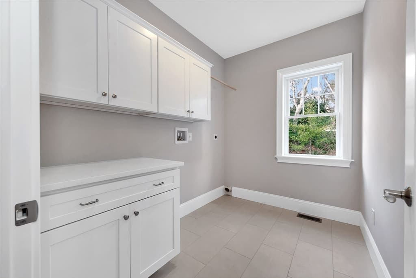
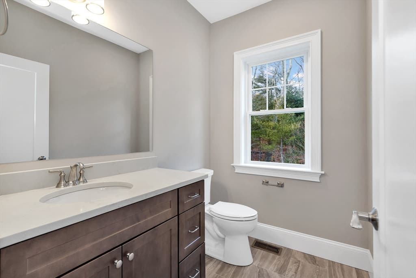
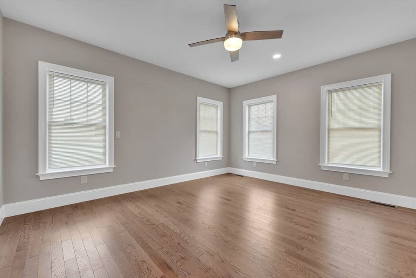
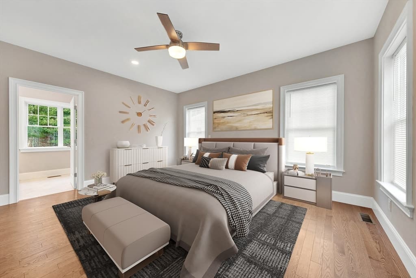
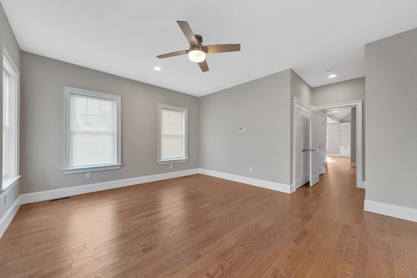
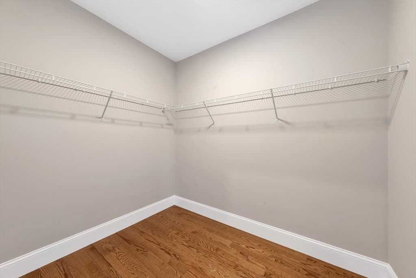
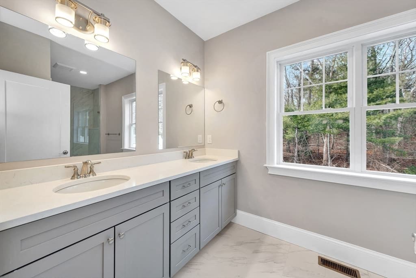
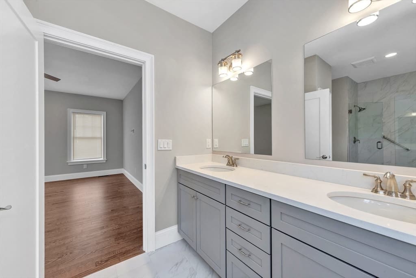
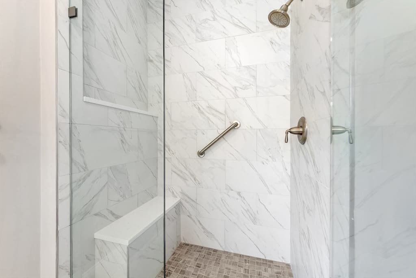
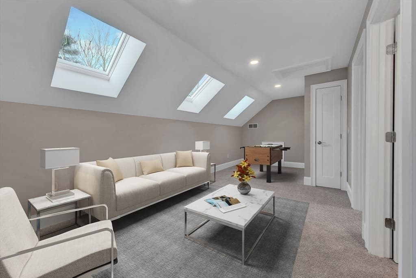
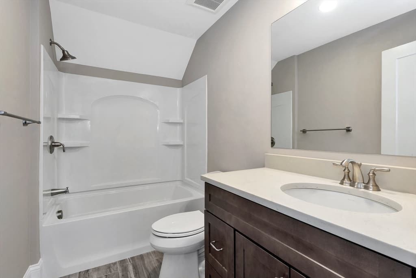
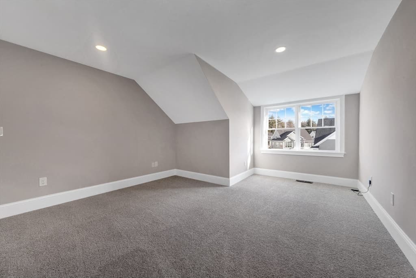
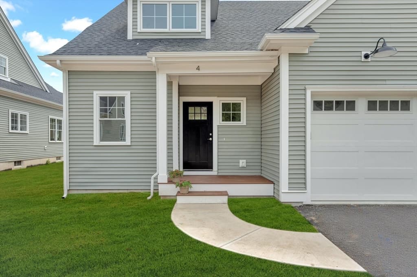
The attractive "Duxbury" model is a desirable end-unit featuring an open floor plan with lots of light & lovely views. After entering from the charming front porch, you will find an open foyer and spacious kitchen with cabinets up to the ceiling, tile back splash, counters & center island with quartz, farmer's sink w/windows above & SS appliances including a gas stove. The kitchen flows effortlessly to a dining area & expansive family room w/cathedral ceiling, fireplace & access to a spacious deck. Off the living area, a hallway accesses a mudroom with closets, laundry & powder rooms and two-car garage. The primary bedroom including a full bath with double sinks, a tiled shower & linen closet. Front foyer has hardwood stairs up to a loft with, second bedroom and full bath. Enjoy this wonderful community in a private setting with clubhouse offering an outdoor patio, firepit and bocce court. Plus, a convenient location close to everything. Don't miss out on this great opportunity! Not many homes remaining!
Highlights
Property details
- MLS #
- 73567831
- Property type
- Condominium
- Subdivision
- N/A
- Status
- Active
- Days on market
- 3
- On market date
- August 25, 2026
- Stories
- 3
- Total bathrooms
- 3
- Garage spaces
- 2
- Parking spaces
- 4
- Lot size
- N/A
Location
Get directions →Nearby schools
Within 10 miles · public school directory data (NCES)
- Enrollment
- 541
- Student:teacher ratio
- 11.8:1
- District
- Wrentham
- Enrollment
- 712
- Student:teacher ratio
- 14.0:1
- District
- King Philip
- Enrollment
- 1,162
- Student:teacher ratio
- 14.0:1
- District
- King Philip
Mortgage calculator
Estimate only - actual rate and payment depend on your lender, credit, and loan program.
Adjust tax / insurance estimates
Similar homes you might like
Data source: Listing information provided by MLS Property Information Network via Trestle/CoreLogic. Last updated 3 days ago.
Information herein deemed reliable but not guaranteed; all measurements, school assignments, HOA fees, taxes, and feature lists are approximate and should be independently verified. Equal Housing Opportunity.