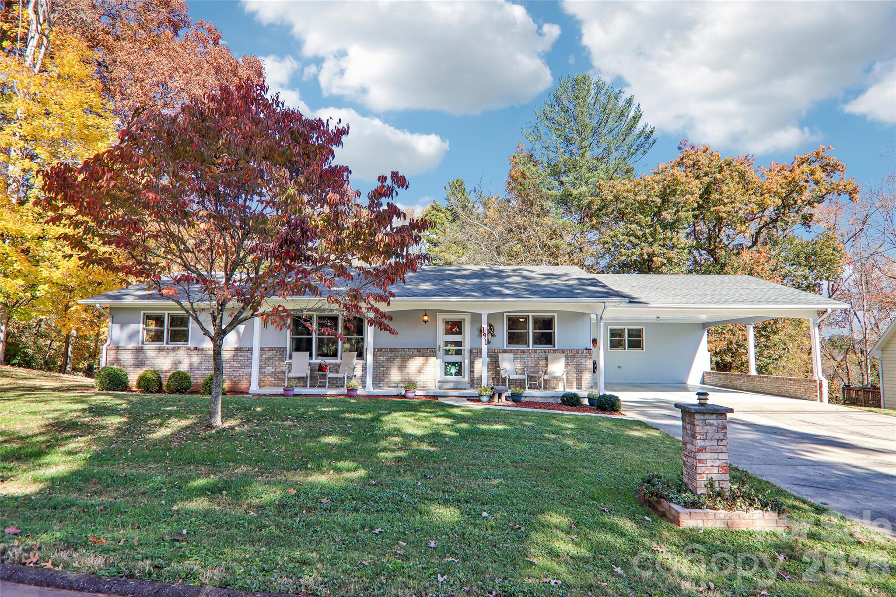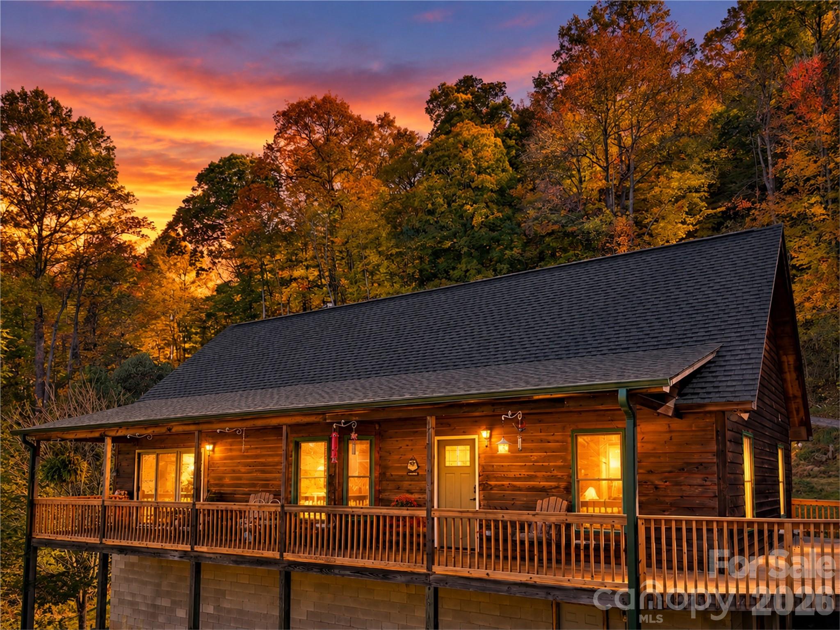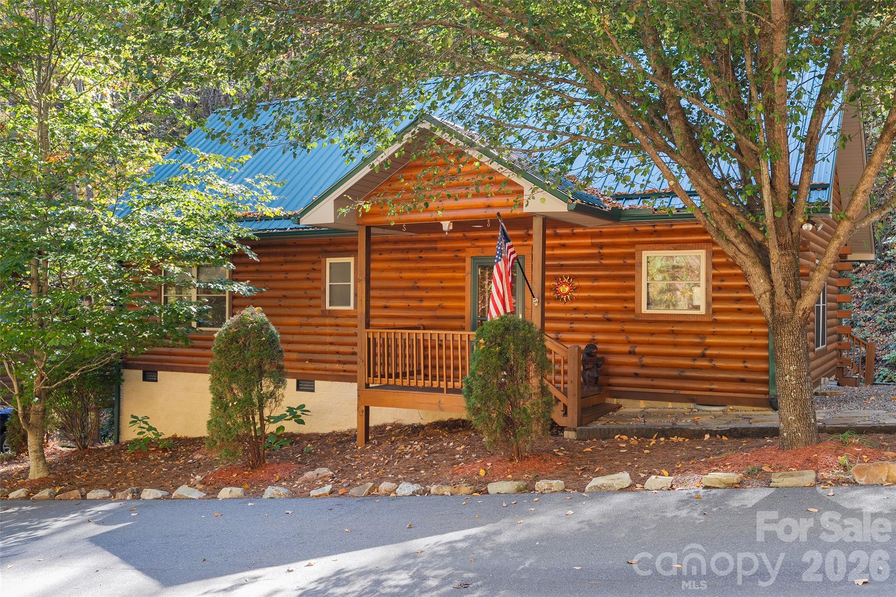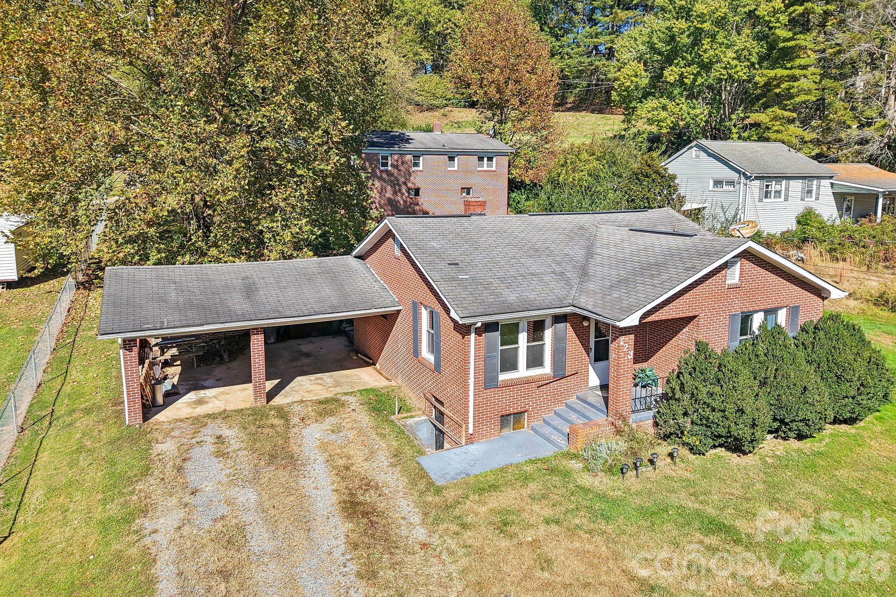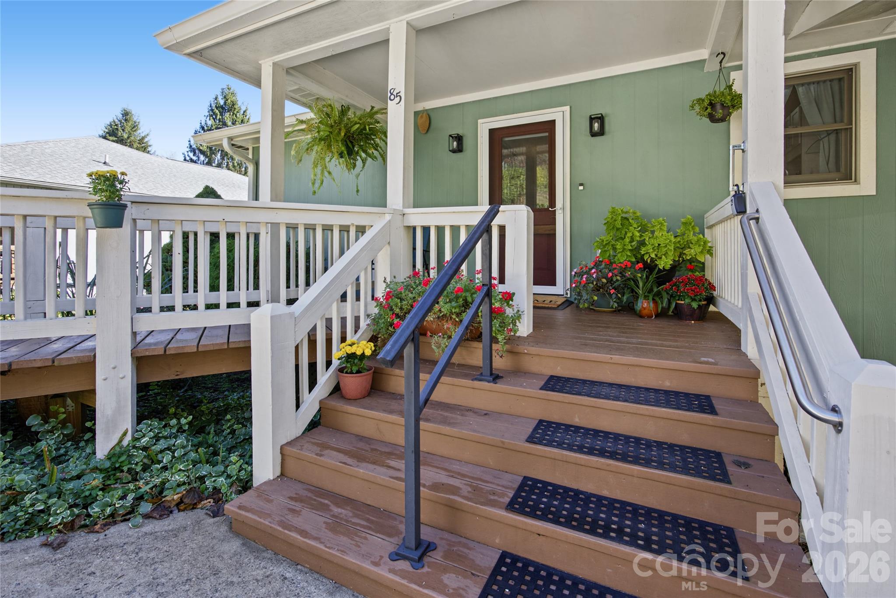
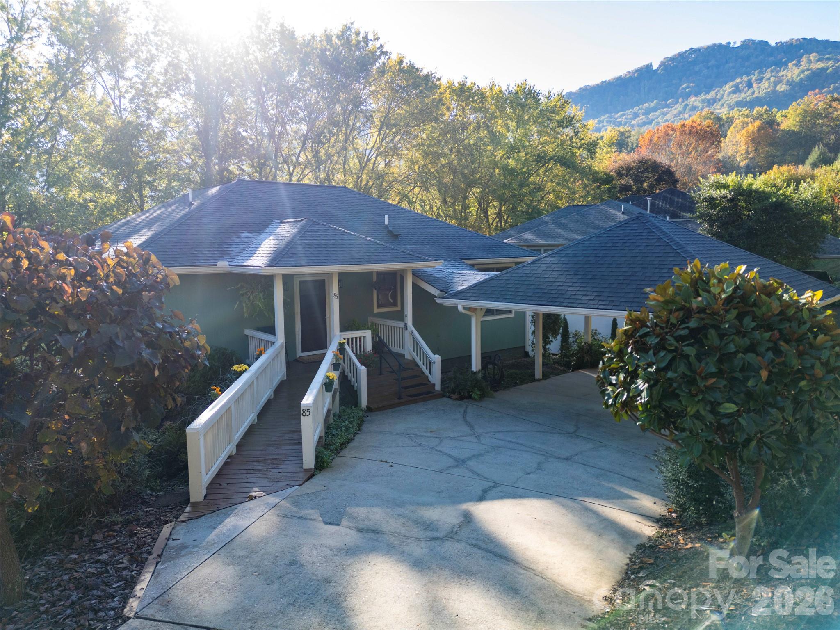
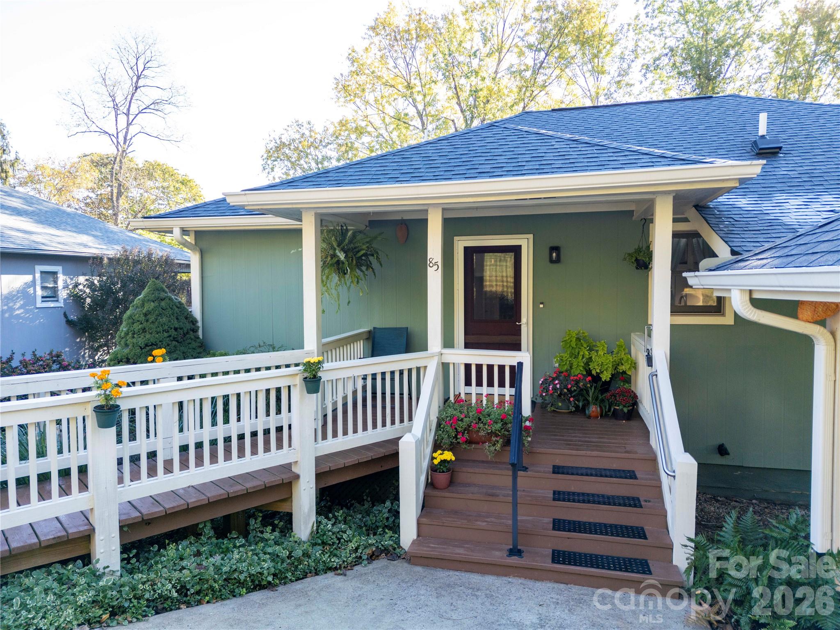
Covered front porch, welcoming entry and mature landscaping create an inviting first impression. - 85 Osprey Loop, Waynesville
Welcome to 85 Osprey Loop! Single-level living just over a mile from downtown Waynesville. - 85 Osprey Loop, Waynesville
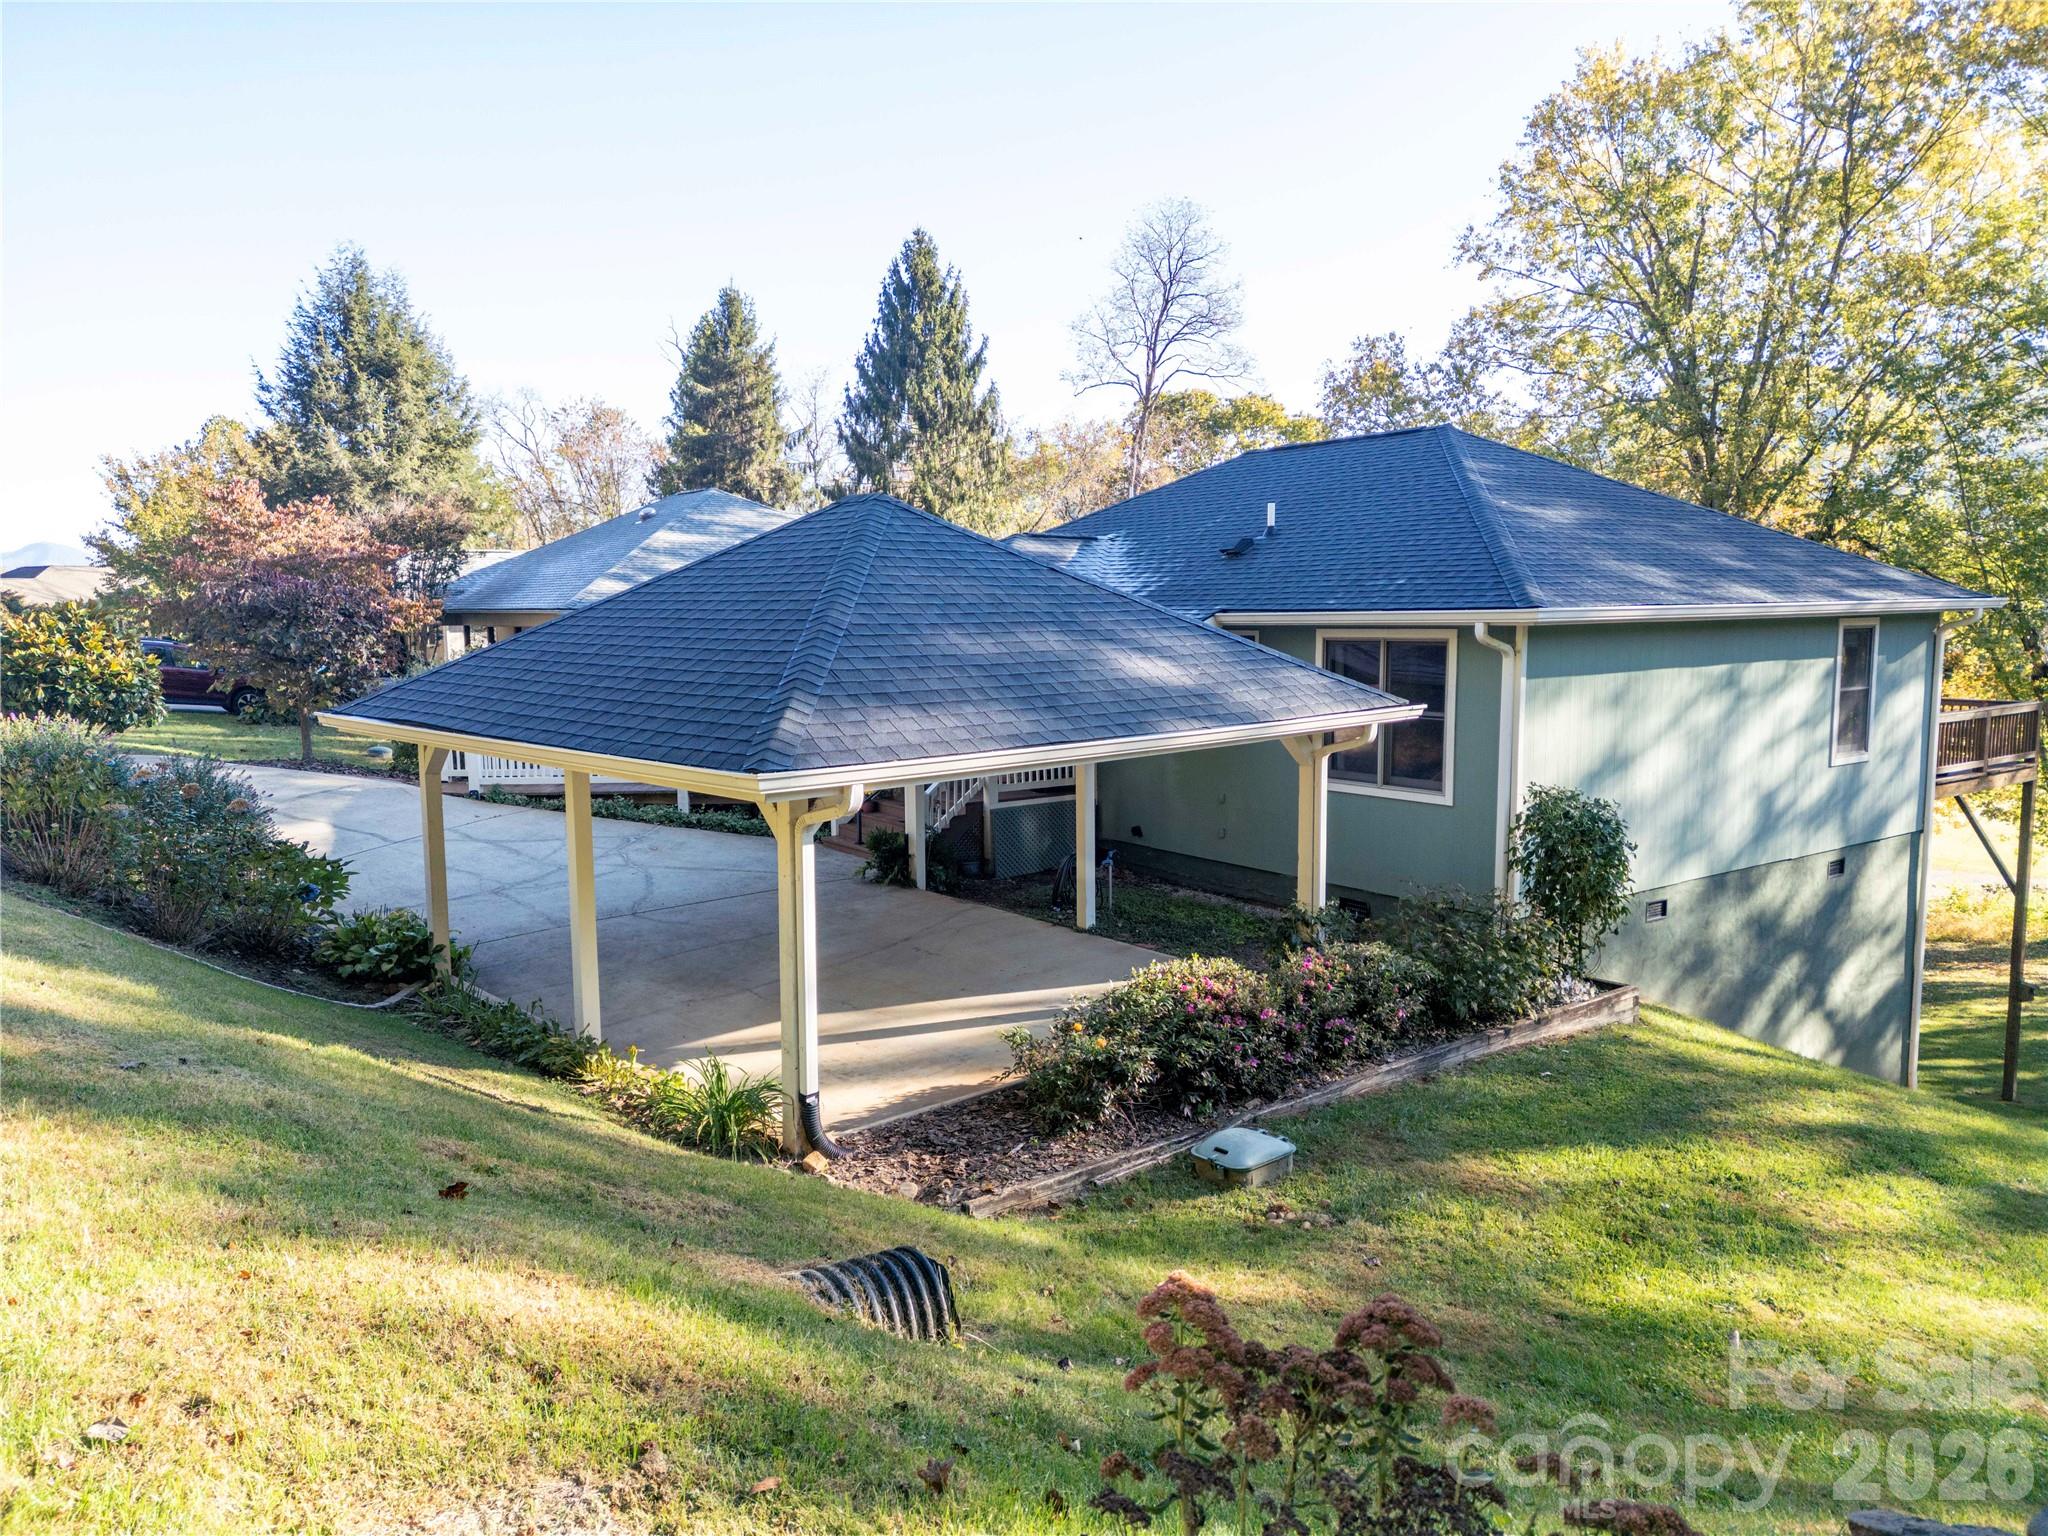
Convenient covered carport provides sheltered parking close to the home. - 85 Osprey Loop, Waynesville
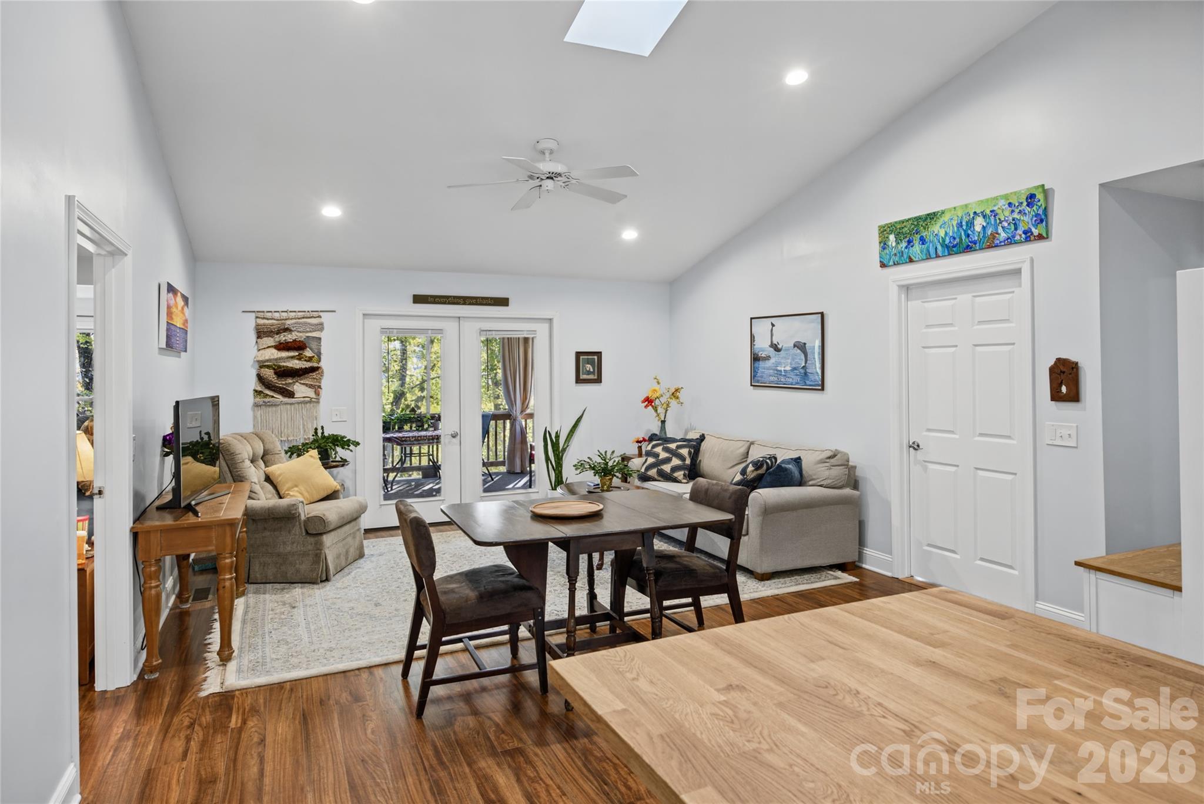
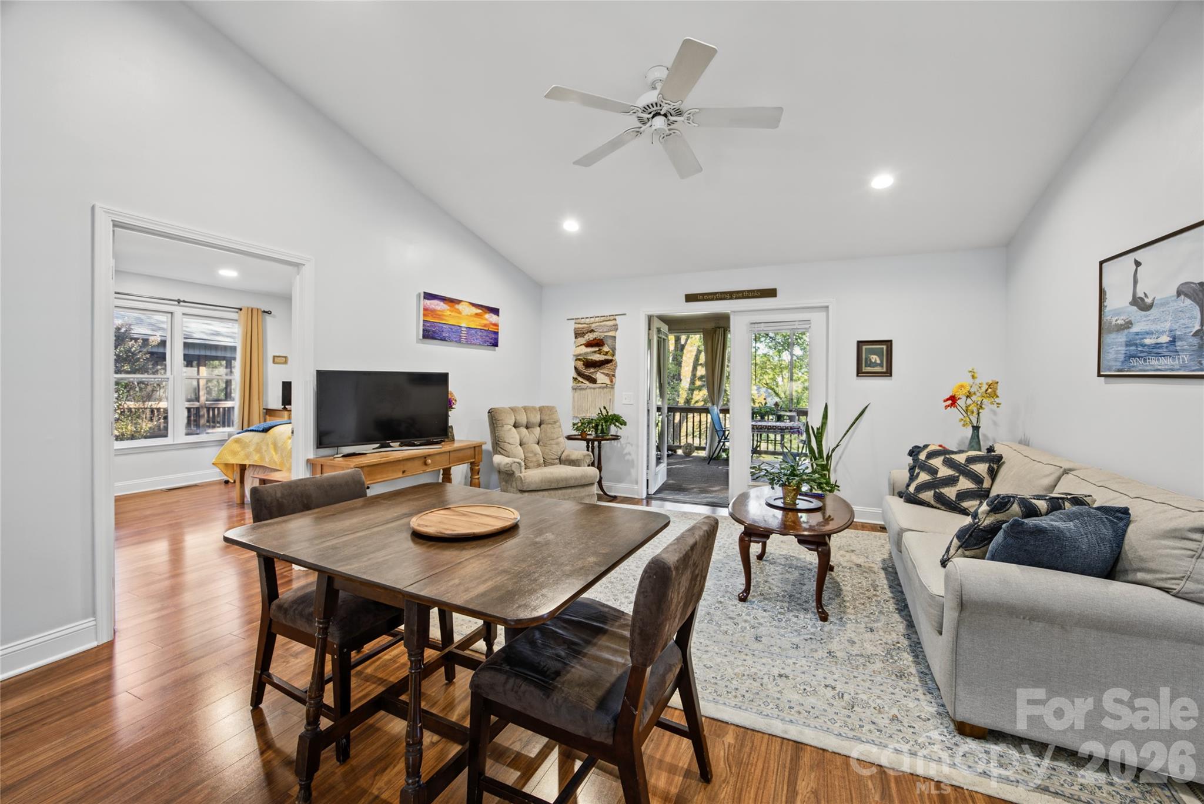
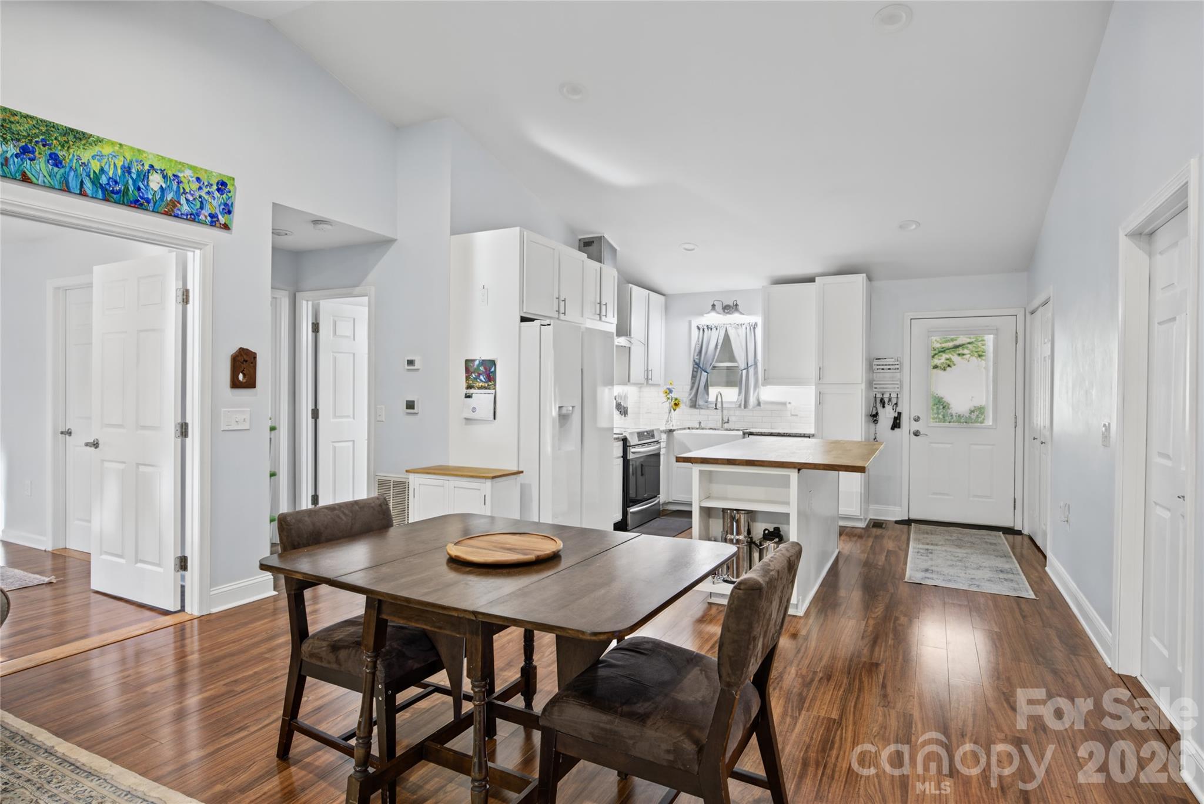
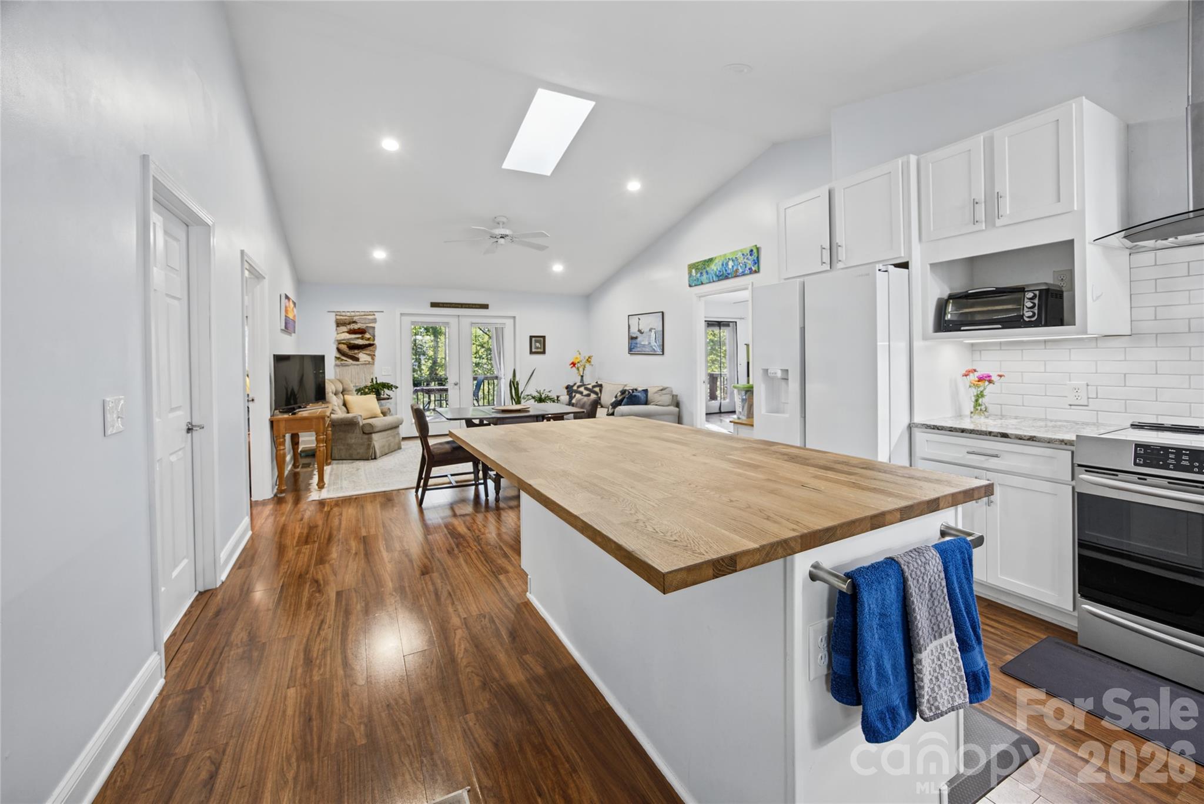
Bright, open living and dining area with vaulted ceiling, skylight, and warm wood-look flooring. - 85 Osprey Loop, Waynesville
Comfortable gathering space with easy access to the screened porch and adjoining bedroom. - 85 Osprey Loop, Waynesville
Open floor plan surrounded by split bedroom layout. - 85 Osprey Loop, Waynesville
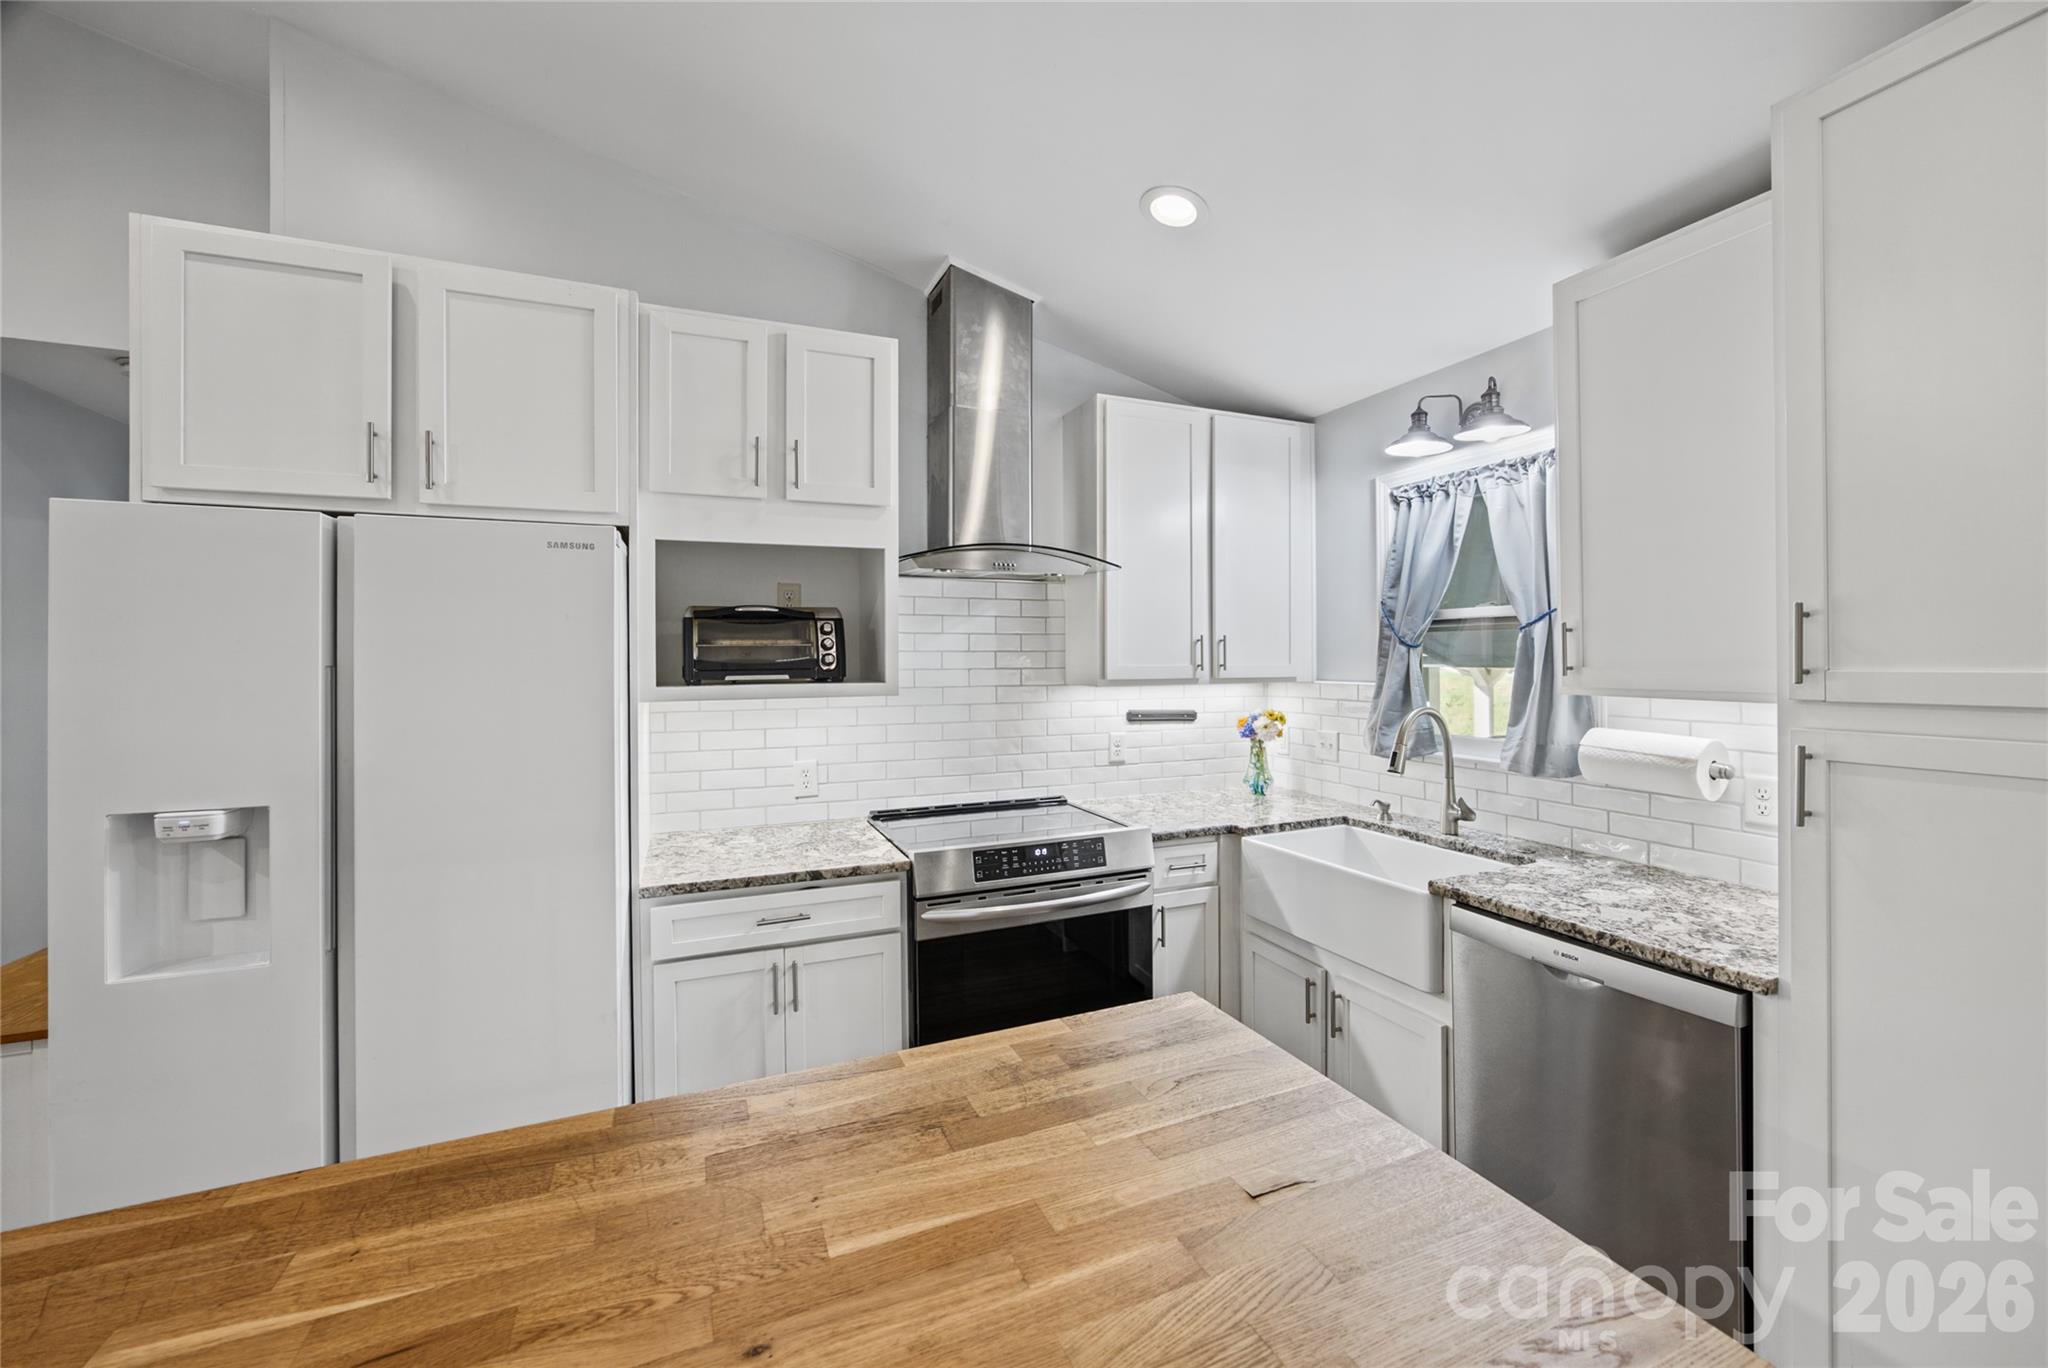
Beautifully appointed kitchen with white cabinetry, induction range, stainless steel appliances, and spacious island. - 85 Osprey Loop, Waynesville
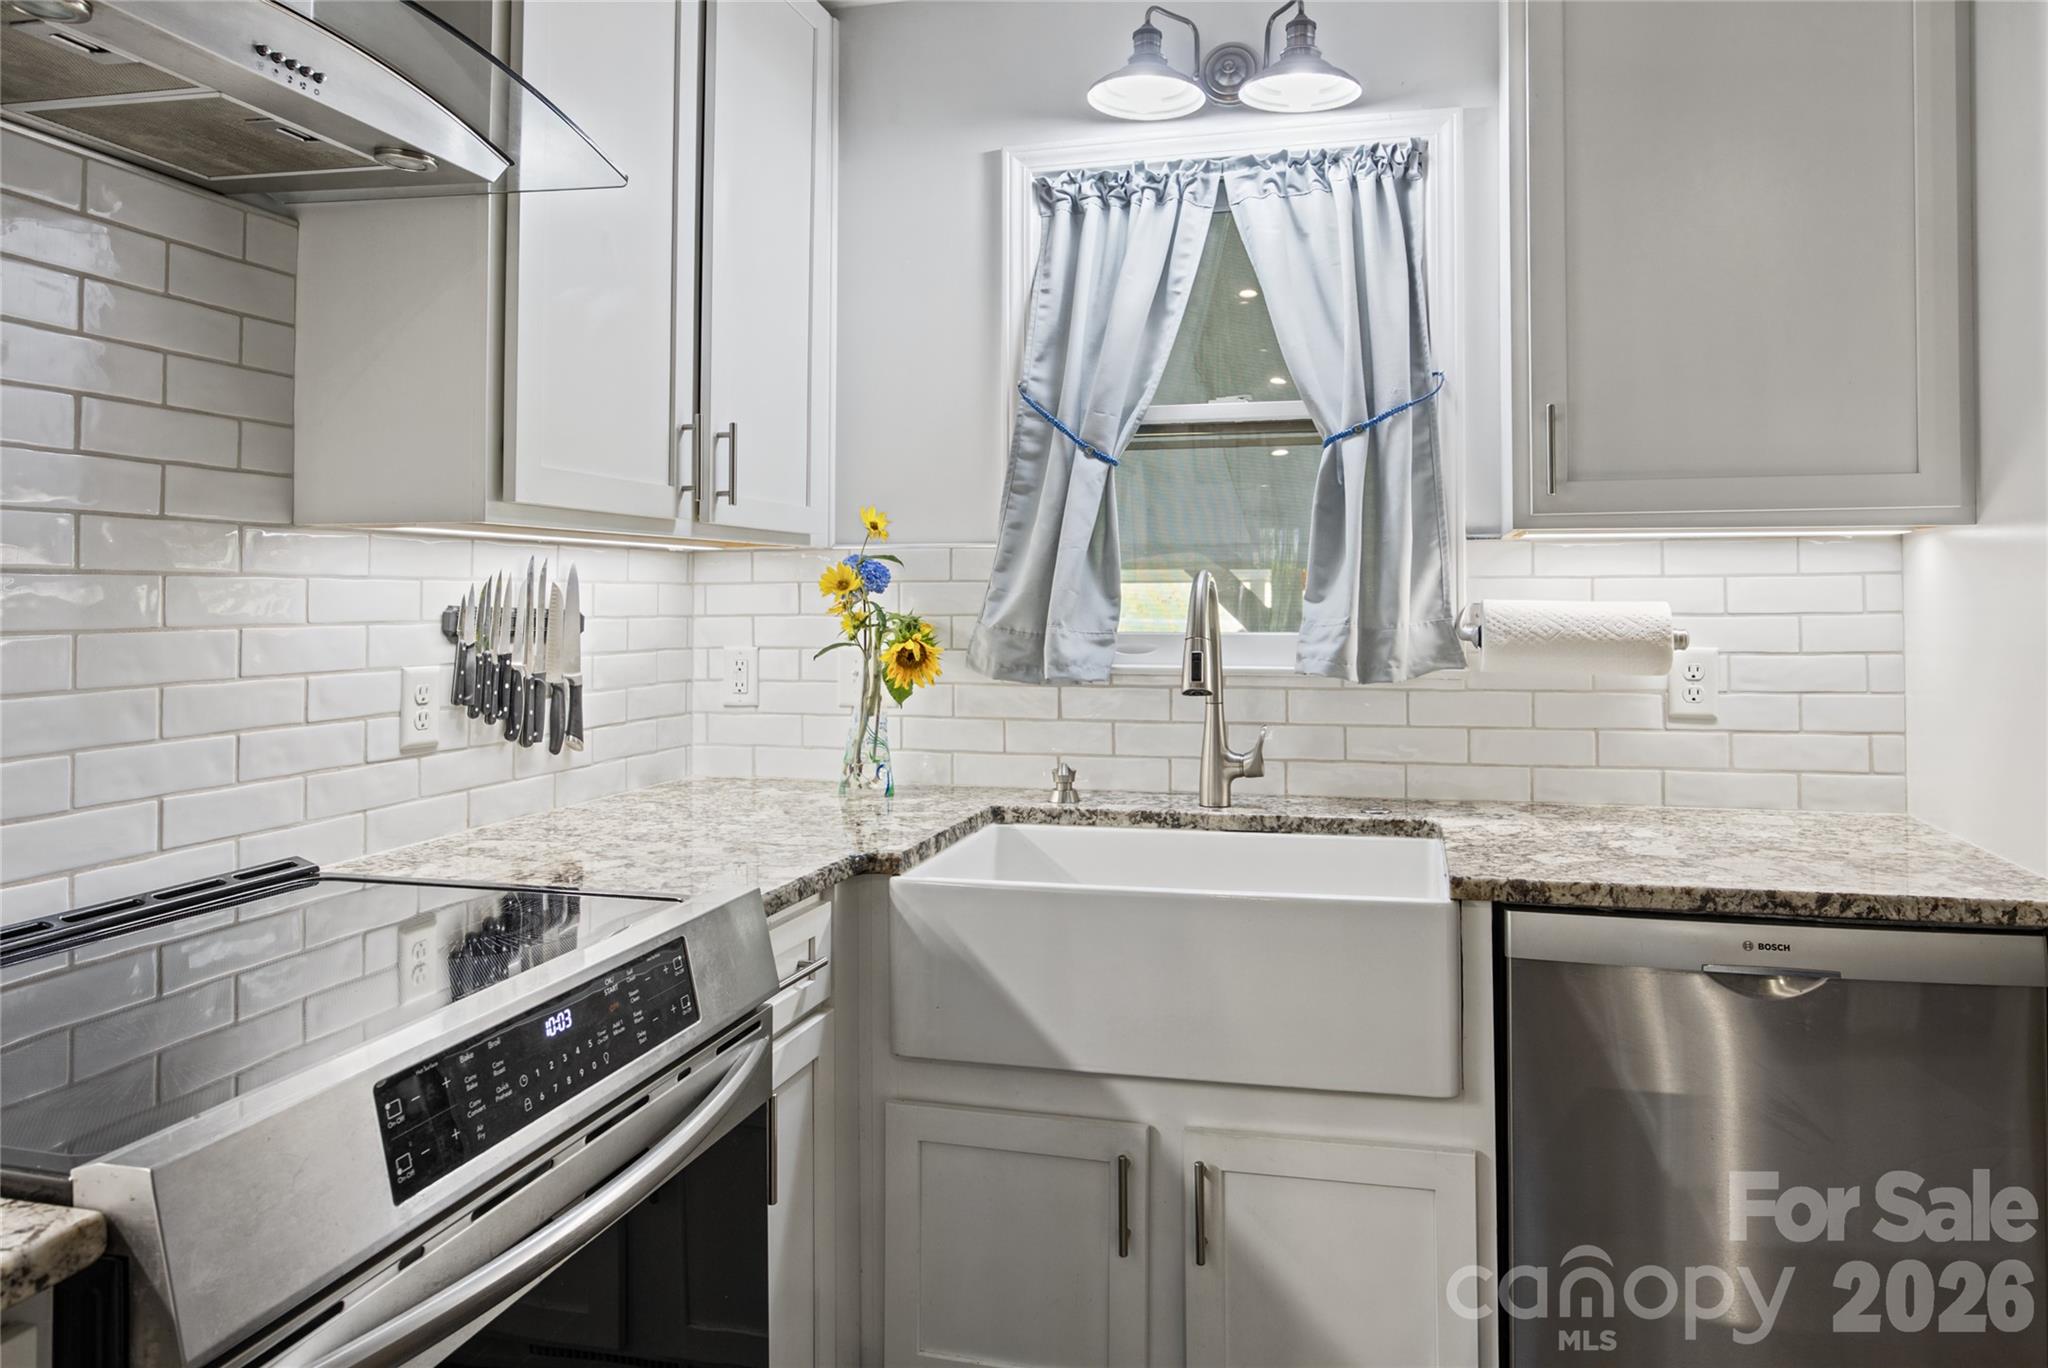
Kitchen features a farmhouse-style sink, tile backsplash, ample cabinetry, and attractive countertops. - 85 Osprey Loop, Waynesville
A spacious kitchen island provides generous work surface and connects naturally to the living and dining areas. - 85 Osprey Loop, Waynesville
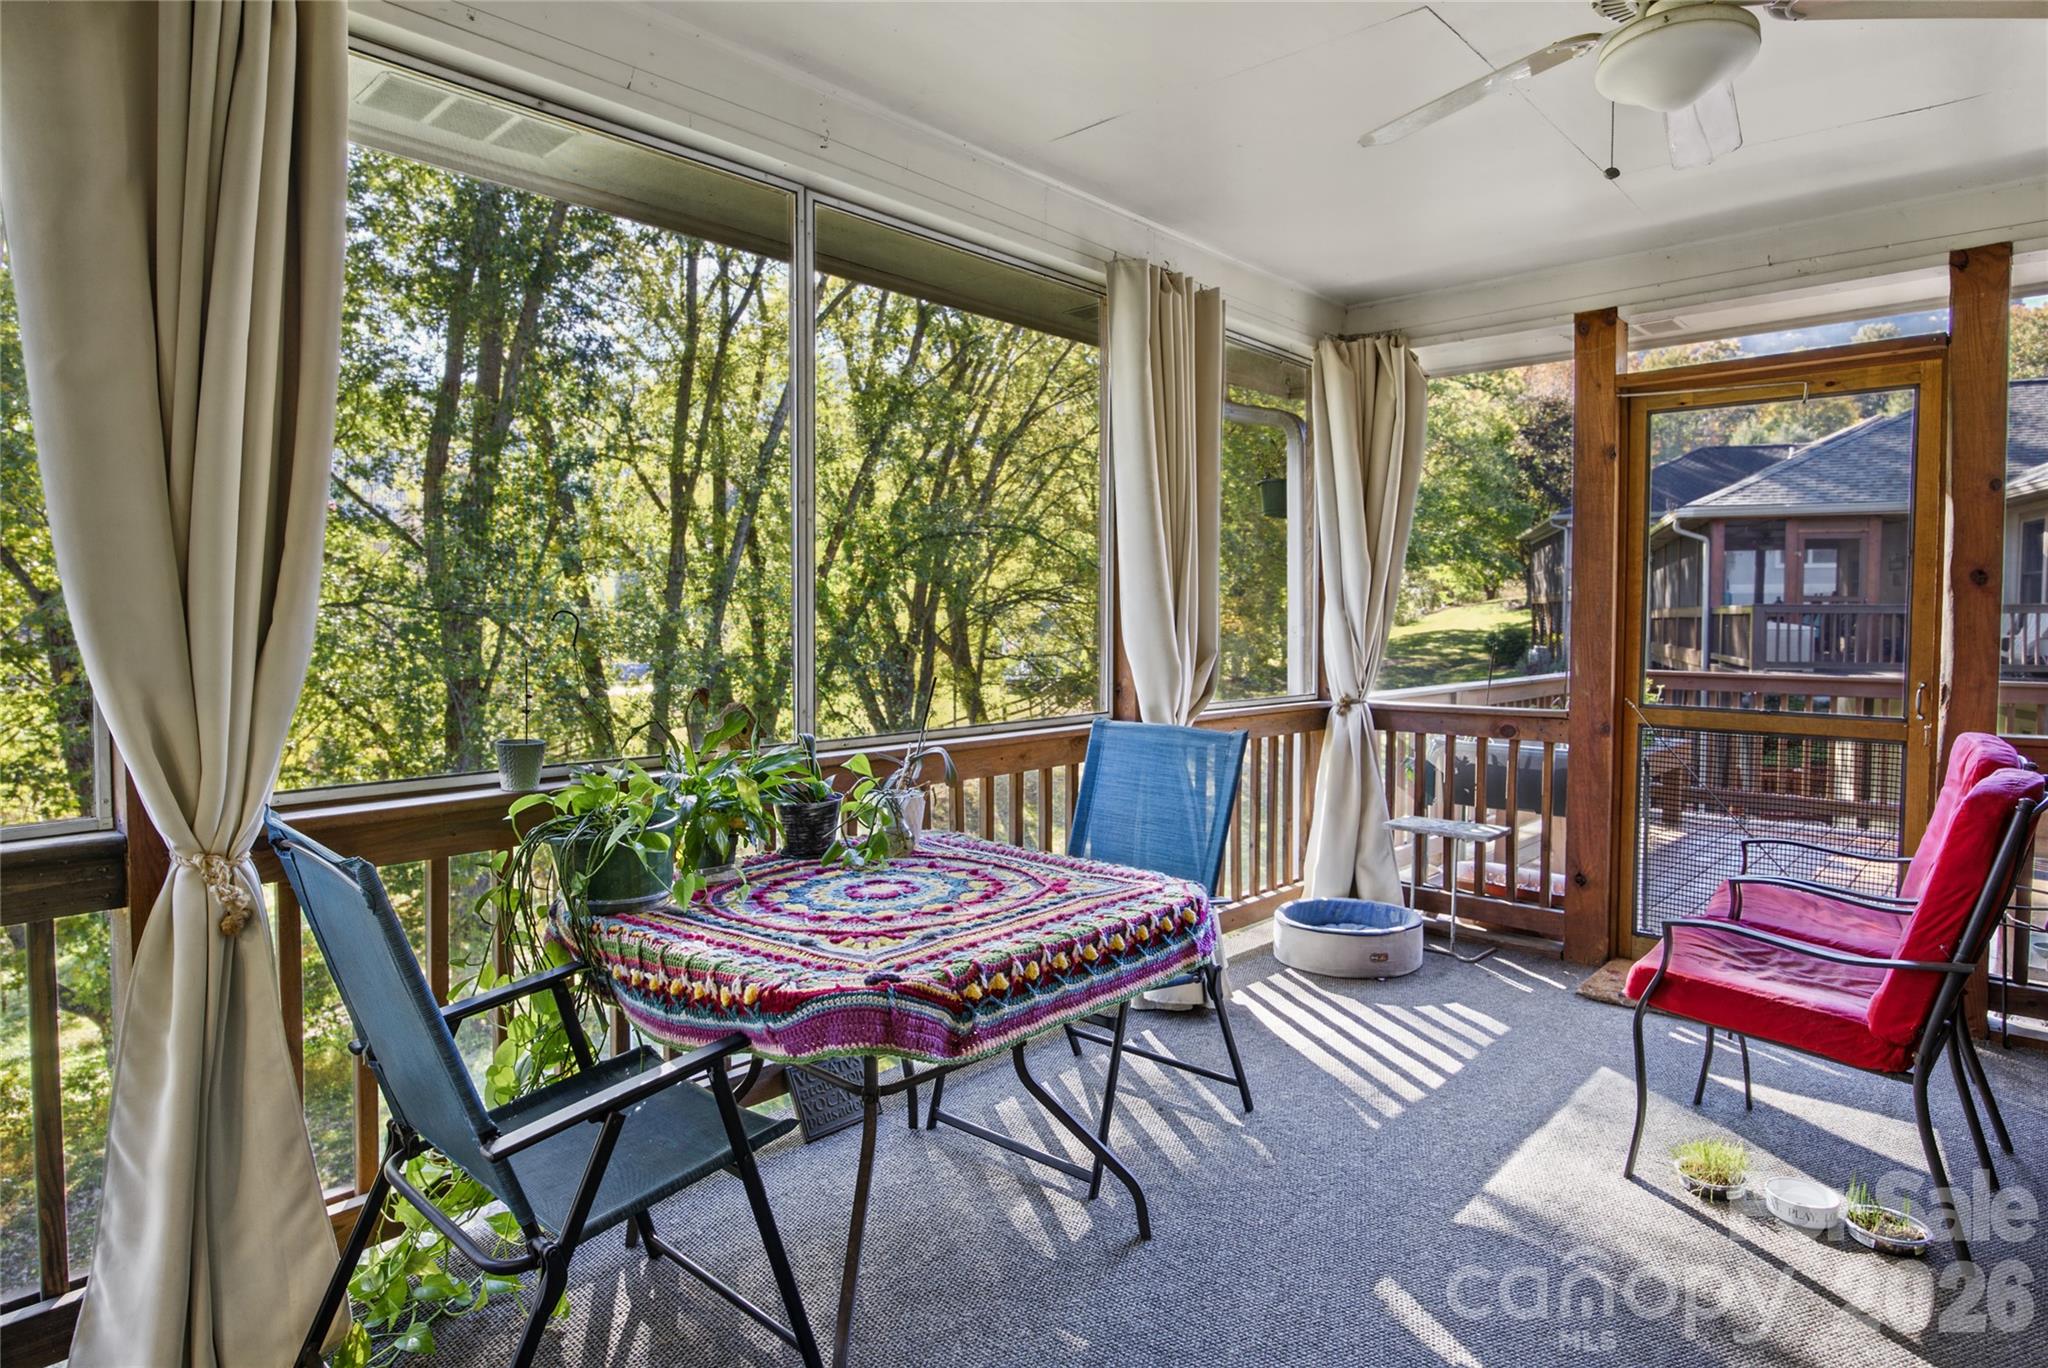
Screened porch with easy access from primary bedroom, living area, and open deck. - 85 Osprey Loop, Waynesville
Relax and enjoy the changing seasons from the screened porch overlooking the surrounding trees. - 85 Osprey Loop, Waynesville
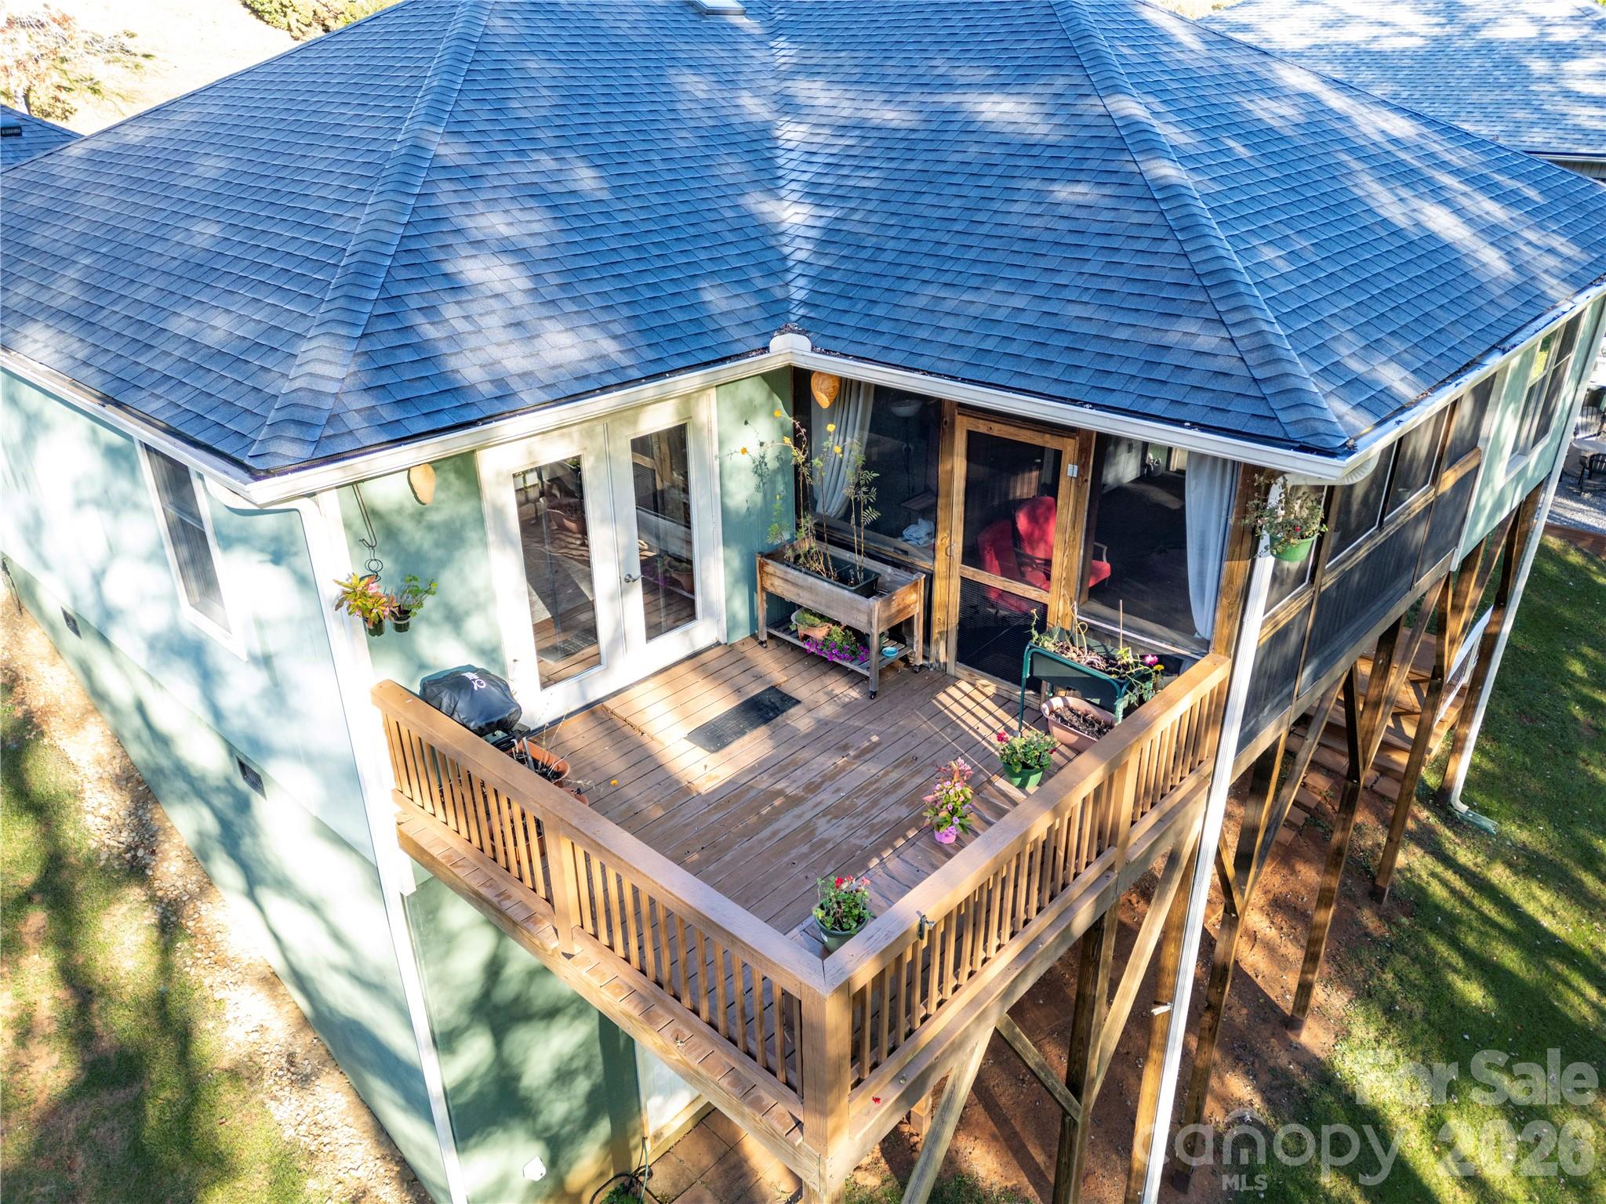
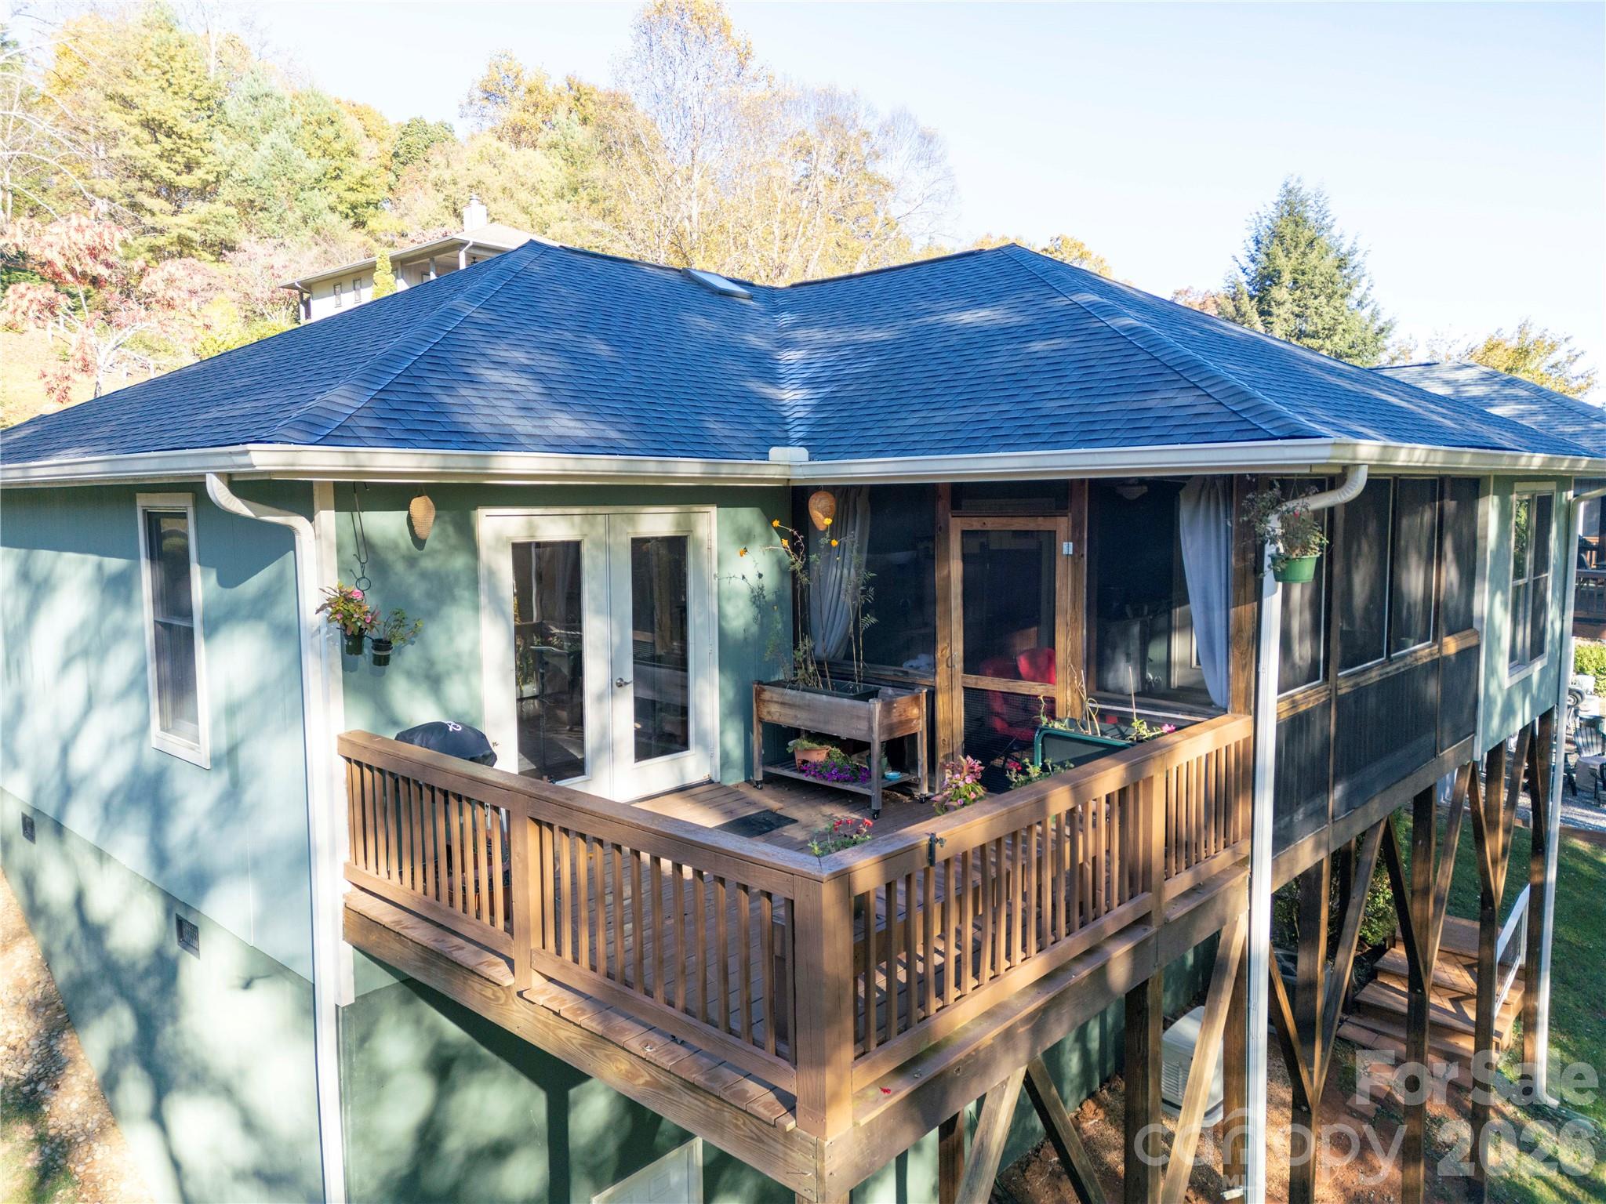
Elevated view of the open deck and adjoining screened porch, perfect for enjoying the outdoors. - 85 Osprey Loop, Waynesville
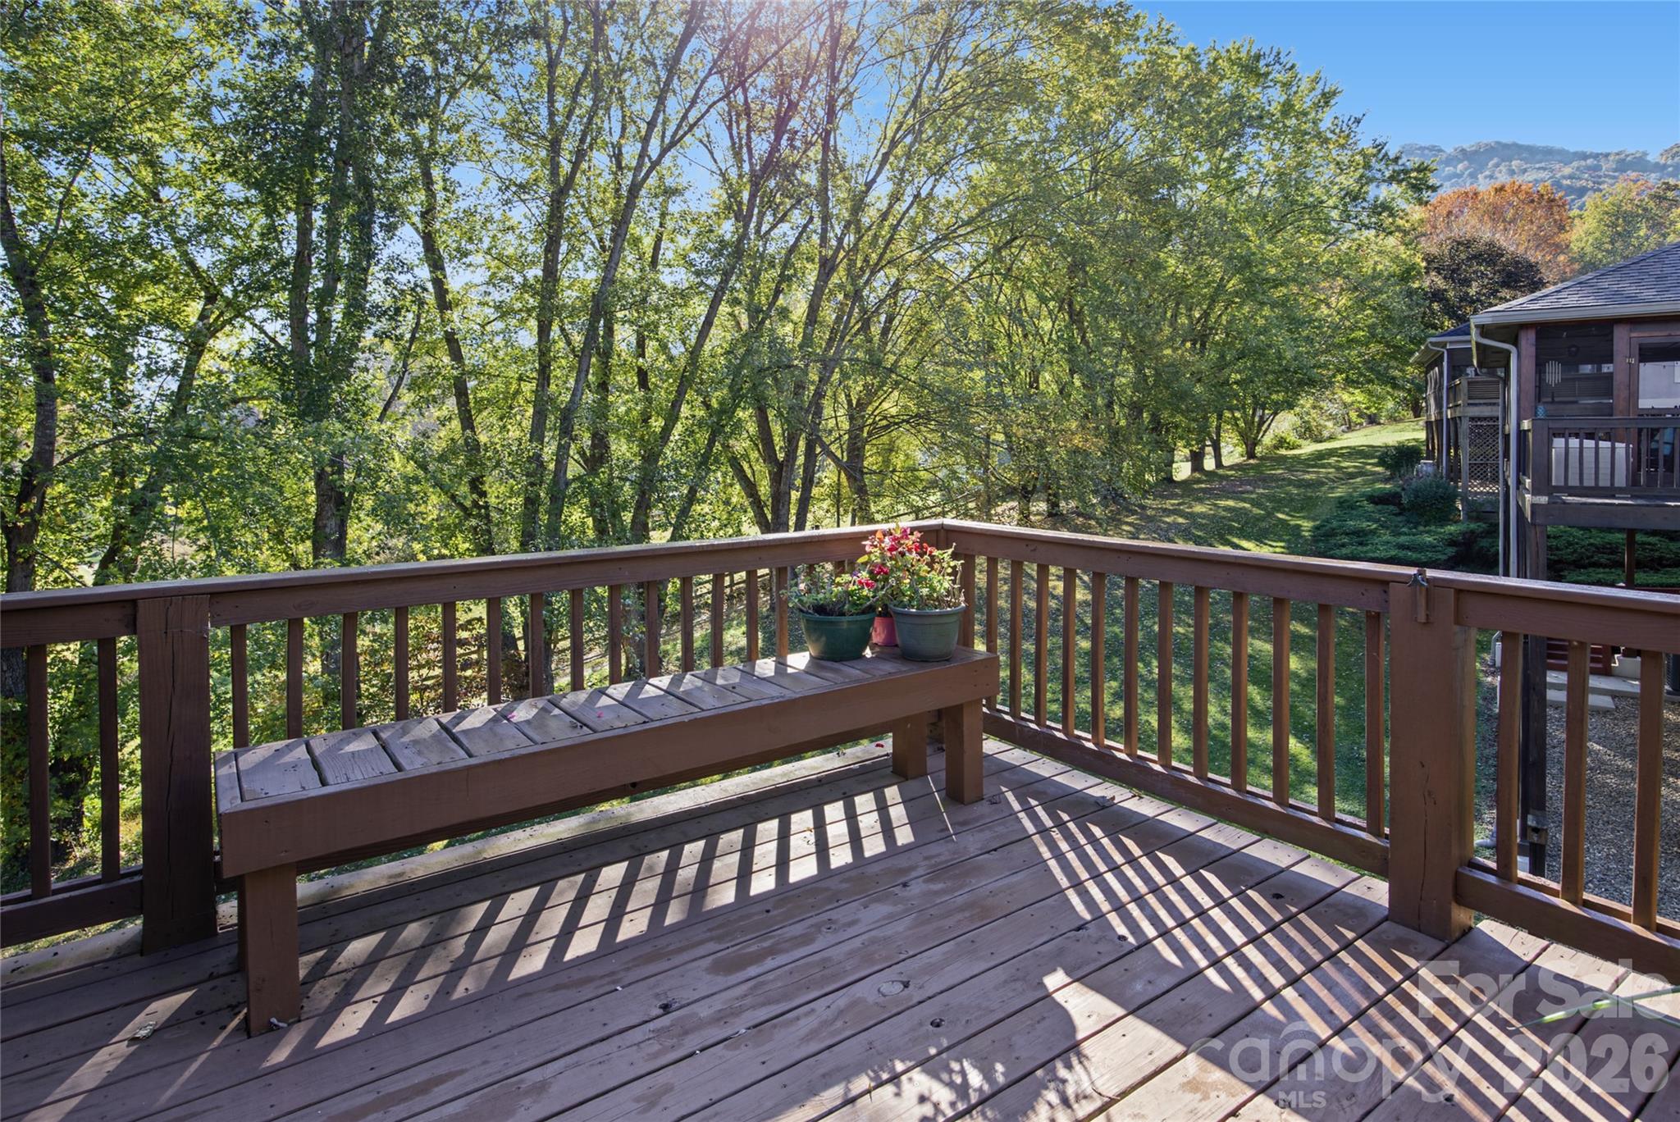
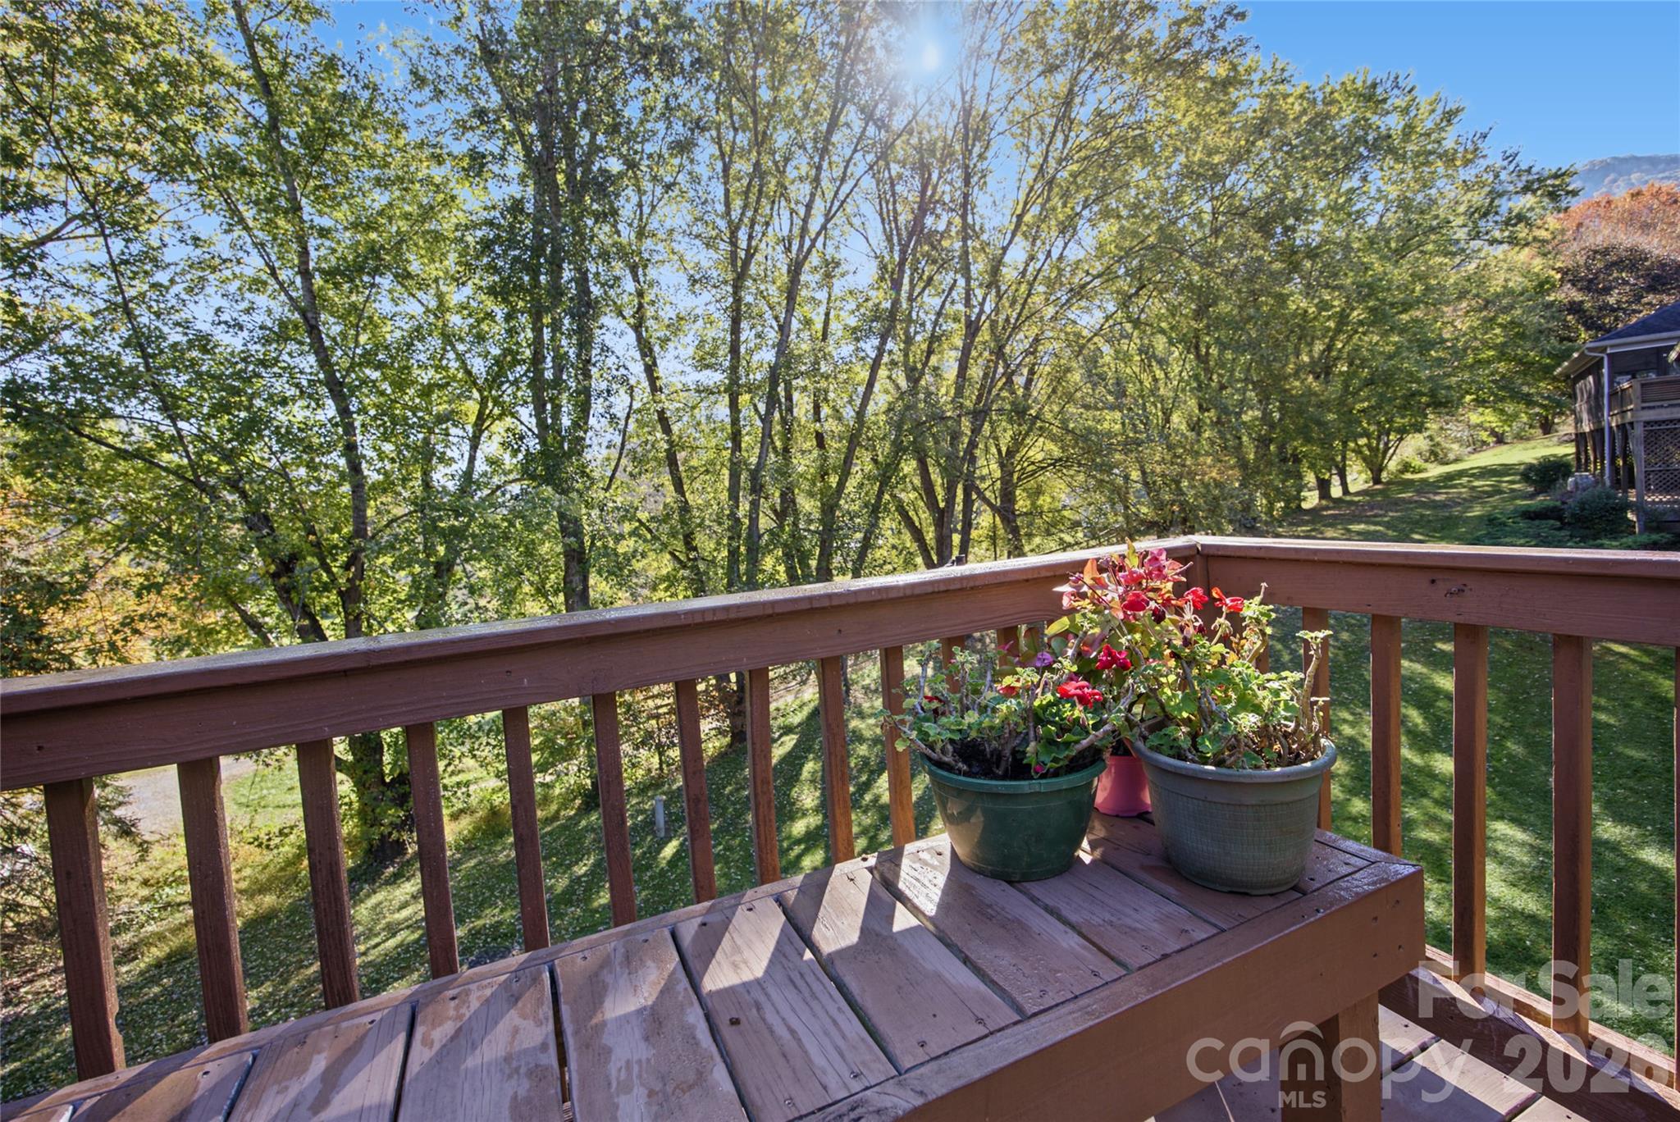
Open rear deck offers a peaceful spot to appreciate the wooded surroundings and mountain scenery. - 85 Osprey Loop, Waynesville
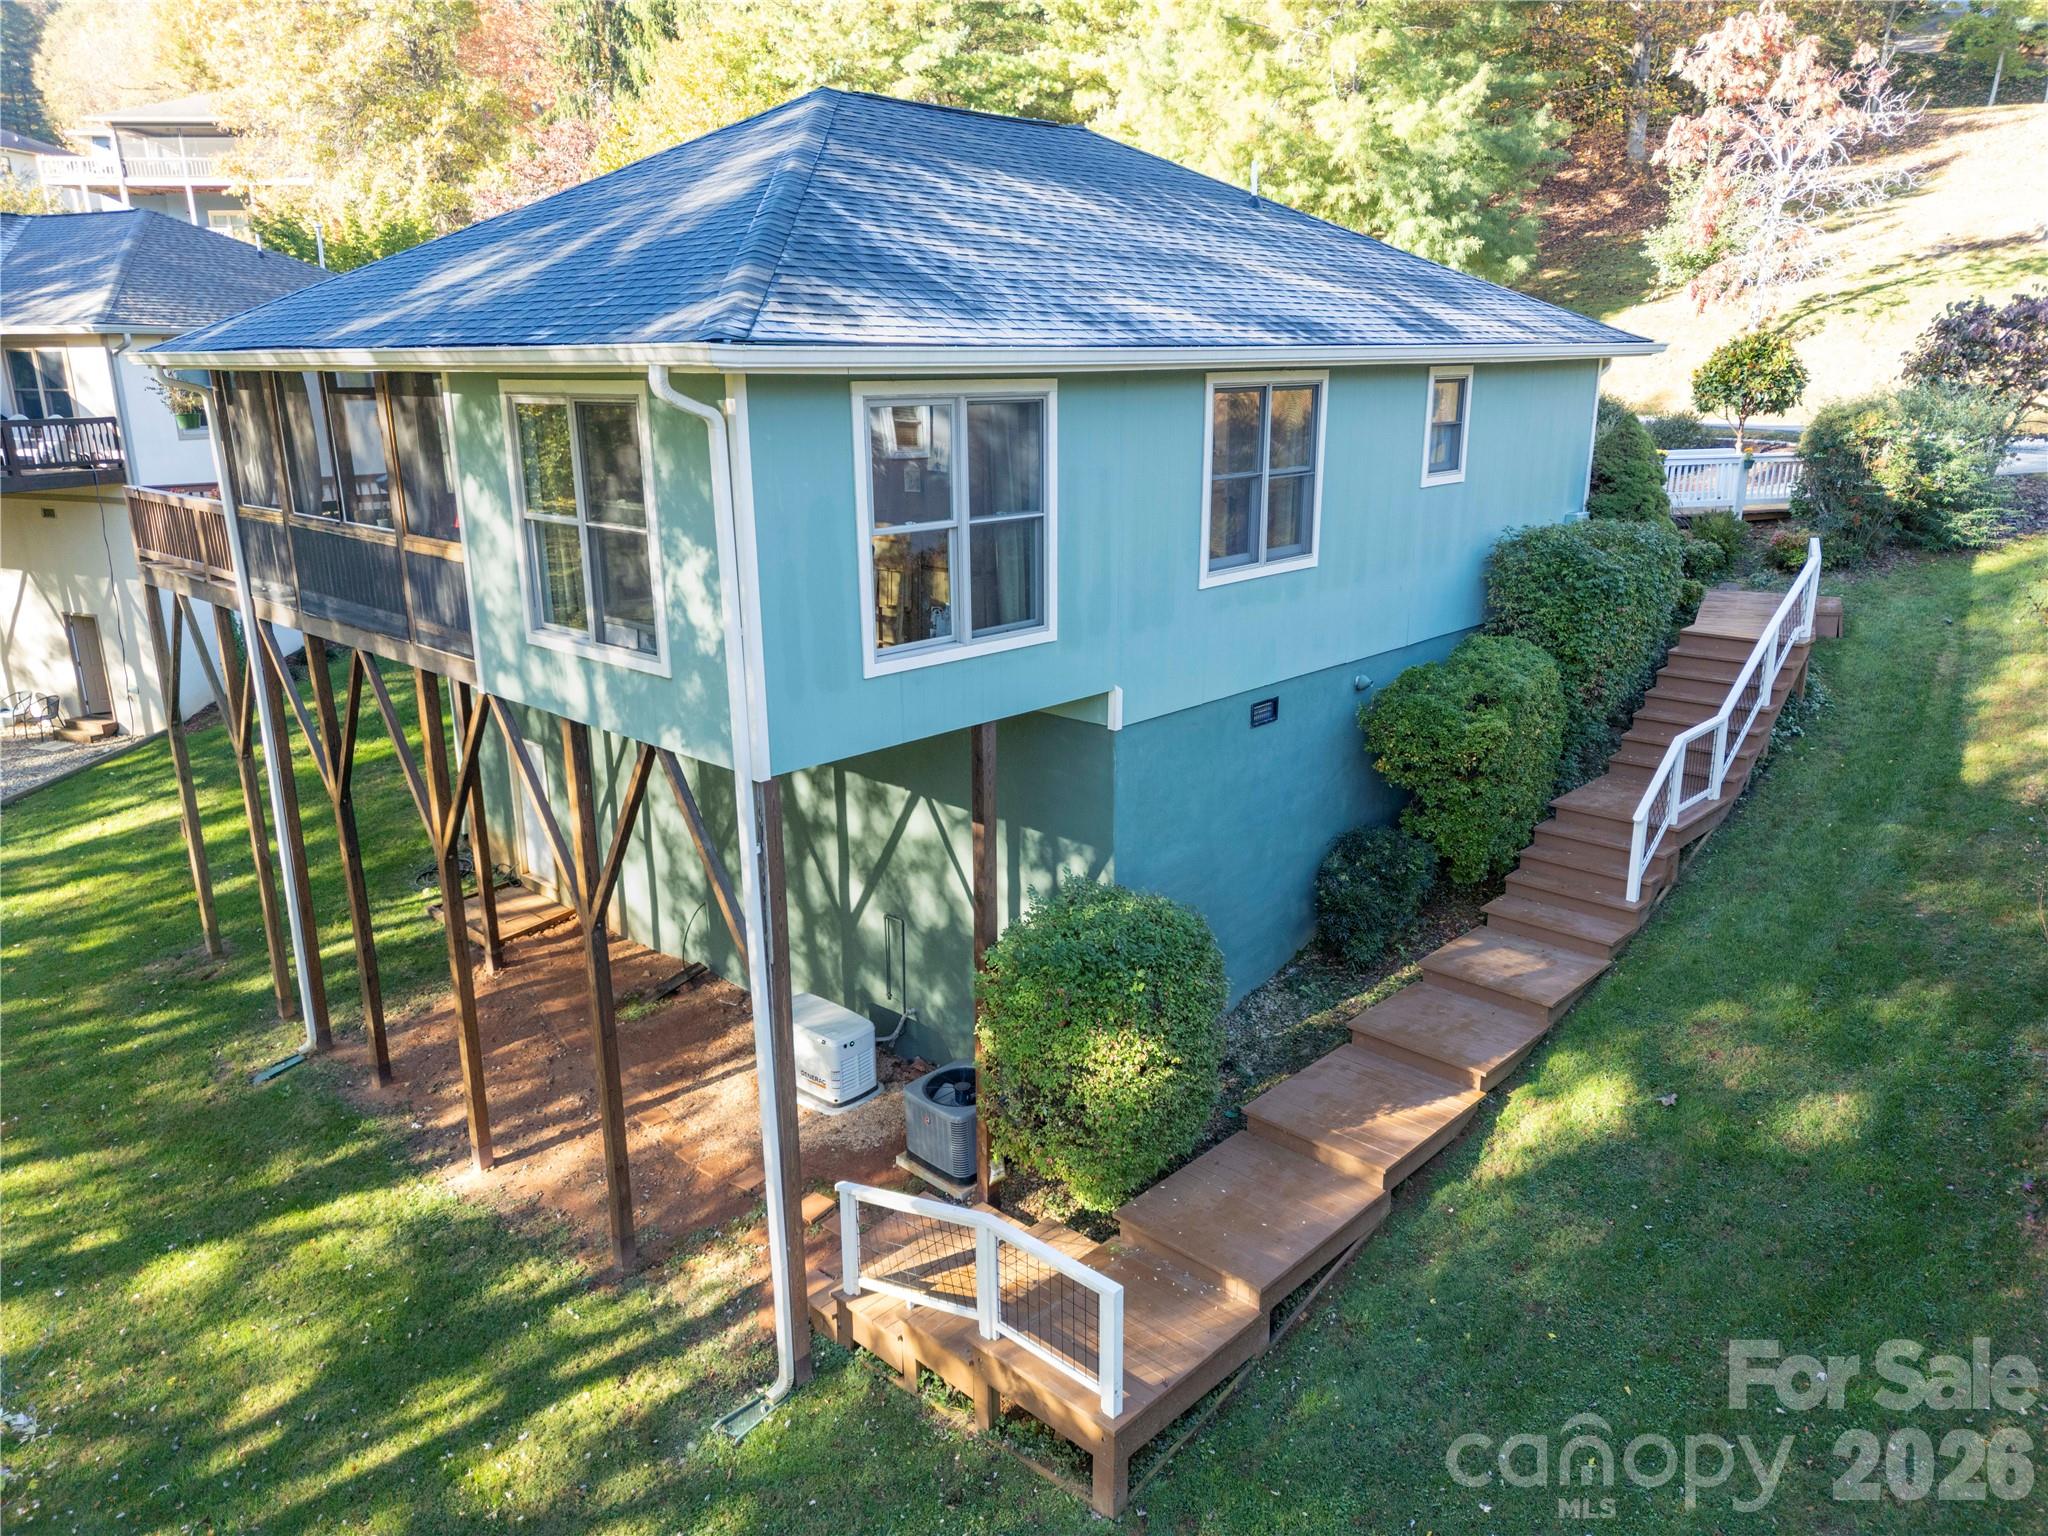
Rear exterior view highlights the home’s screened porch, elevated deck, and natural setting. - 85 Osprey Loop, Waynesville
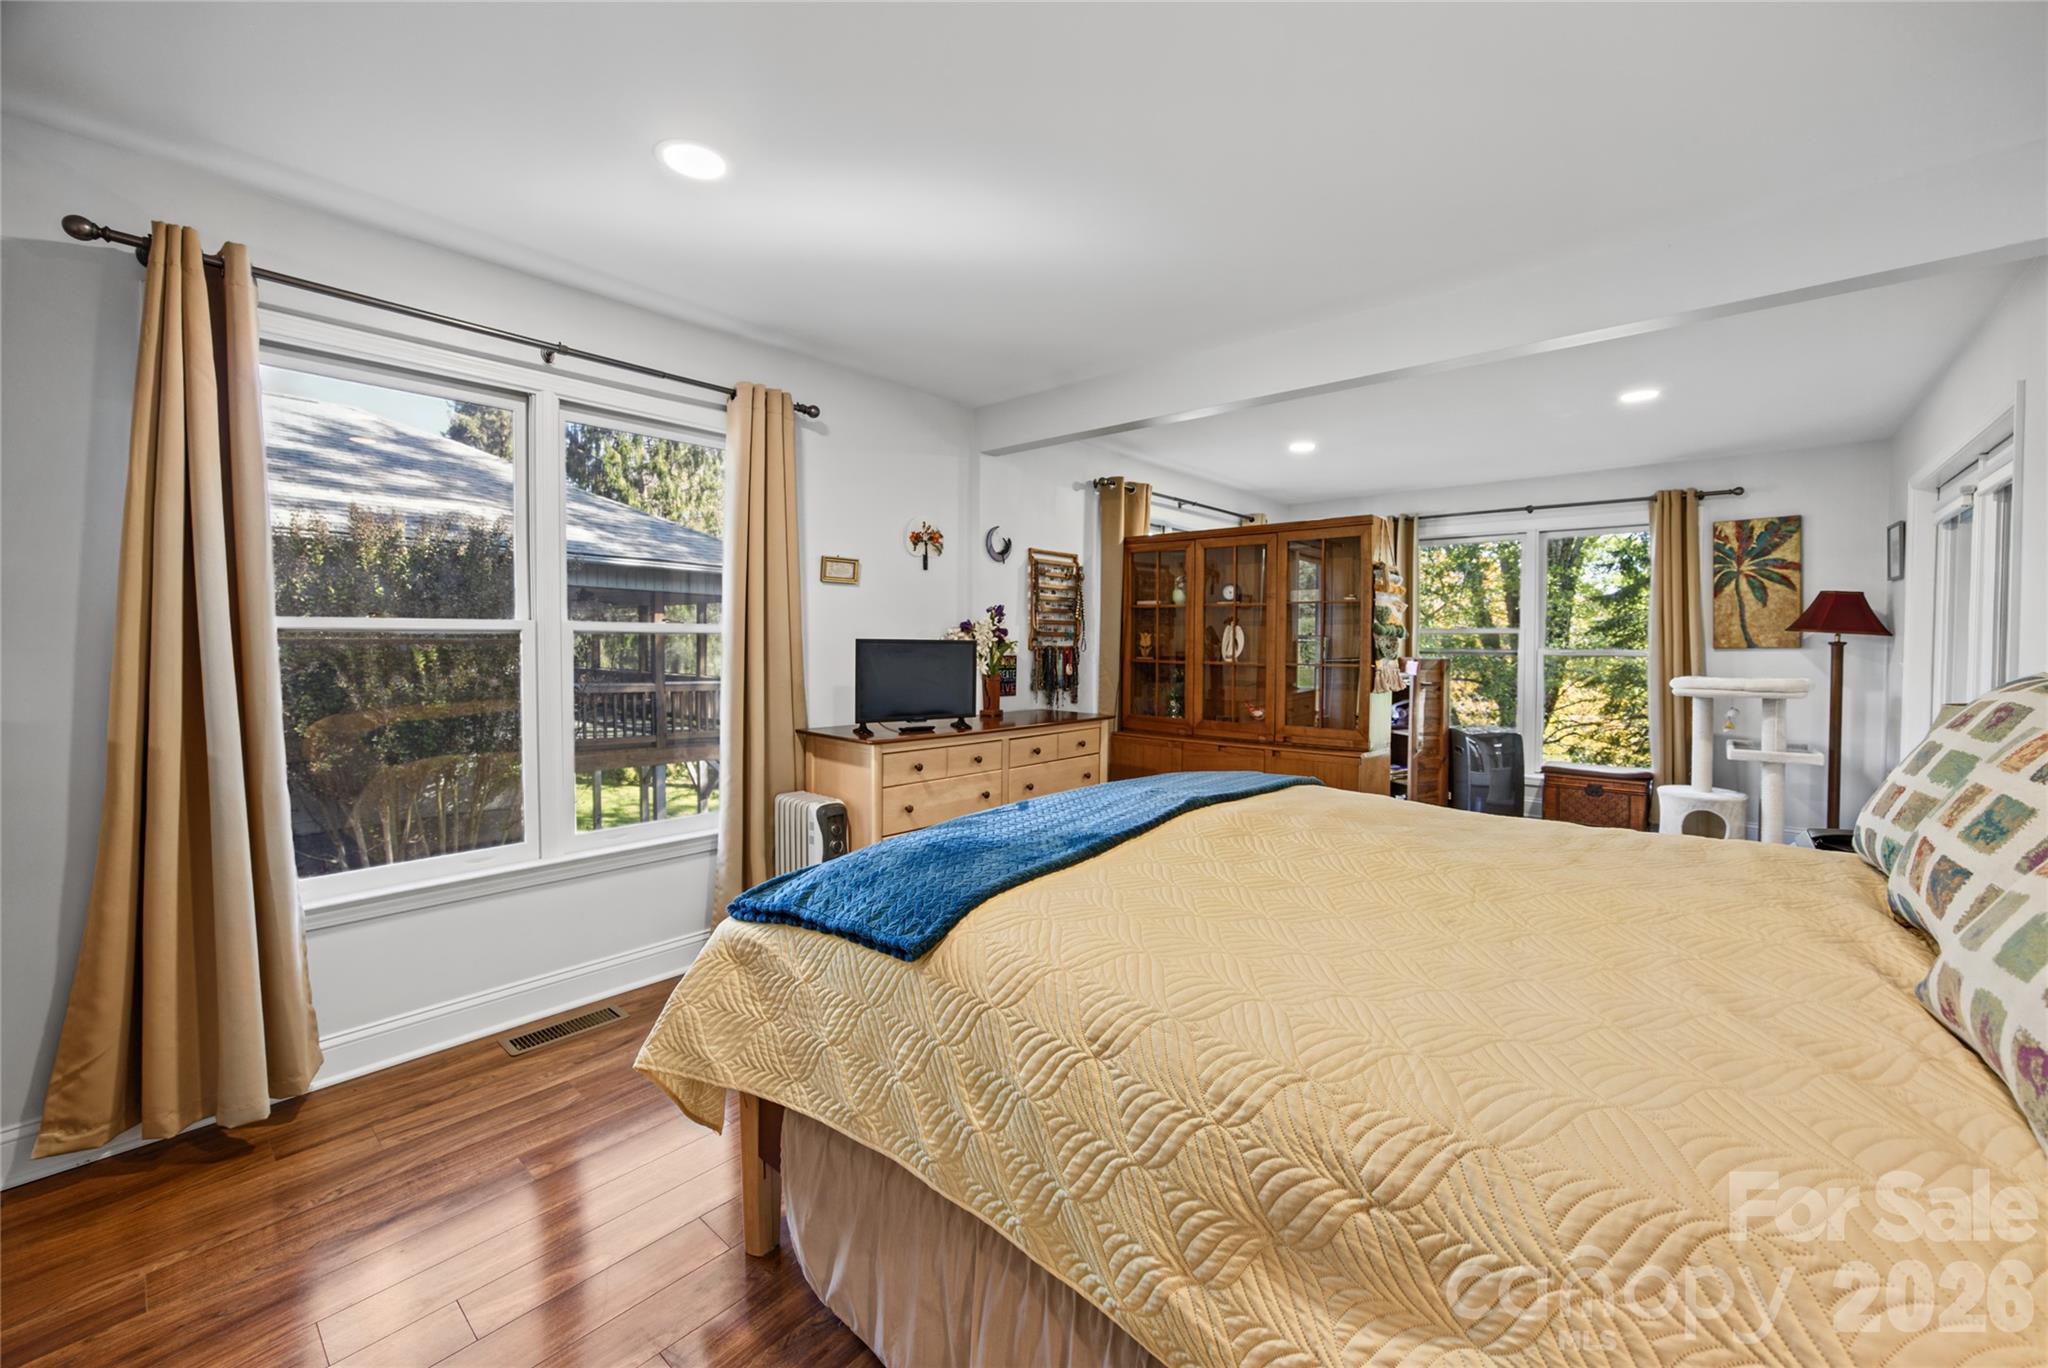
Spacious, light-filled bedroom with wood-look flooring and views of the surrounding greenery. - 85 Osprey Loop, Waynesville
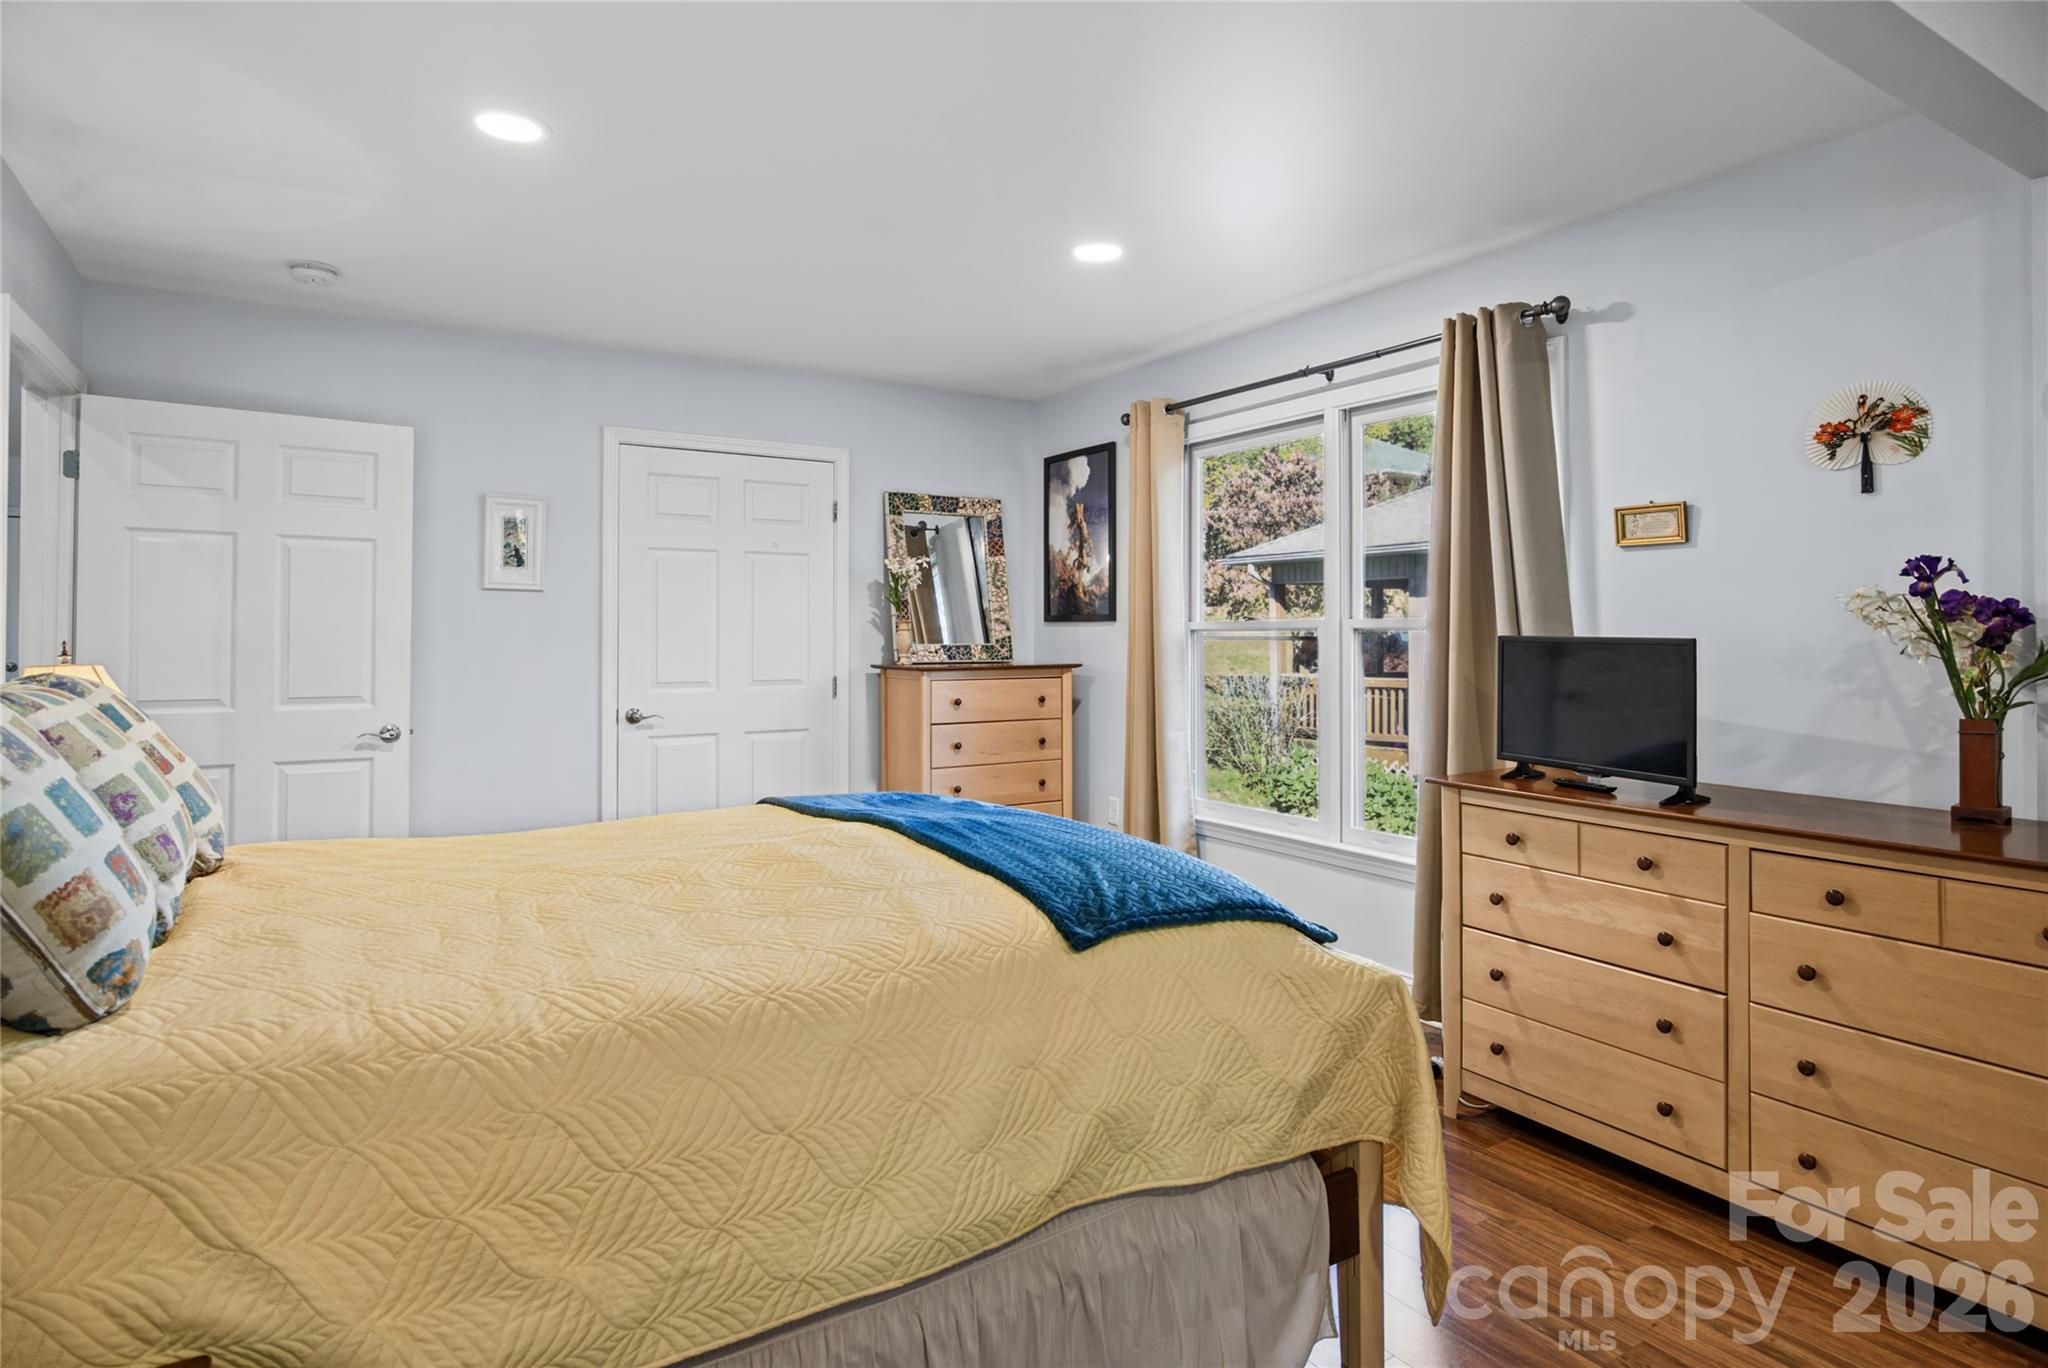
Additional view of the bedroom, showing its comfortable proportions and natural light. - 85 Osprey Loop, Waynesville
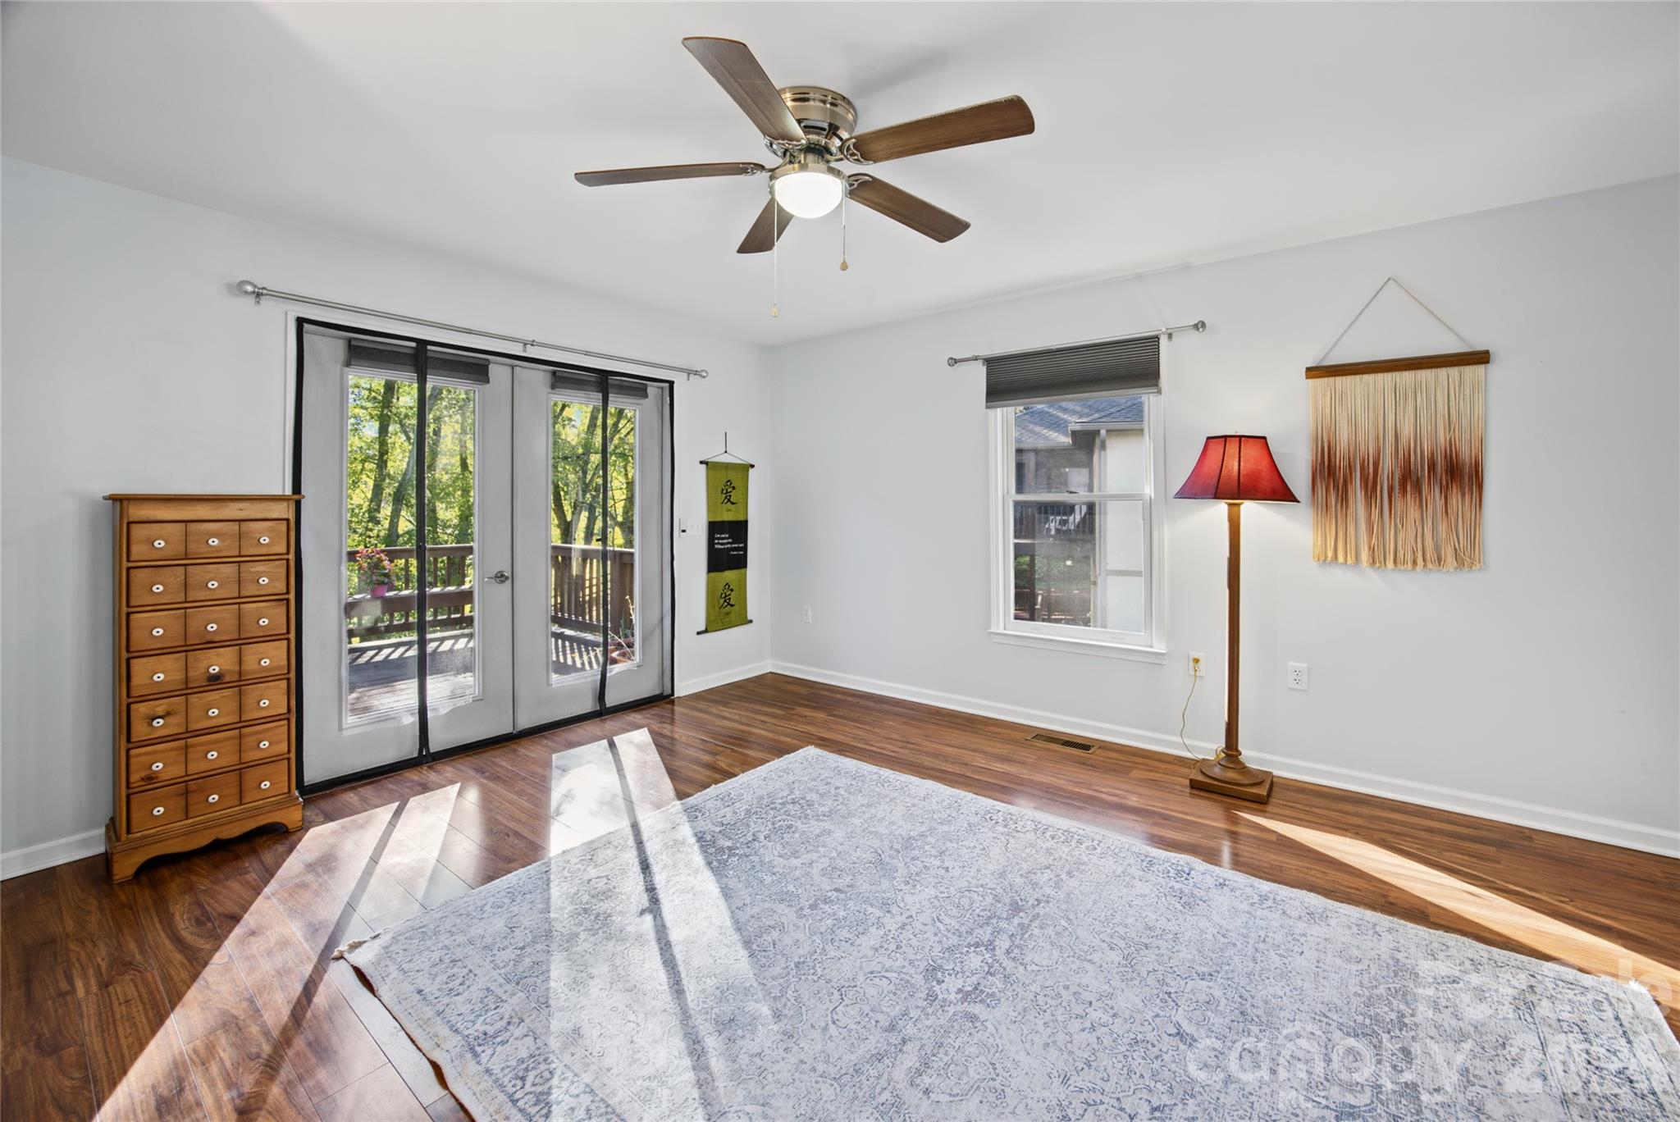
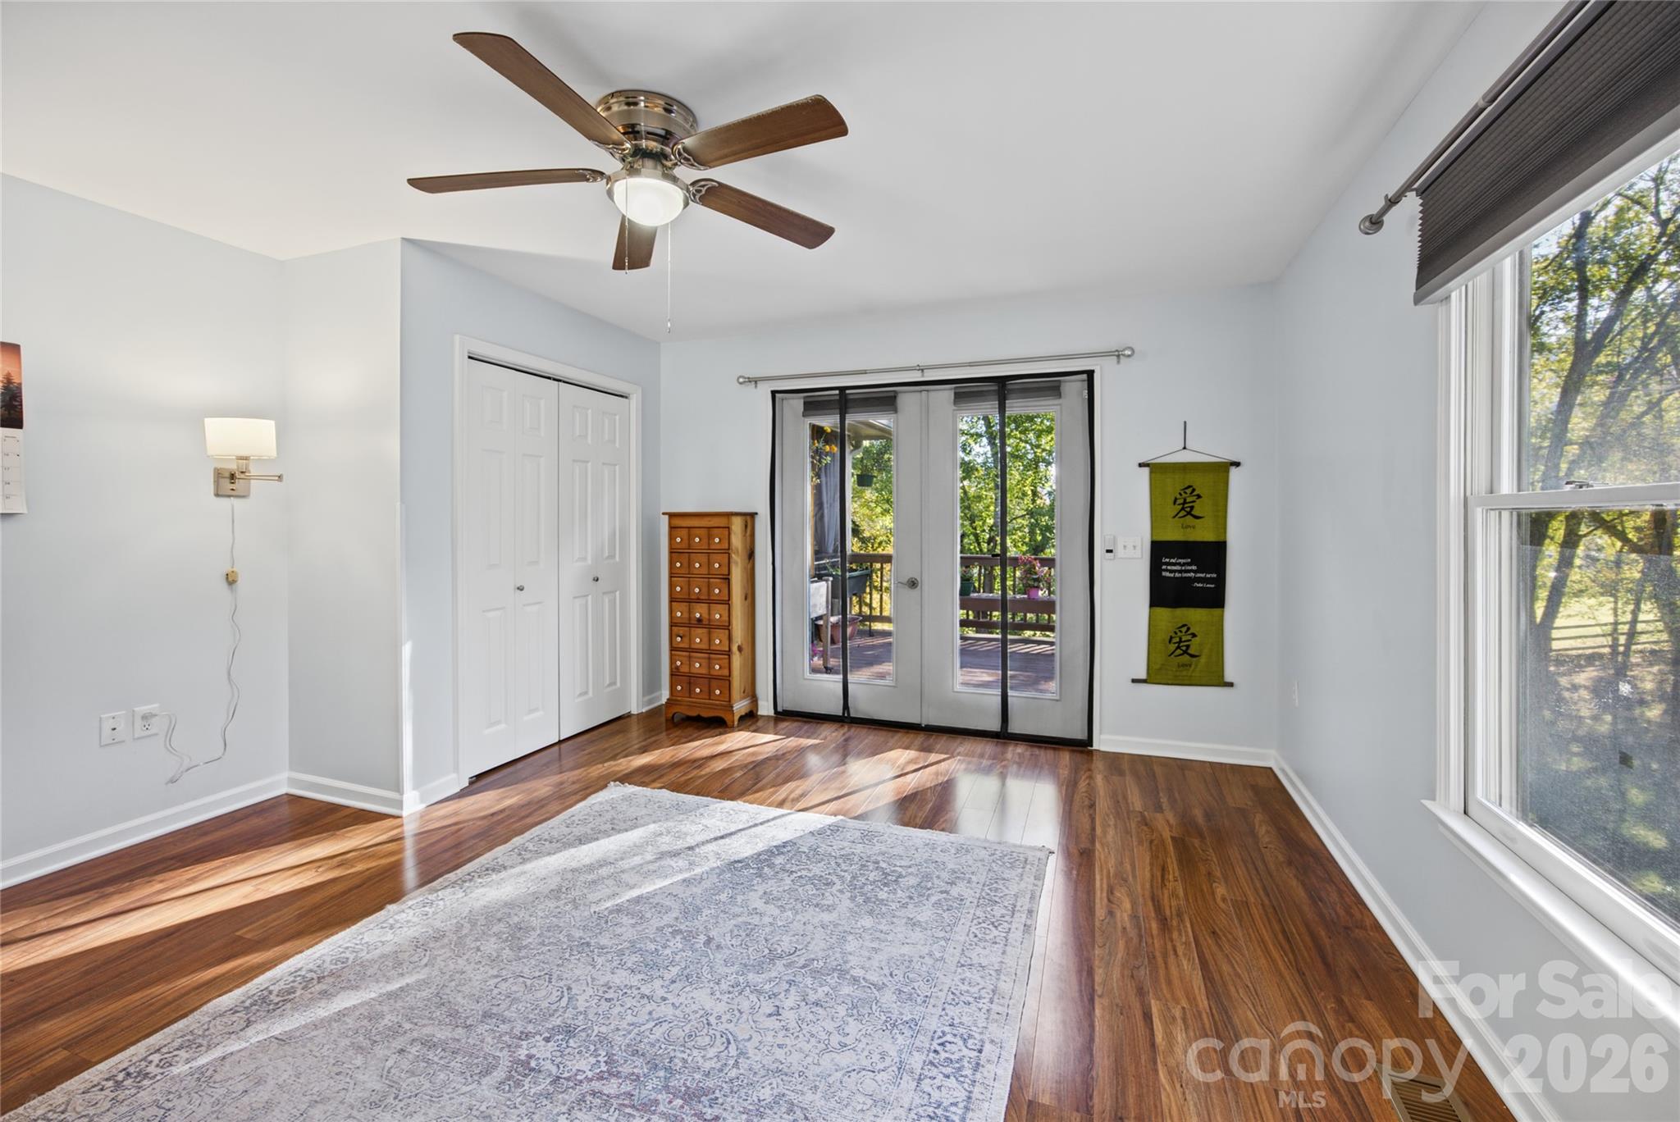
Generously sized bedroom with ceiling fan and French doors leading to the rear deck. - 85 Osprey Loop, Waynesville
Another perspective highlights the bedroom's closet space and direct access to the outdoors. - 85 Osprey Loop, Waynesville
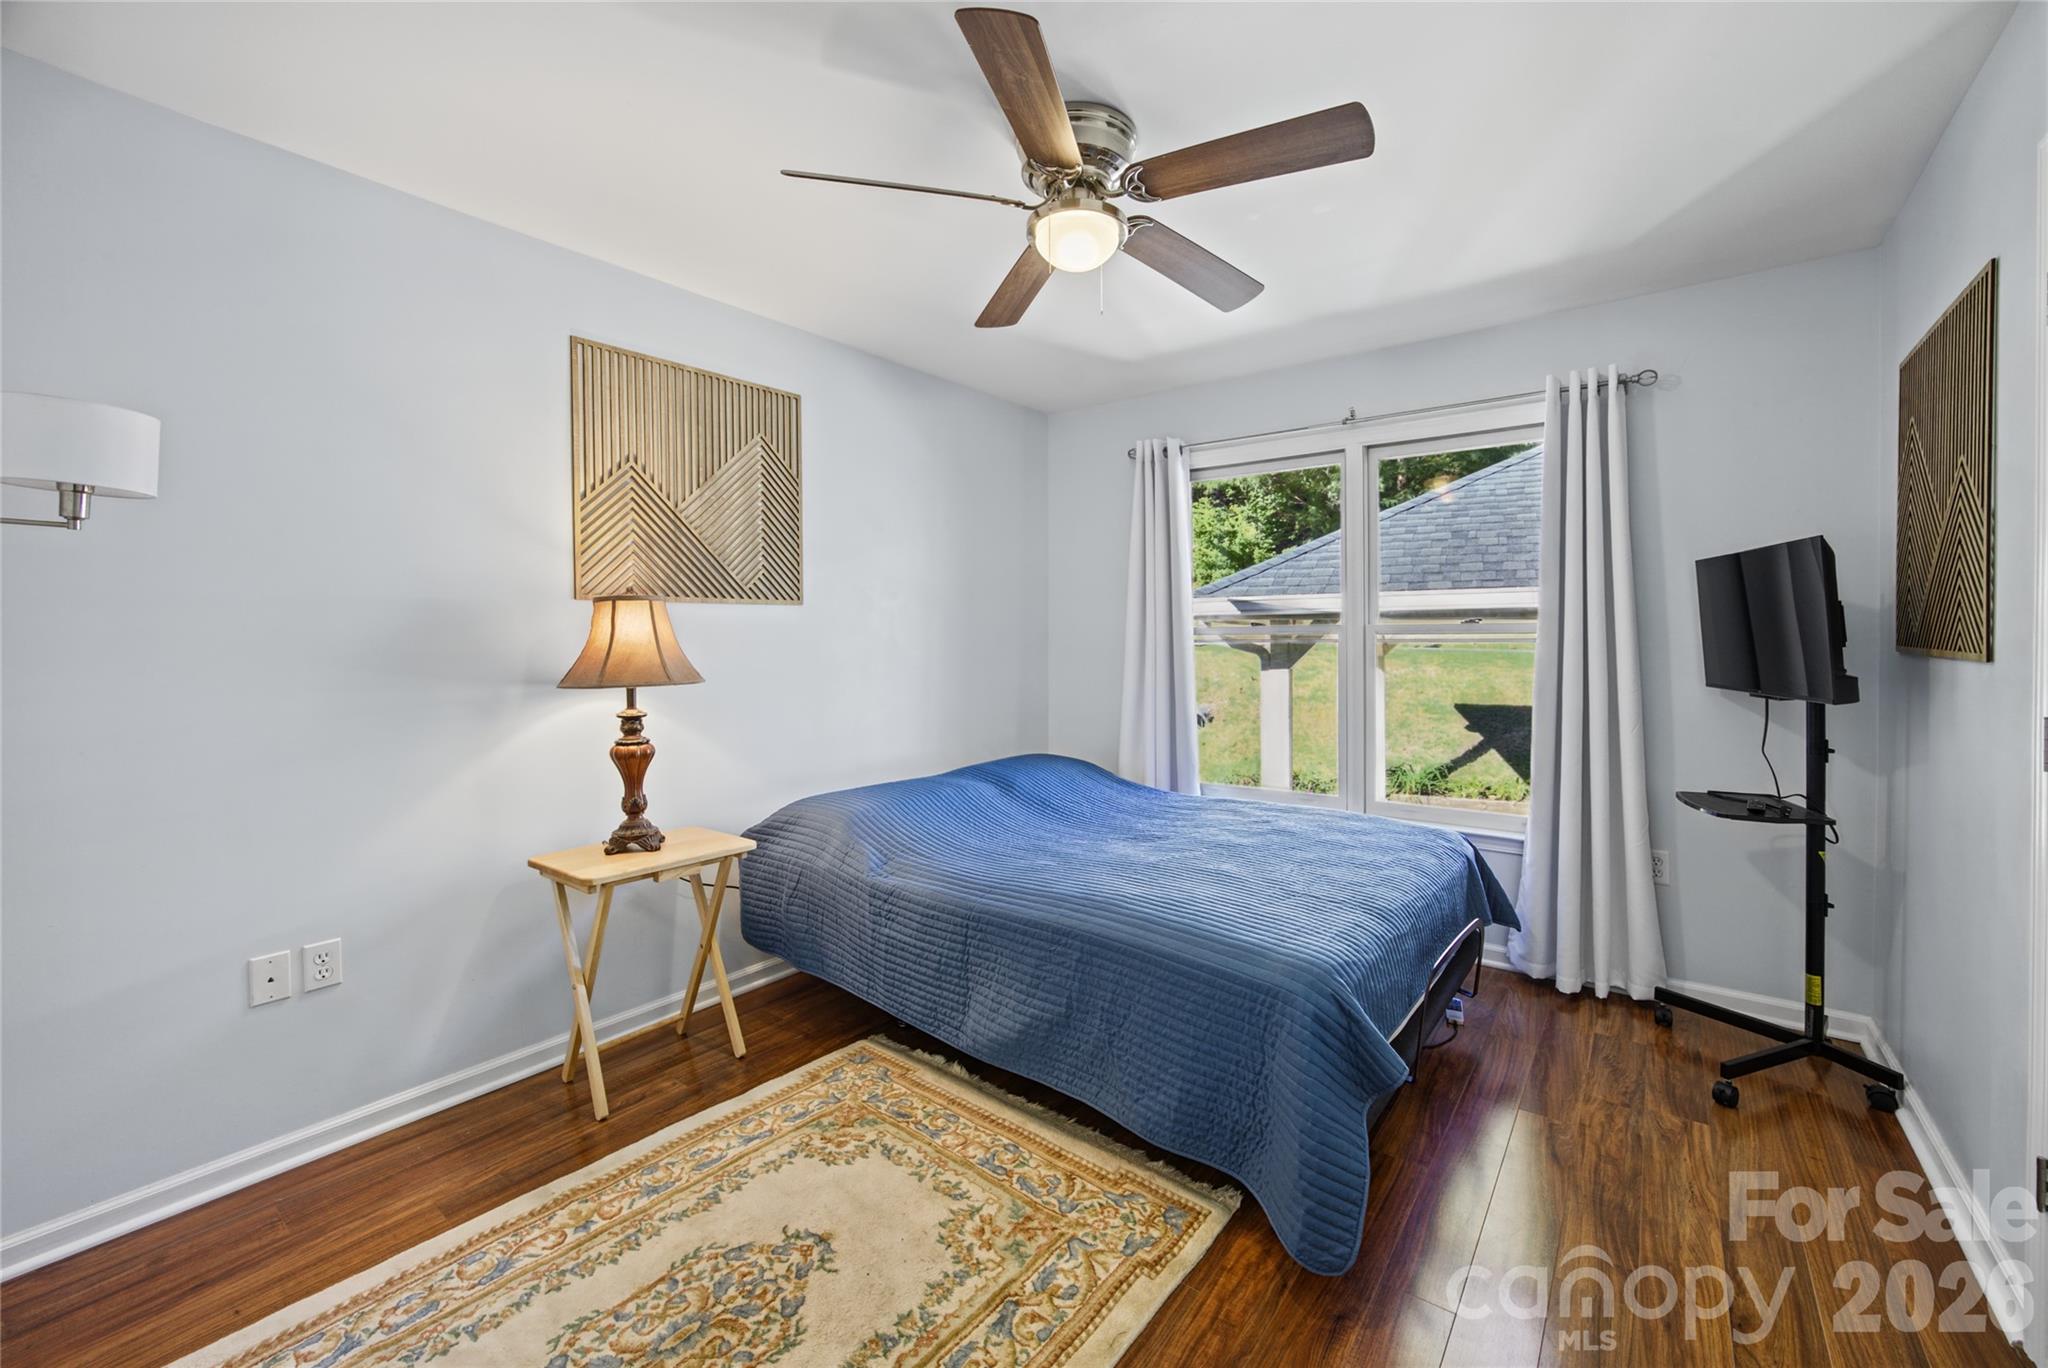
Comfortable third bedroom with ceiling fan, wood-look flooring, and natural light. - 85 Osprey Loop, Waynesville
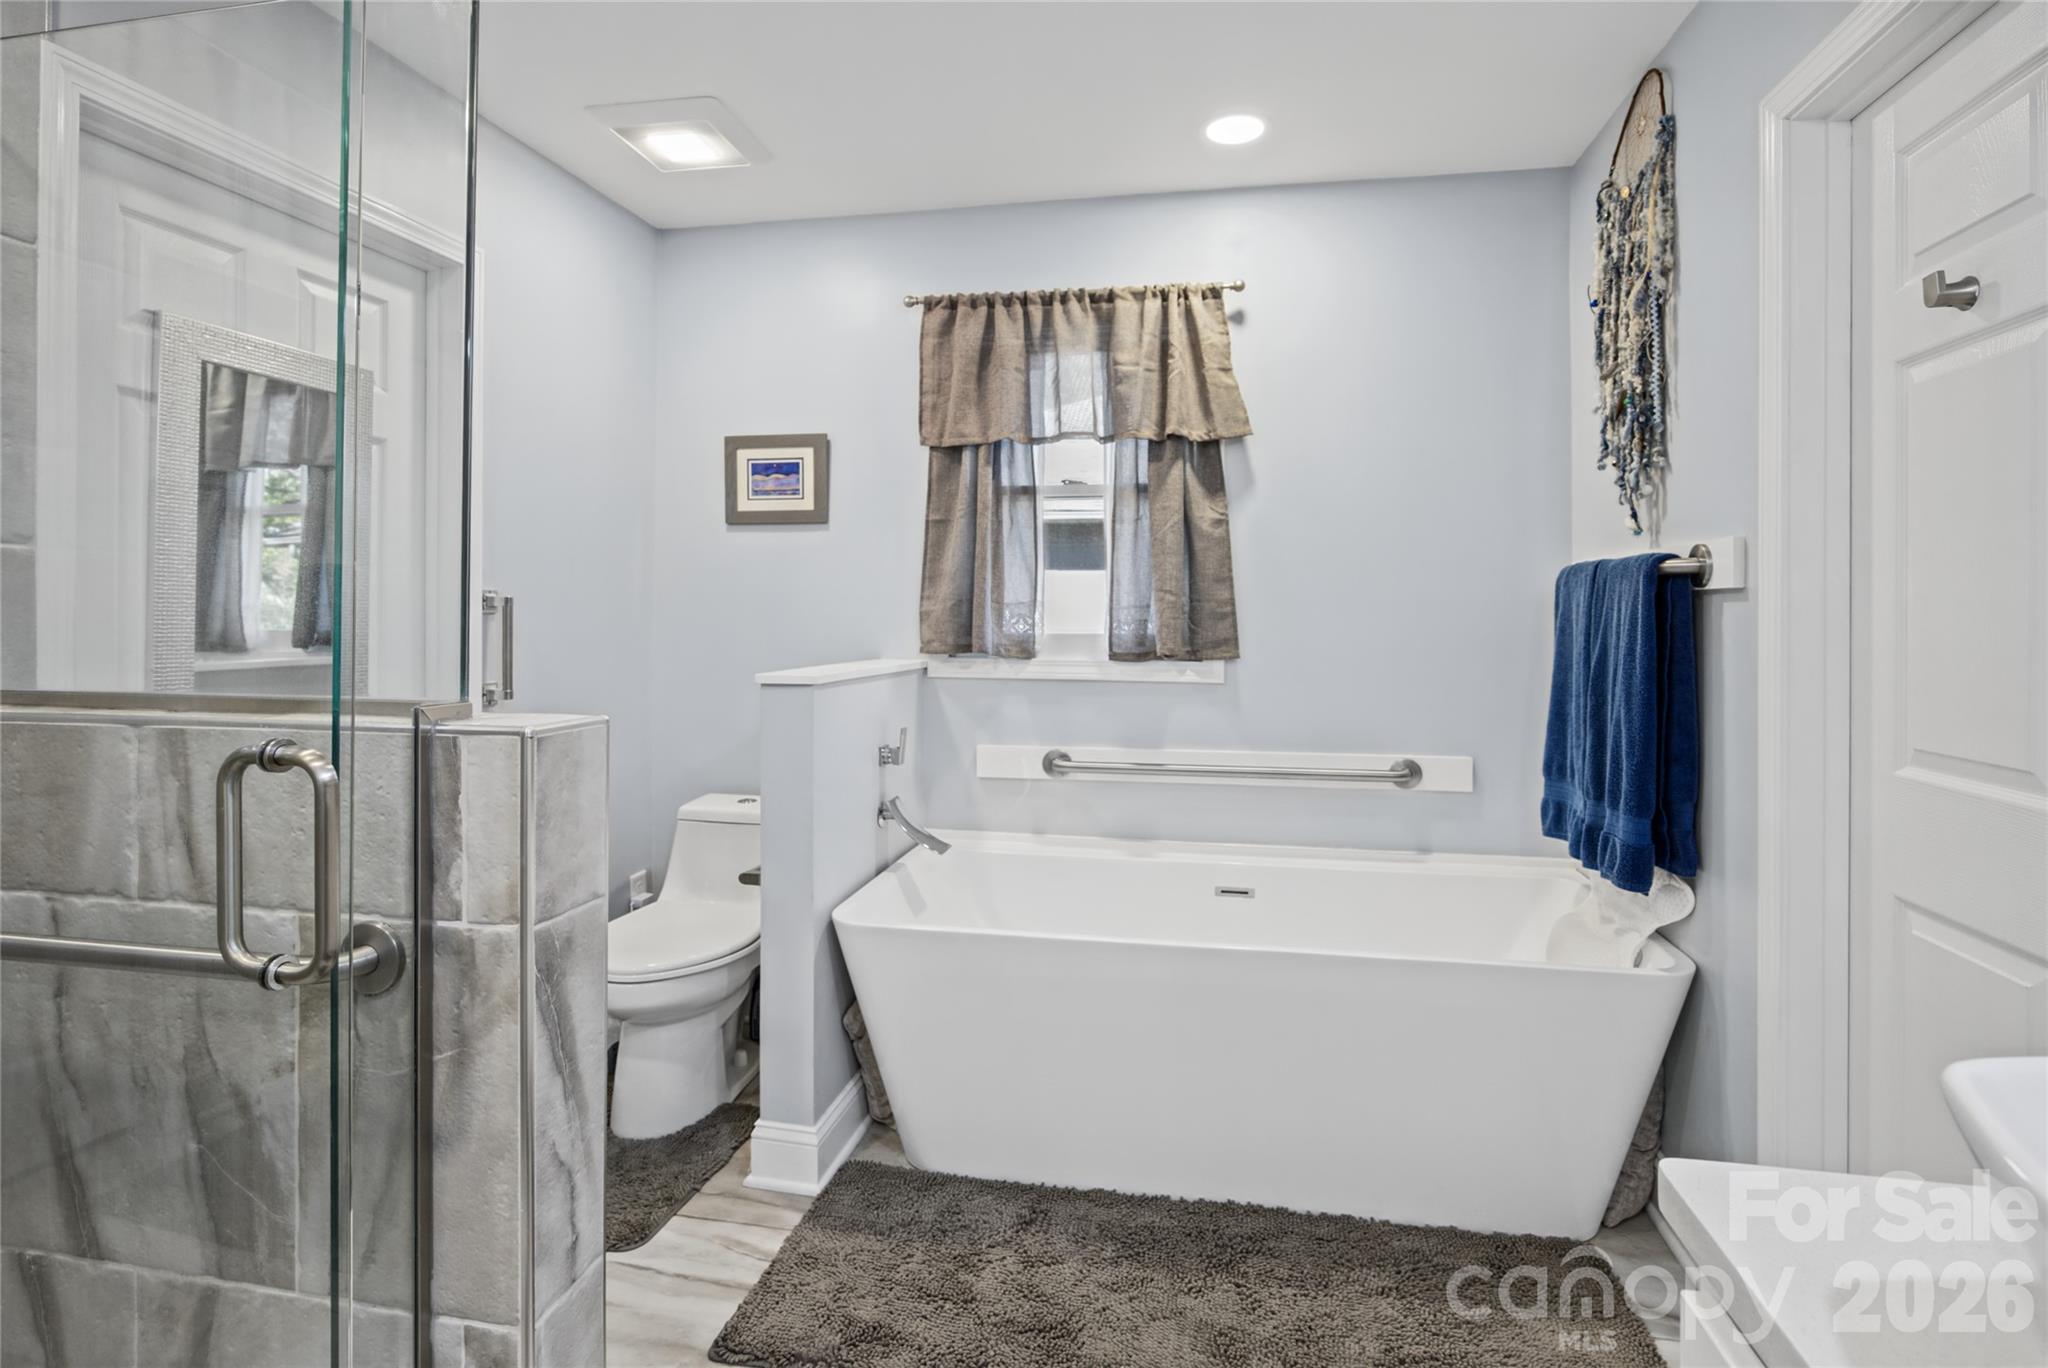
Updated full bathroom features a freestanding soaking tub, tiled shower, and attractive finishes. - 85 Osprey Loop, Waynesville
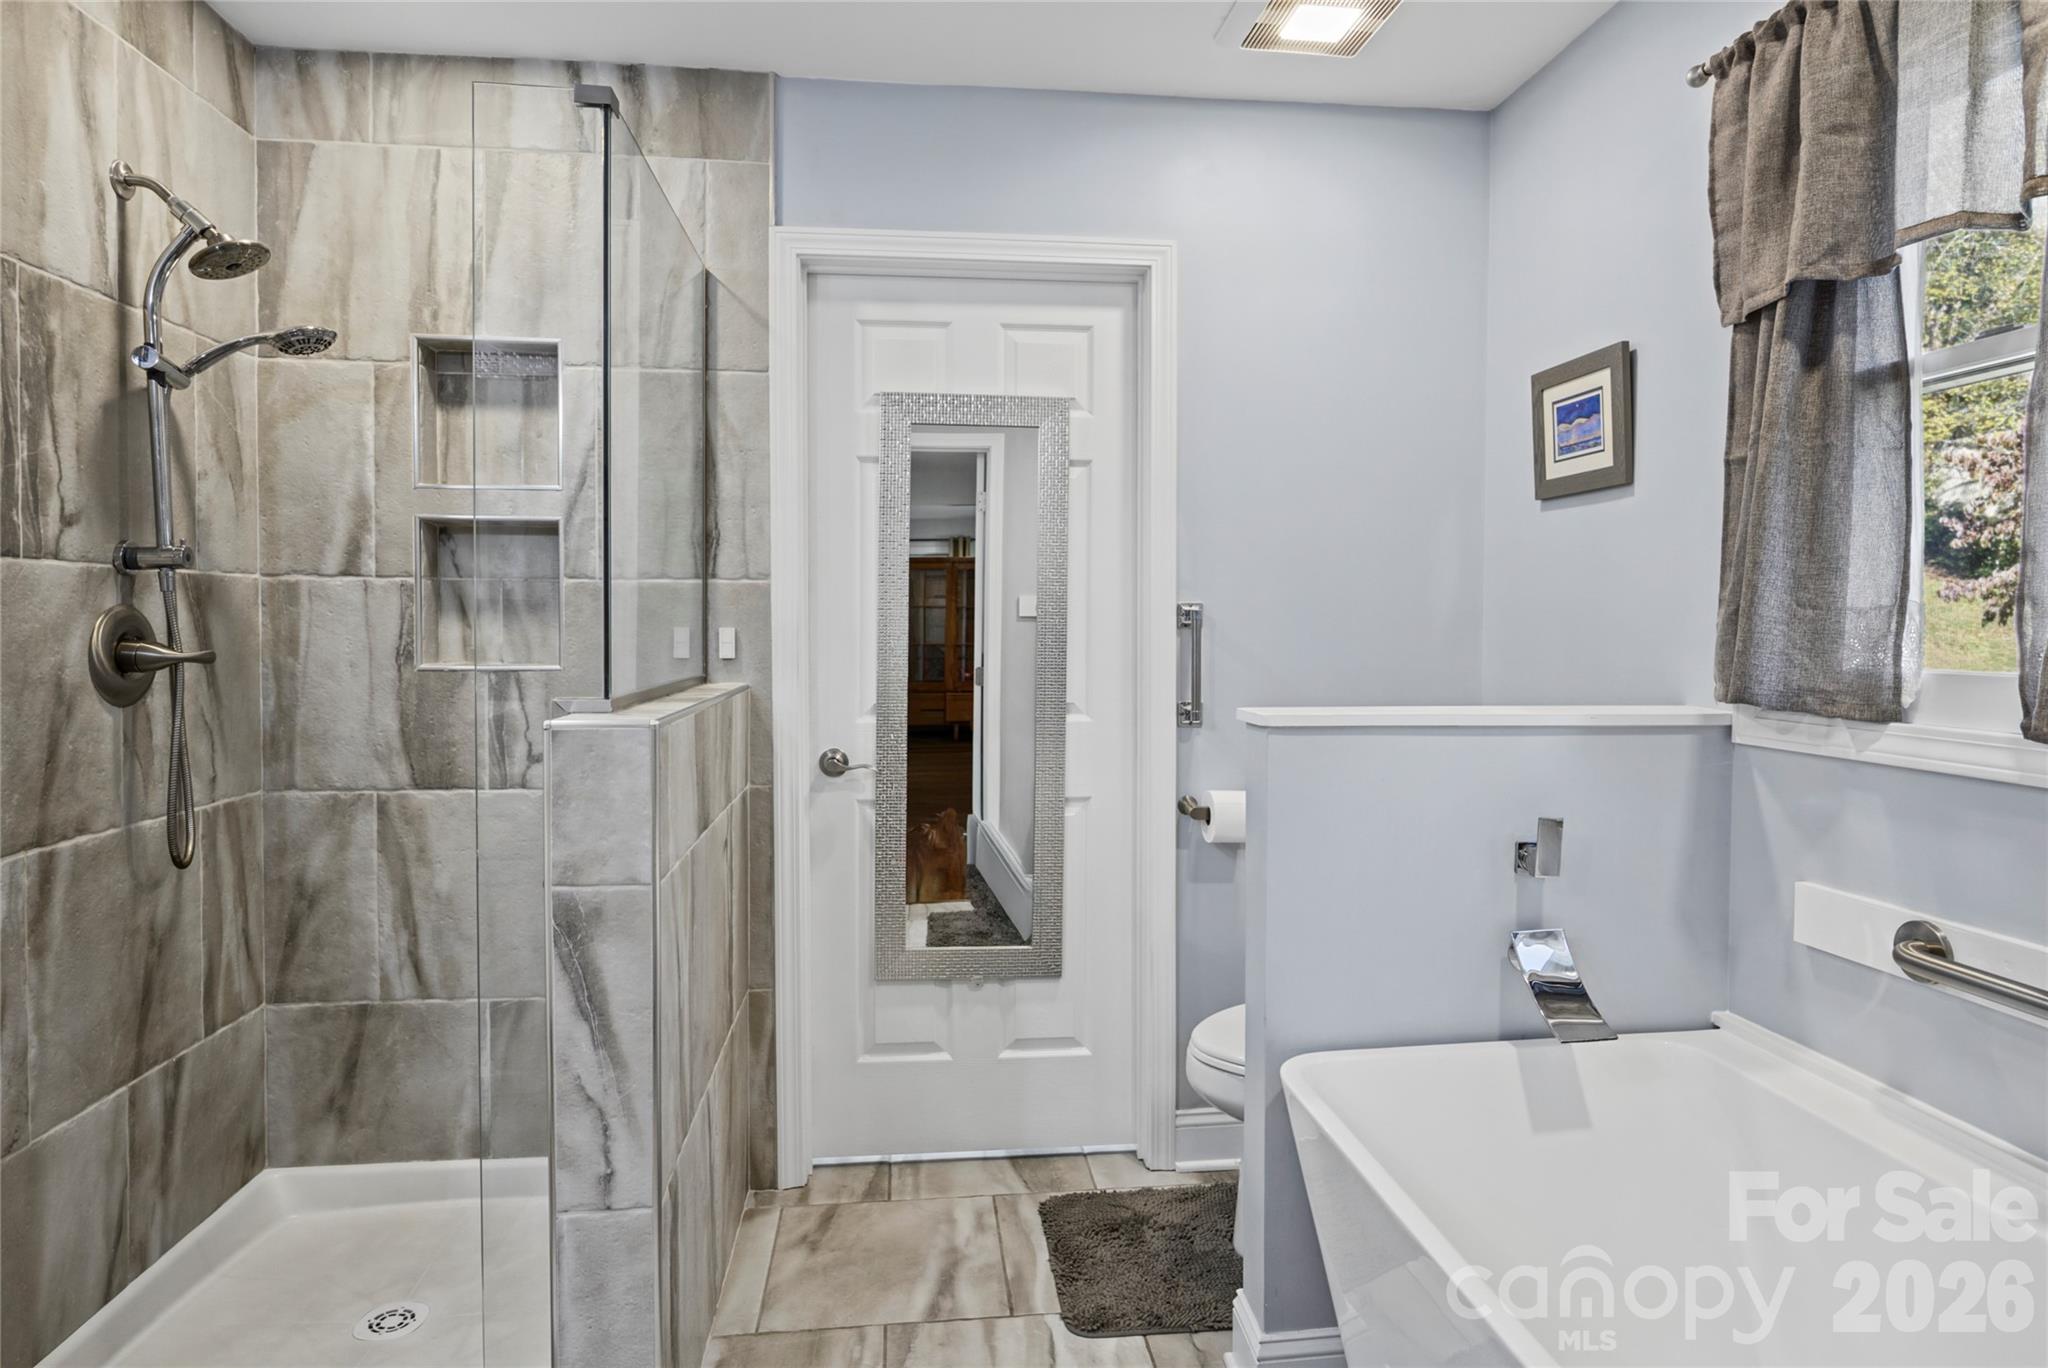
Beautifully tiled shower with glass enclosure, built-in niches, and handheld showerhead. - 85 Osprey Loop, Waynesville
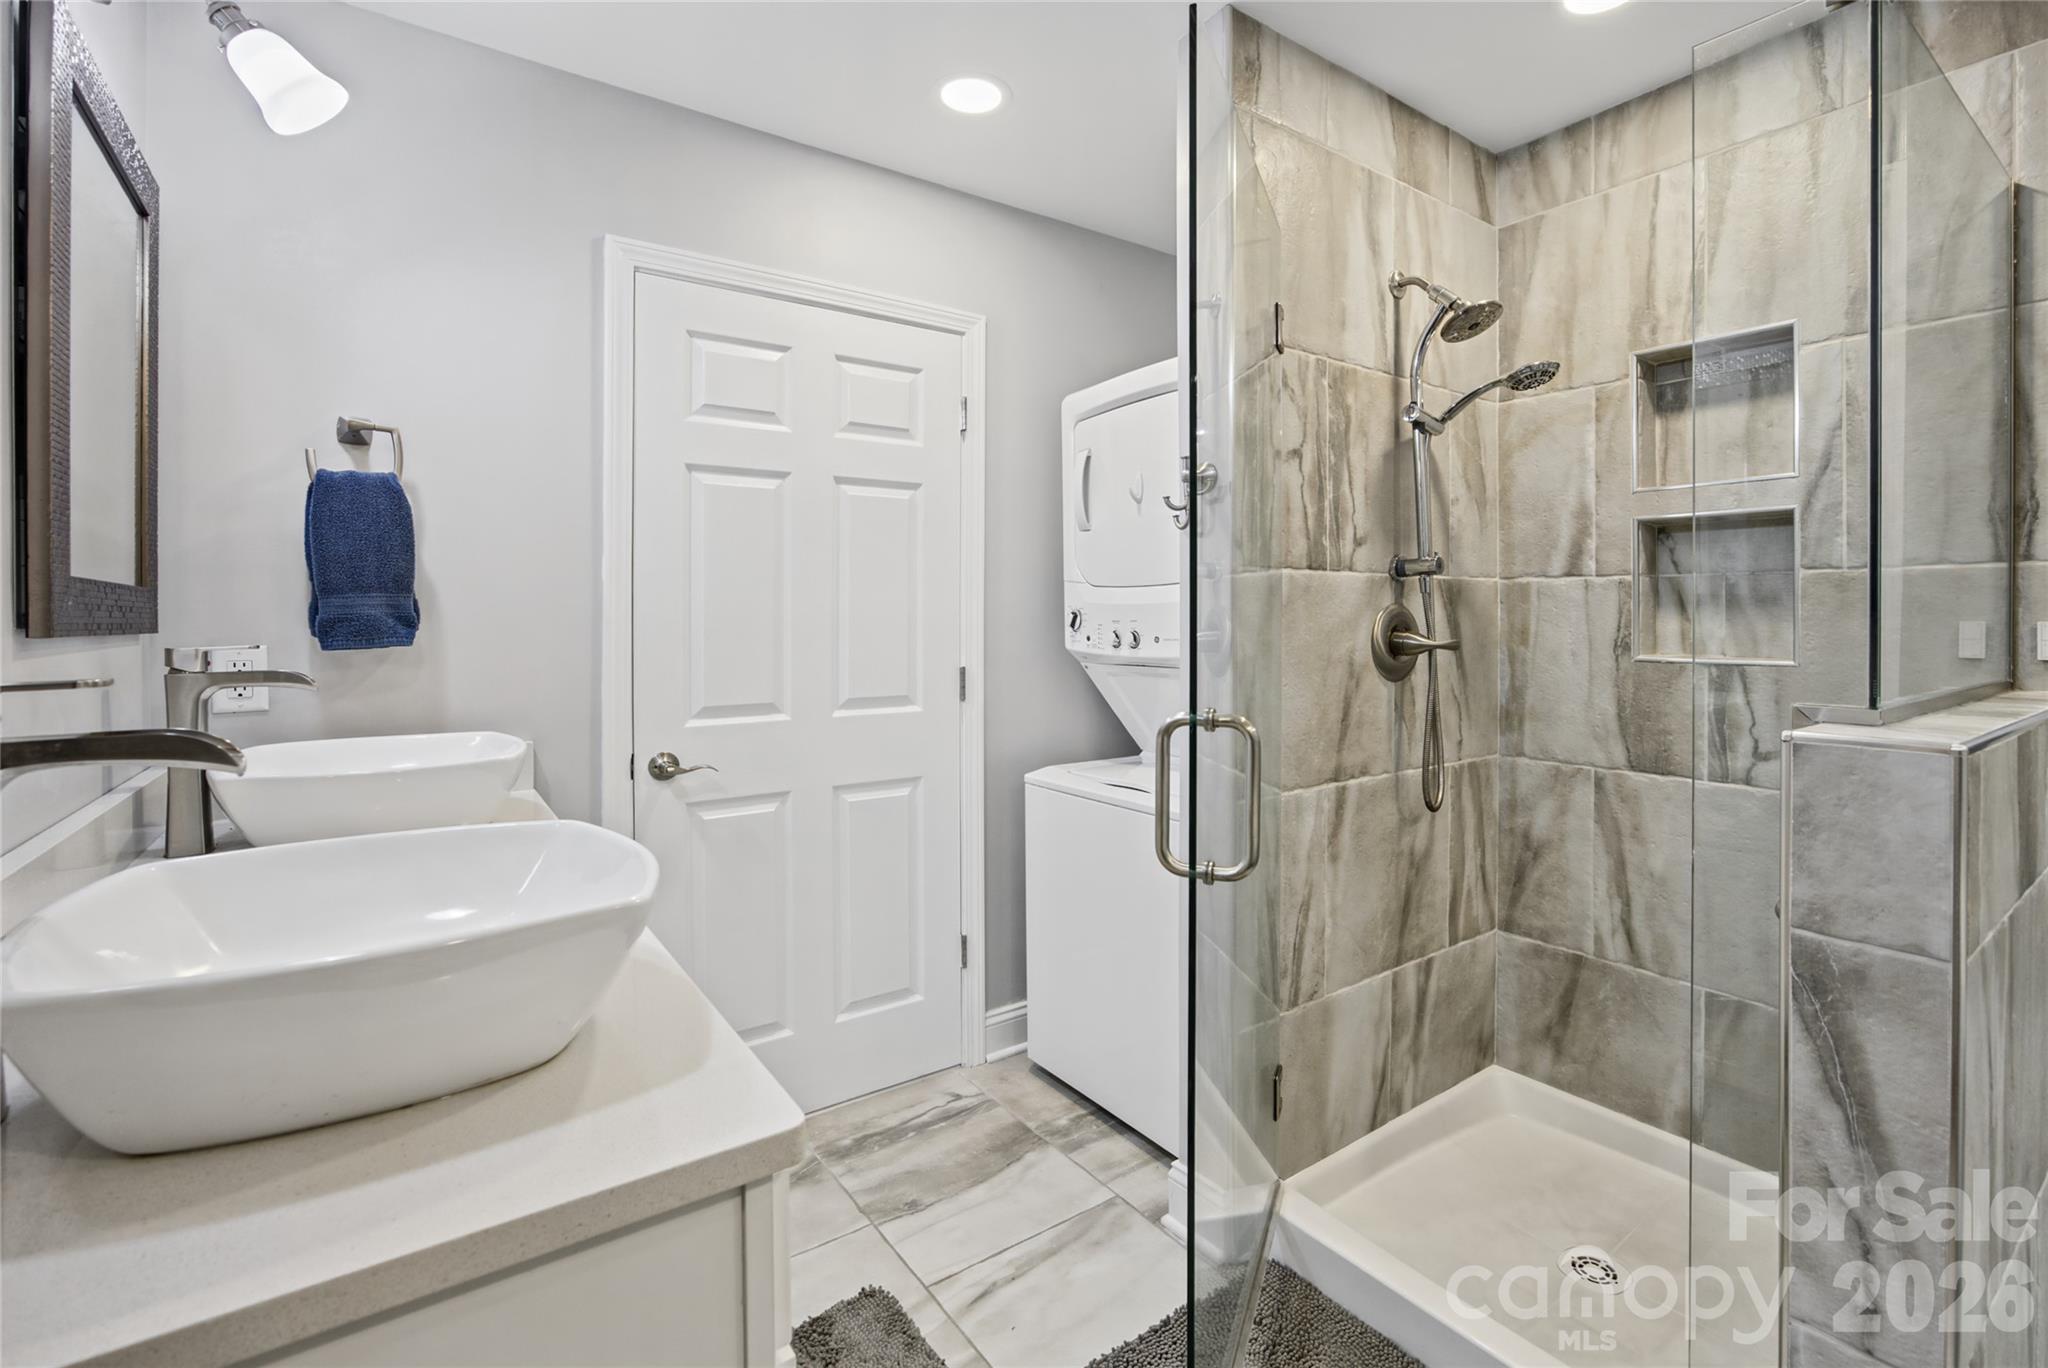
Additional bathroom view highlights vessel sinks, tiled shower, and convenient laundry area. - 85 Osprey Loop, Waynesville
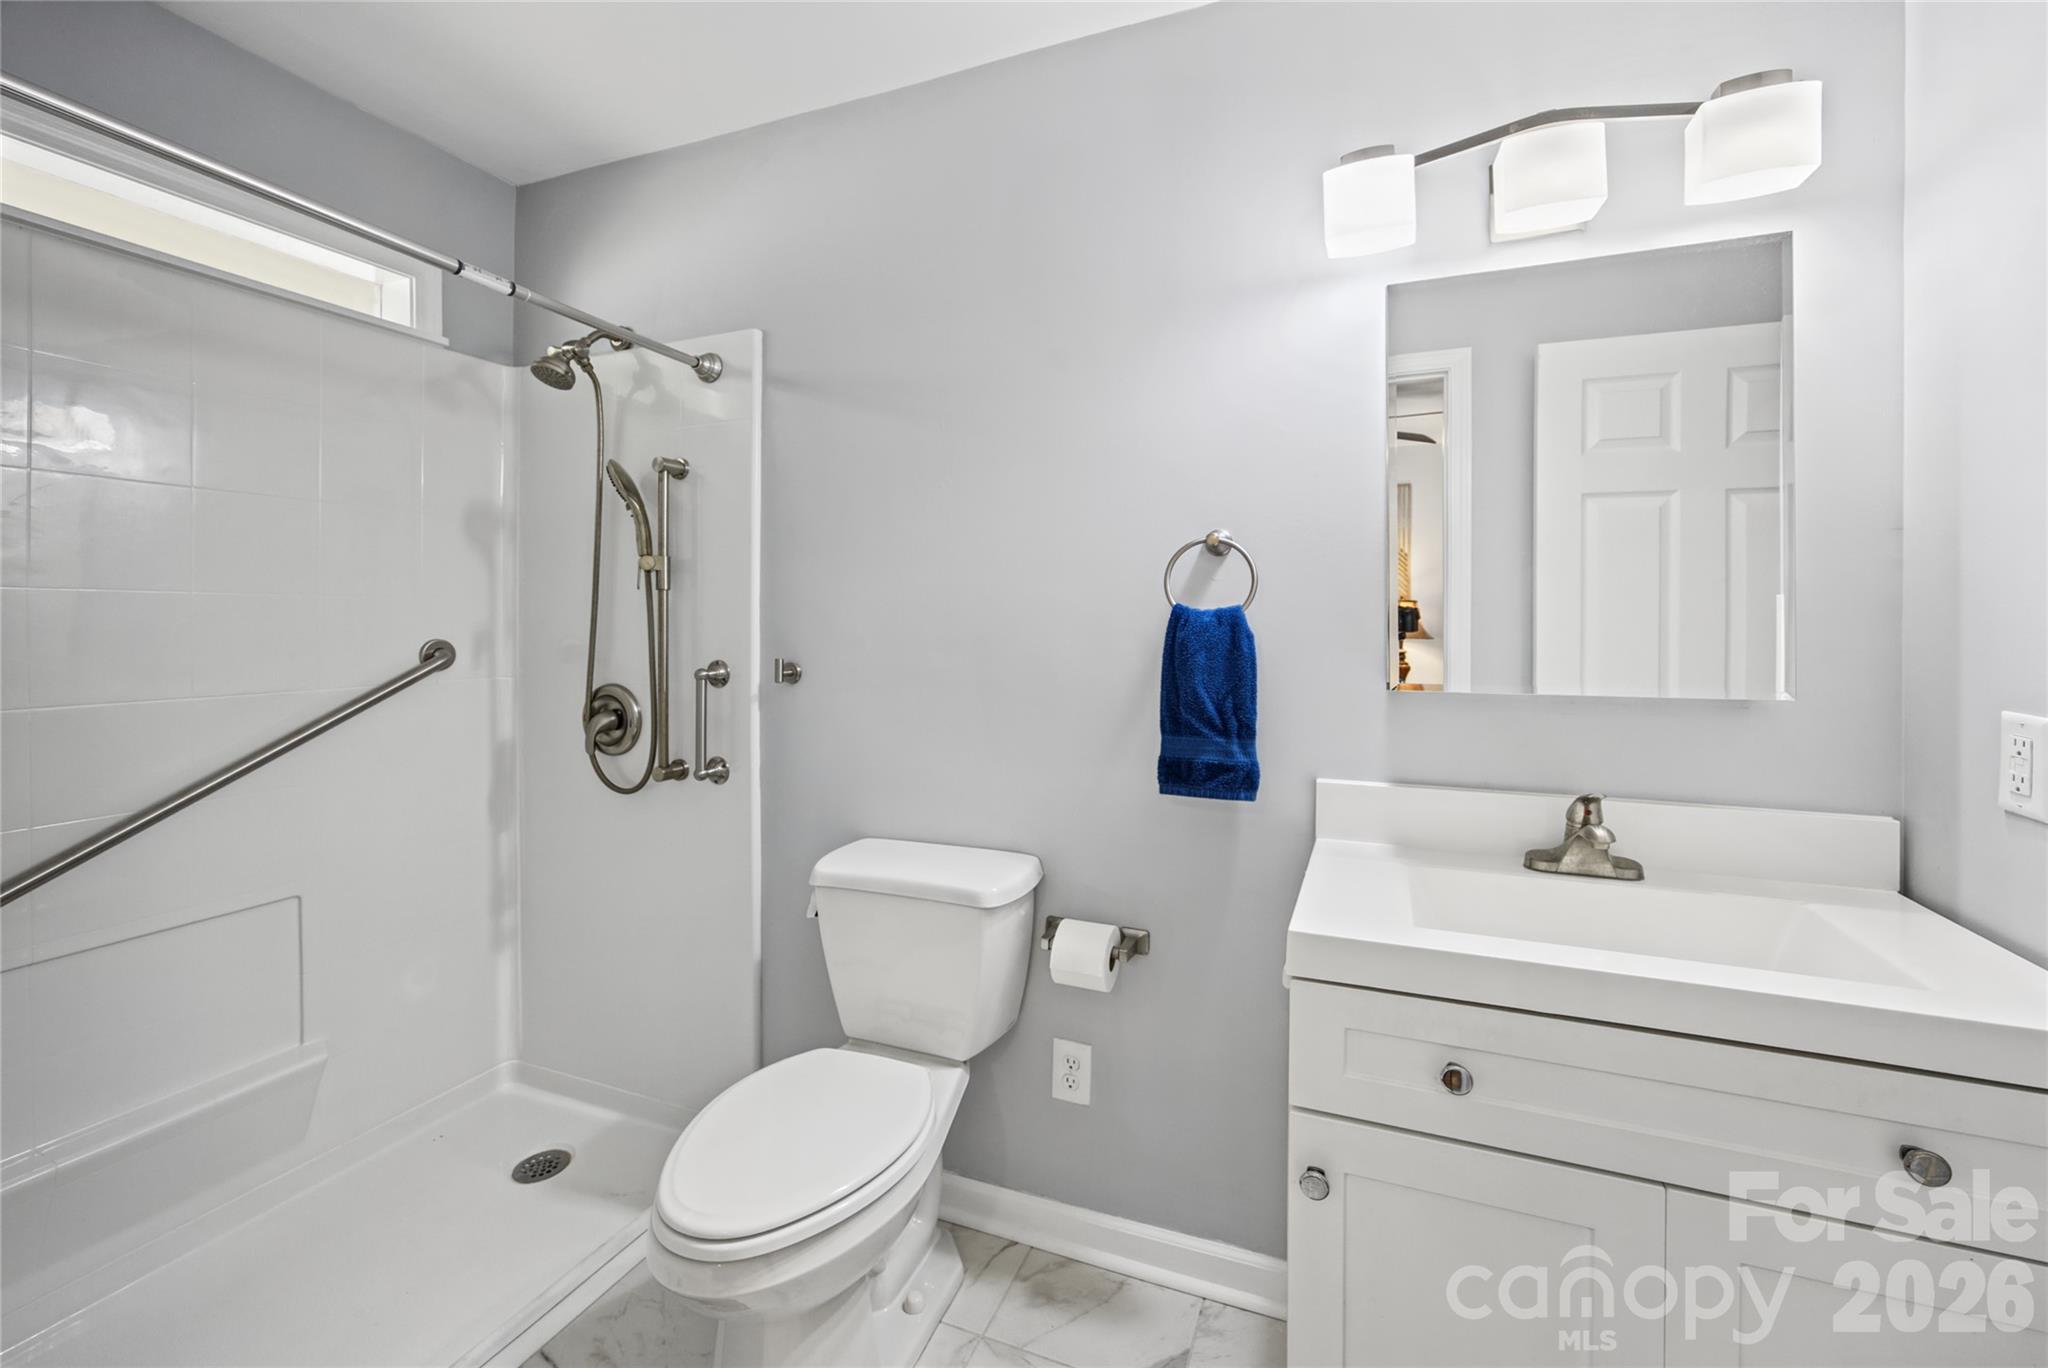
Second full bathroom features a low-threshold shower, grab bars, and single-sink vanity. - 85 Osprey Loop, Waynesville
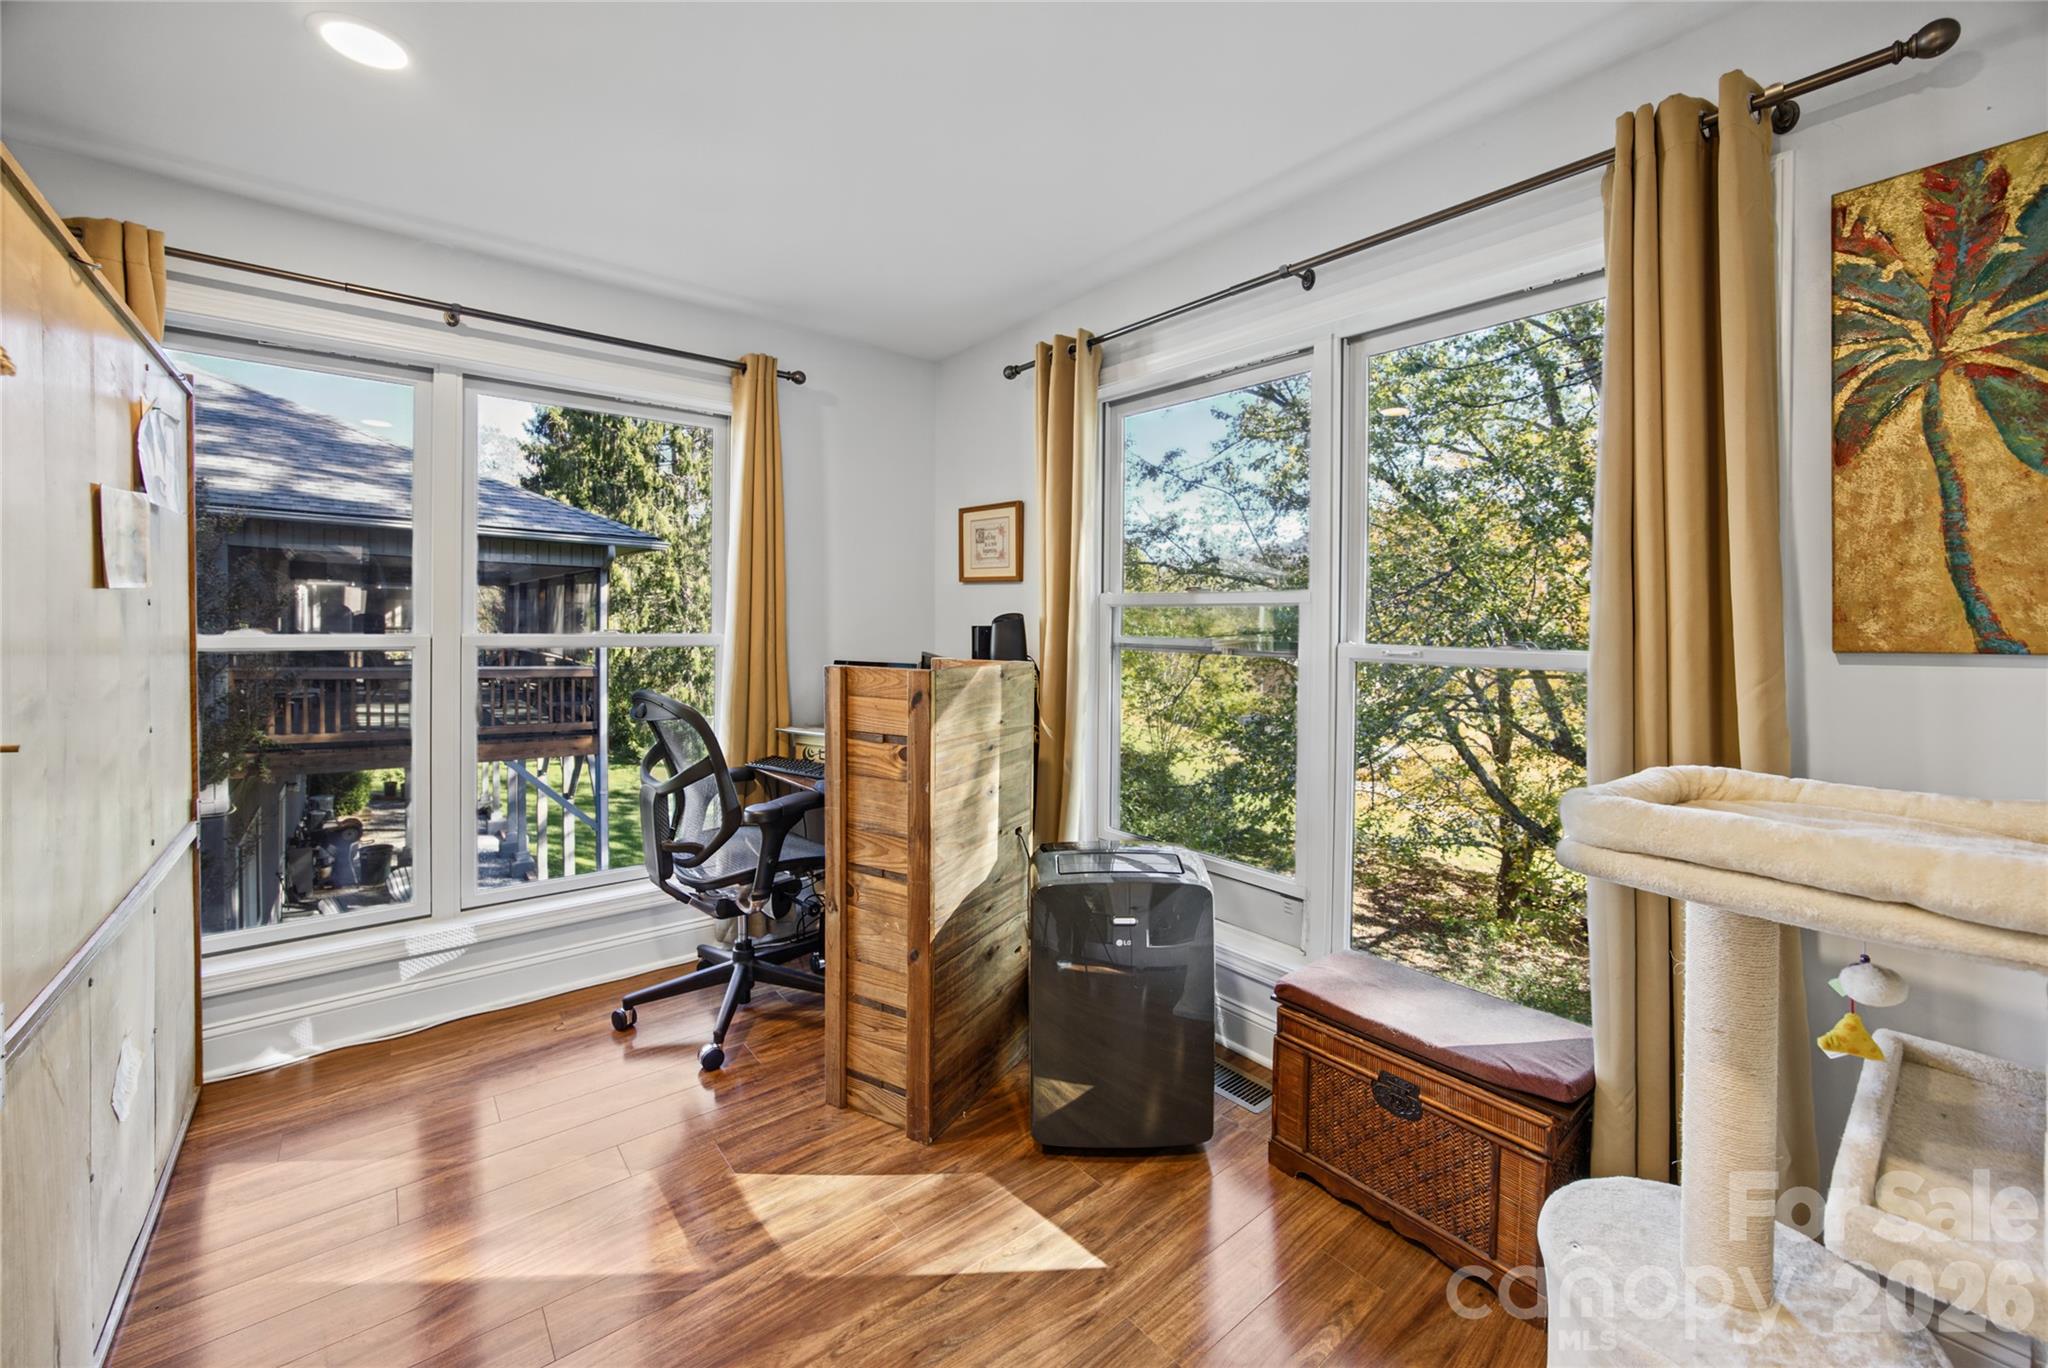
Bright windowed area offers space for a home office or reading nook. - 85 Osprey Loop, Waynesville
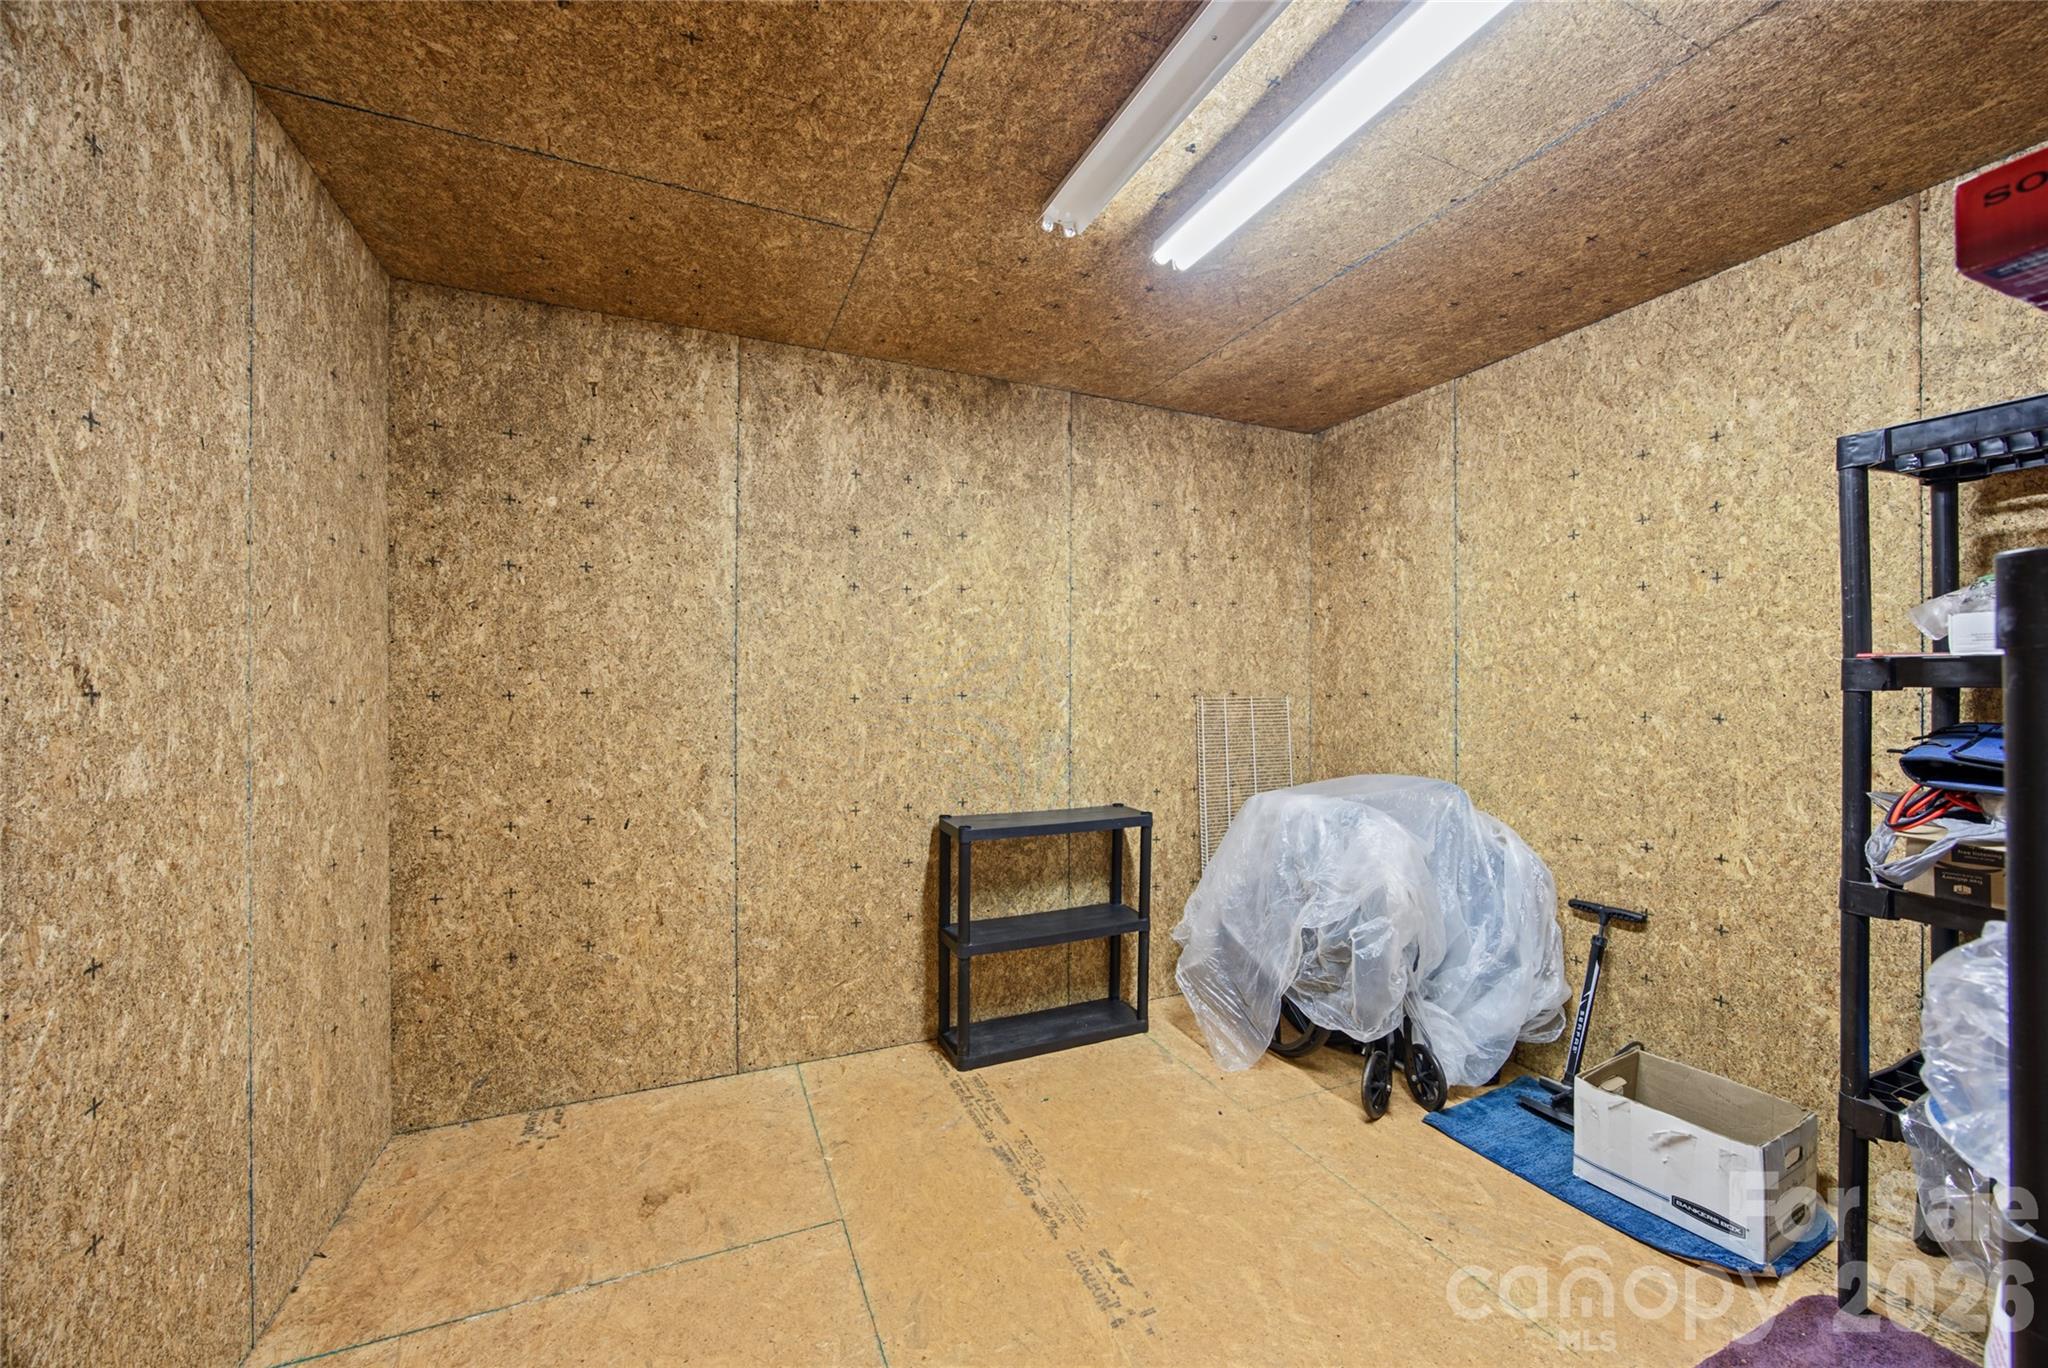
Dedicated storage room located within the tall, unfinished crawl space. - 85 Osprey Loop, Waynesville
Elevated side view highlights the home's roofline, screened porch, and landscaped grounds. - 85 Osprey Loop, Waynesville
Broader exterior perspective showing the entrance, covered carport, driveway, and surrounding landscaping. - 85 Osprey Loop, Waynesville
27 photos

$423,000

85 Osprey Loop
Waynesville, NC 28786
Listed by Amy Butler · Better Homes and Gardens Real Estate Heritage
Bedrooms
31429
Bathrooms
2
Living area
1,429 sqft
Year built
1999

About this home

Enjoy the ease of single-level living in this inviting 3-bedroom, 2-bath home offering 1,429 square feet of heated living space, conveniently located just over a mile from the charming shops, restaurants, and galleries of downtown Waynesville! Surrounded by peaceful wooded scenery, this thoughtfully maintained home features inviting outdoor spaces, including a covered front porch, open rear deck, and adjoining screened porch overlooking the trees and natural surroundings. Mature foundation plantings enhance the welcoming setting. Significant improvements completed between 2022 and 2025 include a 35-year architectural shingle roof, high-efficiency Rheem heating and cooling system, new gutters, drainage enhancements, electrical upgrades, and a standby generator that conveys. The kitchen features an induction range, externally vented range hood, and lower cabinetry designed for easier access. Additional accessibility-minded features include an entry ramp, widened doorways, grab bars, and a roll-in shower. The second bathroom features updated tile and fixtures. An unusually tall, unfinished crawl space provides additional storage, including a dedicated 11' x 11' storage room. Enjoy the convenience of downtown Waynesville just minutes away while appreciating the natural beauty and relaxed lifestyle of Western North Carolina!

Property details

MLS
Canopy MLS
MLS #
CAR4439713
Property type
Single Family Residence
Subdivision
Hawks Crest
Status
Active
Days on market
1
On market date
November 1, 2026
Stories
N/A
Total bathrooms
2
Garage spaces
N/A
Parking spaces
N/A
Lot size
N/A
Loading map…

Nearby schools

Within 10 miles. School directory data from the National Center for Education Statistics (NCES), accessed via the Urban Institute Education Data API. Local Score is calculated by INNOVATE Real Estate; where a state rating is shown, it comes from that state's own official school report card.

Elementary
Junaluska Elementary
2.26 mi away · Grades 0-5
Zoned school (attendance boundary, 2015-16 data)
4.0
Local Score (state rating (2025) blended 70/30 with student-teacher ratio) -- not an official state rating
State rating: B (2025)
Enrollment
409
Student:teacher ratio
13.6:1
District
Haywood County Schools
Middle
Waynesville Middle
1.73 mi away · Grades 6-8
Zoned school (attendance boundary, 2015-16 data)
2.6
Local Score (state rating (2025) blended 70/30 with student-teacher ratio) -- not an official state rating
State rating: D (2025)
Enrollment
767
Student:teacher ratio
14.5:1
District
Haywood County Schools
High
Haywood Early College
4.18 mi away · Grades 9-13
Zoned school (attendance boundary, 2015-16 data)
3.8
Local Score (state rating (2025) blended 70/30 with student-teacher ratio) -- not an official state rating
State rating: A (2025)
Enrollment
191
Student:teacher ratio
23.9:1
District
Haywood County Schools

Walkability

Blended score for Waynesville's center, calculated by INNOVATE Real Estate from two sources: the EPA's National Walkability Index (street network, transit, land-use mix) and Google Places amenity data (what's actually reachable on foot from this point). 60% EPA National Walkability Index + 40% nearby-amenity density (Google Places).

50
Somewhat walkable
out of 100
EPA National Walkability Index
7.3 / 20 -- Below average walkable
Google Places amenity density
70 / 100
Restaurants & cafes18
Grocery stores2
Parks1
Schools4
Transit stops0
Pharmacies2

Market position

How this listing compares to current activity in Waynesville, from live MLS data.

On the market 1 days -- 194 fewer days than Waynesville's current average of 195 days.
For reference, the median list price across 590 active listings in Waynesville right now is $313,750.

Mortgage calculator

Estimate only - actual rate and payment depend on your lender, credit, and loan program.

$
%
%
Adjust tax / insurance estimates
% / yr
$
/mo
Est. monthly payment
$2,697/mo
$84,600 down
$338,400 loan
Principal & interest$2,195
Property tax (est.)$353
Home insurance (est.)$150

Similar homes you might like

Data source: Listing information provided by Canopy MLS (carolina) via Trestle/CoreLogic. Last updated 14 hr ago.

Information herein deemed reliable but not guaranteed; all measurements, school assignments, HOA fees, taxes, and feature lists are approximate and should be independently verified. Equal Housing Opportunity.