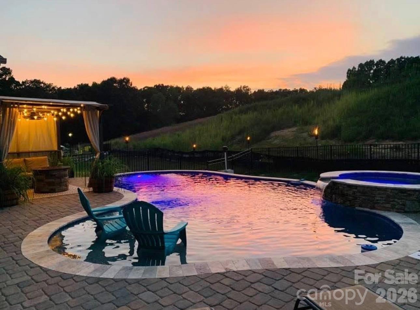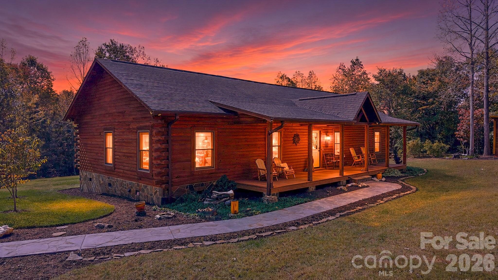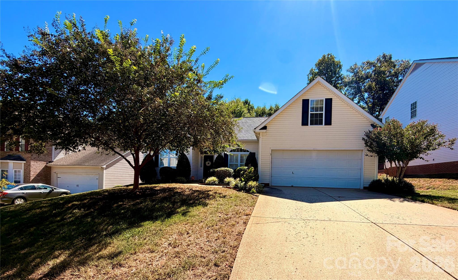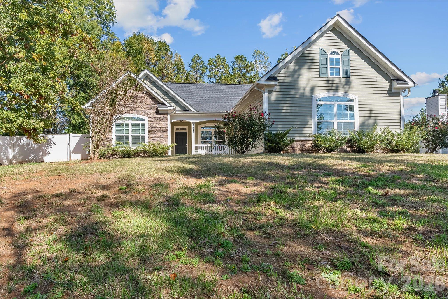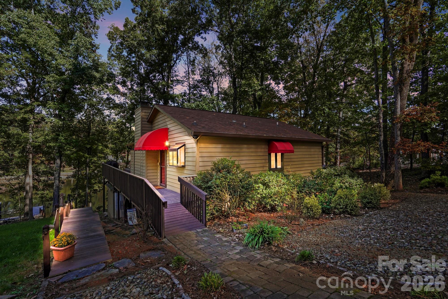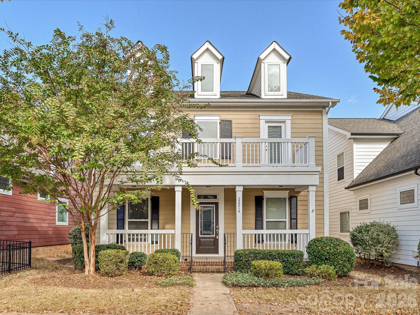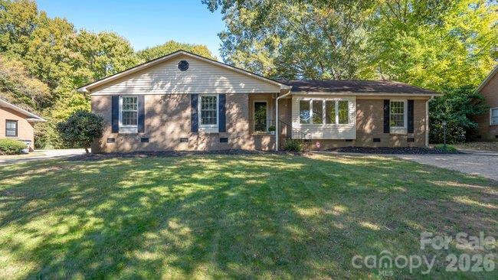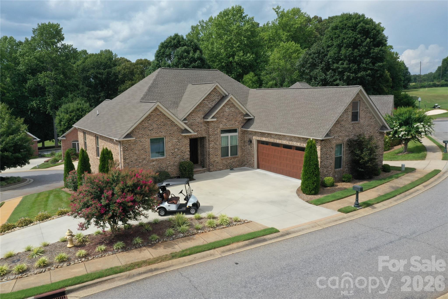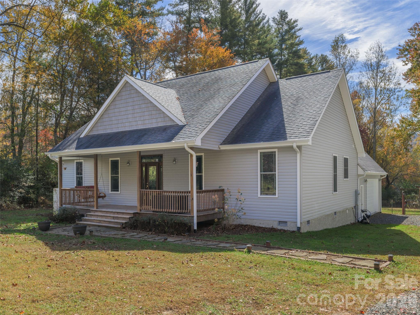
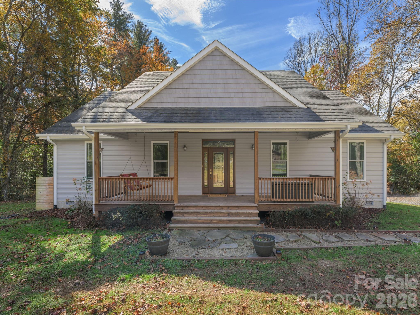
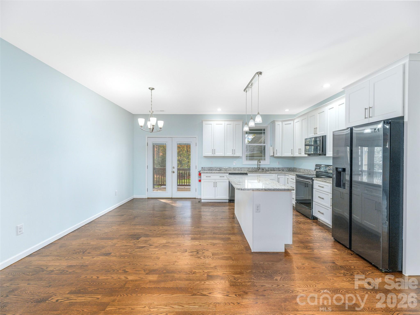
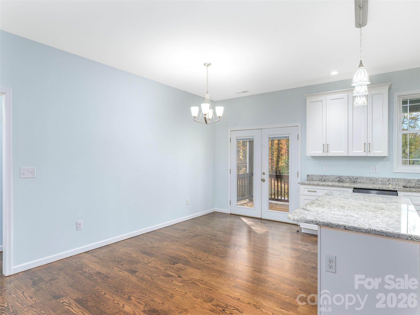
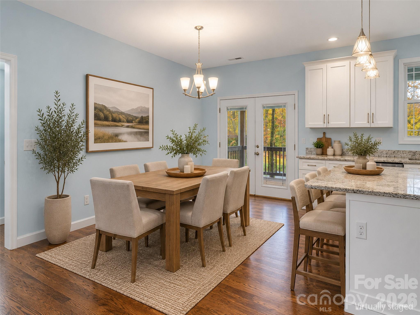
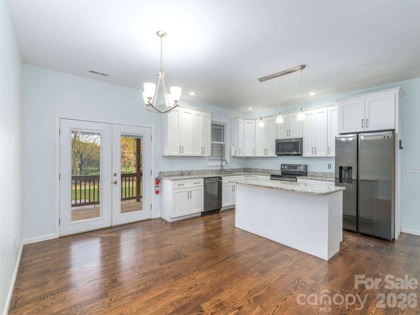
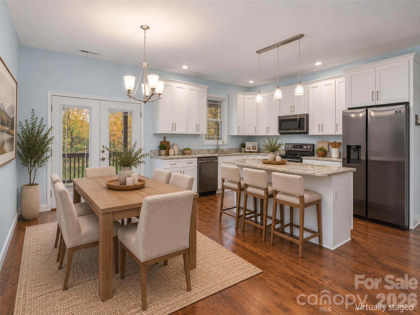
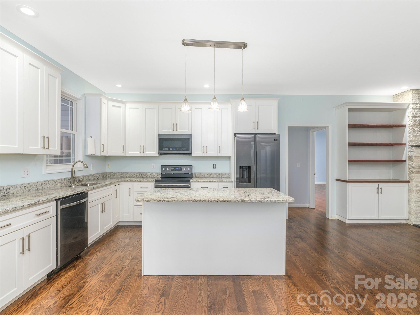
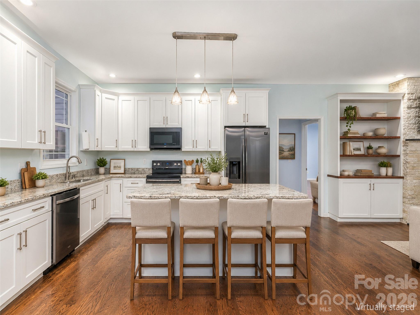
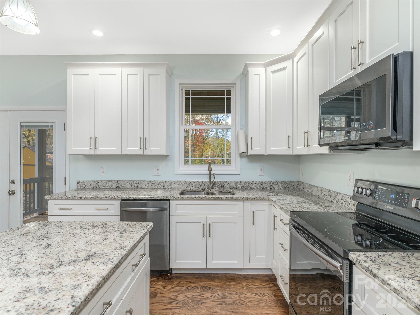
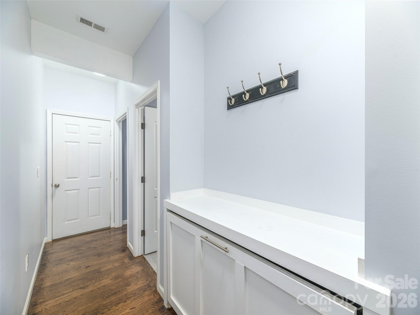
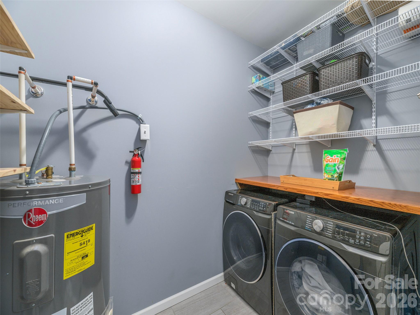
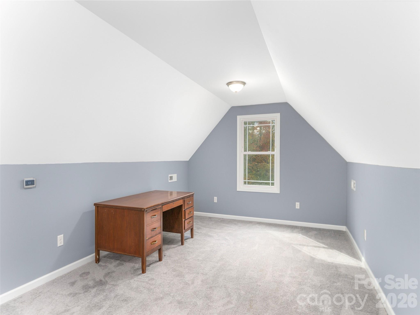
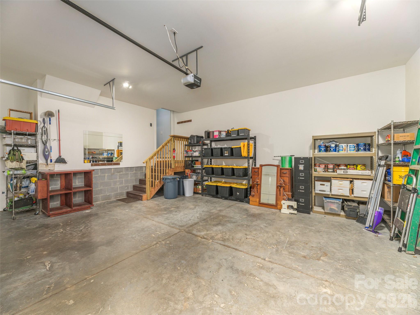
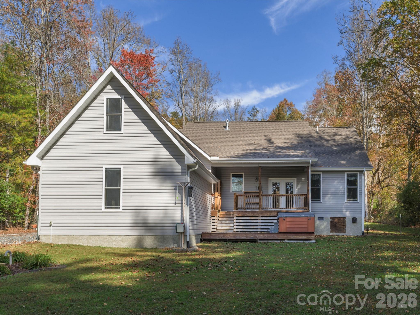
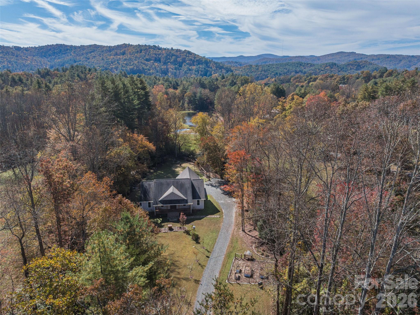
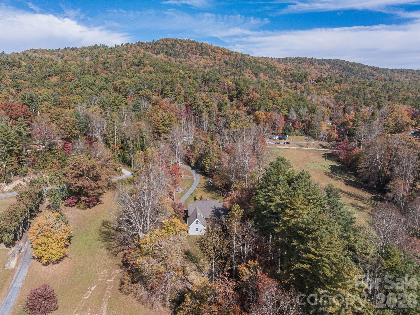
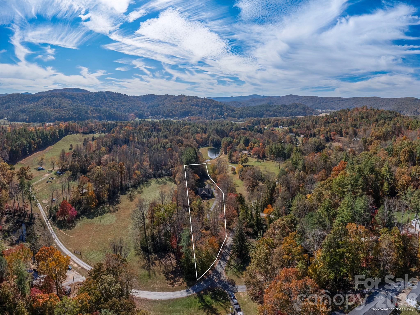
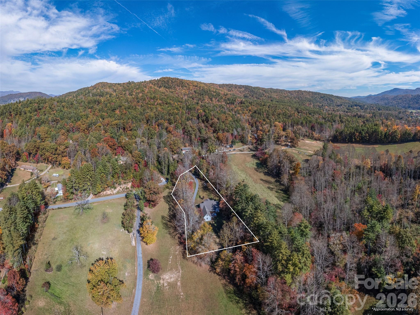
Single Family Residence at 574 Whitener Road, Penrose
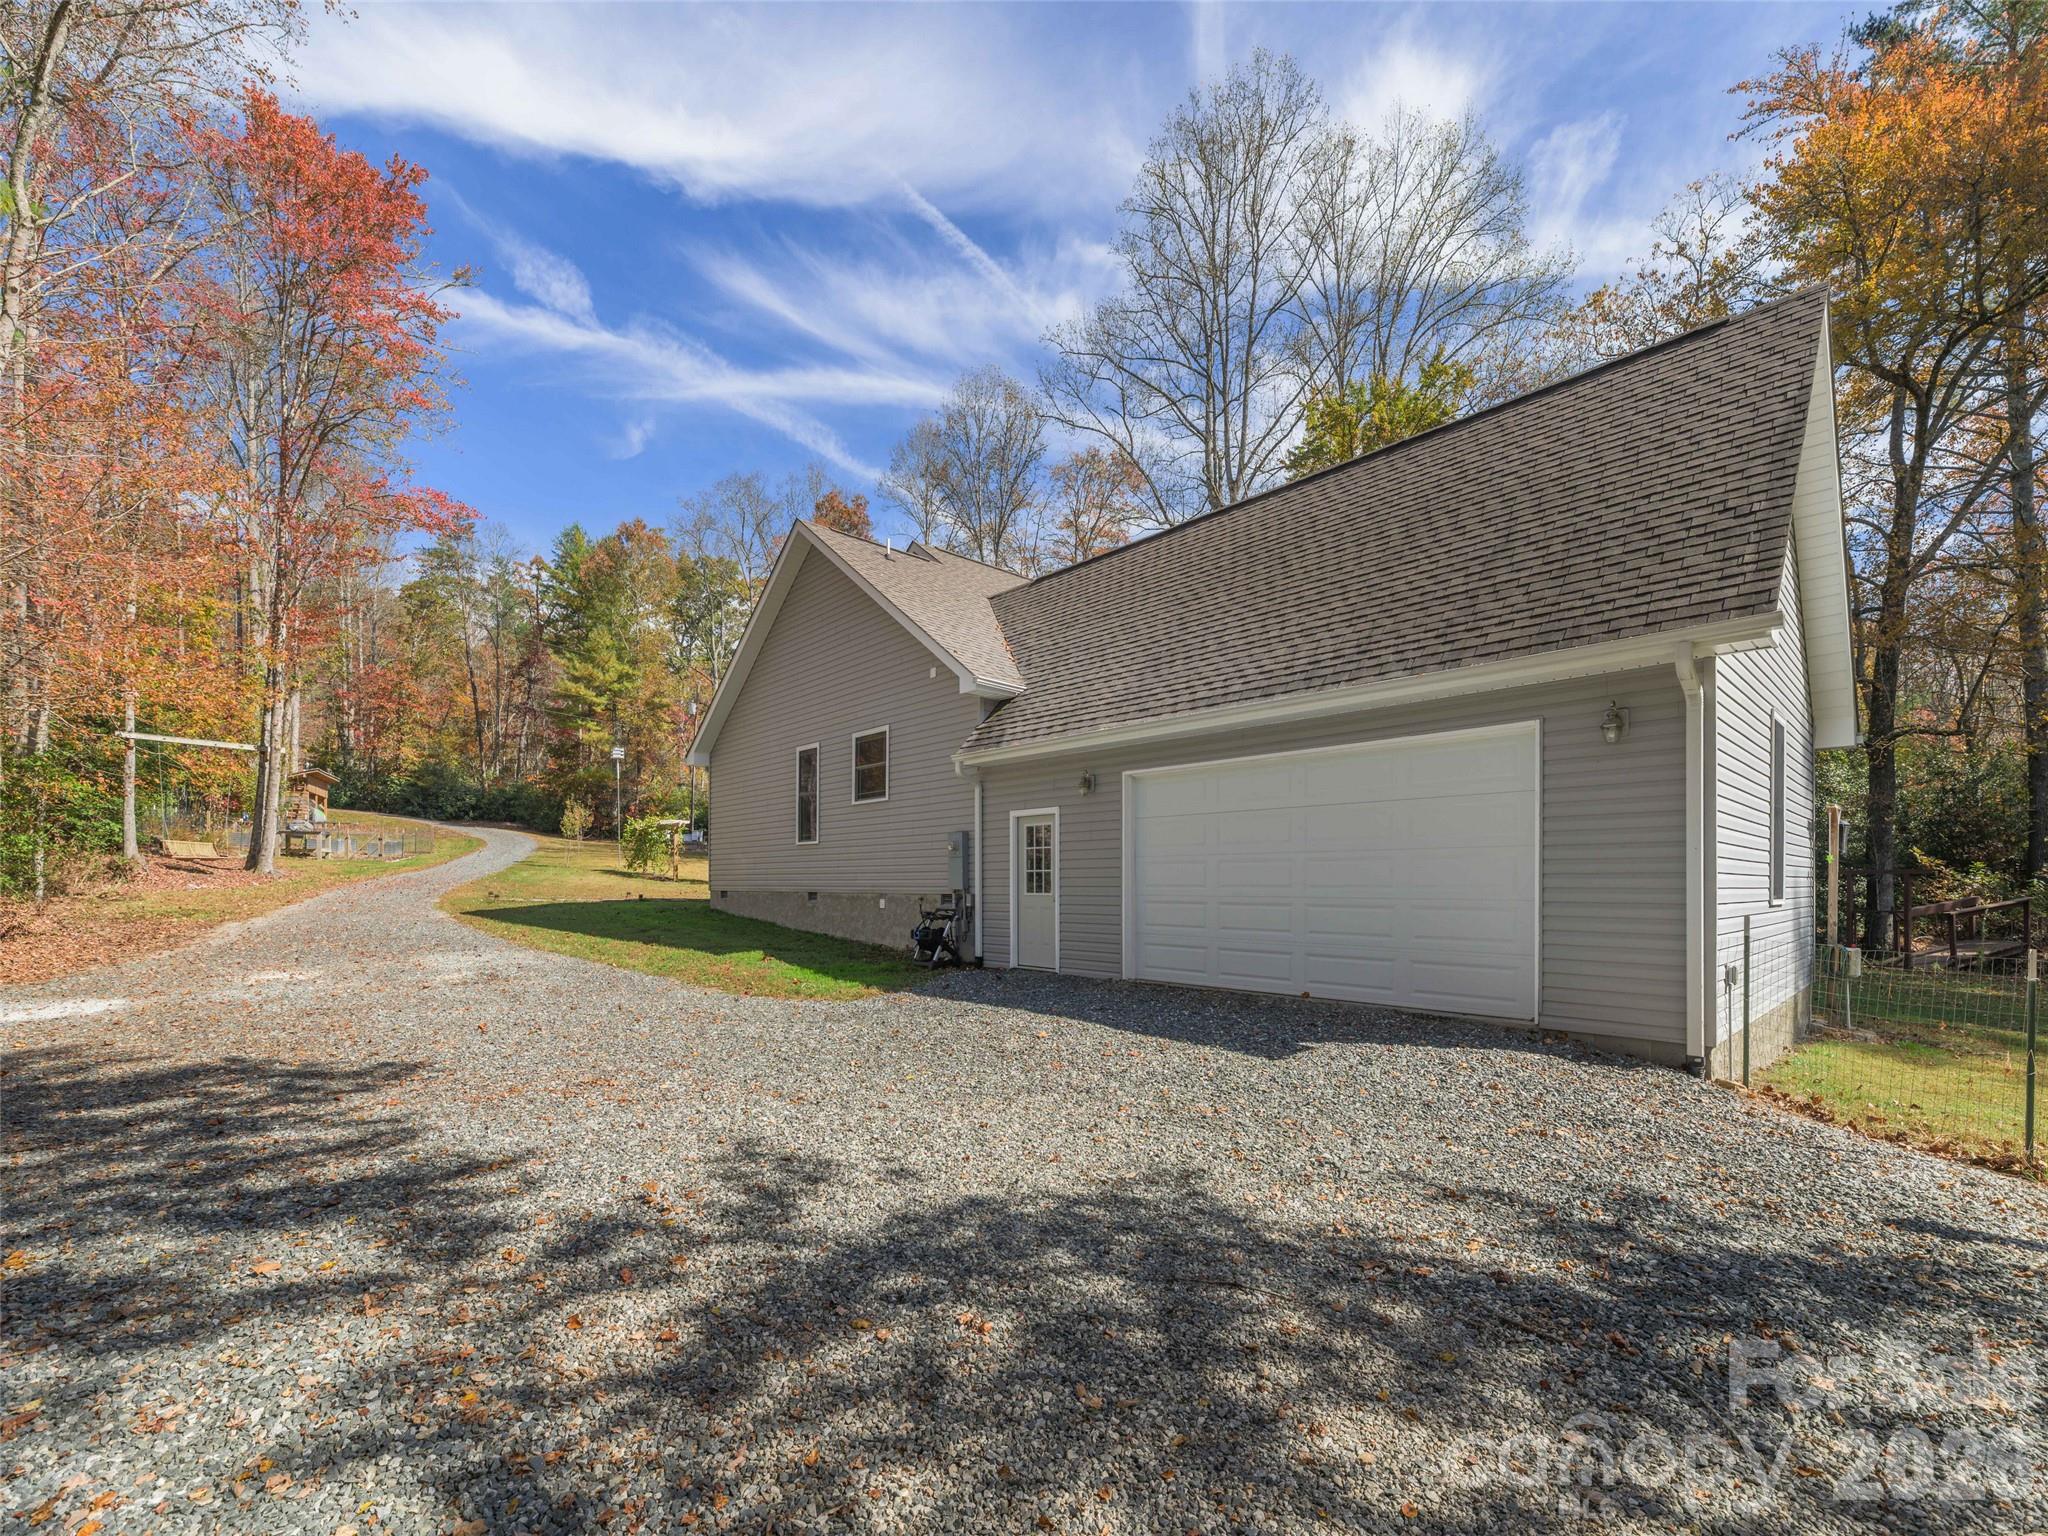
Single Family Residence at 574 Whitener Road, Penrose, photo 2 of 48
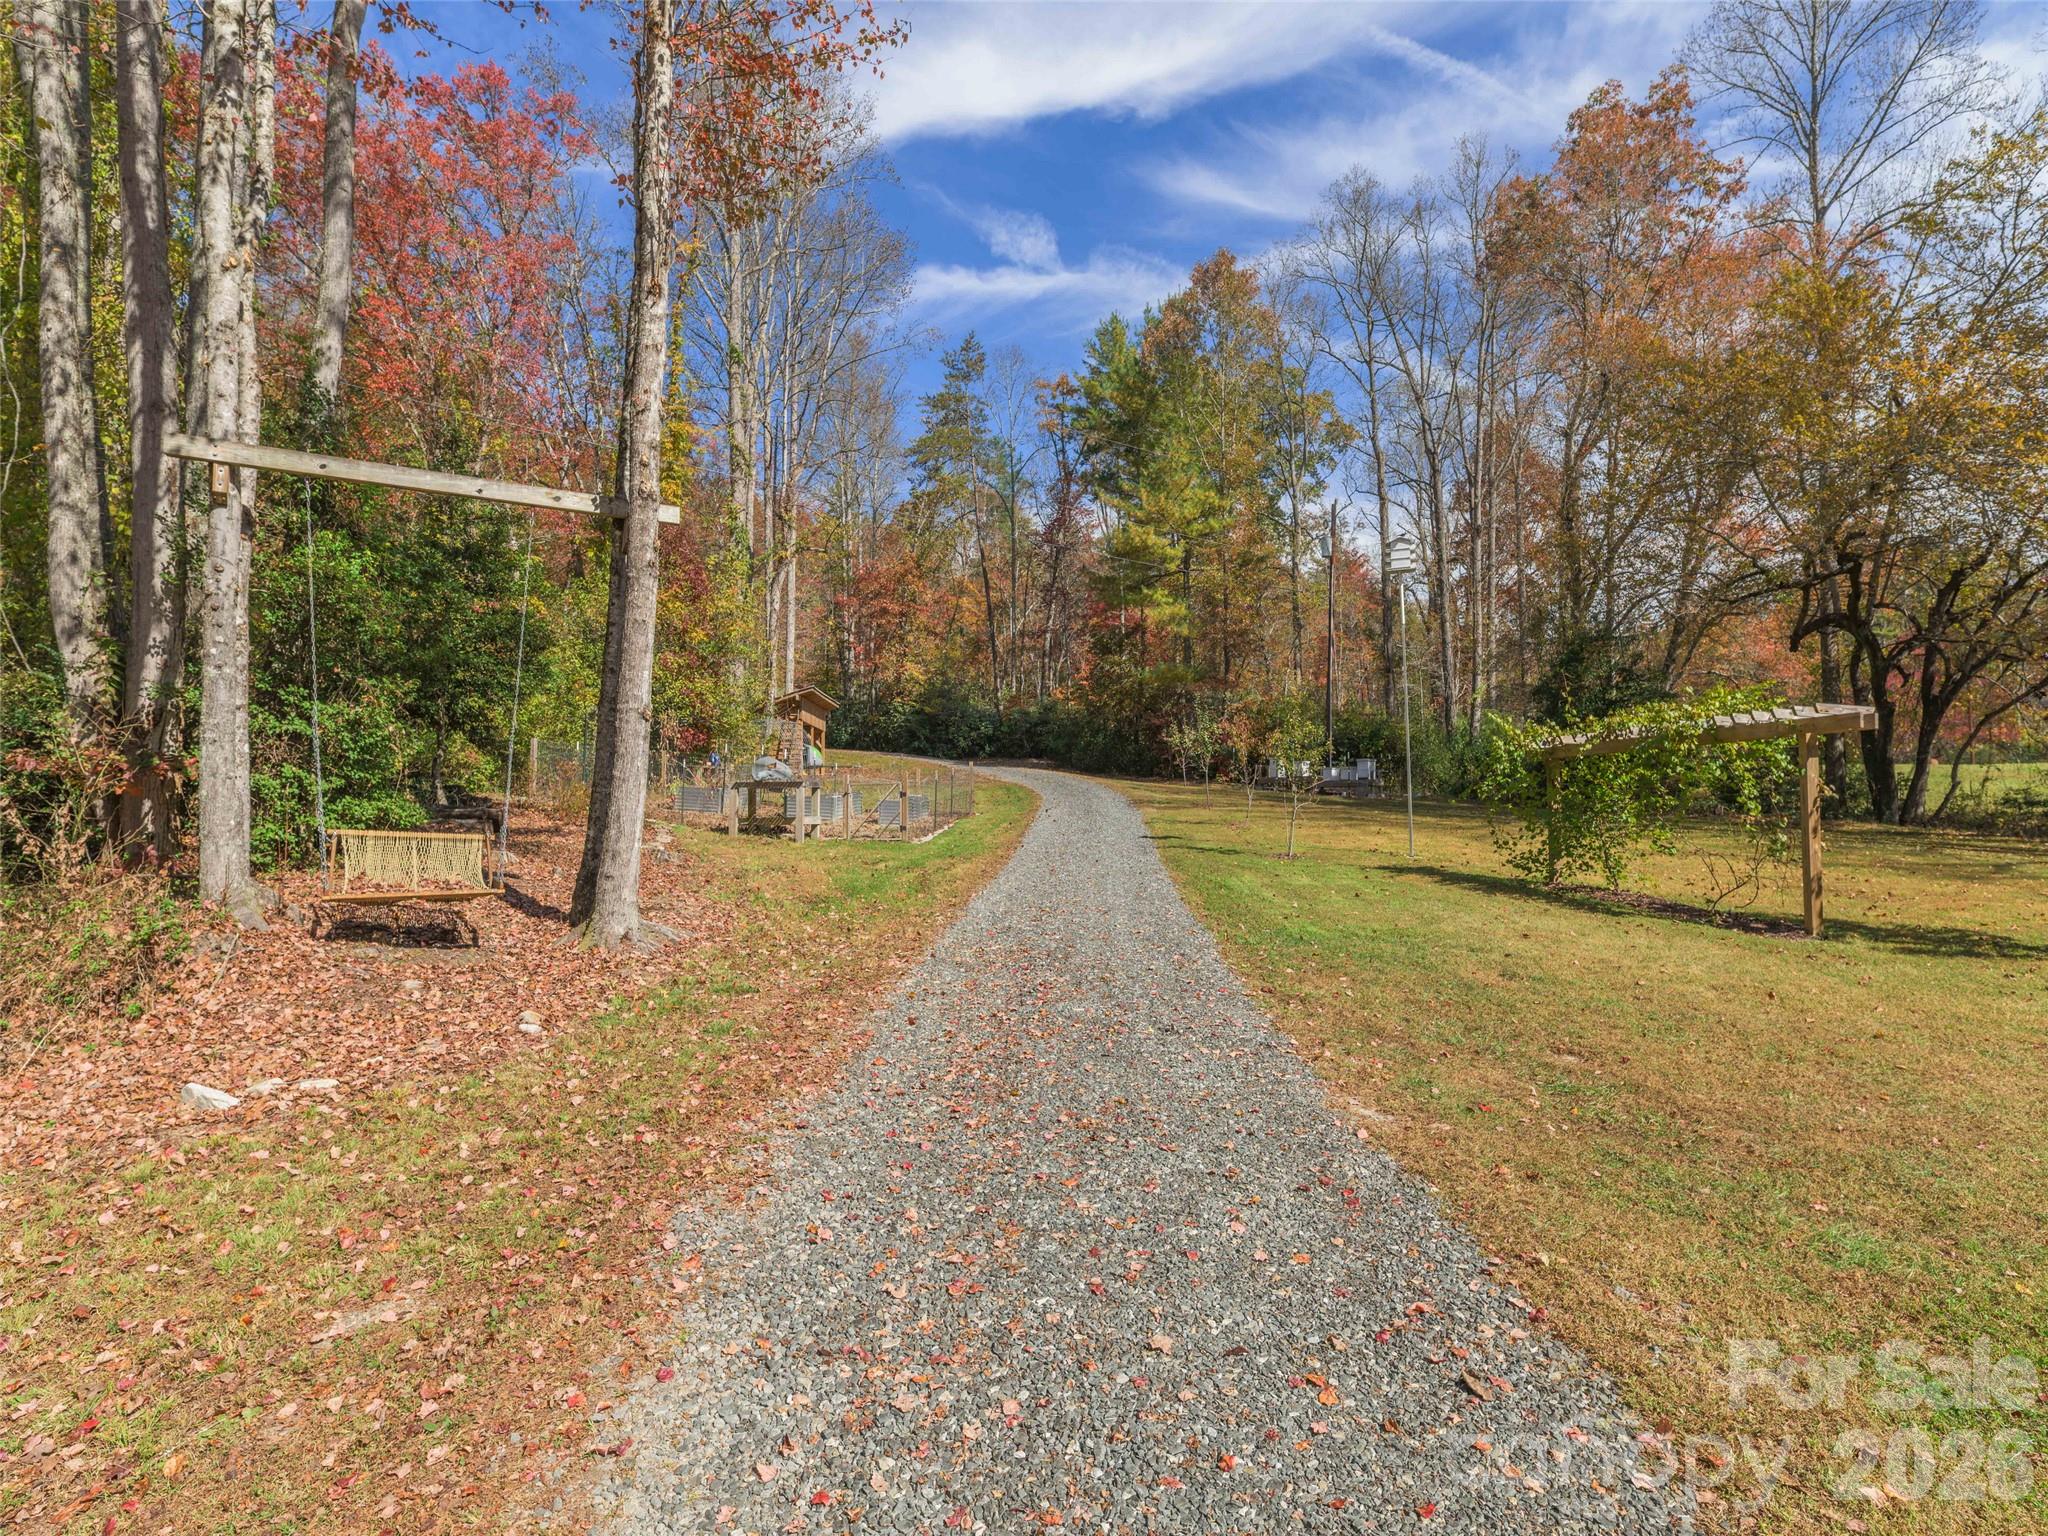
Single Family Residence at 574 Whitener Road, Penrose, photo 3 of 48
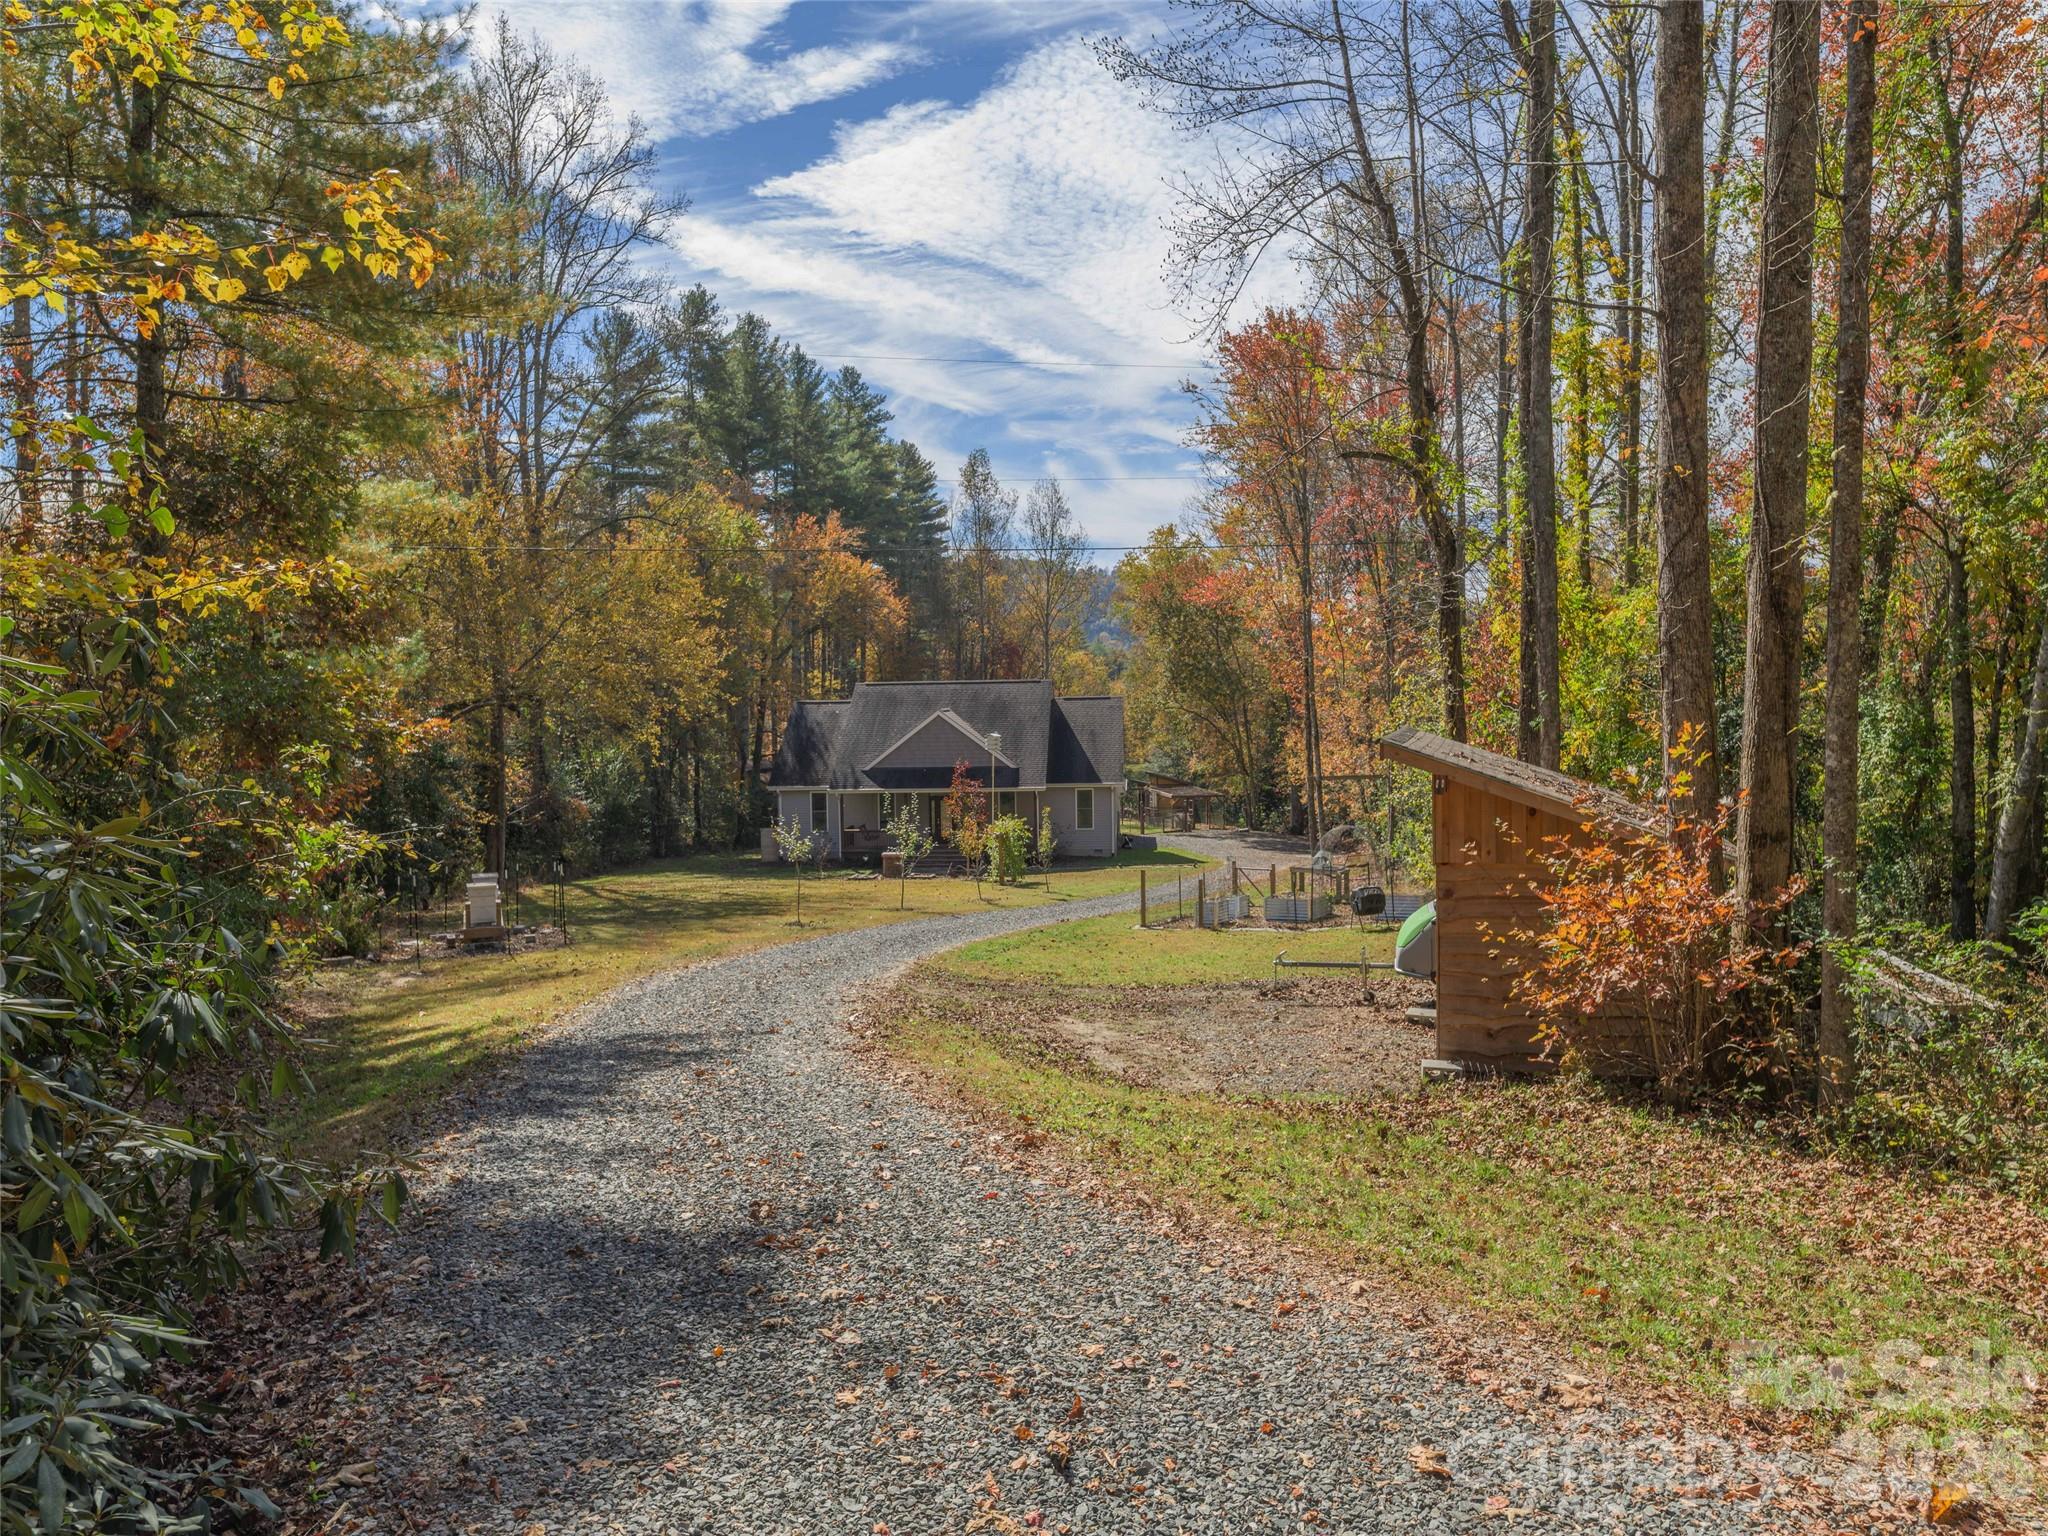
Single Family Residence at 574 Whitener Road, Penrose, photo 4 of 48
Single Family Residence at 574 Whitener Road, Penrose, photo 5 of 48
Single Family Residence at 574 Whitener Road, Penrose, photo 6 of 48
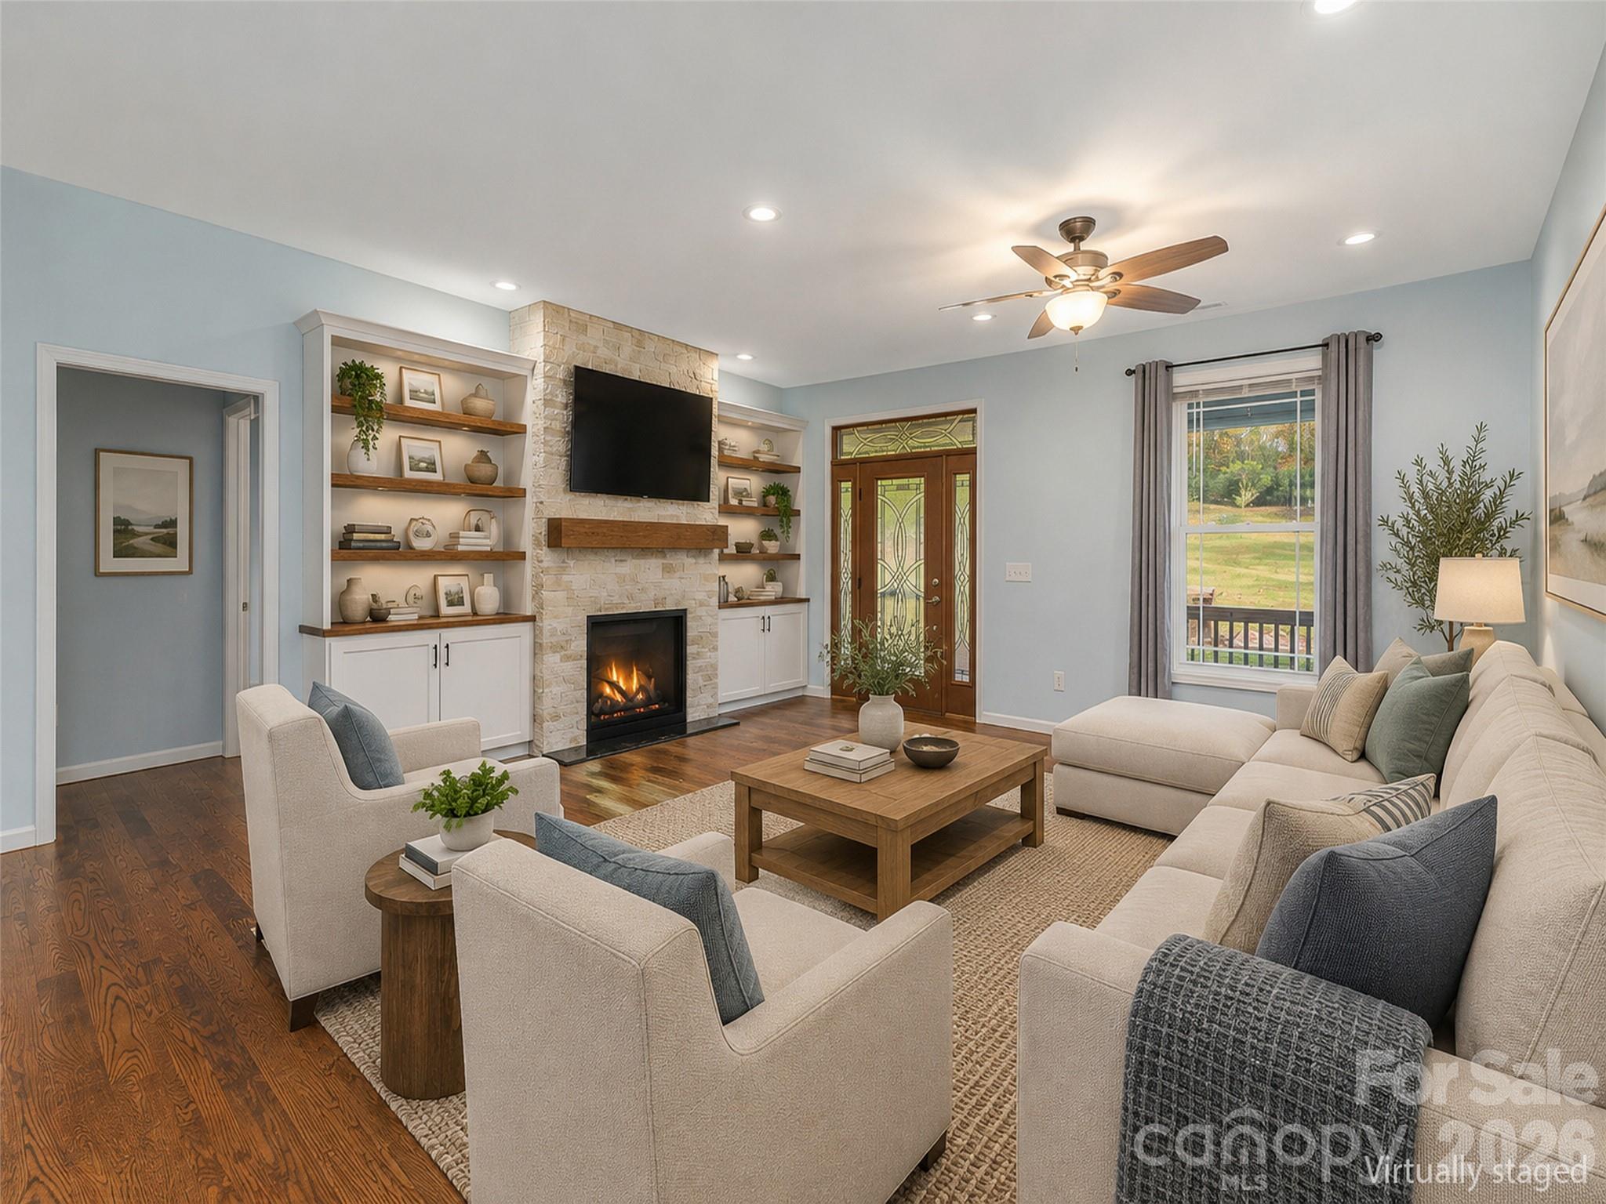
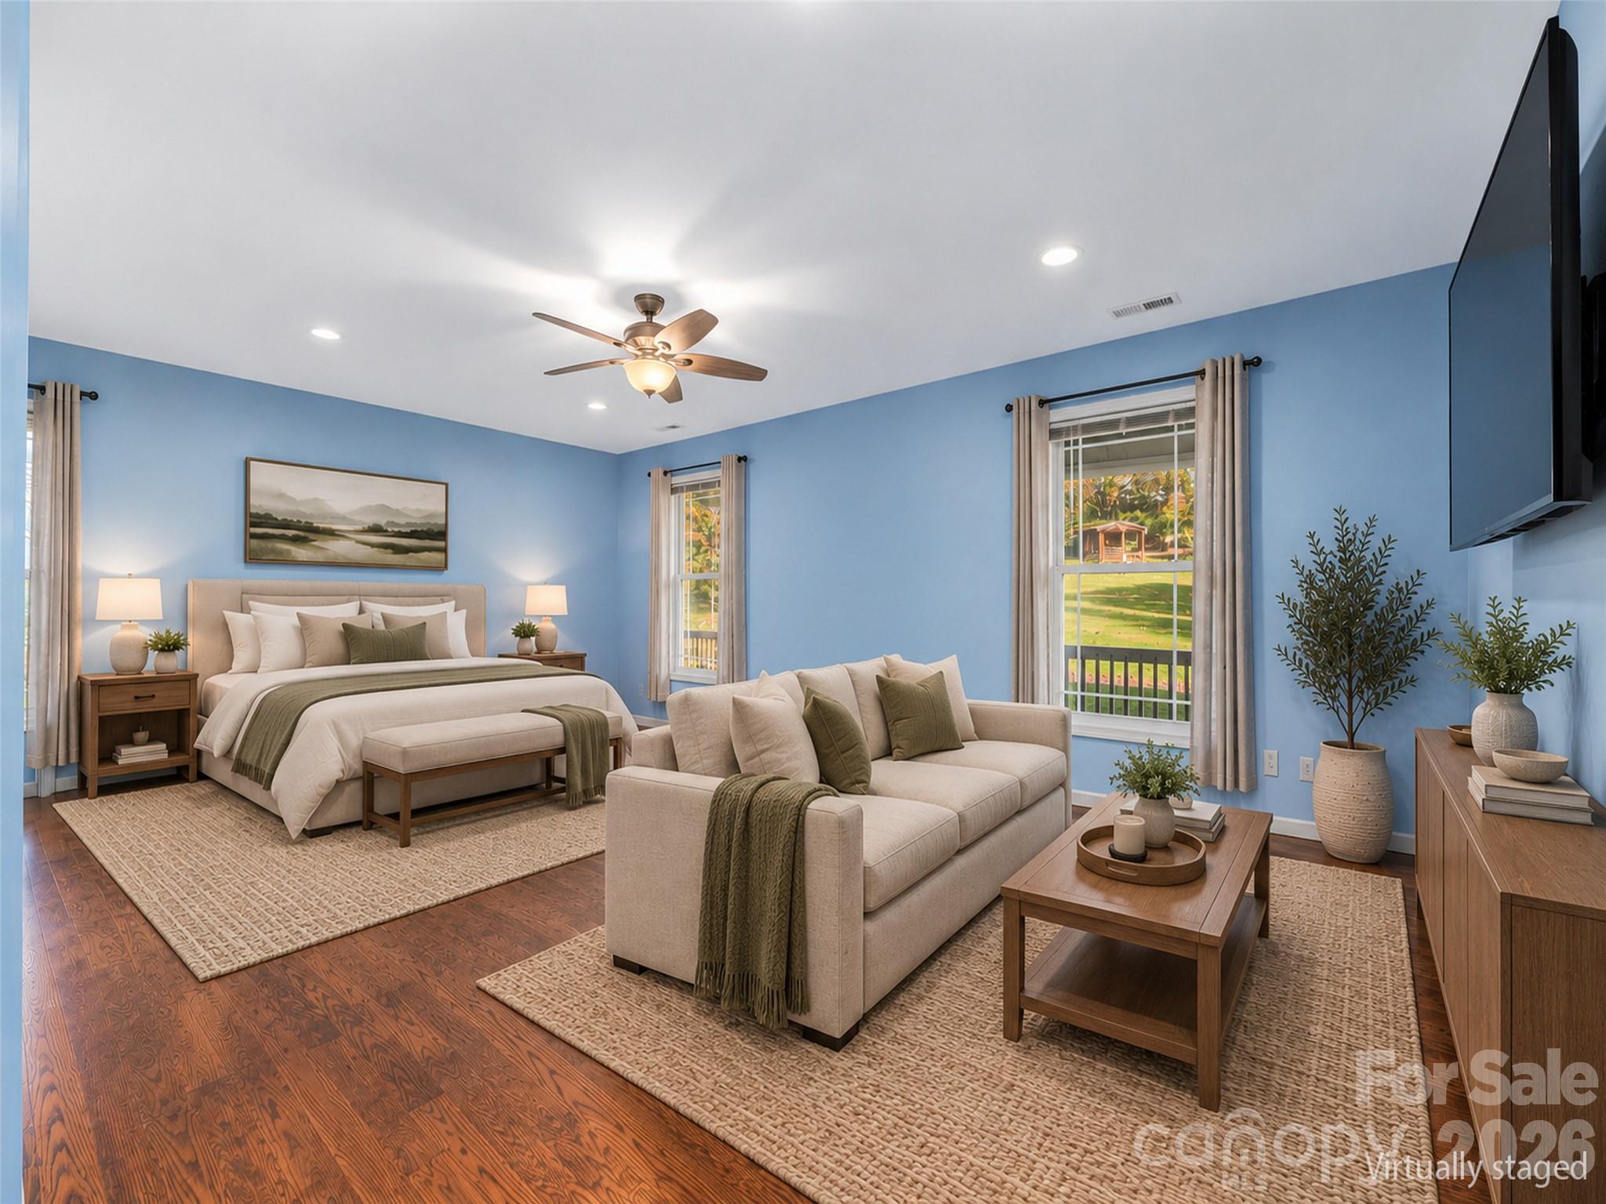
Virtually Staged - 574 Whitener Road, Penrose
Single Family Residence at 574 Whitener Road, Penrose, photo 8 of 48
Single Family Residence at 574 Whitener Road, Penrose, photo 9 of 48
Single Family Residence at 574 Whitener Road, Penrose, photo 10 of 48
Virtually Staged - 574 Whitener Road, Penrose
Single Family Residence at 574 Whitener Road, Penrose, photo 12 of 48
Virtually Staged - 574 Whitener Road, Penrose
Single Family Residence at 574 Whitener Road, Penrose, photo 14 of 48
Virtually Staged - 574 Whitener Road, Penrose
Single Family Residence at 574 Whitener Road, Penrose, photo 16 of 48
Single Family Residence at 574 Whitener Road, Penrose, photo 17 of 48
Single Family Residence at 574 Whitener Road, Penrose, photo 18 of 48
Virtually Staged - 574 Whitener Road, Penrose
Single Family Residence at 574 Whitener Road, Penrose, photo 20 of 48
Single Family Residence at 574 Whitener Road, Penrose, photo 21 of 48
Single Family Residence at 574 Whitener Road, Penrose, photo 22 of 48
Single Family Residence at 574 Whitener Road, Penrose, photo 23 of 48
Single Family Residence at 574 Whitener Road, Penrose, photo 24 of 48
Single Family Residence at 574 Whitener Road, Penrose, photo 25 of 48
Single Family Residence at 574 Whitener Road, Penrose, photo 26 of 48
Single Family Residence at 574 Whitener Road, Penrose, photo 27 of 48
Single Family Residence at 574 Whitener Road, Penrose, photo 28 of 48
Single Family Residence at 574 Whitener Road, Penrose, photo 29 of 48
Single Family Residence at 574 Whitener Road, Penrose, photo 30 of 48
Single Family Residence at 574 Whitener Road, Penrose, photo 31 of 48
Single Family Residence at 574 Whitener Road, Penrose, photo 32 of 48
Single Family Residence at 574 Whitener Road, Penrose, photo 33 of 48
Single Family Residence at 574 Whitener Road, Penrose, photo 34 of 48
Single Family Residence at 574 Whitener Road, Penrose, photo 35 of 48
Single Family Residence at 574 Whitener Road, Penrose, photo 36 of 48
Single Family Residence at 574 Whitener Road, Penrose, photo 37 of 48
Single Family Residence at 574 Whitener Road, Penrose, photo 38 of 48
Single Family Residence at 574 Whitener Road, Penrose, photo 39 of 48
Single Family Residence at 574 Whitener Road, Penrose, photo 40 of 48
Single Family Residence at 574 Whitener Road, Penrose, photo 41 of 48
Single Family Residence at 574 Whitener Road, Penrose, photo 42 of 48
Single Family Residence at 574 Whitener Road, Penrose, photo 43 of 48
Single Family Residence at 574 Whitener Road, Penrose, photo 44 of 48
Single Family Residence at 574 Whitener Road, Penrose, photo 45 of 48
Single Family Residence at 574 Whitener Road, Penrose, photo 46 of 48
Single Family Residence at 574 Whitener Road, Penrose, photo 47 of 48
Single Family Residence at 574 Whitener Road, Penrose, photo 48 of 48
48 photos

$680,000

574 Whitener Road
Penrose, NC 28766
Listed by Misty Brown · Howard Hanna Beverly-Hanks Waynesville
Bedrooms
3
Bathrooms
2
Living area
2,268 sqft
Year built
2018

About this home

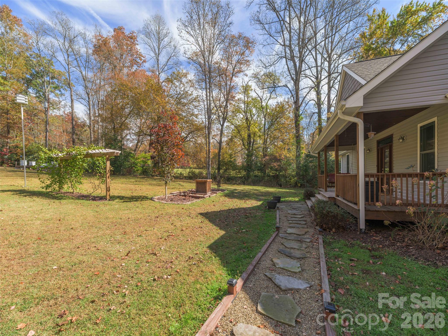
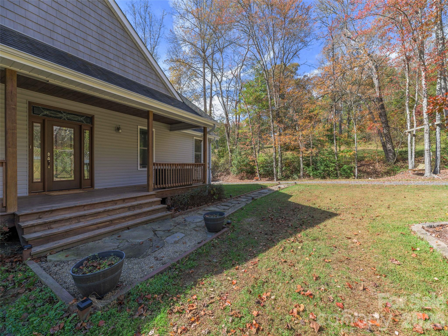
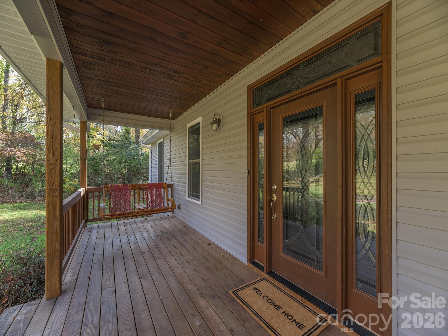
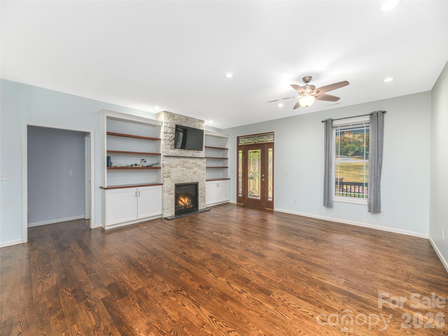
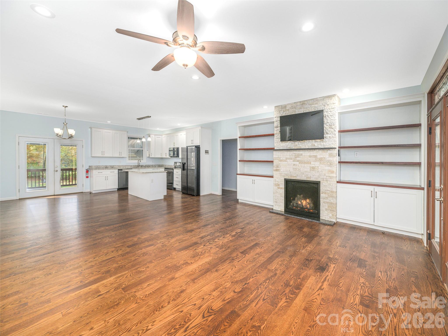
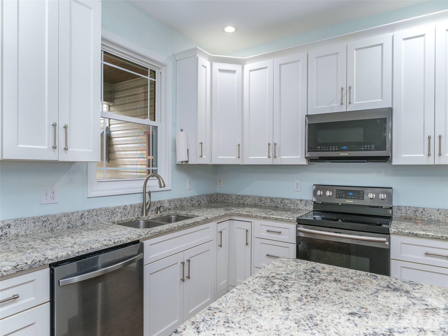
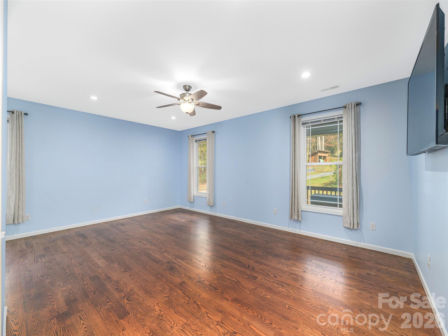
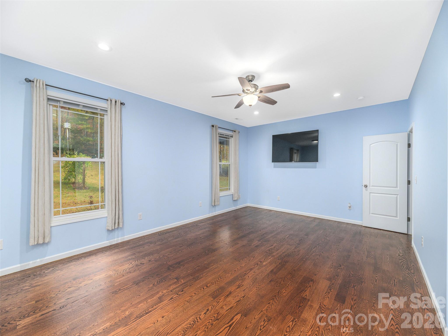
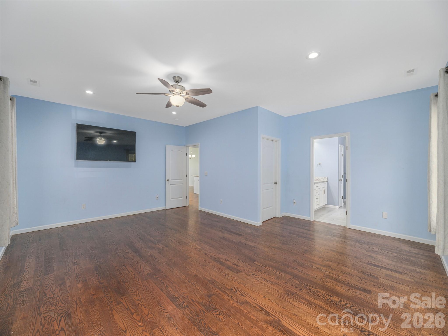
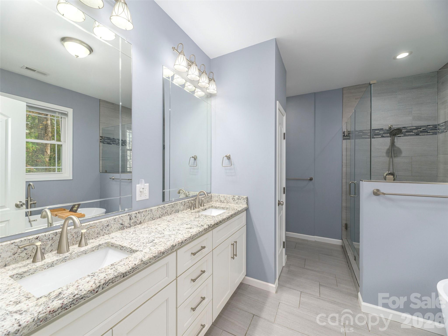
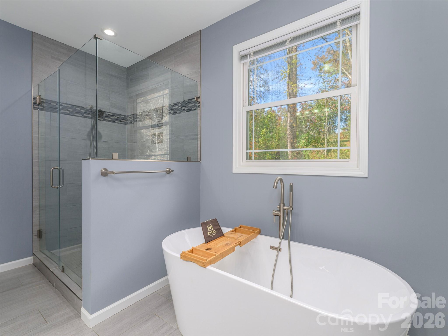
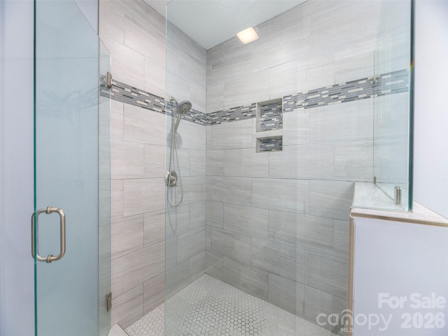
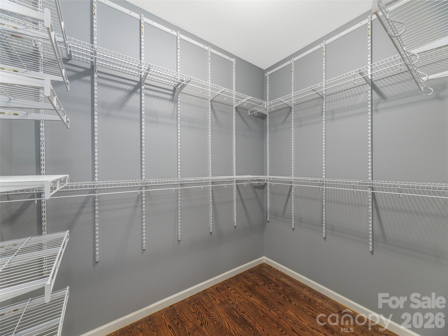
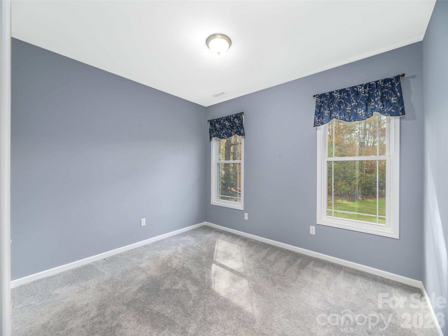
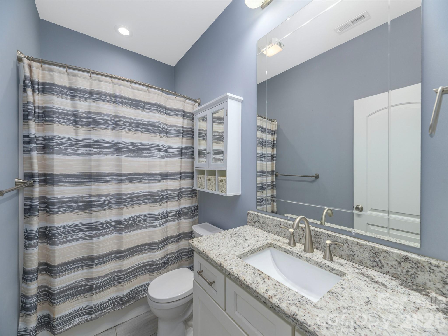
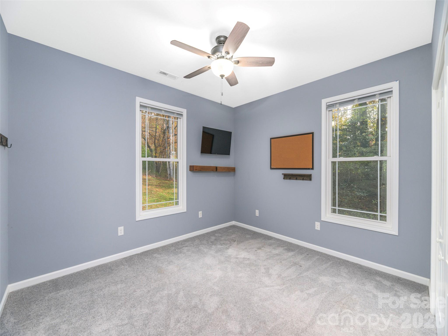
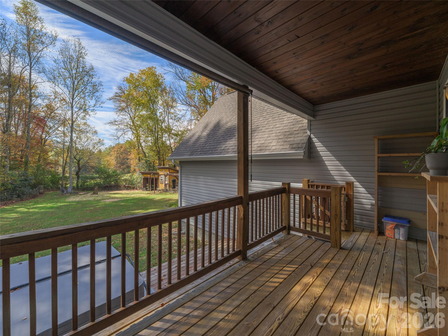
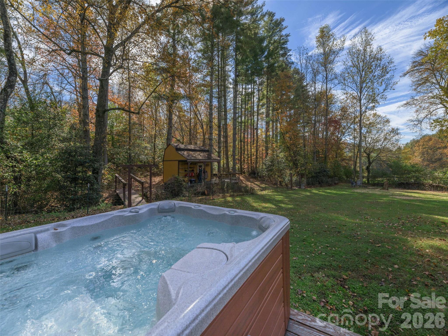
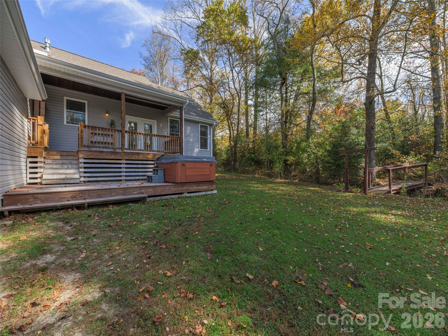
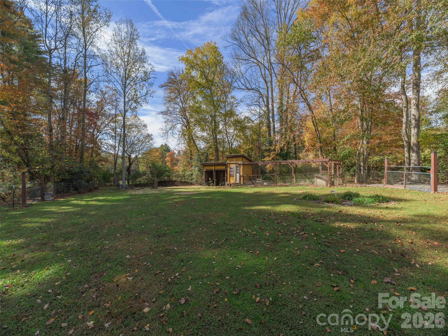
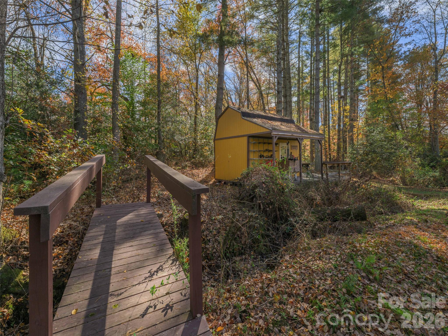
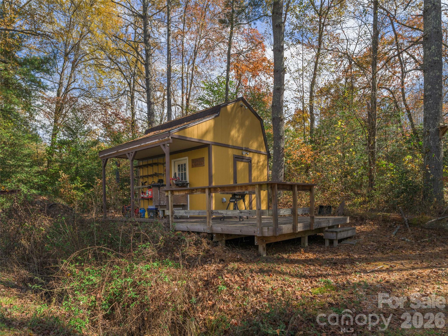
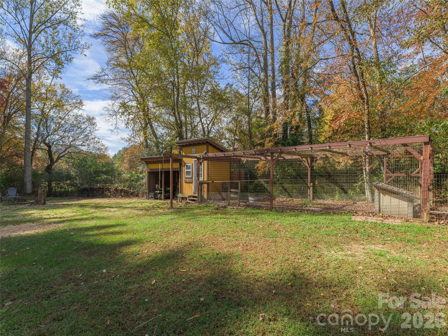
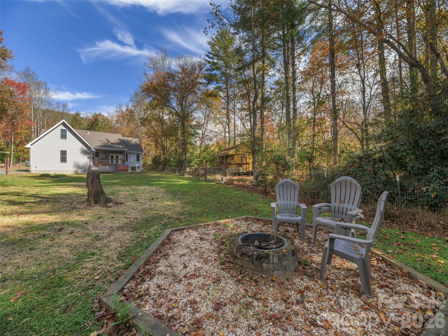
Welcome to your turnkey mini-homestead! Situated on over 2 acres of gentle, usable land, this beautifully appointed 3 bedroom, 2 bathroom home seamlessly blends modern comfort with self-sustaining country living. Step inside to an airy, open concept floor plan highlighted by a welcoming living room with a cozy gas fireplace. The kitchen is designed for both everyday function and entertaining, featuring rich granite countertops, soft-close cabinetry, and ample prep space. The main level offers an expansive primary suite complete with a generous walk in closet and a spa like en-suite bath with a deep soaking tub, alongside a dedicated laundry room and an attached 2 car garage. Upstairs, discover a versatile finished flex room, ideal for a home office, bonus media lounge, hobby studio, or guest space. Outside, your self-sustaining dream property is fully realized. Enjoy peaceful mornings and evening sunsets from the covered porches, or unwind in the back porch hot tub. The grounds are fully equipped for immediate homesteading with established raised garden beds, a chicken coop, a versatile storage shed, and a dedicated outbuilding wired with power, ideal for a workshop, studio, or equipment storage. The partially fenced backyard provides safety and convenience for pets or play. Exceptional location and resilience: the property experienced no flooding from Hurricane Helene and is not located in a flood zone. A rare find offering the perfect balance of upgraded finishes, versatile space, and outdoor independence.

Highlights

Fireplace

Property details

MLS
Canopy MLS
MLS #
CAR4438943
Property type
Single Family Residence
Subdivision
Brookside
Status
Active
Days on market
1
On market date
October 30, 2026
Stories
N/A
Total bathrooms
2
Garage spaces
2
Parking spaces
N/A
Lot size
N/A
Loading map…

Nearby schools

Within 10 miles. School directory data from the National Center for Education Statistics (NCES), accessed via the Urban Institute Education Data API. Local Score is calculated by INNOVATE Real Estate; where a state rating is shown, it comes from that state's own official school report card.

ElementaryCharter
Brevard Academy
4.3 mi away · Grades 0-8
Nearest school -- attendance-zone data not available here
3.0
Local Score (state rating (2025) blended 70/30 with student-teacher ratio) -- not an official state rating
State rating: C (2025)
Enrollment
409
Student:teacher ratio
17.0:1
District
Brevard Academy
Middle
Brevard Middle
6.32 mi away · Grades 6-8
Nearest school -- attendance-zone data not available here
2.9
Local Score (state rating (2025) blended 70/30 with student-teacher ratio) -- not an official state rating
State rating: D (2025)
Enrollment
514
Student:teacher ratio
12.0:1
District
Transylvania County Schools
High
Davidson River School
5.05 mi away · Grades 9-12
Nearest school -- attendance-zone data not available here
5.0
Local Score (student-teacher ratio only (preliminary -- will incorporate state test-score data once available)) -- not an official state rating
Enrollment
77
Student:teacher ratio
8.6:1
District
Transylvania County Schools

Walkability

Blended score for Penrose's center, calculated by INNOVATE Real Estate from two sources: the EPA's National Walkability Index (street network, transit, land-use mix) and Google Places amenity data (what's actually reachable on foot from this point). 60% EPA National Walkability Index + 40% nearby-amenity density (Google Places).

19
Very car-dependent
out of 100
EPA National Walkability Index
5.0 / 20 -- Least walkable
Google Places amenity density
10 / 100
Restaurants & cafes0
Grocery stores1
Parks0
Schools1
Transit stops0
Pharmacies0

Market position

How this listing compares to current activity in Penrose, from live MLS data.

On the market 1 days -- 575 fewer days than Penrose's current average of 576 days.
For reference, the median list price across 16 active listings in Penrose right now is $227,400.

Mortgage calculator

Estimate only - actual rate and payment depend on your lender, credit, and loan program.

$
%
%
Adjust tax / insurance estimates
% / yr
$
/mo
Est. monthly payment
$4,245/mo
$136,000 down
$544,000 loan
Principal & interest$3,528
Property tax (est.)$567
Home insurance (est.)$150

Similar homes you might like

Data source: Listing information provided by Canopy MLS (carolina) via Trestle/CoreLogic. Last updated 2 days ago.

Information herein deemed reliable but not guaranteed; all measurements, school assignments, HOA fees, taxes, and feature lists are approximate and should be independently verified. Equal Housing Opportunity.