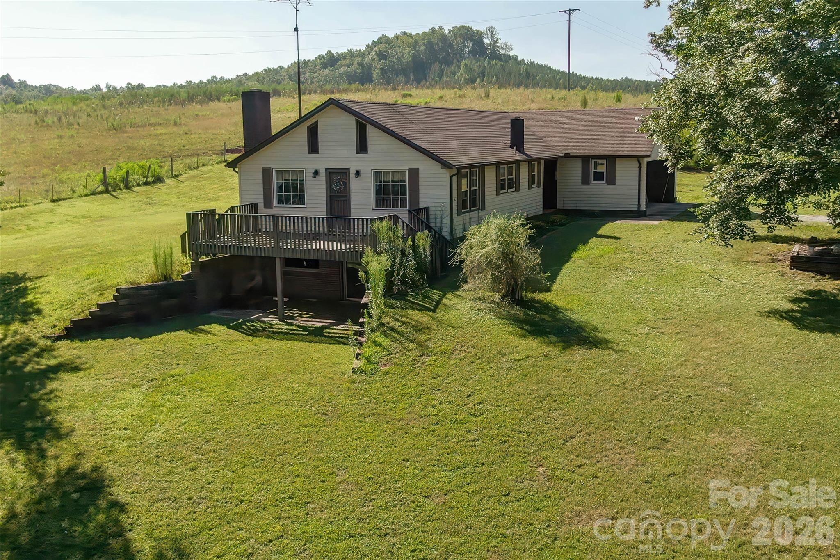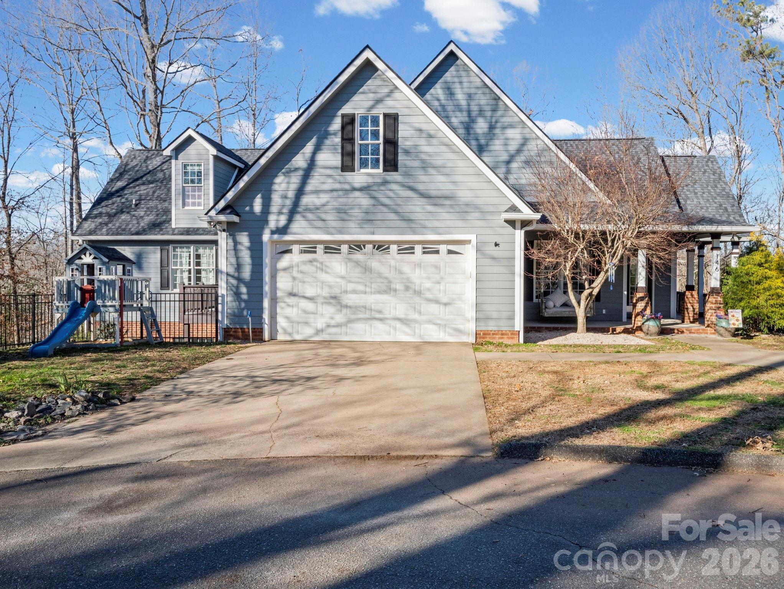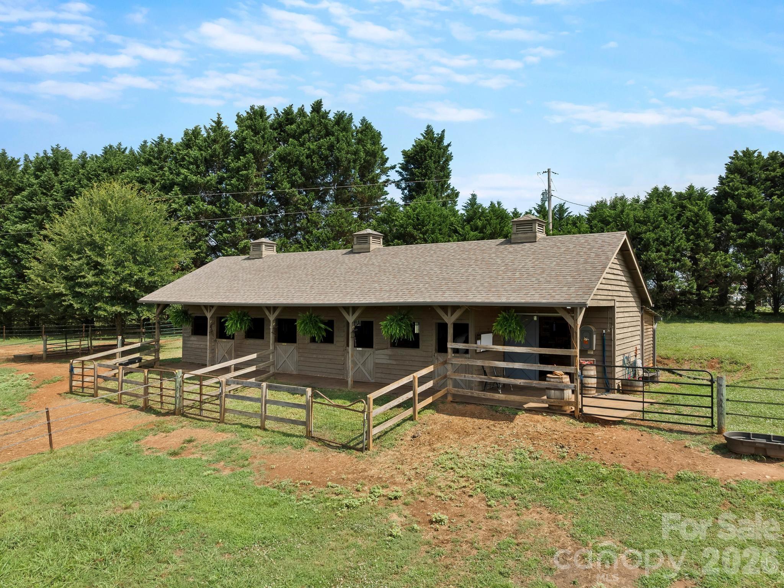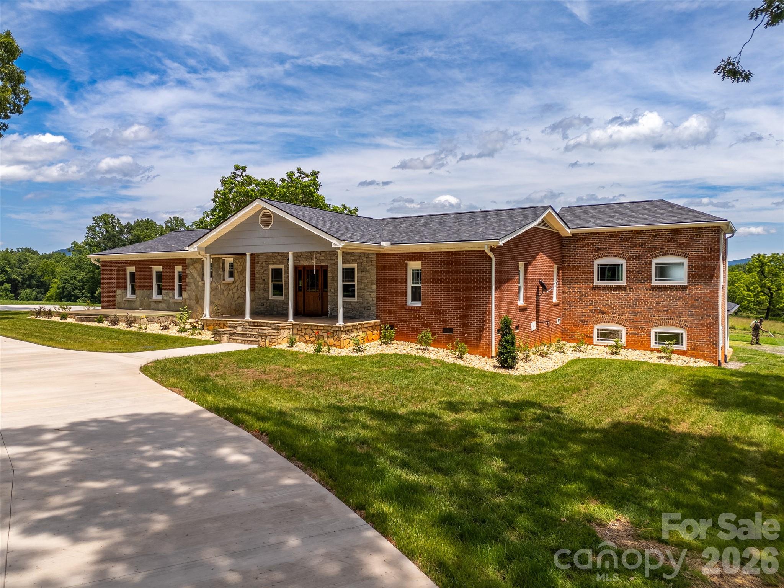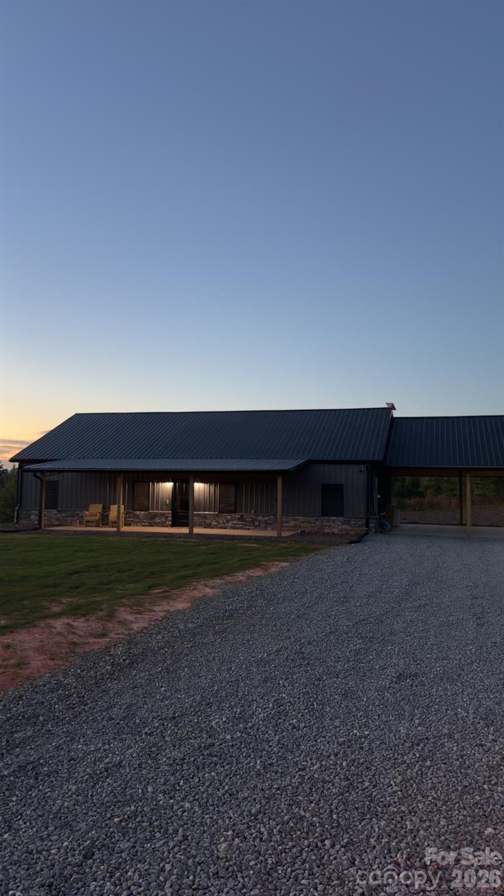
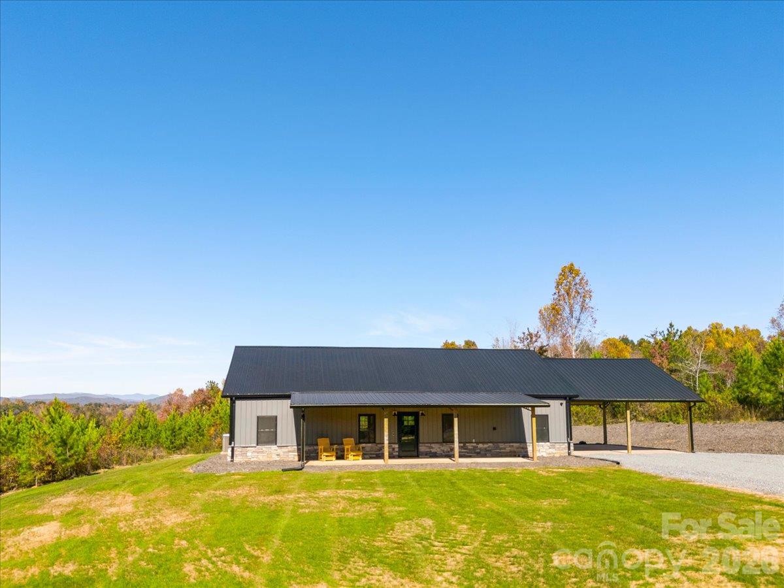
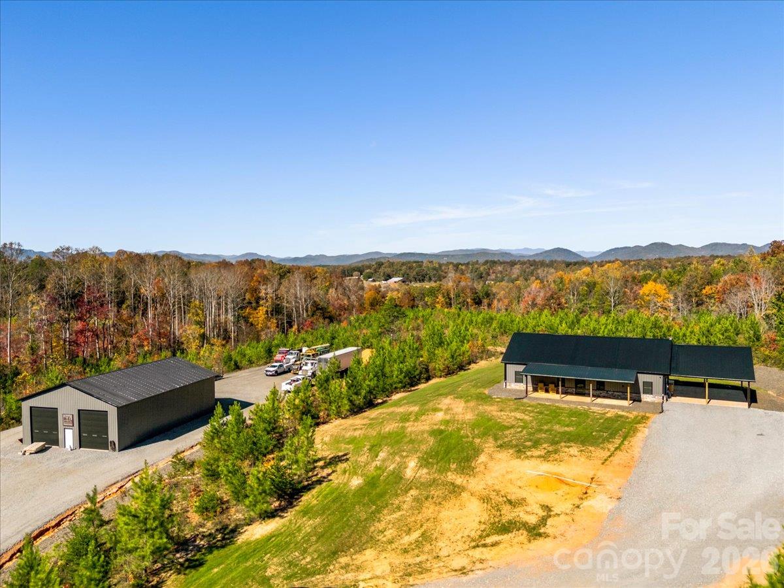
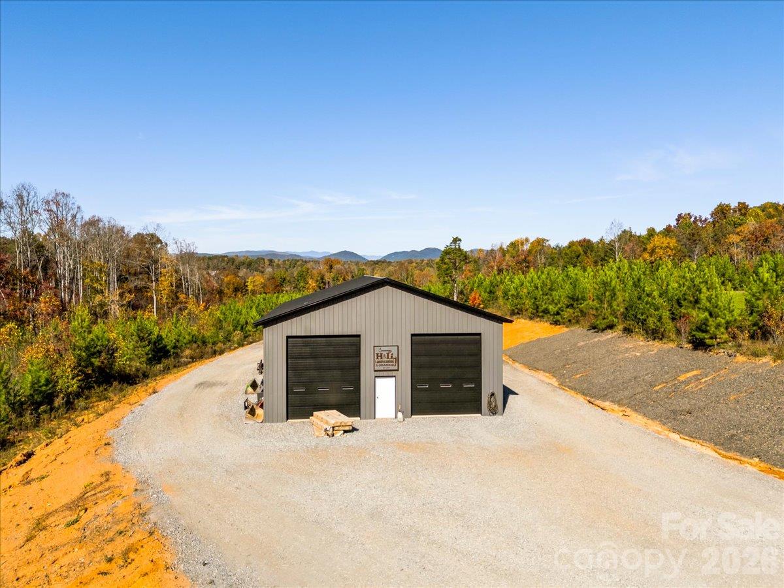
Single Family Residence at 449 Jumping Deer Road, Rutherfordton
Single Family Residence at 449 Jumping Deer Road, Rutherfordton, photo 2 of 48
Single Family Residence at 449 Jumping Deer Road, Rutherfordton, photo 3 of 48
Single Family Residence at 449 Jumping Deer Road, Rutherfordton, photo 4 of 48
Single Family Residence at 449 Jumping Deer Road, Rutherfordton, photo 5 of 48
Single Family Residence at 449 Jumping Deer Road, Rutherfordton, photo 6 of 48
Single Family Residence at 449 Jumping Deer Road, Rutherfordton, photo 7 of 48
Single Family Residence at 449 Jumping Deer Road, Rutherfordton, photo 8 of 48
Single Family Residence at 449 Jumping Deer Road, Rutherfordton, photo 9 of 48
Single Family Residence at 449 Jumping Deer Road, Rutherfordton, photo 10 of 48
Single Family Residence at 449 Jumping Deer Road, Rutherfordton, photo 11 of 48
Single Family Residence at 449 Jumping Deer Road, Rutherfordton, photo 12 of 48
Single Family Residence at 449 Jumping Deer Road, Rutherfordton, photo 13 of 48
Single Family Residence at 449 Jumping Deer Road, Rutherfordton, photo 14 of 48
Single Family Residence at 449 Jumping Deer Road, Rutherfordton, photo 15 of 48
Single Family Residence at 449 Jumping Deer Road, Rutherfordton, photo 16 of 48
Single Family Residence at 449 Jumping Deer Road, Rutherfordton, photo 17 of 48
Single Family Residence at 449 Jumping Deer Road, Rutherfordton, photo 18 of 48
Single Family Residence at 449 Jumping Deer Road, Rutherfordton, photo 19 of 48
Single Family Residence at 449 Jumping Deer Road, Rutherfordton, photo 20 of 48
Single Family Residence at 449 Jumping Deer Road, Rutherfordton, photo 21 of 48
Single Family Residence at 449 Jumping Deer Road, Rutherfordton, photo 22 of 48
Single Family Residence at 449 Jumping Deer Road, Rutherfordton, photo 23 of 48
Single Family Residence at 449 Jumping Deer Road, Rutherfordton, photo 24 of 48
Single Family Residence at 449 Jumping Deer Road, Rutherfordton, photo 25 of 48
Single Family Residence at 449 Jumping Deer Road, Rutherfordton, photo 26 of 48
Single Family Residence at 449 Jumping Deer Road, Rutherfordton, photo 27 of 48
Single Family Residence at 449 Jumping Deer Road, Rutherfordton, photo 28 of 48
Single Family Residence at 449 Jumping Deer Road, Rutherfordton, photo 29 of 48
Single Family Residence at 449 Jumping Deer Road, Rutherfordton, photo 30 of 48
Single Family Residence at 449 Jumping Deer Road, Rutherfordton, photo 31 of 48
Single Family Residence at 449 Jumping Deer Road, Rutherfordton, photo 32 of 48
Single Family Residence at 449 Jumping Deer Road, Rutherfordton, photo 33 of 48
Single Family Residence at 449 Jumping Deer Road, Rutherfordton, photo 34 of 48
Single Family Residence at 449 Jumping Deer Road, Rutherfordton, photo 35 of 48
Single Family Residence at 449 Jumping Deer Road, Rutherfordton, photo 36 of 48
Single Family Residence at 449 Jumping Deer Road, Rutherfordton, photo 37 of 48
Single Family Residence at 449 Jumping Deer Road, Rutherfordton, photo 38 of 48
Single Family Residence at 449 Jumping Deer Road, Rutherfordton, photo 39 of 48
Single Family Residence at 449 Jumping Deer Road, Rutherfordton, photo 40 of 48
Single Family Residence at 449 Jumping Deer Road, Rutherfordton, photo 41 of 48
Single Family Residence at 449 Jumping Deer Road, Rutherfordton, photo 42 of 48
Single Family Residence at 449 Jumping Deer Road, Rutherfordton, photo 43 of 48
Single Family Residence at 449 Jumping Deer Road, Rutherfordton, photo 44 of 48
Single Family Residence at 449 Jumping Deer Road, Rutherfordton, photo 45 of 48
Single Family Residence at 449 Jumping Deer Road, Rutherfordton, photo 46 of 48
Single Family Residence at 449 Jumping Deer Road, Rutherfordton, photo 47 of 48
Single Family Residence at 449 Jumping Deer Road, Rutherfordton, photo 48 of 48
48 photos

$789,000

449 Jumping Deer Road
Rutherfordton, NC 28139
Listed by Rachel Cinquanto · Engel & Völkers Foothills Morganton Downtown
Bedrooms
3
Bathrooms
2
Living area
1,968 sqft
Year built
2026

About this home

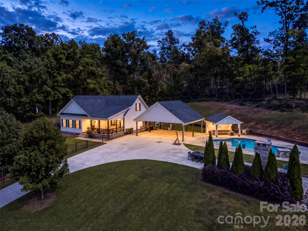
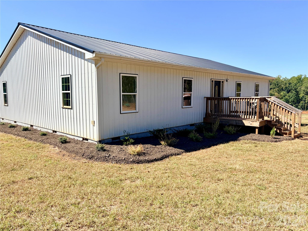
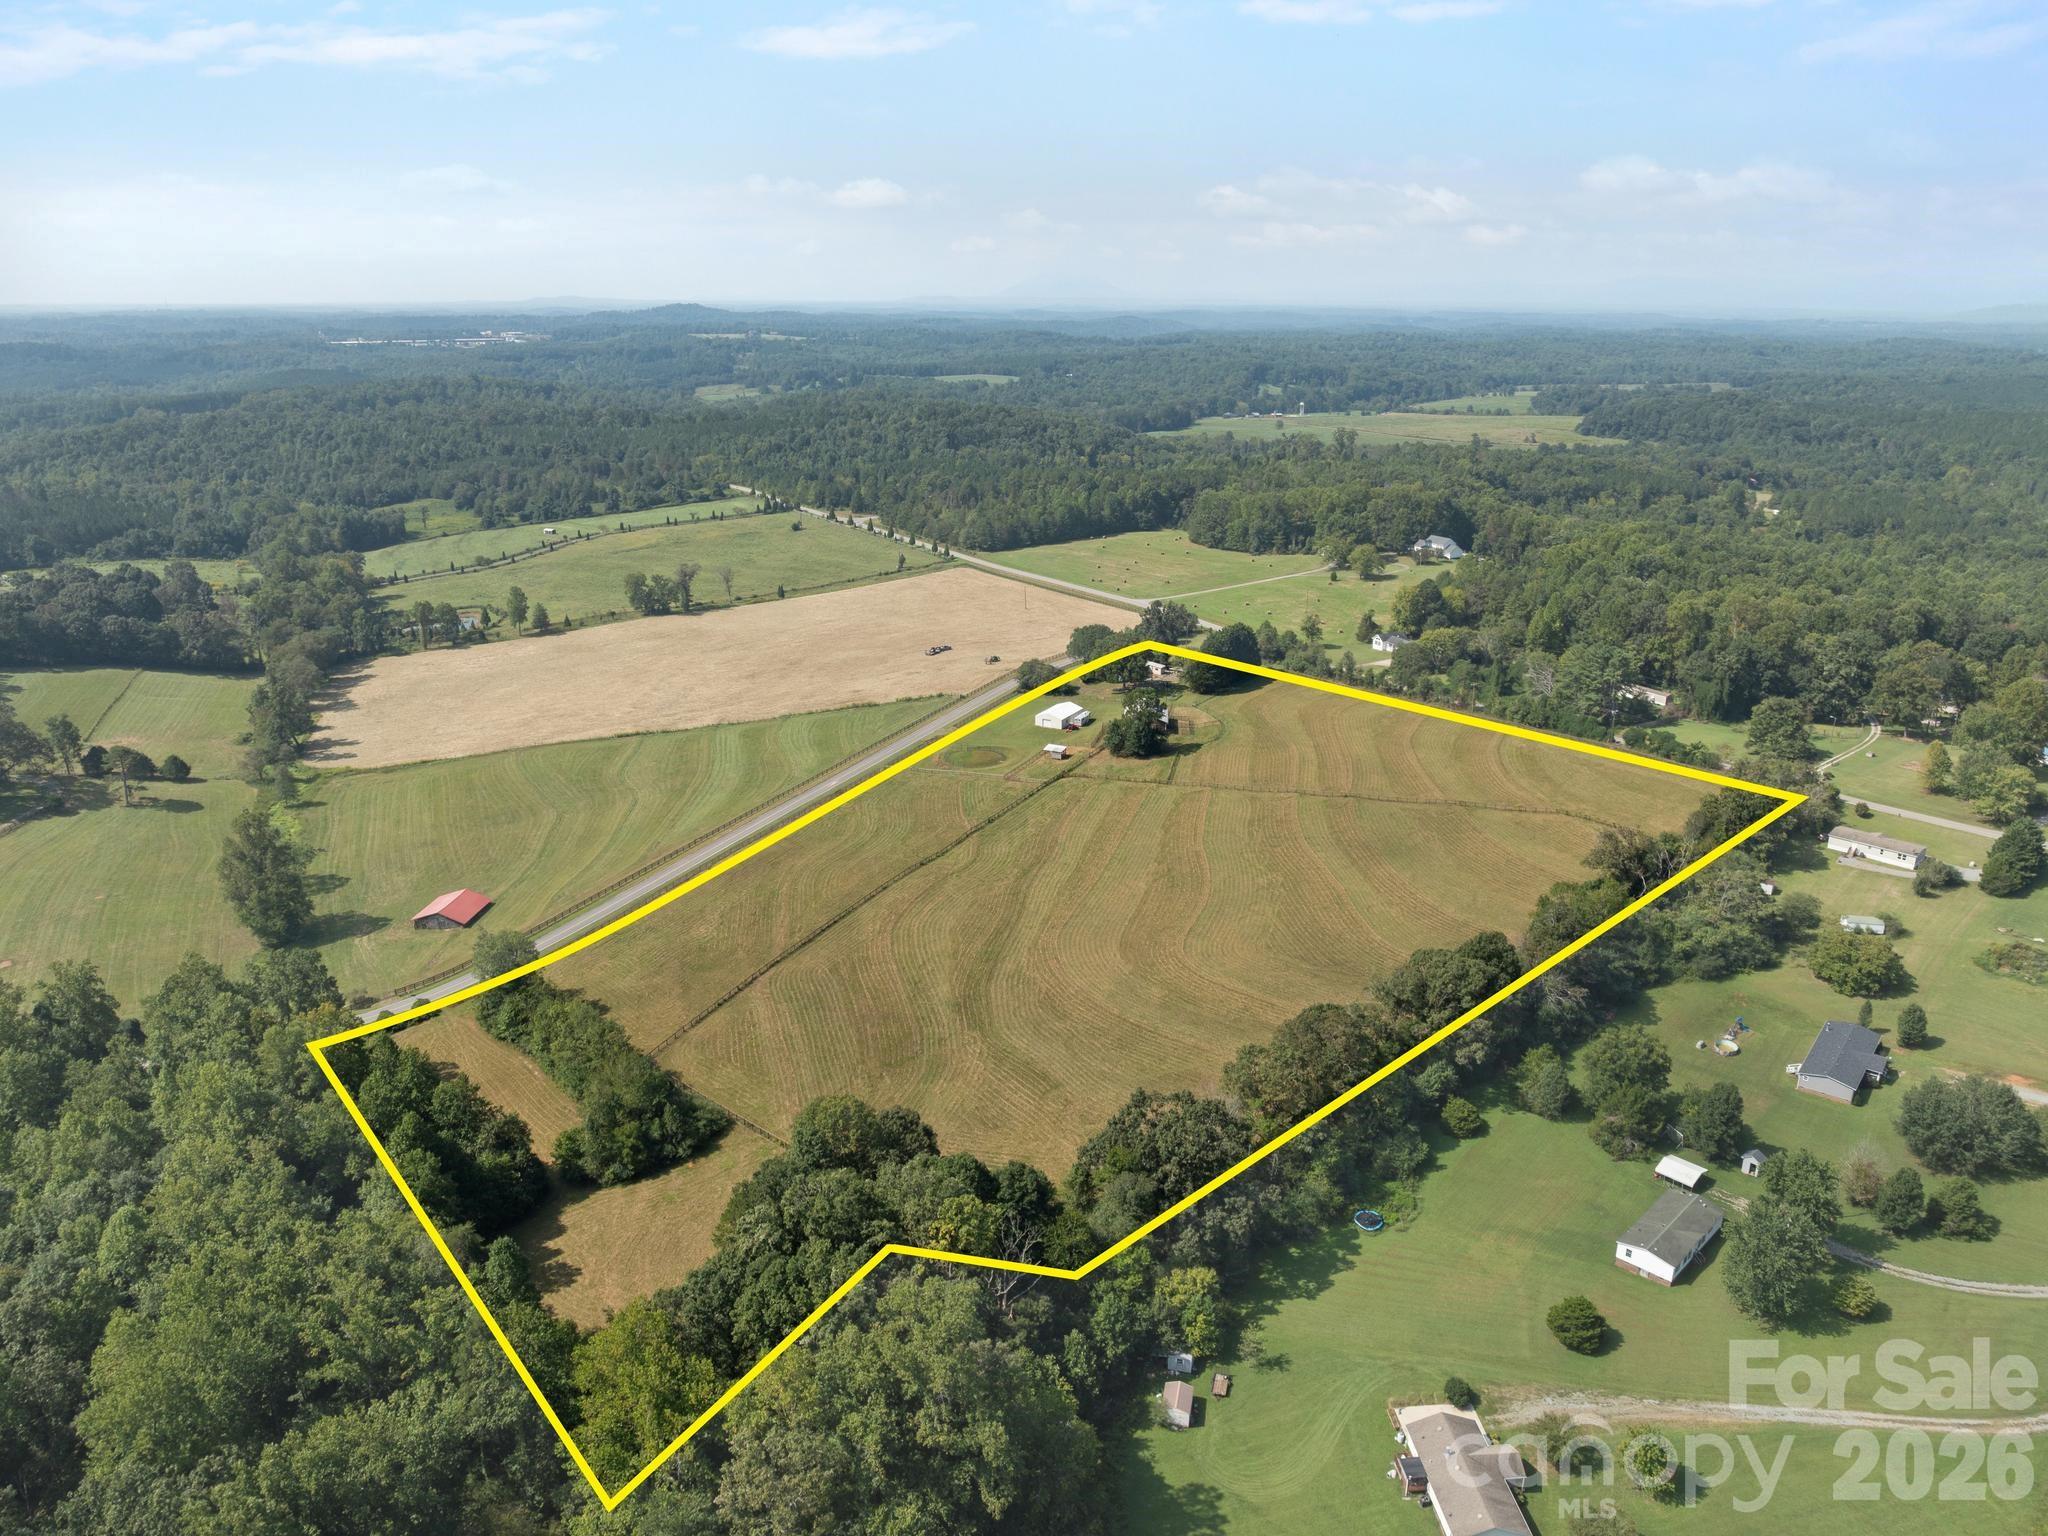
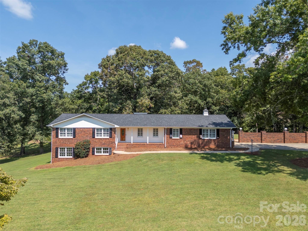
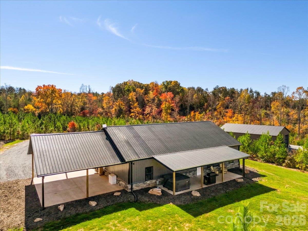
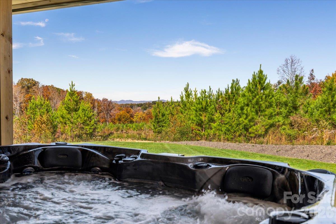
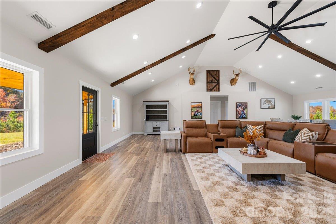
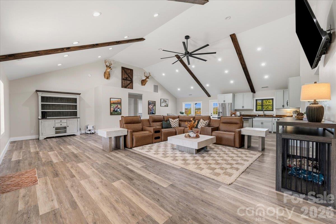
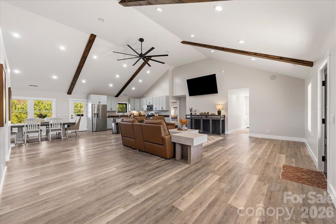
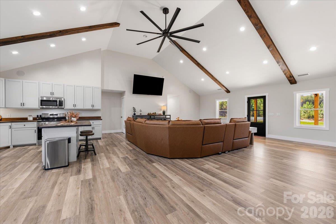
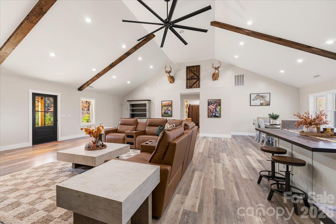
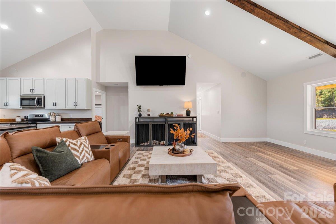
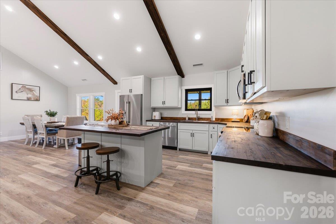
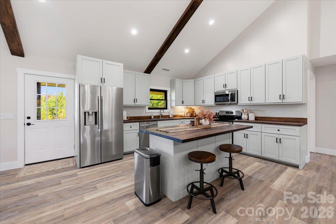
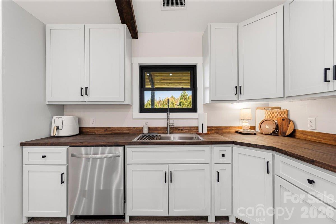
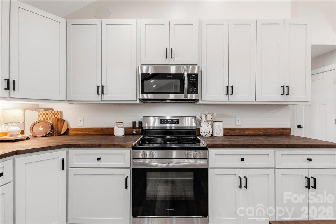
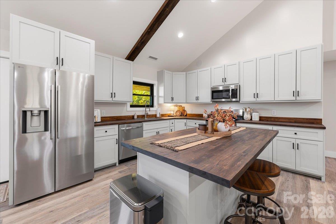
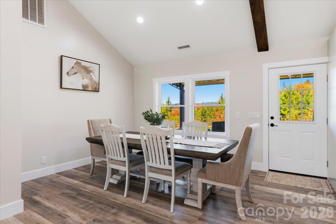
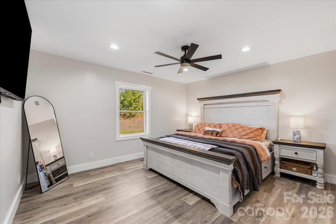
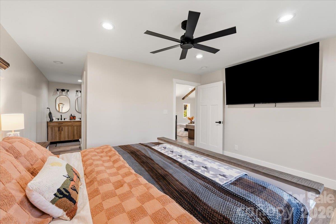
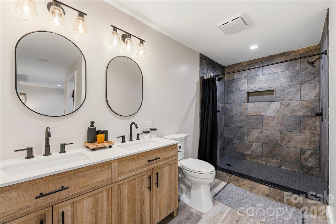
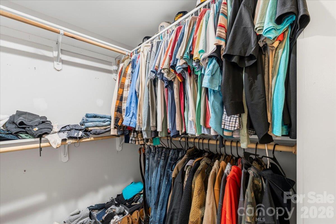
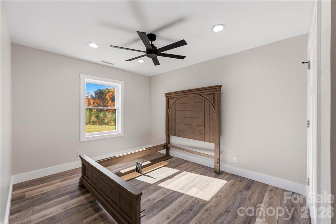
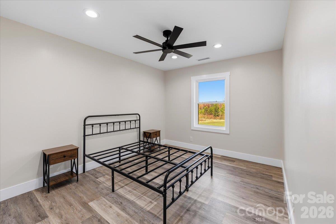
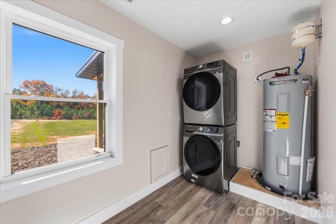
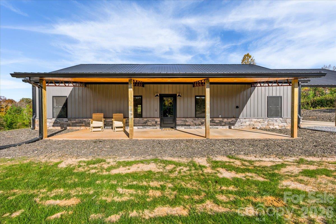
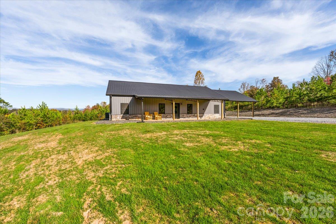
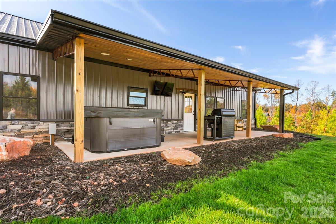
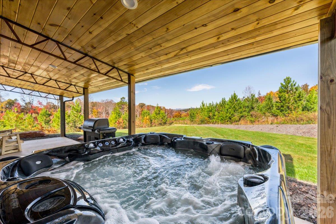
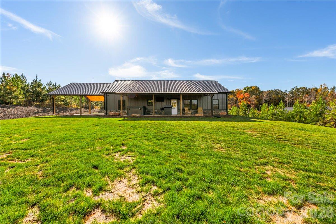
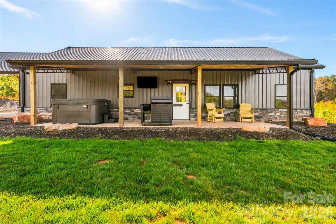
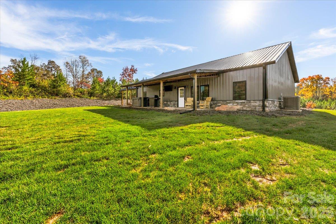
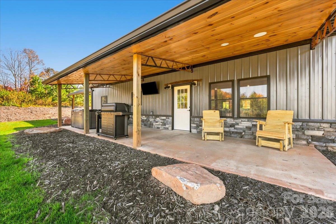
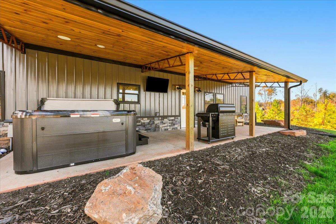
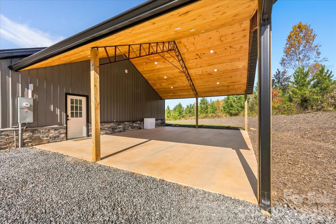
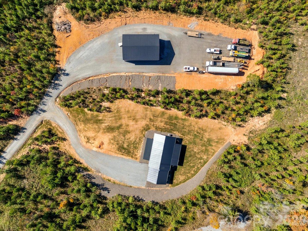
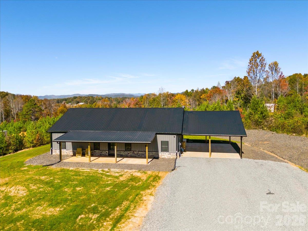
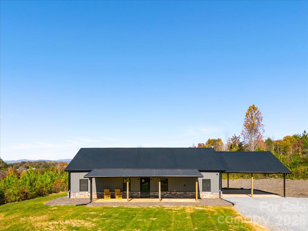
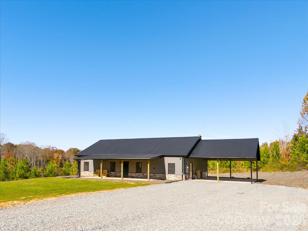
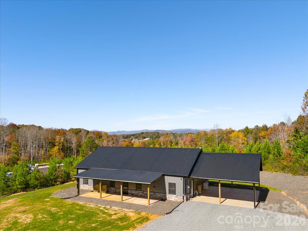
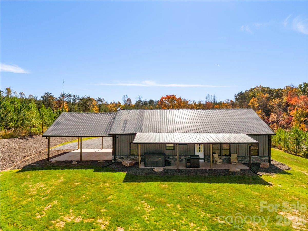
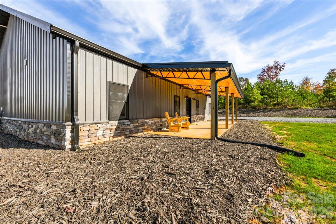
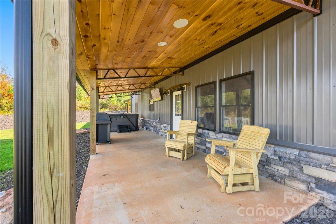
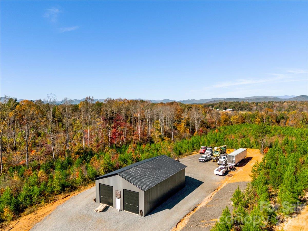
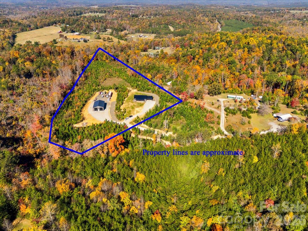
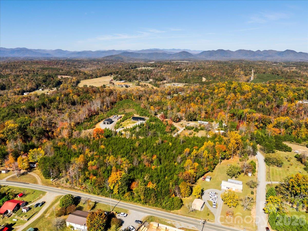
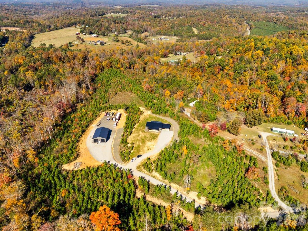
Over 8 acres, mountain views, wraparound porches, and a 40x60 garage, this is country living with a little extra. Completed in 2026, this 3-bedroom, 2-bath barndominium sits among the trees with a yard to enjoy and mountain views that make the perfect backdrop for a soak in the hot tub. The attached oversized carport flows right into the wraparound patio, where tongue-and-groove ceilings and recessed lighting create a great spot for slow mornings and evenings spent outside. In addition then there’s the 40x60 detached garage. With 2 bays with 14-foot garage doors at each entrance, there’s room for your equipment, recreational vehicles, a workshop, or the kind of projects that need more than a corner of the garage. Inside, vaulted ceilings with accent beams make a statement as you enter the open living, dining, and kitchen area. Natural light pours in, complementing the custom cabinetry, butcher block countertops, and stainless steel appliances. Surround sound adds to the experience. The split-bedroom floor plan is the perfect layout. Flow into the primary suite that feels like your own getaway, complete with mountain views from the window, a large walk-in closet, double vanities, and a custom tile shower. Whether your idea of a good day means working on a project in the garage, relaxing in the hot tub, or enjoying the mountain views from the porch, this property gives you plenty of reasons to love coming home. The seller acted as their own general contractor but is not a licensed North Carolina general contractor. However, a Certificate of Occupancy (CO) has been issued, all required permits were obtained and inspections completed, and all subcontractors performing work that required licensing held the appropriate licenses. Please do not drive by the property. All showings and property visits must be scheduled by appointment only.

Property details

MLS
Canopy MLS
MLS #
CAR4438765
Property type
Single Family Residence
Subdivision
None
Status
Active
Days on market
N/A
On market date
November 2, 2026
Stories
N/A
Total bathrooms
2
Garage spaces
4
Parking spaces
N/A
Lot size
N/A
Loading map…

Nearby schools

Within 10 miles. School directory data from the National Center for Education Statistics (NCES), accessed via the Urban Institute Education Data API. Local Score is calculated by INNOVATE Real Estate; where a state rating is shown, it comes from that state's own official school report card.

Elementary
Pinnacle Elementary School
2.42 mi away · Grades -1-5
Zoned school (attendance boundary, 2015-16 data)
3.3
Local Score (state rating (2025) blended 70/30 with student-teacher ratio) -- not an official state rating
State rating: C (2025)
Enrollment
233
Student:teacher ratio
13.7:1
District
Rutherford County Schools
Middle
R-S Middle School
5.42 mi away · Grades 6-8
Zoned school (attendance boundary, 2015-16 data)
3.3
Local Score (state rating (2025) blended 70/30 with student-teacher ratio) -- not an official state rating
State rating: C (2025)
Enrollment
603
Student:teacher ratio
14.4:1
District
Rutherford County Schools
High
R-S Central High School
2.58 mi away · Grades 9-12
Zoned school (attendance boundary, 2015-16 data)
3.3
Local Score (state rating (2025) blended 70/30 with student-teacher ratio) -- not an official state rating
State rating: C (2025)
Enrollment
769
Student:teacher ratio
13.7:1
District
Rutherford County Schools

Walkability

Blended score for Rutherfordton's center, calculated by INNOVATE Real Estate from two sources: the EPA's National Walkability Index (street network, transit, land-use mix) and Google Places amenity data (what's actually reachable on foot from this point). EPA National Walkability Index only -- nearby-amenity data not cached yet for this area.

25
Car-dependent
out of 100
EPA National Walkability Index
5.0 / 20 -- Least walkable

Market position

How this listing compares to current activity in Rutherfordton, from live MLS data.

On the market 0 days -- 224 fewer days than Rutherfordton's current average of 224 days.
For reference, the median list price across 303 active listings in Rutherfordton right now is $140,000.

Mortgage calculator

Estimate only - actual rate and payment depend on your lender, credit, and loan program.

$
%
%
Adjust tax / insurance estimates
% / yr
$
/mo
Est. monthly payment
$4,901/mo
$157,800 down
$631,200 loan
Principal & interest$4,094
Property tax (est.)$658
Home insurance (est.)$150

Similar homes you might like

Data source: Listing information provided by Canopy MLS (carolina) via Trestle/CoreLogic. Last updated 9 hr ago.

Information herein deemed reliable but not guaranteed; all measurements, school assignments, HOA fees, taxes, and feature lists are approximate and should be independently verified. Equal Housing Opportunity.