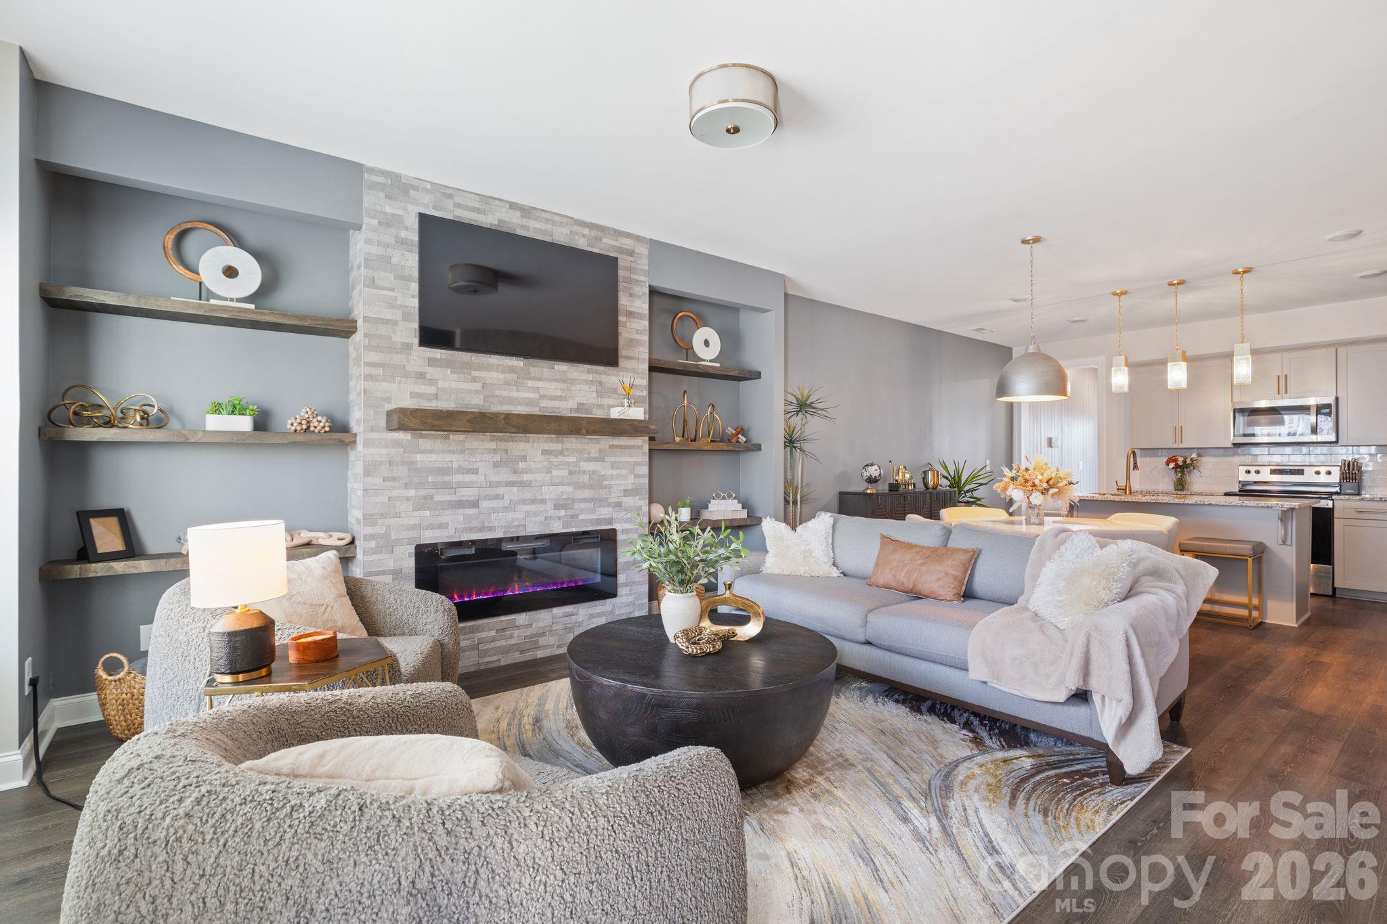
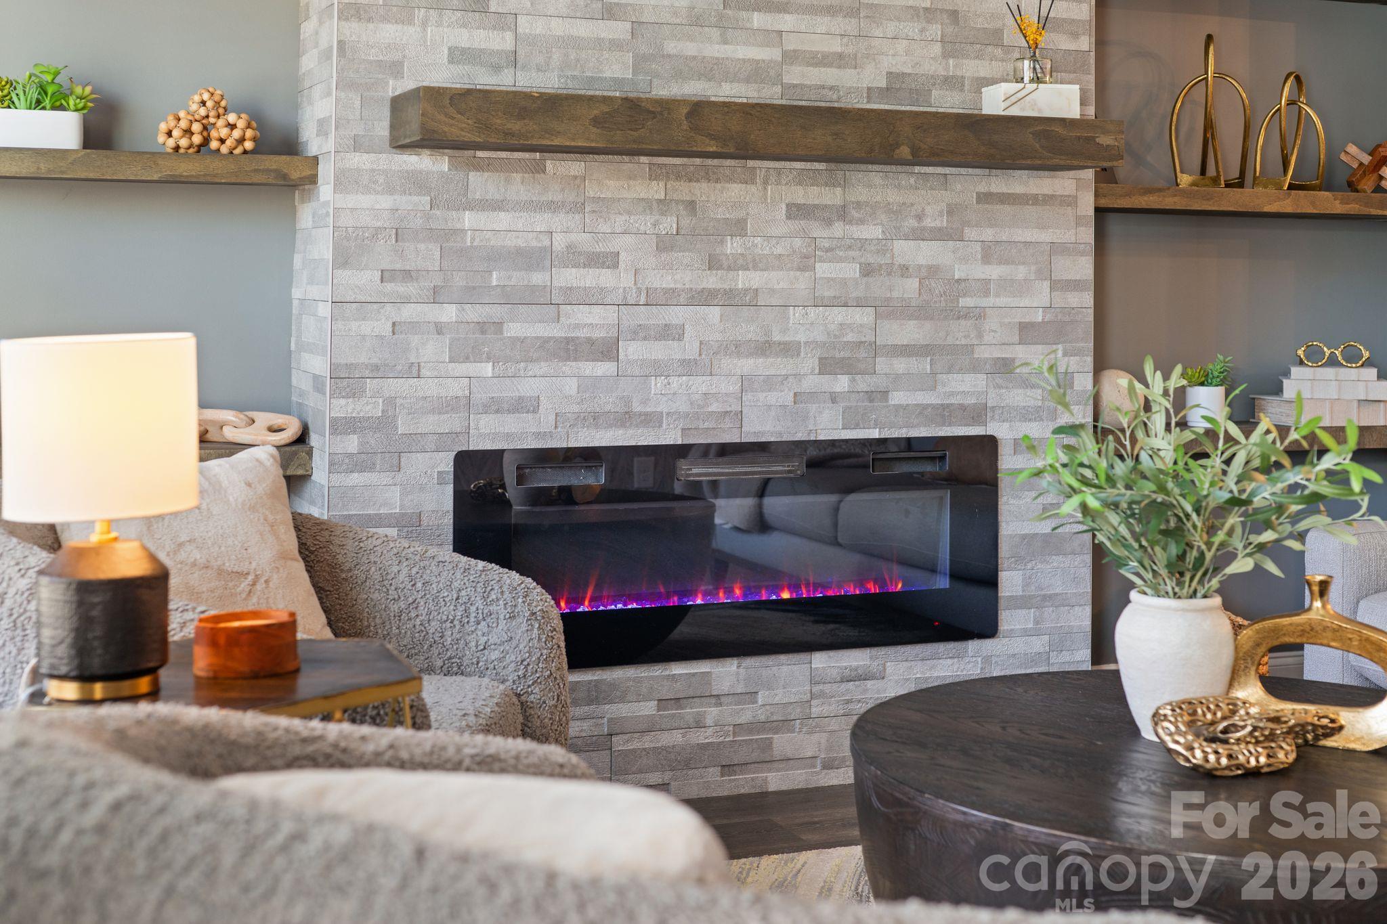
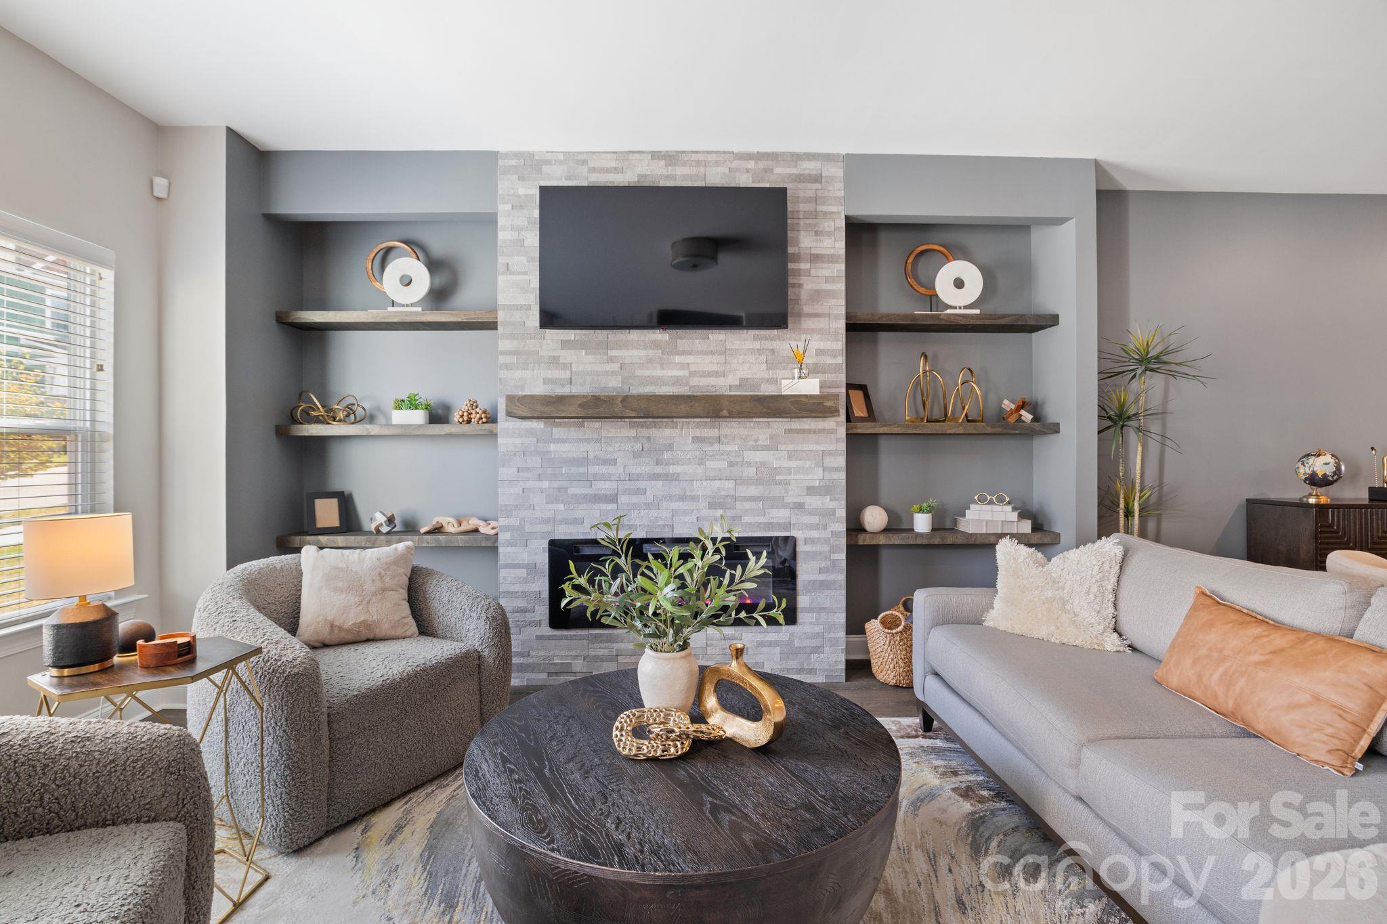
Gorgeous open floor plan with custom built-ins and a modern fireplace. - 42 Walnut Springs Drive, Asheville
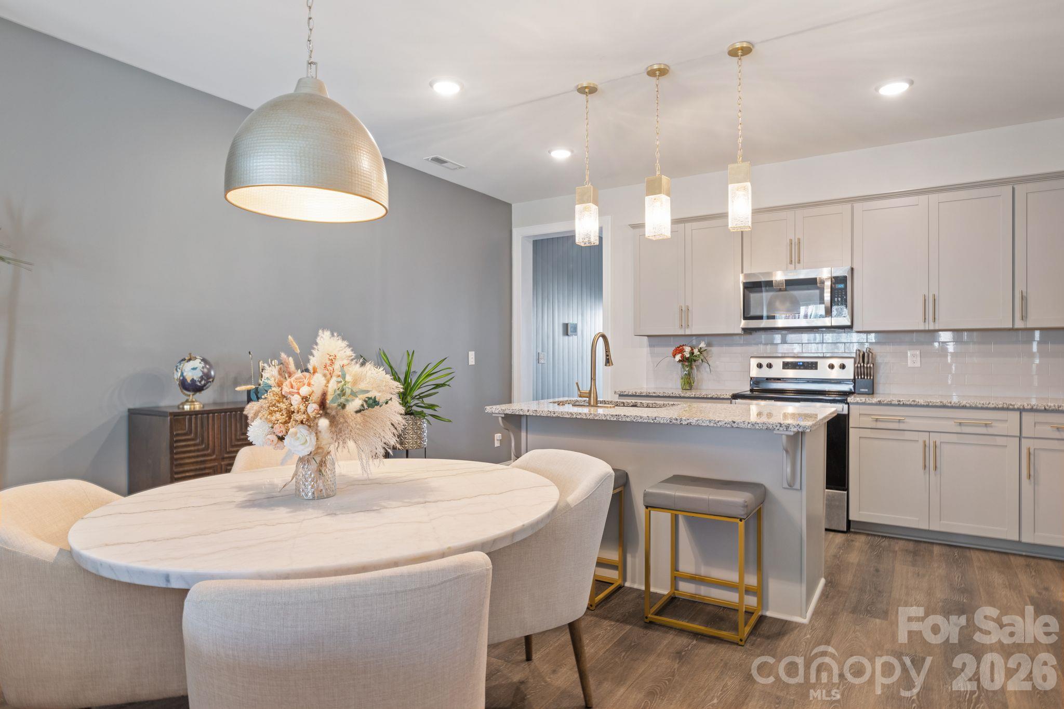
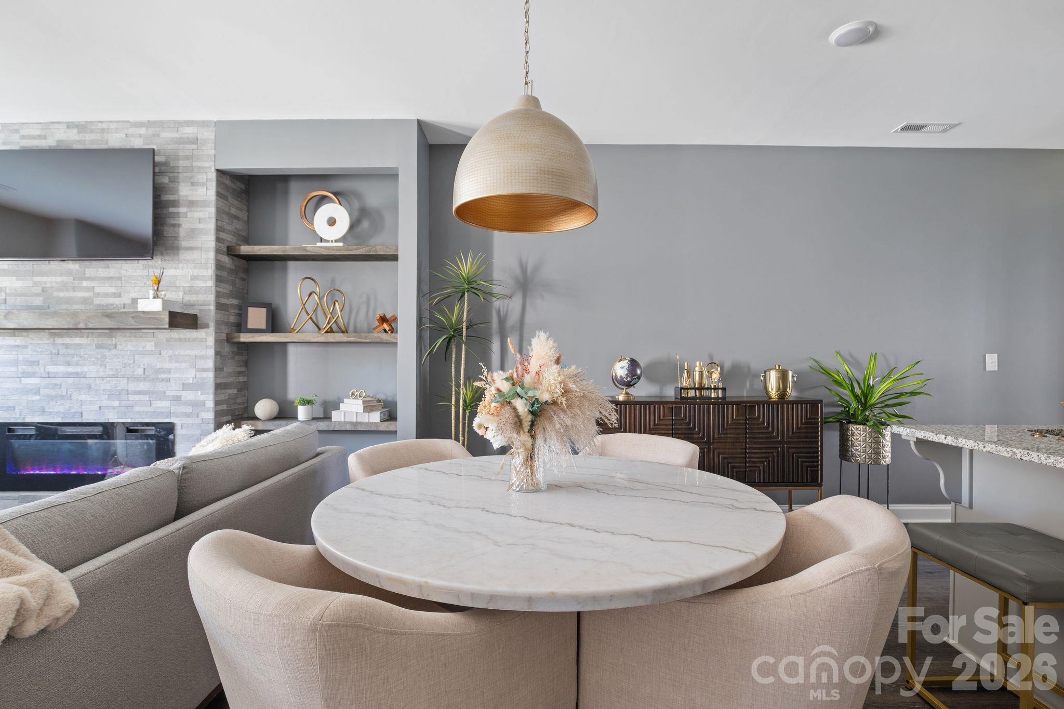
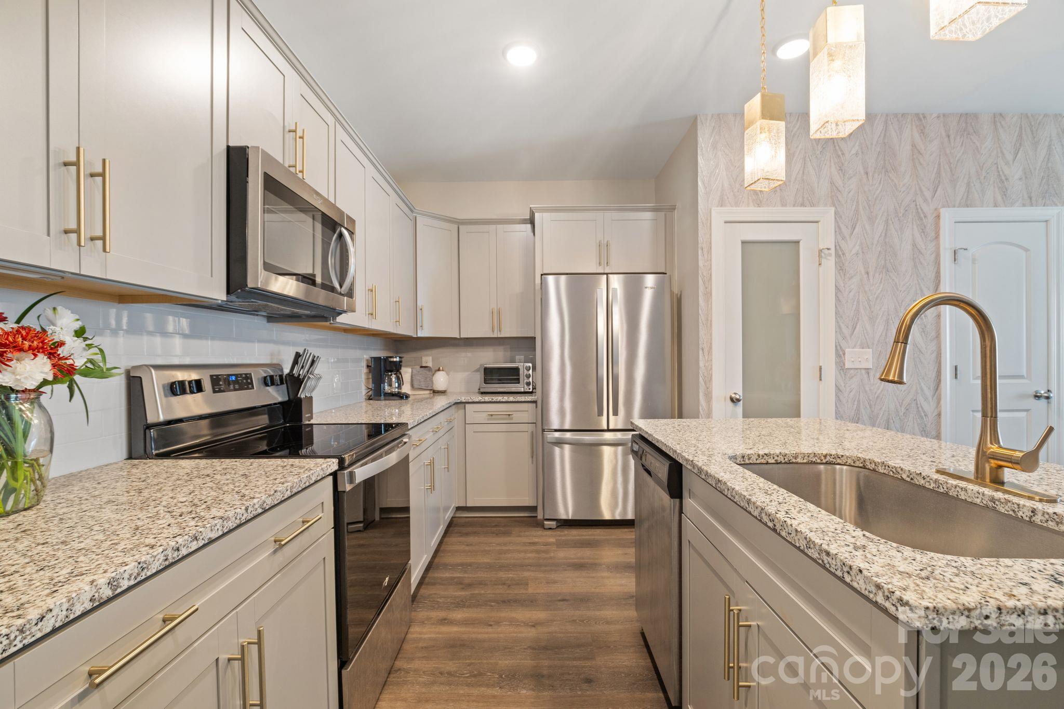
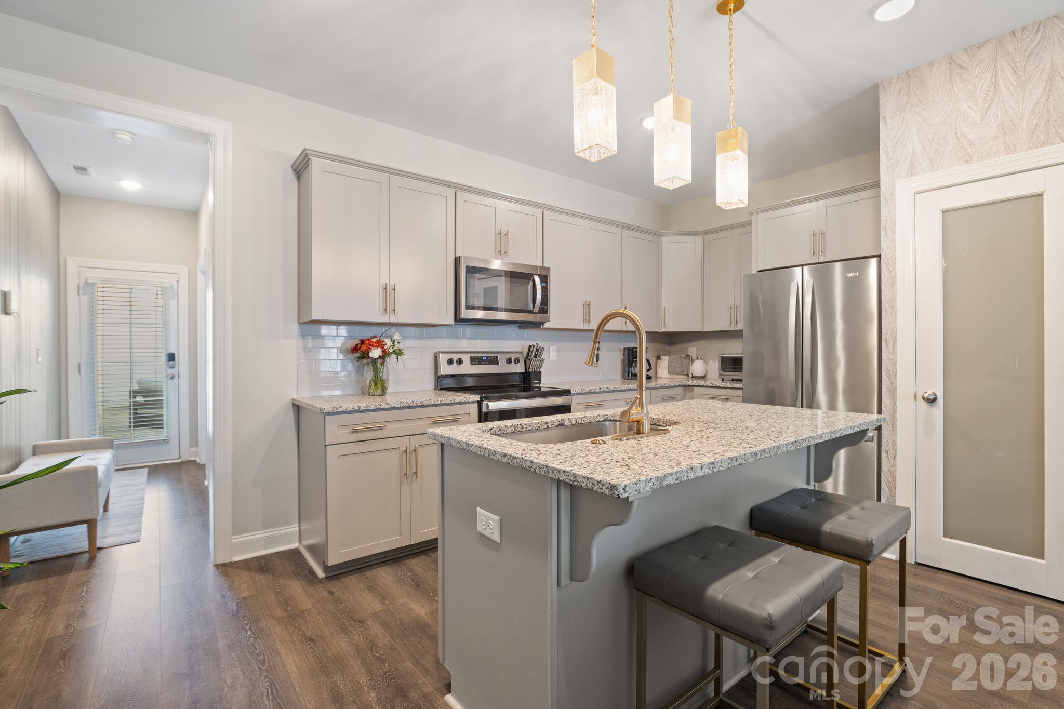
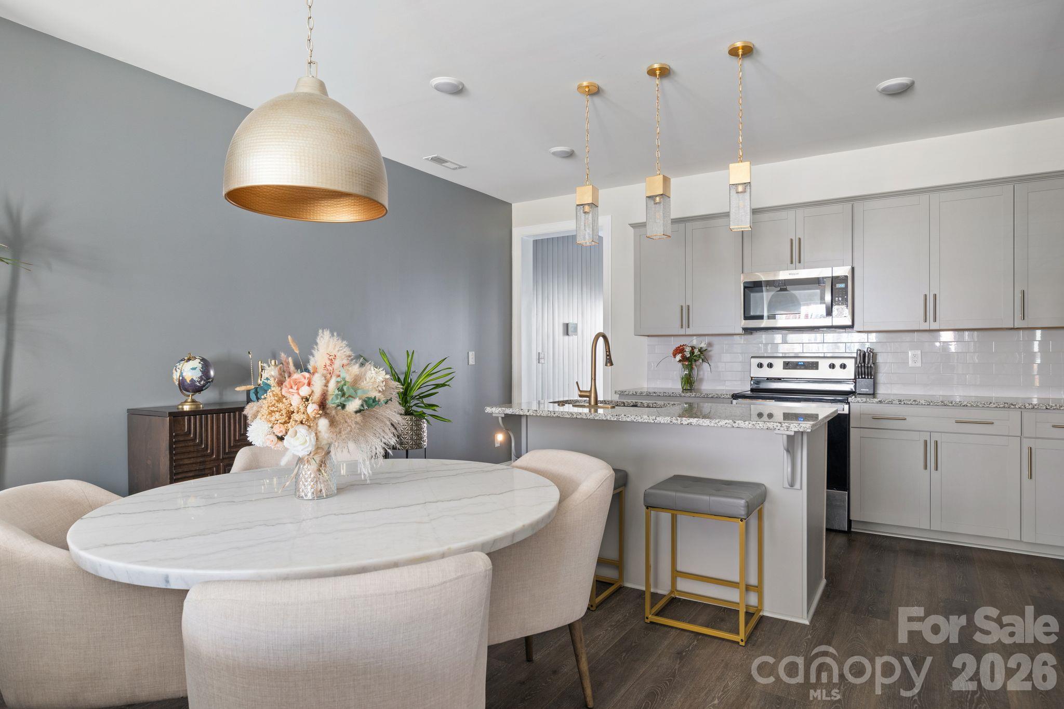
Stylish upgraded fixtures enhance the dining room and kitchen. - 42 Walnut Springs Drive, Asheville
Lots of natural light flowing in. - 42 Walnut Springs Drive, Asheville
Townhouse at 42 Walnut Springs Drive, Asheville, photo 4 of 38
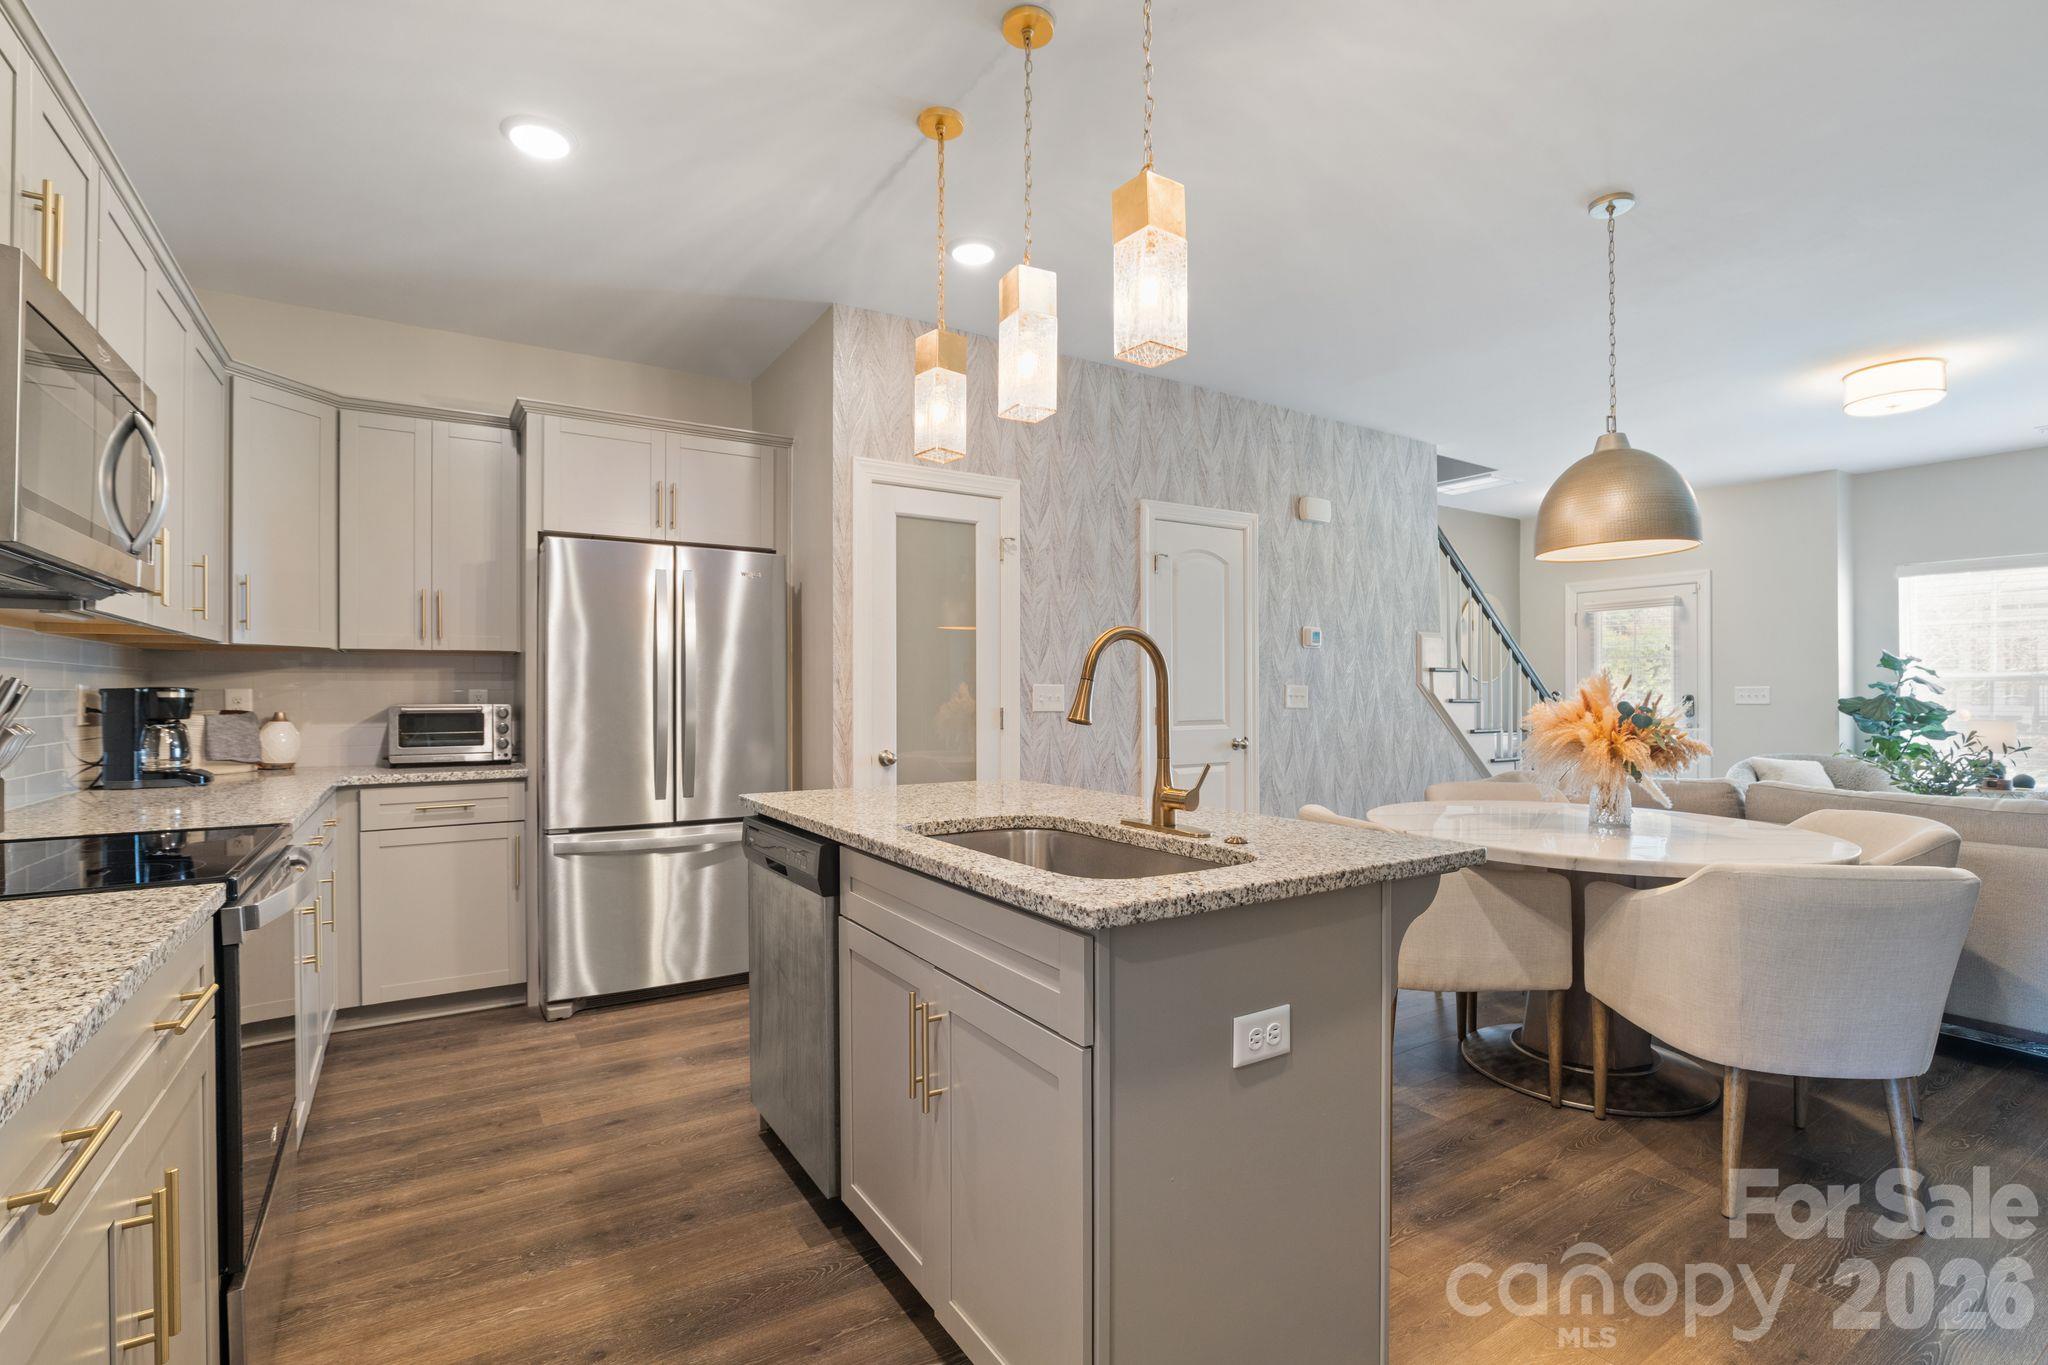
New tasteful accent wall and upgraded pantry door add elegance to the space. - 42 Walnut Springs Drive, Asheville
Beautiful kitchen with plenty of cabinet storage, stainless steel appliances, granite counters, oversized sink and an island with seating, perfect for quick meals. - 42 Walnut Springs Drive, Asheville
Townhouse at 42 Walnut Springs Drive, Asheville, photo 7 of 38
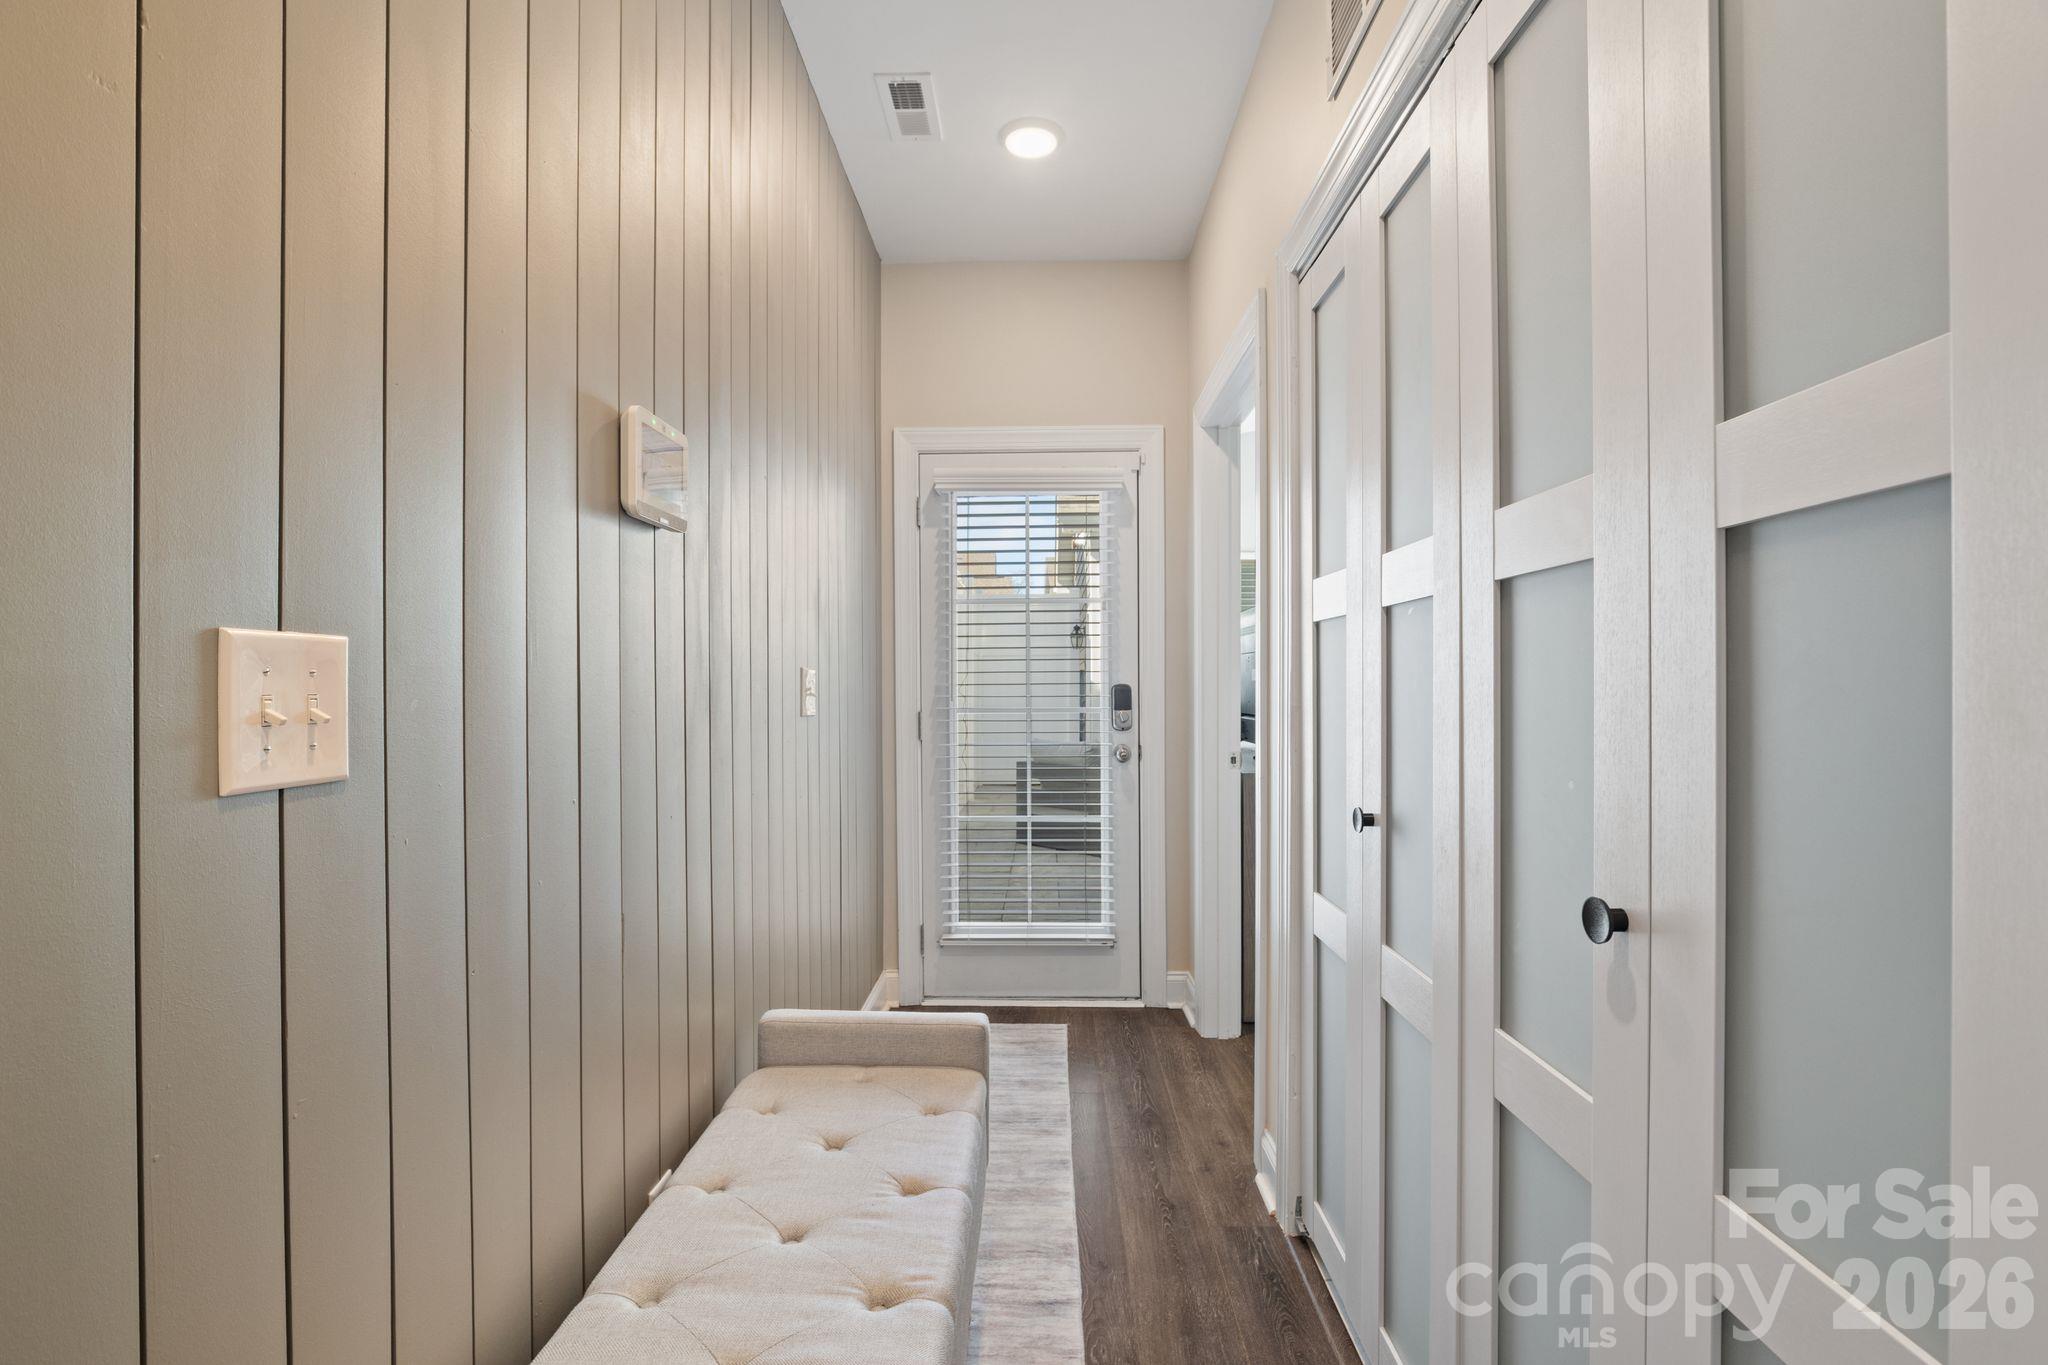
Not your standard builder grade townhome, upgraded features include custom millwork accent walls. - 42 Walnut Springs Drive, Asheville
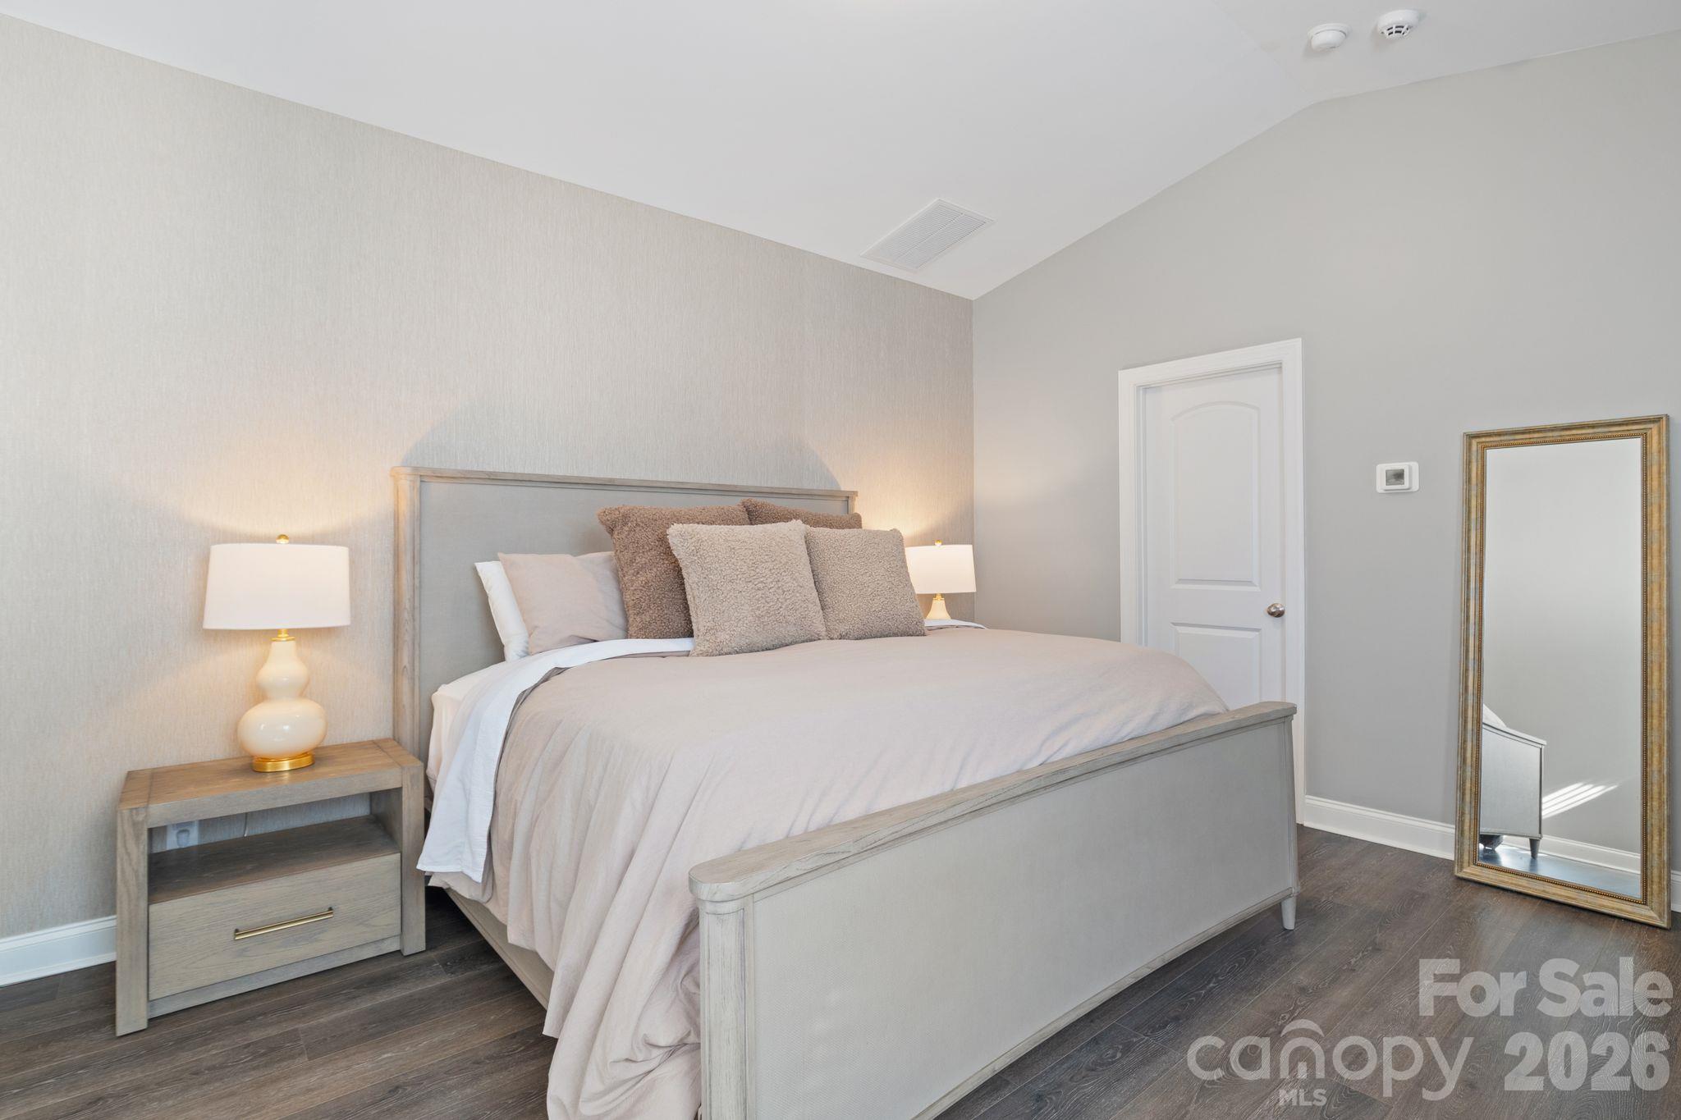
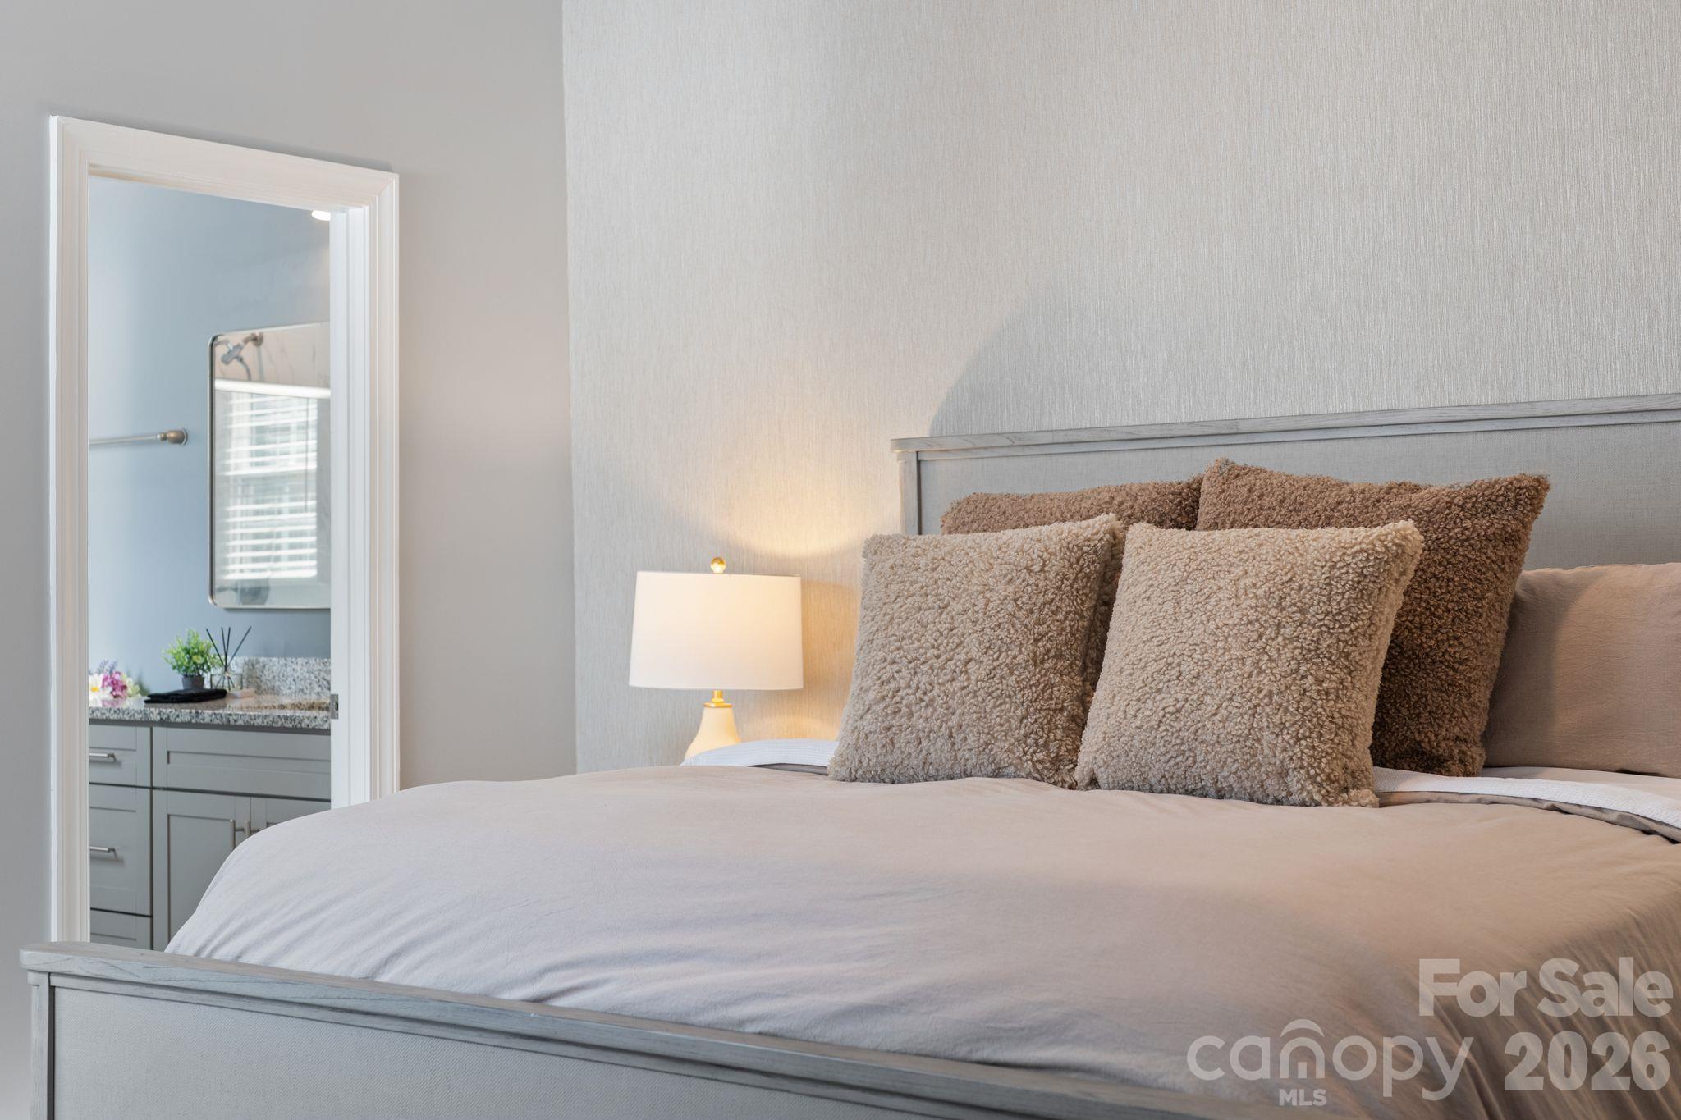
Primary suite on main level. - 42 Walnut Springs Drive, Asheville
Walk-in closet - 42 Walnut Springs Drive, Asheville
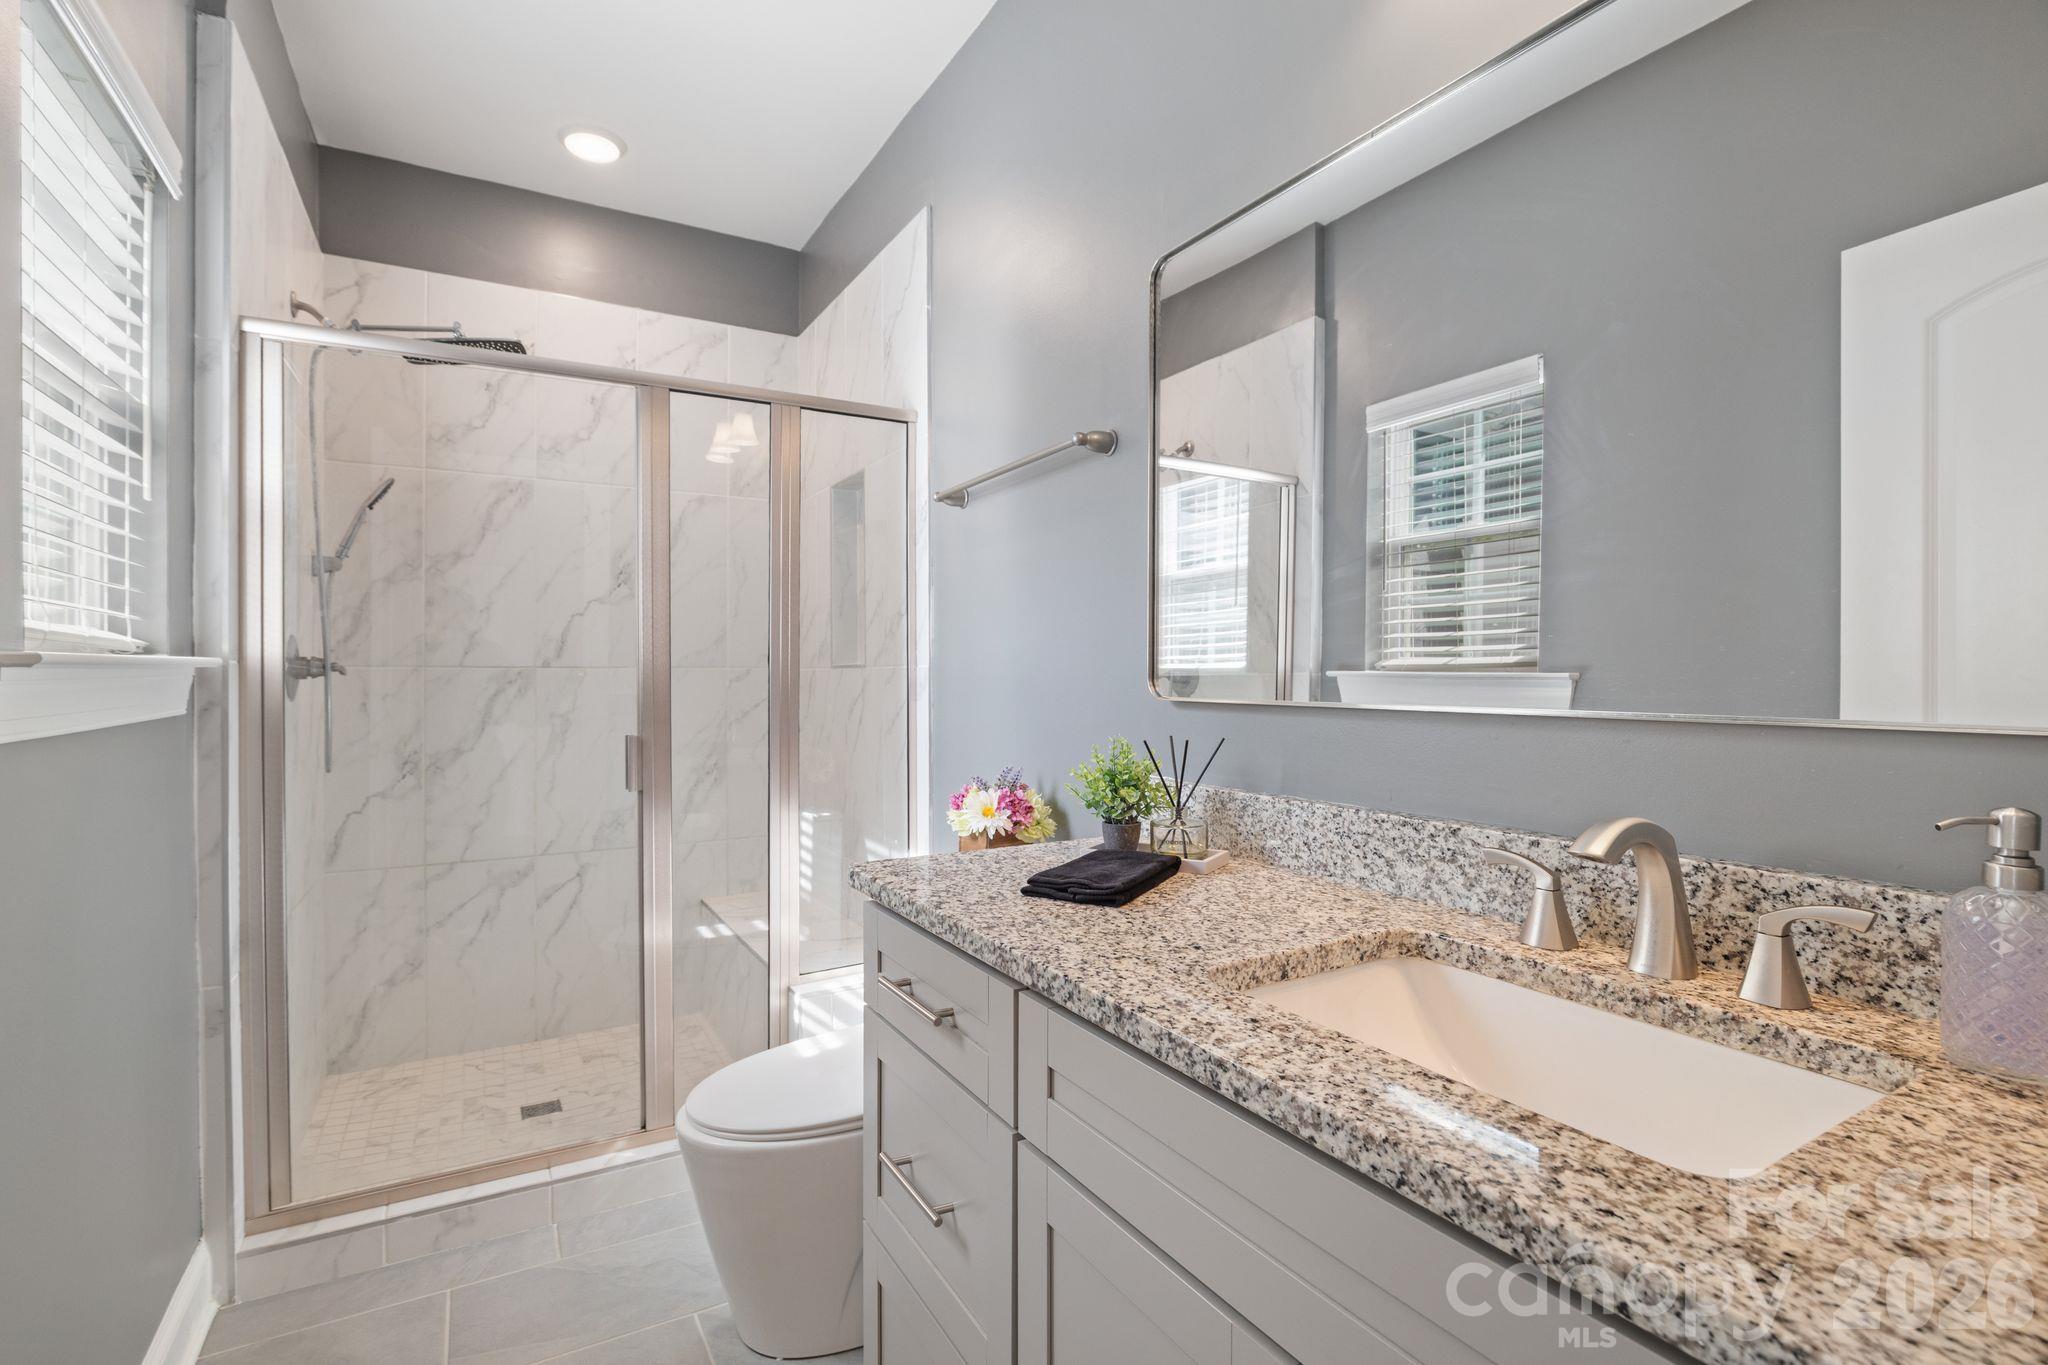
Tile surround walk-in shower. - 42 Walnut Springs Drive, Asheville
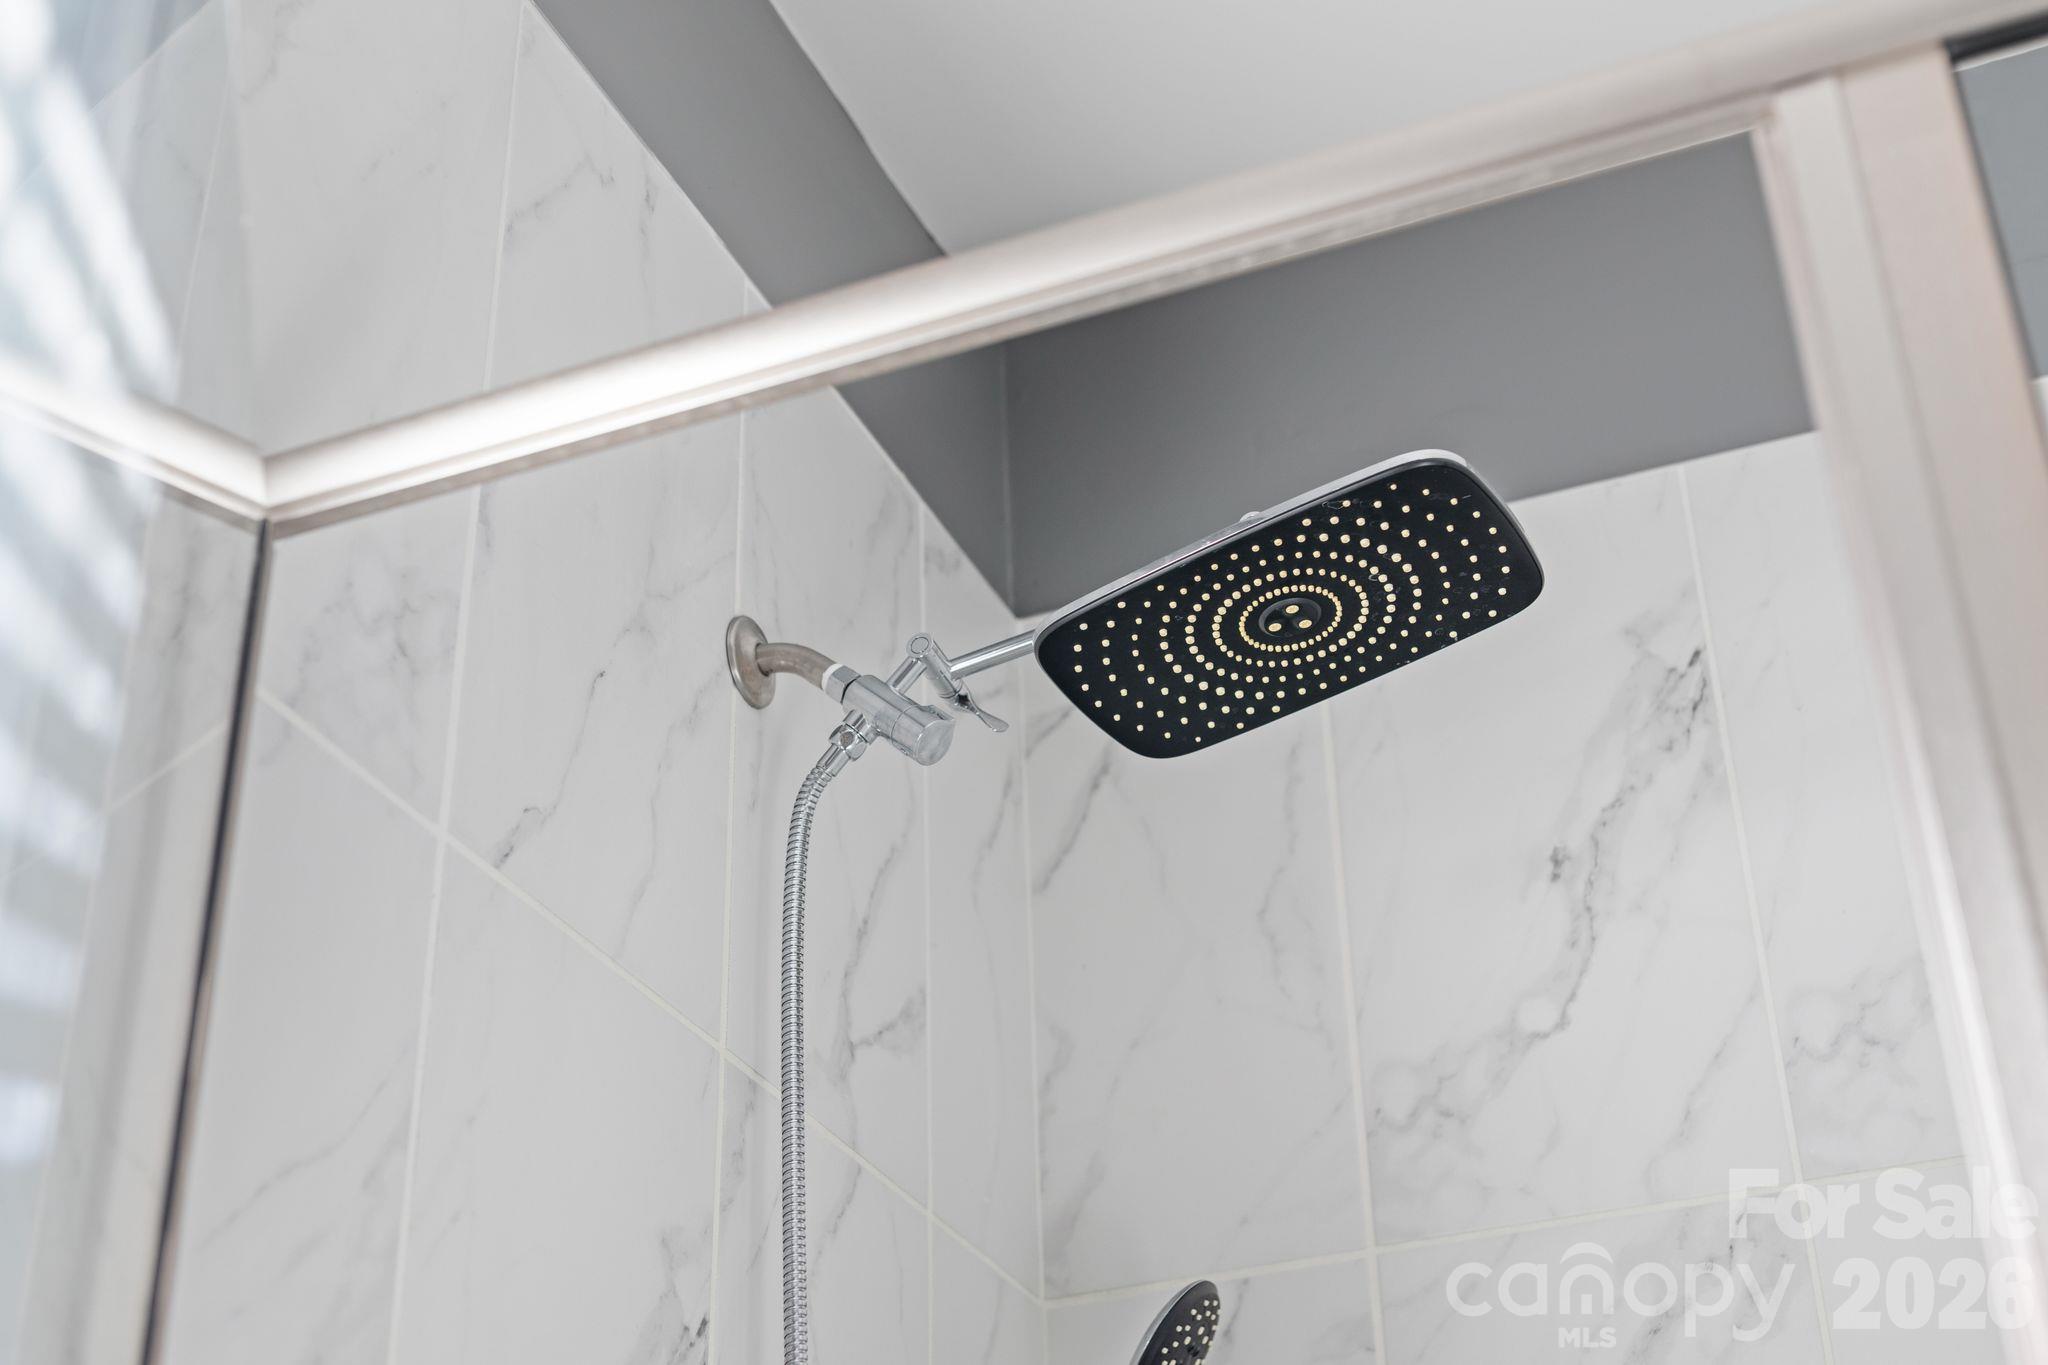
Spa inspired large rain shower head. - 42 Walnut Springs Drive, Asheville
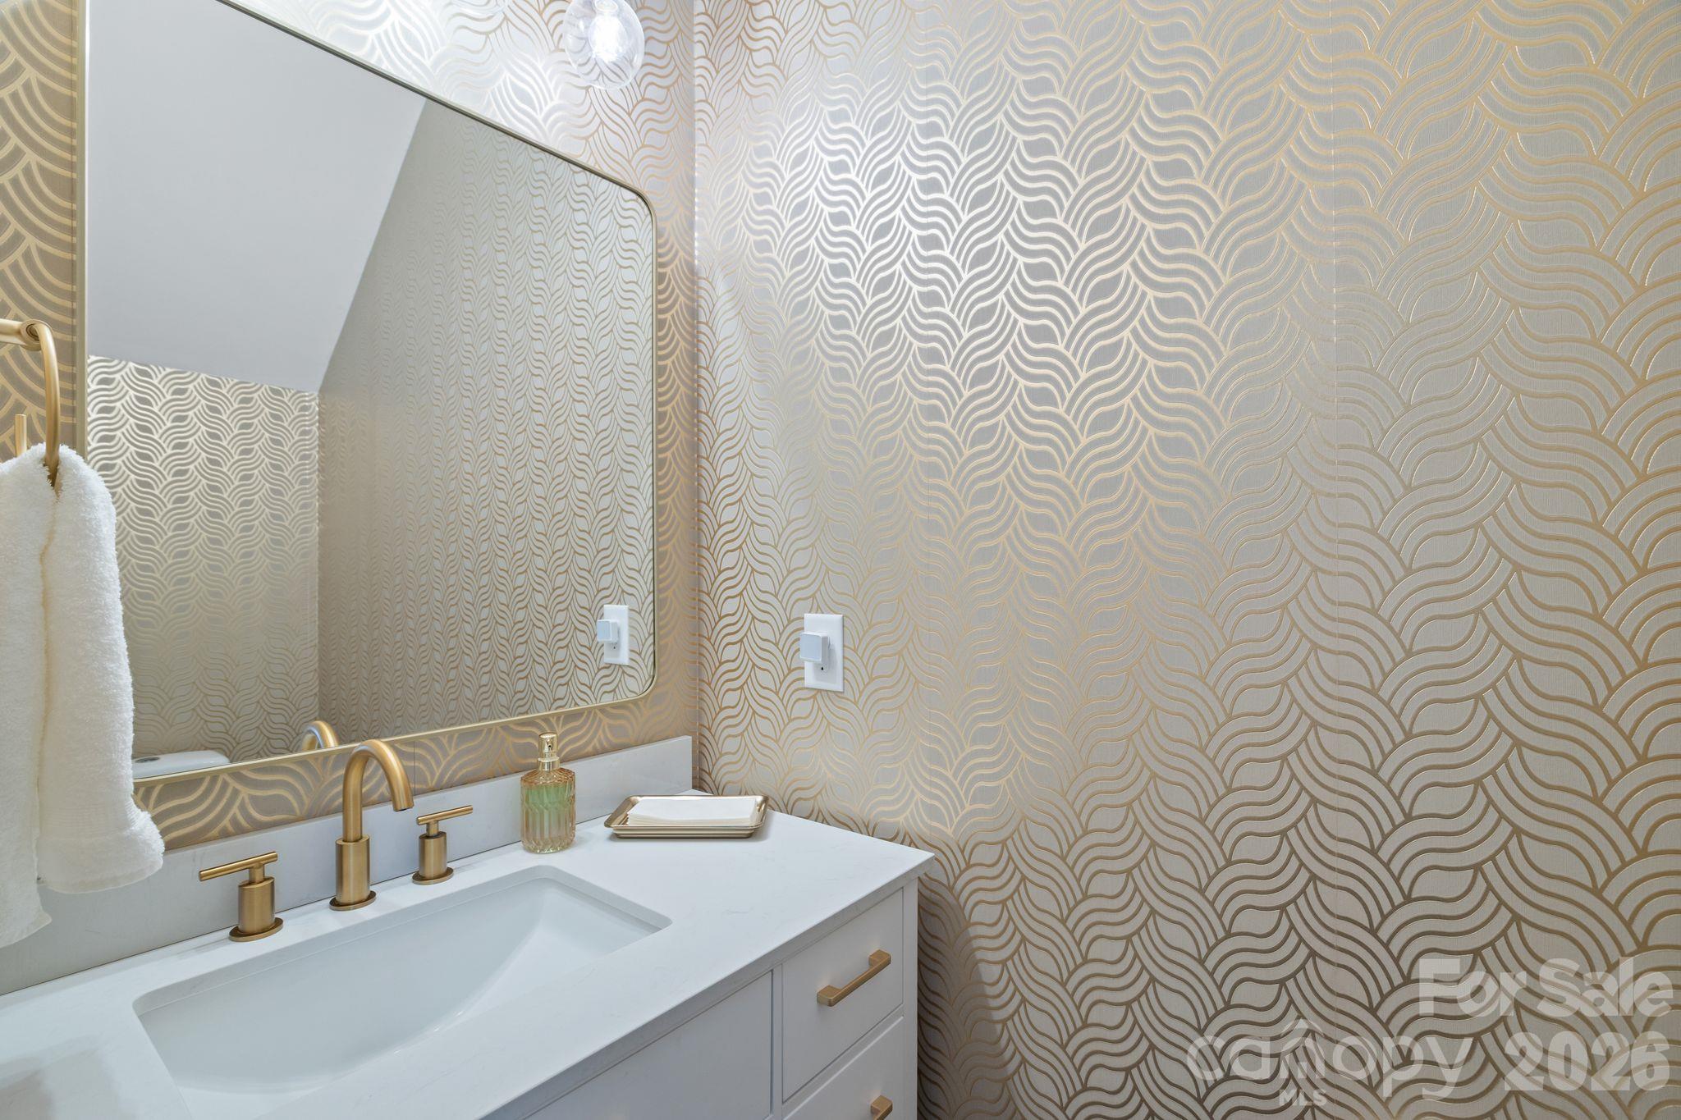
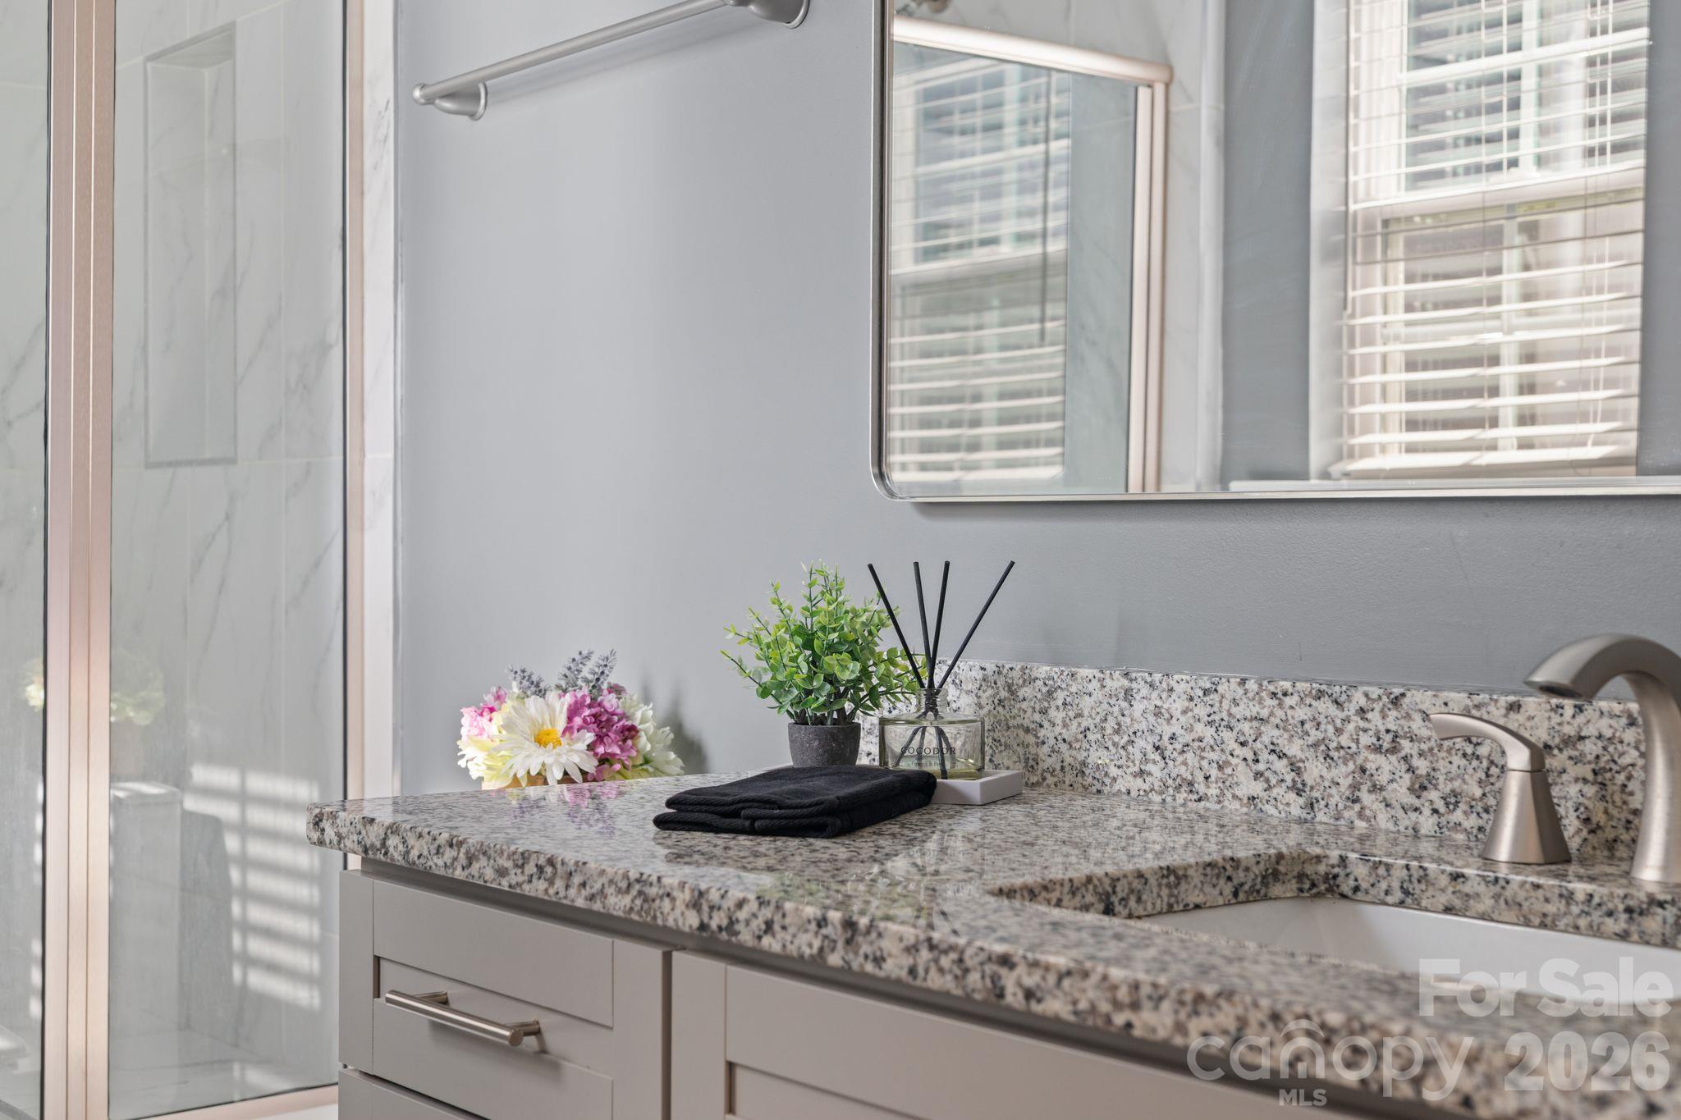
Upgraded vanity, mirror, light fixture and beautiful accent walls in downstairs half bath. - 42 Walnut Springs Drive, Asheville
Townhouse at 42 Walnut Springs Drive, Asheville, photo 14 of 38
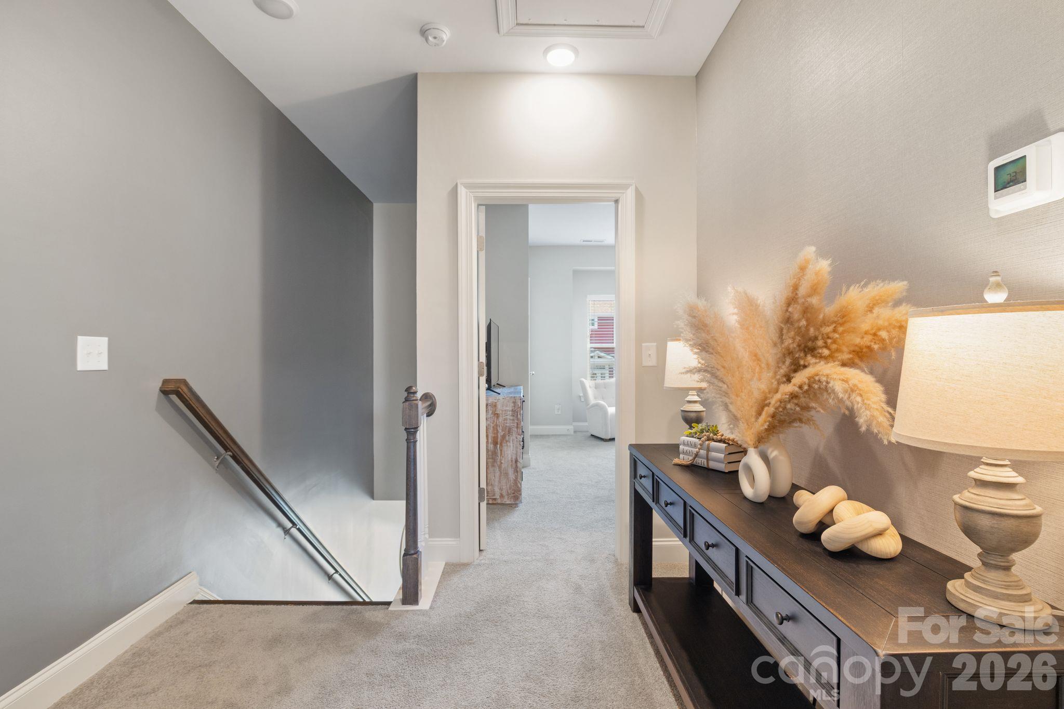
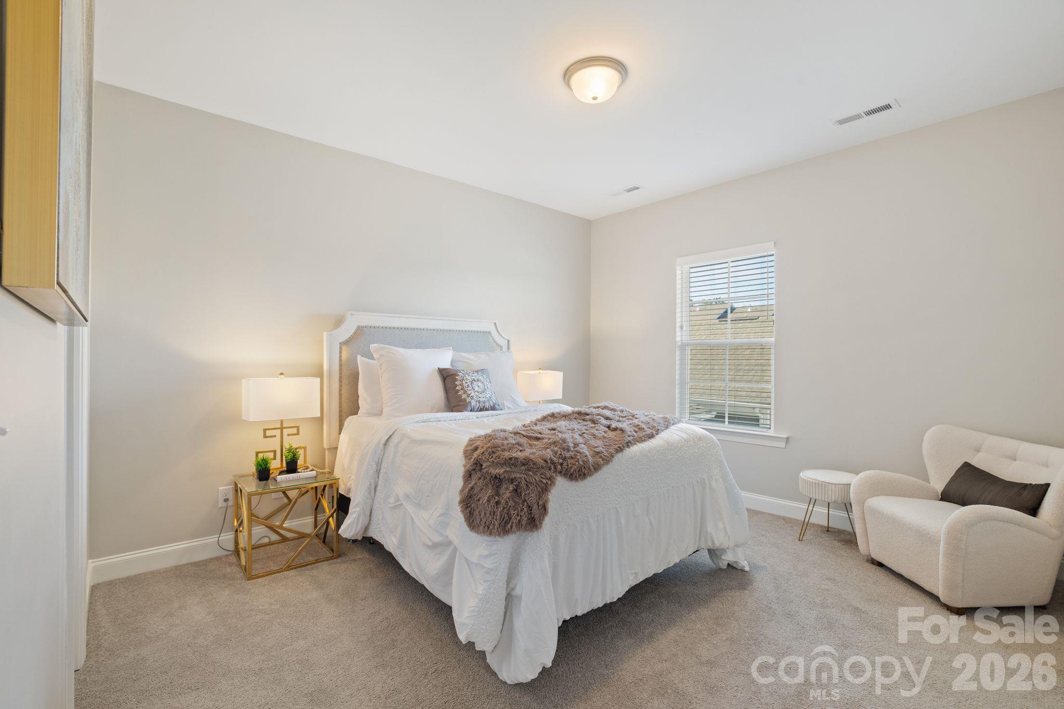
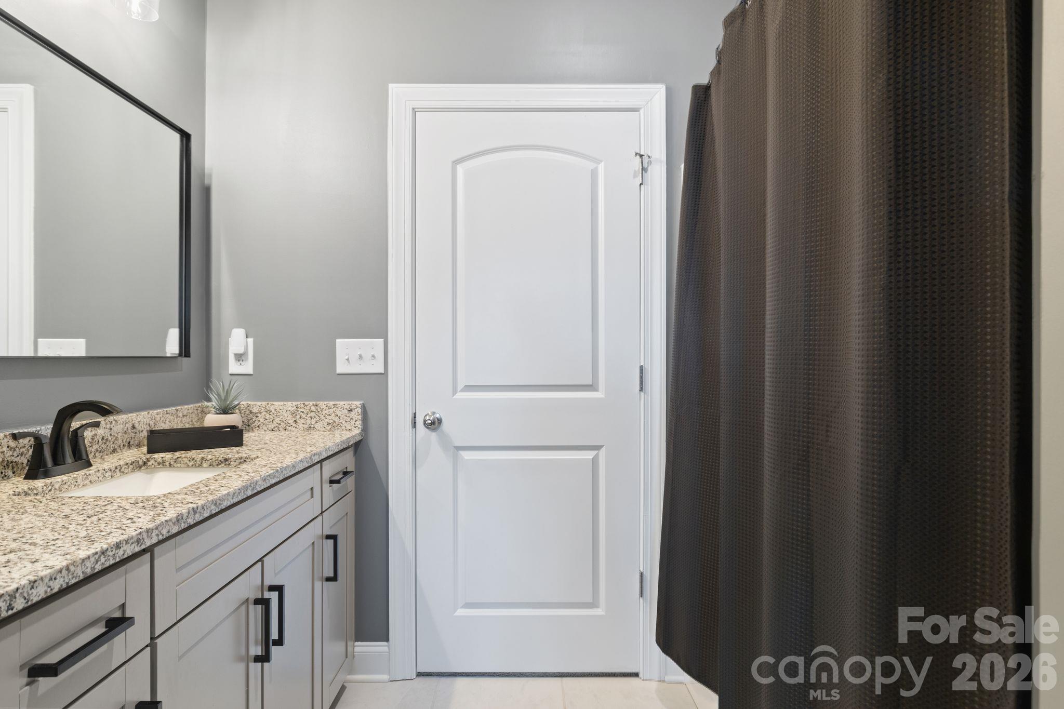
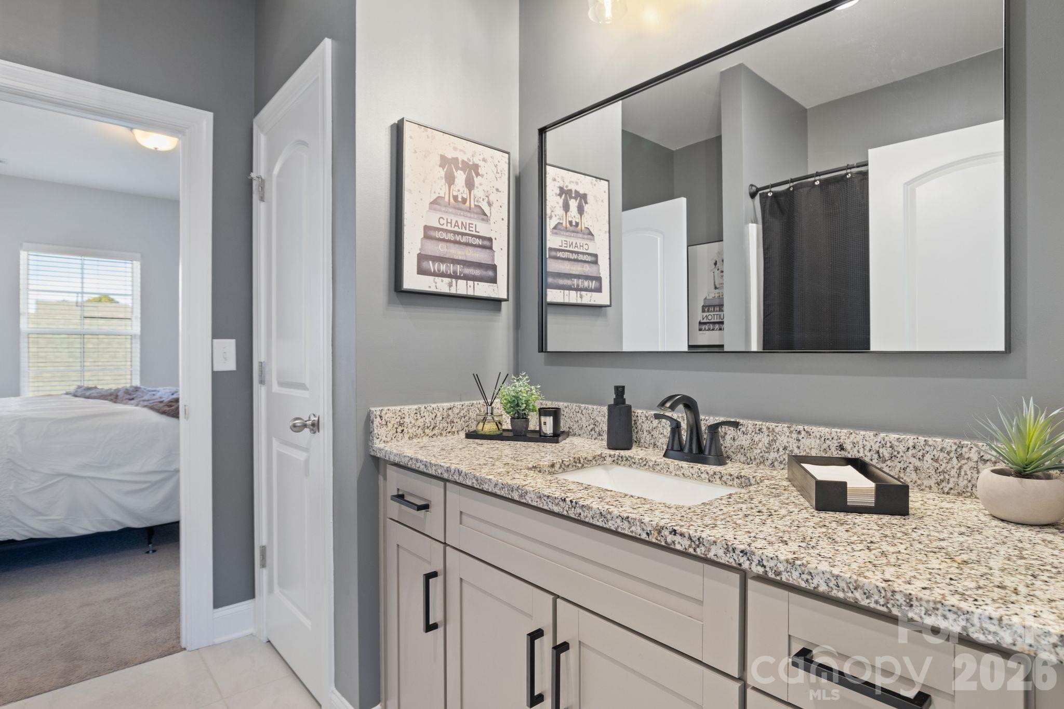
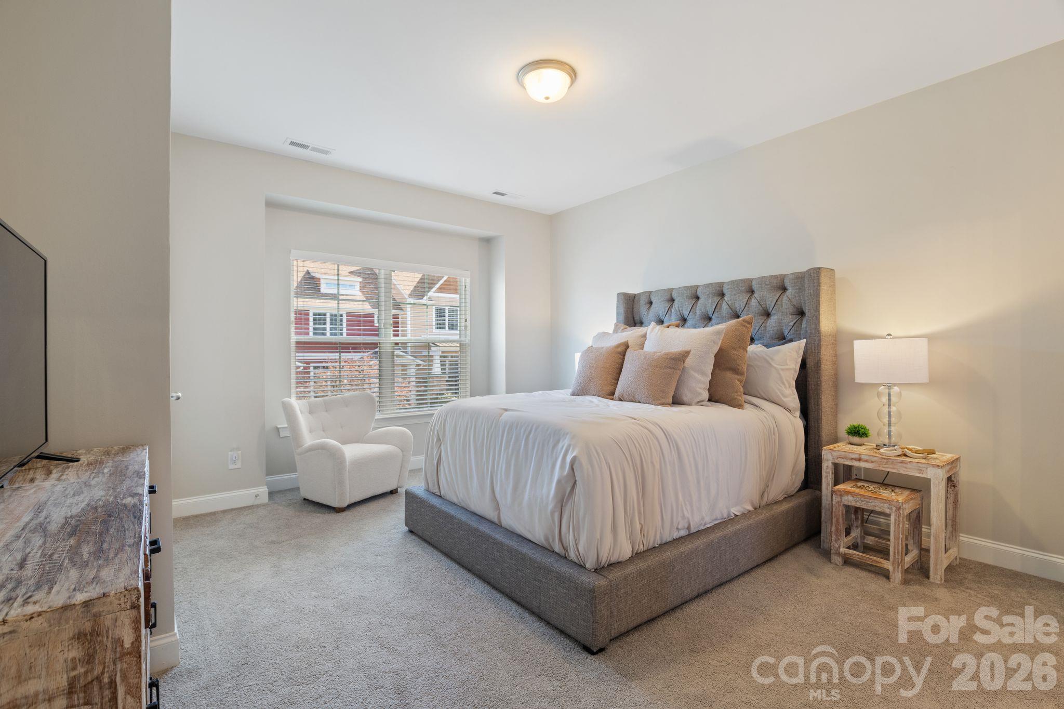
Upper level includes 2 large bedrooms with walk-in closets joined by a full bathroom. Also, extra storage in pull-down attic space. - 42 Walnut Springs Drive, Asheville
Townhouse at 42 Walnut Springs Drive, Asheville, photo 16 of 38
Townhouse at 42 Walnut Springs Drive, Asheville, photo 17 of 38
Townhouse at 42 Walnut Springs Drive, Asheville, photo 18 of 38
Townhouse at 42 Walnut Springs Drive, Asheville, photo 19 of 38
Elevated design with modern fireplace. - 42 Walnut Springs Drive, Asheville
Townhouse at 42 Walnut Springs Drive, Asheville, photo 21 of 38
Townhouse at 42 Walnut Springs Drive, Asheville, photo 22 of 38
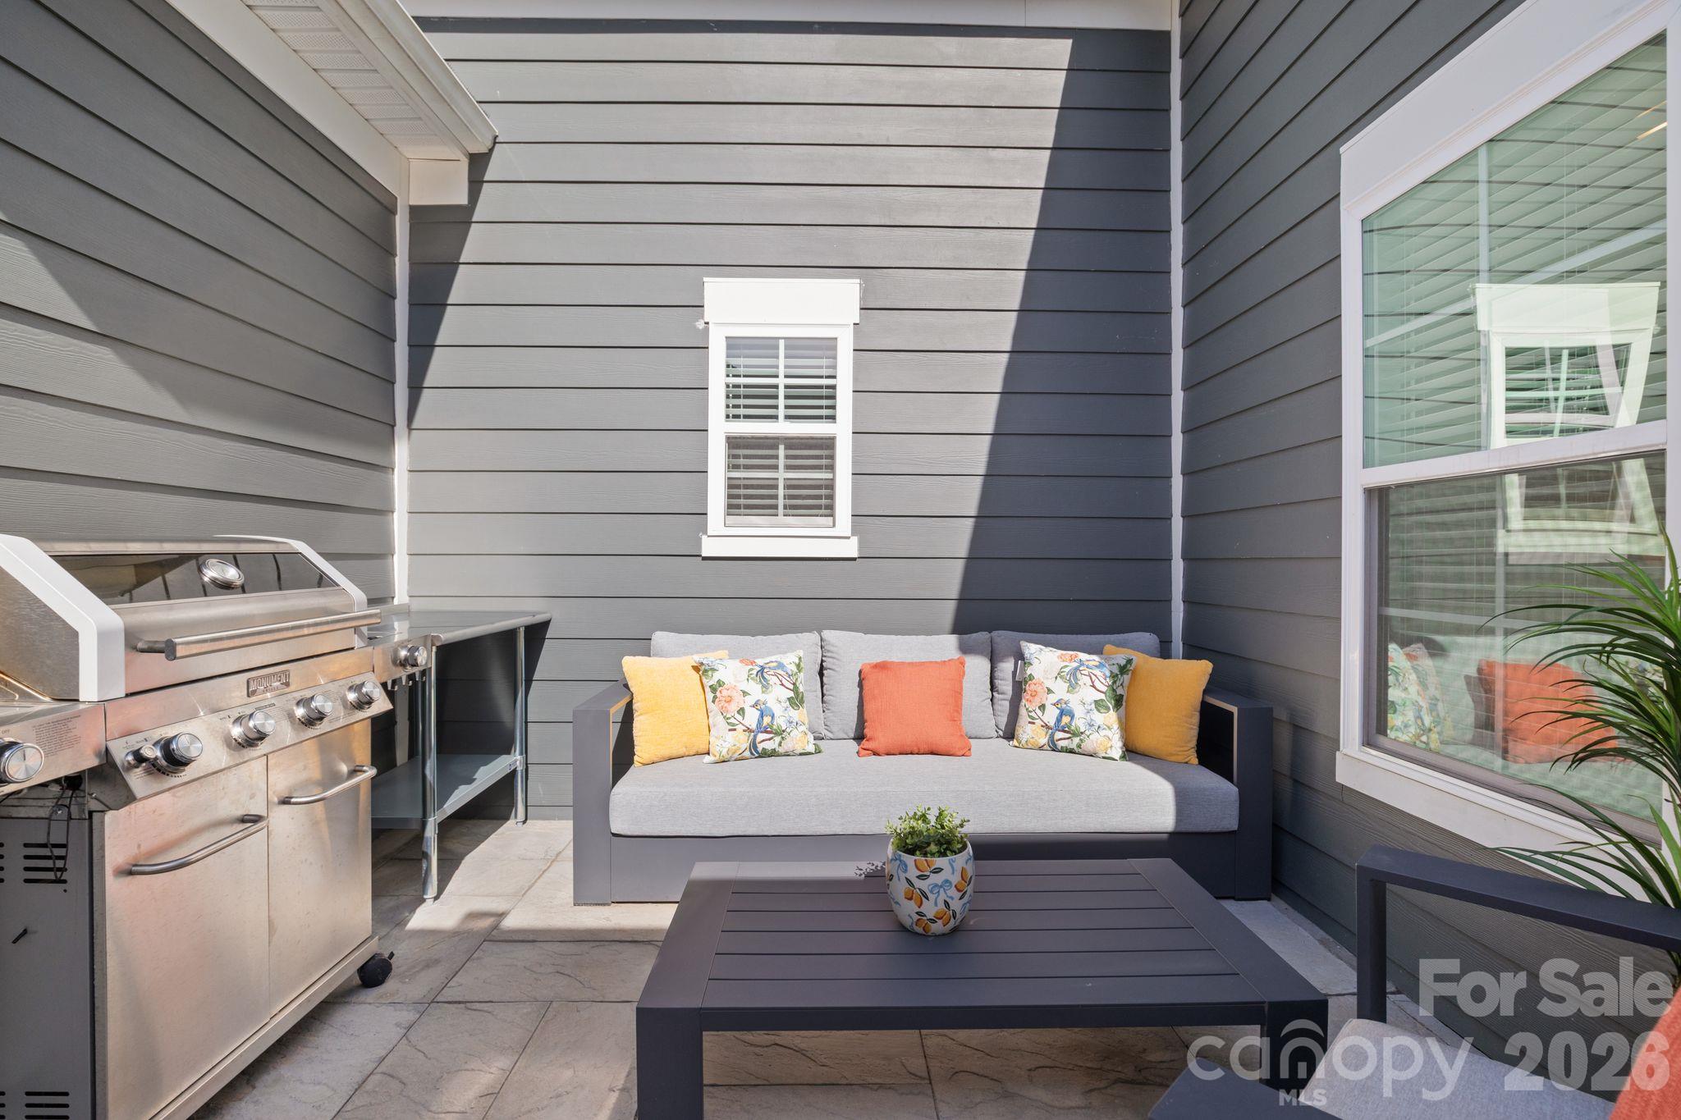
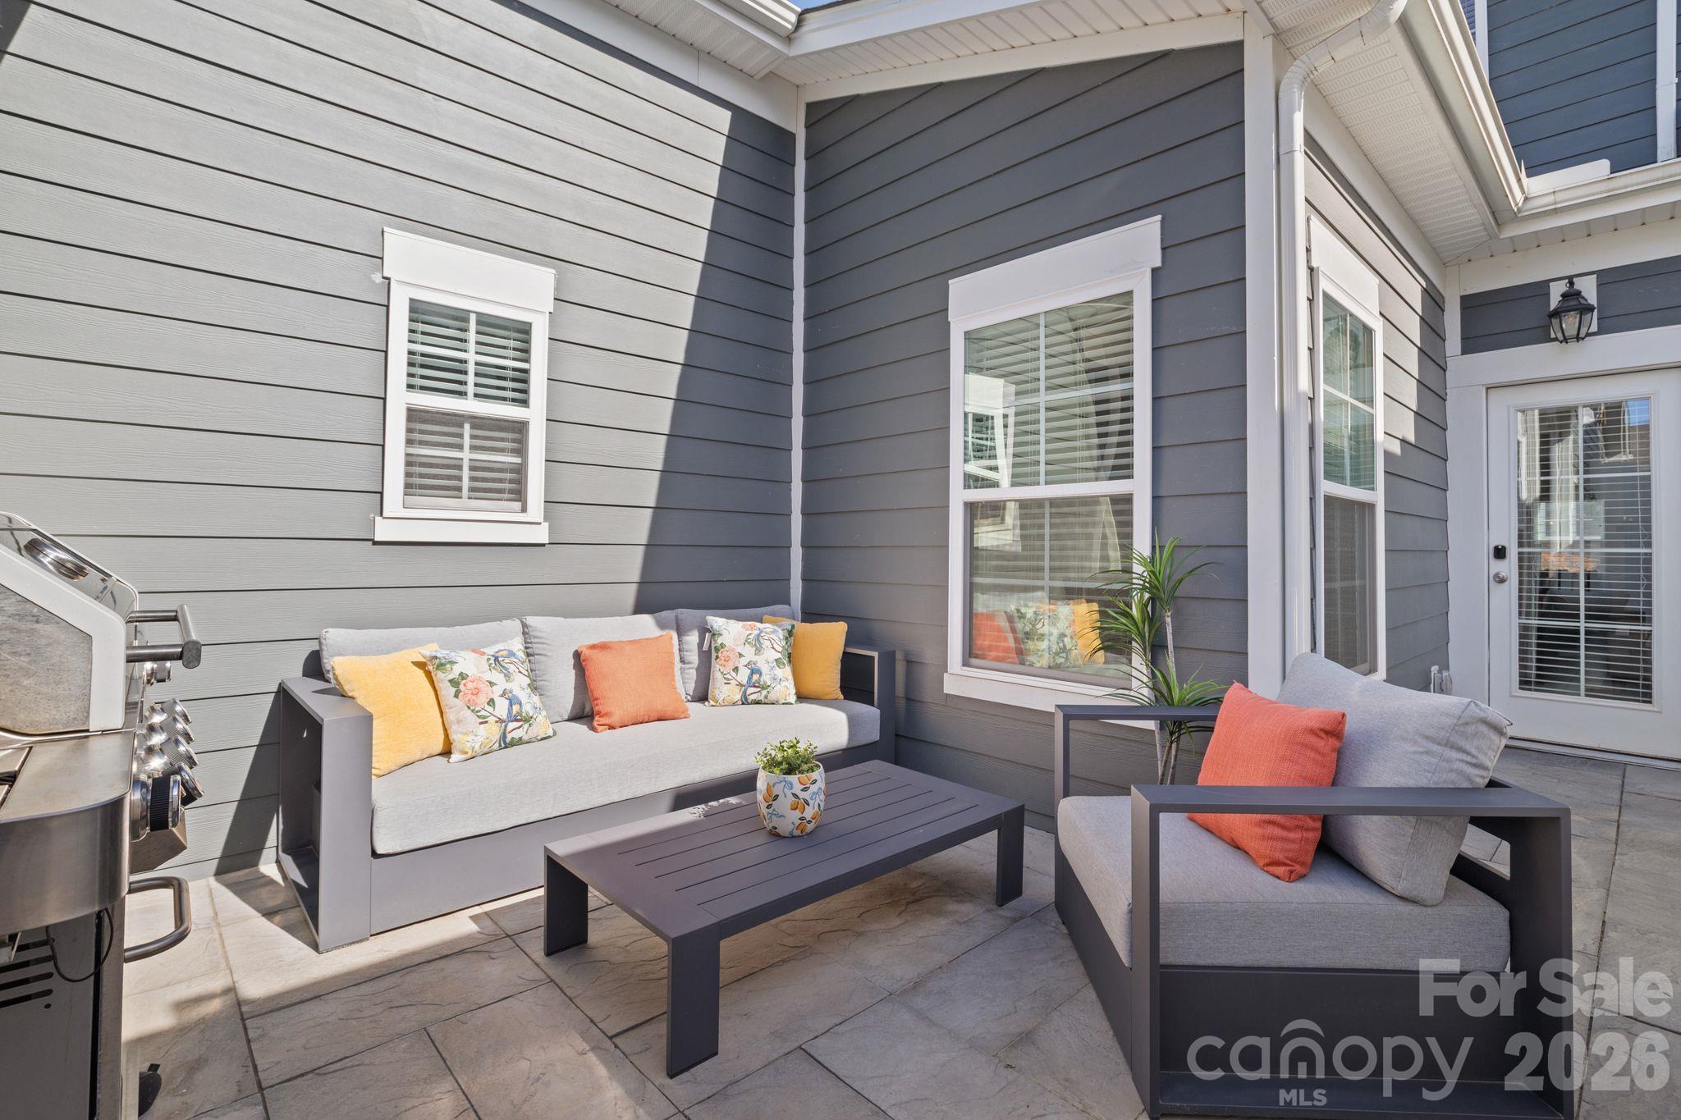
Cozy back patio to enjoy fall crisp mornings with your cup of coffee or your evening glass of wine. - 42 Walnut Springs Drive, Asheville
Townhouse at 42 Walnut Springs Drive, Asheville, photo 24 of 38
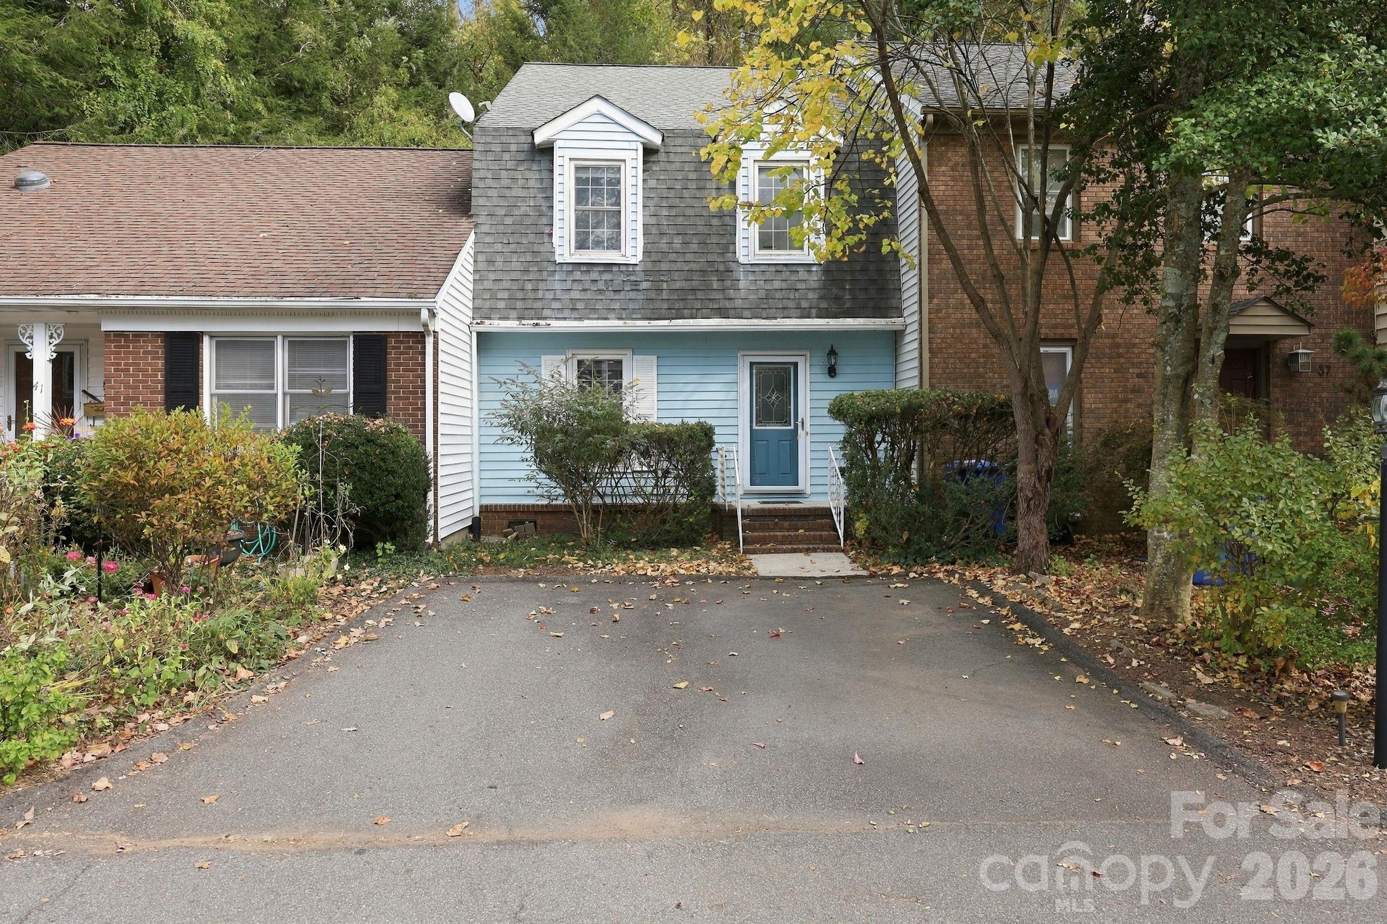
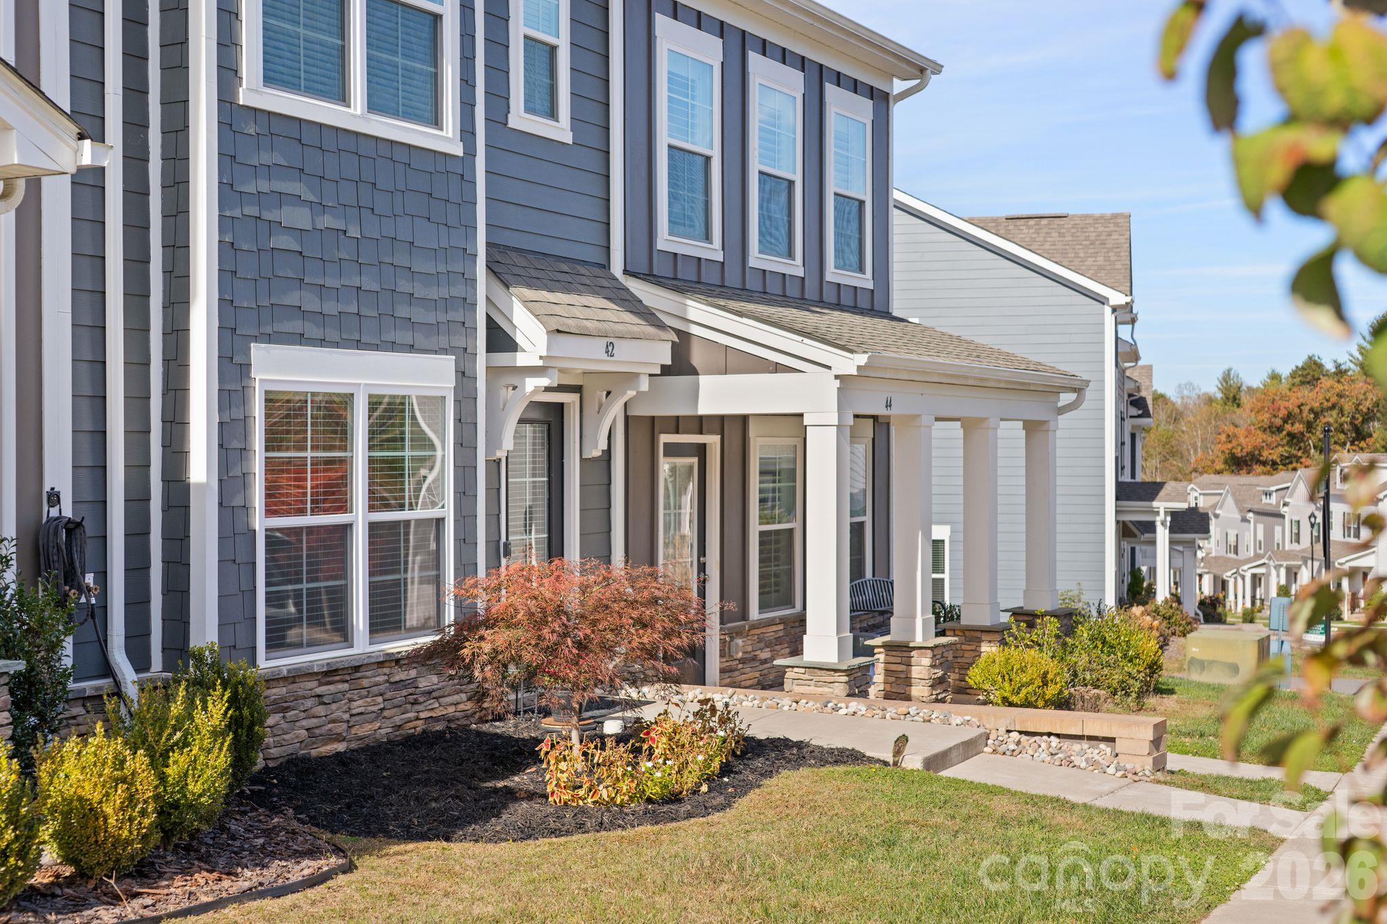
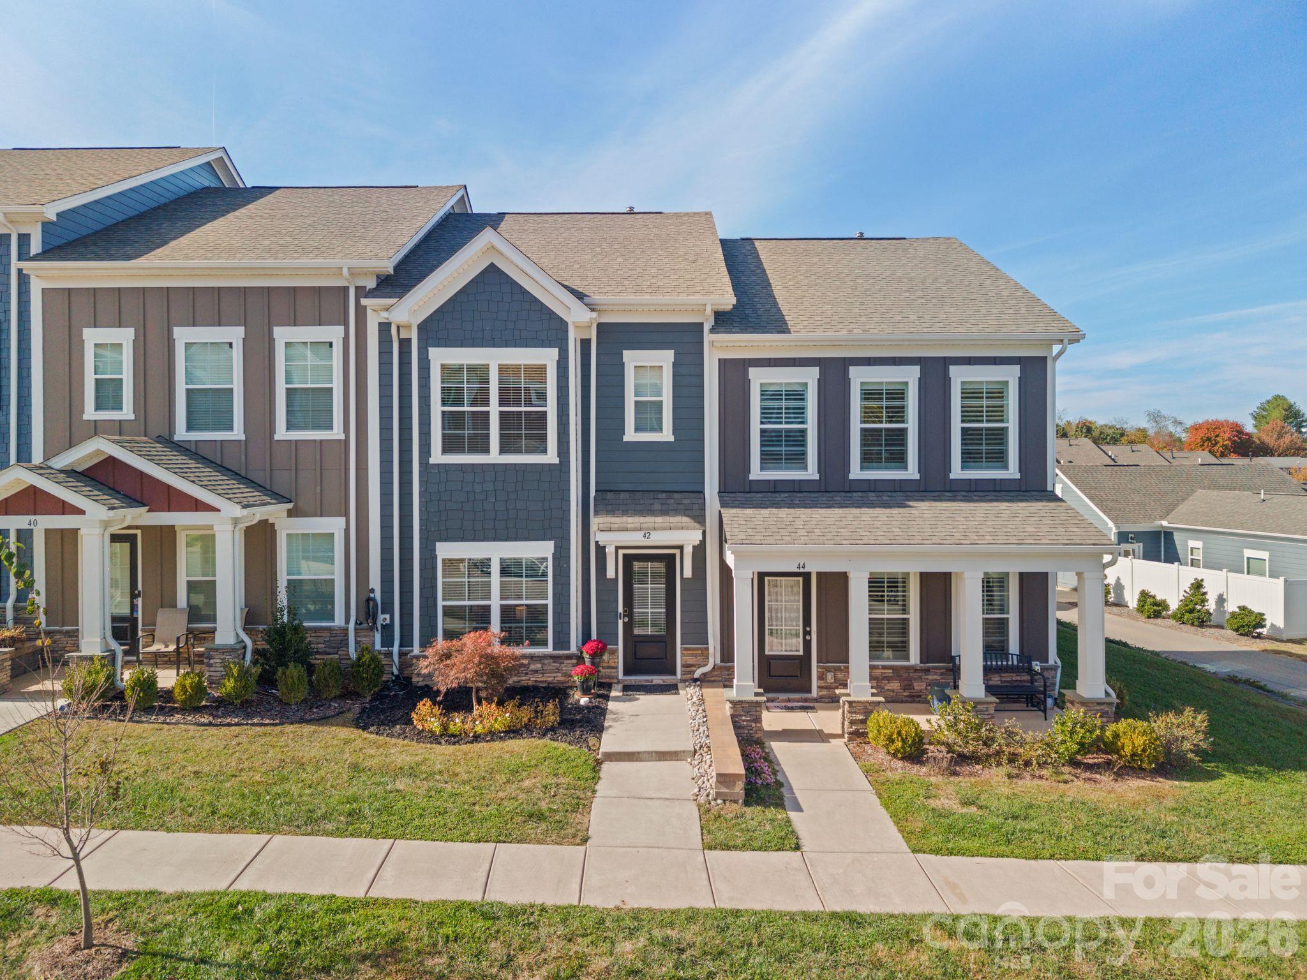
Welcome home. - 42 Walnut Springs Drive, Asheville
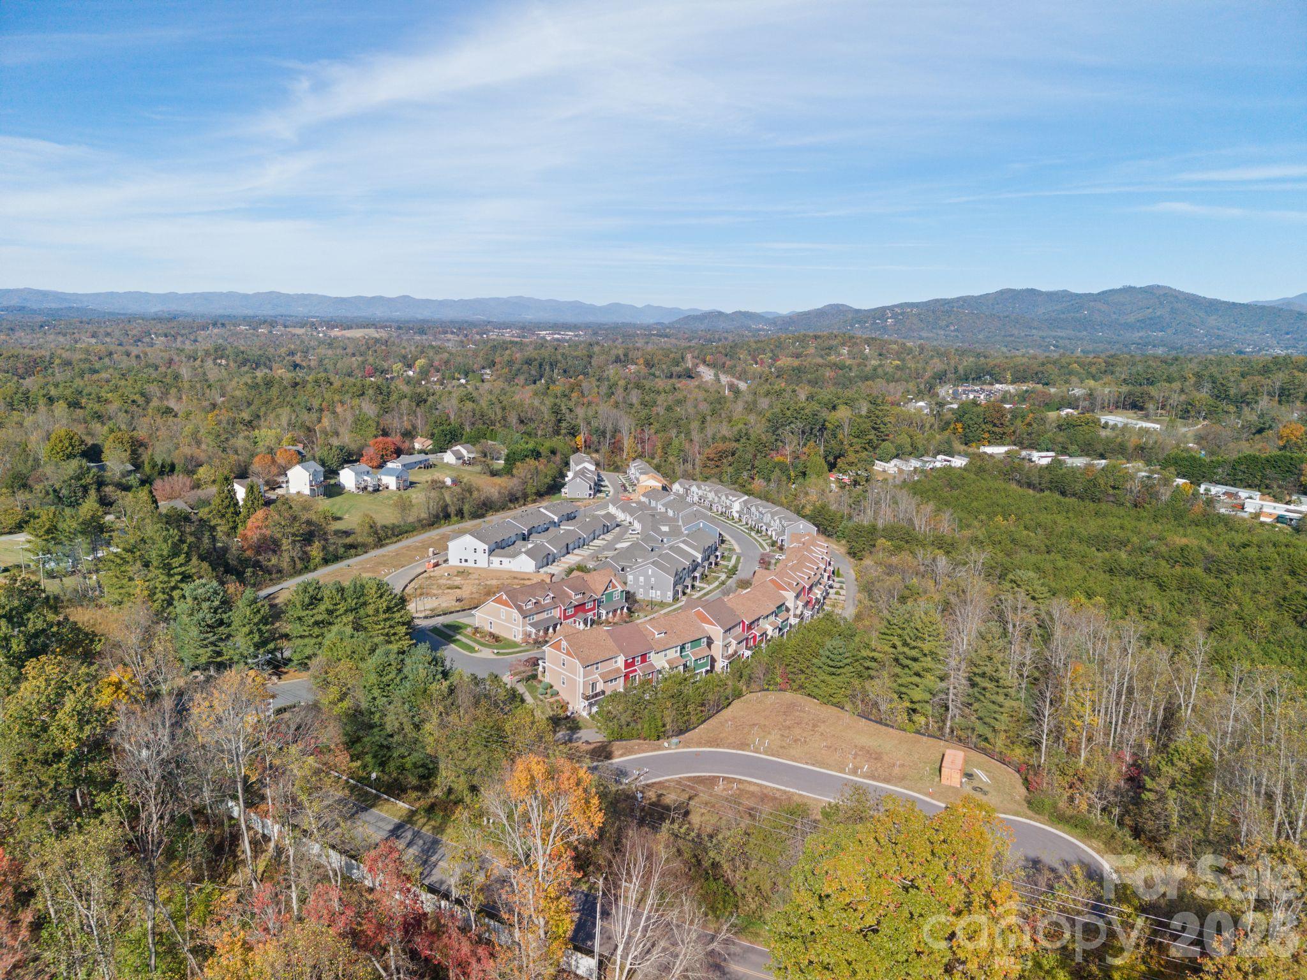
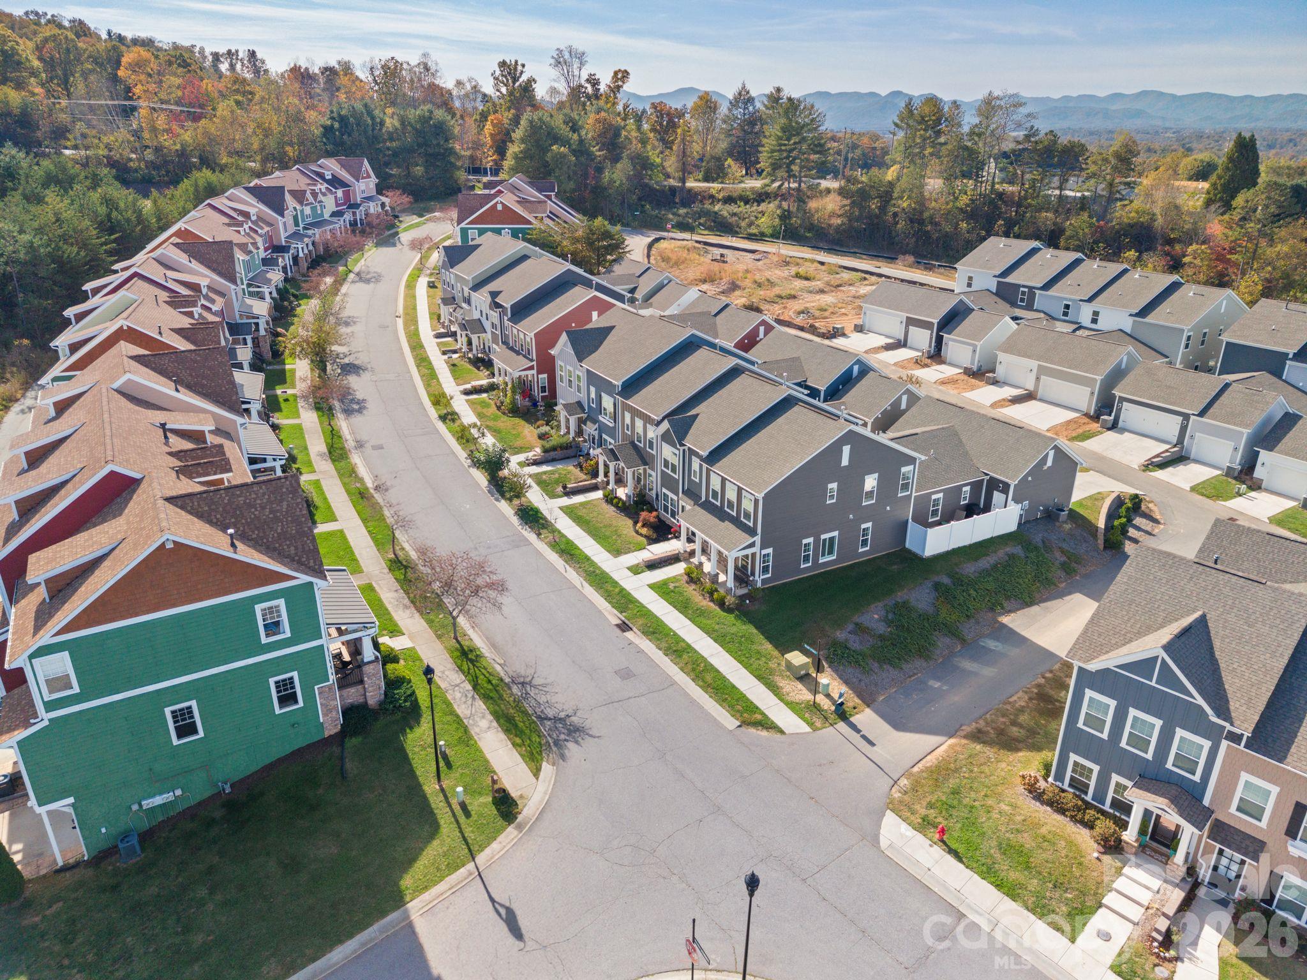
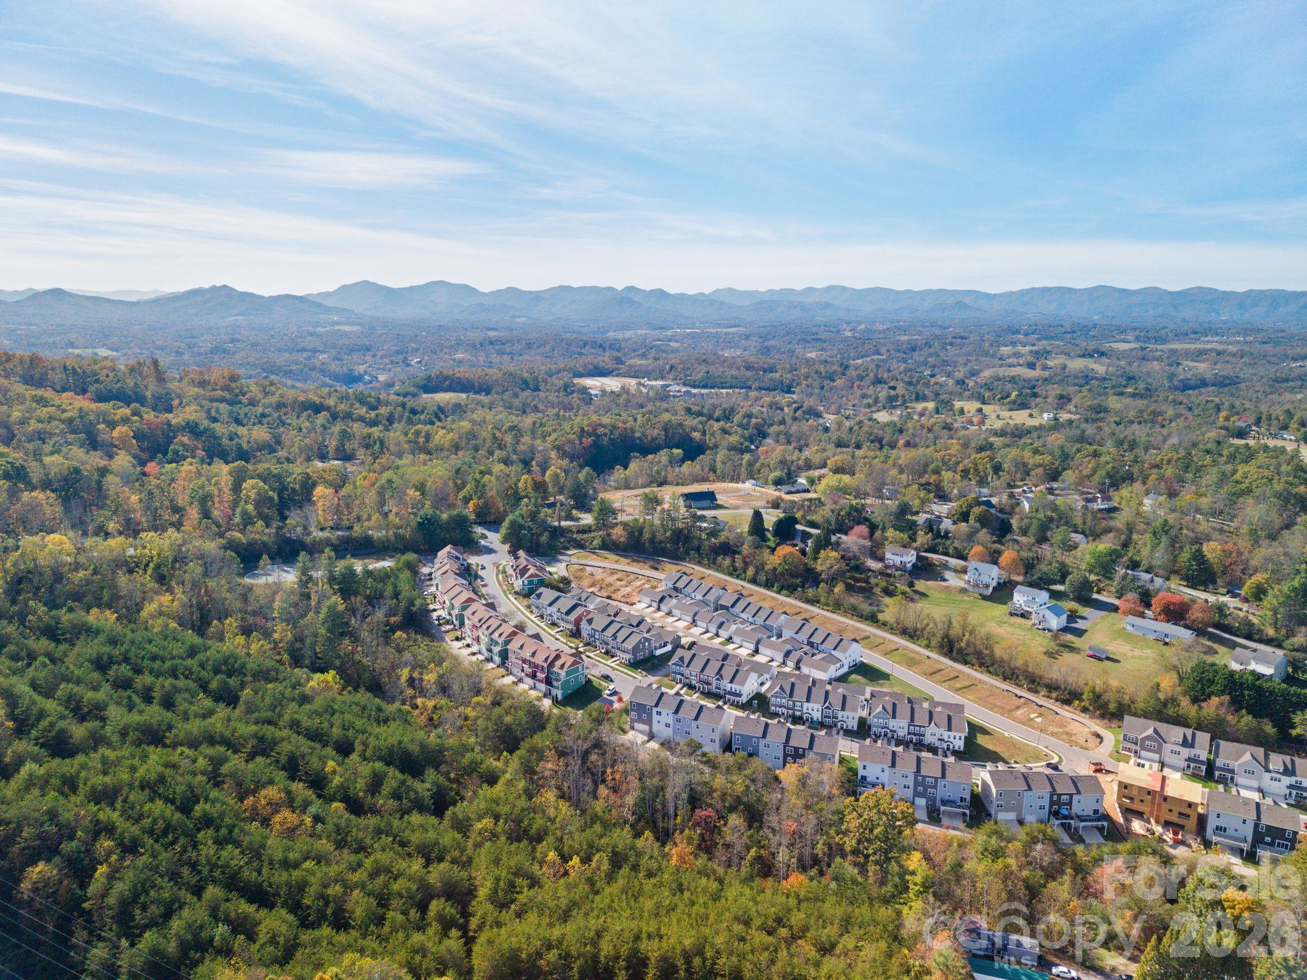
Take a stroll down the sidewalks and meet some neighbors in this highly sought after community just minutes from downtown Asheville and the charming, quaint town of Weaverville. - 42 Walnut Springs Drive, Asheville
Townhouse at 42 Walnut Springs Drive, Asheville, photo 27 of 38
Townhouse at 42 Walnut Springs Drive, Asheville, photo 28 of 38
Townhouse at 42 Walnut Springs Drive, Asheville, photo 29 of 38
Townhouse at 42 Walnut Springs Drive, Asheville, photo 30 of 38
Townhouse at 42 Walnut Springs Drive, Asheville, photo 31 of 38
Townhouse at 42 Walnut Springs Drive, Asheville, photo 32 of 38
Townhouse at 42 Walnut Springs Drive, Asheville, photo 33 of 38
Townhouse at 42 Walnut Springs Drive, Asheville, photo 34 of 38
Townhouse at 42 Walnut Springs Drive, Asheville, photo 35 of 38
Townhouse at 42 Walnut Springs Drive, Asheville, photo 36 of 38
Townhouse at 42 Walnut Springs Drive, Asheville, photo 37 of 38
Townhouse at 42 Walnut Springs Drive, Asheville, photo 38 of 38
38 photos

$449,900

42 Walnut Springs Drive
Asheville, NC 28804
Listed by Paula Anthony · Realty ONE Group Pivot Asheville
Bedrooms
3
Bathrooms
2.5
Living area
1,640 sqft
Year built
2023

About this home

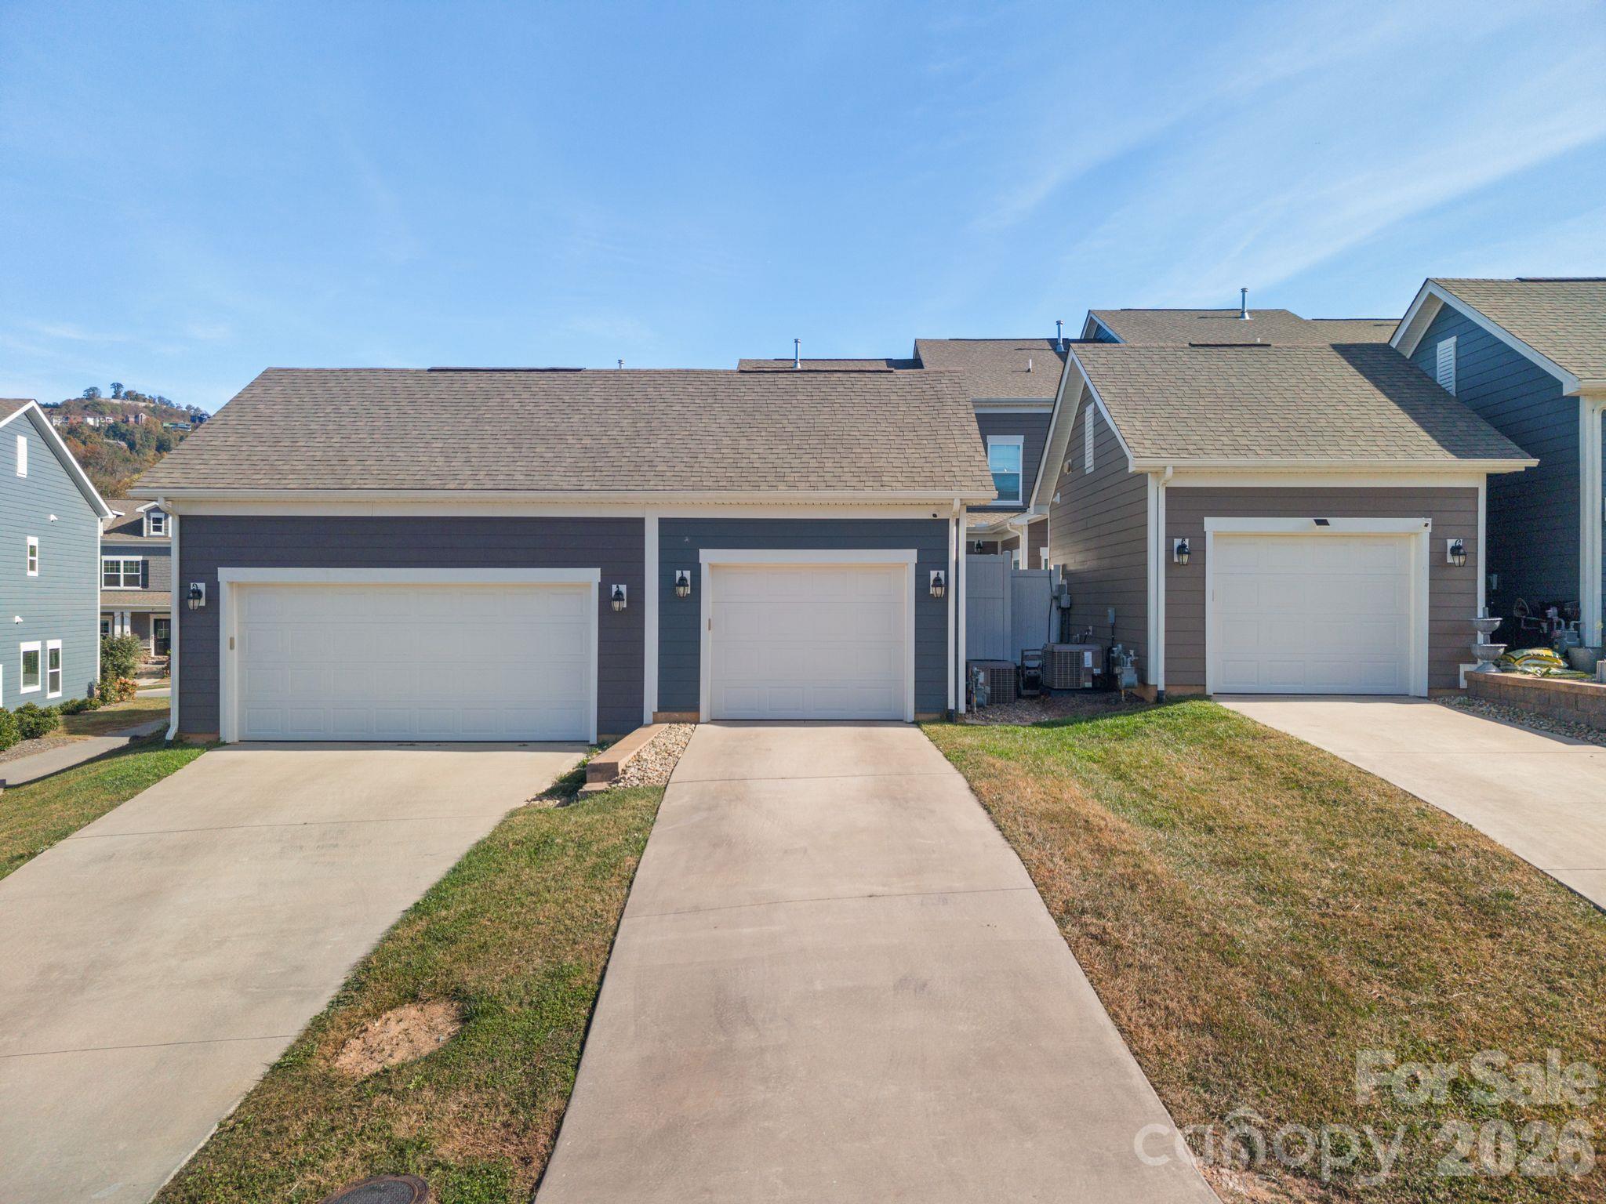
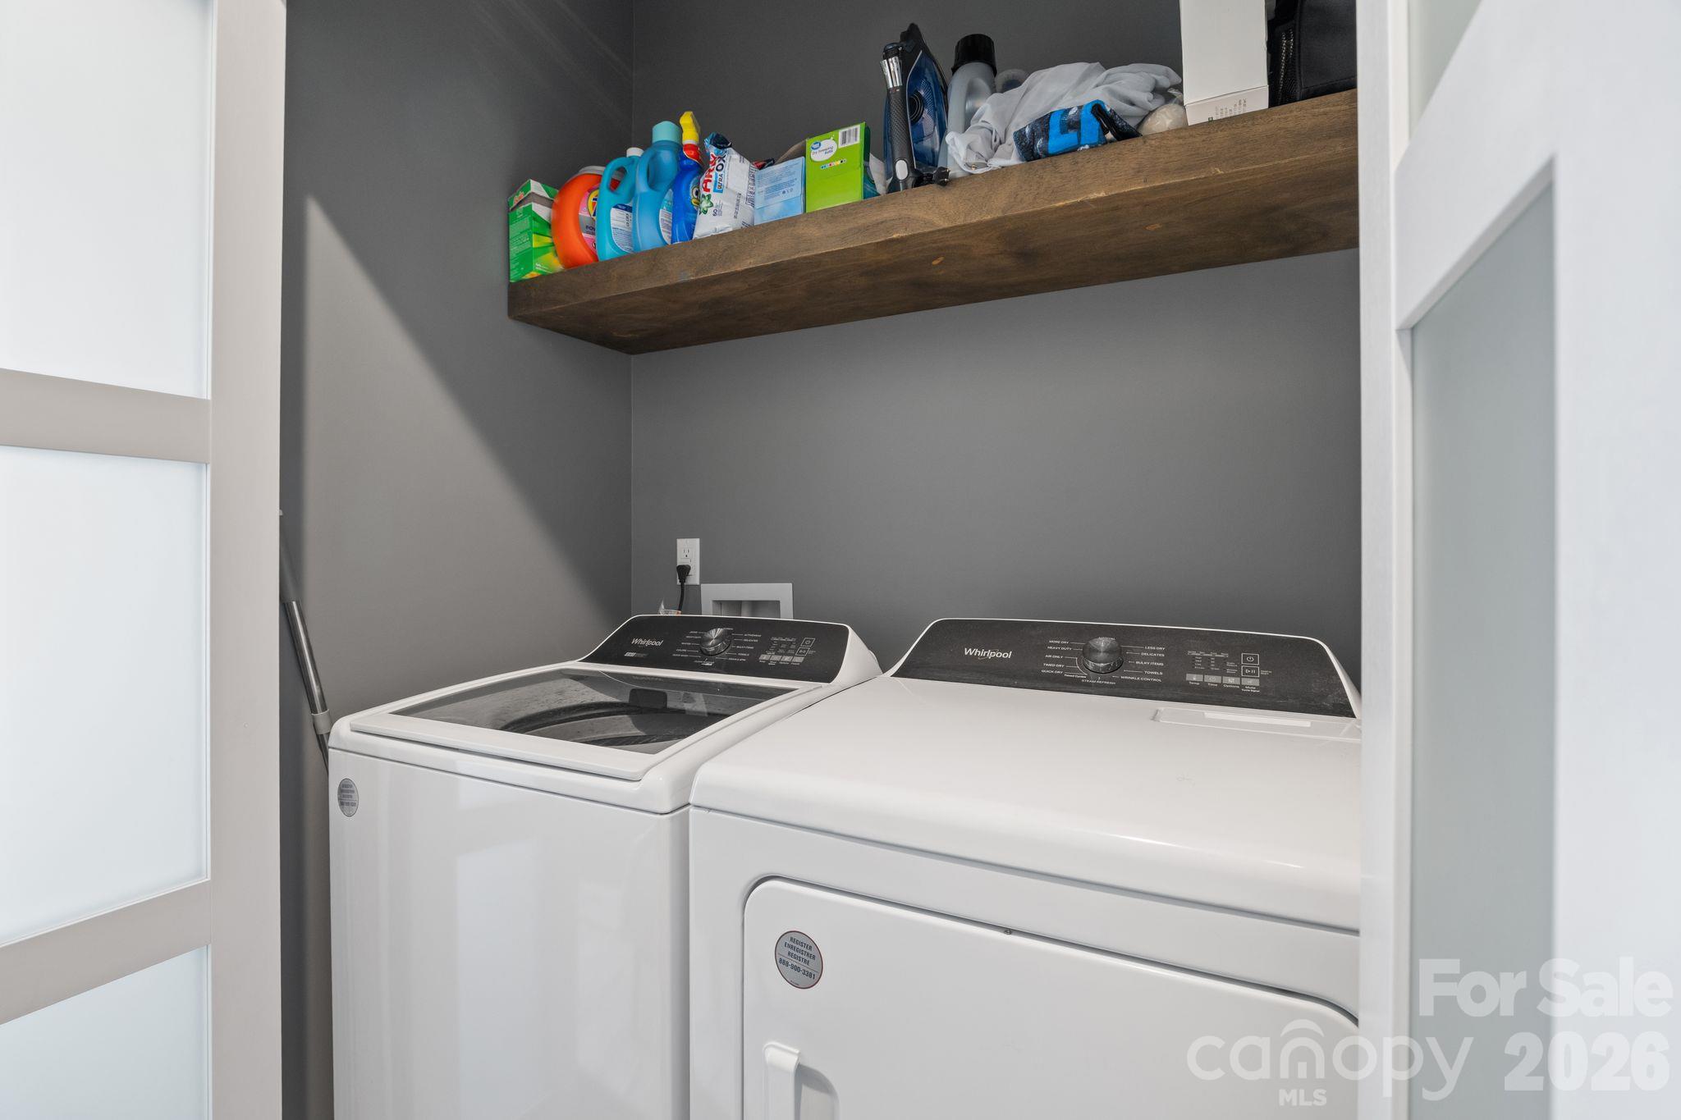
Upgraded luxury meets main-level convenience in The Springs of North Asheville. Welcome home to 42 Walnut Springs Drive, where custom designer upgrades elevate low-maintenance mountain living. Distinctly elevated beyond standard builder-grade finishes, this beautifully crafted 3-bedroom, 2.5-bath home pairs modern sophistication with an intuitive layout, designed for easy living. Step into a light-filled, open-concept living area anchored by a gorgeous custom built-in feature wall and sleek modern fireplace, the ultimate centerpiece for cozy evenings and effortless entertaining. The gourmet kitchen shines with granite countertops, soft-close cabinetry, an expansive island with a deep undermount sink, refined hardware, and an upgraded designer lighting package that flows throughout the space. Designed for long-term comfort and accessibility, the coveted main-level primary suite offers a private retreat, complete with a chic custom accent wall and a spa-inspired walk-in tiled shower with a luxury rain showerhead. A dedicated main-floor laundry and an attached garage, streamline daily routines. Upstairs, two additional spacious bedrooms and a full bath provide the perfect setup for family, overnight guests, or a quiet home office. Out back, the private, cozy porch invites you to unwind with morning coffee or outdoor dinners amidst peaceful mountain surroundings. Nestled in an enclave just 5 minutes from charming downtown Weaverville and only 6 miles from vibrant downtown Asheville, you are moments away from WNC's best dining, local breweries, boutique shopping, top healthcare, and endless outdoor recreation. Truly move-in ready with every high-end detail thoughtfully in place, all that’s left to do is unpack and enjoy.

Highlights

Fireplace

Property details

MLS
Canopy MLS
MLS #
CAR4438306
Property type
Townhouse
Subdivision
The Springs of North Asheville
Status
Active
Days on market
1
On market date
October 29, 2026
Stories
N/A
Total bathrooms
2.5
Garage spaces
1
Parking spaces
N/A
Lot size
N/A
Loading map…

Nearby schools

Within 10 miles. School directory data from the National Center for Education Statistics (NCES), accessed via the Urban Institute Education Data API. Local Score is calculated by INNOVATE Real Estate; where a state rating is shown, it comes from that state's own official school report card.

Elementary
Weaverville Elementary
2.19 mi away · Grades 2-4
Zoned school (attendance boundary, 2015-16 data)
4.0
Local Score (state rating (2025) blended 70/30 with student-teacher ratio) -- not an official state rating
State rating: B (2025)
Enrollment
304
Student:teacher ratio
13.8:1
District
Buncombe County Schools
Middle
North Buncombe Middle
3.84 mi away · Grades 7-8
Zoned school (attendance boundary, 2015-16 data)
3.3
Local Score (state rating (2025) blended 70/30 with student-teacher ratio) -- not an official state rating
State rating: C (2025)
Enrollment
485
Student:teacher ratio
12.4:1
District
Buncombe County Schools
High
Early College
6.87 mi away · Grades 9-13
Zoned school (attendance boundary, 2015-16 data)
3.8
Local Score (state rating (2025) blended 70/30 with student-teacher ratio) -- not an official state rating
State rating: A (2025)
Enrollment
278
Student:teacher ratio
25.3:1
District
Buncombe County Schools

Walkability

Blended score for Asheville's center, calculated by INNOVATE Real Estate from two sources: the EPA's National Walkability Index (street network, transit, land-use mix) and Google Places amenity data (what's actually reachable on foot from this point). 60% EPA National Walkability Index + 40% nearby-amenity density (Google Places).

43
Somewhat walkable
out of 100
EPA National Walkability Index
5.7 / 20 -- Least walkable
Google Places amenity density
64 / 100
Restaurants & cafes11
Grocery stores6
Parks0
Schools2
Transit stops2
Pharmacies0

Market position

How this listing compares to current activity in Asheville, from live MLS data.

On the market 1 days -- 121 fewer days than Asheville's current average of 122 days.
For reference, the median list price across 1,599 active listings in Asheville right now is $480,000.

Mortgage calculator

Estimate only - actual rate and payment depend on your lender, credit, and loan program.

$
%
%
Adjust tax / insurance estimates
% / yr
$
/mo
Est. monthly payment
$2,859/mo
$89,980 down
$359,920 loan
Principal & interest$2,334
Property tax (est.)$375
Home insurance (est.)$150

Similar homes you might like

Data source: Listing information provided by Canopy MLS (carolina) via Trestle/CoreLogic. Last updated 7 hr ago.

Information herein deemed reliable but not guaranteed; all measurements, school assignments, HOA fees, taxes, and feature lists are approximate and should be independently verified. Equal Housing Opportunity.