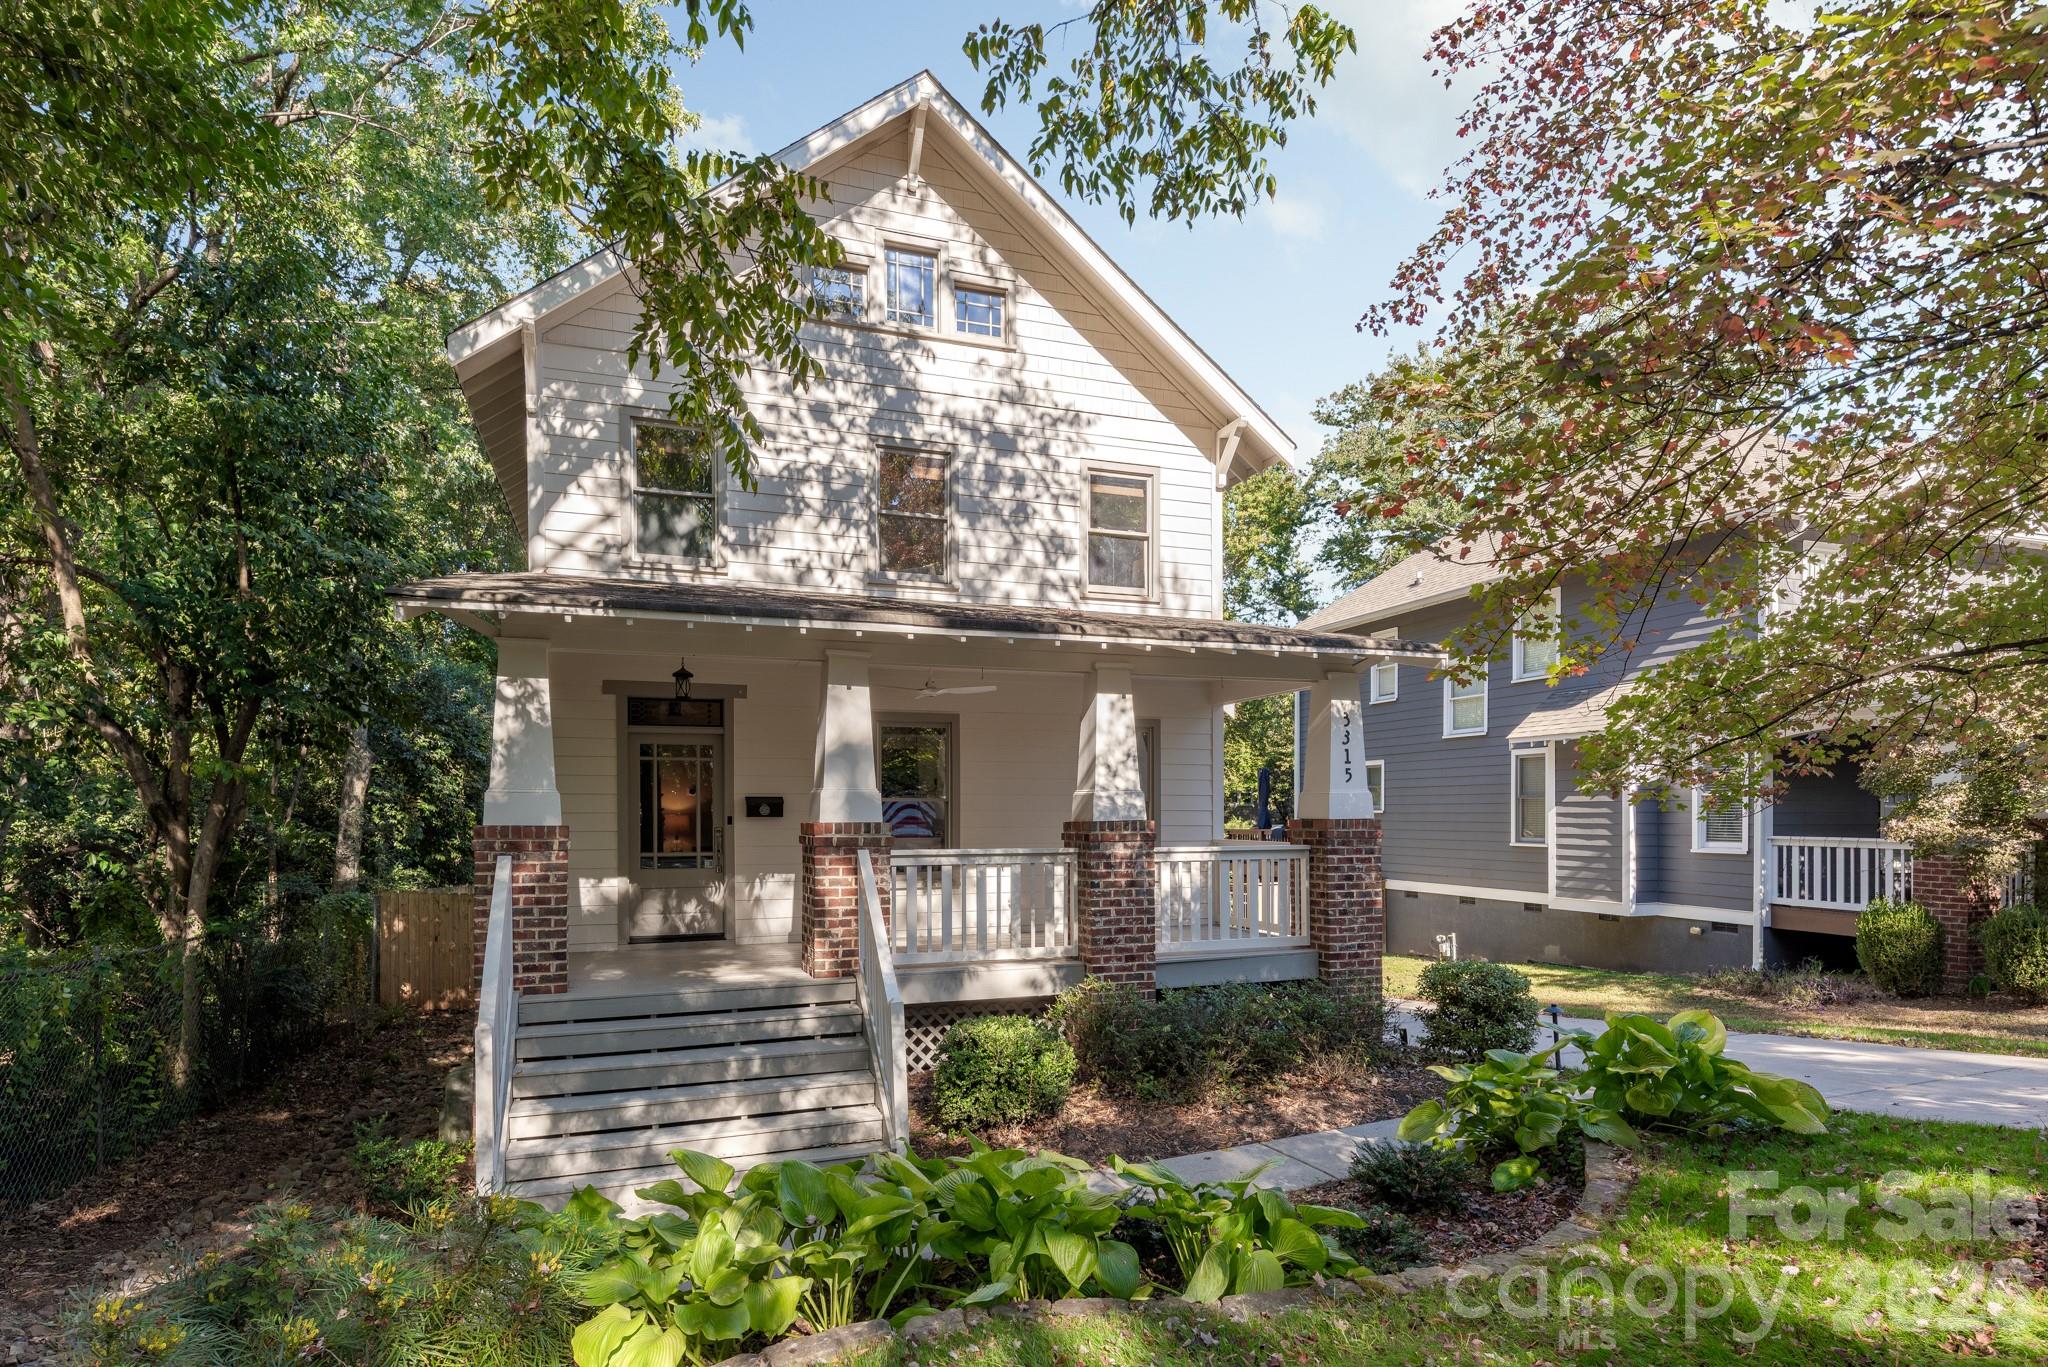
Freshly painted exterior - 415 West Boulevard, Charlotte
Covered front porch - 415 West Boulevard, Charlotte
Single Family Residence at 415 West Boulevard, Charlotte, photo 5 of 43
Single Family Residence at 415 West Boulevard, Charlotte, photo 6 of 43
Built in shelves surrounding the fireplace - 415 West Boulevard, Charlotte
Single Family Residence at 415 West Boulevard, Charlotte, photo 8 of 43
Single Family Residence at 415 West Boulevard, Charlotte, photo 9 of 43
Single Family Residence at 415 West Boulevard, Charlotte, photo 10 of 43
Single Family Residence at 415 West Boulevard, Charlotte, photo 11 of 43
Breakfast bar features a live edge wood top - 415 West Boulevard, Charlotte
Opened up wall between dining room and kitchen with support beam added - 415 West Boulevard, Charlotte
Single Family Residence at 415 West Boulevard, Charlotte, photo 14 of 43
Breakfast bar features a live edge wood top - 415 West Boulevard, Charlotte
Custom hood above gas range - 415 West Boulevard, Charlotte
Single Family Residence at 415 West Boulevard, Charlotte, photo 18 of 43
Walk In Pantry - 415 West Boulevard, Charlotte
Custom barn doors leading to updated primary bathroom - 415 West Boulevard, Charlotte
Single Family Residence at 415 West Boulevard, Charlotte, photo 21 of 43
Primary bathroom - 415 West Boulevard, Charlotte
Single Family Residence at 415 West Boulevard, Charlotte, photo 23 of 43
Single Family Residence at 415 West Boulevard, Charlotte, photo 24 of 43
Single Family Residence at 415 West Boulevard, Charlotte, photo 25 of 43
Single Family Residence at 415 West Boulevard, Charlotte, photo 26 of 43
Single Family Residence at 415 West Boulevard, Charlotte, photo 27 of 43
Single Family Residence at 415 West Boulevard, Charlotte, photo 28 of 43
Single Family Residence at 415 West Boulevard, Charlotte, photo 29 of 43
Single Family Residence at 415 West Boulevard, Charlotte, photo 30 of 43
Stairs to attic with over 1,200 sq ft that would be perfect additional sq footage - 415 West Boulevard, Charlotte
Deck overlooking the gorgeous, flat backyard - 415 West Boulevard, Charlotte
Single Family Residence at 415 West Boulevard, Charlotte, photo 33 of 43
Paver stones leading to the fire pit and custom garage / workshop - 415 West Boulevard, Charlotte
Raised garden beds - 415 West Boulevard, Charlotte
Brick fire pit - 415 West Boulevard, Charlotte
Driveway leading to custom detached garage / workshop - 415 West Boulevard, Charlotte
Single Family Residence at 415 West Boulevard, Charlotte, photo 39 of 43
Custom built detached garage / workshop with mini split, 240, WiFi, and epoxy floors - 415 West Boulevard, Charlotte
Single Family Residence at 415 West Boulevard, Charlotte, photo 41 of 43
Extra tall ceilings allowing room for a car lift - 415 West Boulevard, Charlotte
Single Family Residence at 415 West Boulevard, Charlotte, photo 43 of 43
43 photos

$789,000

415 West Boulevard
Charlotte, NC 28203
Listed by Heather Flohr · Helen Adams Realty
Bedrooms
3
Bathrooms
2
Living area
1,691 sqft
Year built
1927

About this home

Classic Charm Meets Modern Living in the Heart of Wilmore where dining, shopping, the light rail, South End and everything Wilmore has to offer are just steps away!  Add in upgrades galore, a gorgeous flat backyard and a custom 596 sq. ft. climate controlled garage / workshop with 240 volts, what more could you ask for? Step into the timeless charm of this classic 1927 bungalow, thoughtfully updated to blend historic character with modern convenience. The kitchen and dining room have been opened up to create an inviting, open-concept floorplan perfect for entertaining. The kitchen features stainless steel appliances, a gas range, a stunning custom hood, recessed lighting, and a spacious walk-in pantry. Original hardwood floors, high ceilings, custom shelving surrounding the fireplace, and fresh, neutral paint throughout much of the home add warmth and character, while newer windows and a freshly painted exterior provide a refreshed feel. The spacious primary suite boasts a beautifully updated bathroom with a gorgeous walk-in shower, dual vanity, and custom barn door. Generously sized secondary bedrooms offer plenty of flexibility, while recessed lighting and wiring for surround sound add modern touches throughout. Enjoy the large front porch, then step outside to a gorgeous, flat backyard with custom landscaping, a brick firepit, and a fully fenced yard featuring a 6-foot privacy fence, a private oasis that feels worlds away from the city. Yet, you're just a short walk to dining, the light rail, and everything Wilmore, South End and the city has to offer! The possibilities continue with more than 1,200 square feet of walk-up attic space, offering exciting potential for future expansion, plus stairs to a utility basement with a sump pump. The historic character is complemented by a porte-cochere/carport and a structurally engineered, custom stick-built garage that is truly a standout. Featuring a mini-split, epoxy floors, 240 volts, a soaring ceiling with room for a car lift, abundant power and lighting, a custom stainless-steel worktop, a garage bump-out, and carriage doors that open fully, this versatile space is ideal for hobbies, projects, or serious workshop use, including the ability to run a welder. With its historical designation, distinctive architectural details, thoughtful updates, incredible garage, and unbeatable Wilmore location, this one-of-a-kind bungalow offers a rare combination of character, functionality, and future potential!

Highlights

Fireplace

Property details

MLS
Canopy MLS
MLS #
CAR4438167
Property type
Single Family Residence
Subdivision
Wilmore
Status
Active
Days on market
N/A
On market date
October 29, 2026
Stories
N/A
Total bathrooms
2
Garage spaces
2
Parking spaces
N/A
Lot size
N/A
Loading map…

Nearby schools

Within 10 miles. School directory data from the National Center for Education Statistics (NCES), accessed via the Urban Institute Education Data API. Local Score is calculated by INNOVATE Real Estate; where a state rating is shown, it comes from that state's own official school report card.

Elementary
Charles H. Parker Academic Center
1.41 mi away · Grades 0-5
Zoned school (attendance boundary, 2015-16 data)
3.3
Local Score (state rating (2025) blended 70/30 with student-teacher ratio) -- not an official state rating
State rating: C (2025)
Enrollment
473
Student:teacher ratio
12.8:1
District
Charlotte-Mecklenburg Schools
Middle
Sedgefield Middle
1.33 mi away · Grades 6-8
Zoned school (attendance boundary, 2015-16 data)
3.3
Local Score (state rating (2025) blended 70/30 with student-teacher ratio) -- not an official state rating
State rating: C (2025)
Enrollment
508
Student:teacher ratio
13.4:1
District
Charlotte-Mecklenburg Schools
High
Cato Middle College High School
8.29 mi away · Grades 11-13
Zoned school (attendance boundary, 2015-16 data)
3.8
Local Score (state rating (2025) blended 70/30 with student-teacher ratio) -- not an official state rating
State rating: A (2025)
Enrollment
166
Student:teacher ratio
41.5:1
District
Charlotte-Mecklenburg Schools

Walkability

Blended score for Charlotte's center, calculated by INNOVATE Real Estate from two sources: the EPA's National Walkability Index (street network, transit, land-use mix) and Google Places amenity data (what's actually reachable on foot from this point). 60% EPA National Walkability Index + 40% nearby-amenity density (Google Places).

86
Highly walkable
out of 100
EPA National Walkability Index
16.0 / 20 -- Most walkable
Google Places amenity density
95 / 100
Restaurants & cafes20
Grocery stores3
Parks12
Schools11
Transit stops20
Pharmacies5

Market position

How this listing compares to current activity in Charlotte, from live MLS data.

On the market 0 days -- 70 fewer days than Charlotte's current average of 70 days.
For reference, the median list price across 5,662 active listings in Charlotte right now is $355,000.

Mortgage calculator

Estimate only - actual rate and payment depend on your lender, credit, and loan program.

$
%
%
Adjust tax / insurance estimates
% / yr
$
/mo
Est. monthly payment
$4,901/mo
$157,800 down
$631,200 loan
Principal & interest$4,094
Property tax (est.)$658
Home insurance (est.)$150

Similar homes you might like

Data source: Listing information provided by Canopy MLS (carolina) via Trestle/CoreLogic. Last updated 13 hr ago.

Information herein deemed reliable but not guaranteed; all measurements, school assignments, HOA fees, taxes, and feature lists are approximate and should be independently verified. Equal Housing Opportunity.