




$444,000
About this home
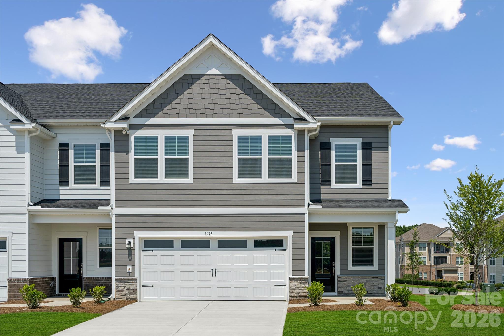
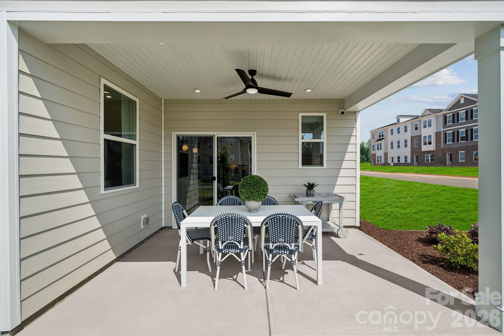
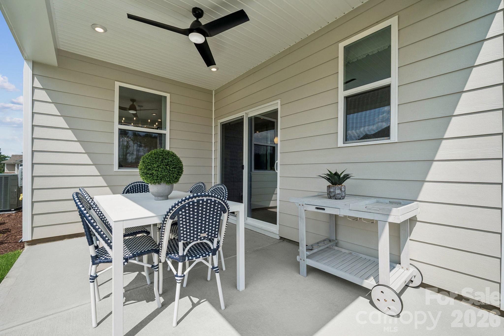
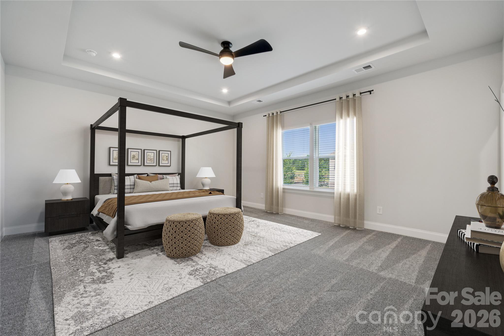
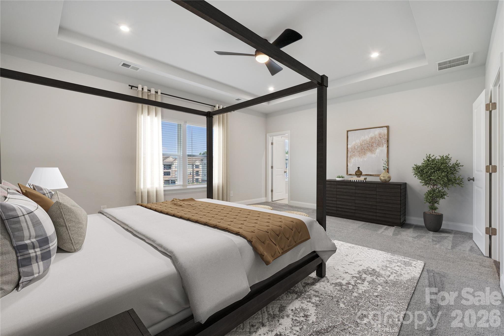
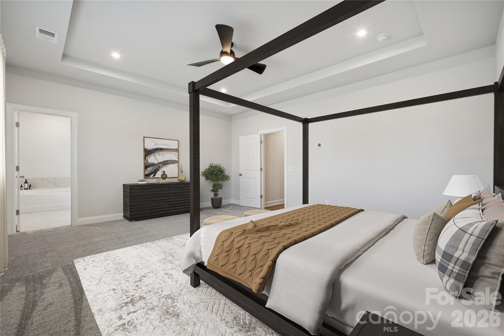
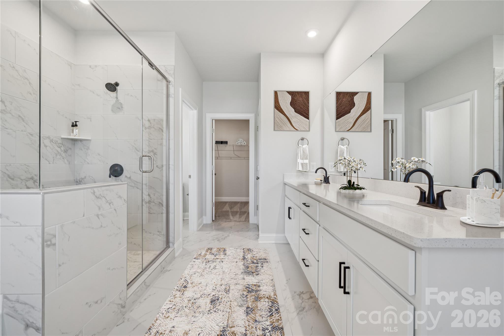
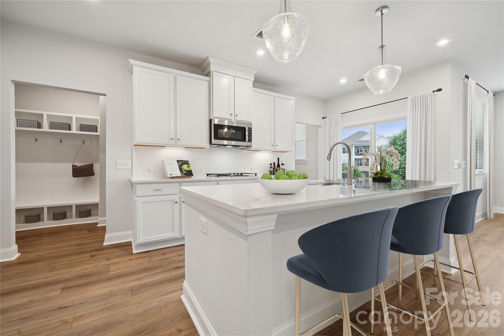
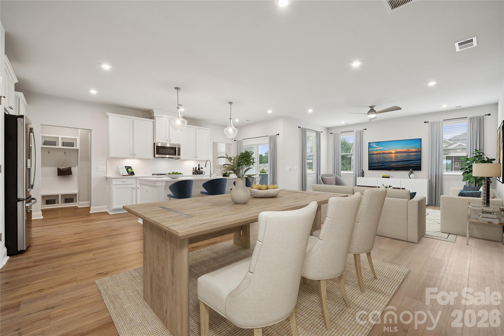
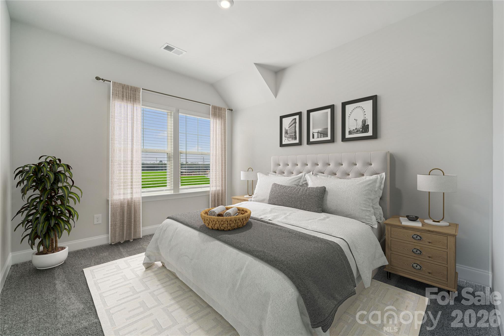
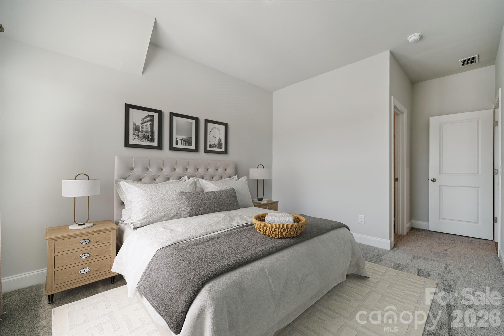
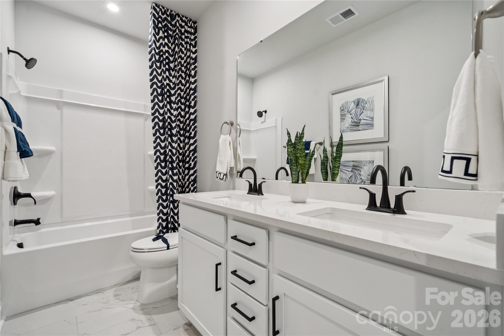
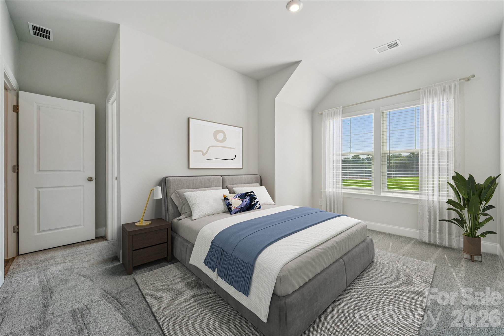
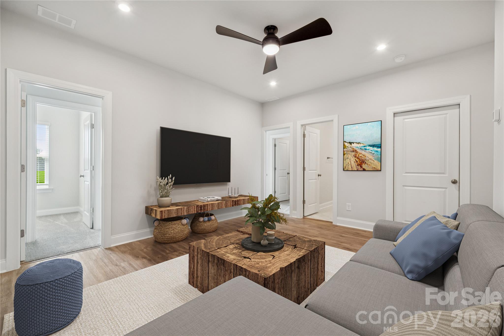
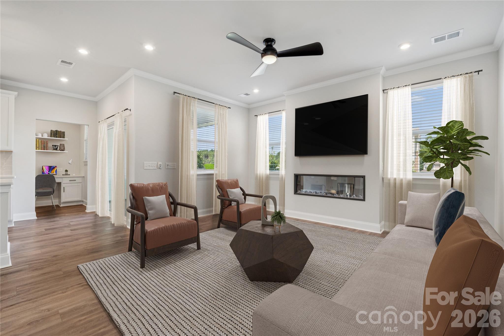
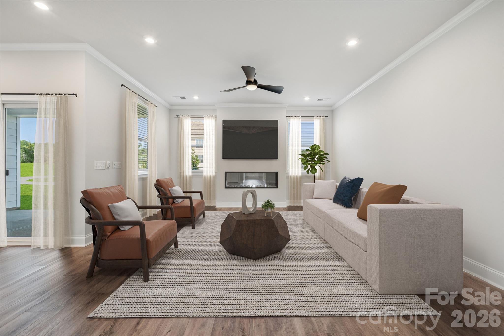
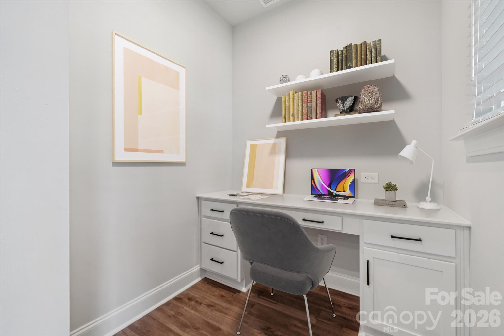
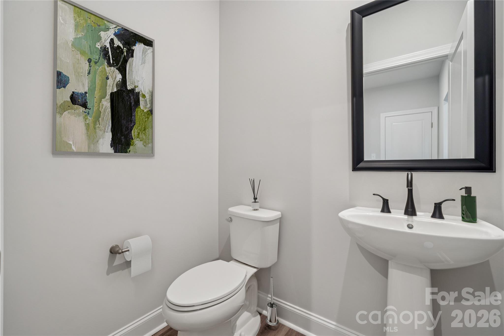
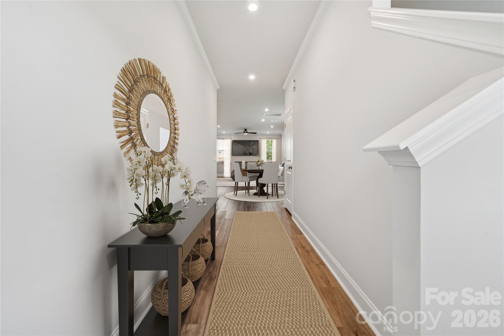
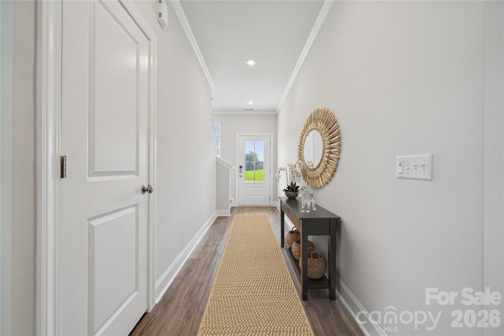
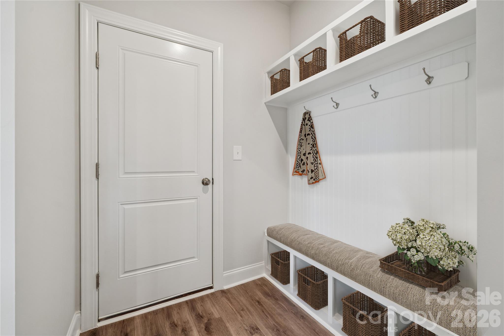
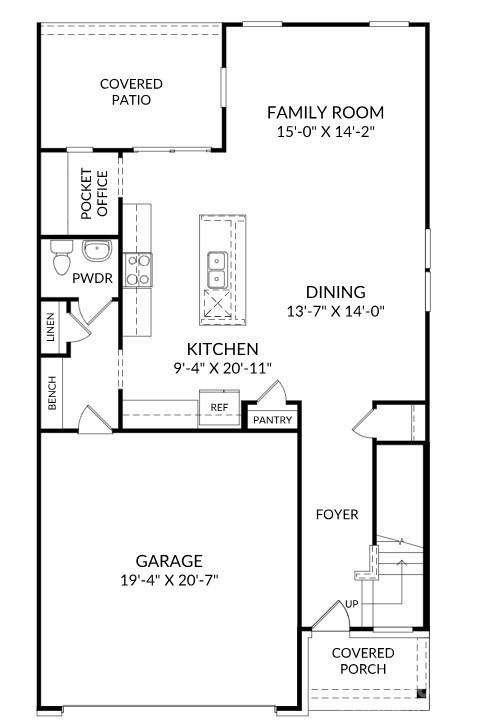
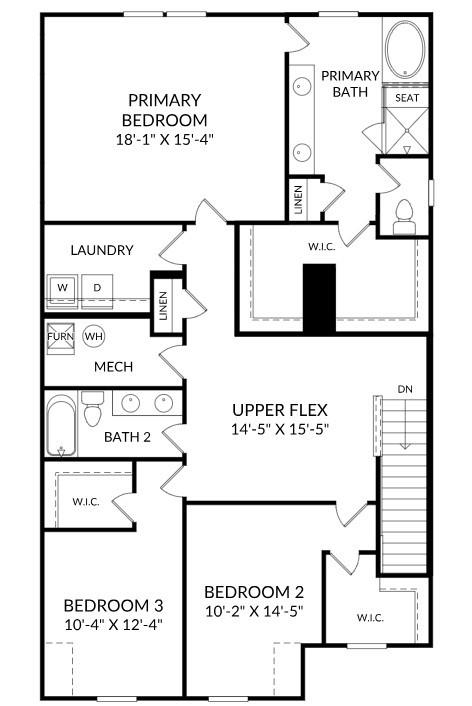
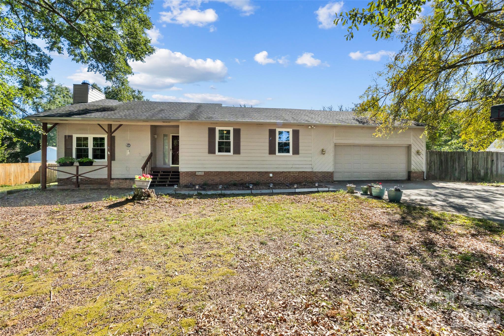
Discover the best of Fort Mill living in this stunning townhome, where elevated style, everyday comfort, and an unbeatable location come together. Just off I-77, the community puts Kingsley, historic downtown Fort Mill, and premier shopping, dining, and entertainment within easy reach, plus Uptown Charlotte is only 25 minutes away. Step inside to a bright, modern interior and embrace all that the Sedgewyck plan has to offer. The designer kitchen is a chef’s dream, finished with upgraded cabinetry, gorgeous quartz countertops and a large kitchen island. An open-concept layout provides the perfect space for everyday living or entertaining friends and family. Upstairs you can unwind in a spacious primary suite with walk-in closet and en-suite bath. Enjoy two guest bedrooms, 2.5 bathrooms, a versatile upstairs flex space, and a private pocket office on the main level, ideal for working from home or staying organized. If outdoor living is your preference, step outside and relax on the covered rear porch with private backyard Embrace low-maintenance townhome living with the space and feel of a single-family home. Don’t miss this opportunity to own this new built, move in ready home before the holidays Contact our Neighborhood Sales Manager to schedule an appointment and learn more about design selections and available closing-cost opportunities.
Highlights
Property details
- MLS
- Canopy MLS
- MLS #
- CAR4427312
- Property type
- Townhouse
- Subdivision
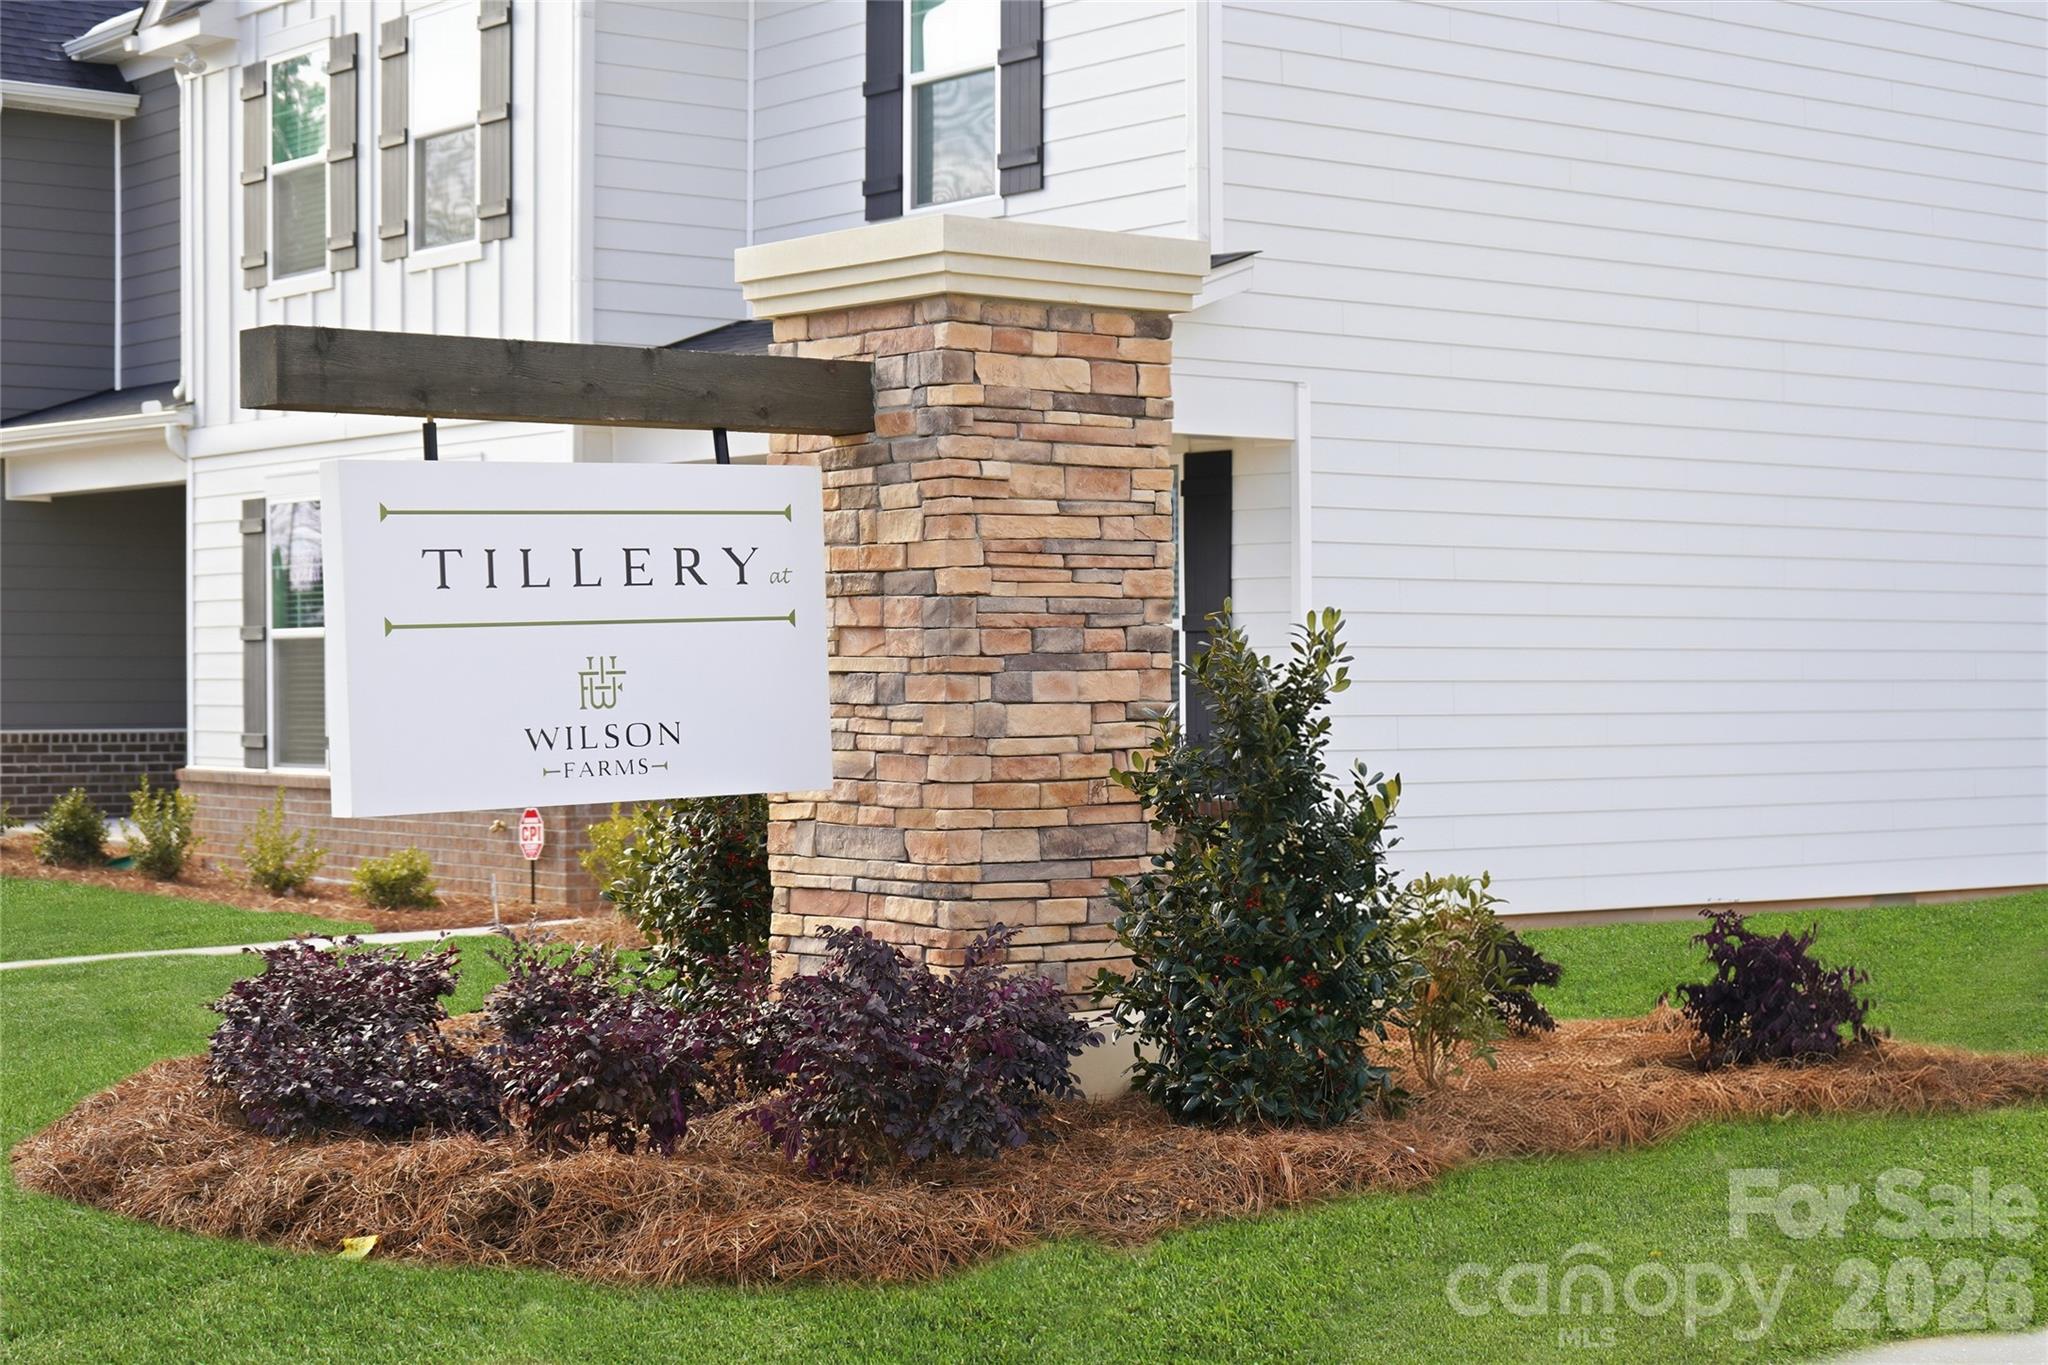
- Tillery at Wilson Farms
- Status
- Active
- Days on market
- 31
- On market date
- September 22, 2026
- Stories
- N/A
- Total bathrooms
- 2.5
- Garage spaces
- 2
- Parking spaces
- N/A
- Lot size
- N/A
Location
Get directions →Nearby schools
Within 10 miles. School directory data from the National Center for Education Statistics (NCES), accessed via the Urban Institute Education Data API. Local Score is calculated by INNOVATE Real Estate; where a state rating is shown, it comes from that state's own official school report card.
- Enrollment
- 810
- Student:teacher ratio
- 13.1:1
- District
- York 04
- Enrollment
- 839
- Student:teacher ratio
- 14.0:1
- District
- York 04
- Enrollment
- 2,012
- Student:teacher ratio
- 15.4:1
- District
- York 04
Walkability
Blended score for Fort Mill's center, calculated by INNOVATE Real Estate from two sources: the EPA's National Walkability Index (street network, transit, land-use mix) and Google Places amenity data (what's actually reachable on foot from this point). 60% EPA National Walkability Index + 40% nearby-amenity density (Google Places).
Market position
How this listing compares to current activity in Fort Mill, from live MLS data.
Mortgage calculator
Estimate only - actual rate and payment depend on your lender, credit, and loan program.
Adjust tax / insurance estimates
Similar homes you might like

Data source: Listing information provided by Canopy MLS (carolina) via Trestle/CoreLogic. Last updated 7 days ago.
Information herein deemed reliable but not guaranteed; all measurements, school assignments, HOA fees, taxes, and feature lists are approximate and should be independently verified. Equal Housing Opportunity.