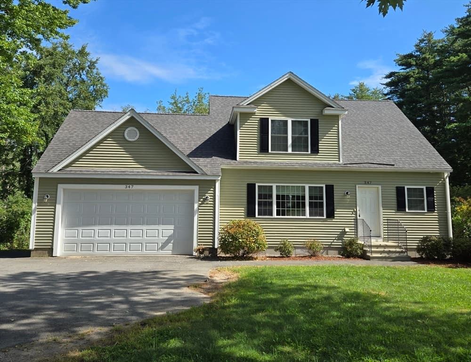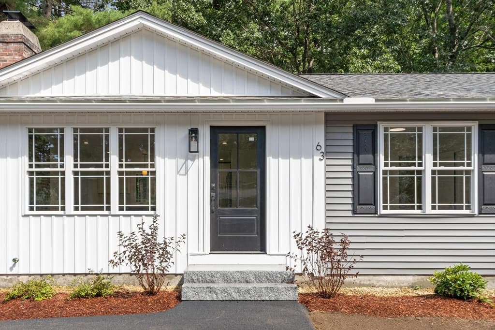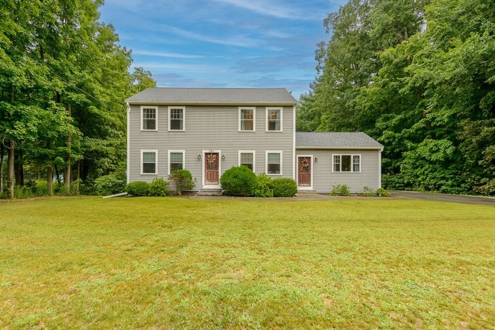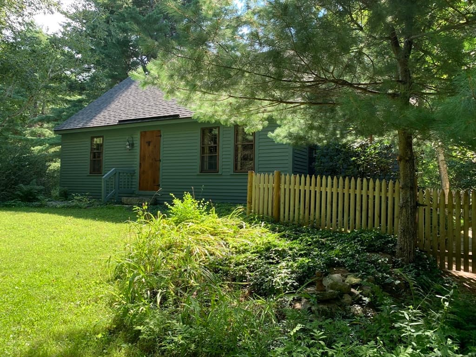
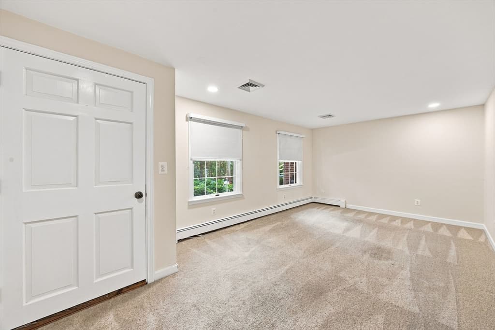
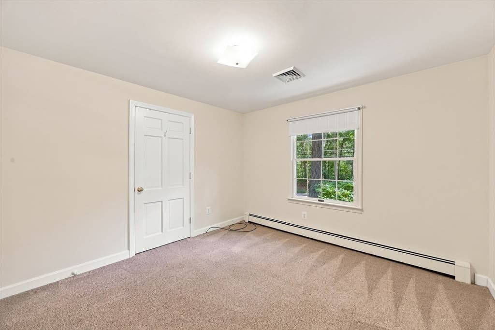
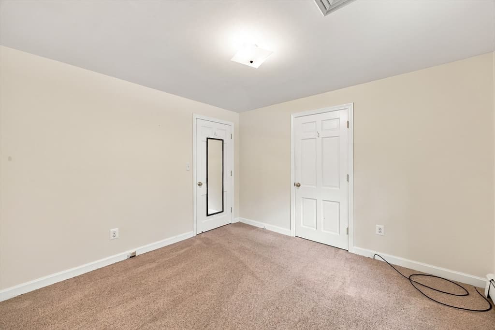
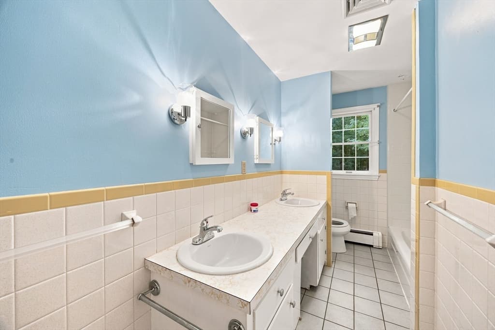
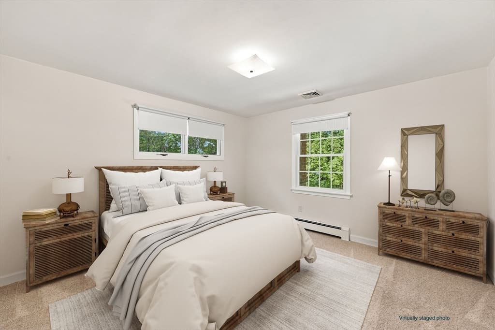
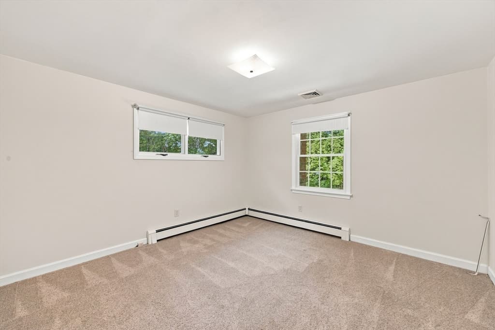
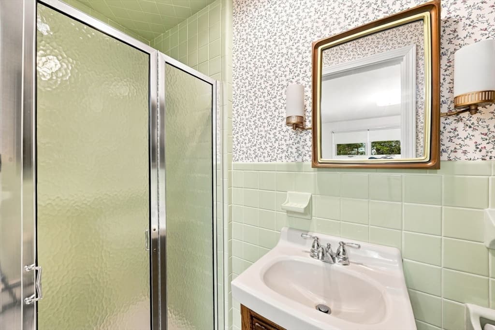
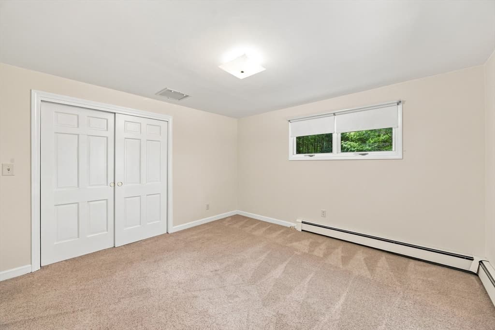
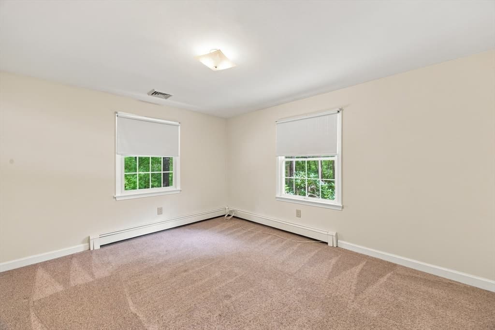
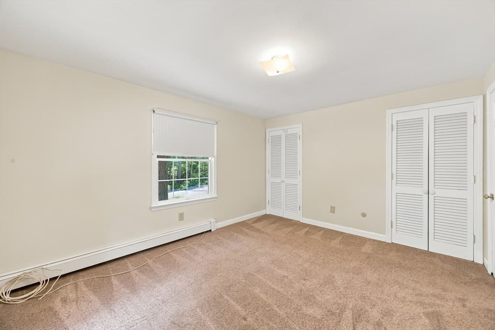
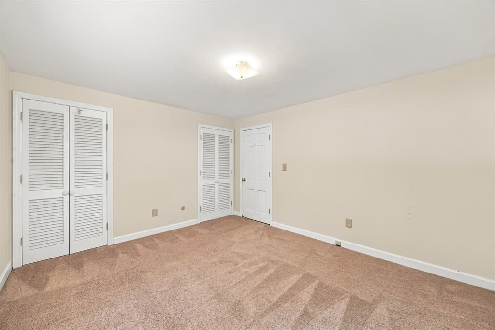
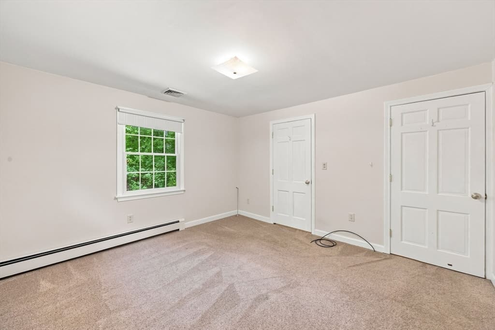
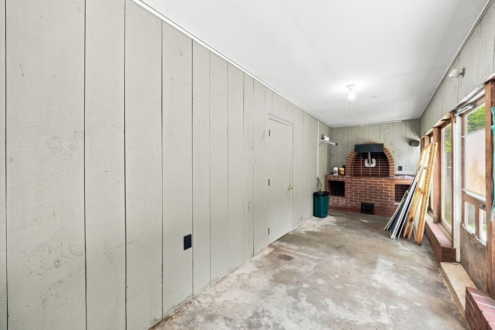
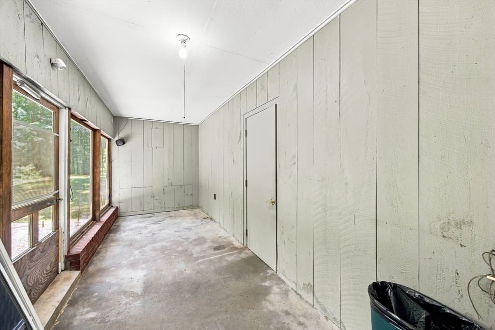
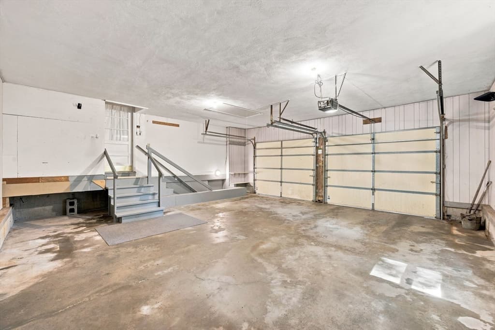
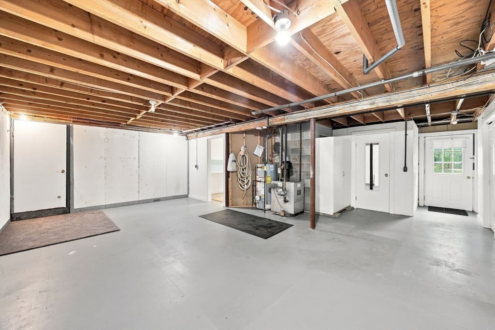
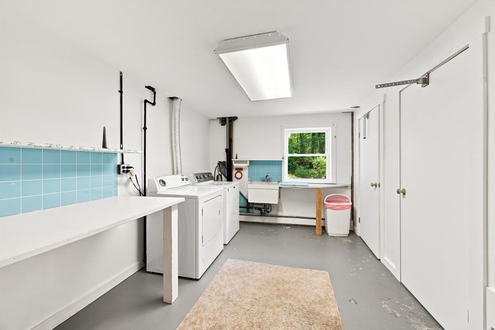
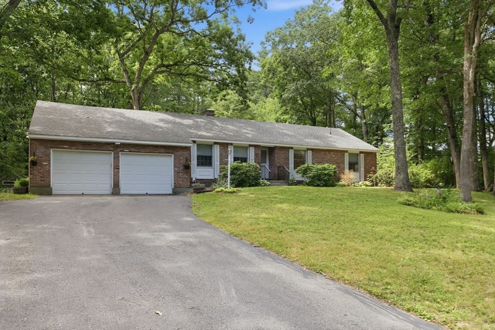
Single Family Residence at 81 Warren Rd, Townsend MA 01469, Townsend
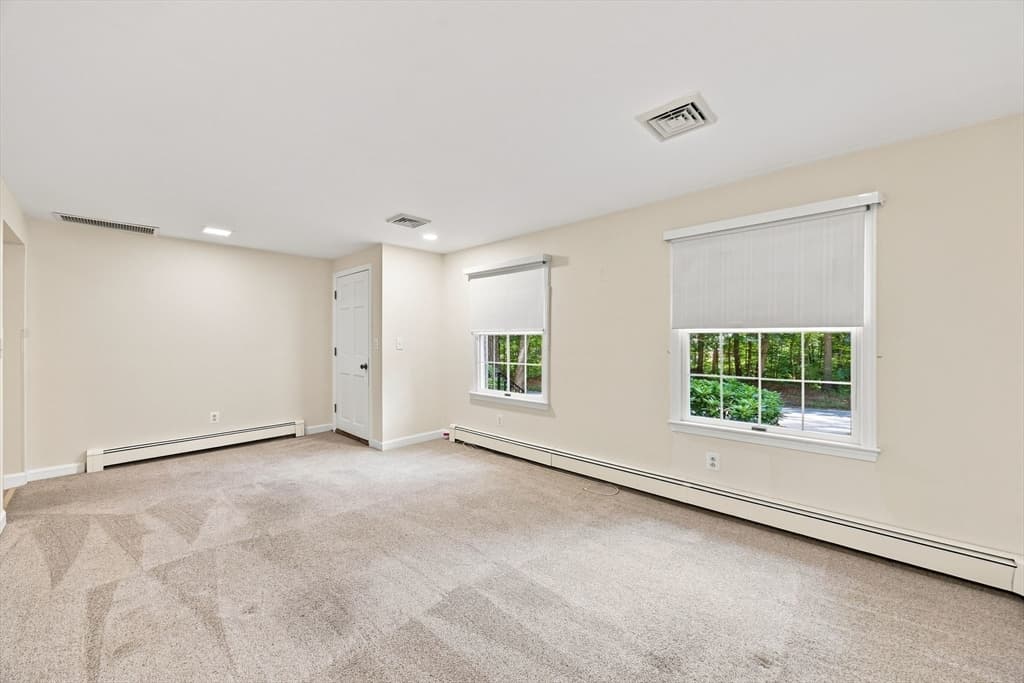
Single Family Residence at 81 Warren Rd, Townsend MA 01469, Townsend, photo 2 of 40
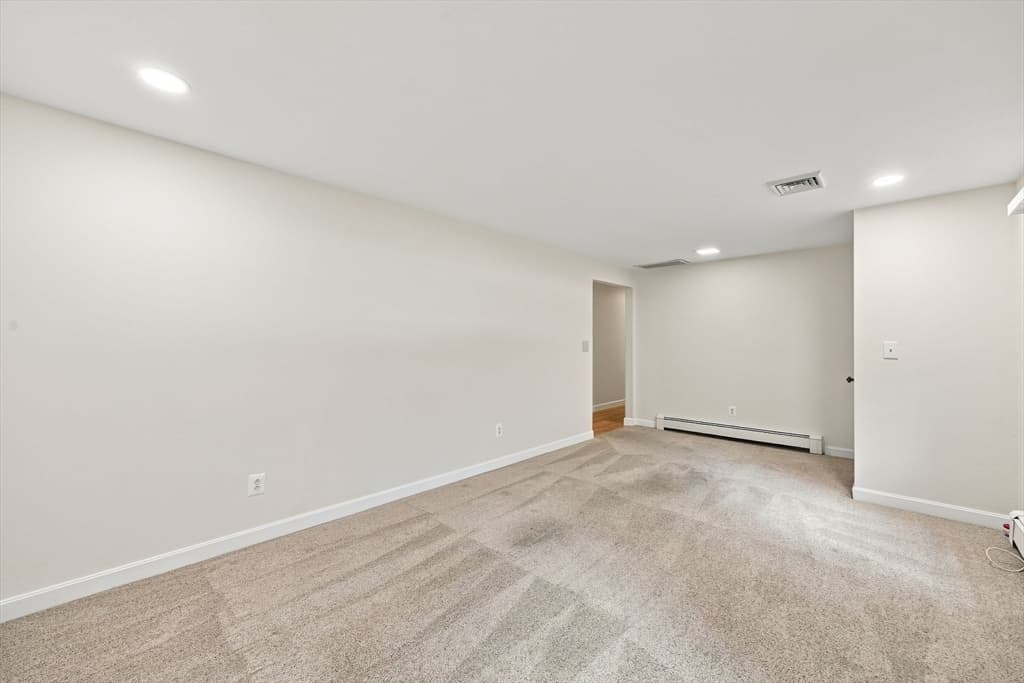
Single Family Residence at 81 Warren Rd, Townsend MA 01469, Townsend, photo 3 of 40
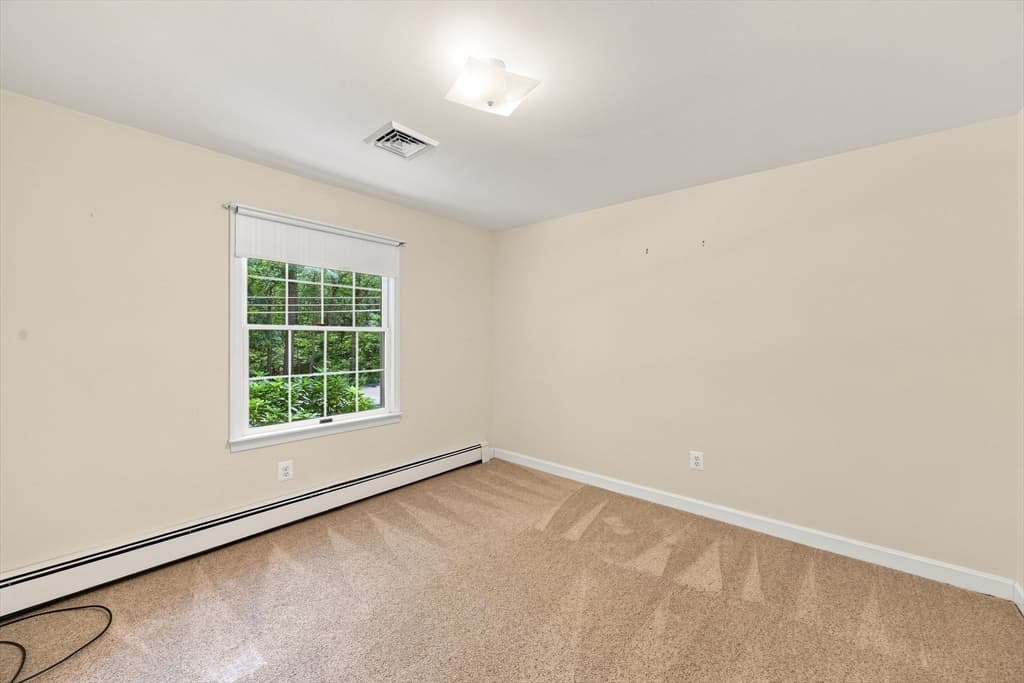
Single Family Residence at 81 Warren Rd, Townsend MA 01469, Townsend, photo 4 of 40
Single Family Residence at 81 Warren Rd, Townsend MA 01469, Townsend, photo 5 of 40
Single Family Residence at 81 Warren Rd, Townsend MA 01469, Townsend, photo 6 of 40
Single Family Residence at 81 Warren Rd, Townsend MA 01469, Townsend, photo 7 of 40
Single Family Residence at 81 Warren Rd, Townsend MA 01469, Townsend, photo 8 of 40
Single Family Residence at 81 Warren Rd, Townsend MA 01469, Townsend, photo 9 of 40
Single Family Residence at 81 Warren Rd, Townsend MA 01469, Townsend, photo 10 of 40
Single Family Residence at 81 Warren Rd, Townsend MA 01469, Townsend, photo 11 of 40
Single Family Residence at 81 Warren Rd, Townsend MA 01469, Townsend, photo 12 of 40
Single Family Residence at 81 Warren Rd, Townsend MA 01469, Townsend, photo 13 of 40
Single Family Residence at 81 Warren Rd, Townsend MA 01469, Townsend, photo 14 of 40
Single Family Residence at 81 Warren Rd, Townsend MA 01469, Townsend, photo 15 of 40
Single Family Residence at 81 Warren Rd, Townsend MA 01469, Townsend, photo 16 of 40
Single Family Residence at 81 Warren Rd, Townsend MA 01469, Townsend, photo 17 of 40
Single Family Residence at 81 Warren Rd, Townsend MA 01469, Townsend, photo 18 of 40
Single Family Residence at 81 Warren Rd, Townsend MA 01469, Townsend, photo 19 of 40
Single Family Residence at 81 Warren Rd, Townsend MA 01469, Townsend, photo 20 of 40
Single Family Residence at 81 Warren Rd, Townsend MA 01469, Townsend, photo 21 of 40
Single Family Residence at 81 Warren Rd, Townsend MA 01469, Townsend, photo 22 of 40
Single Family Residence at 81 Warren Rd, Townsend MA 01469, Townsend, photo 23 of 40
Single Family Residence at 81 Warren Rd, Townsend MA 01469, Townsend, photo 24 of 40
Single Family Residence at 81 Warren Rd, Townsend MA 01469, Townsend, photo 25 of 40
Single Family Residence at 81 Warren Rd, Townsend MA 01469, Townsend, photo 26 of 40
Single Family Residence at 81 Warren Rd, Townsend MA 01469, Townsend, photo 27 of 40
Single Family Residence at 81 Warren Rd, Townsend MA 01469, Townsend, photo 28 of 40
Single Family Residence at 81 Warren Rd, Townsend MA 01469, Townsend, photo 29 of 40
Single Family Residence at 81 Warren Rd, Townsend MA 01469, Townsend, photo 30 of 40
Single Family Residence at 81 Warren Rd, Townsend MA 01469, Townsend, photo 31 of 40
Single Family Residence at 81 Warren Rd, Townsend MA 01469, Townsend, photo 32 of 40
Single Family Residence at 81 Warren Rd, Townsend MA 01469, Townsend, photo 33 of 40
Single Family Residence at 81 Warren Rd, Townsend MA 01469, Townsend, photo 34 of 40
Single Family Residence at 81 Warren Rd, Townsend MA 01469, Townsend, photo 35 of 40
Single Family Residence at 81 Warren Rd, Townsend MA 01469, Townsend, photo 36 of 40
Single Family Residence at 81 Warren Rd, Townsend MA 01469, Townsend, photo 37 of 40
Single Family Residence at 81 Warren Rd, Townsend MA 01469, Townsend, photo 38 of 40
Single Family Residence at 81 Warren Rd, Townsend MA 01469, Townsend, photo 39 of 40
Single Family Residence at 81 Warren Rd, Townsend MA 01469, Townsend, photo 40 of 40
40 photos

$514,900

81 Warren Rd, Townsend MA 01469
Townsend, MA 01469
Listed by Michelle Sticklor
Bedrooms
3
Bathrooms
2.1
Living area
1,332 sqft
Year built
1969

About this home

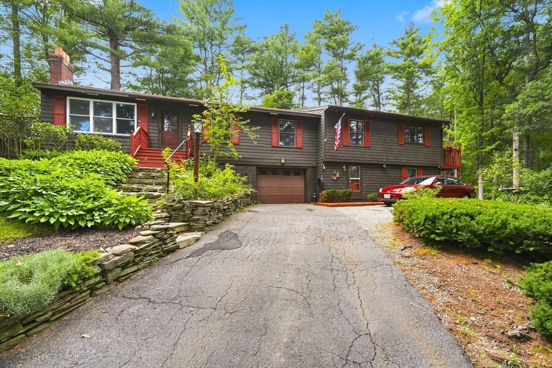
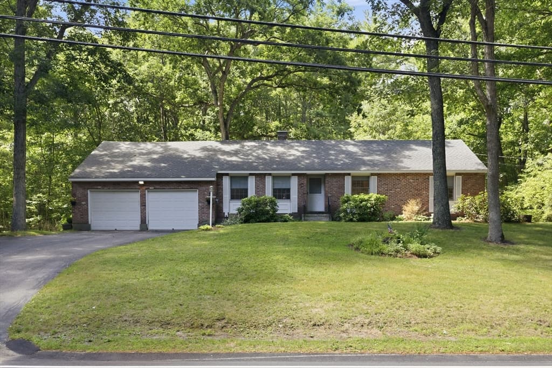
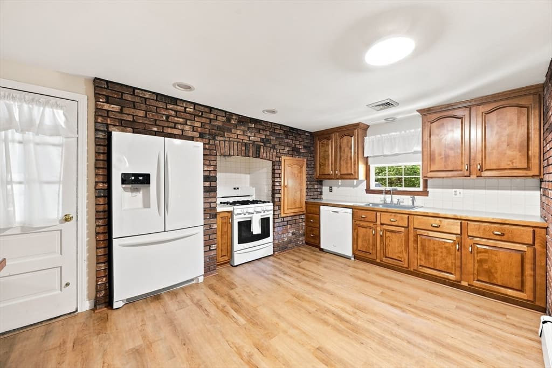
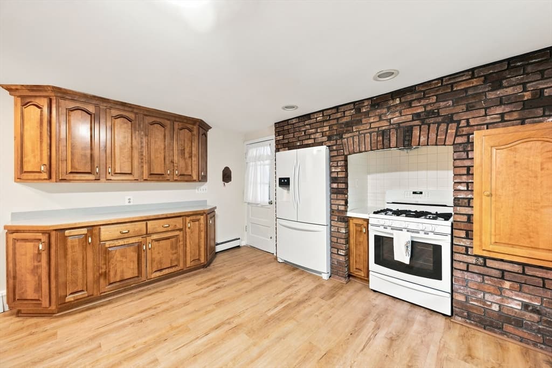
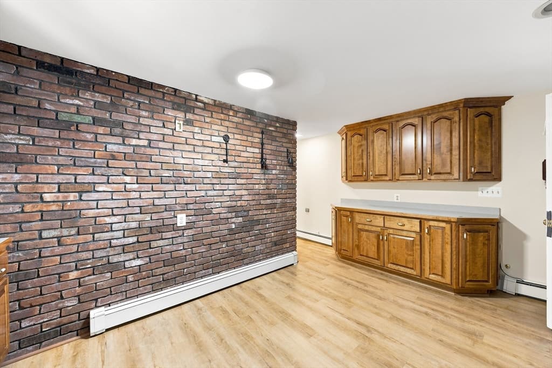
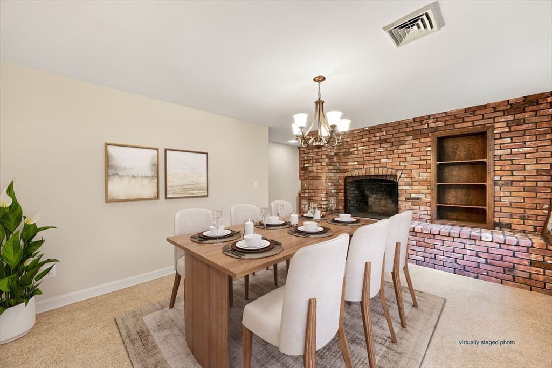
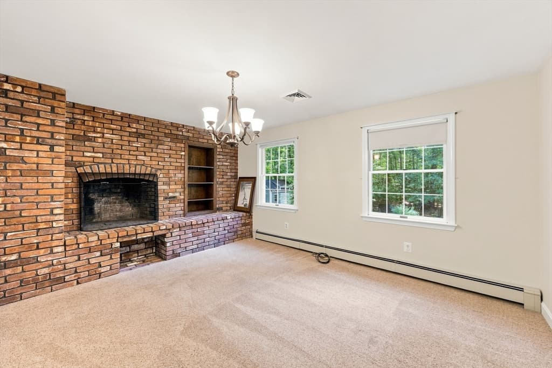
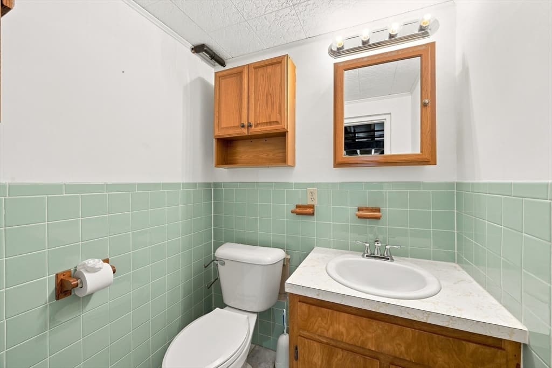
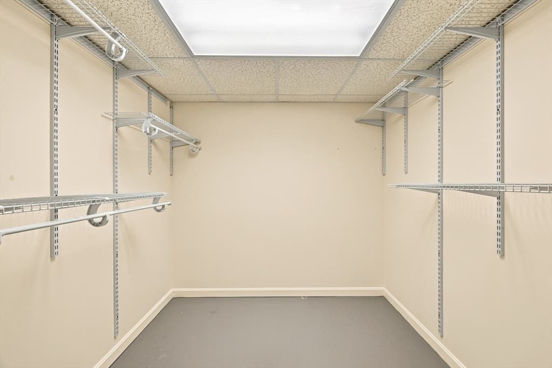
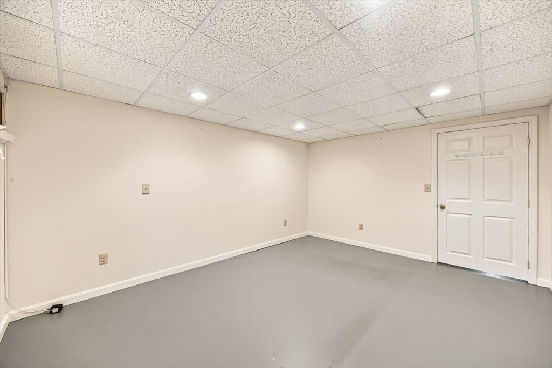
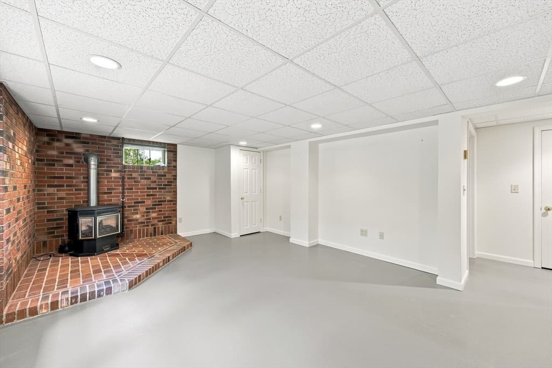
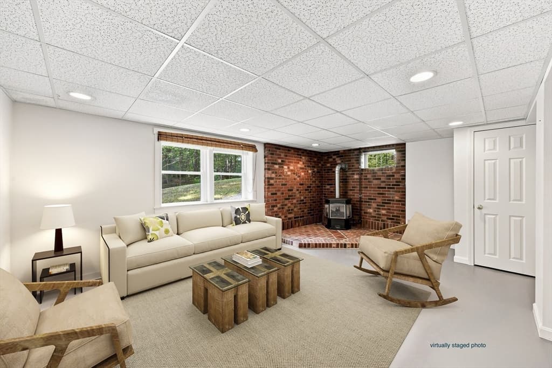
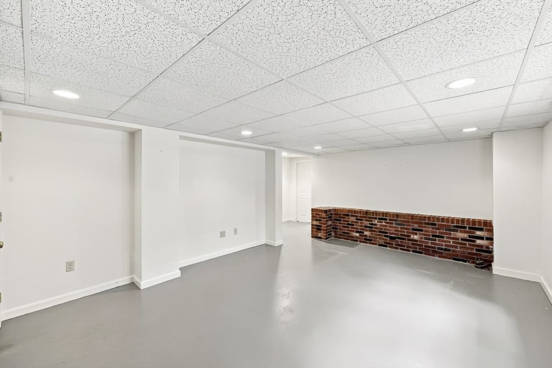
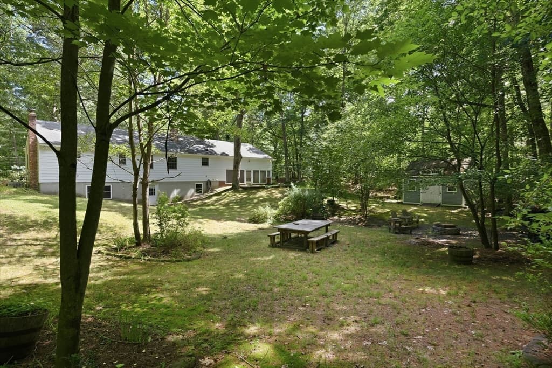
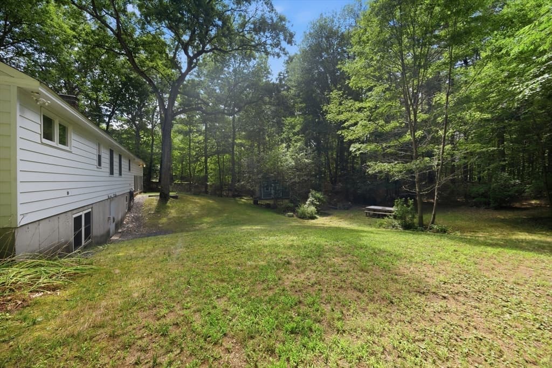
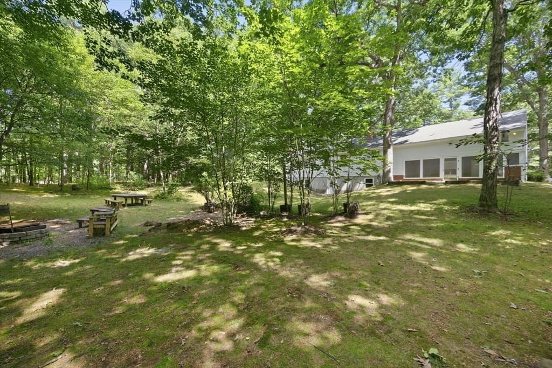
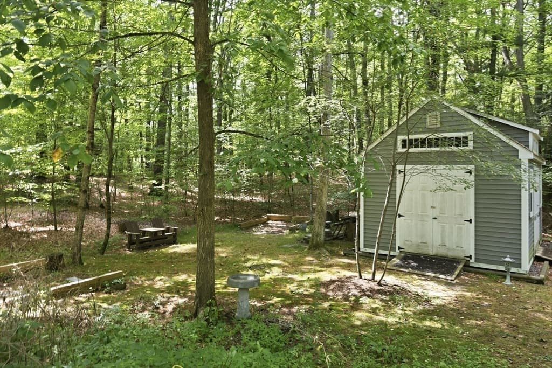
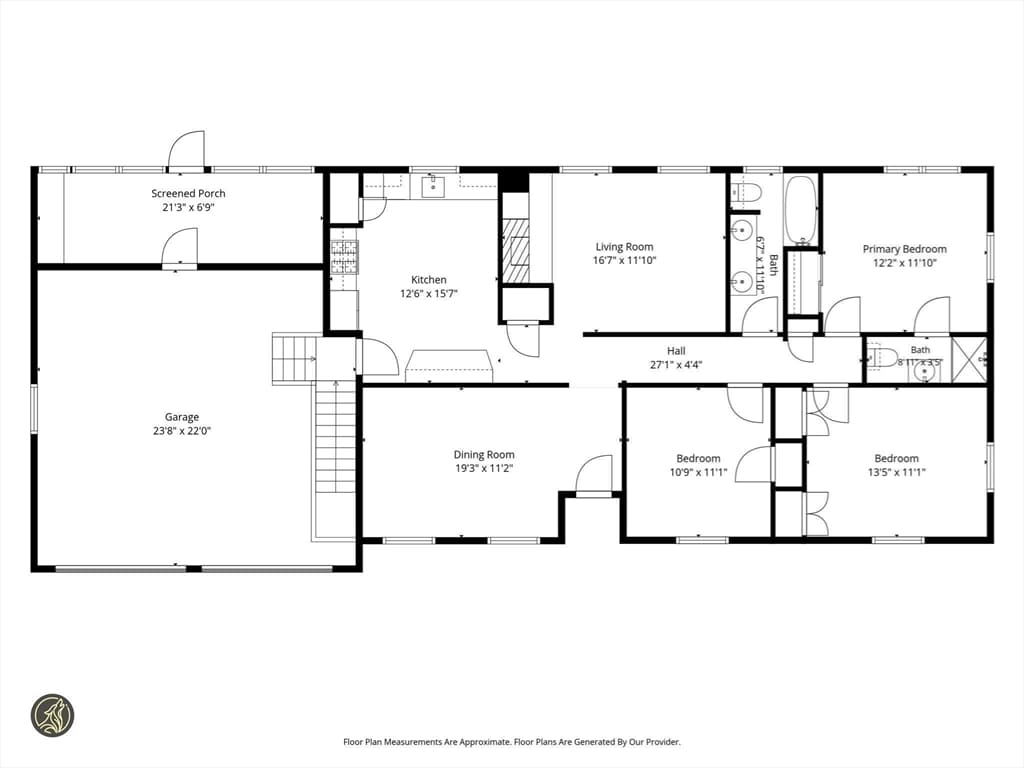
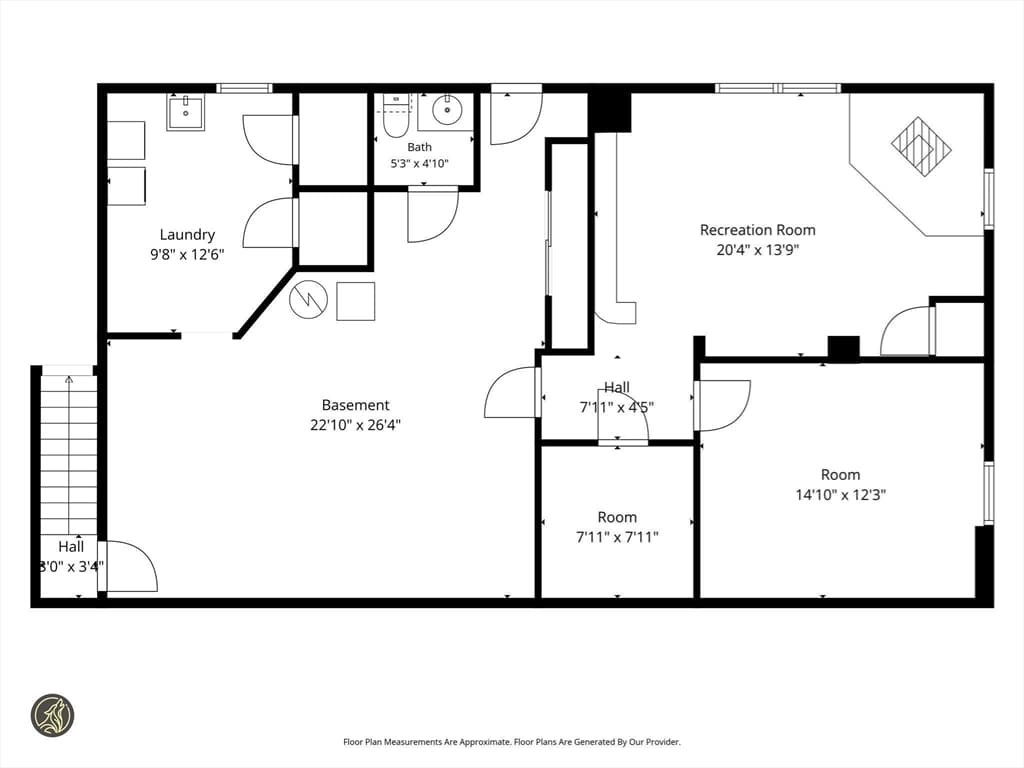
Nestled against a private, 1.4-acre wooded backdrop, this classic single-story brick ranch home offers a blend of timeless character and everyday functionality. The brick front exterior paired with low-maintenance aluminum siding provides excellent curb appeal, framed by mature trees and a manicured front lawn. Inside, the single-level floor plan ensures easy living and accessibility. The layout features a welcoming main entry flanked by classic shuttered windows that draw in abundant natural light. Step inside to discover a unique interior defined by exceptional, custom brick craftsmanship. The main living space features a stunning brick fireplace. The masonry details extend throughout, showcasing a dramatic brick accent wall in the kitchen and a striking, custom-enclosed alcove designed for a unique old world style hearth look around stove. Come tour this beautiful home today! Home features a functional 1/2 bath and partially finished basement added approximately 17 years ago without permits. Buyer to verify all information

Highlights

Fireplace

Property details

MLS #
73561087
Property type
Single Family Residence
Subdivision
N/A
Status
Active
Days on market
20
On market date
August 7, 2026
Stories
N/A
Total bathrooms
3
Garage spaces
2
Parking spaces
3
Lot size
1.4 acres
Loading map…

Nearby schools

Within 10 miles · public school directory data (NCES)

Elementary
Lunenburg Primary School
2.94 mi away · Grades -1-2
Nearest school -- attendance-zone data not available here
3.0
Local Score (student-teacher ratio only (preliminary -- will incorporate state test-score data once available)) -- not an official state rating
Enrollment
379
Student:teacher ratio
16.5:1
District
Lunenburg
Middle
Hawthorne Brook
2.99 mi away · Grades 5-8
Nearest school -- attendance-zone data not available here
5.0
Local Score (student-teacher ratio only (preliminary -- will incorporate state test-score data once available)) -- not an official state rating
Enrollment
475
Student:teacher ratio
11.6:1
District
North Middlesex
High
North Middlesex Regional
1.16 mi away · Grades 9-12
Nearest school -- attendance-zone data not available here
4.0
Local Score (student-teacher ratio only (preliminary -- will incorporate state test-score data once available)) -- not an official state rating
Enrollment
785
Student:teacher ratio
14.0:1
District
North Middlesex

Mortgage calculator

Estimate only - actual rate and payment depend on your lender, credit, and loan program.

$
%
%
Adjust tax / insurance estimates
% / yr
$
/mo
Est. monthly payment
$3,251/mo
$102,980 down
$411,920 loan
Principal & interest$2,672
Property tax (est.)$429
Home insurance (est.)$150

Similar homes you might like

Data source: Listing information provided by MLS Property Information Network via Trestle/CoreLogic. Last updated 3 days ago.

Information herein deemed reliable but not guaranteed; all measurements, school assignments, HOA fees, taxes, and feature lists are approximate and should be independently verified. Equal Housing Opportunity.