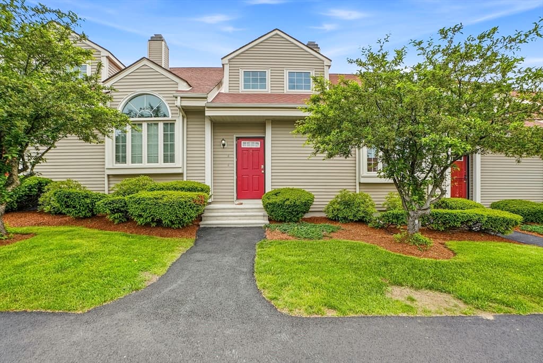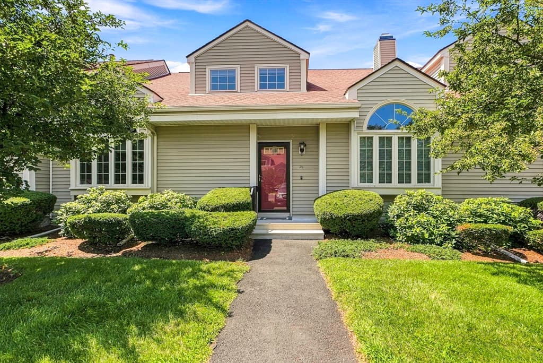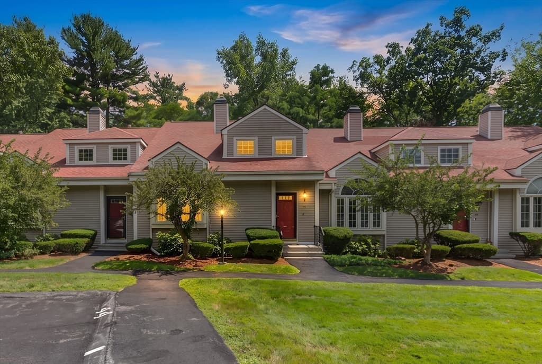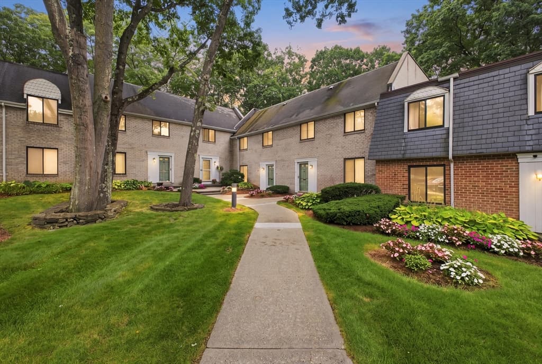
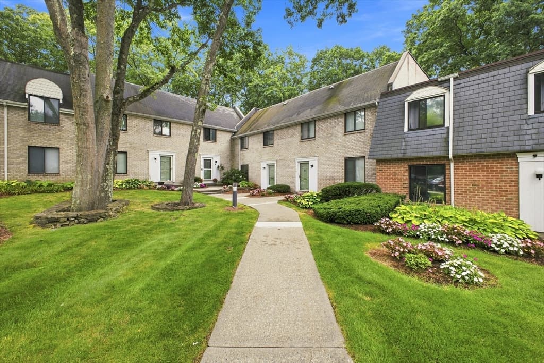
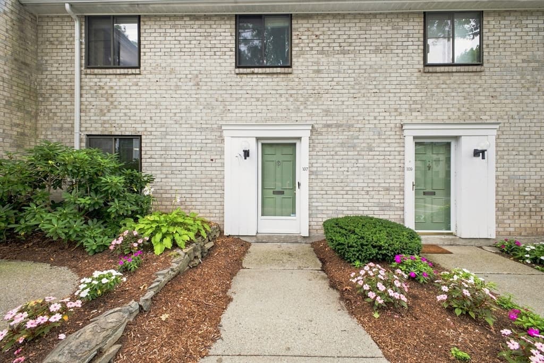
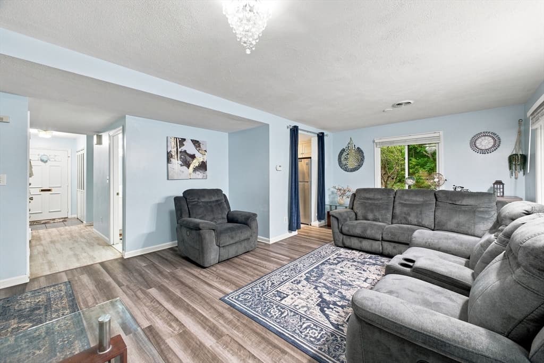
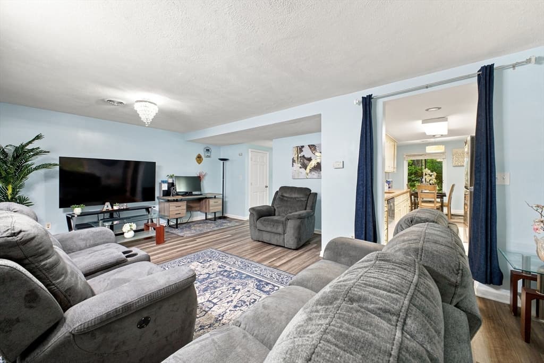
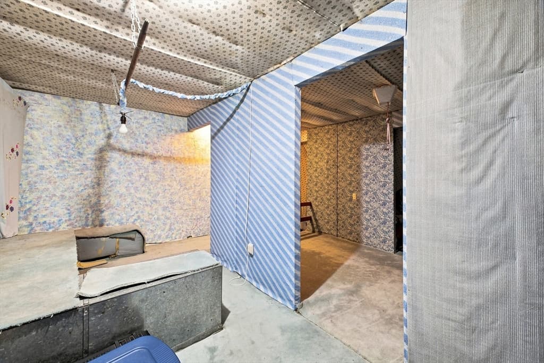
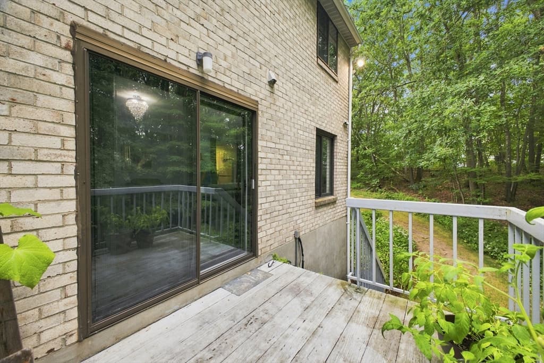
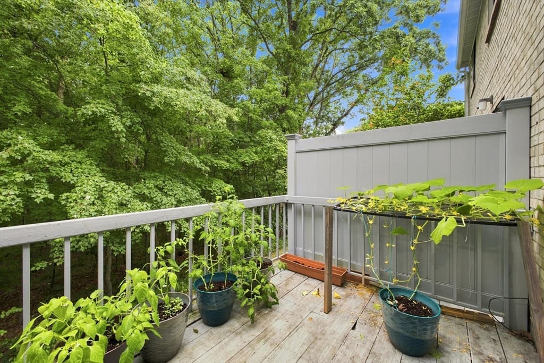
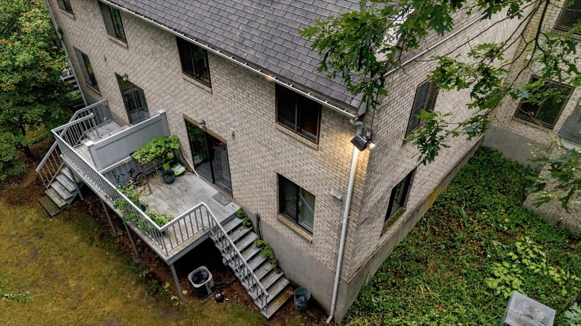
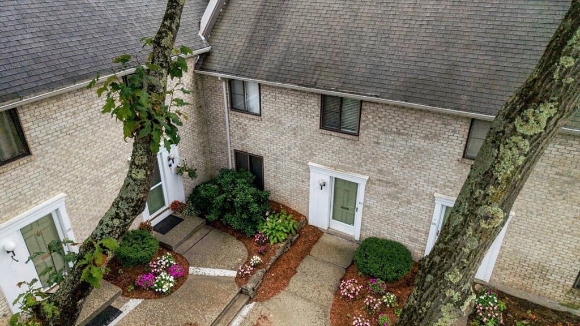
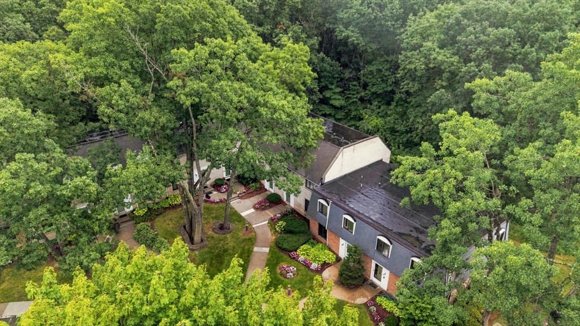
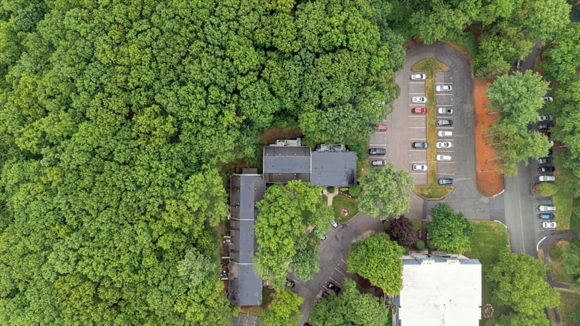
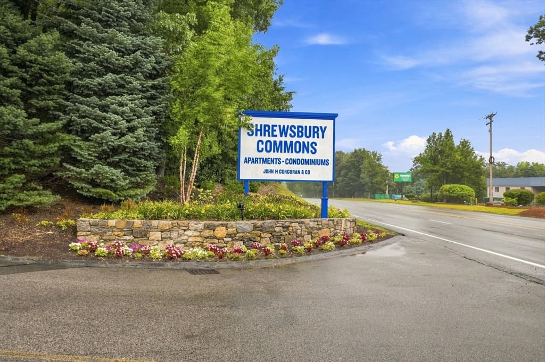
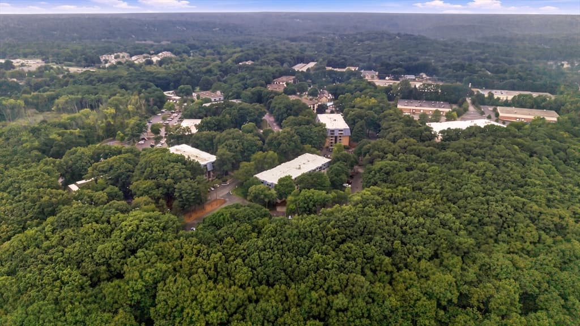
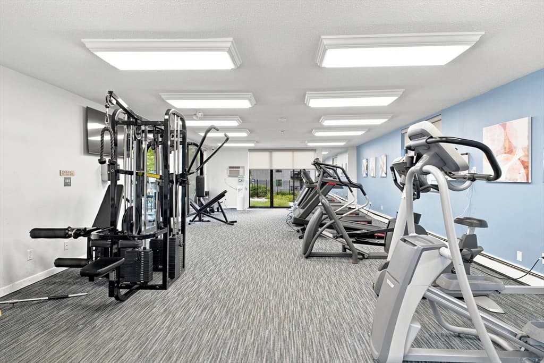
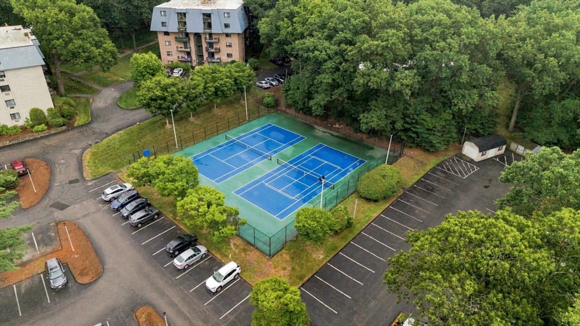
Condominium at 95 Commons Dr # 107, Shrewsbury MA 01545, Shrewsbury
Condominium at 95 Commons Dr # 107, Shrewsbury MA 01545, Shrewsbury, photo 2 of 39
Condominium at 95 Commons Dr # 107, Shrewsbury MA 01545, Shrewsbury, photo 3 of 39
Condominium at 95 Commons Dr # 107, Shrewsbury MA 01545, Shrewsbury, photo 4 of 39
Condominium at 95 Commons Dr # 107, Shrewsbury MA 01545, Shrewsbury, photo 5 of 39
Condominium at 95 Commons Dr # 107, Shrewsbury MA 01545, Shrewsbury, photo 6 of 39
Condominium at 95 Commons Dr # 107, Shrewsbury MA 01545, Shrewsbury, photo 7 of 39
Condominium at 95 Commons Dr # 107, Shrewsbury MA 01545, Shrewsbury, photo 8 of 39
Condominium at 95 Commons Dr # 107, Shrewsbury MA 01545, Shrewsbury, photo 9 of 39
Condominium at 95 Commons Dr # 107, Shrewsbury MA 01545, Shrewsbury, photo 10 of 39
Condominium at 95 Commons Dr # 107, Shrewsbury MA 01545, Shrewsbury, photo 11 of 39
Condominium at 95 Commons Dr # 107, Shrewsbury MA 01545, Shrewsbury, photo 12 of 39
Condominium at 95 Commons Dr # 107, Shrewsbury MA 01545, Shrewsbury, photo 13 of 39
Condominium at 95 Commons Dr # 107, Shrewsbury MA 01545, Shrewsbury, photo 14 of 39
Condominium at 95 Commons Dr # 107, Shrewsbury MA 01545, Shrewsbury, photo 15 of 39
Condominium at 95 Commons Dr # 107, Shrewsbury MA 01545, Shrewsbury, photo 16 of 39
Condominium at 95 Commons Dr # 107, Shrewsbury MA 01545, Shrewsbury, photo 17 of 39
Condominium at 95 Commons Dr # 107, Shrewsbury MA 01545, Shrewsbury, photo 18 of 39
Condominium at 95 Commons Dr # 107, Shrewsbury MA 01545, Shrewsbury, photo 19 of 39
Condominium at 95 Commons Dr # 107, Shrewsbury MA 01545, Shrewsbury, photo 20 of 39
Condominium at 95 Commons Dr # 107, Shrewsbury MA 01545, Shrewsbury, photo 21 of 39
Condominium at 95 Commons Dr # 107, Shrewsbury MA 01545, Shrewsbury, photo 22 of 39
Condominium at 95 Commons Dr # 107, Shrewsbury MA 01545, Shrewsbury, photo 23 of 39
Condominium at 95 Commons Dr # 107, Shrewsbury MA 01545, Shrewsbury, photo 24 of 39
Condominium at 95 Commons Dr # 107, Shrewsbury MA 01545, Shrewsbury, photo 25 of 39
Condominium at 95 Commons Dr # 107, Shrewsbury MA 01545, Shrewsbury, photo 26 of 39
Condominium at 95 Commons Dr # 107, Shrewsbury MA 01545, Shrewsbury, photo 27 of 39
Condominium at 95 Commons Dr # 107, Shrewsbury MA 01545, Shrewsbury, photo 28 of 39
Condominium at 95 Commons Dr # 107, Shrewsbury MA 01545, Shrewsbury, photo 29 of 39
Condominium at 95 Commons Dr # 107, Shrewsbury MA 01545, Shrewsbury, photo 30 of 39
Condominium at 95 Commons Dr # 107, Shrewsbury MA 01545, Shrewsbury, photo 31 of 39
Condominium at 95 Commons Dr # 107, Shrewsbury MA 01545, Shrewsbury, photo 32 of 39
Condominium at 95 Commons Dr # 107, Shrewsbury MA 01545, Shrewsbury, photo 33 of 39
Condominium at 95 Commons Dr # 107, Shrewsbury MA 01545, Shrewsbury, photo 34 of 39
Condominium at 95 Commons Dr # 107, Shrewsbury MA 01545, Shrewsbury, photo 35 of 39
Condominium at 95 Commons Dr # 107, Shrewsbury MA 01545, Shrewsbury, photo 36 of 39
Condominium at 95 Commons Dr # 107, Shrewsbury MA 01545, Shrewsbury, photo 37 of 39
Condominium at 95 Commons Dr # 107, Shrewsbury MA 01545, Shrewsbury, photo 38 of 39
Condominium at 95 Commons Dr # 107, Shrewsbury MA 01545, Shrewsbury, photo 39 of 39
39 photos

$529,000

95 Commons Dr # 107, Shrewsbury MA 01545
Shrewsbury, MA 01545
Listed by Balaji Choudavarapu
Bedrooms
3
Bathrooms
2.1
Living area
1,534 sqft
Year built
1973

About this home

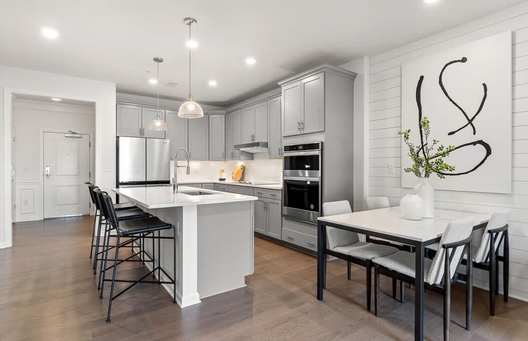
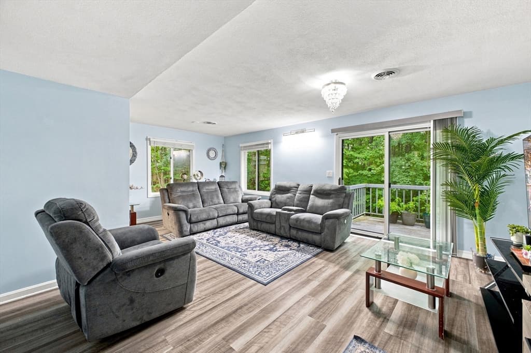
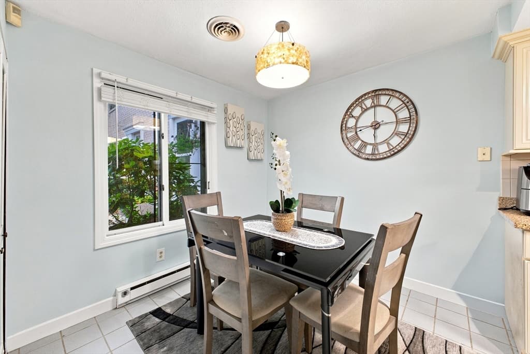
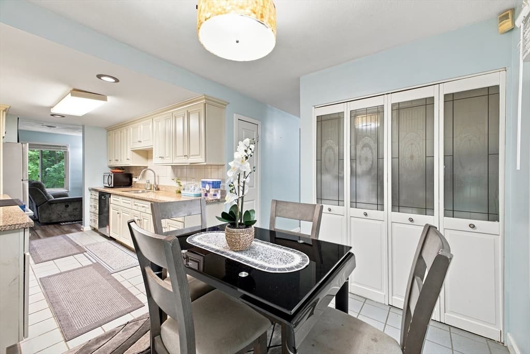
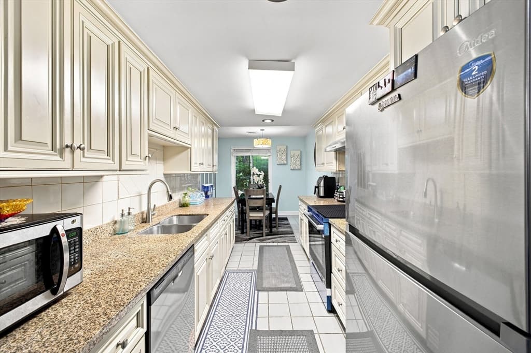
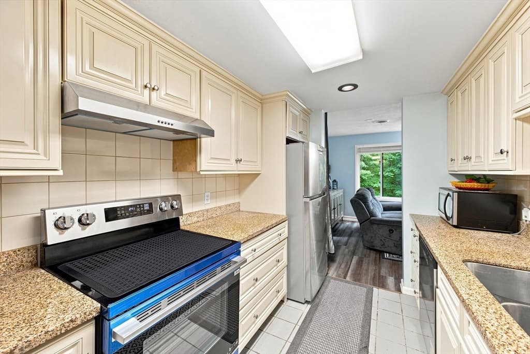
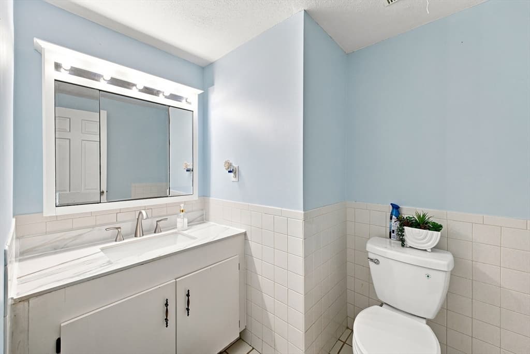
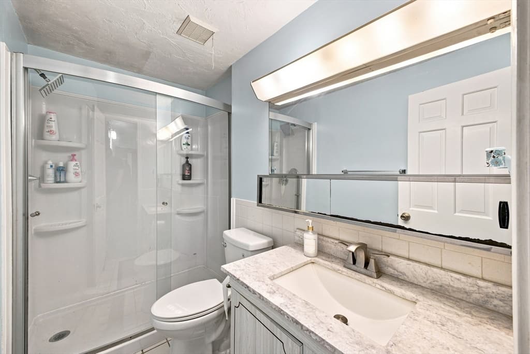
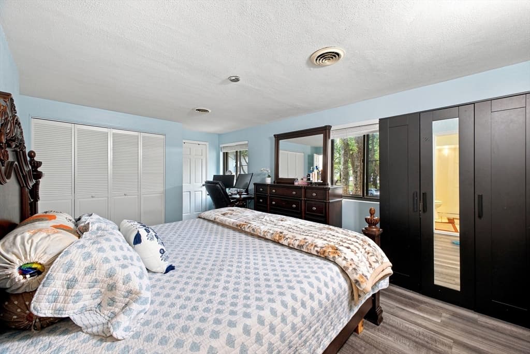
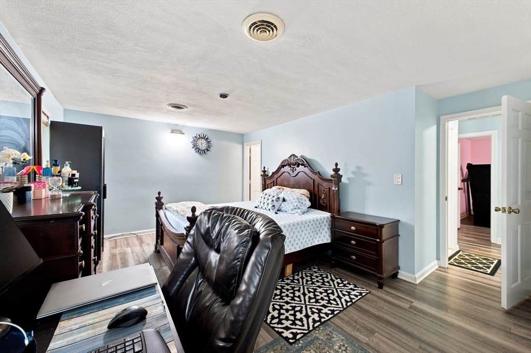
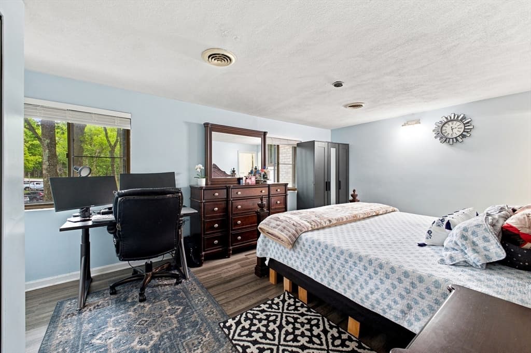
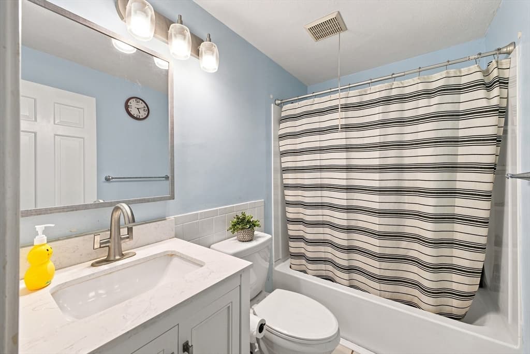
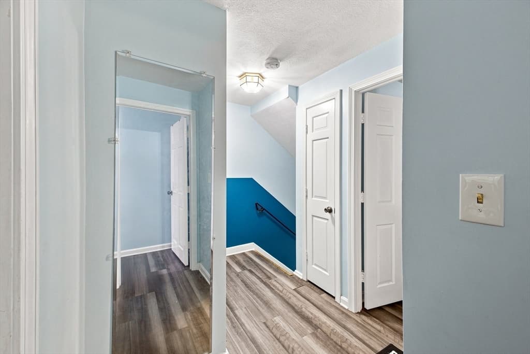
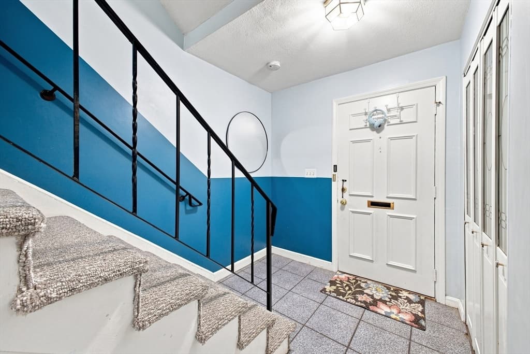
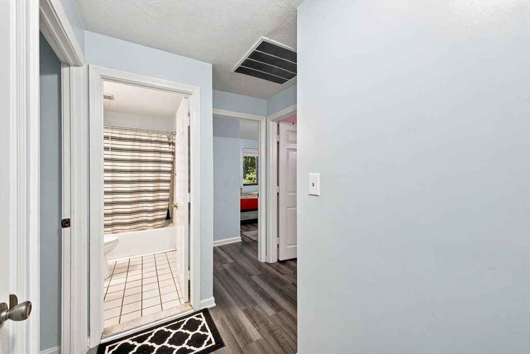
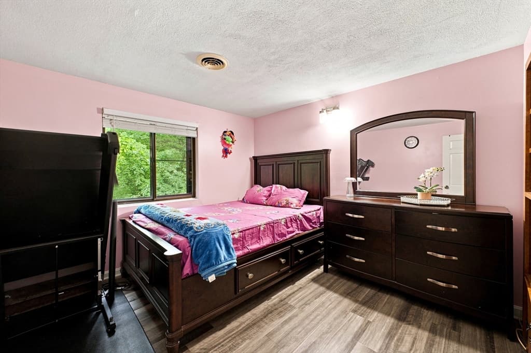
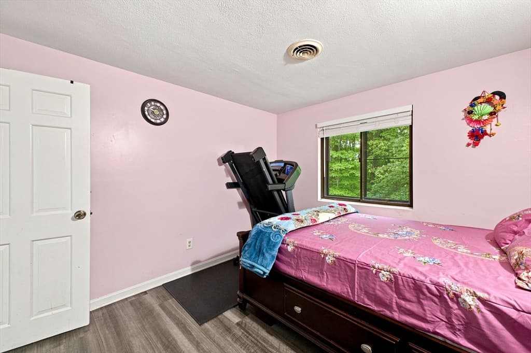
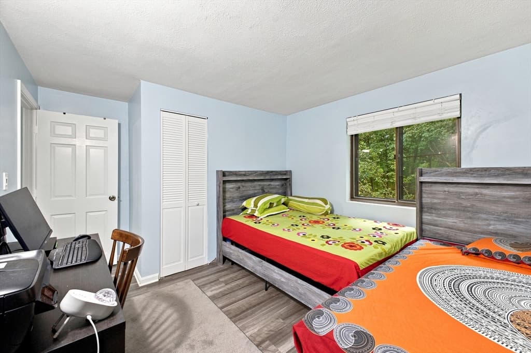
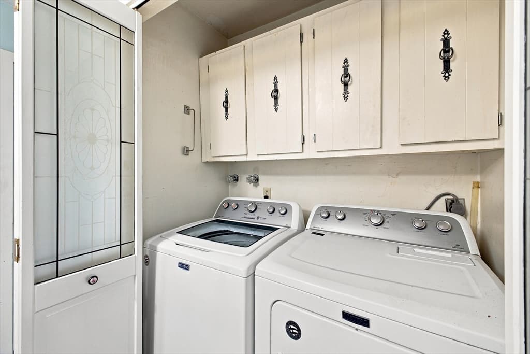
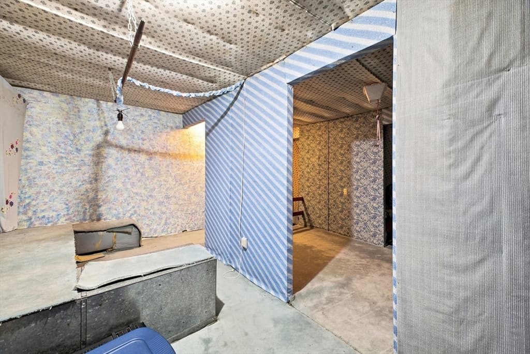
This beautifully updated 3-bedroom, 2.5-bath condo at Shrewsbury Commons offers space, comfort, and modern finishes rarely found in this community. The interior features new vinyl flooring (2021), fresh paint (2021 & 2026), and updated lighting throughout the bedrooms and living room (2021), creating a bright and welcoming atmosphere from the moment you enter.The kitchen has been significantly refreshed with brand-new stainless steel appliances, including a new refrigerator, dishwasher, stove, and garbage disposal (2026). All bathrooms have been thoughtfully improved with a new bathtub, toilets, mirrors, and lighting (2021), along with a new vanity top in the first-floor bath (2026), offering a clean and modern feel throughout.The open floor plan seamlessly connects the living and dining areas, making the space ideal for everyday living and entertaining. A private rear deck provides peaceful views of open green space, perfect for morning coffee or unwinding after a long day. The walk-up attic adds valuable storage, and the home benefits from updated electrical and numerous improvements over the years, including windows, roof, AC condenser, hot water tank, carpet, and entrance flooring.

Property details

MLS #
73567861
Property type
Condominium
Subdivision
N/A
Status
Active
Days on market
2
On market date
August 25, 2026
Stories
2
Total bathrooms
3
Garage spaces
N/A
Parking spaces
1
Lot size
N/A
Loading map…

Nearby schools

Within 10 miles · public school directory data (NCES)

Elementary
Floral Street School
0.87 mi away · Grades 0-4
Nearest school -- attendance-zone data not available here
5.0
Local Score (student-teacher ratio only (preliminary -- will incorporate state test-score data once available)) -- not an official state rating
Enrollment
508
Student:teacher ratio
11.5:1
District
Shrewsbury
Middle
Mill Pond School
2.1 mi away · Grades 4-6
Nearest school -- attendance-zone data not available here
5.0
Local Score (student-teacher ratio only (preliminary -- will incorporate state test-score data once available)) -- not an official state rating
Enrollment
889
Student:teacher ratio
11.7:1
District
Westborough
High
Westborough High
3.42 mi away · Grades 9-12
Nearest school -- attendance-zone data not available here
4.0
Local Score (student-teacher ratio only (preliminary -- will incorporate state test-score data once available)) -- not an official state rating
Enrollment
1,178
Student:teacher ratio
12.1:1
District
Westborough

Mortgage calculator

Estimate only - actual rate and payment depend on your lender, credit, and loan program.

$
%
%
Adjust tax / insurance estimates
% / yr
$
/mo
Est. monthly payment
$3,336/mo
$105,800 down
$423,200 loan
Principal & interest$2,745
Property tax (est.)$441
Home insurance (est.)$150

Similar homes you might like

Data source: Listing information provided by MLS Property Information Network via Trestle/CoreLogic. Last updated 1 days ago.

Information herein deemed reliable but not guaranteed; all measurements, school assignments, HOA fees, taxes, and feature lists are approximate and should be independently verified. Equal Housing Opportunity.