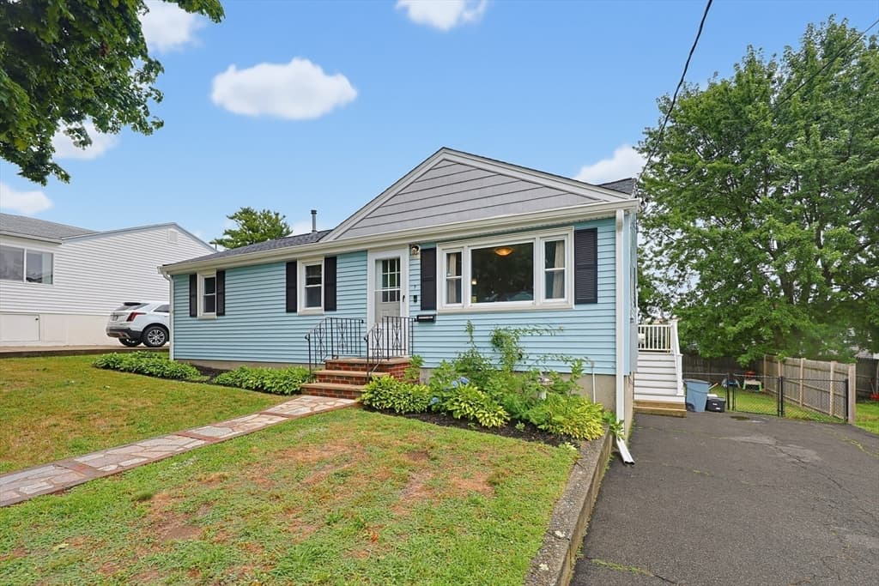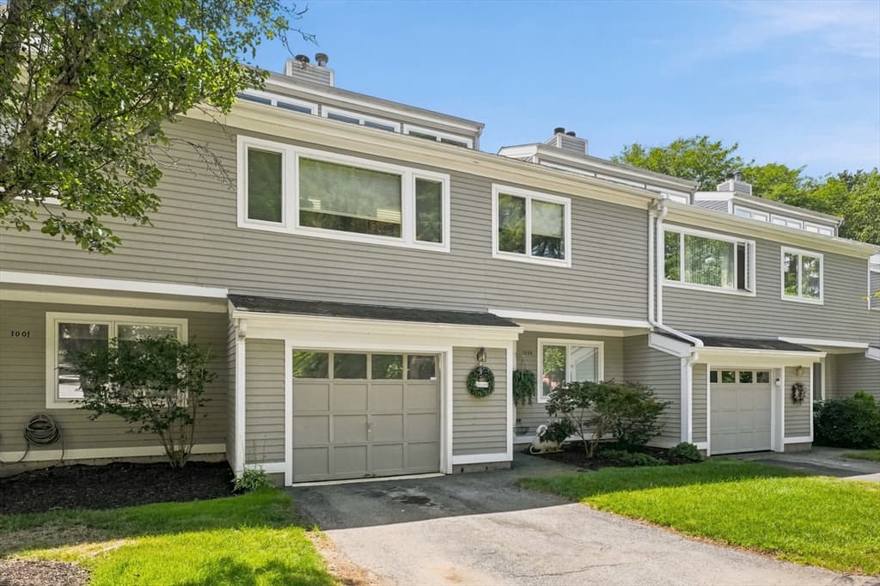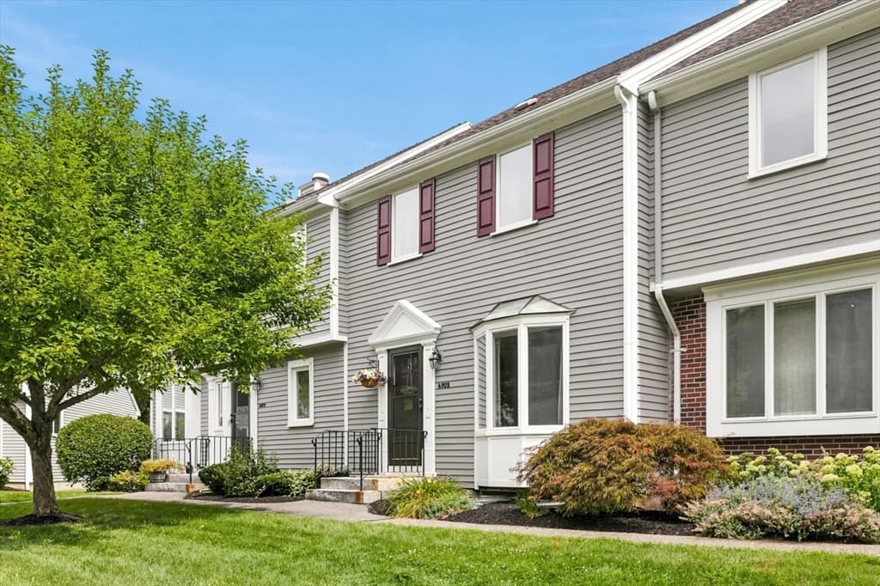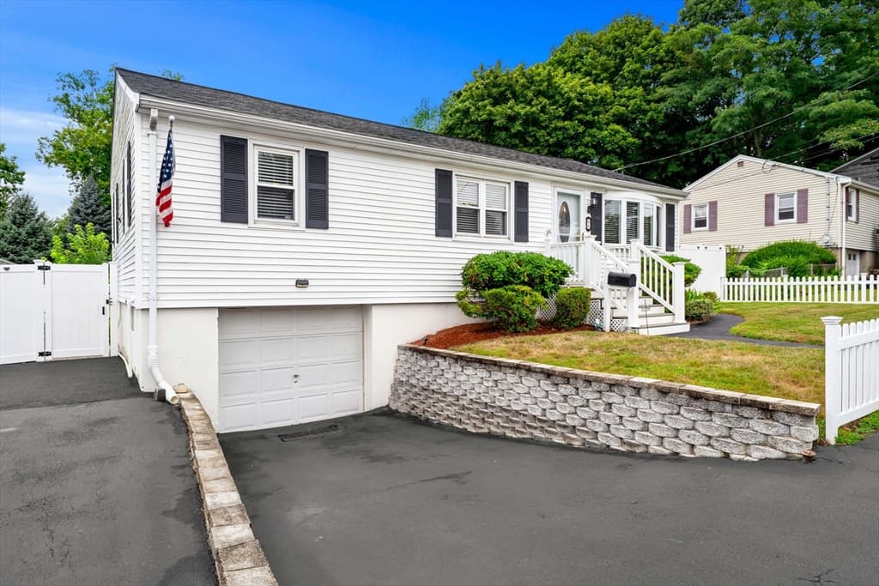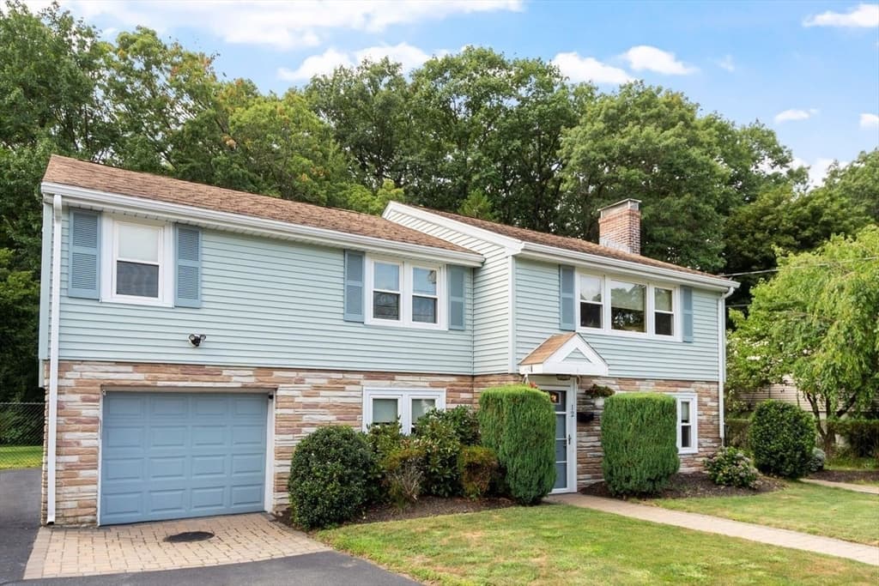
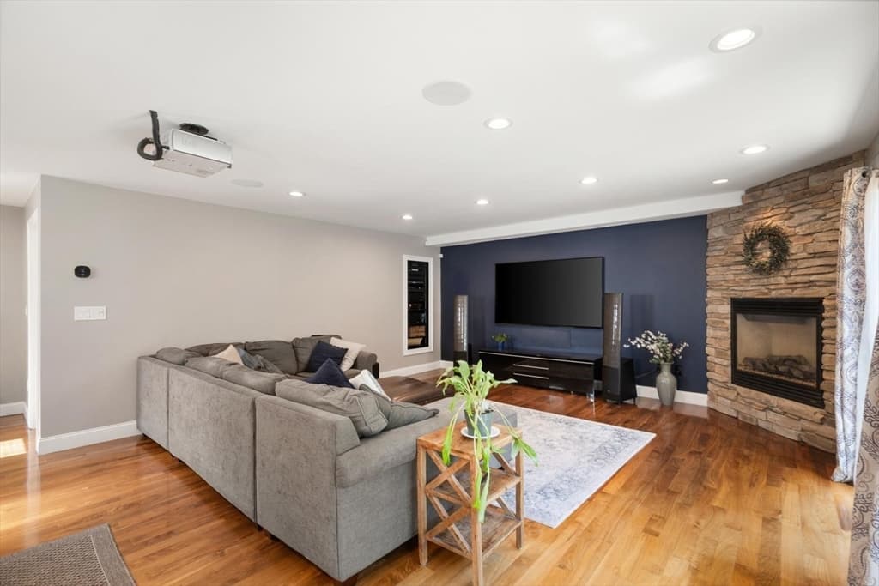
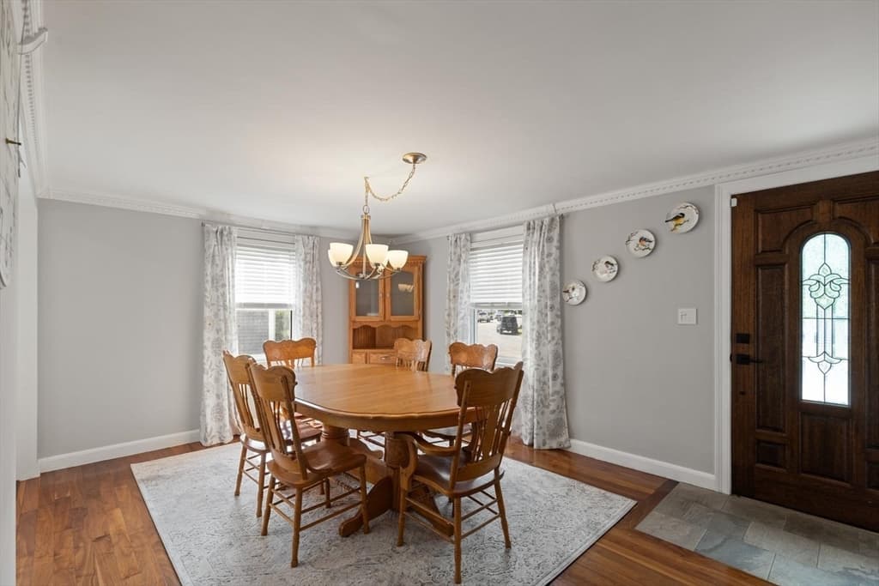
Single Family Residence at 33 Griffin Rd, Peabody MA 01960, Peabody
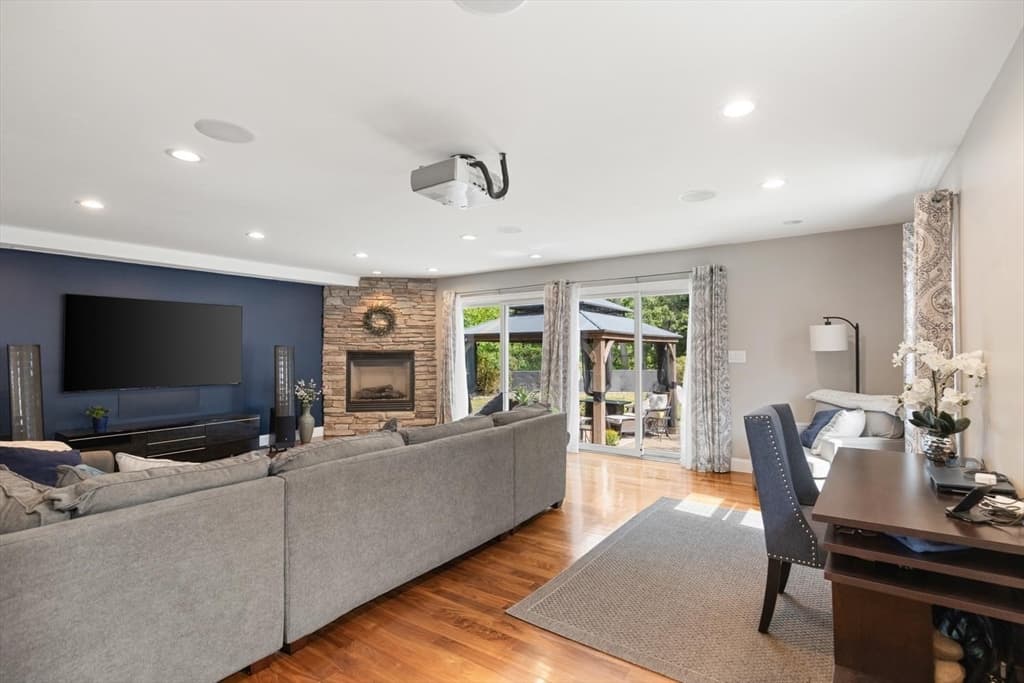
Single Family Residence at 33 Griffin Rd, Peabody MA 01960, Peabody, photo 2 of 35
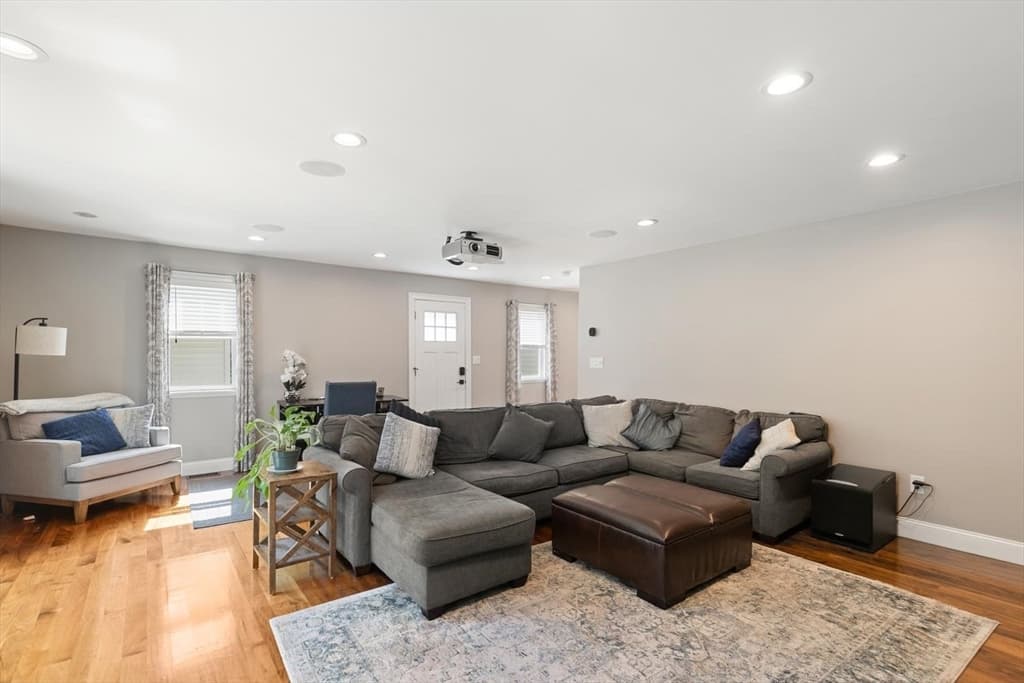
Single Family Residence at 33 Griffin Rd, Peabody MA 01960, Peabody, photo 3 of 35
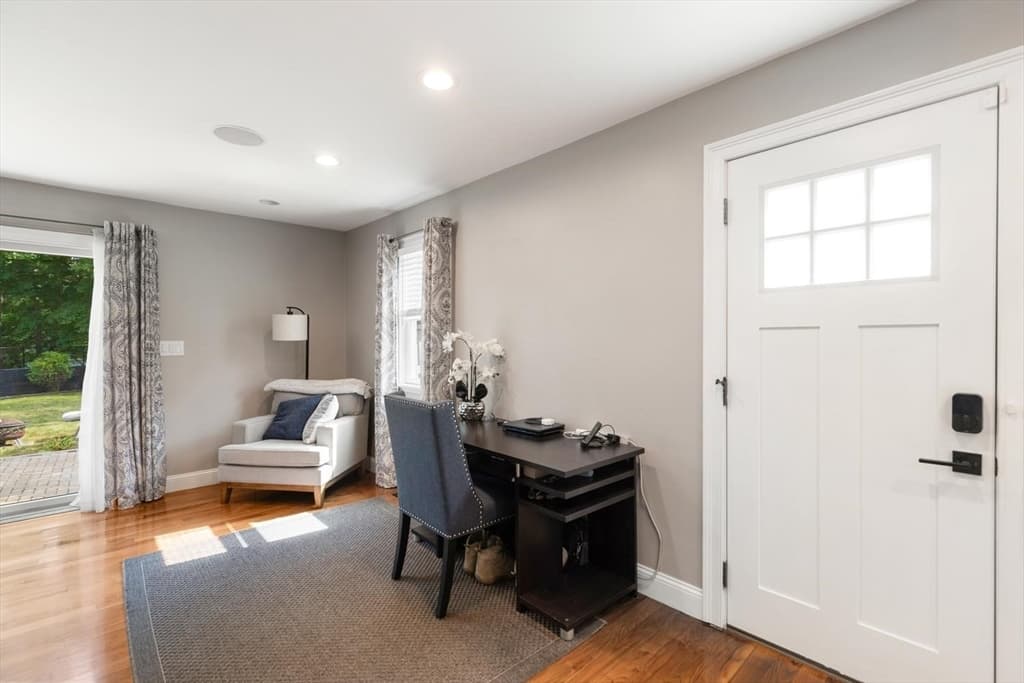
Single Family Residence at 33 Griffin Rd, Peabody MA 01960, Peabody, photo 4 of 35
Single Family Residence at 33 Griffin Rd, Peabody MA 01960, Peabody, photo 5 of 35
Single Family Residence at 33 Griffin Rd, Peabody MA 01960, Peabody, photo 6 of 35
Single Family Residence at 33 Griffin Rd, Peabody MA 01960, Peabody, photo 7 of 35
Single Family Residence at 33 Griffin Rd, Peabody MA 01960, Peabody, photo 8 of 35
Single Family Residence at 33 Griffin Rd, Peabody MA 01960, Peabody, photo 9 of 35
Single Family Residence at 33 Griffin Rd, Peabody MA 01960, Peabody, photo 10 of 35
Single Family Residence at 33 Griffin Rd, Peabody MA 01960, Peabody, photo 11 of 35
Single Family Residence at 33 Griffin Rd, Peabody MA 01960, Peabody, photo 12 of 35
Single Family Residence at 33 Griffin Rd, Peabody MA 01960, Peabody, photo 13 of 35
Single Family Residence at 33 Griffin Rd, Peabody MA 01960, Peabody, photo 14 of 35
Single Family Residence at 33 Griffin Rd, Peabody MA 01960, Peabody, photo 15 of 35
Single Family Residence at 33 Griffin Rd, Peabody MA 01960, Peabody, photo 16 of 35
Single Family Residence at 33 Griffin Rd, Peabody MA 01960, Peabody, photo 17 of 35
Single Family Residence at 33 Griffin Rd, Peabody MA 01960, Peabody, photo 18 of 35
Single Family Residence at 33 Griffin Rd, Peabody MA 01960, Peabody, photo 19 of 35
Single Family Residence at 33 Griffin Rd, Peabody MA 01960, Peabody, photo 20 of 35
Single Family Residence at 33 Griffin Rd, Peabody MA 01960, Peabody, photo 21 of 35
Single Family Residence at 33 Griffin Rd, Peabody MA 01960, Peabody, photo 22 of 35
Single Family Residence at 33 Griffin Rd, Peabody MA 01960, Peabody, photo 23 of 35
Single Family Residence at 33 Griffin Rd, Peabody MA 01960, Peabody, photo 24 of 35
Single Family Residence at 33 Griffin Rd, Peabody MA 01960, Peabody, photo 25 of 35
Single Family Residence at 33 Griffin Rd, Peabody MA 01960, Peabody, photo 26 of 35
Single Family Residence at 33 Griffin Rd, Peabody MA 01960, Peabody, photo 27 of 35
Single Family Residence at 33 Griffin Rd, Peabody MA 01960, Peabody, photo 28 of 35
Single Family Residence at 33 Griffin Rd, Peabody MA 01960, Peabody, photo 29 of 35
Single Family Residence at 33 Griffin Rd, Peabody MA 01960, Peabody, photo 30 of 35
Single Family Residence at 33 Griffin Rd, Peabody MA 01960, Peabody, photo 31 of 35
Single Family Residence at 33 Griffin Rd, Peabody MA 01960, Peabody, photo 32 of 35
Single Family Residence at 33 Griffin Rd, Peabody MA 01960, Peabody, photo 33 of 35
Single Family Residence at 33 Griffin Rd, Peabody MA 01960, Peabody, photo 34 of 35
Single Family Residence at 33 Griffin Rd, Peabody MA 01960, Peabody, photo 35 of 35
35 photos

$749,900

33 Griffin Rd, Peabody MA 01960
Peabody, MA 01960
Listed by Steven Belesis
Bedrooms
3
Bathrooms
2
Living area
1,920 sqft
Year built
1942

About this home

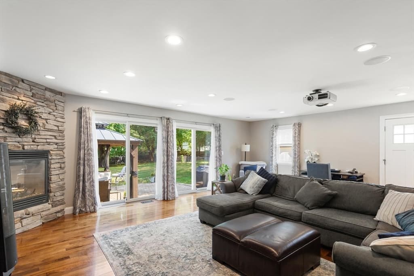
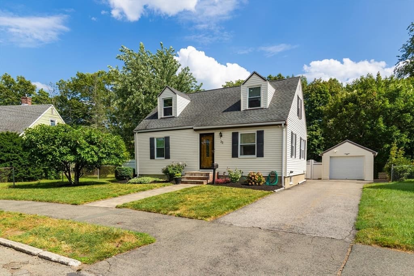
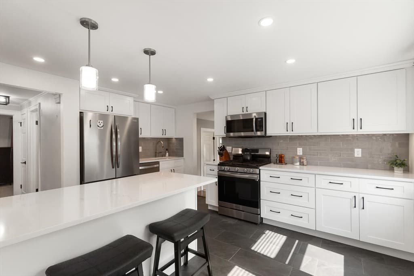
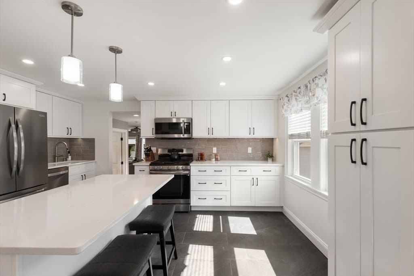
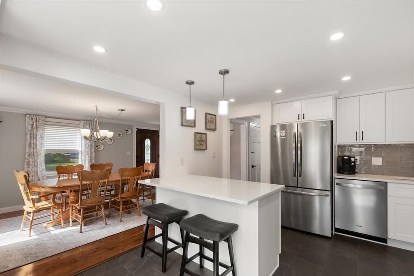
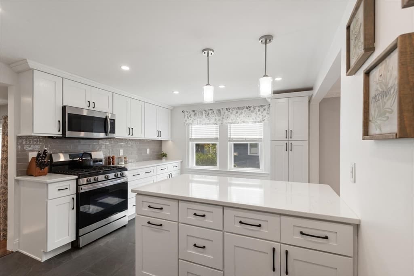
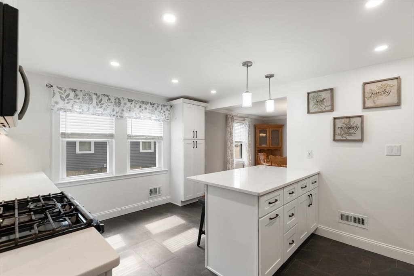
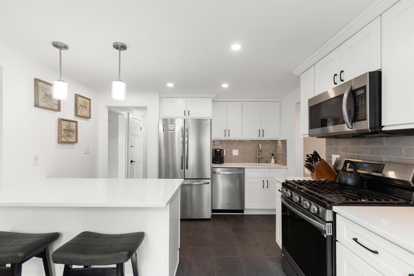
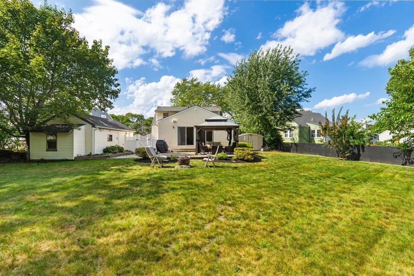
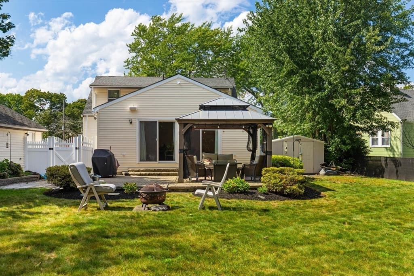
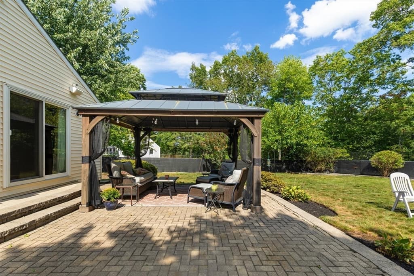
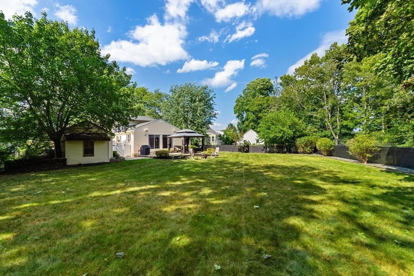
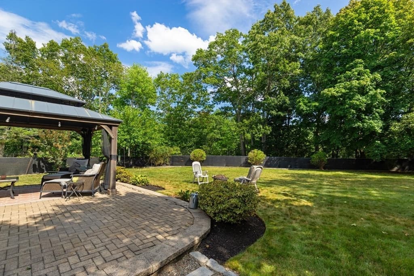
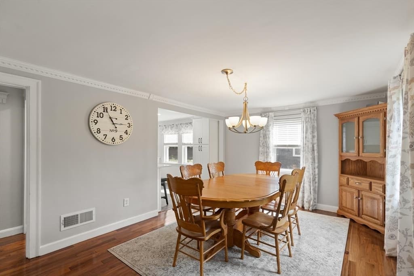
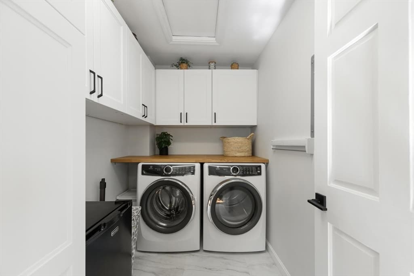
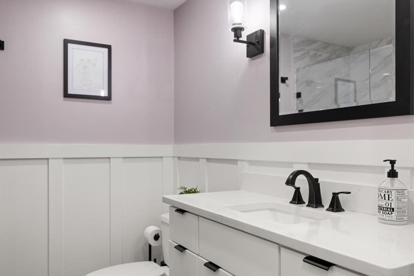
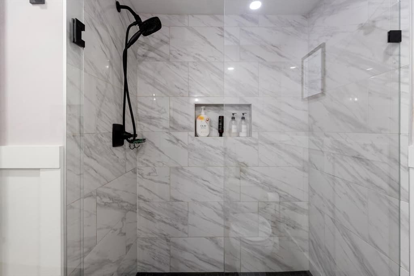
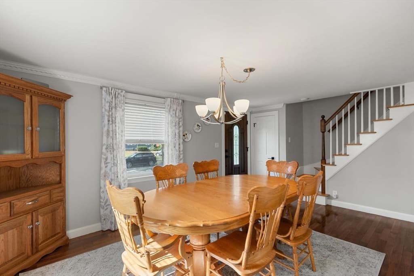
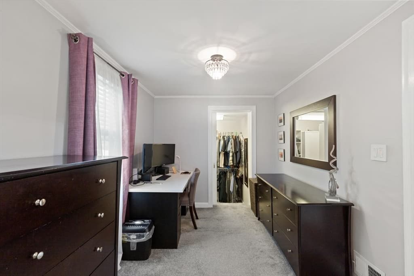
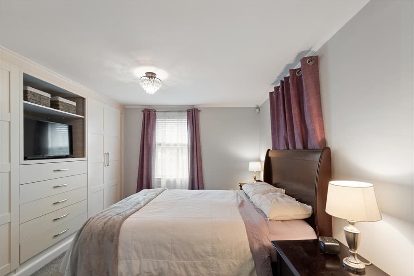
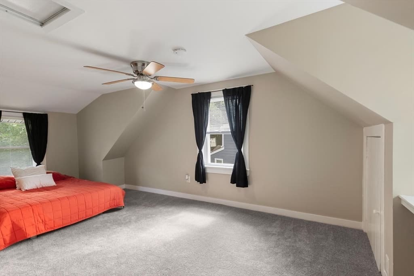
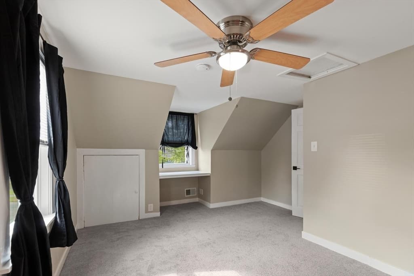
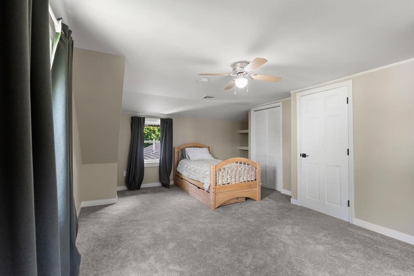
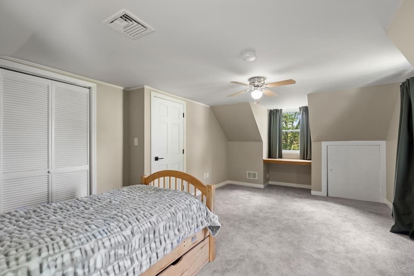
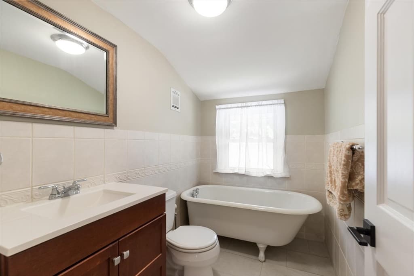
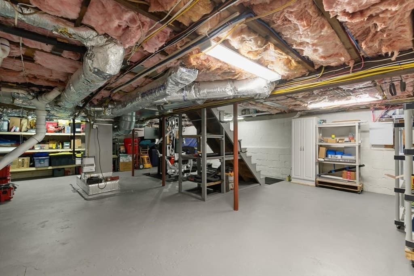
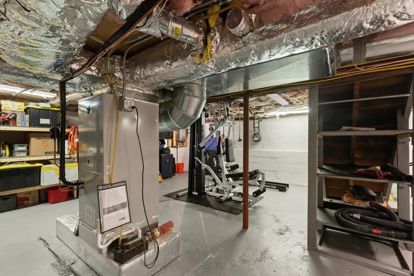
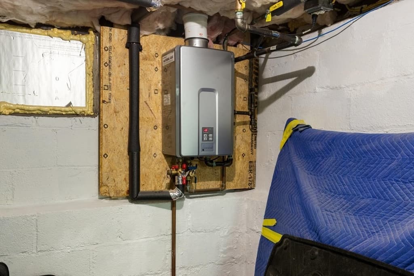
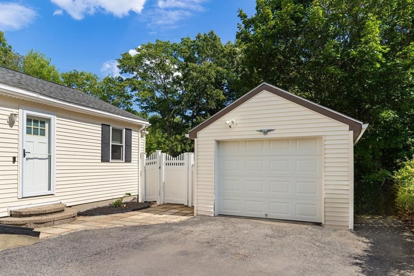
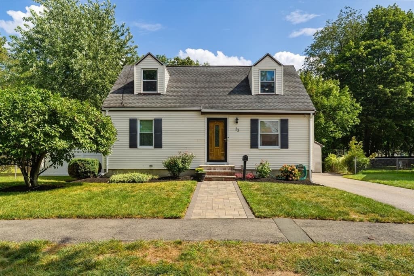
New to Market! Beautifully Renovated 3 Bedroom, 2 Bath, Wonderful Home with nothing to do but Move In! First Floor features Gleaming Hardwood Floors with a Modern Open Concept Layout. Dream Kitchen with Shaker Cabinetry, Soft Close Drawers and Doors, Quartz Countertops, Stainless Steel Appliances, Gas Stove & Breakfast Bar. Conveniently Located 1st Floor Large Laundry Room with Built in Pantry Storage. Fantastic First Floor Primary Bedroom w/ Custom Built In Cabinetry and Walk in Closet. Luxurious Tiled Bath w/ Walk in Shower. Large Living Room Addition is Absolutely Perfect for Hosting...110" Power Retractable HD Projector TV, Built in Speakers, Gas Fireplace and Double Sliders. Yard feels like an Oasis with Paver Patio, Gazebo, Professionally Manicured Trees & Shrubs. Second Floor is Dormered & Features 2 Large Bedrooms w/ Hardwood Flooring under the carpets. Additional Full Bathroom w/ Clawfoot Tub. Top of the Line Bosch Heating & Cooling System and High Efficiency on Demand Gas Hot Water. Garage w/ Power, Vinyl Siding, Architectural Shingle Roof, Spray Foam Insulated Attic & Replacement Windows. Tons of Storage in the Epoxy Painted Spotless Basement. Incredible Location at the end of Griffin Road w/ access to Rail Trail, Spring Pond & MacArthur Park just Steps away! Truly a must see!

Highlights

Fireplace

Property details

MLS #
73568108
Property type
Single Family Residence
Subdivision
N/A
Status
Active
Days on market
3
On market date
August 25, 2026
Stories
N/A
Total bathrooms
2
Garage spaces
1
Parking spaces
4
Lot size
0.3 acres
Loading map…

Nearby schools

Within 10 miles · public school directory data (NCES)

Elementary
Captain Samuel Brown
0.23 mi away · Grades 0-5
Nearest school -- attendance-zone data not available here
5.0
Local Score (student-teacher ratio only (preliminary -- will incorporate state test-score data once available)) -- not an official state rating
Enrollment
362
Student:teacher ratio
10.6:1
District
Peabody
Middle
J Henry Higgins Middle
1.32 mi away · Grades 6-8
Nearest school -- attendance-zone data not available here
4.0
Local Score (student-teacher ratio only (preliminary -- will incorporate state test-score data once available)) -- not an official state rating
Enrollment
1,393
Student:teacher ratio
13.8:1
District
Peabody
High
Salem High
1.79 mi away · Grades 9-12
Nearest school -- attendance-zone data not available here
5.0
Local Score (student-teacher ratio only (preliminary -- will incorporate state test-score data once available)) -- not an official state rating
Enrollment
803
Student:teacher ratio
8.2:1
District
Salem

Mortgage calculator

Estimate only - actual rate and payment depend on your lender, credit, and loan program.

$
%
%
Adjust tax / insurance estimates
% / yr
$
/mo
Est. monthly payment
$4,666/mo
$149,980 down
$599,920 loan
Principal & interest$3,891
Property tax (est.)$625
Home insurance (est.)$150

Similar homes you might like

Data source: Listing information provided by MLS Property Information Network via Trestle/CoreLogic. Last updated 3 days ago.

Information herein deemed reliable but not guaranteed; all measurements, school assignments, HOA fees, taxes, and feature lists are approximate and should be independently verified. Equal Housing Opportunity.