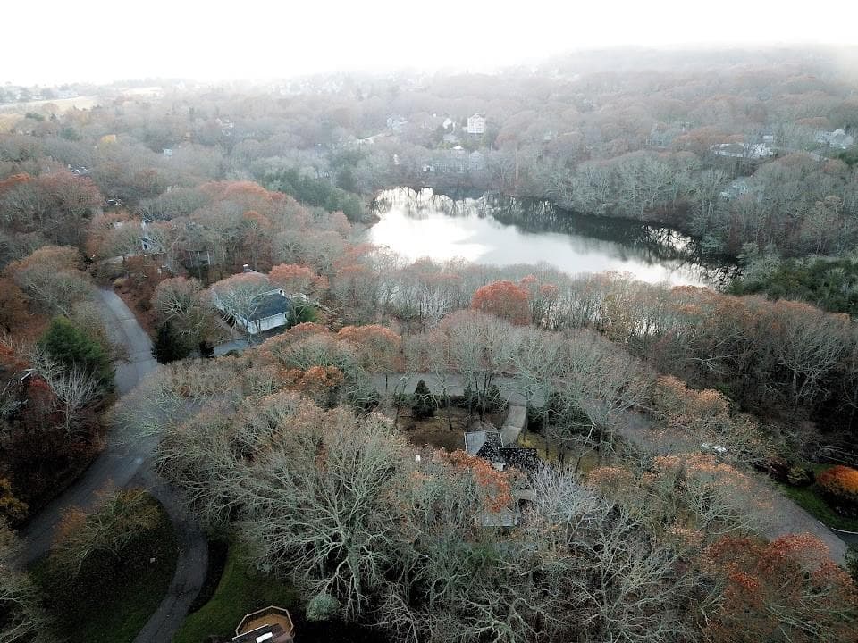

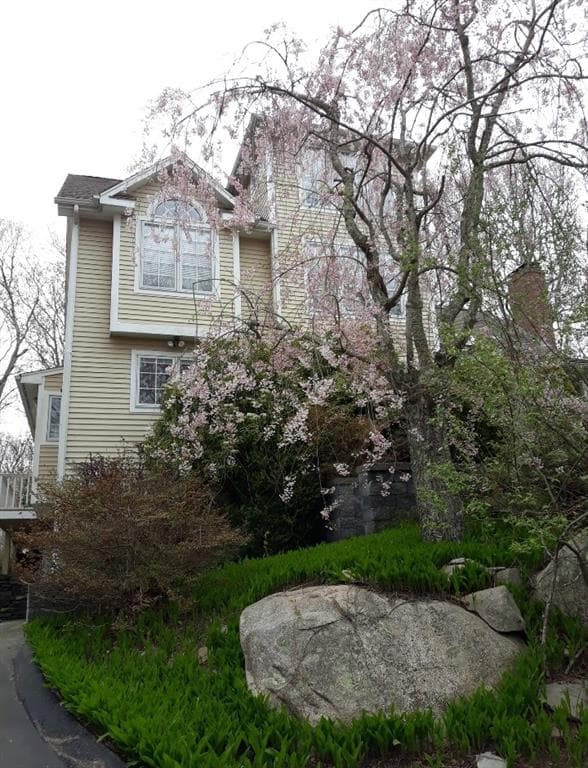
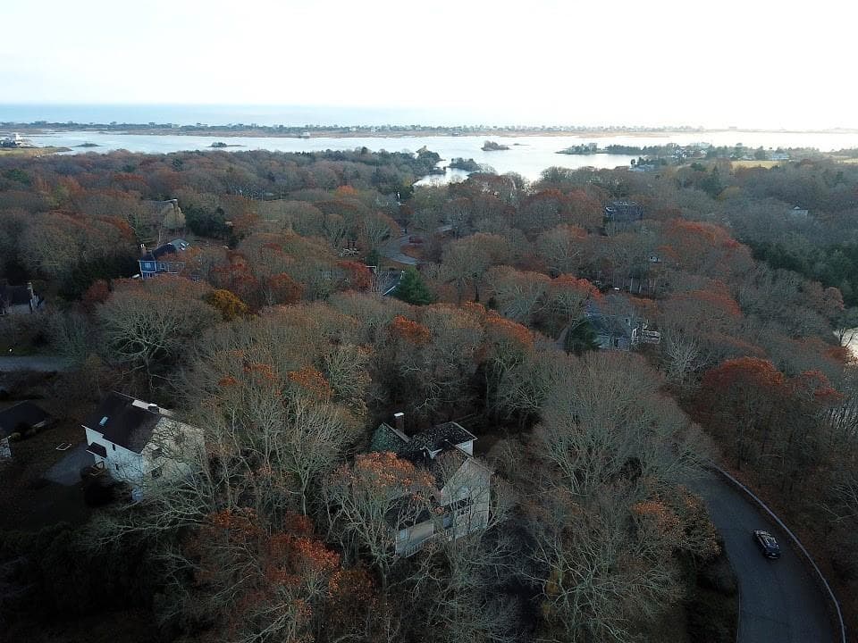
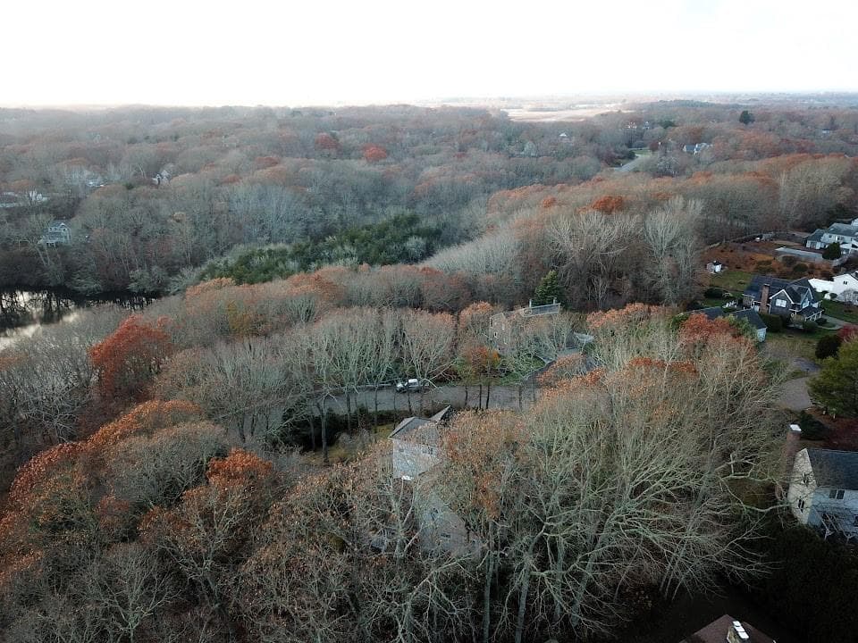
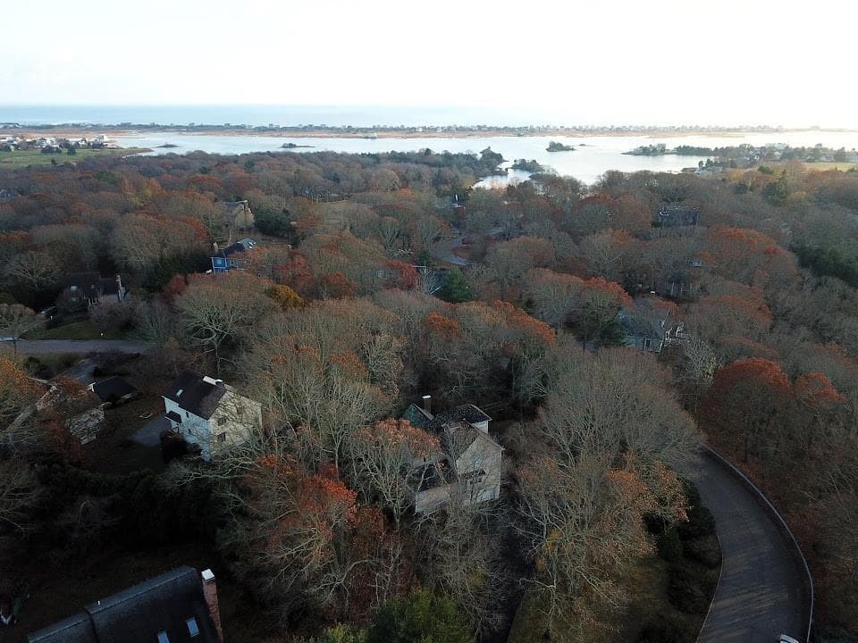
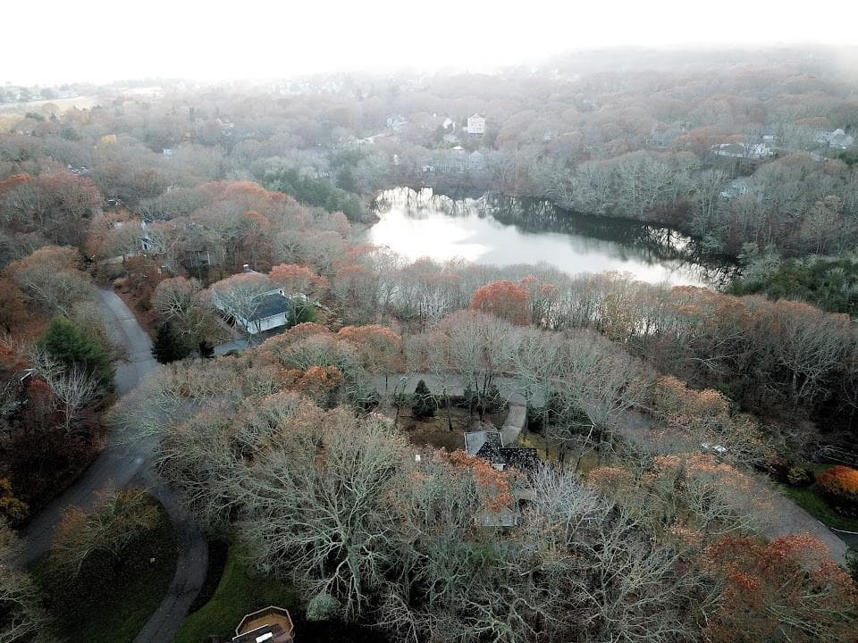
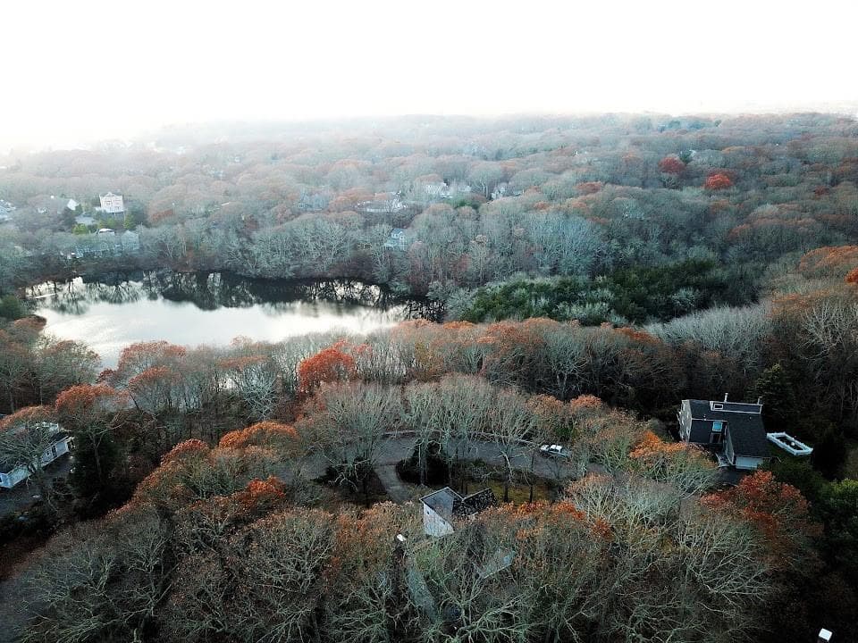
Single Family Residence at 44 Rock Ridge Road, Westerly
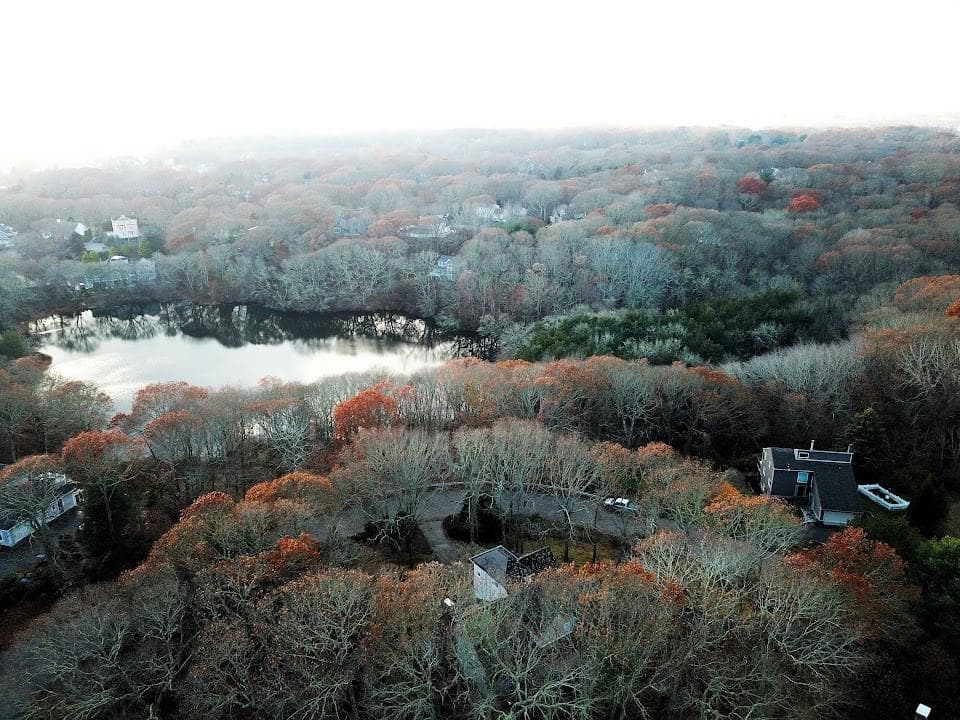
Single Family Residence at 44 Rock Ridge Road, Westerly, photo 2 of 44
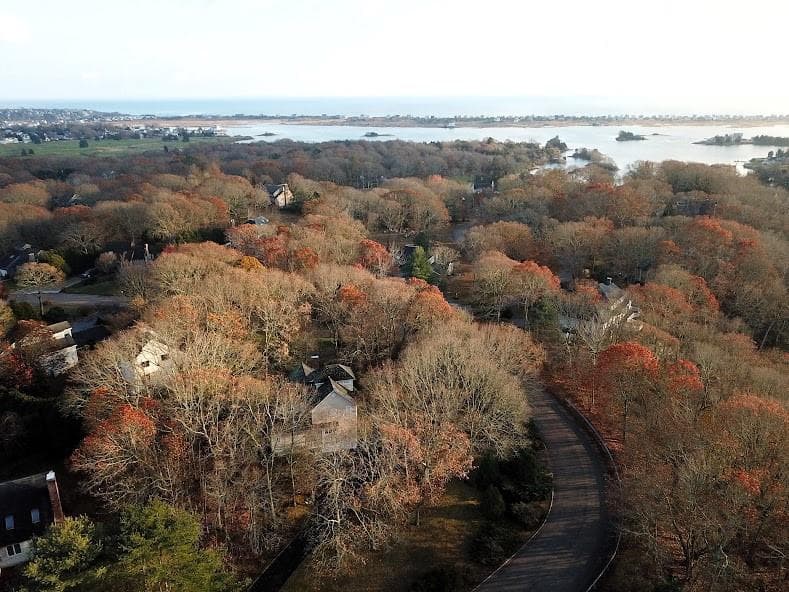
Single Family Residence at 44 Rock Ridge Road, Westerly, photo 3 of 44
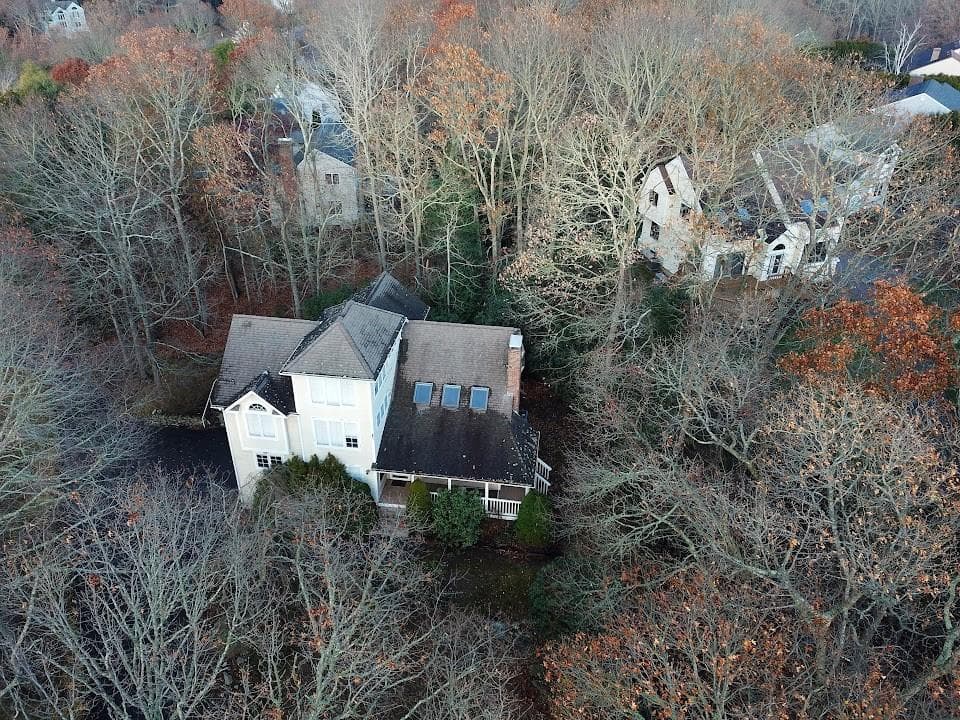
Single Family Residence at 44 Rock Ridge Road, Westerly, photo 4 of 44
Single Family Residence at 44 Rock Ridge Road, Westerly, photo 5 of 44
Single Family Residence at 44 Rock Ridge Road, Westerly, photo 6 of 44
Single Family Residence at 44 Rock Ridge Road, Westerly, photo 7 of 44
Single Family Residence at 44 Rock Ridge Road, Westerly, photo 8 of 44
Single Family Residence at 44 Rock Ridge Road, Westerly, photo 9 of 44
Single Family Residence at 44 Rock Ridge Road, Westerly, photo 10 of 44
Single Family Residence at 44 Rock Ridge Road, Westerly, photo 11 of 44
Single Family Residence at 44 Rock Ridge Road, Westerly, photo 12 of 44
Single Family Residence at 44 Rock Ridge Road, Westerly, photo 13 of 44
Single Family Residence at 44 Rock Ridge Road, Westerly, photo 14 of 44
Single Family Residence at 44 Rock Ridge Road, Westerly, photo 15 of 44
Single Family Residence at 44 Rock Ridge Road, Westerly, photo 16 of 44
Single Family Residence at 44 Rock Ridge Road, Westerly, photo 17 of 44
Single Family Residence at 44 Rock Ridge Road, Westerly, photo 18 of 44
Single Family Residence at 44 Rock Ridge Road, Westerly, photo 19 of 44
Single Family Residence at 44 Rock Ridge Road, Westerly, photo 20 of 44
Single Family Residence at 44 Rock Ridge Road, Westerly, photo 21 of 44
Single Family Residence at 44 Rock Ridge Road, Westerly, photo 22 of 44
Single Family Residence at 44 Rock Ridge Road, Westerly, photo 23 of 44
Single Family Residence at 44 Rock Ridge Road, Westerly, photo 24 of 44
Single Family Residence at 44 Rock Ridge Road, Westerly, photo 25 of 44
Single Family Residence at 44 Rock Ridge Road, Westerly, photo 26 of 44
Single Family Residence at 44 Rock Ridge Road, Westerly, photo 27 of 44
Single Family Residence at 44 Rock Ridge Road, Westerly, photo 28 of 44
Single Family Residence at 44 Rock Ridge Road, Westerly, photo 29 of 44
Single Family Residence at 44 Rock Ridge Road, Westerly, photo 30 of 44
Single Family Residence at 44 Rock Ridge Road, Westerly, photo 31 of 44
Single Family Residence at 44 Rock Ridge Road, Westerly, photo 32 of 44
Single Family Residence at 44 Rock Ridge Road, Westerly, photo 33 of 44
Single Family Residence at 44 Rock Ridge Road, Westerly, photo 34 of 44
Single Family Residence at 44 Rock Ridge Road, Westerly, photo 35 of 44
Single Family Residence at 44 Rock Ridge Road, Westerly, photo 36 of 44
Single Family Residence at 44 Rock Ridge Road, Westerly, photo 37 of 44
Single Family Residence at 44 Rock Ridge Road, Westerly, photo 38 of 44
Single Family Residence at 44 Rock Ridge Road, Westerly, photo 39 of 44
Single Family Residence at 44 Rock Ridge Road, Westerly, photo 40 of 44
Single Family Residence at 44 Rock Ridge Road, Westerly, photo 41 of 44
Single Family Residence at 44 Rock Ridge Road, Westerly, photo 42 of 44
Single Family Residence at 44 Rock Ridge Road, Westerly, photo 43 of 44
Single Family Residence at 44 Rock Ridge Road, Westerly, photo 44 of 44
44 photos

$1,300,000

44 Rock Ridge Road
Westerly, RI 02891
Listed by David Carty
Bedrooms
4
Bathrooms
4
Living area
3,100 sqft
Year built
1992

About this home

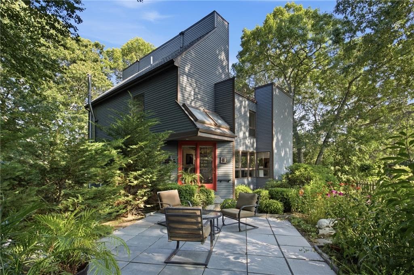
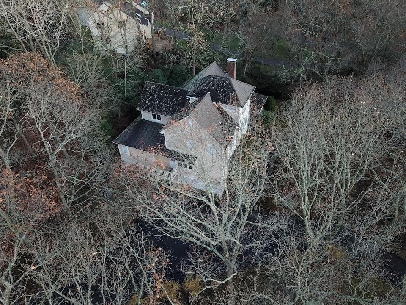
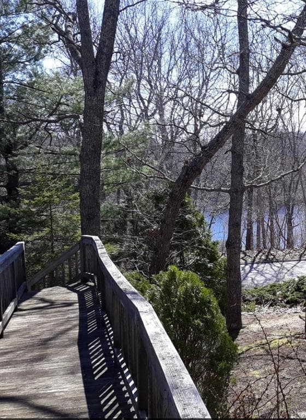
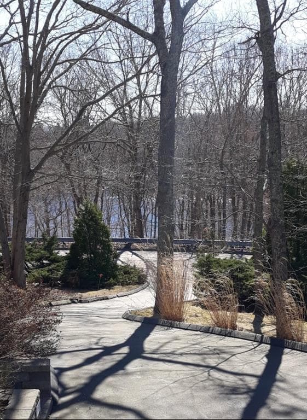
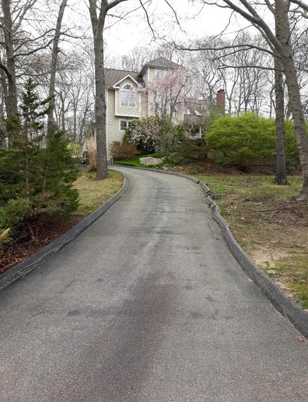
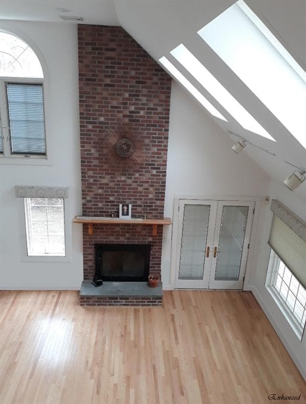
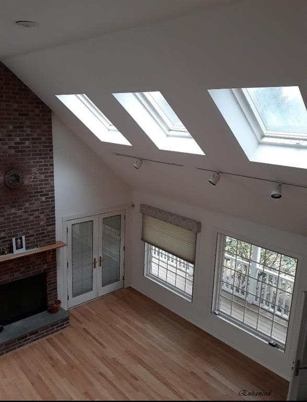
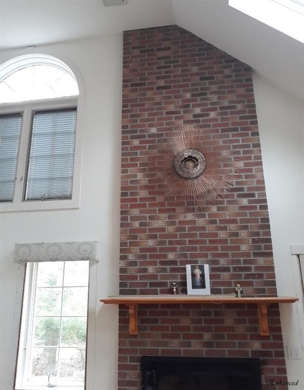
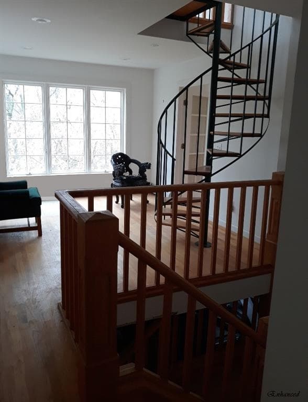
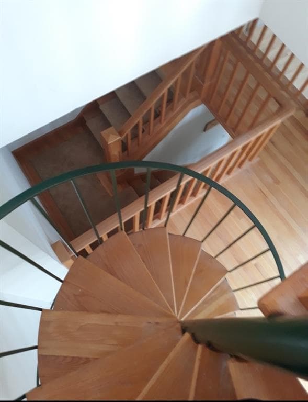
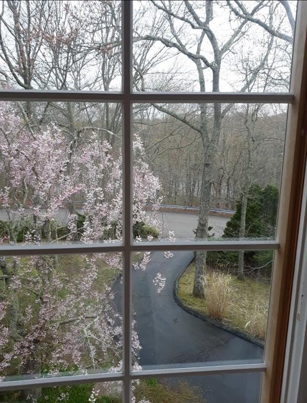
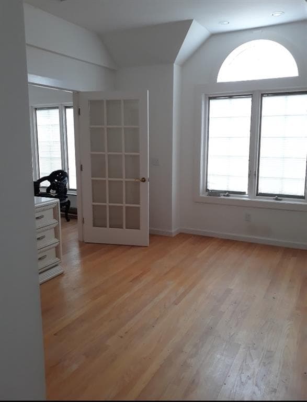
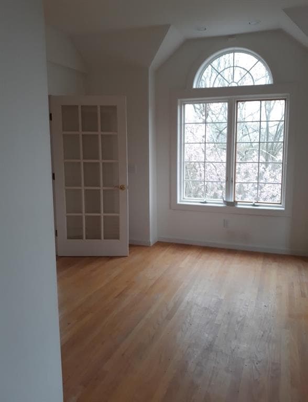
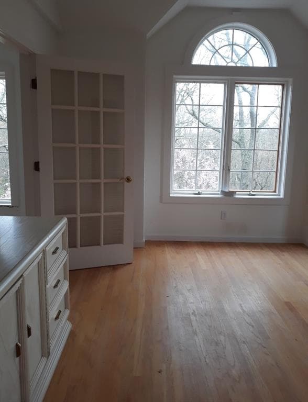
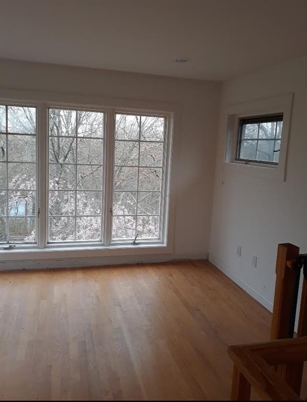
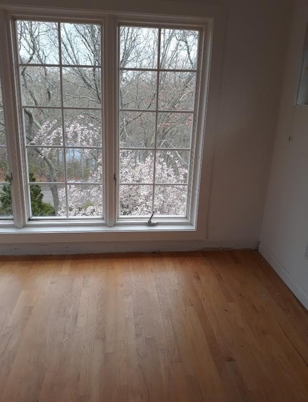
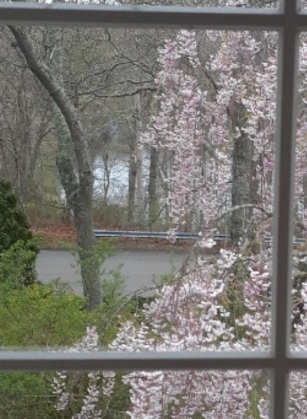
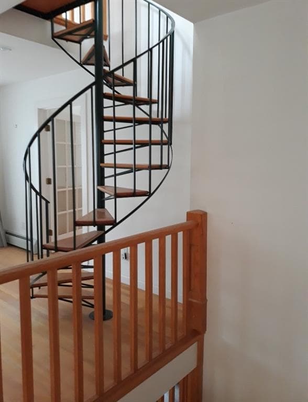
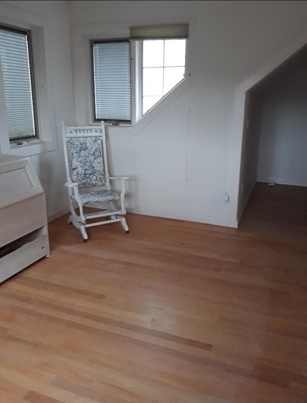
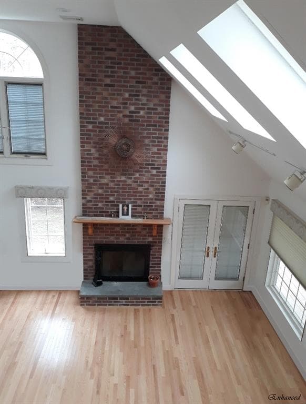
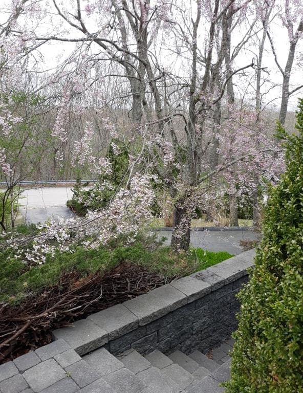
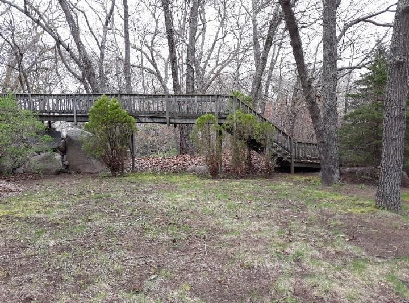
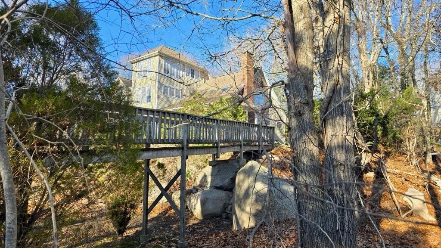
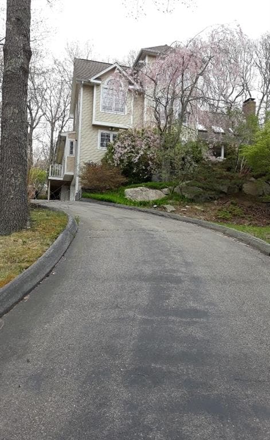
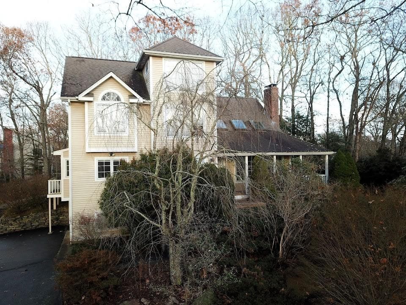
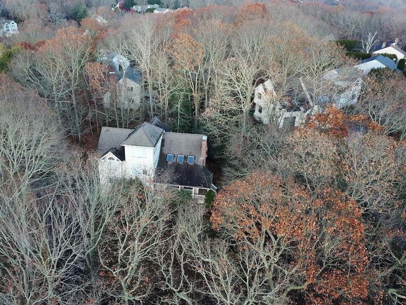
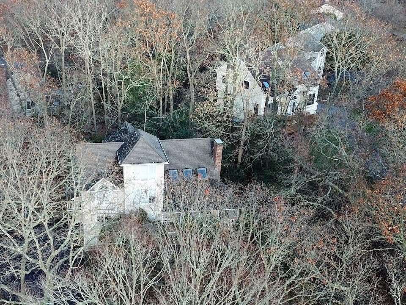
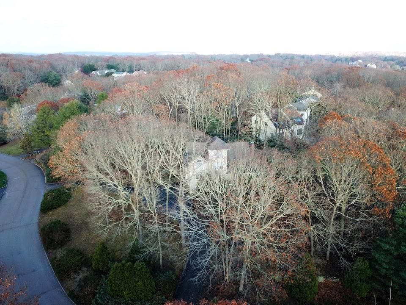
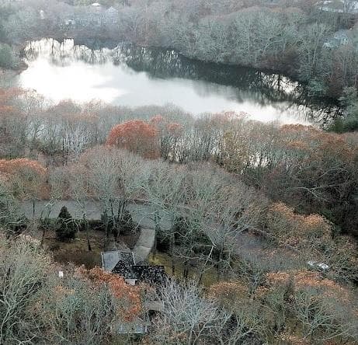
This spectacular scenic opportunity in a highly sought-after waterfront community sitting on an expansive double lot, originally purchased as 2 separate buildable lots, encircling a magnificent view of Dr. Lewis Pond Preserve, with access to the Pond across the street where you can bring a canoe, perched atop a majestic wooded hill for privacy, this 3-level oversized custom-built home with its “watch tower” boasts soaring cathedral ceilings, an abundance of skylights, floor-to-ceiling windows, over 50 Pella windows, an internal balcony viewing the open Great Room, Jacuzzi Room and Main Entrance, and a grand floor-to-cathedral-ceiling 2-story brick fireplace. A custom-building visionary’s paradise, this expansive, unfinished residence presents a rare “blank canvas” for the discerning buyer to create a custom-made dream home in a dream location. Furthermore, for Water Lovers, the large Winnipaug Pond is at the end of the street. For golf lovers, this beautiful double lot & home w/ its picturesque custom-built bridge is strategically located between 2 golf clubs, top-rated RI 18-hole Winnipaug Country Club and 9-hole Weekapaug Golf Club on Shore Rd. The gross 5004 sq ft/3100 livable sq ft has 4 beds, but lives like an individual 6 bedroom, and 4 full baths, & has 2 Master beds w/ En-suite. Through a potential upgrade to 6 beds & 4398 sq ft using the same 5004 gross sq footprint, a possible market value increase of this home could be envisioned.

Highlights

Fireplace

Property details

MLS #
1409641
Property type
Single Family Residence
Subdivision
Near Weekapaug & Watch Hill
Status
Active
Days on market
122
On market date
April 9, 2026
Stories
N/A
Total bathrooms
4
Garage spaces
2
Parking spaces
8
Lot size
0.94 acres
Loading map…

Nearby schools

Within 10 miles · public school directory data (NCES)

Elementary
Dunn's Corners School
0.66 mi away · Grades 0-4
Nearest school -- attendance-zone data not available here
4.0
Local Score (student-teacher ratio only (preliminary -- will incorporate state test-score data once available)) -- not an official state rating
Enrollment
275
Student:teacher ratio
12.5:1
District
Westerly
Middle
Westerly Middle School
0.45 mi away · Grades 5-8
Nearest school -- attendance-zone data not available here
5.0
Local Score (student-teacher ratio only (preliminary -- will incorporate state test-score data once available)) -- not an official state rating
Enrollment
740
Student:teacher ratio
11.2:1
District
Westerly
High
Westerly High School
2.86 mi away · Grades 9-12
Nearest school -- attendance-zone data not available here
5.0
Local Score (student-teacher ratio only (preliminary -- will incorporate state test-score data once available)) -- not an official state rating
Enrollment
726
Student:teacher ratio
9.9:1
District
Westerly

Mortgage calculator

Estimate only - actual rate and payment depend on your lender, credit, and loan program.

$
%
%
Adjust tax / insurance estimates
% / yr
$
/mo
Est. monthly payment
$7,979/mo
$260,000 down
$1,040,000 loan
Principal & interest$6,745
Property tax (est.)$1,083
Home insurance (est.)$150

Similar homes you might like

Data source: Listing information provided by Rhode Island Association of REALTORS via Trestle/CoreLogic. Last updated 17 days ago.

Information herein deemed reliable but not guaranteed; all measurements, school assignments, HOA fees, taxes, and feature lists are approximate and should be independently verified. Equal Housing Opportunity.