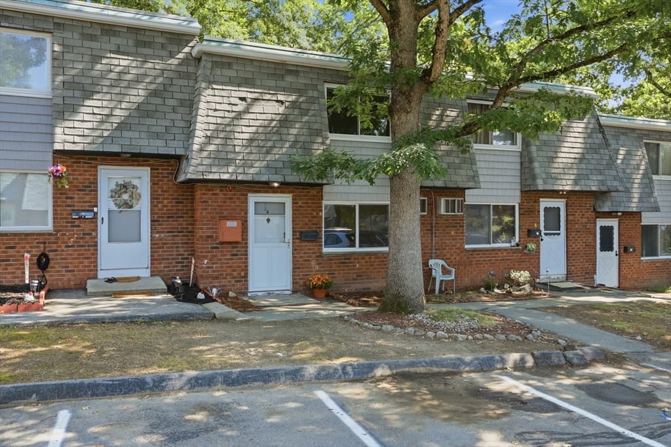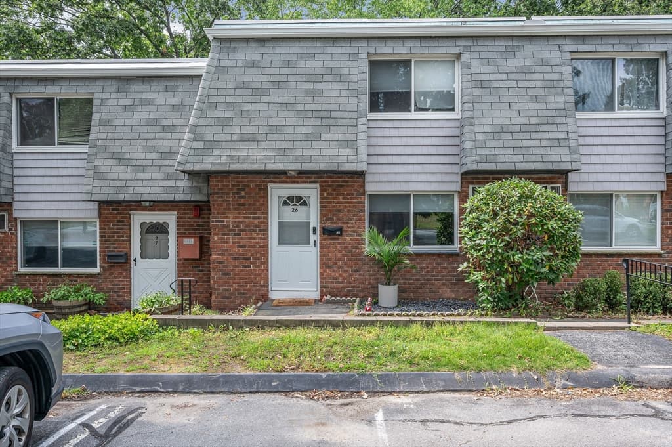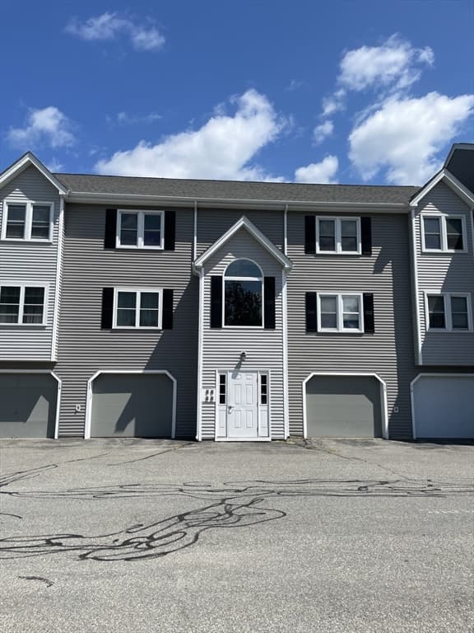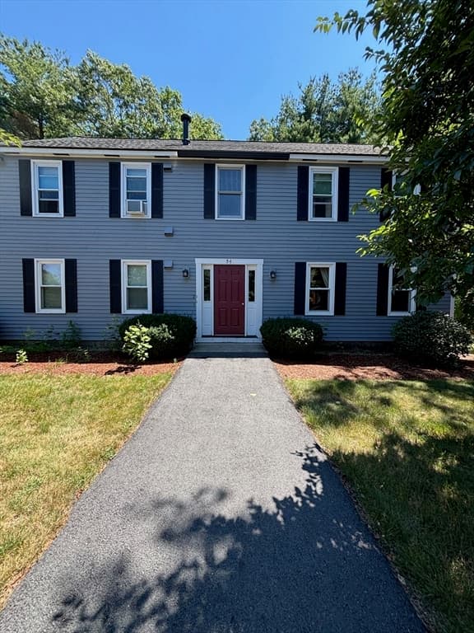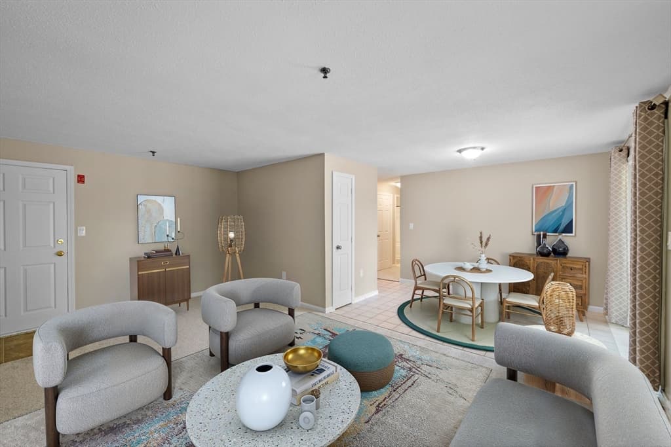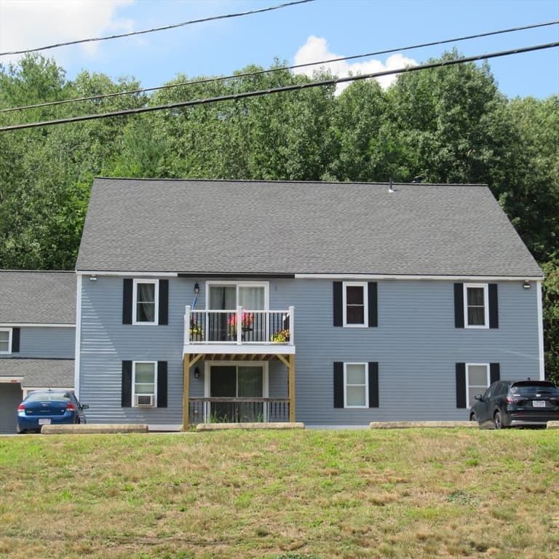
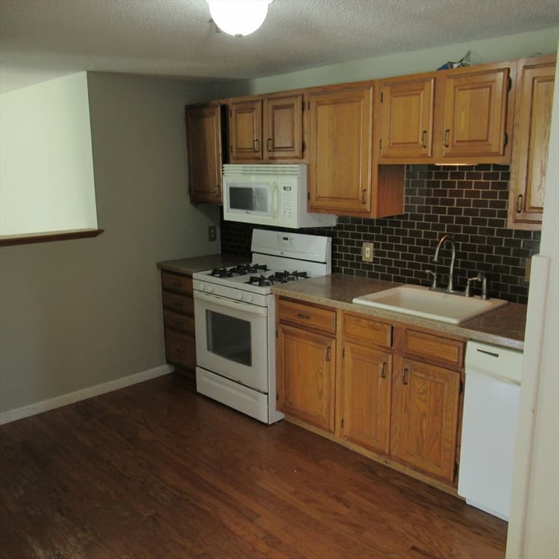
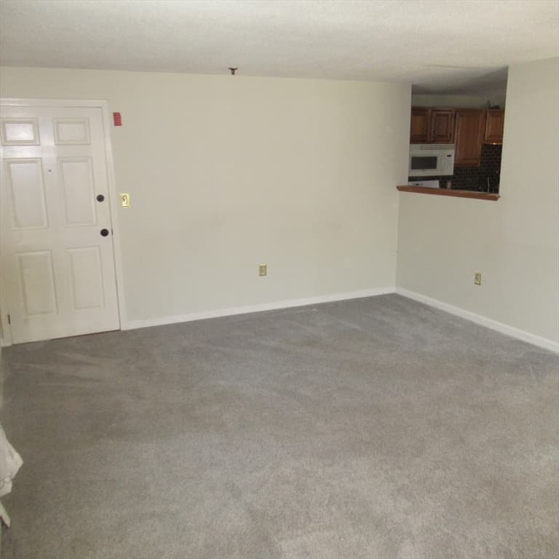
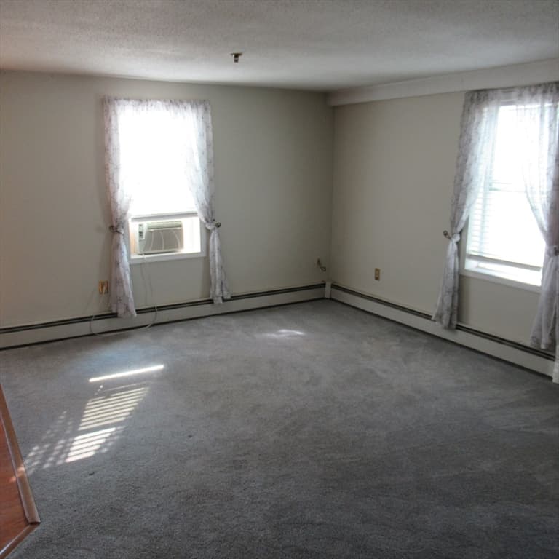
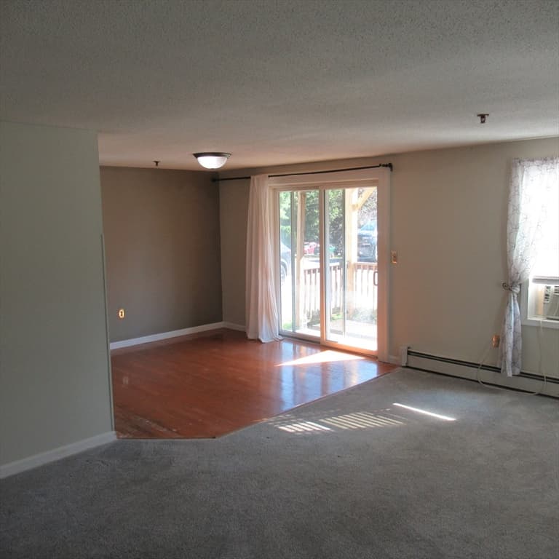
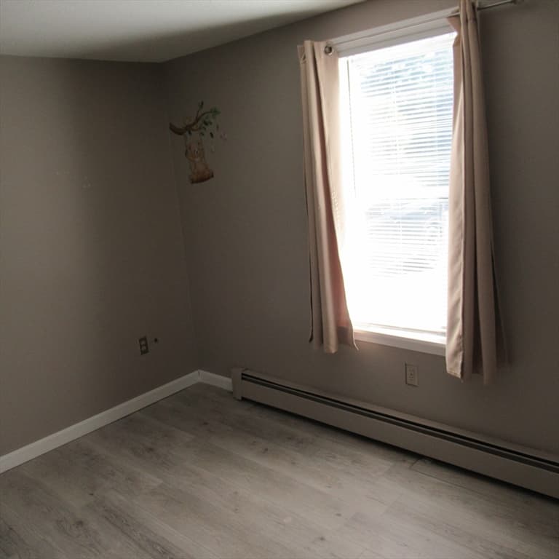
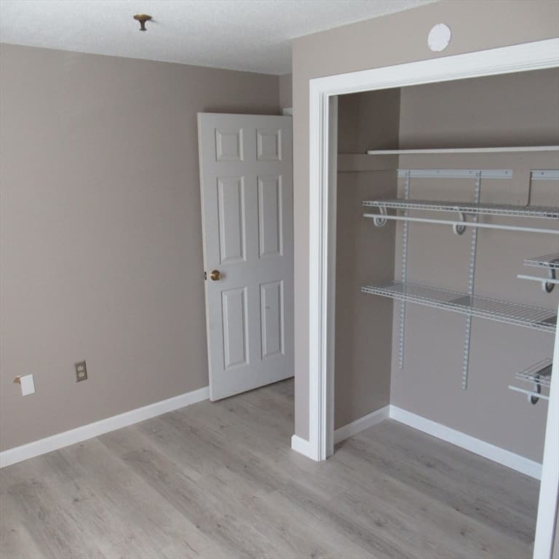
Condominium at 14 Lantern Lane # 7, Dracut MA 01826, Dracut
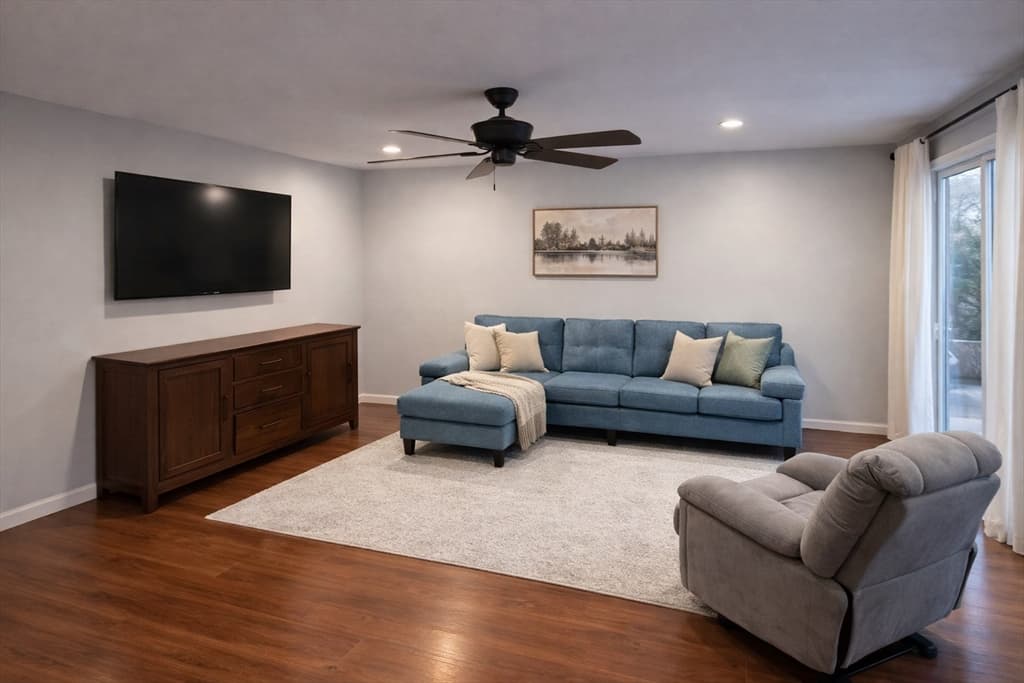
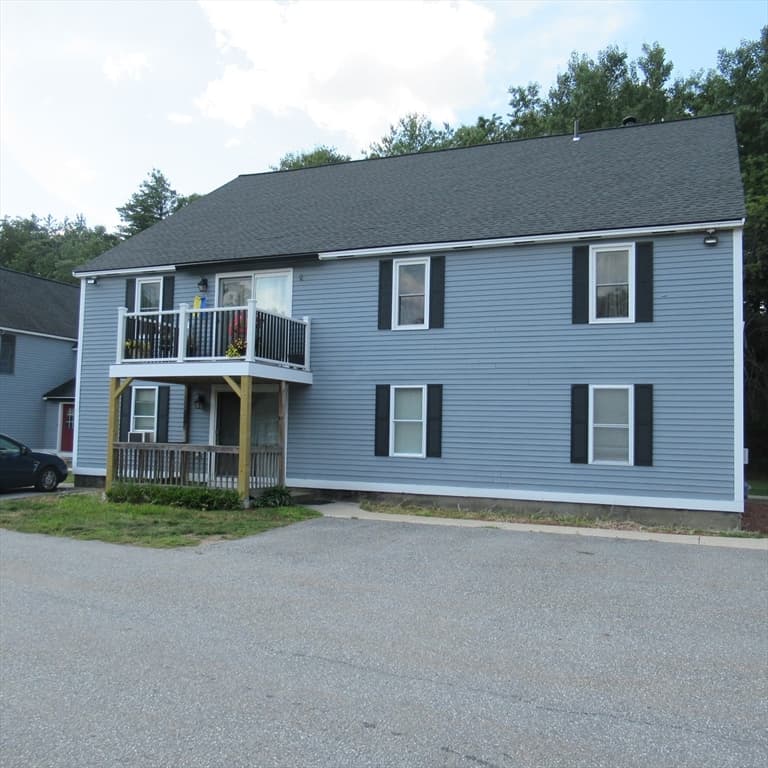
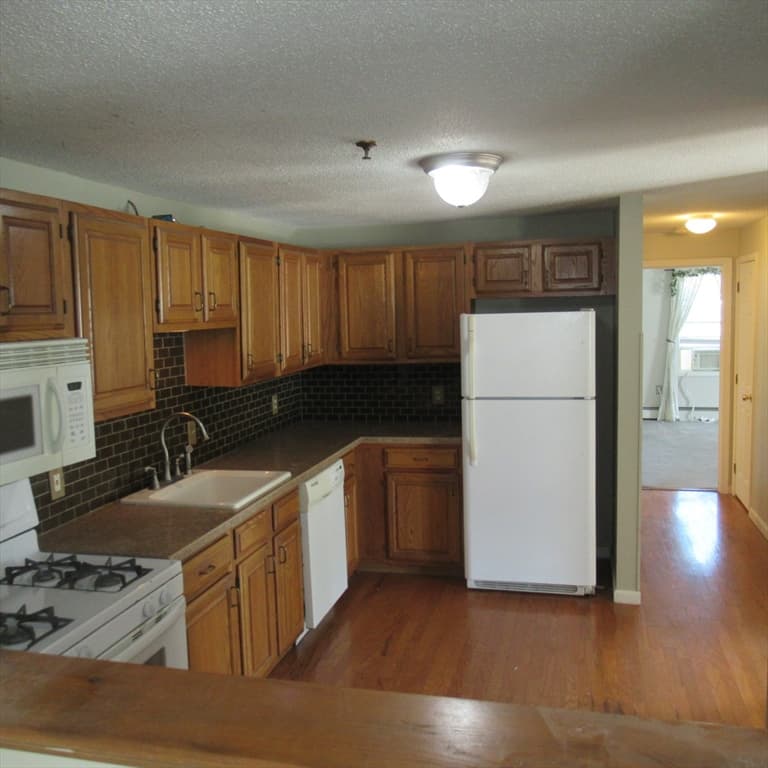
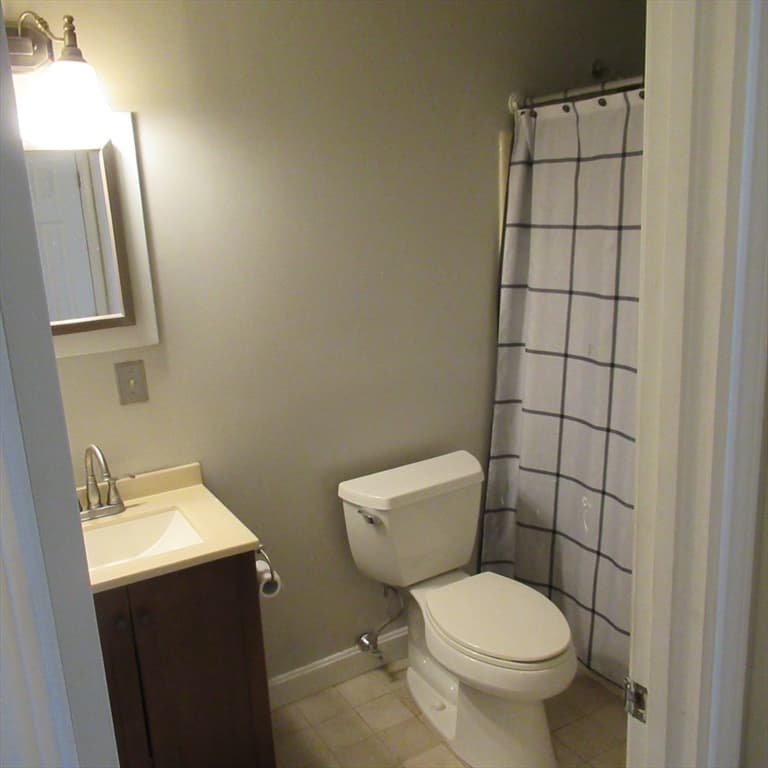
Condominium at 14 Lantern Lane # 7, Dracut MA 01826, Dracut, photo 2 of 20
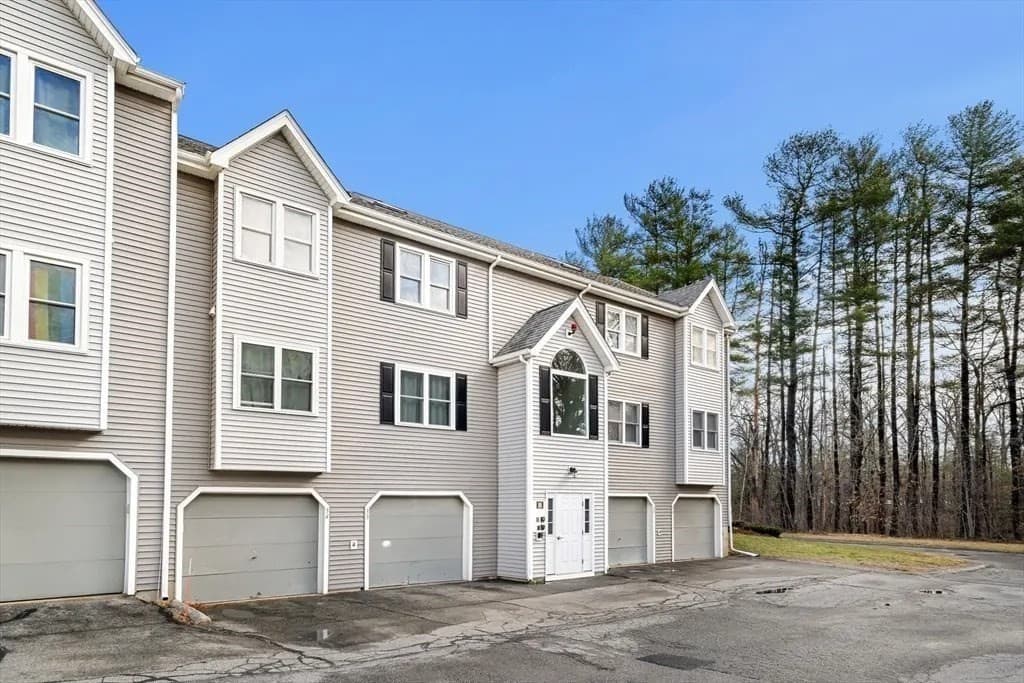
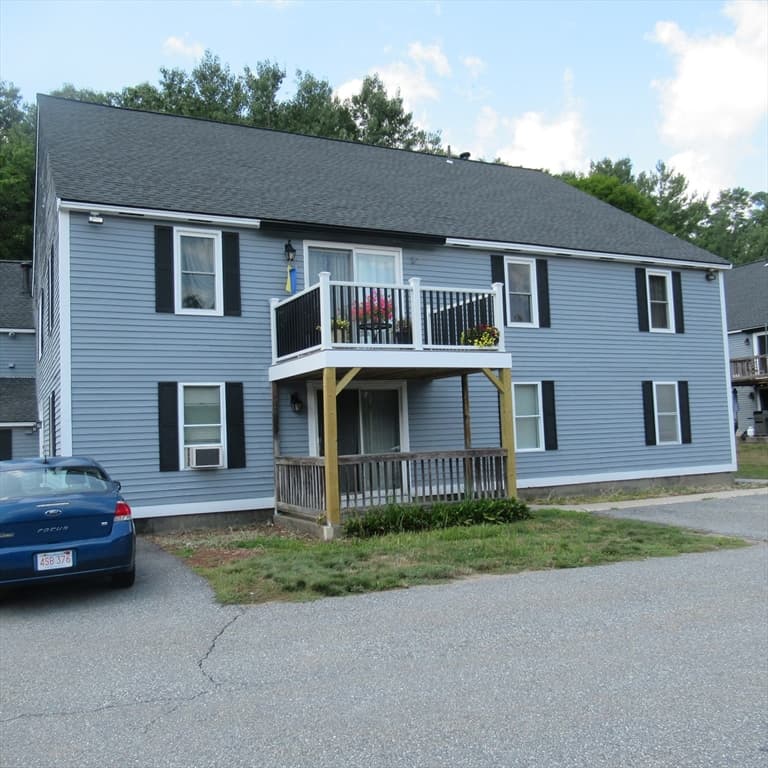
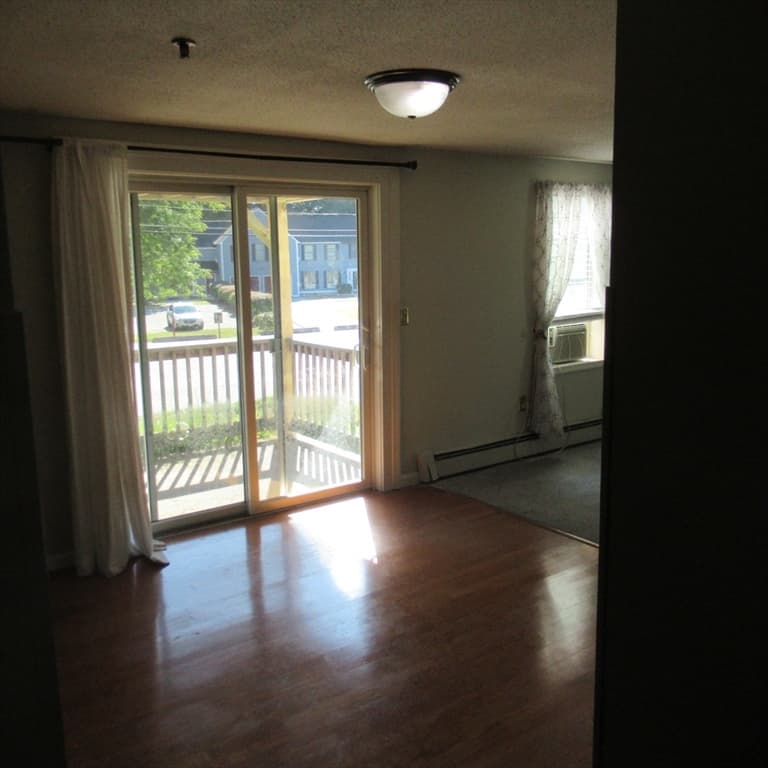
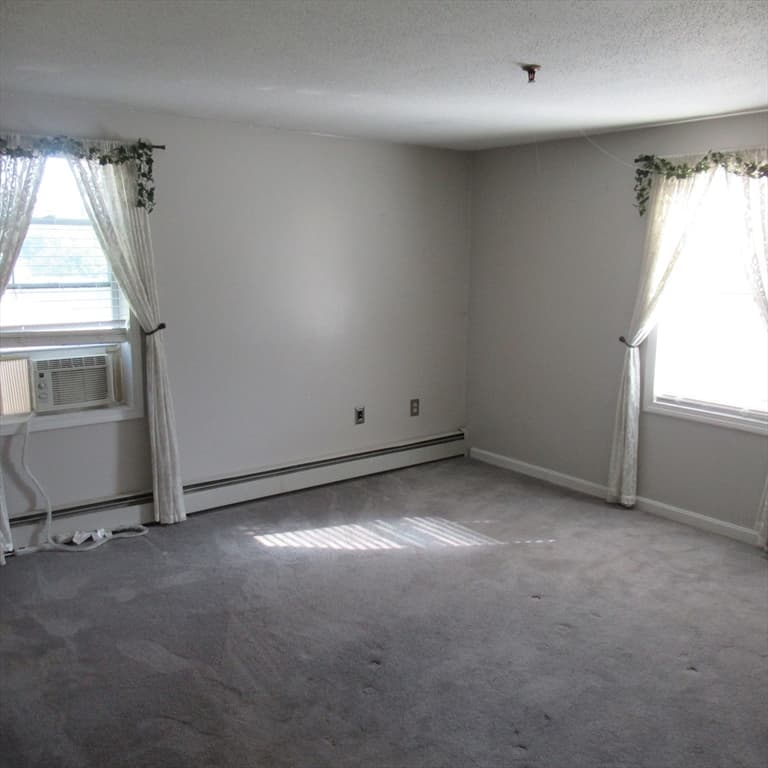
Condominium at 14 Lantern Lane # 7, Dracut MA 01826, Dracut, photo 3 of 20
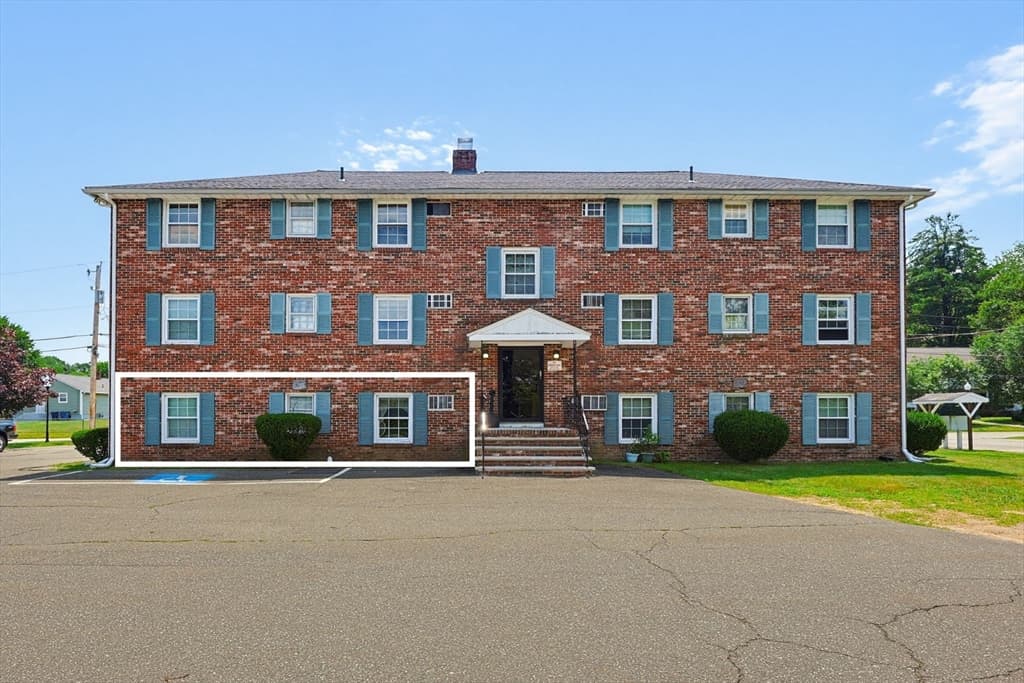
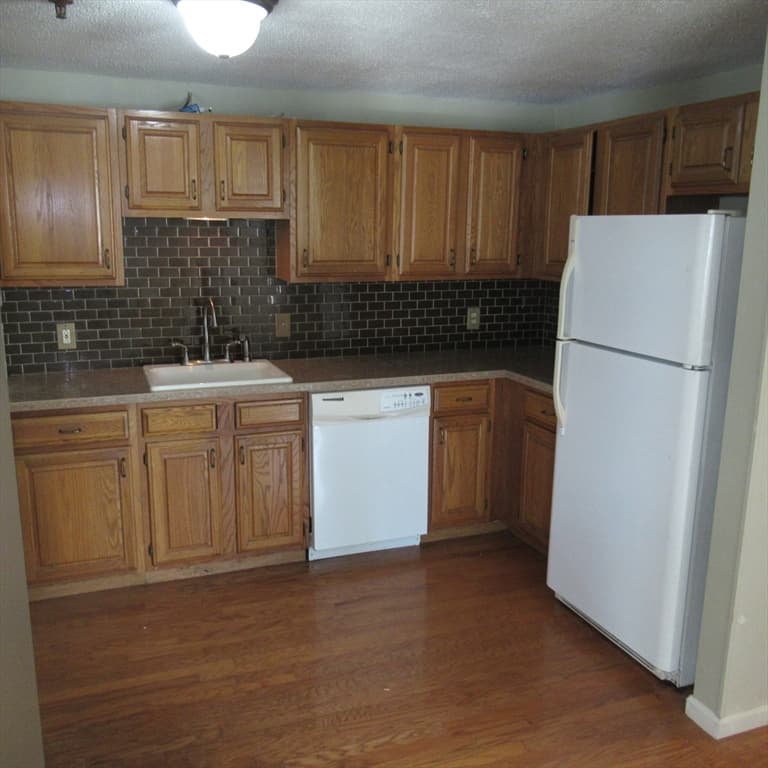
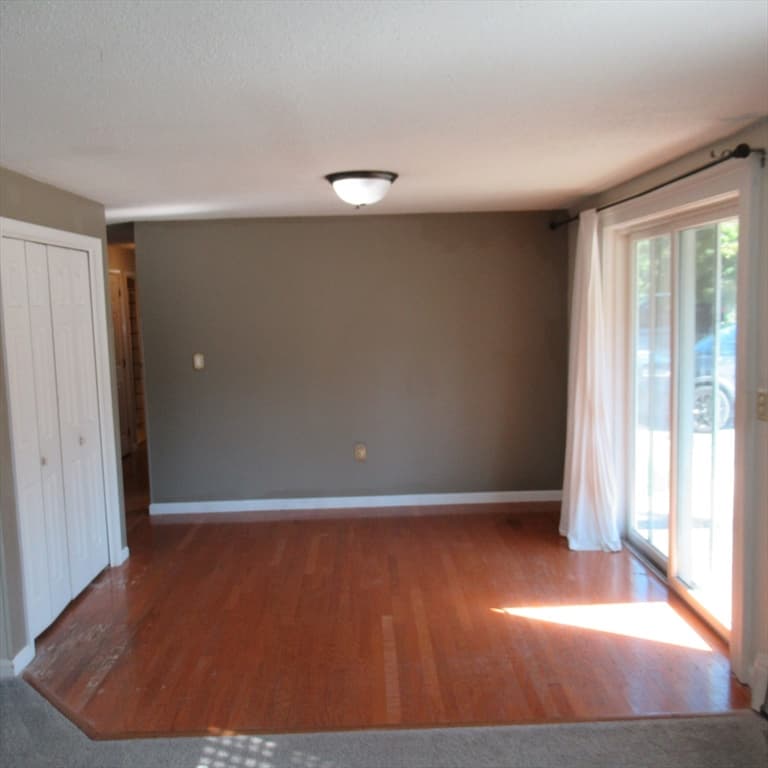
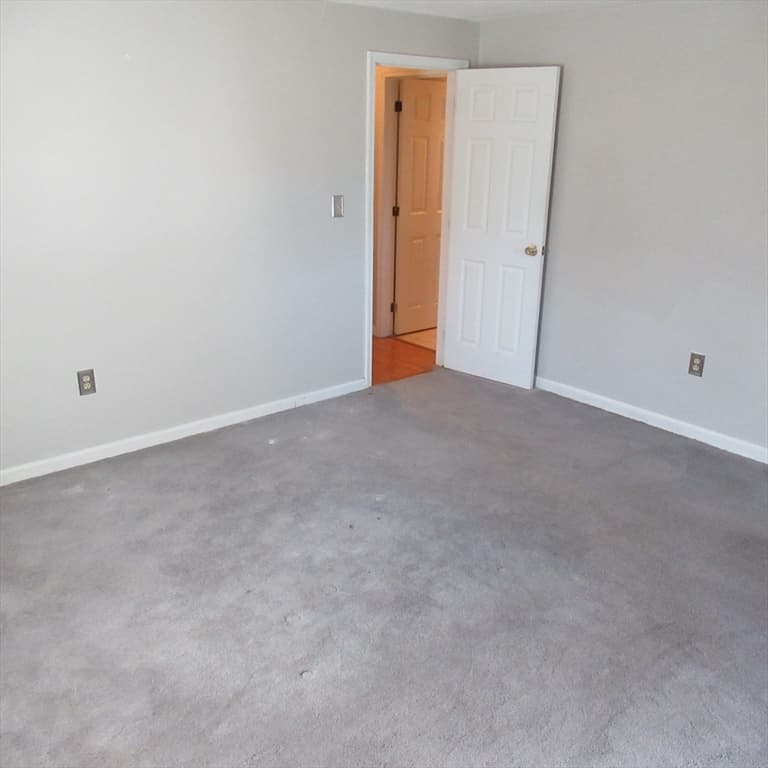
Condominium at 14 Lantern Lane # 7, Dracut MA 01826, Dracut, photo 4 of 20
Condominium at 14 Lantern Lane # 7, Dracut MA 01826, Dracut, photo 5 of 20
Condominium at 14 Lantern Lane # 7, Dracut MA 01826, Dracut, photo 6 of 20
Condominium at 14 Lantern Lane # 7, Dracut MA 01826, Dracut, photo 7 of 20
Condominium at 14 Lantern Lane # 7, Dracut MA 01826, Dracut, photo 8 of 20
Condominium at 14 Lantern Lane # 7, Dracut MA 01826, Dracut, photo 9 of 20
Condominium at 14 Lantern Lane # 7, Dracut MA 01826, Dracut, photo 10 of 20
Condominium at 14 Lantern Lane # 7, Dracut MA 01826, Dracut, photo 11 of 20
Condominium at 14 Lantern Lane # 7, Dracut MA 01826, Dracut, photo 12 of 20
Condominium at 14 Lantern Lane # 7, Dracut MA 01826, Dracut, photo 13 of 20
Condominium at 14 Lantern Lane # 7, Dracut MA 01826, Dracut, photo 14 of 20
Condominium at 14 Lantern Lane # 7, Dracut MA 01826, Dracut, photo 15 of 20
Condominium at 14 Lantern Lane # 7, Dracut MA 01826, Dracut, photo 16 of 20
Condominium at 14 Lantern Lane # 7, Dracut MA 01826, Dracut, photo 17 of 20
Condominium at 14 Lantern Lane # 7, Dracut MA 01826, Dracut, photo 18 of 20
Condominium at 14 Lantern Lane # 7, Dracut MA 01826, Dracut, photo 19 of 20
Condominium at 14 Lantern Lane # 7, Dracut MA 01826, Dracut, photo 20 of 20
20 photos

$299,900

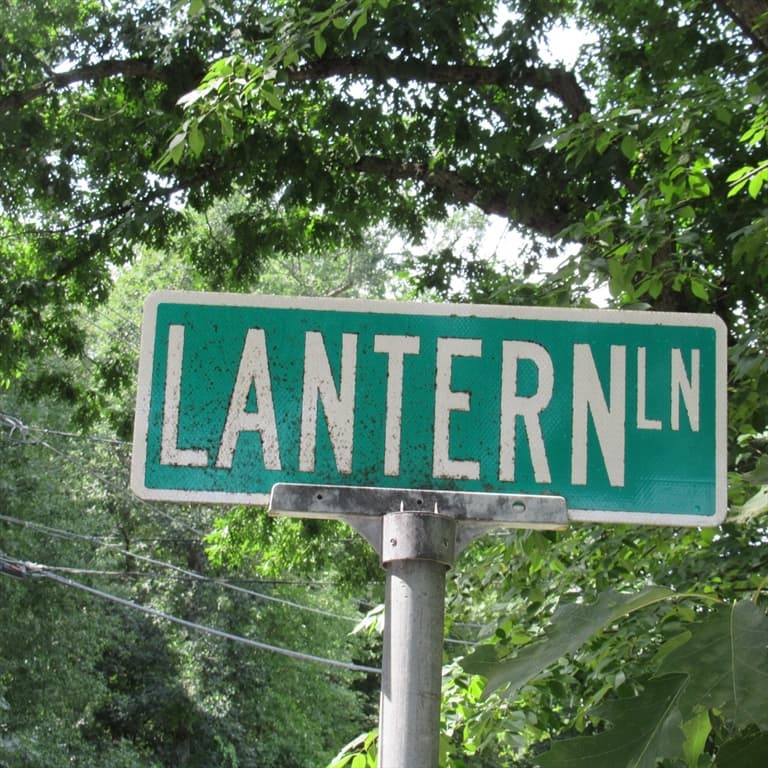
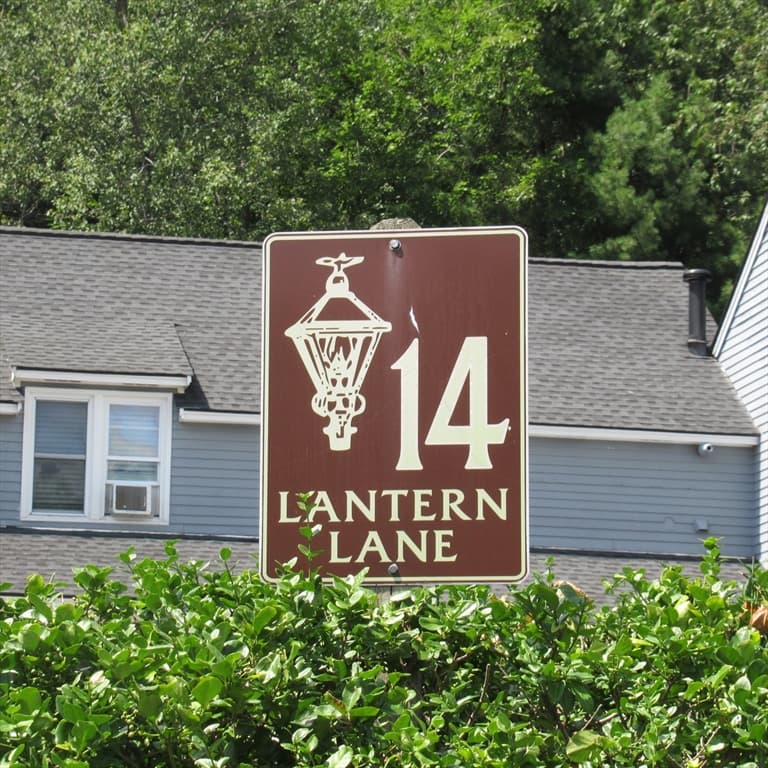
14 Lantern Lane # 7, Dracut MA 01826
Dracut, MA 01826
Listed by David Nicholaou
Bedrooms
2
Bathrooms
1
Living area
840 sqft
Year built
1986

About this home

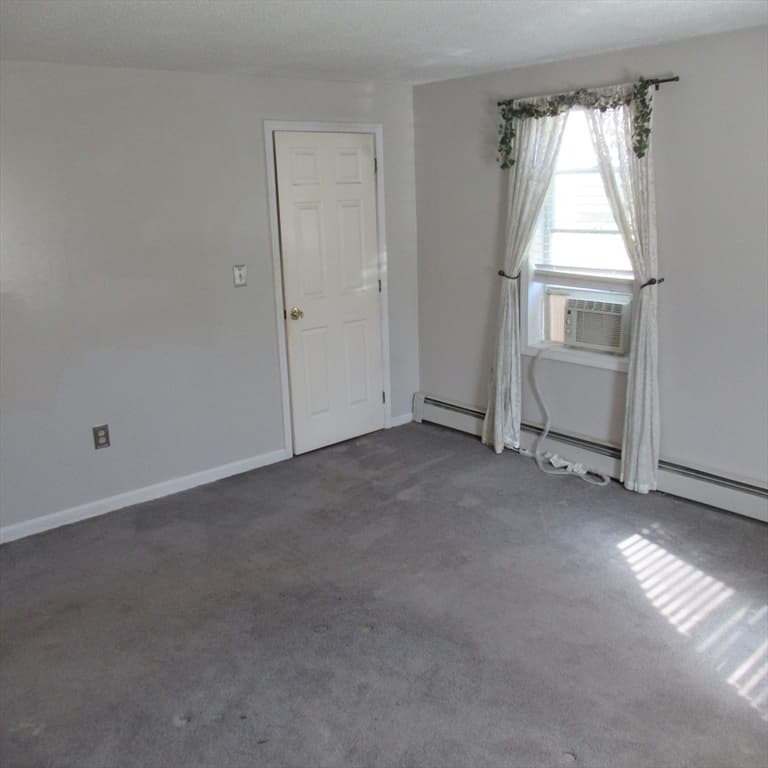
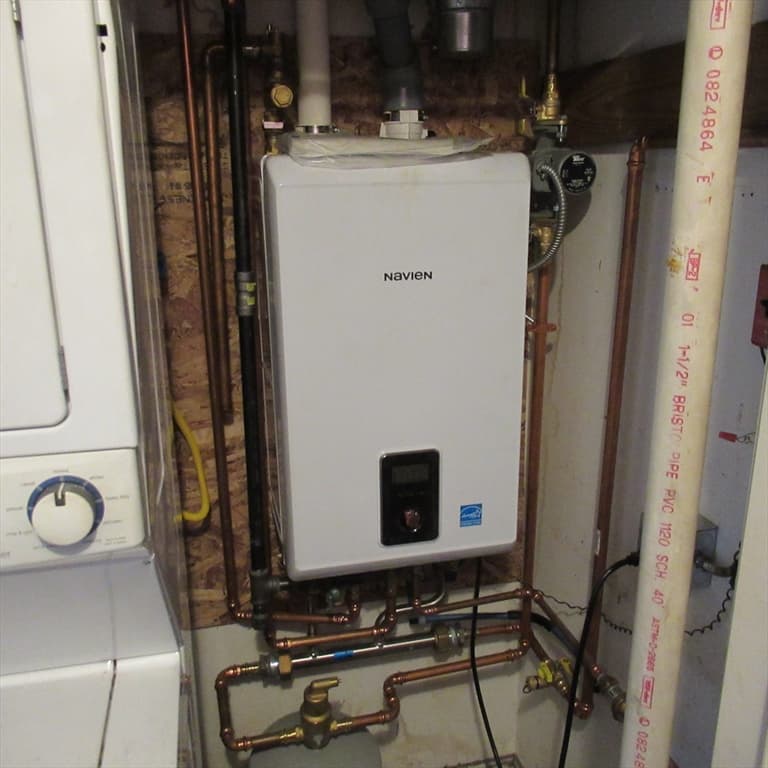
Welcome to the Hillshire Farms community, With a little TLC this ground level condo features a great mix of comfort, style, convenience and NO STAIRS! The open living and dining area flows easily, making it a great spot to relax or entertain. The dining area features a slider leading to your private sun filled patio, perfect for morning coffee. The kitchen is maximized with plenty of cabinets and counter space, gas oven, and dishwasher for ultimate convenience. There are two good-sized bedrooms w/big closets, full bathroom & laundry area directly in the unit! Minutes from local shopping, dining options, schools, parks, commuter rail, walking trails, U-Mass Lowell campus and tax-free NH! Two deeded parking spots and plenty of guest parking. This complex is professionally managed and very well maintained. Recent updates include a BRAND NEW boiler. Water and Sewer are included in low condo fee! Pets are welcome with association approval. Perfect for 1st time homebuyers or downsizers. The complex is not FHA approved!

Property details

MLS #
73567935
Property type
Condominium
Subdivision
N/A
Status
Active
Days on market
2
On market date
August 25, 2026
Stories
1
Total bathrooms
1
Garage spaces
N/A
Parking spaces
2
Lot size
N/A
Loading map…

Nearby schools

Within 10 miles · public school directory data (NCES)

Elementary
Brookside Elementary
0.46 mi away · Grades -1-5
Nearest school -- attendance-zone data not available here
3.0
Local Score (student-teacher ratio only (preliminary -- will incorporate state test-score data once available)) -- not an official state rating
Enrollment
479
Student:teacher ratio
17.1:1
District
Dracut
Middle
Justus C. Richardson Middle School
0.57 mi away · Grades 6-8
Nearest school -- attendance-zone data not available here
3.0
Local Score (student-teacher ratio only (preliminary -- will incorporate state test-score data once available)) -- not an official state rating
Enrollment
896
Student:teacher ratio
15.7:1
District
Dracut
High
Dracut Senior High
0.57 mi away · Grades 9-12
Nearest school -- attendance-zone data not available here
4.0
Local Score (student-teacher ratio only (preliminary -- will incorporate state test-score data once available)) -- not an official state rating
Enrollment
876
Student:teacher ratio
14.6:1
District
Dracut

Mortgage calculator

Estimate only - actual rate and payment depend on your lender, credit, and loan program.

$
%
%
Adjust tax / insurance estimates
% / yr
$
/mo
Est. monthly payment
$1,956/mo
$59,980 down
$239,920 loan
Principal & interest$1,556
Property tax (est.)$250
Home insurance (est.)$150

Similar homes you might like

Data source: Listing information provided by MLS Property Information Network via Trestle/CoreLogic. Last updated 2 days ago.

Information herein deemed reliable but not guaranteed; all measurements, school assignments, HOA fees, taxes, and feature lists are approximate and should be independently verified. Equal Housing Opportunity.