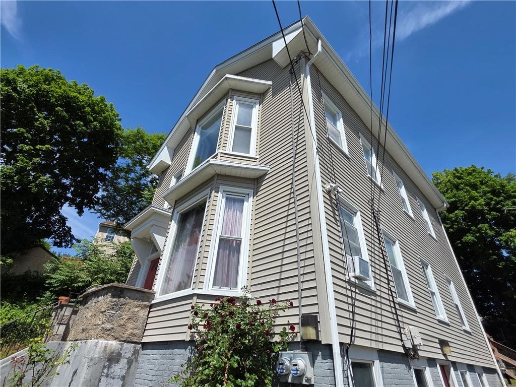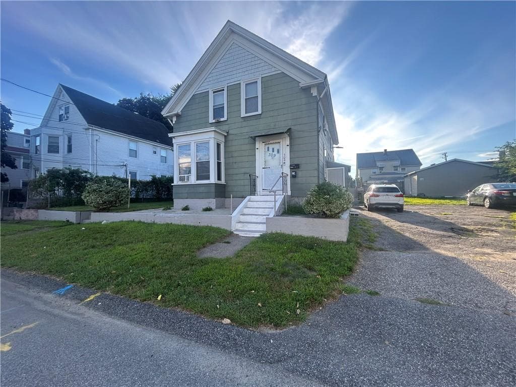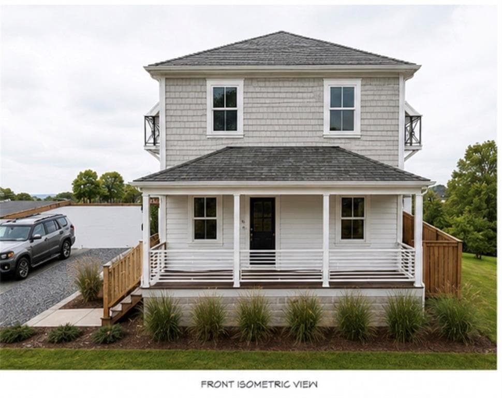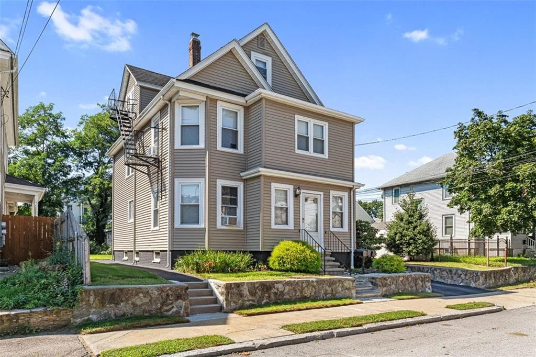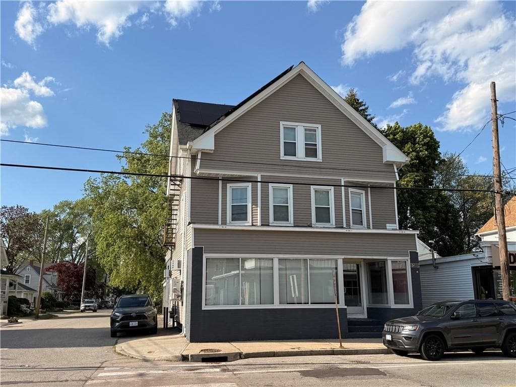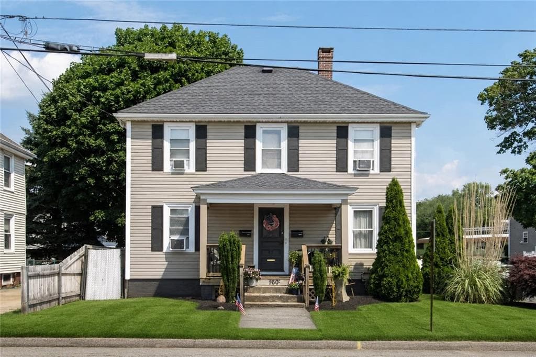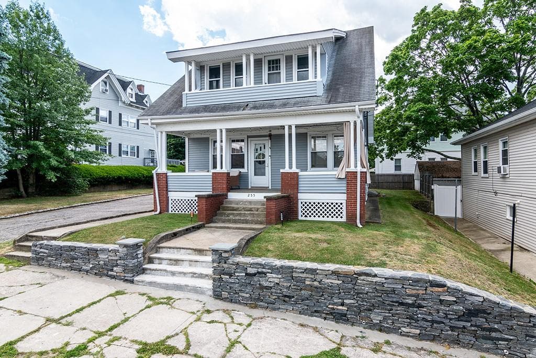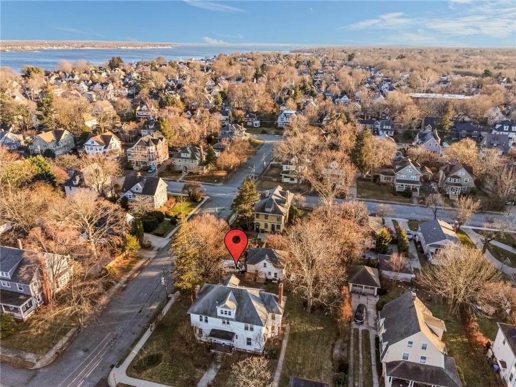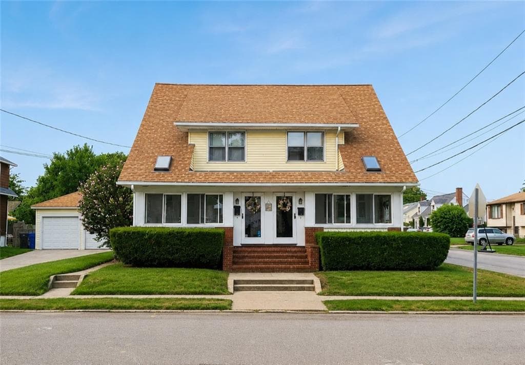
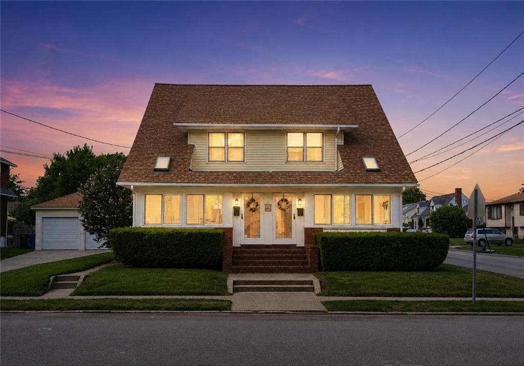
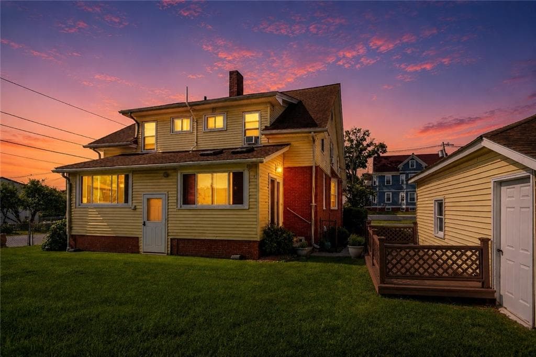
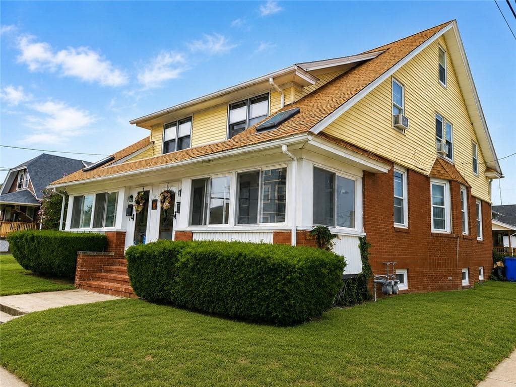
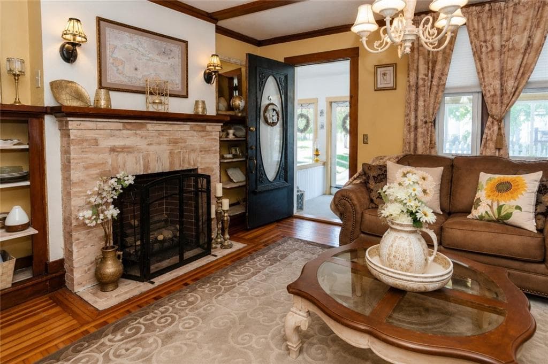
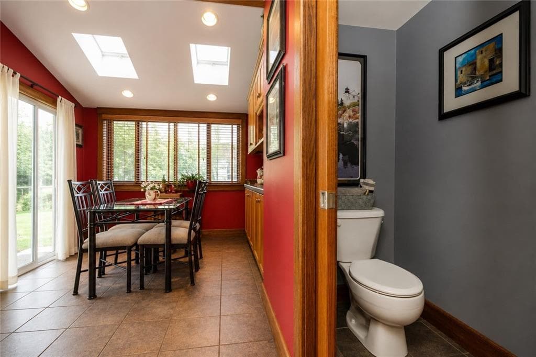
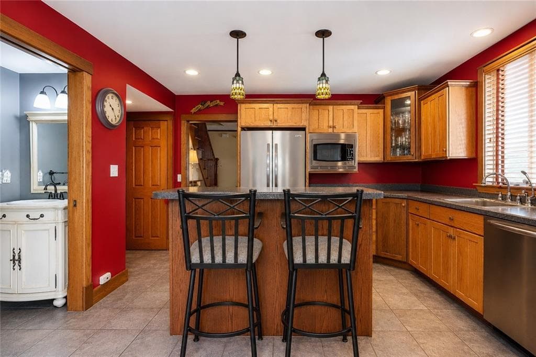
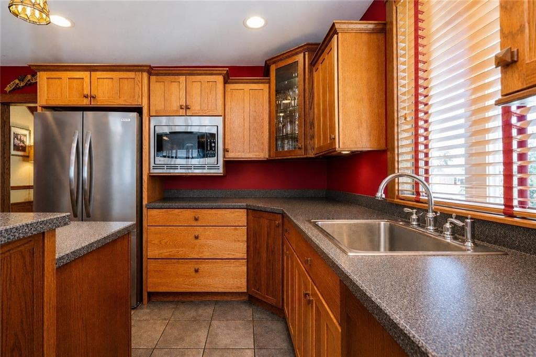
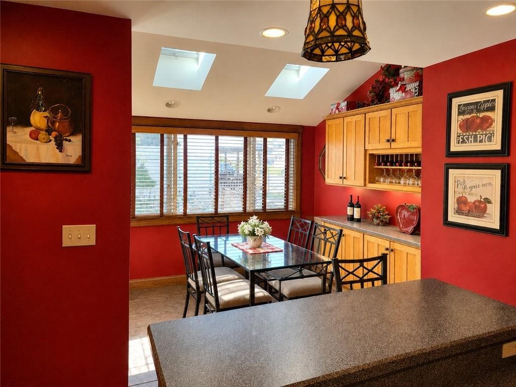
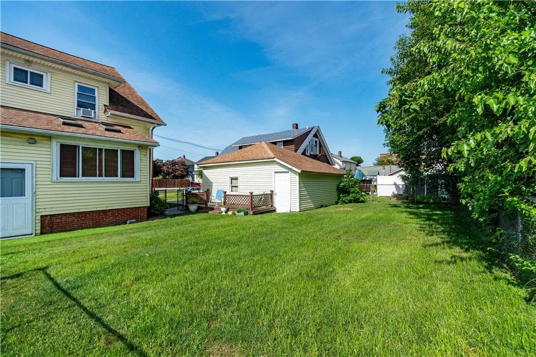

Multi Family at 113 115 Beckwith Street, Cranston
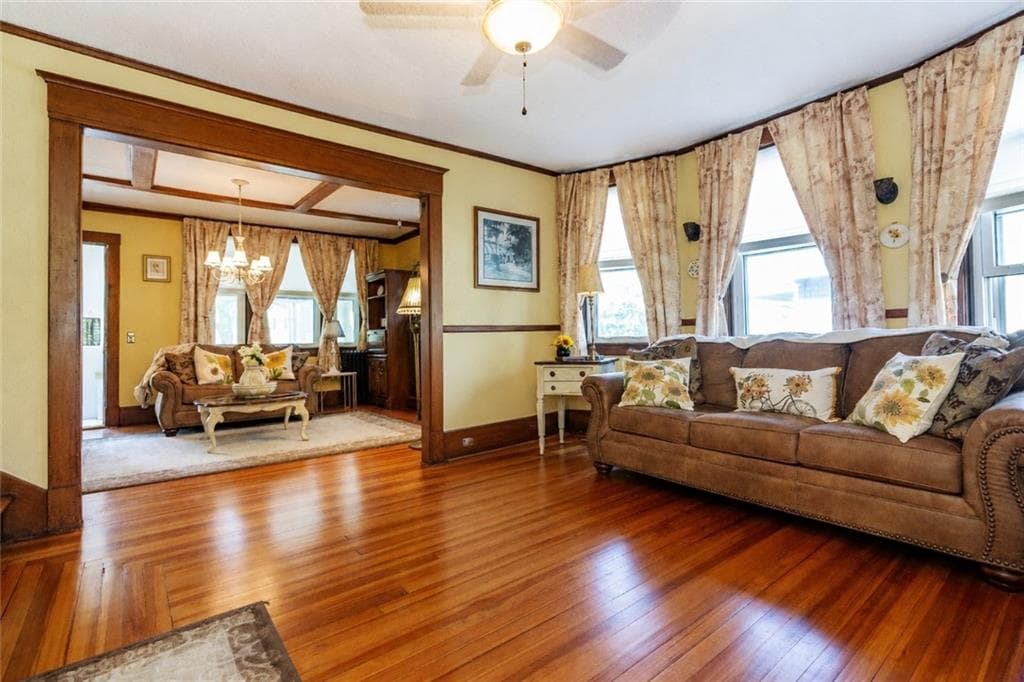
Multi Family at 113 115 Beckwith Street, Cranston, photo 2 of 50
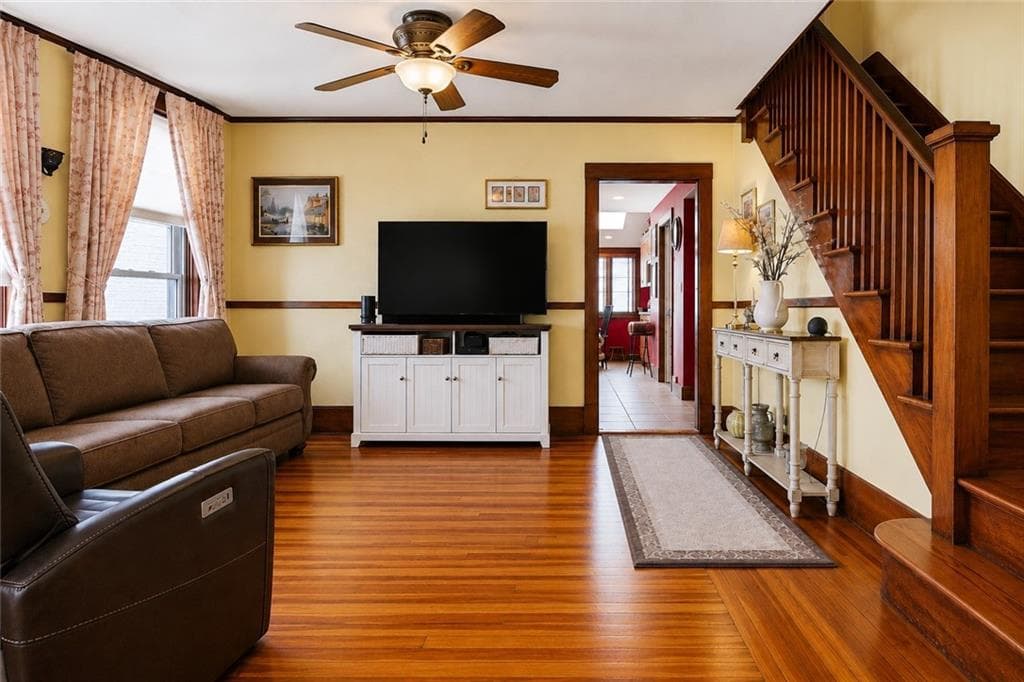
Multi Family at 113 115 Beckwith Street, Cranston, photo 3 of 50
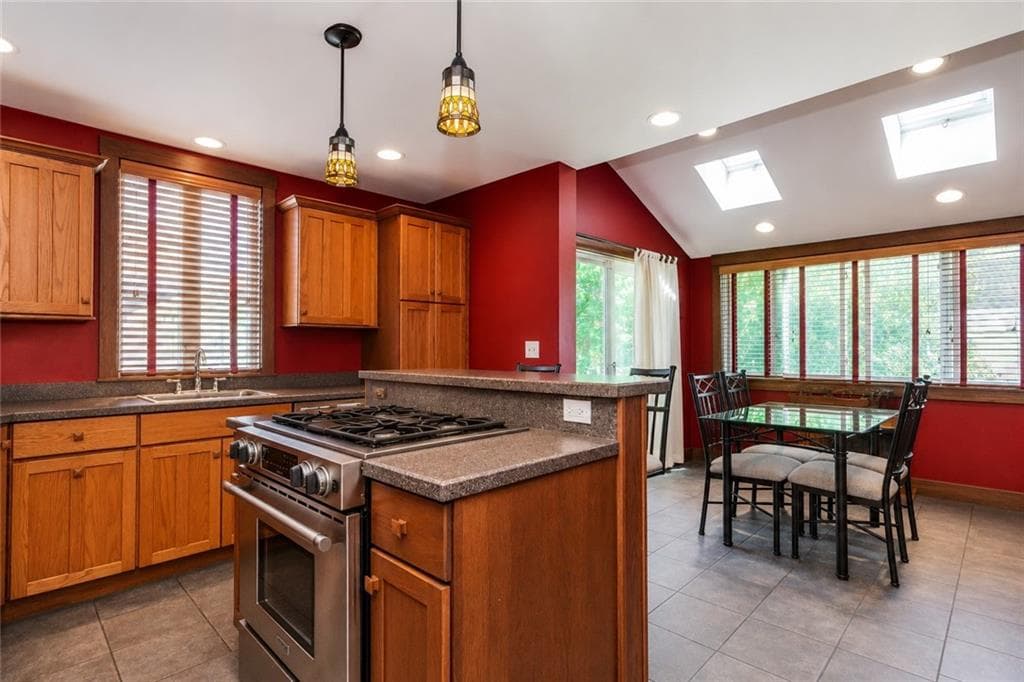
Multi Family at 113 115 Beckwith Street, Cranston, photo 4 of 50
Multi Family at 113 115 Beckwith Street, Cranston, photo 5 of 50
Multi Family at 113 115 Beckwith Street, Cranston, photo 6 of 50
Multi Family at 113 115 Beckwith Street, Cranston, photo 7 of 50
Multi Family at 113 115 Beckwith Street, Cranston, photo 8 of 50
Multi Family at 113 115 Beckwith Street, Cranston, photo 9 of 50
Multi Family at 113 115 Beckwith Street, Cranston, photo 10 of 50
Multi Family at 113 115 Beckwith Street, Cranston, photo 11 of 50
Multi Family at 113 115 Beckwith Street, Cranston, photo 12 of 50
Multi Family at 113 115 Beckwith Street, Cranston, photo 13 of 50
Multi Family at 113 115 Beckwith Street, Cranston, photo 14 of 50
Multi Family at 113 115 Beckwith Street, Cranston, photo 15 of 50
Multi Family at 113 115 Beckwith Street, Cranston, photo 16 of 50
Multi Family at 113 115 Beckwith Street, Cranston, photo 17 of 50
Multi Family at 113 115 Beckwith Street, Cranston, photo 18 of 50
Multi Family at 113 115 Beckwith Street, Cranston, photo 19 of 50
Multi Family at 113 115 Beckwith Street, Cranston, photo 20 of 50
Multi Family at 113 115 Beckwith Street, Cranston, photo 21 of 50
Multi Family at 113 115 Beckwith Street, Cranston, photo 22 of 50
Multi Family at 113 115 Beckwith Street, Cranston, photo 23 of 50
Multi Family at 113 115 Beckwith Street, Cranston, photo 24 of 50
Multi Family at 113 115 Beckwith Street, Cranston, photo 25 of 50
Multi Family at 113 115 Beckwith Street, Cranston, photo 26 of 50
Multi Family at 113 115 Beckwith Street, Cranston, photo 27 of 50
Multi Family at 113 115 Beckwith Street, Cranston, photo 28 of 50
Multi Family at 113 115 Beckwith Street, Cranston, photo 29 of 50
Multi Family at 113 115 Beckwith Street, Cranston, photo 30 of 50
Multi Family at 113 115 Beckwith Street, Cranston, photo 31 of 50
Multi Family at 113 115 Beckwith Street, Cranston, photo 32 of 50
Multi Family at 113 115 Beckwith Street, Cranston, photo 33 of 50
Multi Family at 113 115 Beckwith Street, Cranston, photo 34 of 50
Multi Family at 113 115 Beckwith Street, Cranston, photo 35 of 50
Multi Family at 113 115 Beckwith Street, Cranston, photo 36 of 50
Multi Family at 113 115 Beckwith Street, Cranston, photo 37 of 50
Multi Family at 113 115 Beckwith Street, Cranston, photo 38 of 50
Multi Family at 113 115 Beckwith Street, Cranston, photo 39 of 50
Multi Family at 113 115 Beckwith Street, Cranston, photo 40 of 50
Multi Family at 113 115 Beckwith Street, Cranston, photo 41 of 50
Multi Family at 113 115 Beckwith Street, Cranston, photo 42 of 50
Multi Family at 113 115 Beckwith Street, Cranston, photo 43 of 50
Multi Family at 113 115 Beckwith Street, Cranston, photo 44 of 50
Multi Family at 113 115 Beckwith Street, Cranston, photo 45 of 50
Multi Family at 113 115 Beckwith Street, Cranston, photo 46 of 50
Multi Family at 113 115 Beckwith Street, Cranston, photo 47 of 50
Multi Family at 113 115 Beckwith Street, Cranston, photo 48 of 50
Multi Family at 113 115 Beckwith Street, Cranston, photo 49 of 50
Multi Family at 113 115 Beckwith Street, Cranston, photo 50 of 50
50 photos

$669,000

113 115 Beckwith Street
Cranston, RI 02910
Listed by Michele Sisson
Bedrooms
8
Bathrooms
2.1
Living area
N/A
Year built
1920

About this home

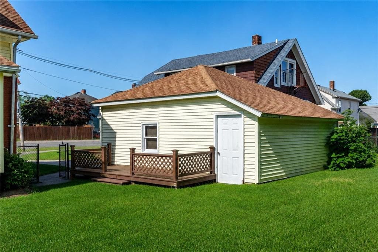
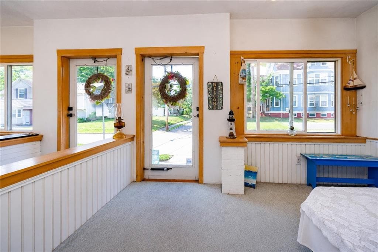
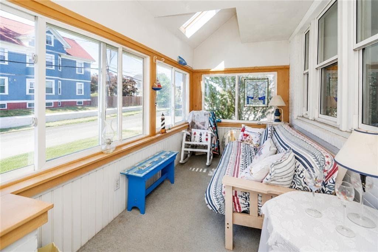
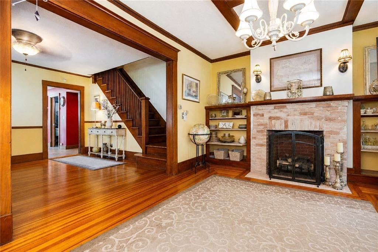
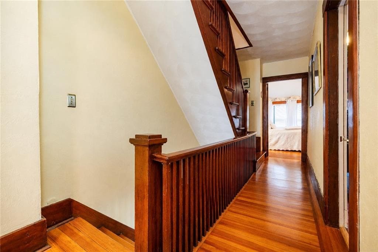
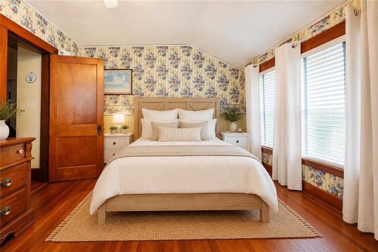
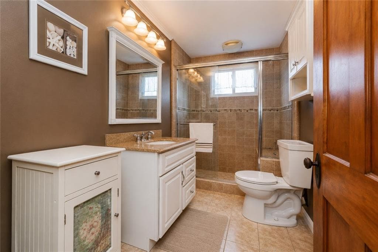
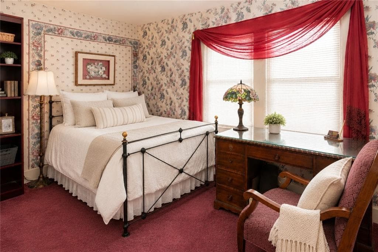
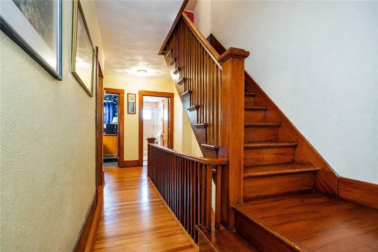
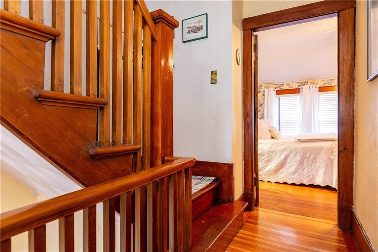
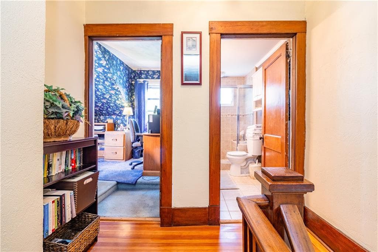
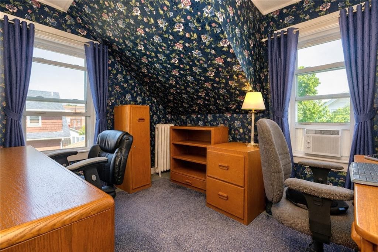
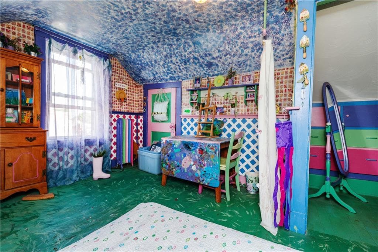
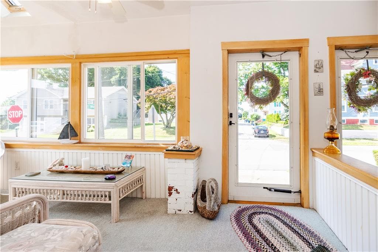
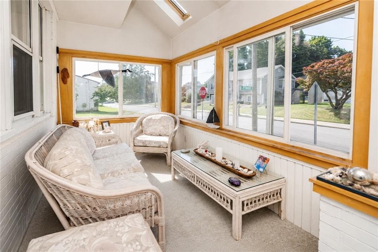
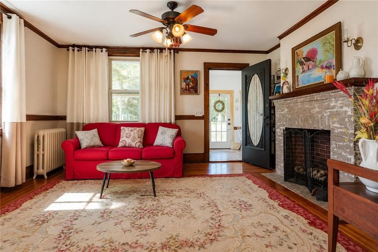
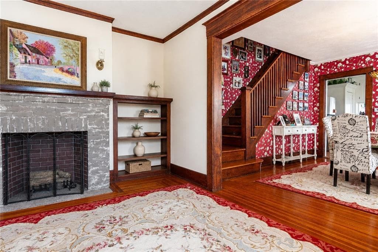
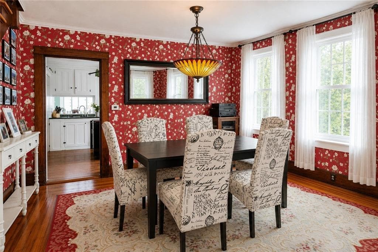
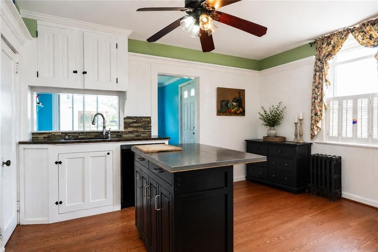
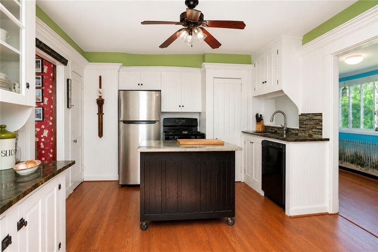
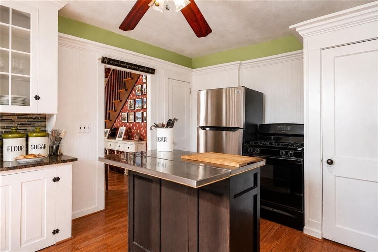
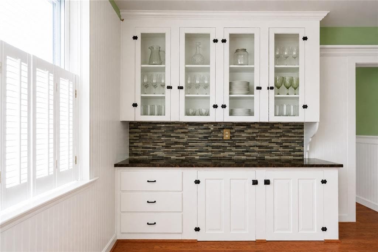
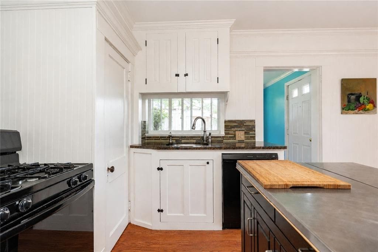
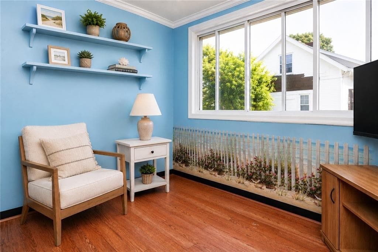
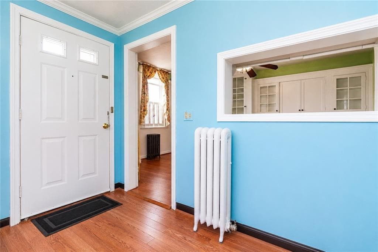
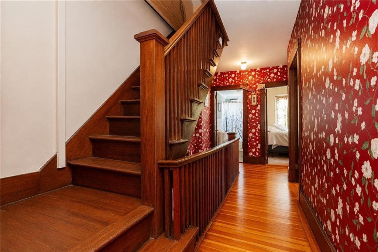
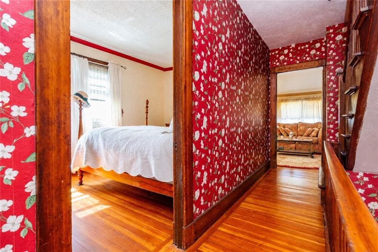
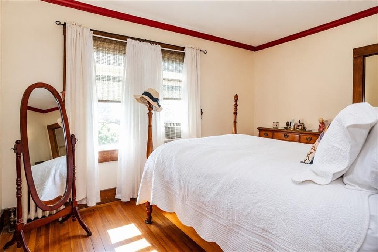
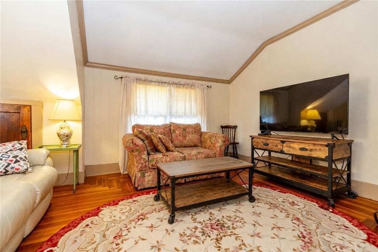
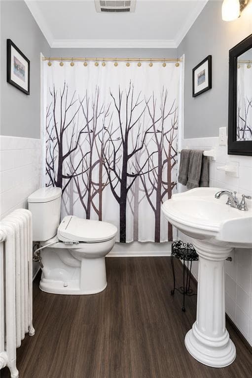
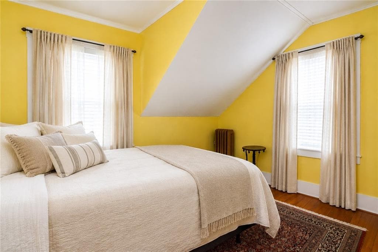
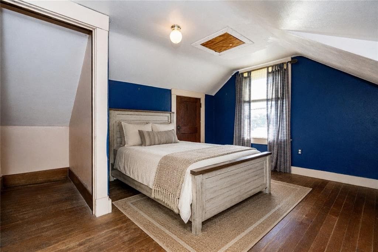
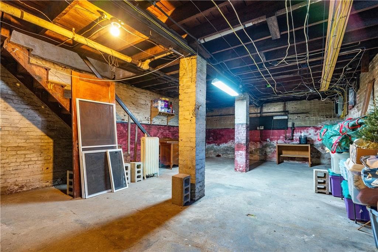
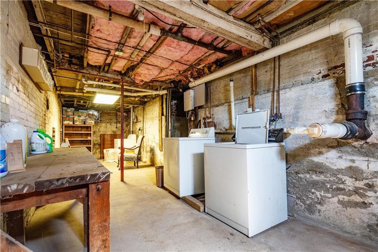
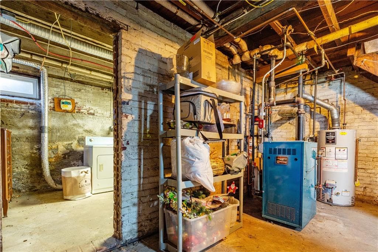
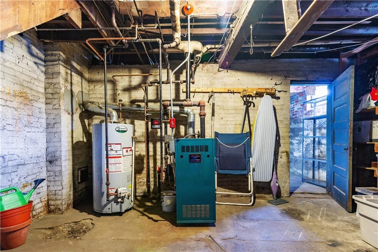
Discover a fantastic investment or owner-occupied opportunity at 113-115 Beckwith Street in Cranston. This meticulously maintained 1920 Craftsman two-family home offers over 3,000 sq ft of living space, with roughly 1,500 sq ft on each side. Both units have been owner-occupied for 30+ years, contributing to the exceptional care and preservation of the property. Highlights include stunning original woodwork, updated kitchens with stainless steel appliances and granite counters, updated baths, skylights, newer roof, newer gas furnaces, gas fireplaces and an alarm system. Each side offers 3-4 bedrooms; one has 1.5 baths and the other 1 bath. Set on a large corner lot, the home features a professionally maintained fenced in yard with sprinklers, a deck for entertaining, a huge enclosed front porch, a two car garage with storage and workbench, and two separate driveways. The full basement provides separate washer/dryer connections for each unit and a bulkhead dormer for easy outside access. Conveniently located near shopping, dining, schools, and major highways, this well preserved Craftsman offers incredible character, charm, versatility, and long term value. Some images are virtually staged to show potential.

Highlights

Fireplace

Property details

MLS #
1417960
Property type
Multi Family
Subdivision
Auburn
Status
Active
Days on market
24
On market date
July 15, 2026
Stories
3
Total bathrooms
3
Garage spaces
2
Parking spaces
10
Lot size
0.1837 acres
Loading map…

Nearby schools

Within 10 miles · public school directory data (NCES)

Elementary
W. R. Dutemple School
0.07 mi away · Grades 0-5
Nearest school -- attendance-zone data not available here
3.0
Local Score (student-teacher ratio only (preliminary -- will incorporate state test-score data once available)) -- not an official state rating
Enrollment
302
Student:teacher ratio
16.8:1
District
Cranston
Middle
Park View Middle School
0.88 mi away · Grades 6-8
Nearest school -- attendance-zone data not available here
5.0
Local Score (student-teacher ratio only (preliminary -- will incorporate state test-score data once available)) -- not an official state rating
Enrollment
680
Student:teacher ratio
11.9:1
District
Cranston
High
Cranston High School East
0.43 mi away · Grades 9-12
Nearest school -- attendance-zone data not available here
4.0
Local Score (student-teacher ratio only (preliminary -- will incorporate state test-score data once available)) -- not an official state rating
Enrollment
1,540
Student:teacher ratio
12.4:1
District
Cranston

Mortgage calculator

Estimate only - actual rate and payment depend on your lender, credit, and loan program.

$
%
%
Adjust tax / insurance estimates
% / yr
$
/mo
Est. monthly payment
$4,179/mo
$133,800 down
$535,200 loan
Principal & interest$3,471
Property tax (est.)$558
Home insurance (est.)$150

Similar homes you might like

Data source: Listing information provided by Rhode Island Association of REALTORS via Trestle/CoreLogic. Last updated 11 days ago.

Information herein deemed reliable but not guaranteed; all measurements, school assignments, HOA fees, taxes, and feature lists are approximate and should be independently verified. Equal Housing Opportunity.