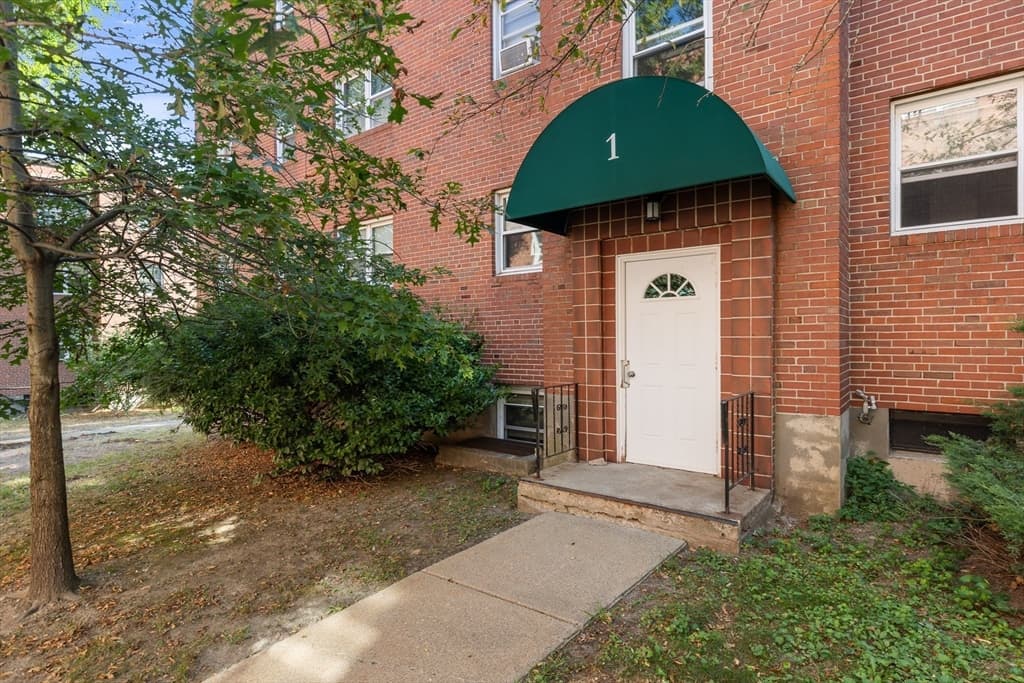
$425,000
About this home
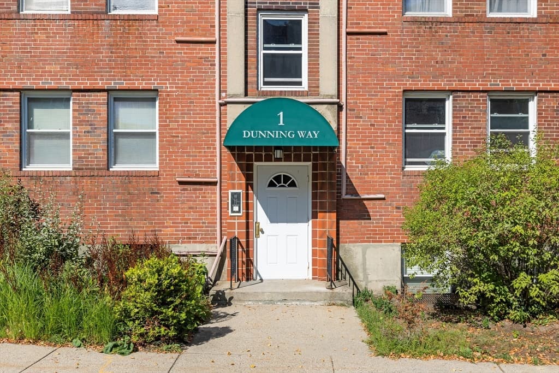
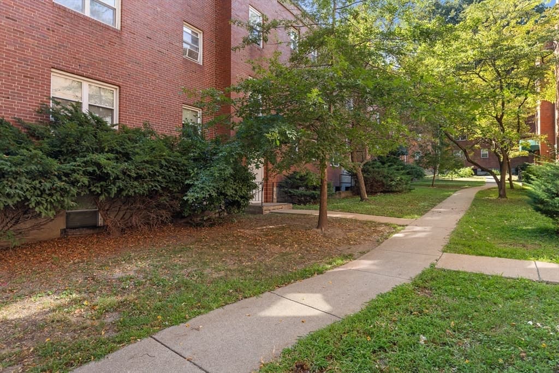
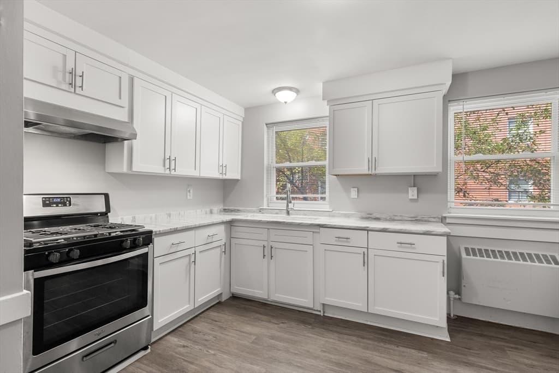
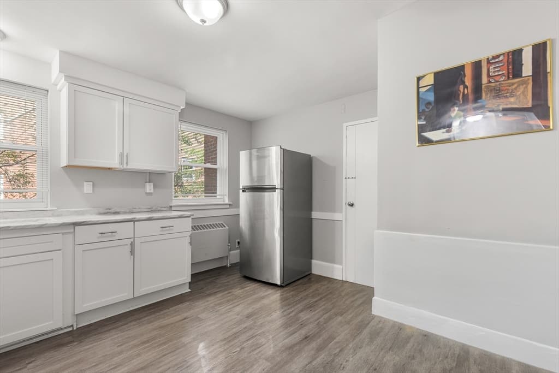
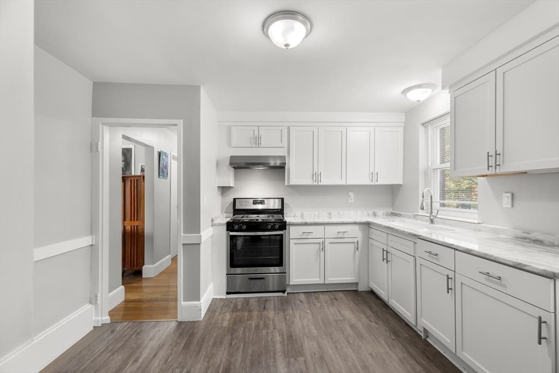
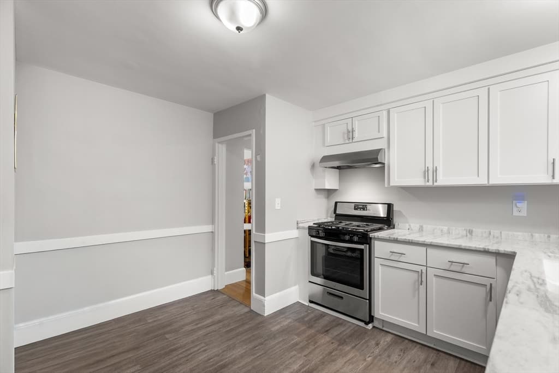
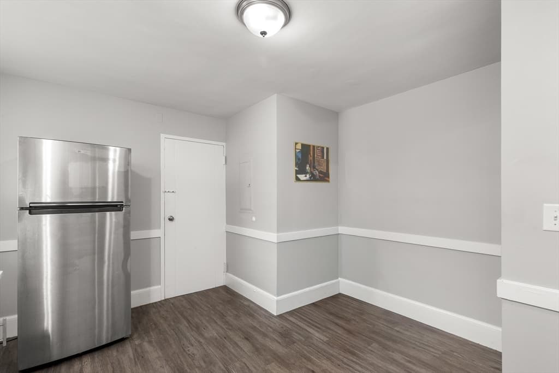
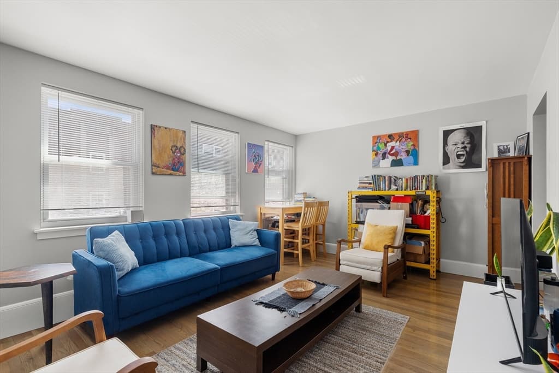
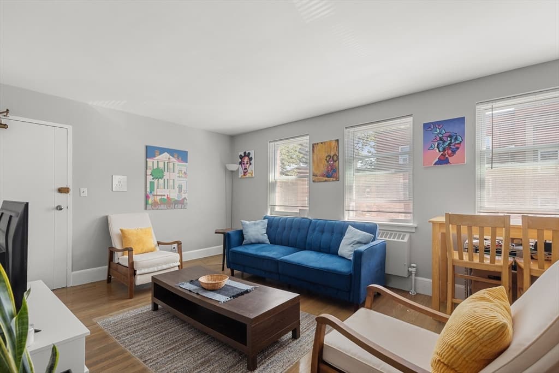
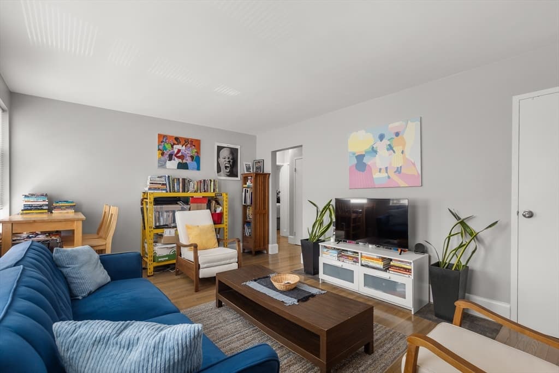
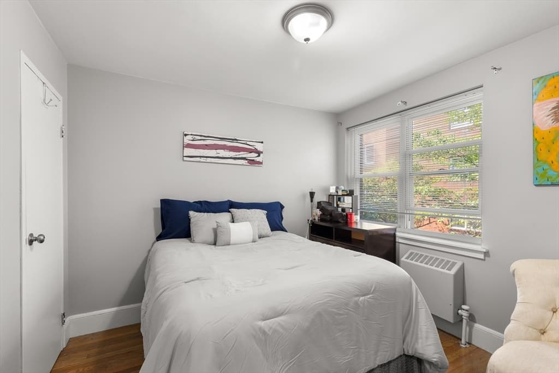
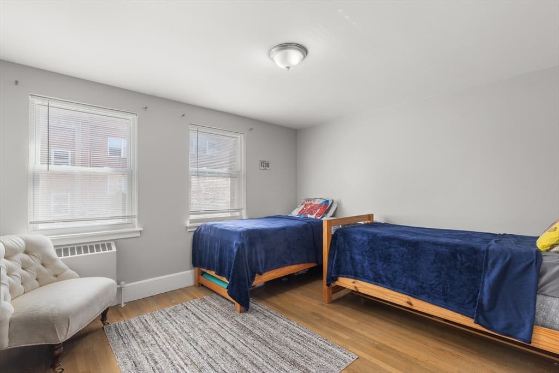
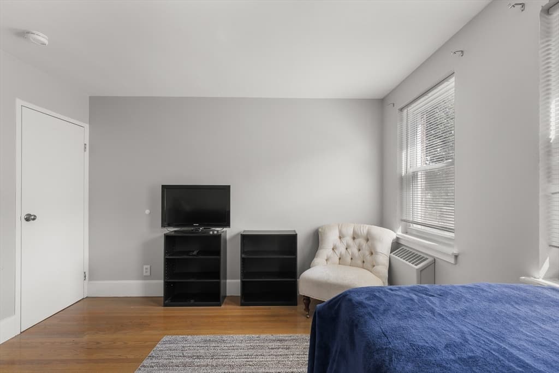
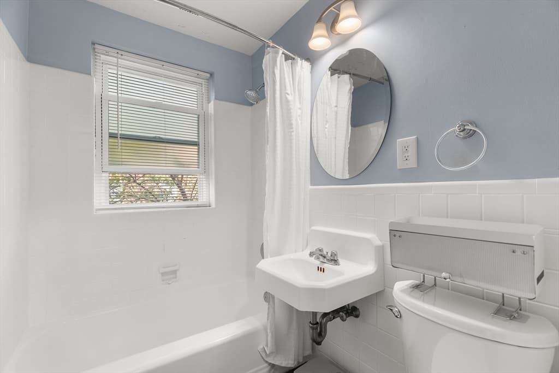
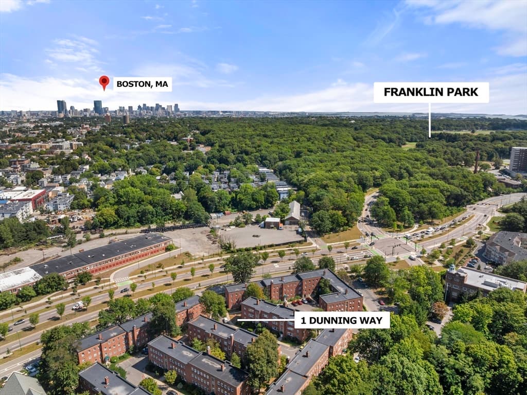
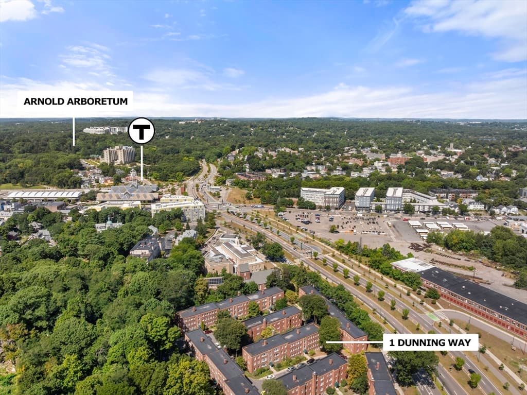
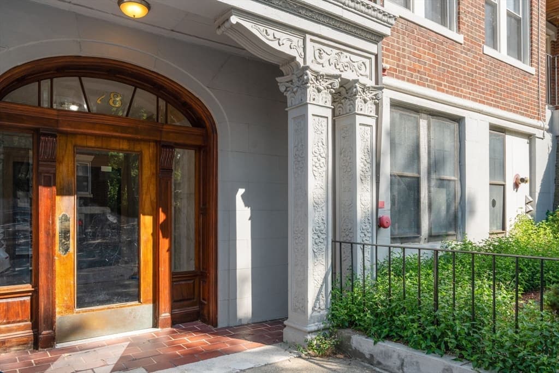
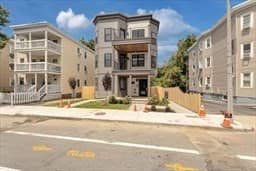
Welcome to Arborway Gardens, an opportunity to own in one of Jamaica Plain's most convenient locations! This bright & spacious 2 bed condo offers plenty of sunlight, good room sizes & gorgeous hardwood floors. Updated eat-in kitchen features white cabinetry, stainless steel appliances & quartz countertops, and a classic tub/shower combo bath. Enjoy professionally managed condo living with heat and hot water included in the condo fee, on-site laundry, additional basement storage and an indoor bike rack. Location is stellar! Just moments from Forest Hills T Station, the Arnold Arboretum and Franklin Park Golf Course, with convenient access to every Orange Line stop, Downtown Boston, Longwood Medical Area, Roslindale Square, restaurants, shops and neighborhood amenities. Whether you're a first-time buyer, downsizing, or an investor looking for a long-term addition to your portfolio, this Arborway Gardens condo offers a compelling combination of location, convenience and value in Jamaica Plain.
Property details
- MLS #
- 73567575
- Property type
- Condominium
- Subdivision
- N/A
- Status
- Active
- Days on market
- 1
- On market date
- August 24, 2026
- Stories
- 1
- Garage spaces
- N/A
- Lot size
- 0.02 acres
Location
Get directions →Nearby schools
Within 10 miles · public school directory data (NCES)
- Enrollment
- 223
- Student:teacher ratio
- 10.6:1
- District
- Boston
- Enrollment
- 133
- Student:teacher ratio
- 6.3:1
- District
- Boston
- Enrollment
- 525
- Student:teacher ratio
- 10.1:1
- District
- Boston
Mortgage calculator
Estimate only - actual rate and payment depend on your lender, credit, and loan program.
Adjust tax / insurance estimates
Similar homes you might like
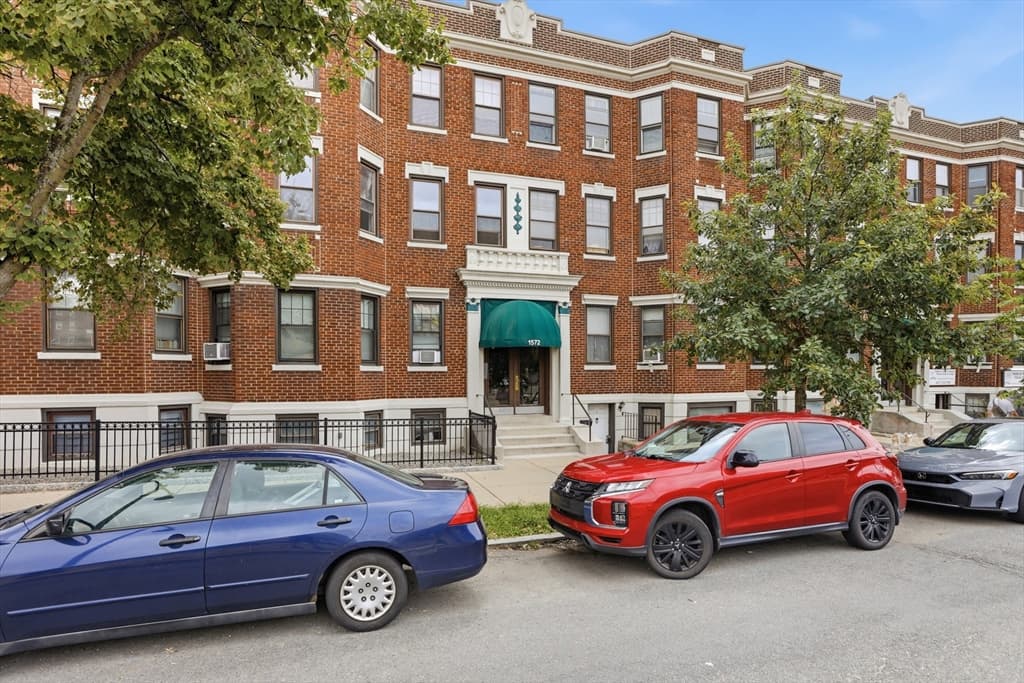
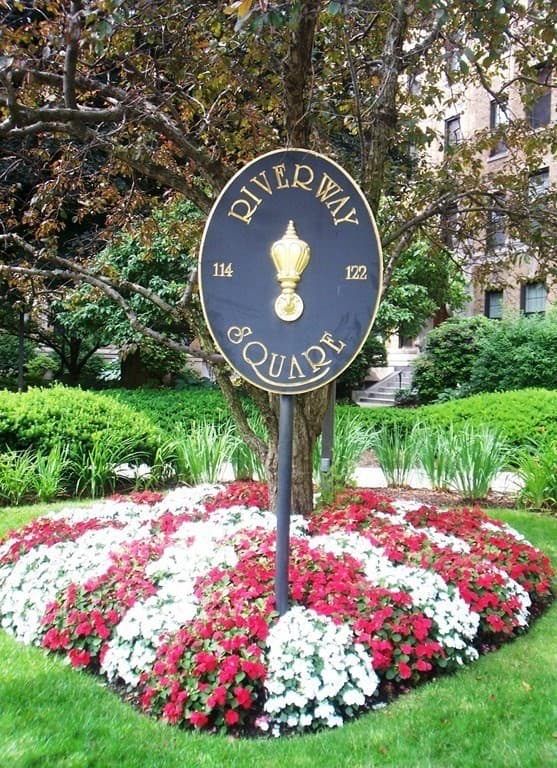
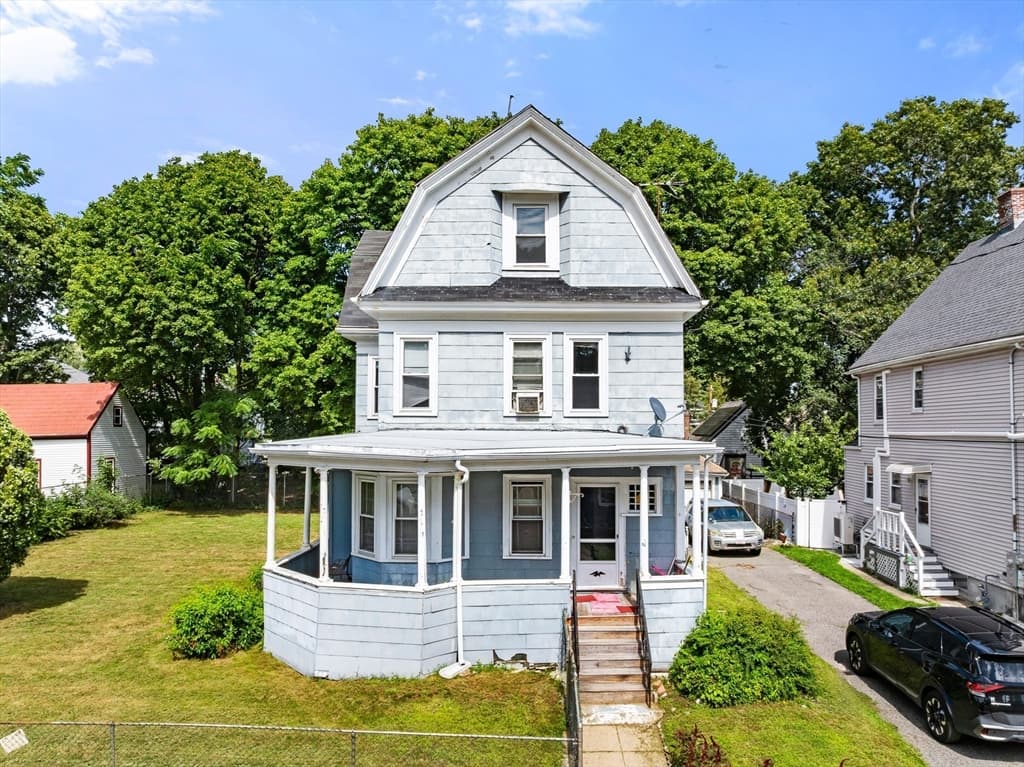
Data source: Listing information provided by MLS Property Information Network via Trestle/CoreLogic. Last updated 23 hr ago.
Information herein deemed reliable but not guaranteed; all measurements, school assignments, HOA fees, taxes, and feature lists are approximate and should be independently verified. Equal Housing Opportunity.