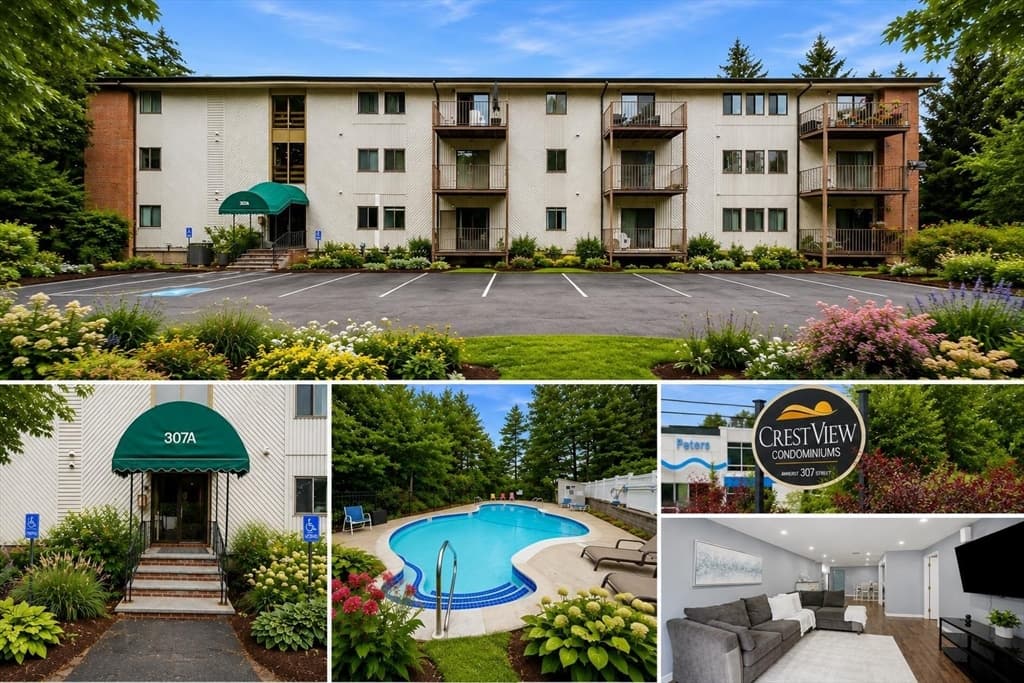
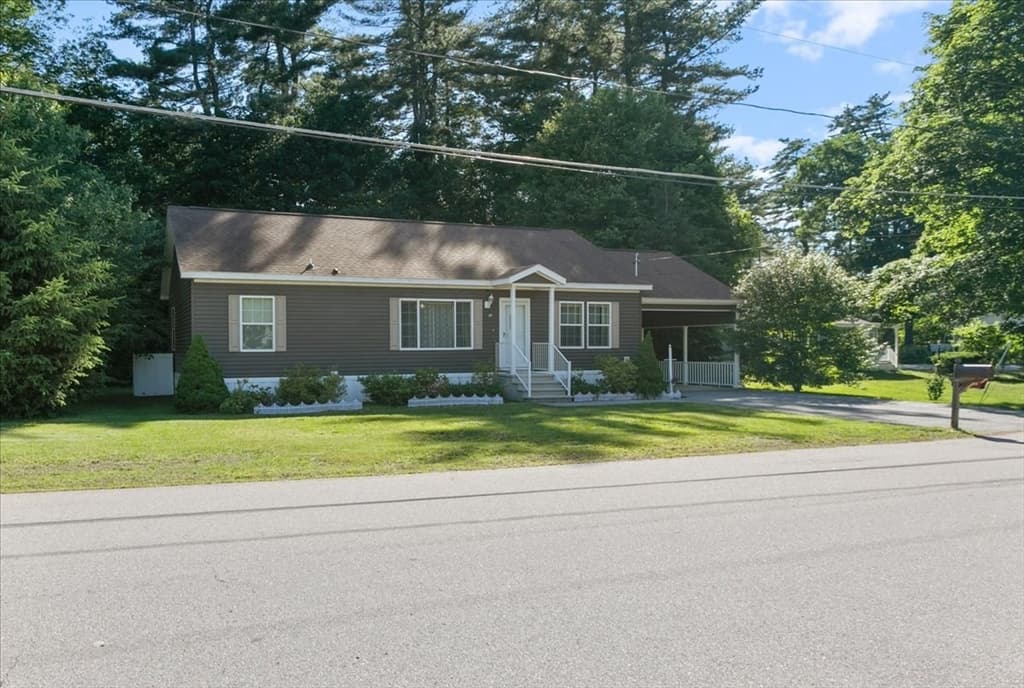
Condominium at 3 Autumn Leaf Drive, Nashua
Condominium at 3 Autumn Leaf Drive, Nashua, photo 2 of 33
Condominium at 3 Autumn Leaf Drive, Nashua, photo 3 of 33
Condominium at 3 Autumn Leaf Drive, Nashua, photo 4 of 33
Condominium at 3 Autumn Leaf Drive, Nashua, photo 5 of 33
Condominium at 3 Autumn Leaf Drive, Nashua, photo 6 of 33
Condominium at 3 Autumn Leaf Drive, Nashua, photo 7 of 33
Condominium at 3 Autumn Leaf Drive, Nashua, photo 8 of 33
Condominium at 3 Autumn Leaf Drive, Nashua, photo 9 of 33
Condominium at 3 Autumn Leaf Drive, Nashua, photo 10 of 33
Condominium at 3 Autumn Leaf Drive, Nashua, photo 11 of 33
Condominium at 3 Autumn Leaf Drive, Nashua, photo 12 of 33
Condominium at 3 Autumn Leaf Drive, Nashua, photo 13 of 33
Condominium at 3 Autumn Leaf Drive, Nashua, photo 14 of 33
Condominium at 3 Autumn Leaf Drive, Nashua, photo 15 of 33
Condominium at 3 Autumn Leaf Drive, Nashua, photo 16 of 33
Condominium at 3 Autumn Leaf Drive, Nashua, photo 17 of 33
Condominium at 3 Autumn Leaf Drive, Nashua, photo 18 of 33
Condominium at 3 Autumn Leaf Drive, Nashua, photo 19 of 33
Condominium at 3 Autumn Leaf Drive, Nashua, photo 20 of 33
Condominium at 3 Autumn Leaf Drive, Nashua, photo 21 of 33
Condominium at 3 Autumn Leaf Drive, Nashua, photo 22 of 33
Condominium at 3 Autumn Leaf Drive, Nashua, photo 23 of 33
Condominium at 3 Autumn Leaf Drive, Nashua, photo 24 of 33
Condominium at 3 Autumn Leaf Drive, Nashua, photo 25 of 33
Condominium at 3 Autumn Leaf Drive, Nashua, photo 26 of 33
Condominium at 3 Autumn Leaf Drive, Nashua, photo 27 of 33
Condominium at 3 Autumn Leaf Drive, Nashua, photo 28 of 33
Condominium at 3 Autumn Leaf Drive, Nashua, photo 29 of 33
Condominium at 3 Autumn Leaf Drive, Nashua, photo 30 of 33
Condominium at 3 Autumn Leaf Drive, Nashua, photo 31 of 33
Condominium at 3 Autumn Leaf Drive, Nashua, photo 32 of 33
Condominium at 3 Autumn Leaf Drive, Nashua, photo 33 of 33
33 photos

$319,900

3 Autumn Leaf Drive
Nashua, NH 03060
Listed by Vickie Wilcox · BHHS Verani Nashua
Bedrooms
2
Bathrooms
1
Living area
N/A
Year built
1979

About this home

Third-floor, 2-bedroom, 1-bath condo featuring the largest floor plan in the community! Ready for occupancy, this well-maintained unit offers a newer kitchen and updated full bath, plus a bright, open living room with sliding doors to a private balcony overlooking the beautifully landscaped, park-like grounds. Need extra storage? The top floor offers additional private spaces for each condo. Community amenities include a swimming pool, tennis courts, and picnic area. Includes a covered carport with parking for one vehicle, locked storage plus additional guest parking around the building. Conveniently located near shopping, restaurants, and the border for an easy commute. Easy to show and quick closing possible. A great opportunity for owner-occupants or investors alike!

Property details

MLS #
5100302
Property type
Condominium
Subdivision
Greenwood
Status
Active
Days on market
29
On market date
N/A
Stories
N/A
Total bathrooms
1
Garage spaces
1
Parking spaces
N/A
Lot size
N/A
Loading map…

Nearby schools

Within 10 miles · public school directory data (NCES)

Elementary
Sunset Heights School
1.08 mi away · Grades 0-5
Nearest school -- attendance-zone data not available here
5.0
Local Score (student-teacher ratio only (preliminary -- will incorporate state test-score data once available)) -- not an official state rating
Enrollment
341
Student:teacher ratio
11.0:1
District
Nashua School District
Middle
Fairgrounds Middle School
2.25 mi away · Grades 6-8
Nearest school -- attendance-zone data not available here
5.0
Local Score (student-teacher ratio only (preliminary -- will incorporate state test-score data once available)) -- not an official state rating
Enrollment
621
Student:teacher ratio
10.9:1
District
Nashua School District
High
Tyngsborough High School
2.42 mi away · Grades 9-12
Nearest school -- attendance-zone data not available here
4.0
Local Score (student-teacher ratio only (preliminary -- will incorporate state test-score data once available)) -- not an official state rating
Enrollment
425
Student:teacher ratio
13.3:1
District
Tyngsborough

Mortgage calculator

Estimate only - actual rate and payment depend on your lender, credit, and loan program.

$
%
%
Adjust tax / insurance estimates
% / yr
$
/mo
Est. monthly payment
$2,076/mo
$63,980 down
$255,920 loan
Principal & interest$1,660
Property tax (est.)$267
Home insurance (est.)$150

Similar homes you might like

Prime MLS logo

Copyright 2026 PrimeMLS. All rights reserved. This information is deemed reliable, but not guaranteed. The data relating to real estate displayed on this Site comes in part from the IDX Program of PrimeMLS. The information being provided is for consumers' personal, non-commercial use and may not be used for any purpose other than to identify prospective properties consumers may be interested in purchasing. Data last updated 08/13/26.