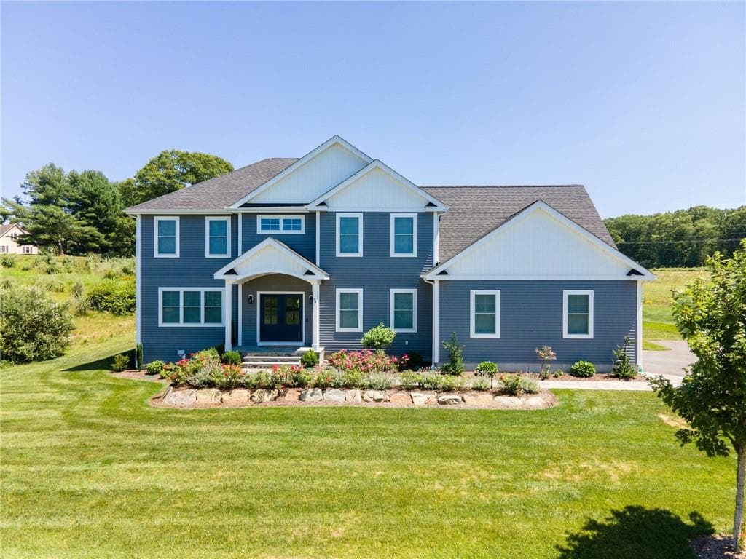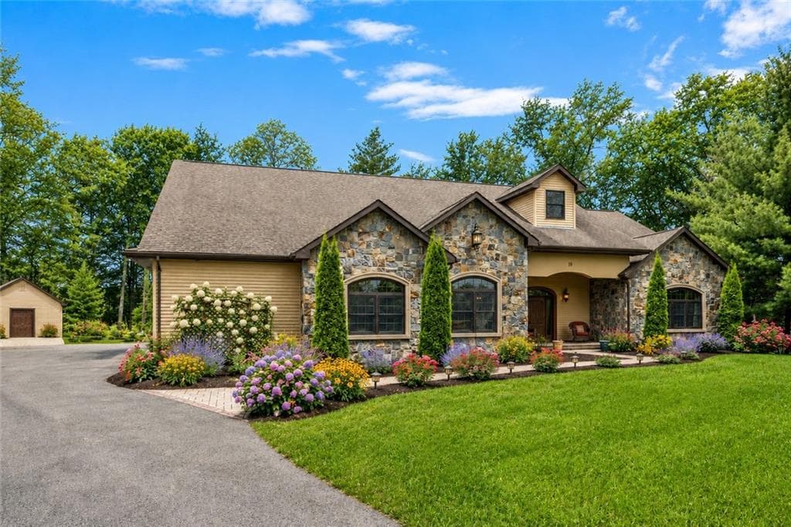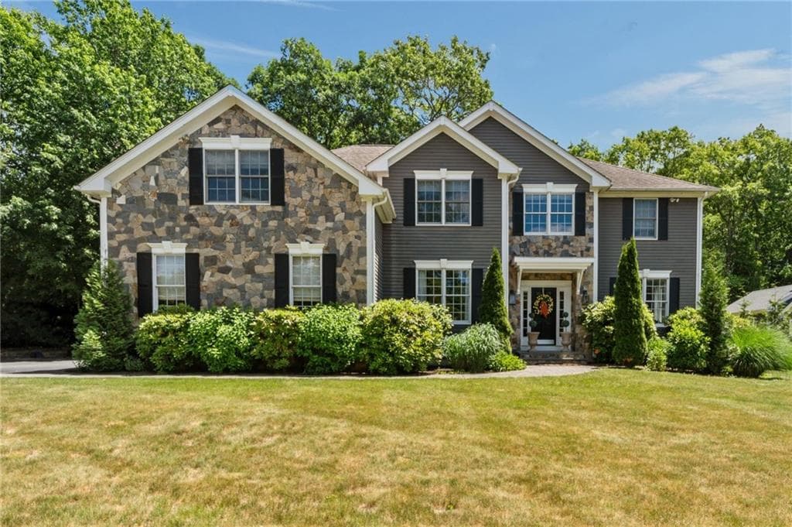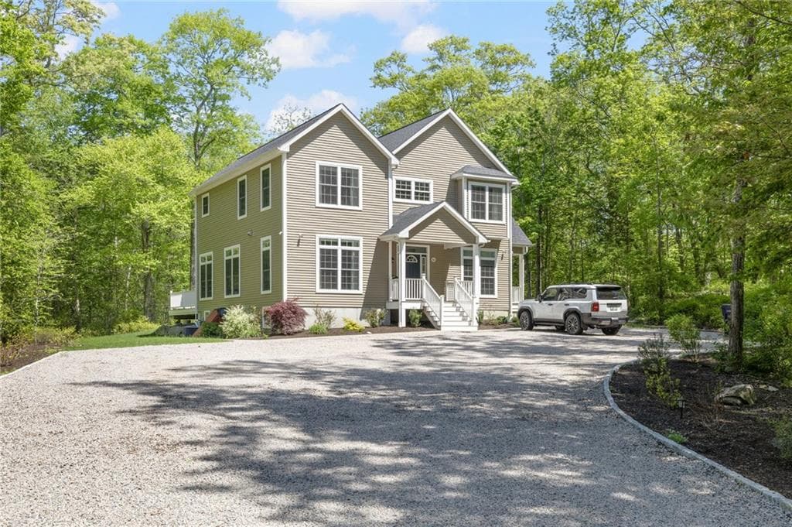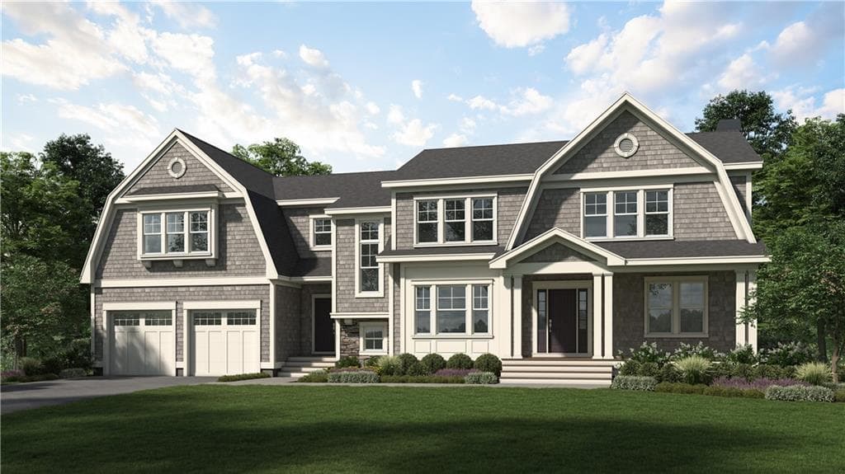
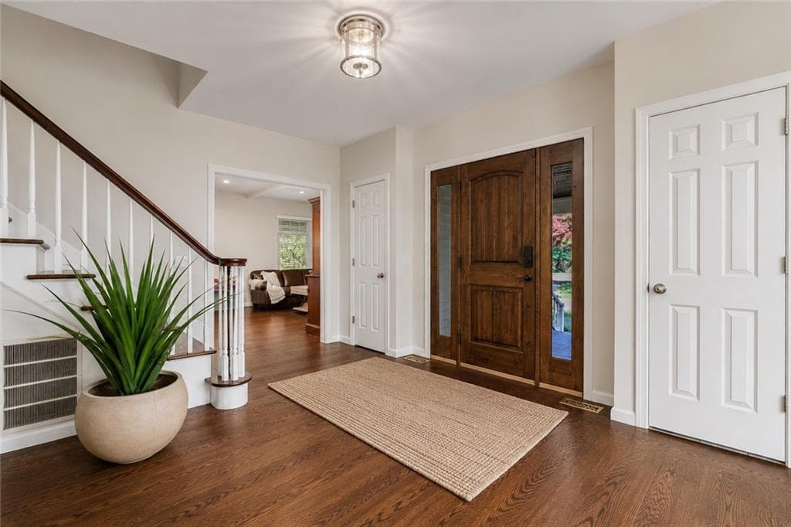
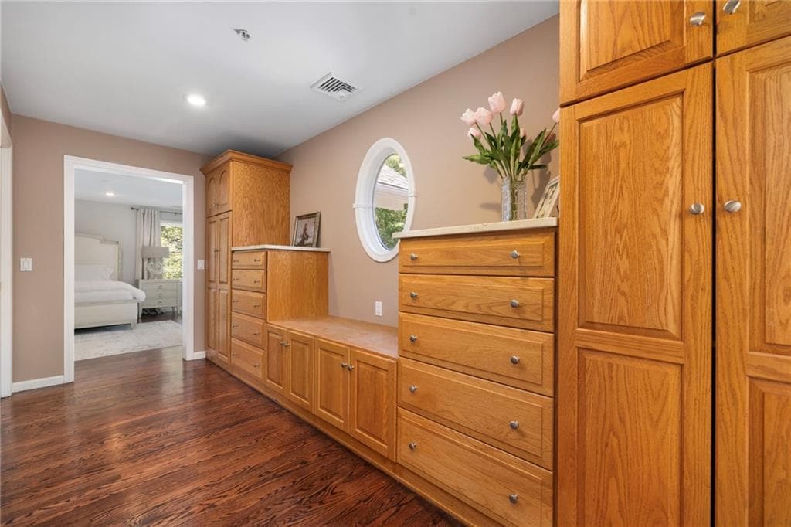
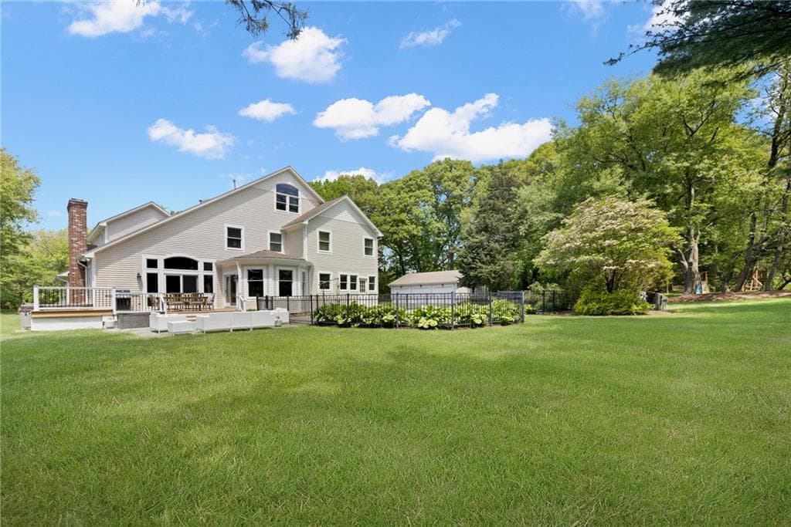
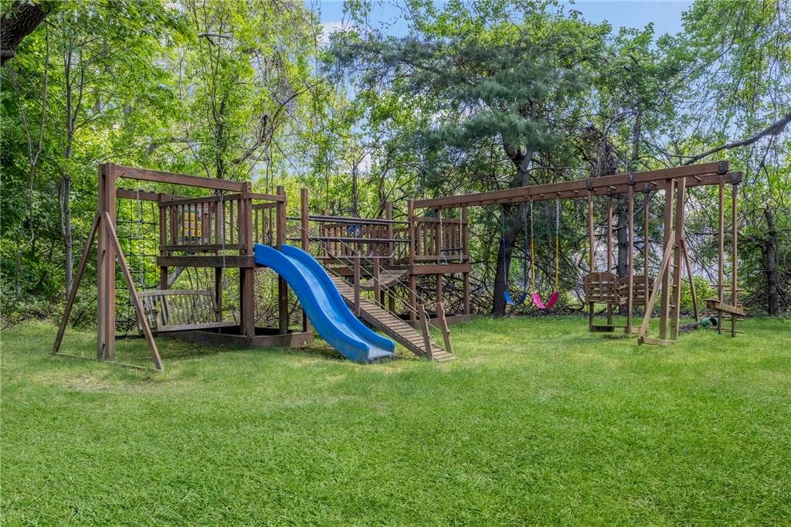
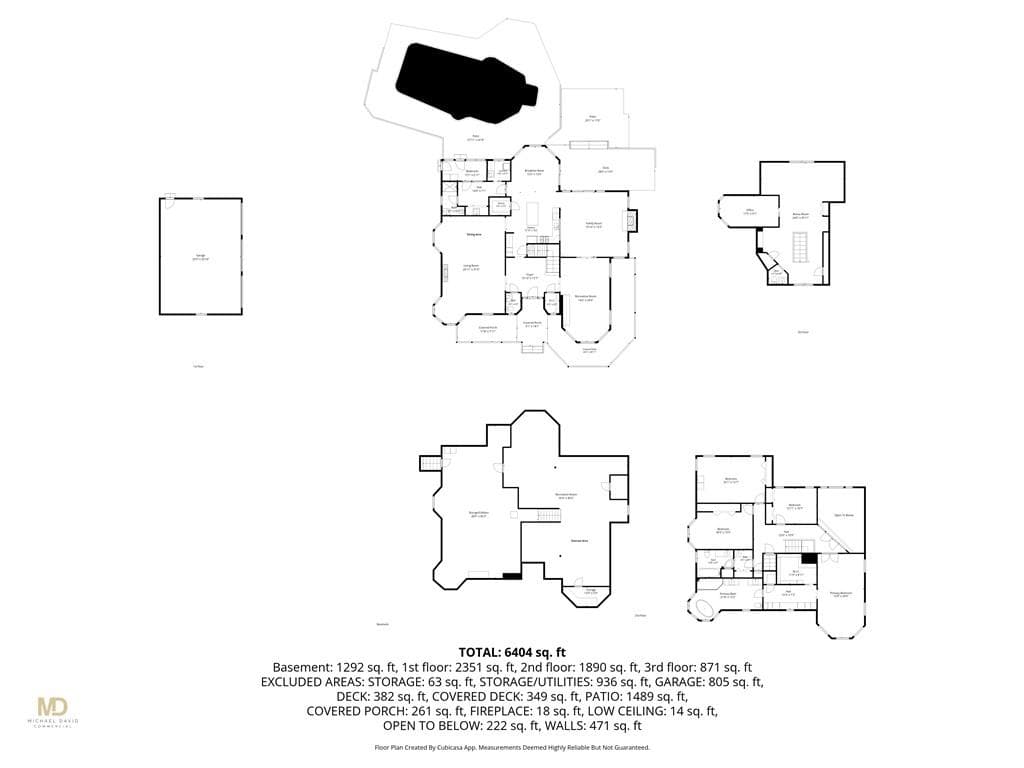
Single Family Residence at 193 Torrie Lane, North Kingstown
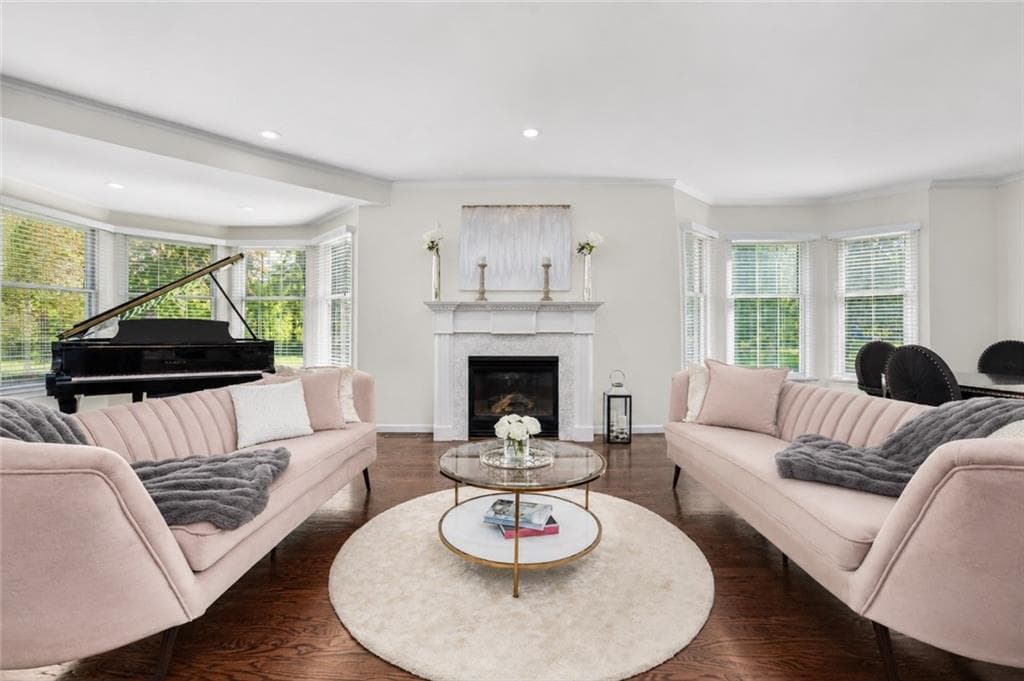
Single Family Residence at 193 Torrie Lane, North Kingstown, photo 2 of 37
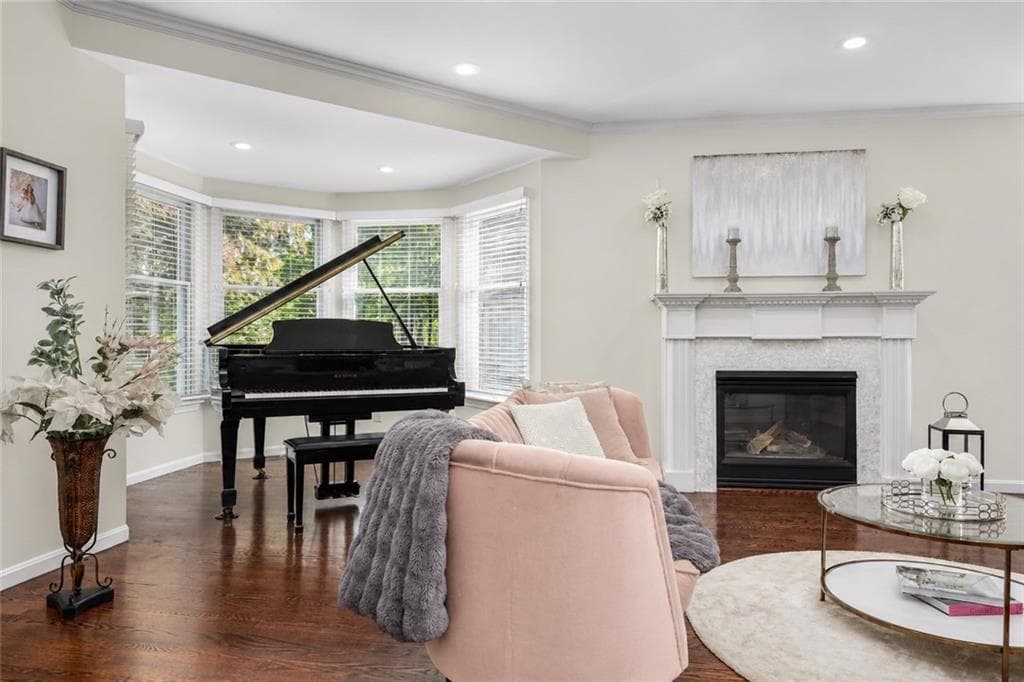
Single Family Residence at 193 Torrie Lane, North Kingstown, photo 3 of 37

Single Family Residence at 193 Torrie Lane, North Kingstown, photo 4 of 37
Single Family Residence at 193 Torrie Lane, North Kingstown, photo 5 of 37
Single Family Residence at 193 Torrie Lane, North Kingstown, photo 6 of 37
Single Family Residence at 193 Torrie Lane, North Kingstown, photo 7 of 37
Single Family Residence at 193 Torrie Lane, North Kingstown, photo 8 of 37
Single Family Residence at 193 Torrie Lane, North Kingstown, photo 9 of 37
Single Family Residence at 193 Torrie Lane, North Kingstown, photo 10 of 37
Single Family Residence at 193 Torrie Lane, North Kingstown, photo 11 of 37
Single Family Residence at 193 Torrie Lane, North Kingstown, photo 12 of 37
Single Family Residence at 193 Torrie Lane, North Kingstown, photo 13 of 37
Single Family Residence at 193 Torrie Lane, North Kingstown, photo 14 of 37
Single Family Residence at 193 Torrie Lane, North Kingstown, photo 15 of 37
Single Family Residence at 193 Torrie Lane, North Kingstown, photo 16 of 37
Single Family Residence at 193 Torrie Lane, North Kingstown, photo 17 of 37
Single Family Residence at 193 Torrie Lane, North Kingstown, photo 18 of 37
Single Family Residence at 193 Torrie Lane, North Kingstown, photo 19 of 37
Single Family Residence at 193 Torrie Lane, North Kingstown, photo 20 of 37
Single Family Residence at 193 Torrie Lane, North Kingstown, photo 21 of 37
Single Family Residence at 193 Torrie Lane, North Kingstown, photo 22 of 37
Single Family Residence at 193 Torrie Lane, North Kingstown, photo 23 of 37
Single Family Residence at 193 Torrie Lane, North Kingstown, photo 24 of 37
Single Family Residence at 193 Torrie Lane, North Kingstown, photo 25 of 37
Single Family Residence at 193 Torrie Lane, North Kingstown, photo 26 of 37
Single Family Residence at 193 Torrie Lane, North Kingstown, photo 27 of 37
Single Family Residence at 193 Torrie Lane, North Kingstown, photo 28 of 37
Single Family Residence at 193 Torrie Lane, North Kingstown, photo 29 of 37
Single Family Residence at 193 Torrie Lane, North Kingstown, photo 30 of 37
Single Family Residence at 193 Torrie Lane, North Kingstown, photo 31 of 37
Single Family Residence at 193 Torrie Lane, North Kingstown, photo 32 of 37
Single Family Residence at 193 Torrie Lane, North Kingstown, photo 33 of 37
Single Family Residence at 193 Torrie Lane, North Kingstown, photo 34 of 37
Single Family Residence at 193 Torrie Lane, North Kingstown, photo 35 of 37
Single Family Residence at 193 Torrie Lane, North Kingstown, photo 36 of 37
Single Family Residence at 193 Torrie Lane, North Kingstown, photo 37 of 37
37 photos

$1,589,500

193 Torrie Lane
North Kingstown, RI 02852
Listed by Pam Soule
Bedrooms
4
Bathrooms
3.2
Living area
5,665 sqft
Year built
1993

About this home

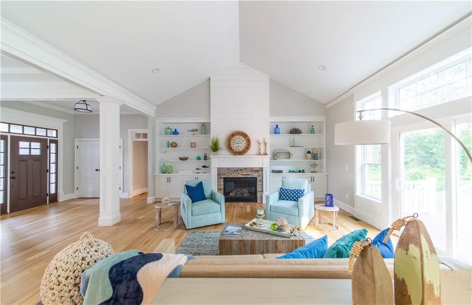
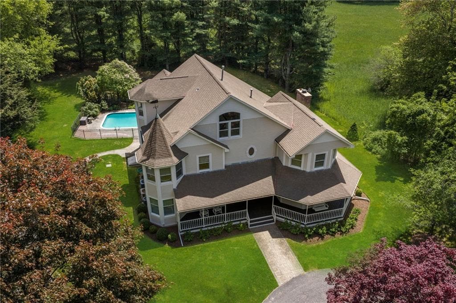
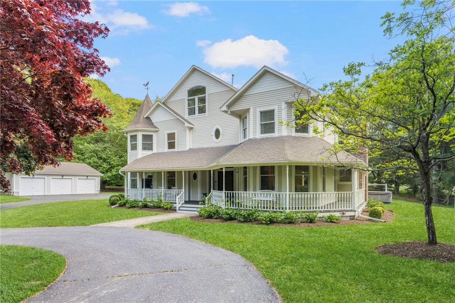
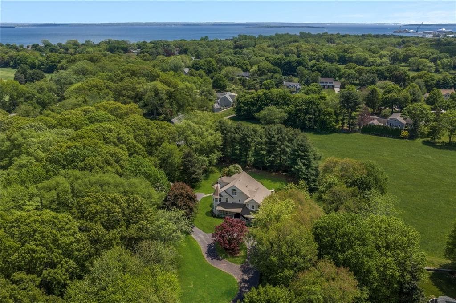
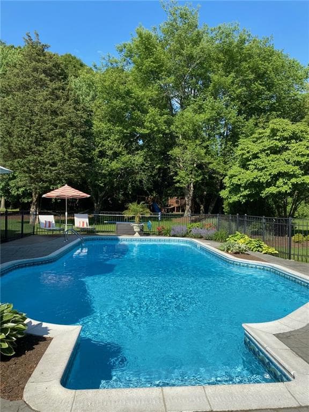
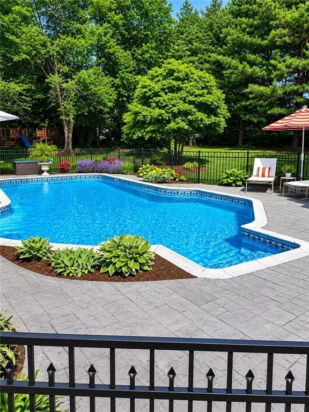
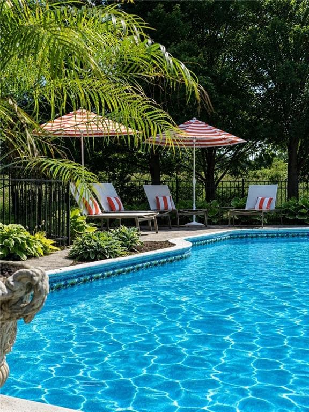
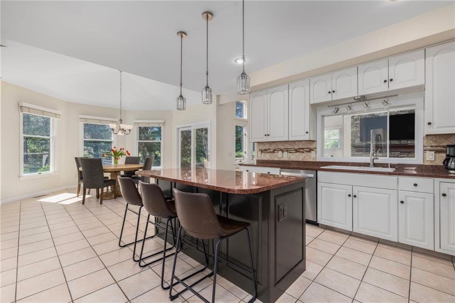
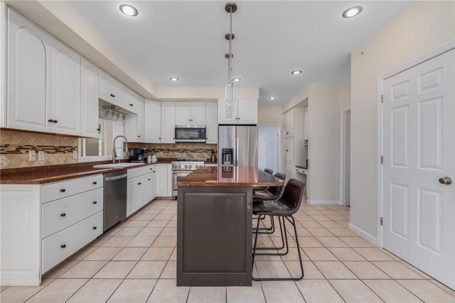
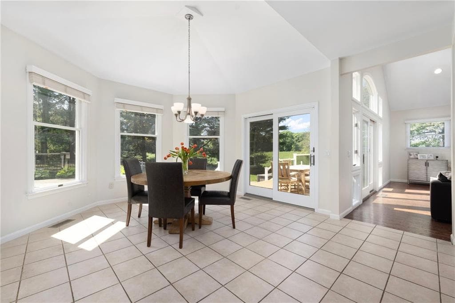
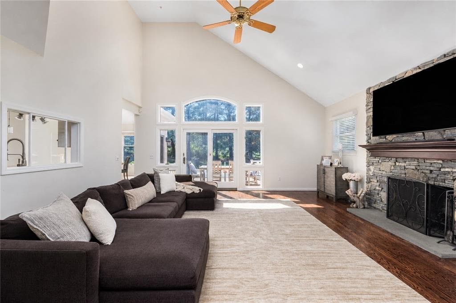
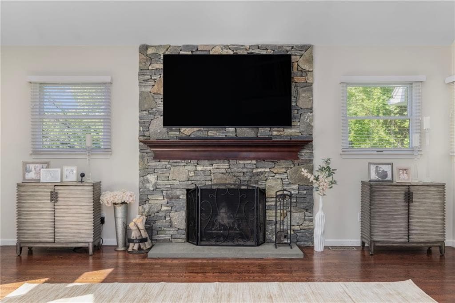
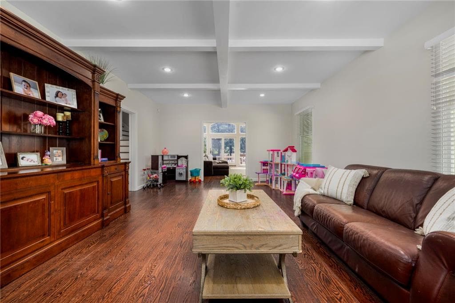
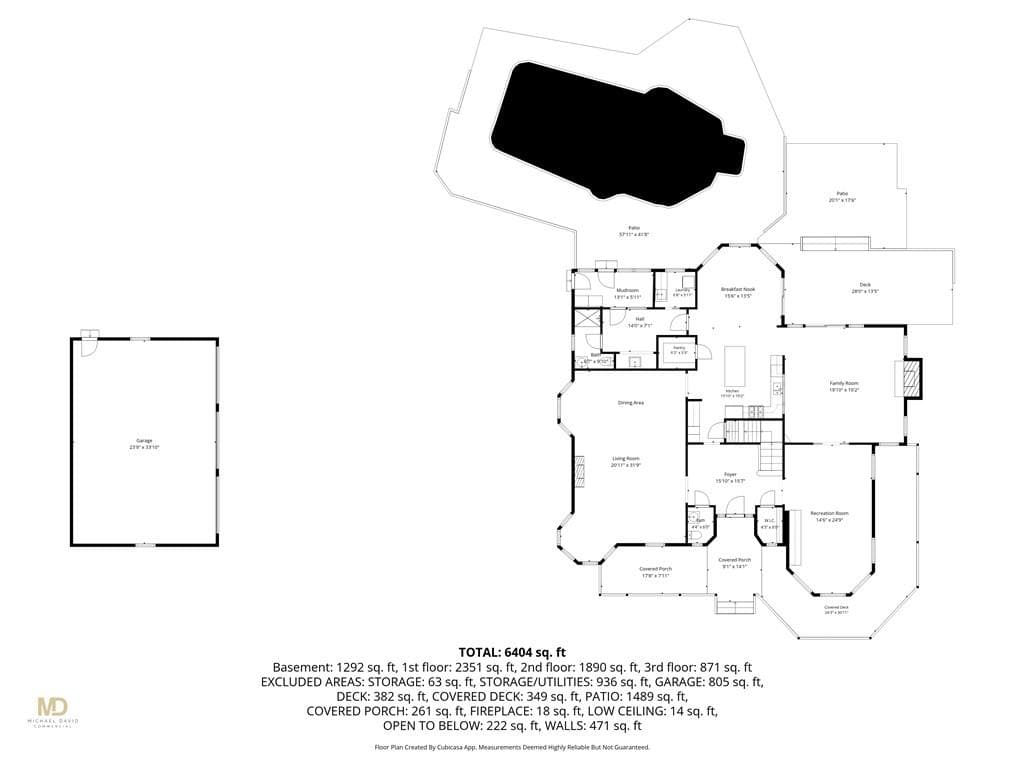
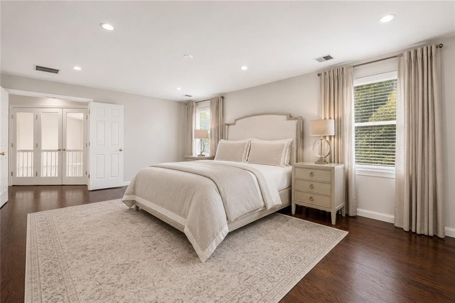
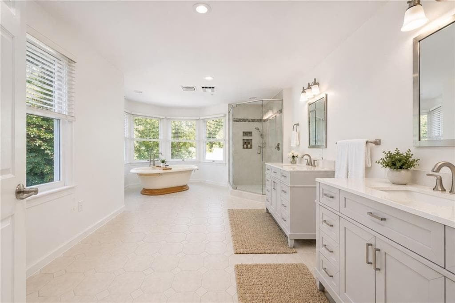
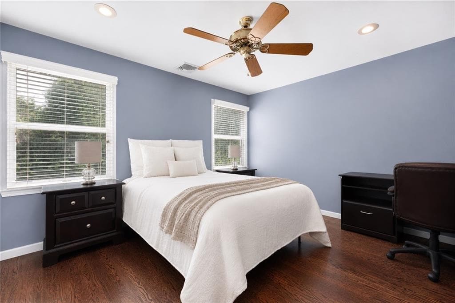
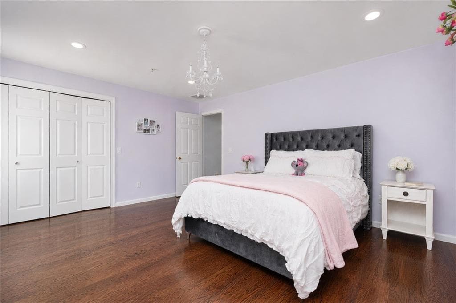
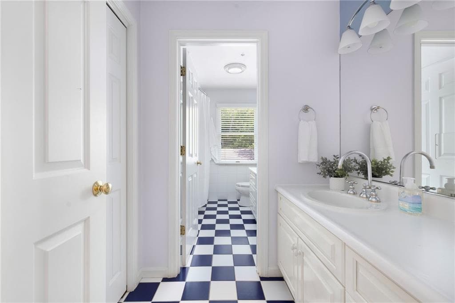
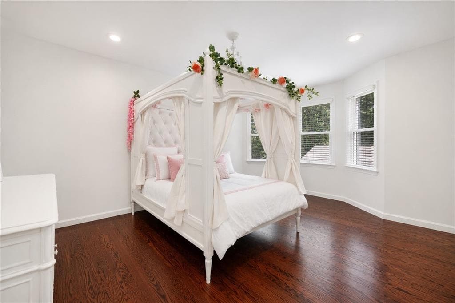
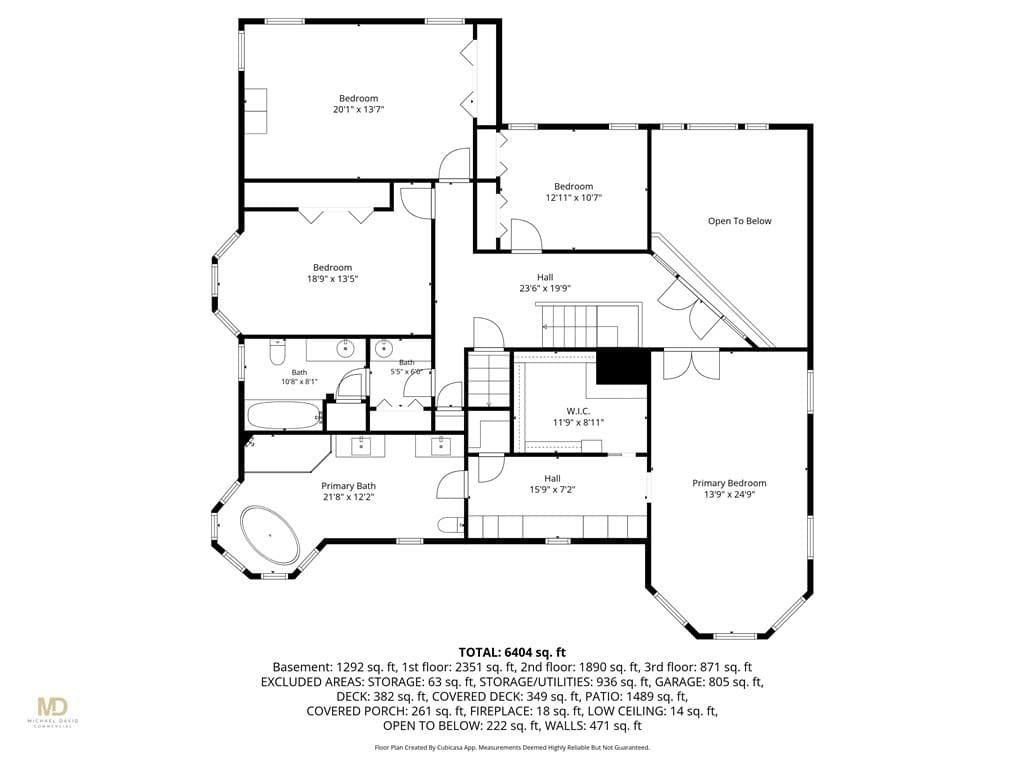
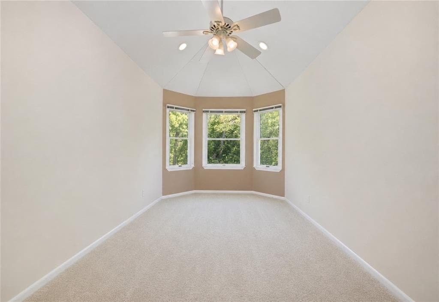
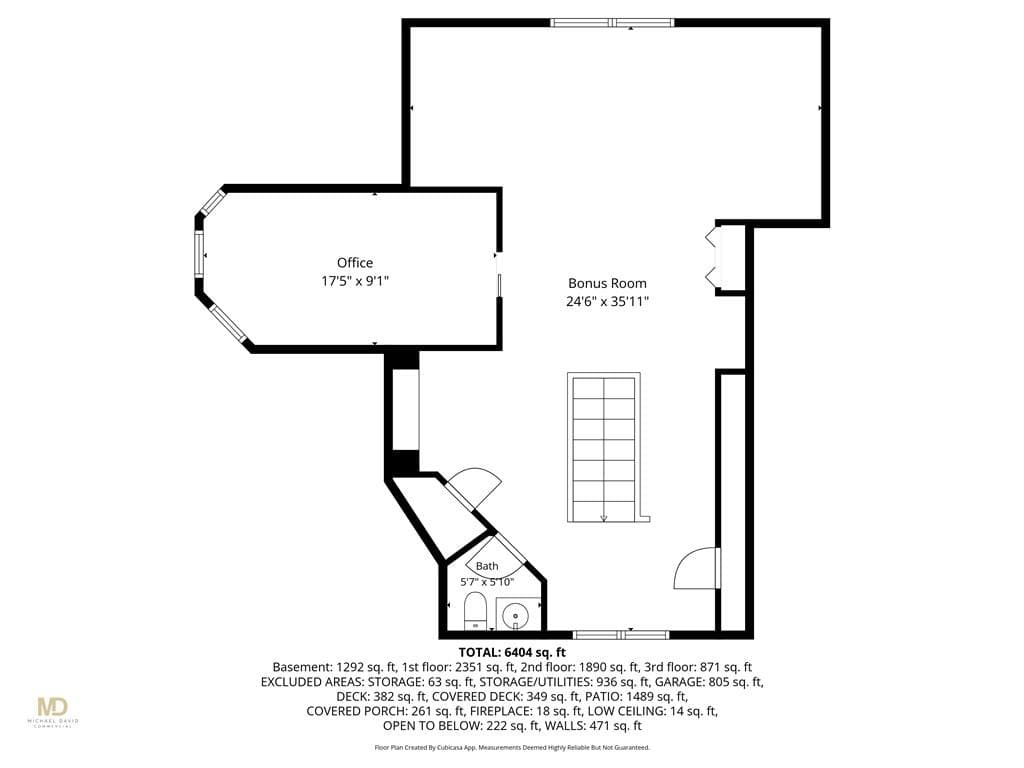
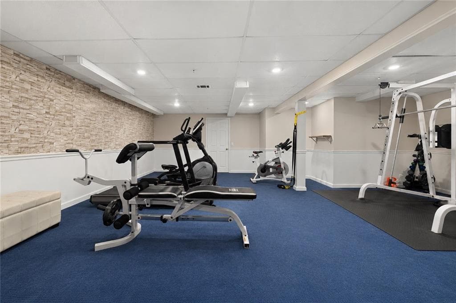
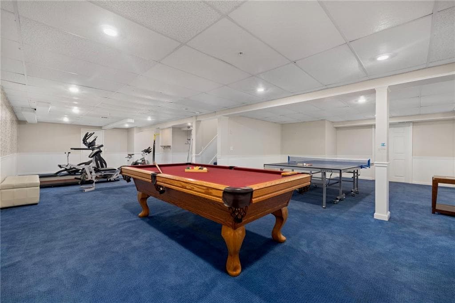
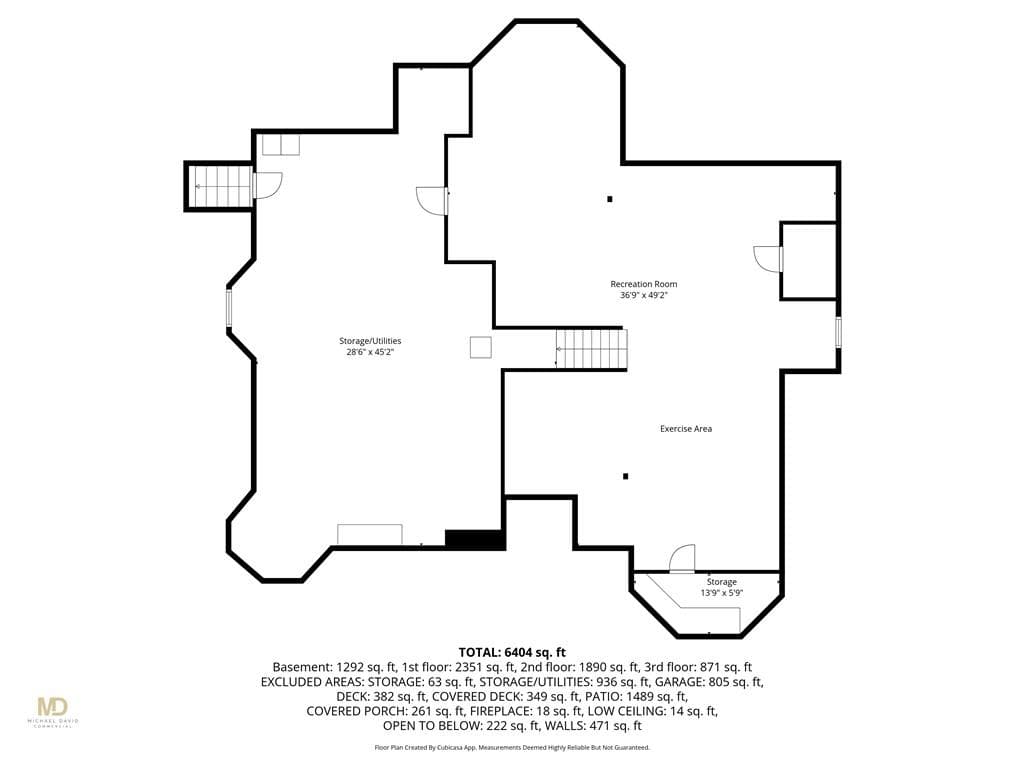
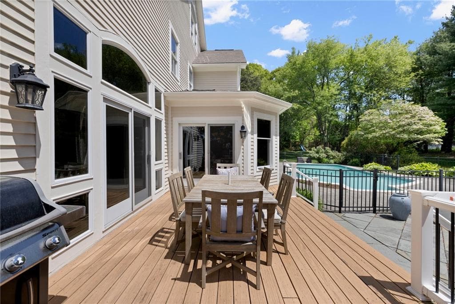
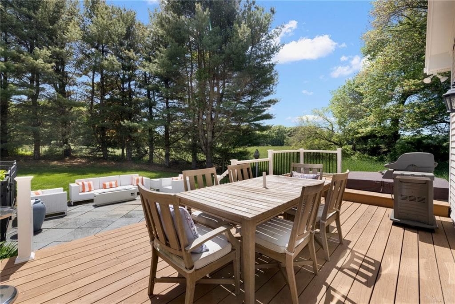
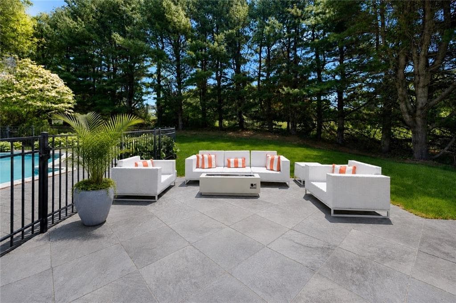
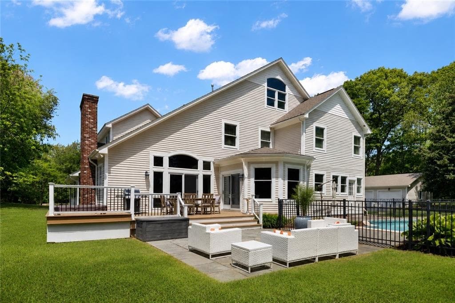
Set at the end of a private cul-de-sac and bordered by 45 acres of protected open space, 193 Torrie Lane offers a rare blend of privacy, sophistication, and exceptional lifestyle living. Spanning more than 5,600 square feet, this residence combines timeless elegance with modern comfort. A classic wraparound porch creates a warm welcome and setting for morning coffee or evenings overlooking the serene surroundings. Inside, rich hardwood floors, natural light, and two fireplaces create warmth and refinement throughout the home’s expansive living spaces. The kitchen features stainless steel appliances, gas cooking, and seamless flow into adjoining gathering spaces. Thoughtfully designed interiors offer both gracious scale and inviting comfort. The upstairs primary suite serves as a retreat, complete with a spa-inspired bath featuring a soaking tub, tiled shower, and updated dual vanities. Three additional bedrooms and a full bath complete the second level. A finished lower level provides space for recreation, fitness, or media use, while the third-floor bonus room offers flexibility for work, guests, or play. Outside, the property features an in-ground pool, hot tub, stone patio, and expansive deck designed for entertaining and relaxation. A detached three-car garage offers room for vehicles, storage, and equipment. This exceptional home is just minutes from Quidnessett Country Club and the boutiques, dining, marina, and coastal charm of downtown East Greenwich.

Highlights

Fireplace

Property details

MLS #
1413126
Property type
Single Family Residence
Subdivision
Quidnessett
Status
Active
Days on market
77
On market date
May 29, 2026
Stories
N/A
Total bathrooms
5
Garage spaces
3
Parking spaces
9
Lot size
1.1379 acres
Loading map…

Nearby schools

Within 10 miles · public school directory data (NCES)

Elementary
Suzanne M. Henseler Quidnesset
1.8 mi away · Grades 0-5
Nearest school -- attendance-zone data not available here
5.0
Local Score (student-teacher ratio only (preliminary -- will incorporate state test-score data once available)) -- not an official state rating
Enrollment
230
Student:teacher ratio
10.0:1
District
North Kingstown
Middle
Archie R. Cole MS
2.43 mi away · Grades 6-8
Nearest school -- attendance-zone data not available here
4.0
Local Score (student-teacher ratio only (preliminary -- will incorporate state test-score data once available)) -- not an official state rating
Enrollment
607
Student:teacher ratio
12.1:1
District
East Greenwich
High
East Greenwich High
3.3 mi away · Grades 9-12
Nearest school -- attendance-zone data not available here
4.0
Local Score (student-teacher ratio only (preliminary -- will incorporate state test-score data once available)) -- not an official state rating
Enrollment
774
Student:teacher ratio
13.1:1
District
East Greenwich

Mortgage calculator

Estimate only - actual rate and payment depend on your lender, credit, and loan program.

$
%
%
Adjust tax / insurance estimates
% / yr
$
/mo
Est. monthly payment
$9,722/mo
$317,900 down
$1,271,600 loan
Principal & interest$8,248
Property tax (est.)$1,325
Home insurance (est.)$150

Similar homes you might like

Data source: Listing information provided by Rhode Island Association of REALTORS via Trestle/CoreLogic. Last updated 3 days ago.

Information herein deemed reliable but not guaranteed; all measurements, school assignments, HOA fees, taxes, and feature lists are approximate and should be independently verified. Equal Housing Opportunity.