$599,900
About this home
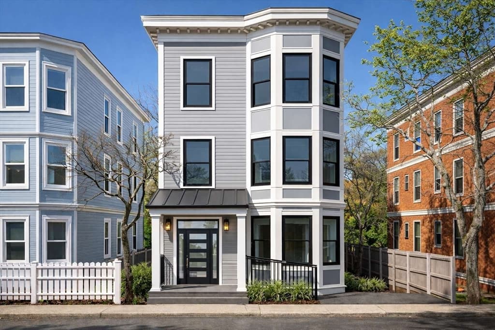
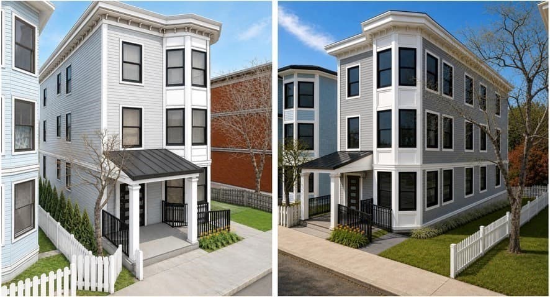
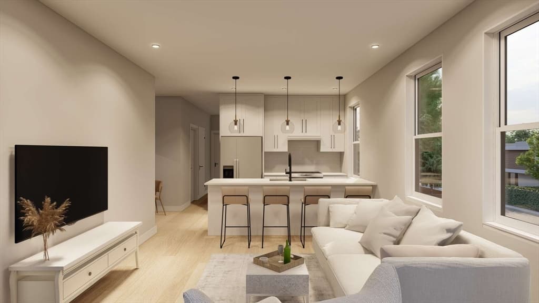
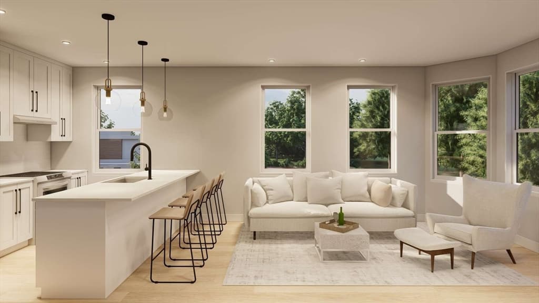
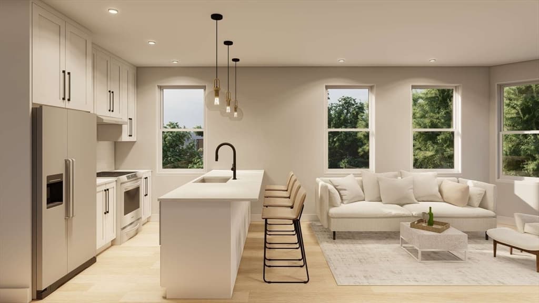
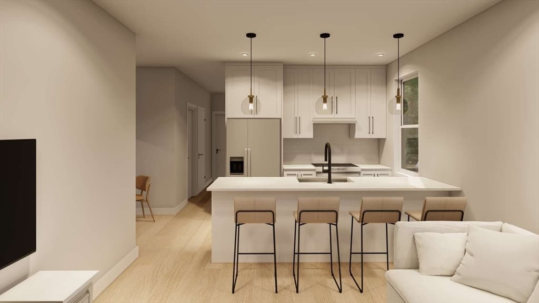
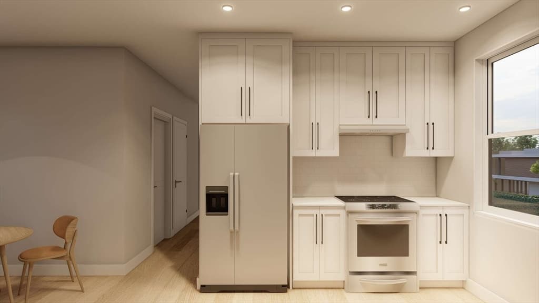
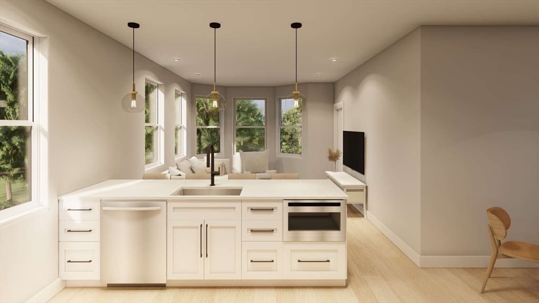
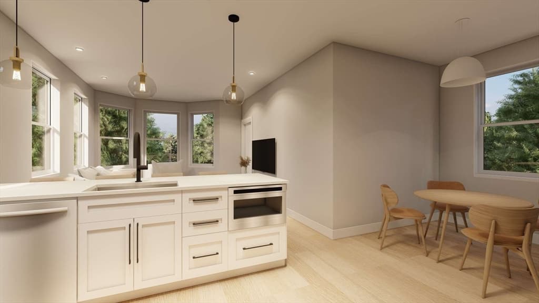
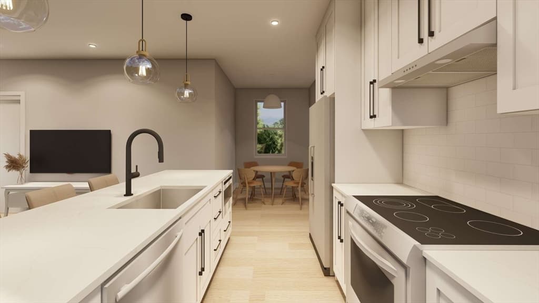
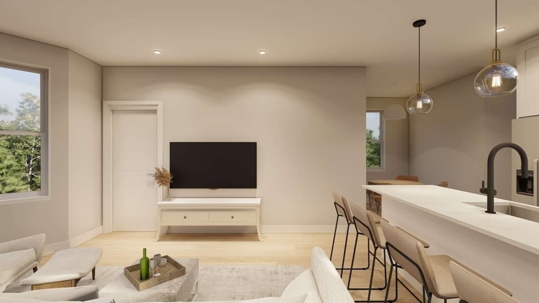
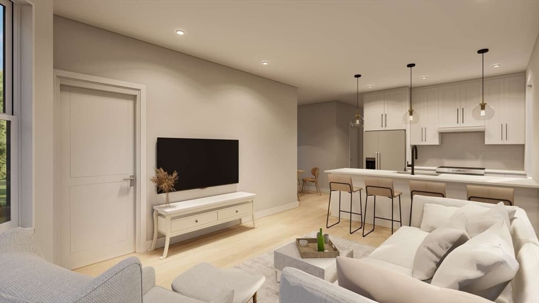
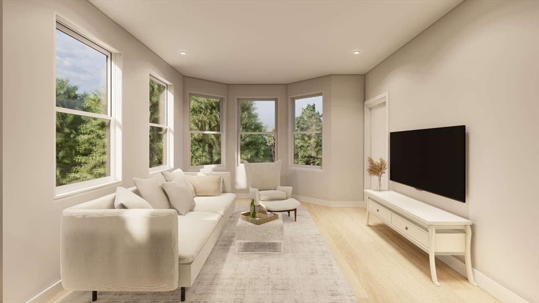
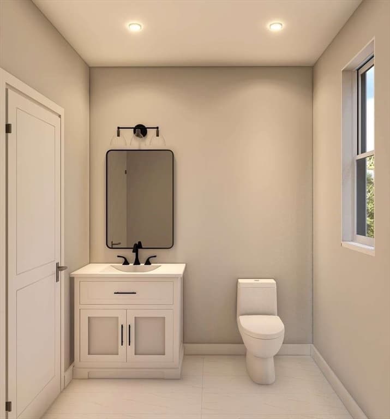
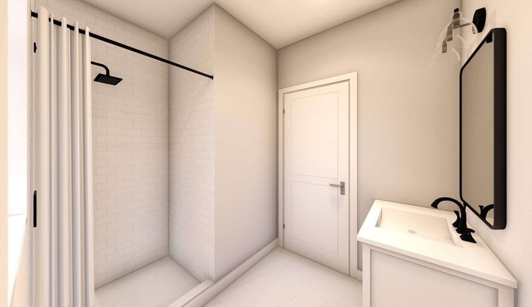
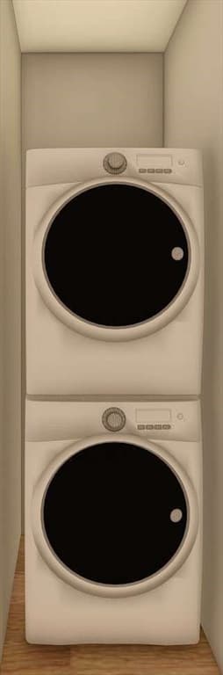
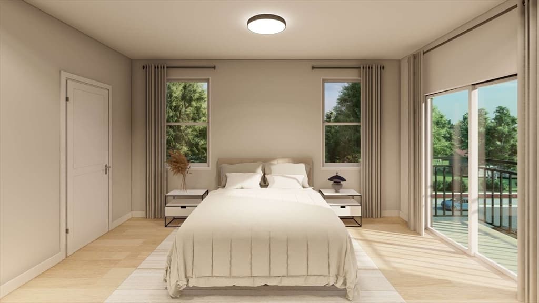
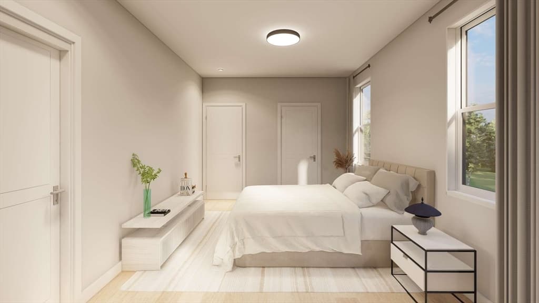
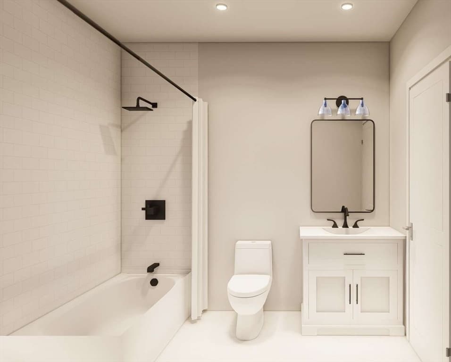
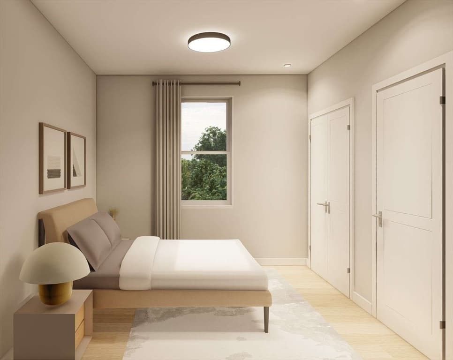
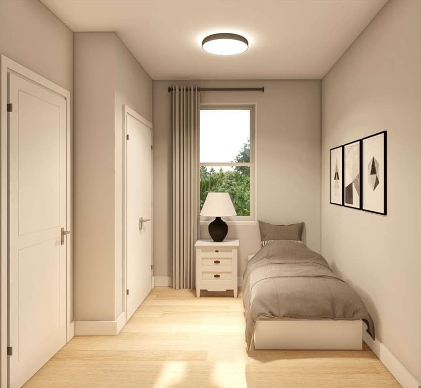
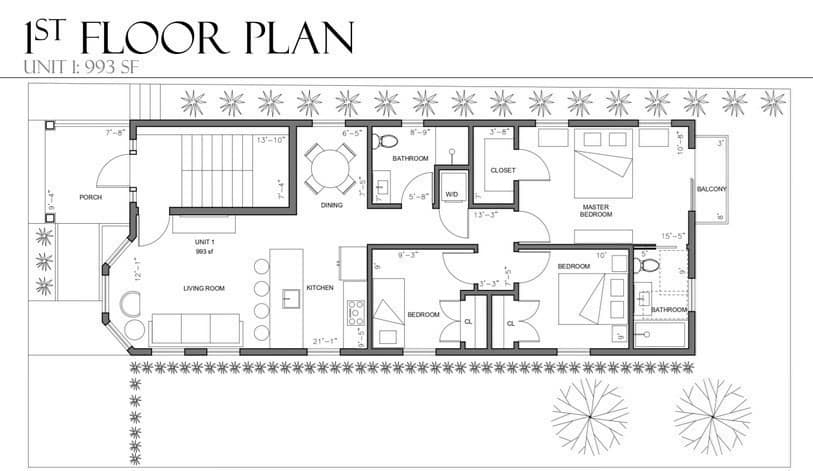
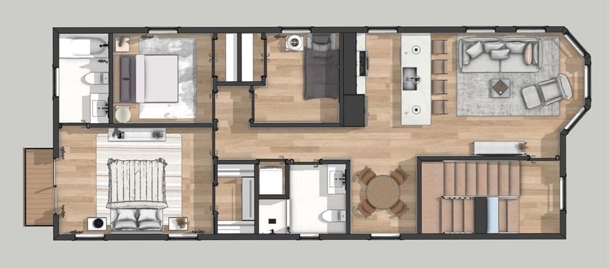
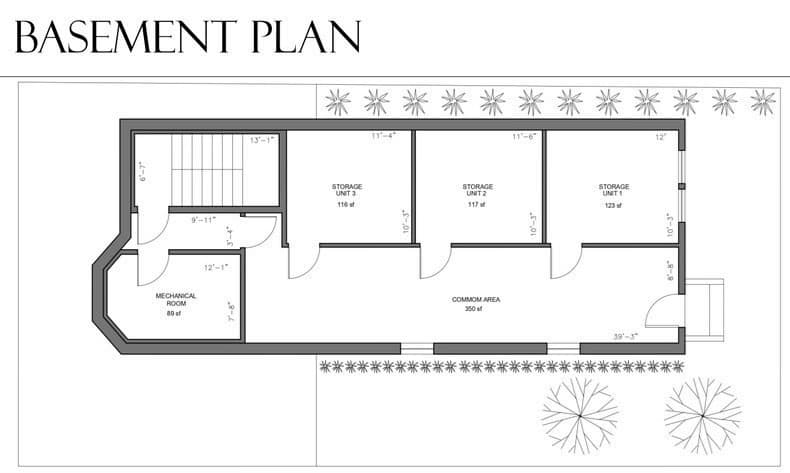
Welcome to Glenburne Street Unit 1, a thoughtfully designed 3-bedroom, 2-bath home offering approximately 993 sq. ft. of modern living space. The bright, open-concept layout seamlessly connects the spacious living room, dining area, and contemporary kitchen, ideal for everyday living and entertaining.The kitchen features a clean, modern design with generous cabinetry and counter space, along with a refrigerator, electric range, dishwasher, built-in microwave, and garbage disposal. Stylish lighting, wood-look flooring, and stone-look tile complement the home's fresh, contemporary finishes throughout.Three well-proportioned bedrooms include a private primary suite with its own full bathroom and direct access to a private balcony. A second full bathroom and in-unit laundry provide additional comfort and convenience.Enjoy multiple outdoor spaces, including a welcoming front porch and private balcony. The lower level provides additional dedicated storage for Unit 1, along with shared common space.SPECIAL FINANCING OPPORTUNITY: Qualified buyers may take advantage of a 2-1 temporary interest-rate buydown offered through our preferred lender, reducing the buyer's interest rate by 2 percentage points during the first year and 1 percentage point during the second year before returning to the full note rate in year three. Buyer eligibility, loan programs, rates, terms, and conditions are subject to lender approval. With its functional layout, modern finishes, generous storage, private outdoor space, and attractive financing opportunity, Unit 1 at 5 Glenburne Street offers an exceptional opportunity for today's buyer.
Property details
- MLS #
- 73567384
- Property type
- Condominium
- Subdivision
- N/A
- Status
- Active
- Days on market
- 1
- On market date
- August 24, 2026
- Stories
- 1
- Garage spaces
- N/A
- Lot size
- N/A
Location
Get directions →Nearby schools
Within 10 miles · public school directory data (NCES)
- Enrollment
- 336
- Student:teacher ratio
- 8.8:1
- District
- Bridge Boston Charter School (District)
- Enrollment
- 188
- Student:teacher ratio
- 7.5:1
- District
- Boston
- Enrollment
- 1,685
- Student:teacher ratio
- 19.4:1
- District
- Boston
Mortgage calculator
Estimate only - actual rate and payment depend on your lender, credit, and loan program.
Adjust tax / insurance estimates
Similar homes you might like
Data source: Listing information provided by MLS Property Information Network via Trestle/CoreLogic. Last updated 1 days ago.
Information herein deemed reliable but not guaranteed; all measurements, school assignments, HOA fees, taxes, and feature lists are approximate and should be independently verified. Equal Housing Opportunity.