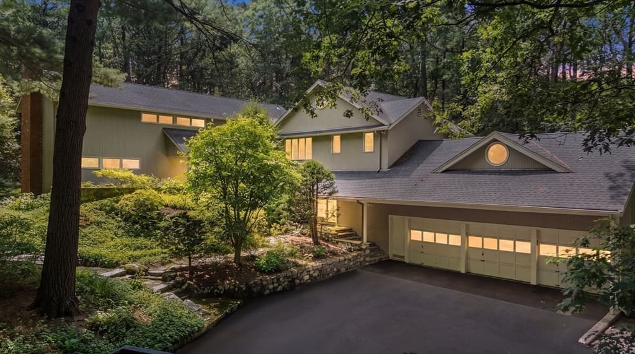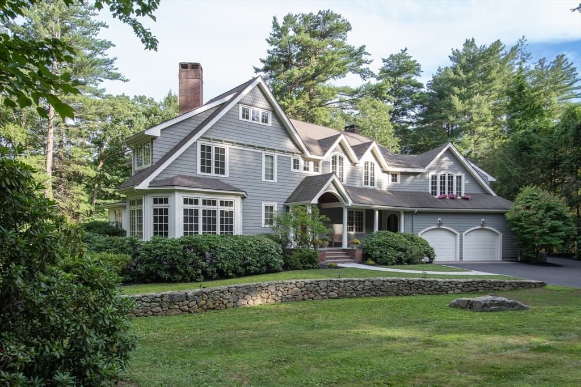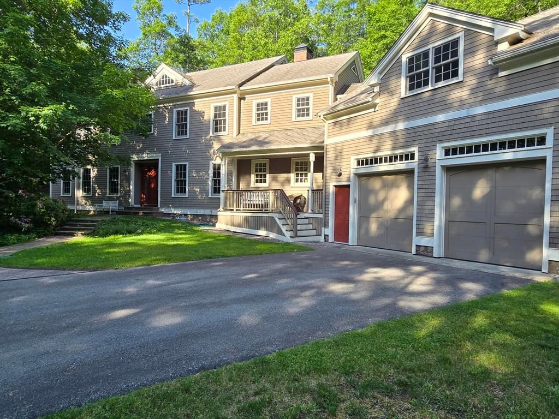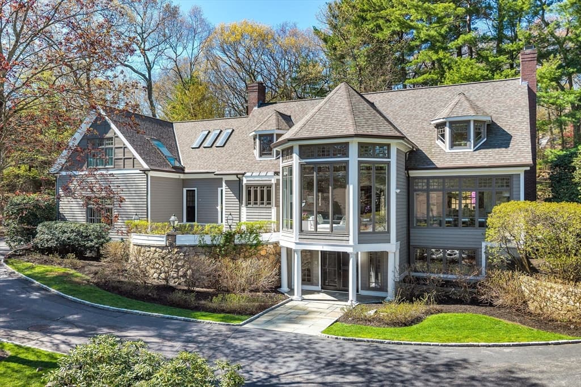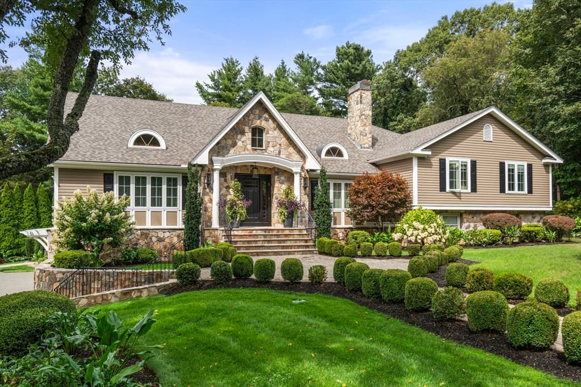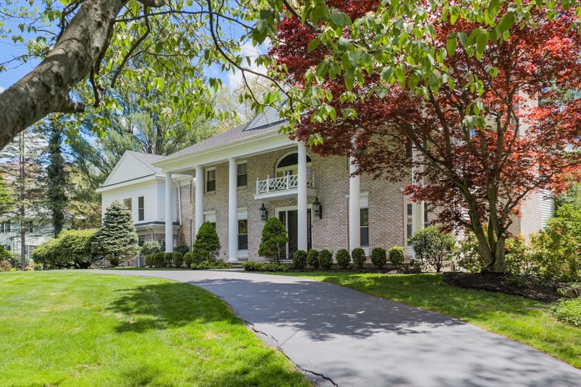
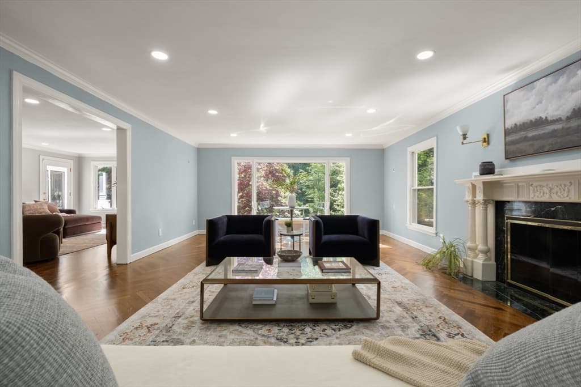
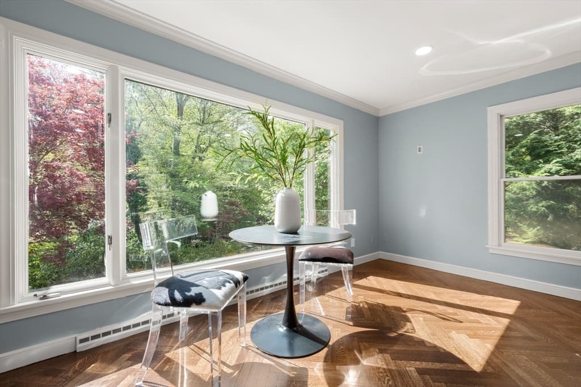
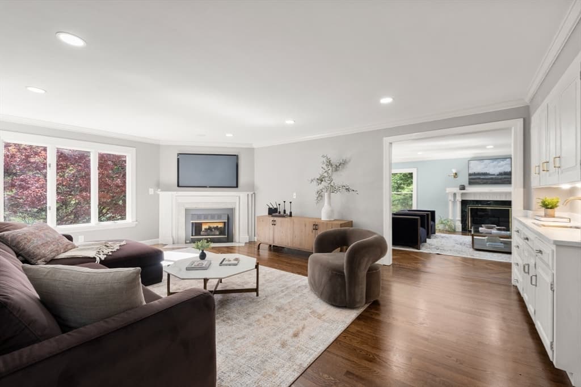
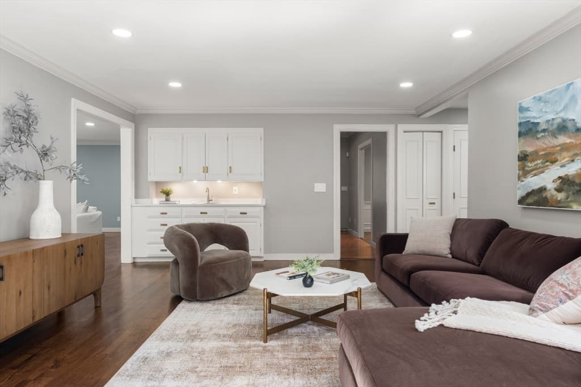
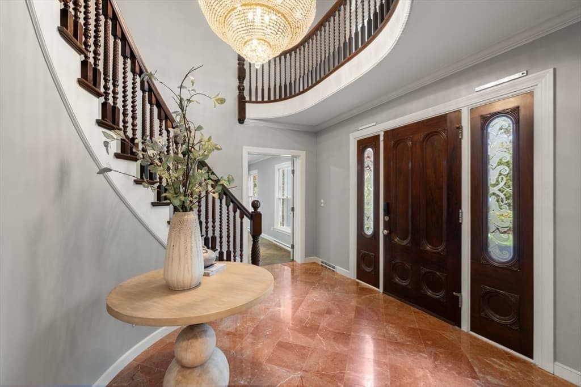
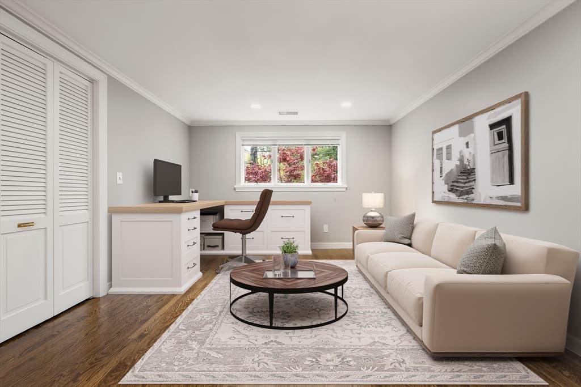
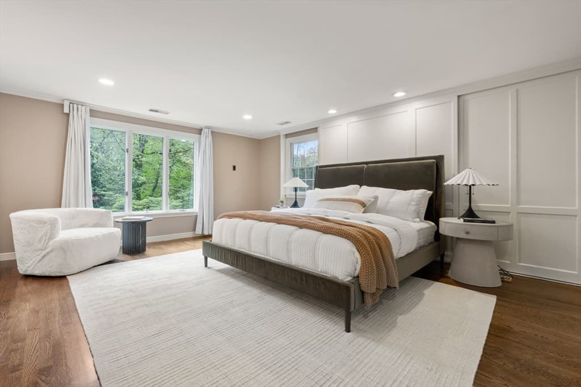
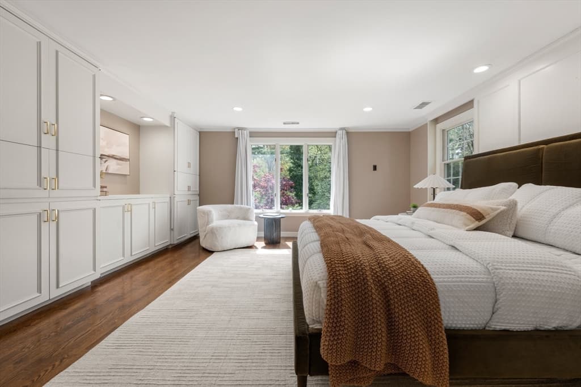
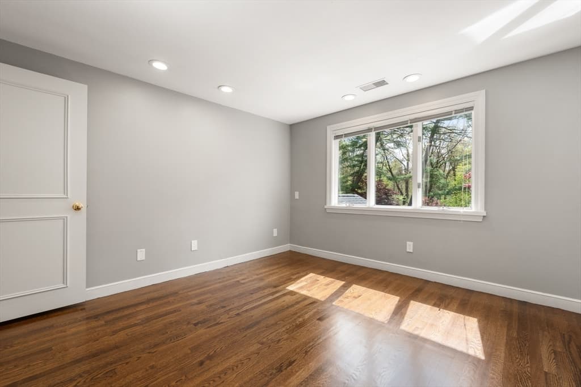
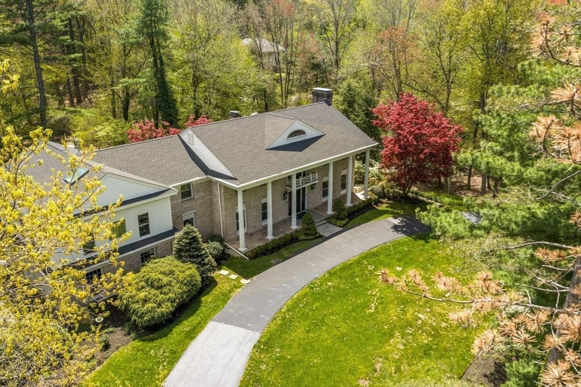
Single Family Residence at 64 Country Drive, Weston MA 02493, Weston
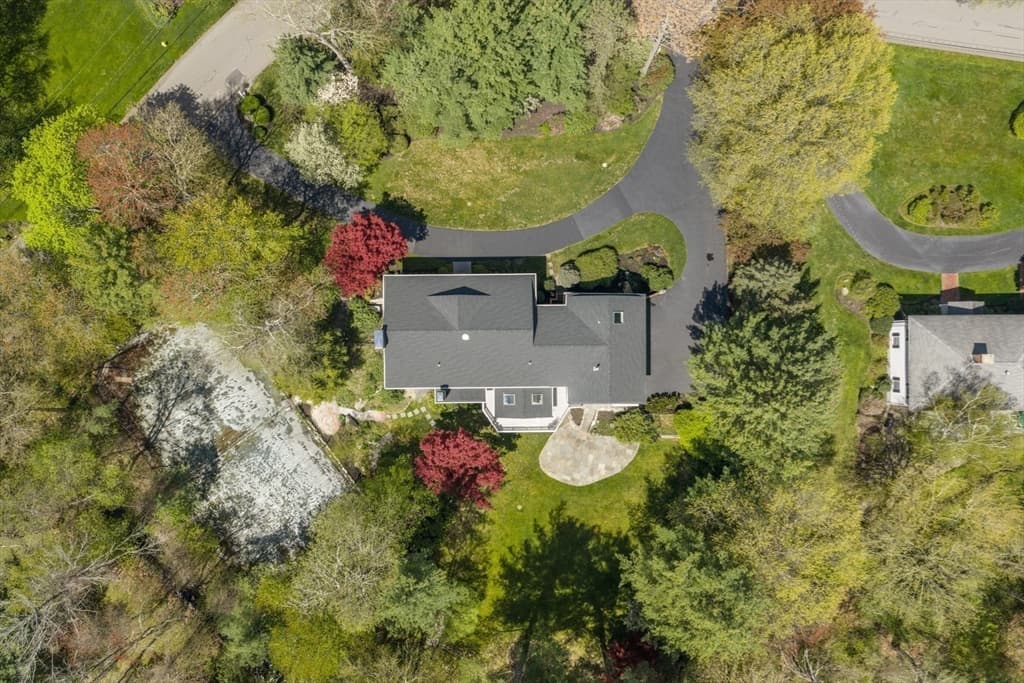
Single Family Residence at 64 Country Drive, Weston MA 02493, Weston, photo 2 of 37
Single Family Residence at 64 Country Drive, Weston MA 02493, Weston, photo 3 of 37
Single Family Residence at 64 Country Drive, Weston MA 02493, Weston, photo 4 of 37
Single Family Residence at 64 Country Drive, Weston MA 02493, Weston, photo 5 of 37
Single Family Residence at 64 Country Drive, Weston MA 02493, Weston, photo 6 of 37
Single Family Residence at 64 Country Drive, Weston MA 02493, Weston, photo 7 of 37
Single Family Residence at 64 Country Drive, Weston MA 02493, Weston, photo 8 of 37
Single Family Residence at 64 Country Drive, Weston MA 02493, Weston, photo 9 of 37
Single Family Residence at 64 Country Drive, Weston MA 02493, Weston, photo 10 of 37
Single Family Residence at 64 Country Drive, Weston MA 02493, Weston, photo 11 of 37
Single Family Residence at 64 Country Drive, Weston MA 02493, Weston, photo 12 of 37
Single Family Residence at 64 Country Drive, Weston MA 02493, Weston, photo 13 of 37
Single Family Residence at 64 Country Drive, Weston MA 02493, Weston, photo 14 of 37
Single Family Residence at 64 Country Drive, Weston MA 02493, Weston, photo 15 of 37
Single Family Residence at 64 Country Drive, Weston MA 02493, Weston, photo 16 of 37
Single Family Residence at 64 Country Drive, Weston MA 02493, Weston, photo 17 of 37
Single Family Residence at 64 Country Drive, Weston MA 02493, Weston, photo 18 of 37
Single Family Residence at 64 Country Drive, Weston MA 02493, Weston, photo 19 of 37
Single Family Residence at 64 Country Drive, Weston MA 02493, Weston, photo 20 of 37
Single Family Residence at 64 Country Drive, Weston MA 02493, Weston, photo 21 of 37
Single Family Residence at 64 Country Drive, Weston MA 02493, Weston, photo 22 of 37
Single Family Residence at 64 Country Drive, Weston MA 02493, Weston, photo 23 of 37
Single Family Residence at 64 Country Drive, Weston MA 02493, Weston, photo 24 of 37
Single Family Residence at 64 Country Drive, Weston MA 02493, Weston, photo 25 of 37
Single Family Residence at 64 Country Drive, Weston MA 02493, Weston, photo 26 of 37
Single Family Residence at 64 Country Drive, Weston MA 02493, Weston, photo 27 of 37
Single Family Residence at 64 Country Drive, Weston MA 02493, Weston, photo 28 of 37
Single Family Residence at 64 Country Drive, Weston MA 02493, Weston, photo 29 of 37
Single Family Residence at 64 Country Drive, Weston MA 02493, Weston, photo 30 of 37
Single Family Residence at 64 Country Drive, Weston MA 02493, Weston, photo 31 of 37
Single Family Residence at 64 Country Drive, Weston MA 02493, Weston, photo 32 of 37
Single Family Residence at 64 Country Drive, Weston MA 02493, Weston, photo 33 of 37
Single Family Residence at 64 Country Drive, Weston MA 02493, Weston, photo 34 of 37
Single Family Residence at 64 Country Drive, Weston MA 02493, Weston, photo 35 of 37
Single Family Residence at 64 Country Drive, Weston MA 02493, Weston, photo 36 of 37
Single Family Residence at 64 Country Drive, Weston MA 02493, Weston, photo 37 of 37
37 photos

$3,595,000

64 Country Drive, Weston MA 02493
Weston, MA 02493
Listed by Mizner + Montero
Bedrooms
7
Bathrooms
5.2
Living area
6,710 sqft
Year built
1969

About this home

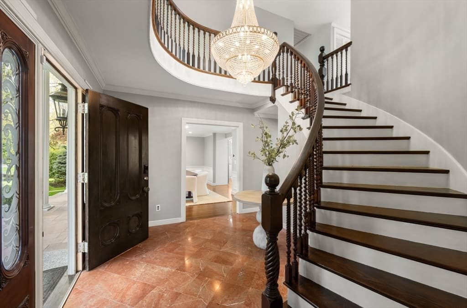
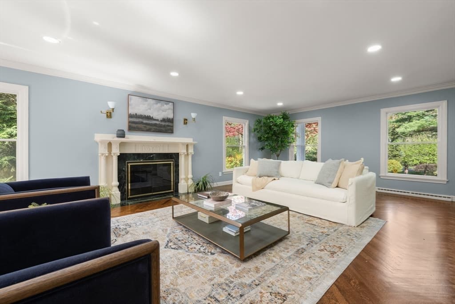
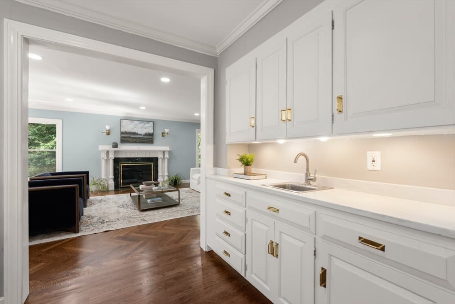
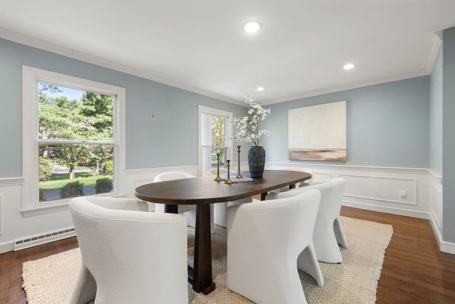
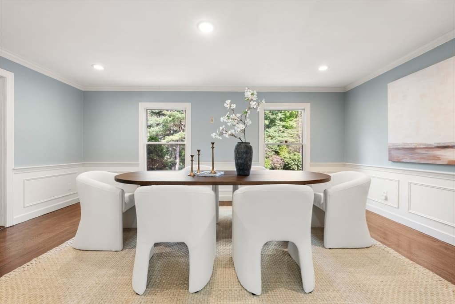
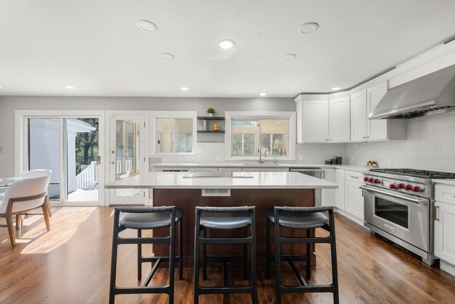
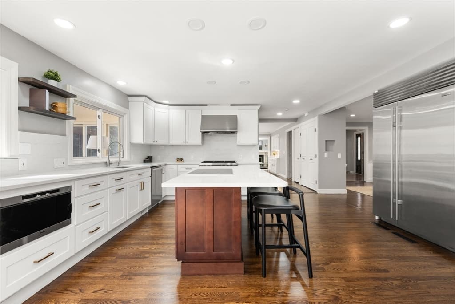
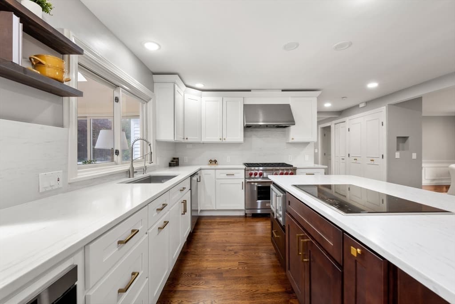
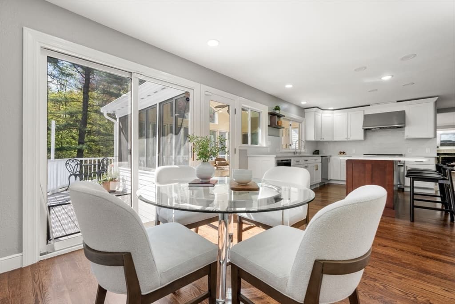
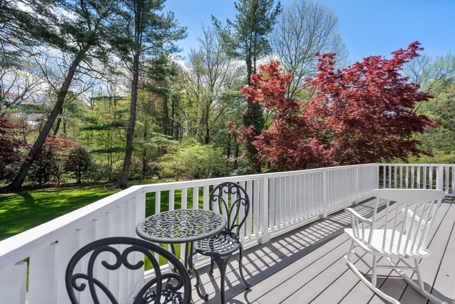
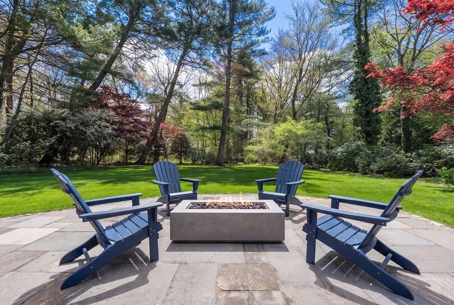
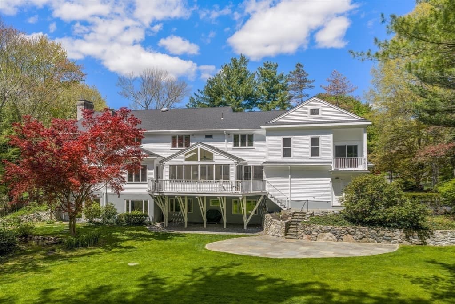
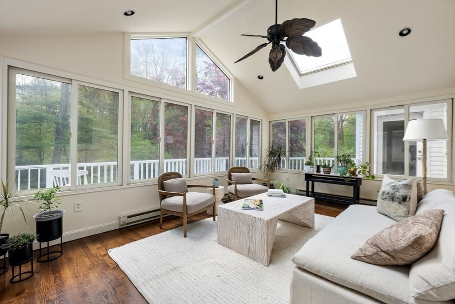
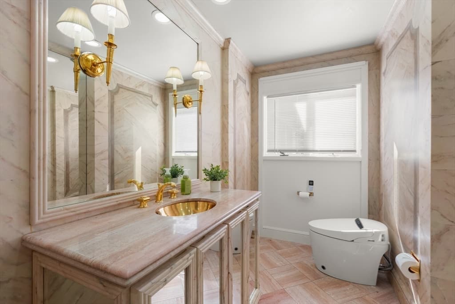
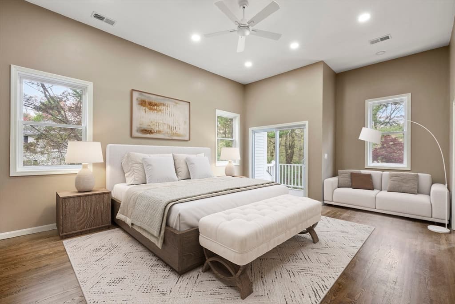
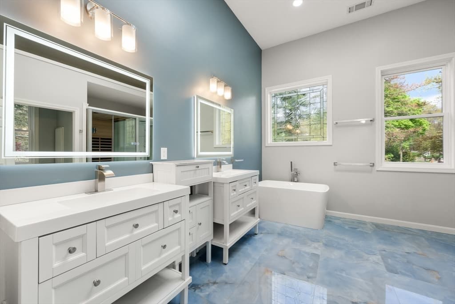
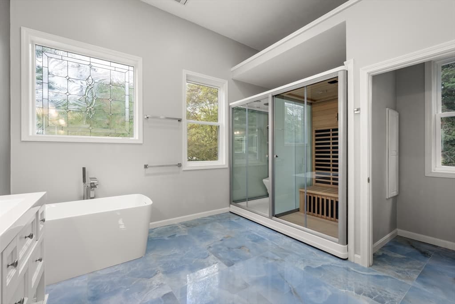
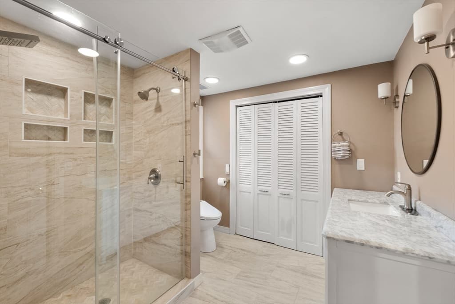
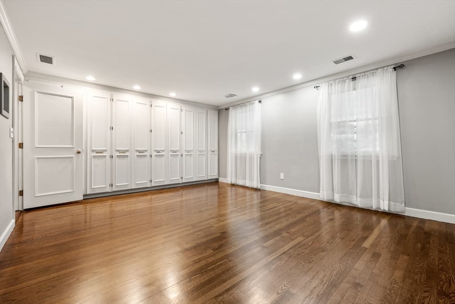
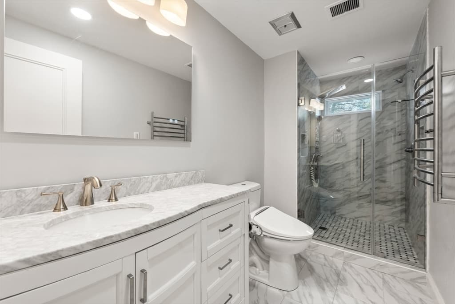
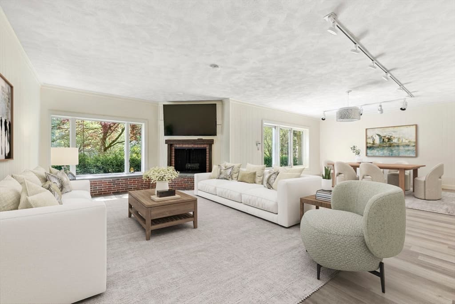
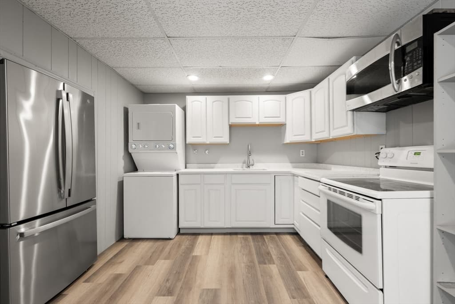
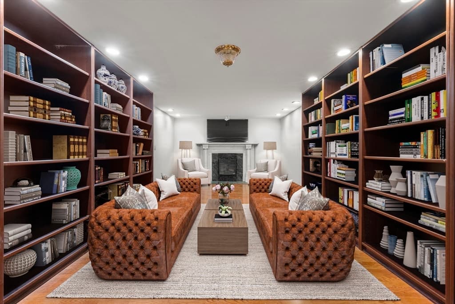
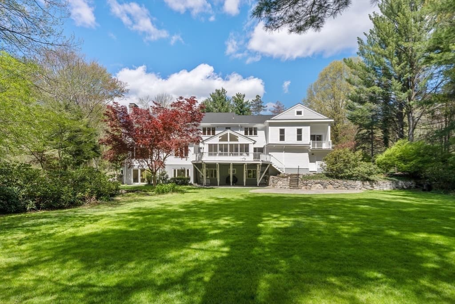
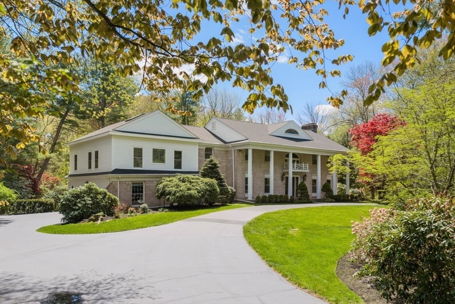
Stately brick-front Colonial nestled on 2.45 spectacular acres in Weston’s highly coveted South Side Estates. This exceptional property seamlessly blends timeless elegance with modern luxury. A grand foyer welcomes you into a front-to-back living room with a cozy fireplace and an elegant formal dining room. The newly renovated chef’s kitchen is equipped with top-tier appliances, including Wolf gas and induction cooktops, Sub-Zero refrigeration, and a Miele coffee maker, dishwasher, and steam oven. The sunny breakfast area opens to a bright sunroom and an expansive deck, perfect for overlooking idyllic grounds complete with a soothing waterfall and Koi pond. Directly adjacent, the open family room features its own fireplace, alongside a practical mudroom and powder room. Upstairs houses 5 generously sized bedrooms, including a princess suite and 2 primary suites. The primary retreat showcases a luxurious 2025 addition featuring a spa-like steam bath, IR sauna, heated flooring, his-and-her walk-in closets, and a dedicated laundry room. The walkout lower level serves as a private in-law or au-pair apartment, complete with a 6th bedroom, kitchenette, home office, gym, and flexible bonus room. Outdoor living is unmatched, featuring a coveted clay tennis court, mature professional landscaping, a circular driveway, and a 3-car garage. Incredible infrastructure updates include a new roof, a new 7-bedroom septic system, new bathrooms, new mechanicals, and integrated smart switches, lighting, and security. Enjoy peaceful privacy with easy access to Boston and Weston’s top-rated schools.

Highlights

Fireplace

Property details

MLS #
73515642
Property type
Single Family Residence
Subdivision
Weston Estates
Status
Active
Days on market
109
On market date
May 9, 2026
Stories
N/A
Total bathrooms
7
Garage spaces
3
Parking spaces
14
Lot size
2.45 acres
Loading map…

Nearby schools

Within 10 miles · public school directory data (NCES)

Elementary
Loker School
1.15 mi away · Grades 0-5
Nearest school -- attendance-zone data not available here
4.0
Local Score (student-teacher ratio only (preliminary -- will incorporate state test-score data once available)) -- not an official state rating
Enrollment
374
Student:teacher ratio
13.4:1
District
Wayland
Middle
Weston Middle
1.24 mi away · Grades 6-8
Nearest school -- attendance-zone data not available here
5.0
Local Score (student-teacher ratio only (preliminary -- will incorporate state test-score data once available)) -- not an official state rating
Enrollment
452
Student:teacher ratio
10.3:1
District
Weston
High
Weston High
1.15 mi away · Grades 9-12
Nearest school -- attendance-zone data not available here
5.0
Local Score (student-teacher ratio only (preliminary -- will incorporate state test-score data once available)) -- not an official state rating
Enrollment
638
Student:teacher ratio
11.4:1
District
Weston

Mortgage calculator

Estimate only - actual rate and payment depend on your lender, credit, and loan program.

$
%
%
Adjust tax / insurance estimates
% / yr
$
/mo
Est. monthly payment
$21,800/mo
$719,000 down
$2,876,000 loan
Principal & interest$18,654
Property tax (est.)$2,996
Home insurance (est.)$150

Similar homes you might like

Data source: Listing information provided by MLS Property Information Network via Trestle/CoreLogic. Last updated 26 days ago.

Information herein deemed reliable but not guaranteed; all measurements, school assignments, HOA fees, taxes, and feature lists are approximate and should be independently verified. Equal Housing Opportunity.