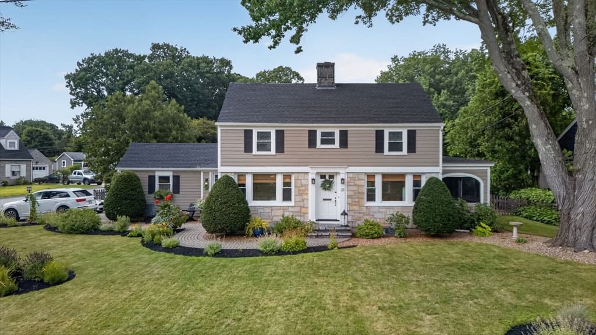
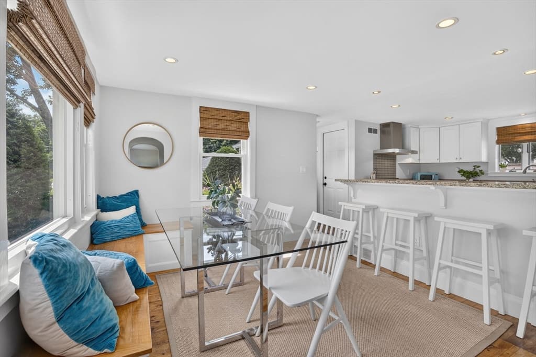
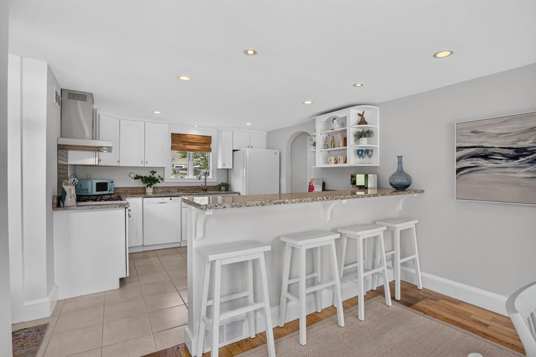
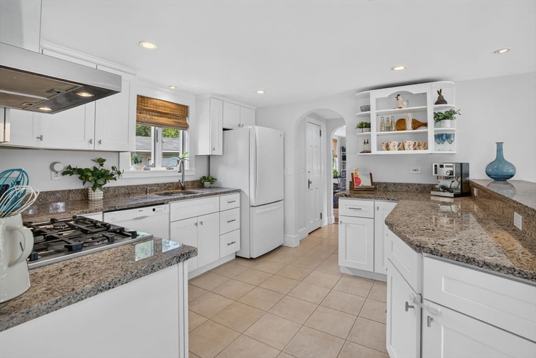
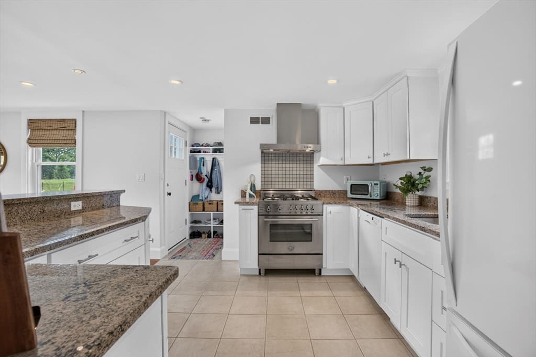
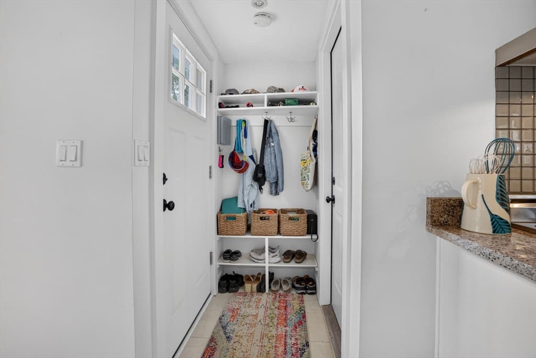
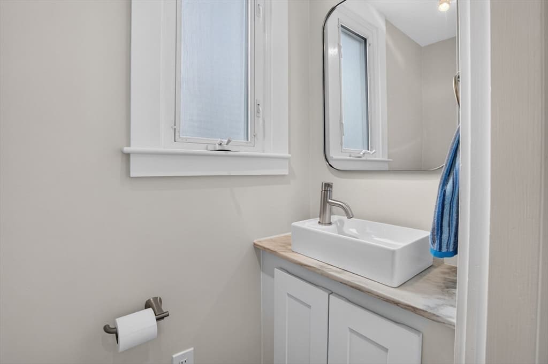
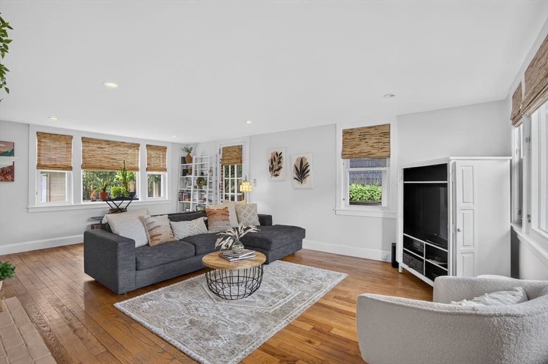
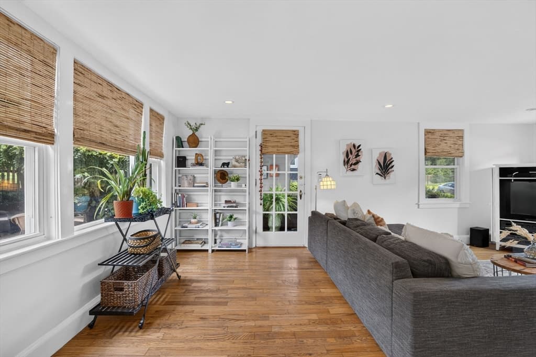
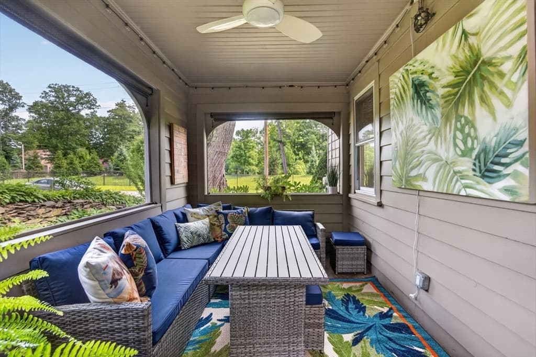
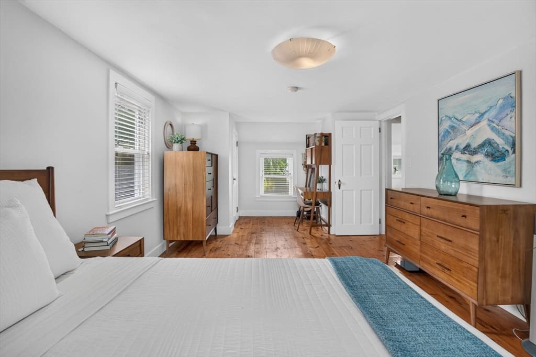
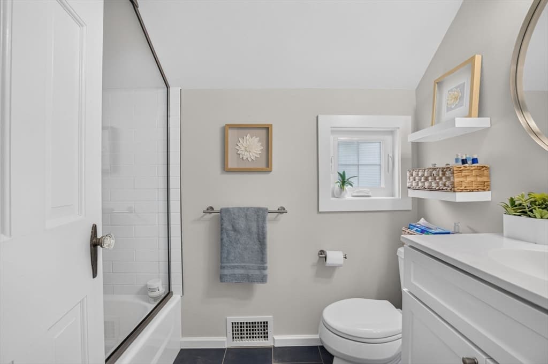
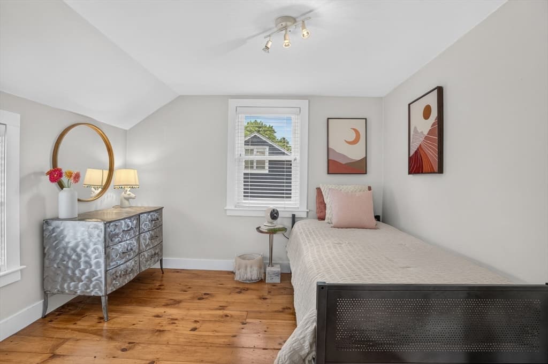
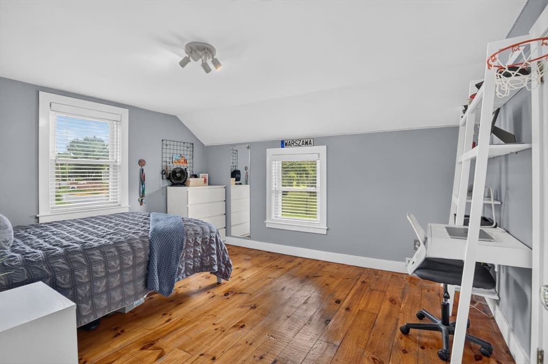
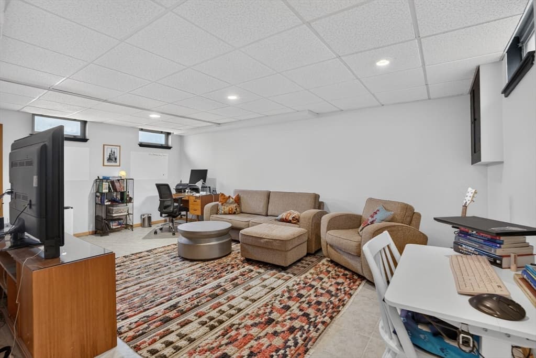
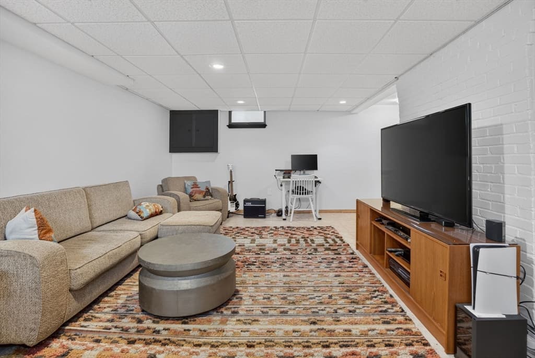
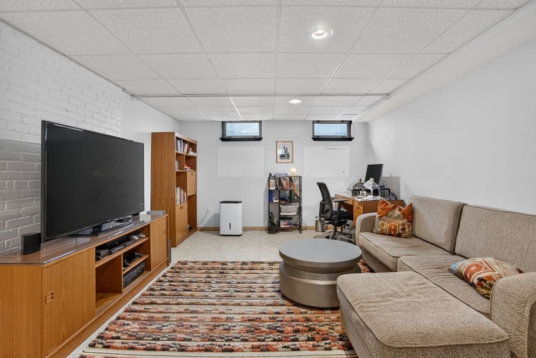
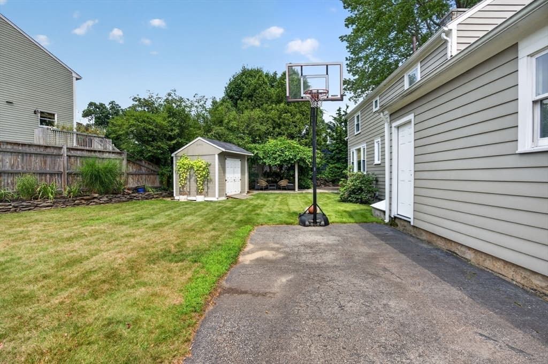
Single Family Residence at 21 Ashland St, Nashua NH 03064, Nashua
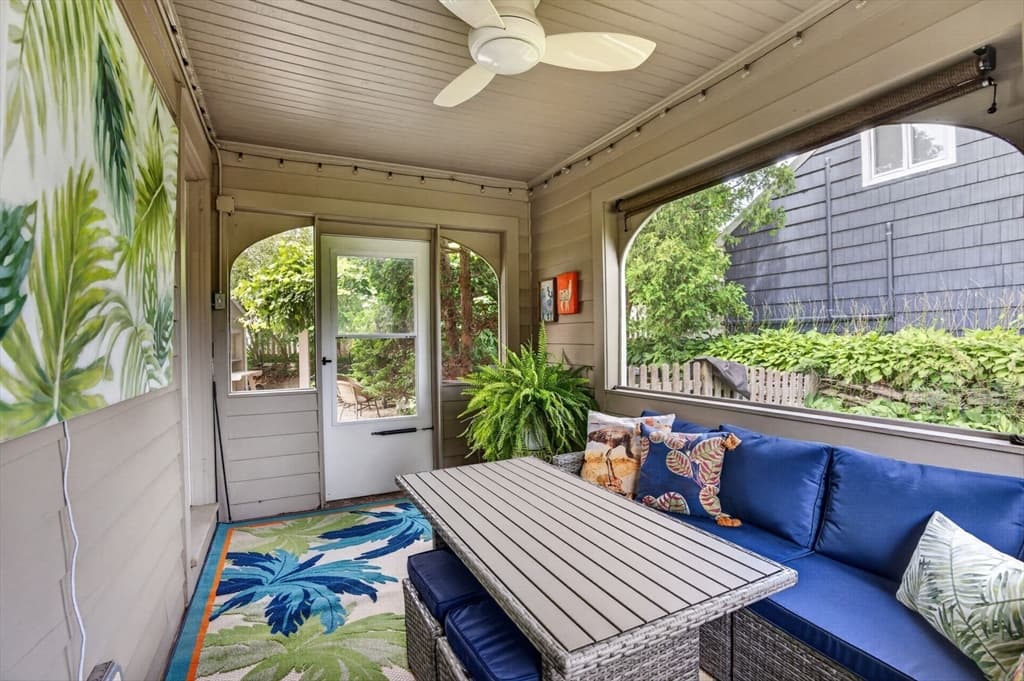
Single Family Residence at 21 Ashland St, Nashua NH 03064, Nashua, photo 2 of 29
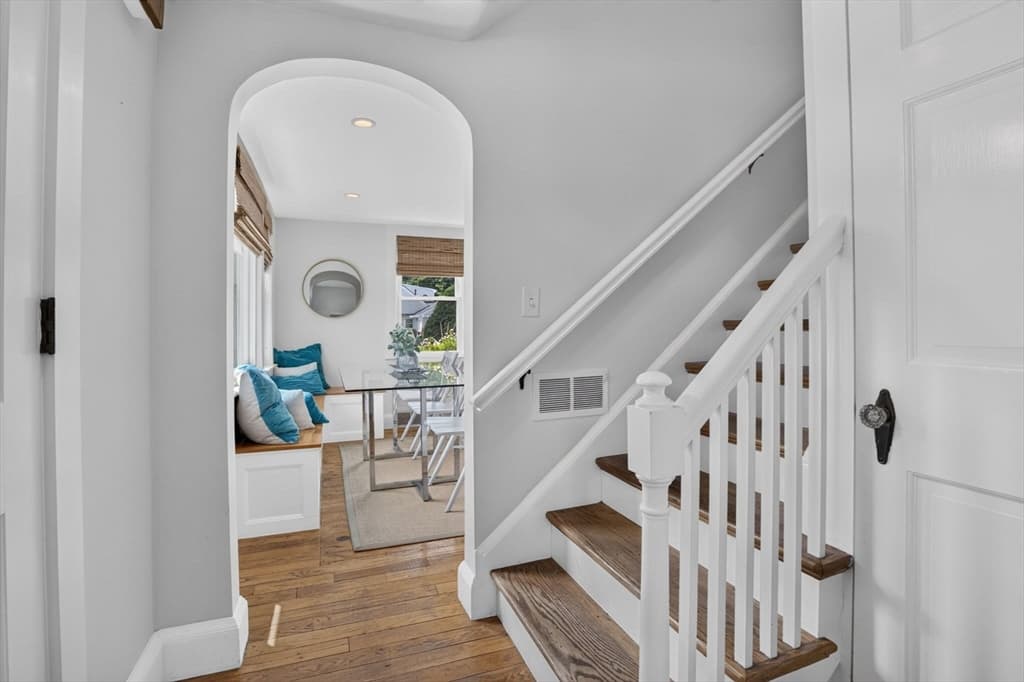
Single Family Residence at 21 Ashland St, Nashua NH 03064, Nashua, photo 3 of 29
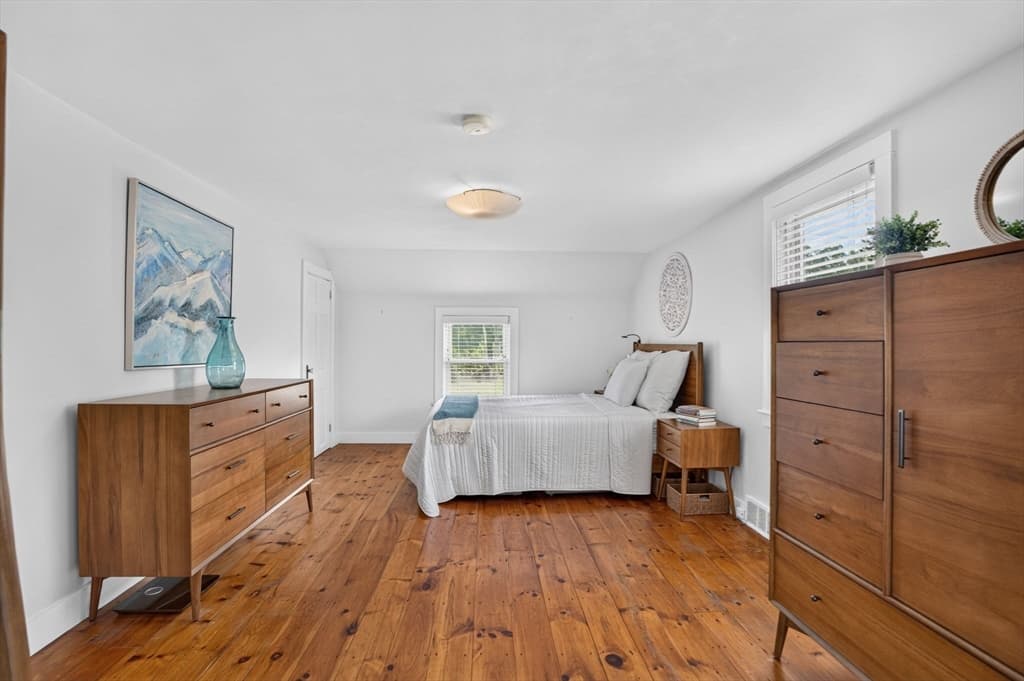
Single Family Residence at 21 Ashland St, Nashua NH 03064, Nashua, photo 4 of 29
Single Family Residence at 21 Ashland St, Nashua NH 03064, Nashua, photo 5 of 29
Single Family Residence at 21 Ashland St, Nashua NH 03064, Nashua, photo 6 of 29
Single Family Residence at 21 Ashland St, Nashua NH 03064, Nashua, photo 7 of 29
Single Family Residence at 21 Ashland St, Nashua NH 03064, Nashua, photo 8 of 29
Single Family Residence at 21 Ashland St, Nashua NH 03064, Nashua, photo 9 of 29
Single Family Residence at 21 Ashland St, Nashua NH 03064, Nashua, photo 10 of 29
Single Family Residence at 21 Ashland St, Nashua NH 03064, Nashua, photo 11 of 29
Single Family Residence at 21 Ashland St, Nashua NH 03064, Nashua, photo 12 of 29
Single Family Residence at 21 Ashland St, Nashua NH 03064, Nashua, photo 13 of 29
Single Family Residence at 21 Ashland St, Nashua NH 03064, Nashua, photo 14 of 29
Single Family Residence at 21 Ashland St, Nashua NH 03064, Nashua, photo 15 of 29
Single Family Residence at 21 Ashland St, Nashua NH 03064, Nashua, photo 16 of 29
Single Family Residence at 21 Ashland St, Nashua NH 03064, Nashua, photo 17 of 29
Single Family Residence at 21 Ashland St, Nashua NH 03064, Nashua, photo 18 of 29
Single Family Residence at 21 Ashland St, Nashua NH 03064, Nashua, photo 19 of 29
Single Family Residence at 21 Ashland St, Nashua NH 03064, Nashua, photo 20 of 29
Single Family Residence at 21 Ashland St, Nashua NH 03064, Nashua, photo 21 of 29
Single Family Residence at 21 Ashland St, Nashua NH 03064, Nashua, photo 22 of 29
Single Family Residence at 21 Ashland St, Nashua NH 03064, Nashua, photo 23 of 29
Single Family Residence at 21 Ashland St, Nashua NH 03064, Nashua, photo 24 of 29
Single Family Residence at 21 Ashland St, Nashua NH 03064, Nashua, photo 25 of 29
Single Family Residence at 21 Ashland St, Nashua NH 03064, Nashua, photo 26 of 29
Single Family Residence at 21 Ashland St, Nashua NH 03064, Nashua, photo 27 of 29
Single Family Residence at 21 Ashland St, Nashua NH 03064, Nashua, photo 28 of 29
Single Family Residence at 21 Ashland St, Nashua NH 03064, Nashua, photo 29 of 29
29 photos

$569,900

21 Ashland St, Nashua NH 03064
Nashua, NH 03064
Listed by Kimberly Zecher
Bedrooms
3
Bathrooms
1.1
Living area
1,764 sqft
Year built
1946

About this home

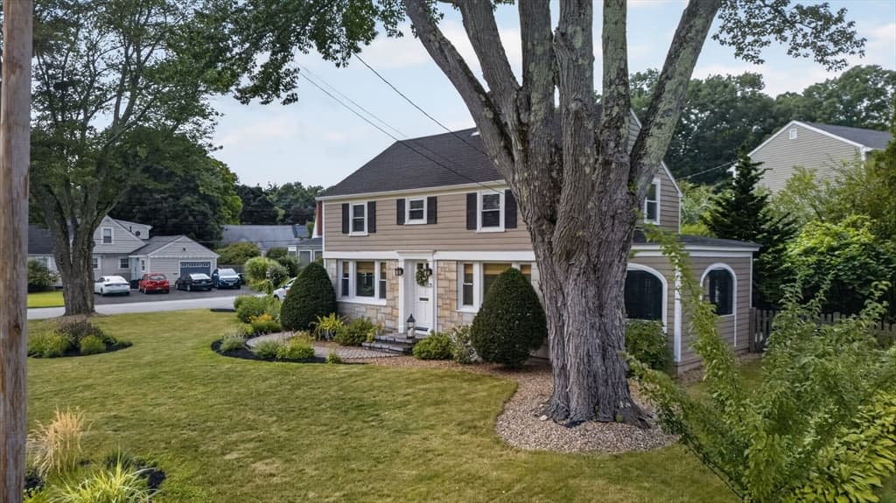
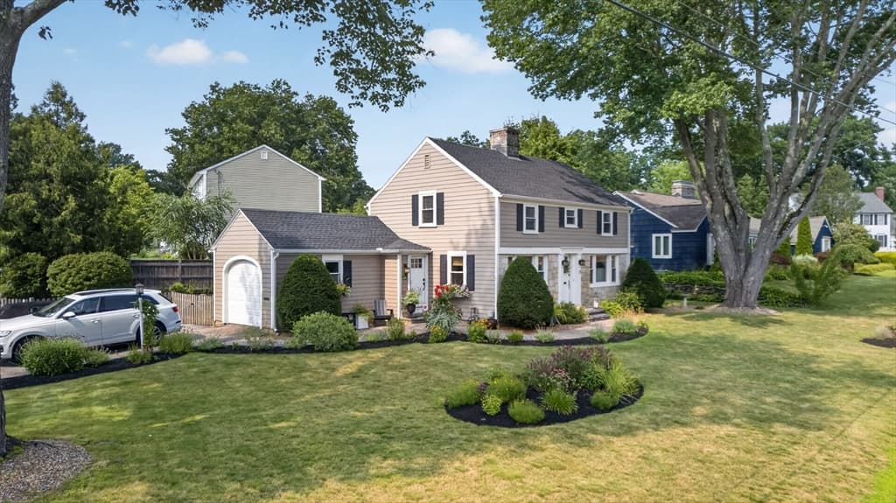
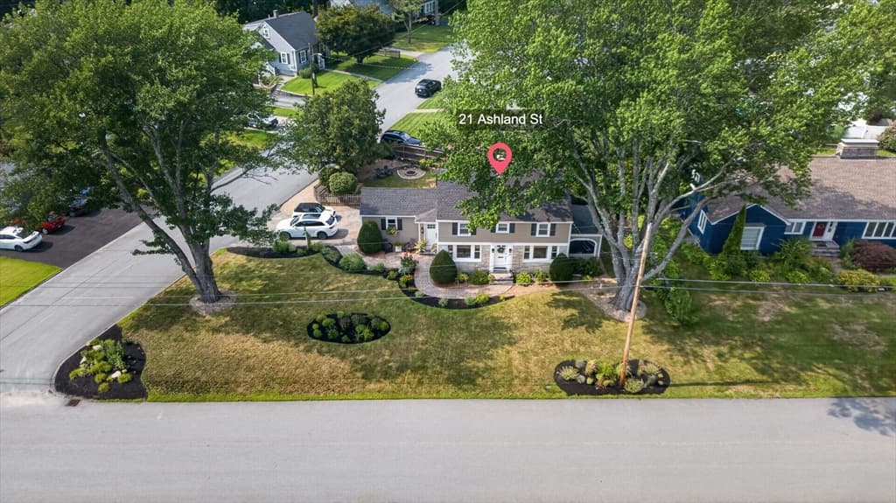
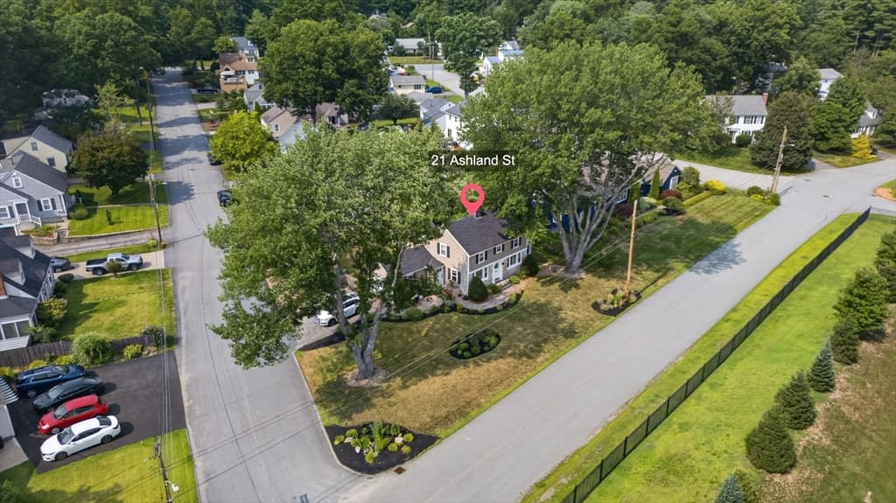
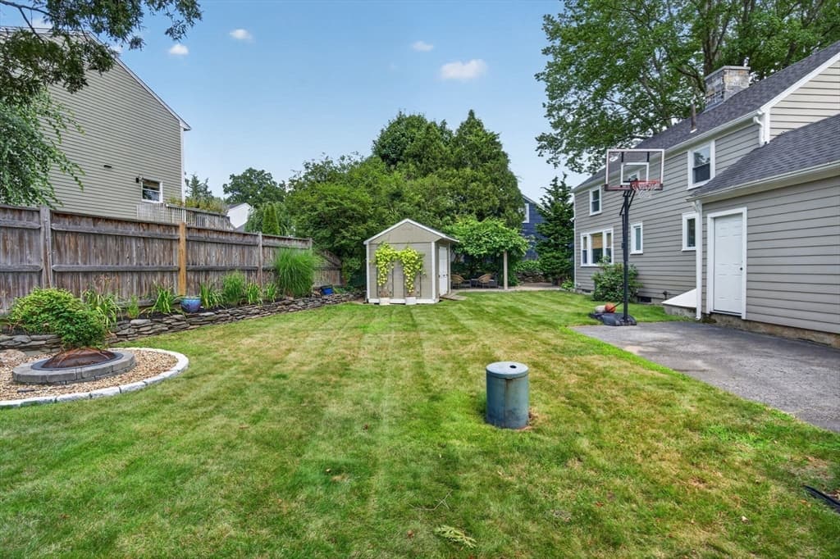
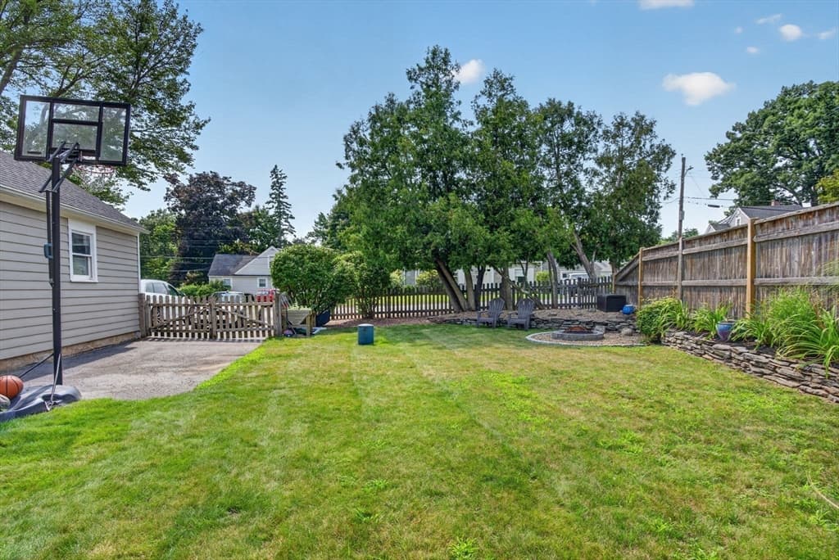
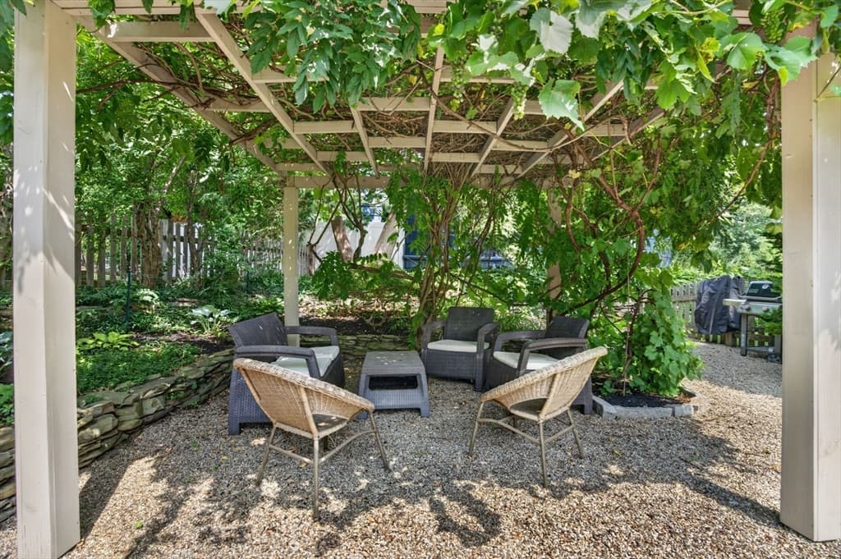
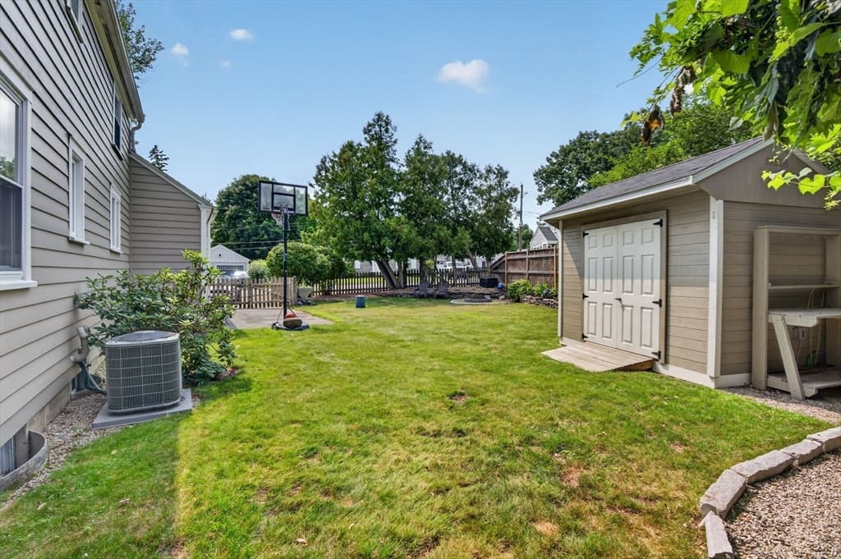
You truly get the best of both worlds in this charming 1940s home, where timeless character meets modern updates. Original details add warmth and personality, including graceful arched doorways, beautiful hardwood floors, classic glass doorknobs, and a welcoming fireplace framed by a traditional mantel and built-in bookcase. Thoughtfully updated with modern finishes and complemented by beautiful outdoor spaces, this home offers the perfect blend of vintage charm, comfort, and convenience in an exceptional location. Outside, the property feels like its own little retreat. Established perennial gardens bring color throughout the spring, summer and fall, while the backyard pergola, draped in grapevines and wisteria, creates an enchanting spot for summer dinners, morning coffee, or simply relaxing beneath the greenery. And if you're an early riser, you'll especially appreciate the beautiful morning sunrises. The North End location makes this home even more special. Stroll to historic Holman Stadium for a summer baseball game, walk to Charlotte Avenue Elementary School, or head toward downtown Nashua for restaurants, shops, and community events. With its park-like setting, classic architectural details, and wonderful connection to the surrounding neighborhood, 21 Ashland Street is more than a house, it’s the kind of home that is increasingly hard to find. Warm, welcoming, and full of character, it’s ready for its next chapter. OPEN HOUSES THURS 8/20 5:30-7, SAT & SUN 12-2, MON 8/24 5:30-7:00.

Highlights

Fireplace

Property details

MLS #
73565747
Property type
Single Family Residence
Subdivision
N/A
Status
Active
Days on market
7
On market date
August 20, 2026
Stories
N/A
Total bathrooms
2
Garage spaces
1
Parking spaces
3
Lot size
0.22 acres
Loading map…

Nearby schools

Within 10 miles · public school directory data (NCES)

Elementary
Charlotte Ave Elementary School
0.2 mi away · Grades 0-5
Nearest school -- attendance-zone data not available here
5.0
Local Score (student-teacher ratio only (preliminary -- will incorporate state test-score data once available)) -- not an official state rating
Enrollment
341
Student:teacher ratio
9.2:1
District
Nashua School District
Middle
Pennichuck Middle School
0.79 mi away · Grades 6-8
Nearest school -- attendance-zone data not available here
5.0
Local Score (student-teacher ratio only (preliminary -- will incorporate state test-score data once available)) -- not an official state rating
Enrollment
584
Student:teacher ratio
10.8:1
District
Nashua School District
High
Nashua High School South
1.64 mi away · Grades 9-12
Nearest school -- attendance-zone data not available here
4.0
Local Score (student-teacher ratio only (preliminary -- will incorporate state test-score data once available)) -- not an official state rating
Enrollment
1,813
Student:teacher ratio
13.0:1
District
Nashua School District

Mortgage calculator

Estimate only - actual rate and payment depend on your lender, credit, and loan program.

$
%
%
Adjust tax / insurance estimates
% / yr
$
/mo
Est. monthly payment
$3,582/mo
$113,980 down
$455,920 loan
Principal & interest$2,957
Property tax (est.)$475
Home insurance (est.)$150

Similar homes you might like

Data source: Listing information provided by MLS Property Information Network via Trestle/CoreLogic. Last updated 4 days ago.

Information herein deemed reliable but not guaranteed; all measurements, school assignments, HOA fees, taxes, and feature lists are approximate and should be independently verified. Equal Housing Opportunity.