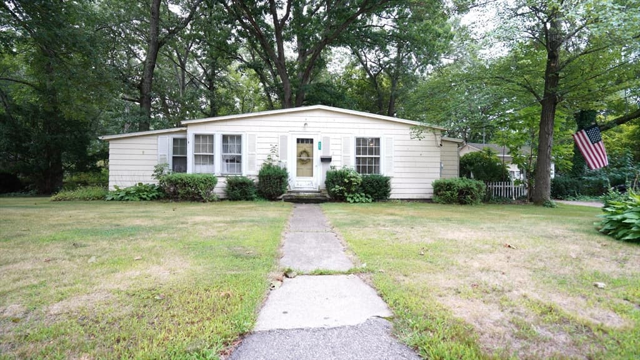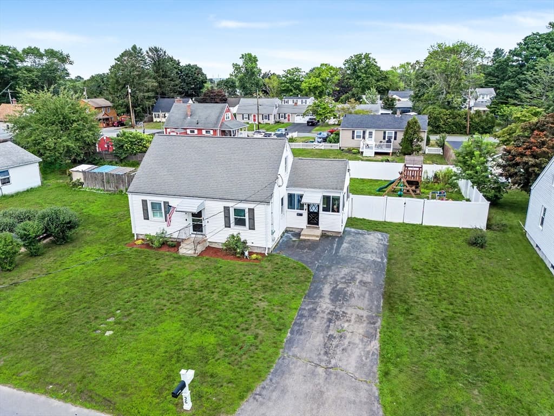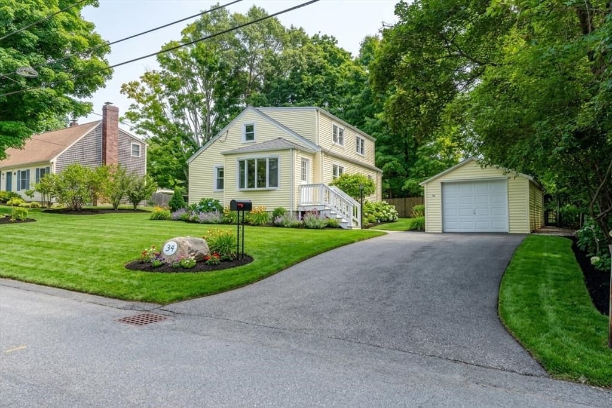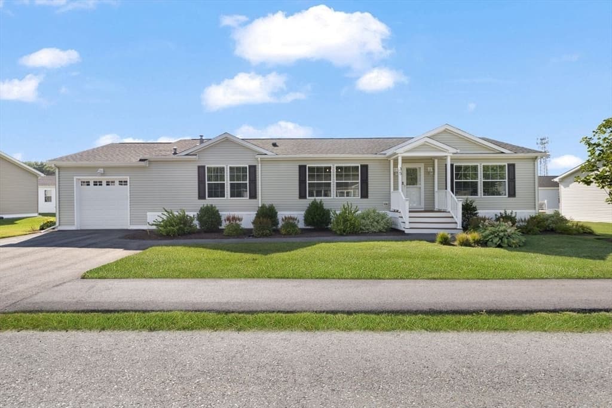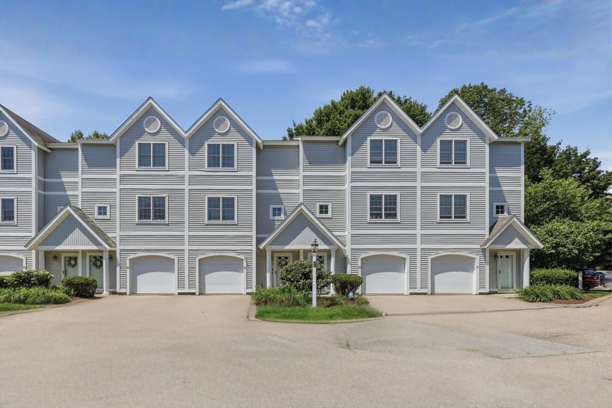
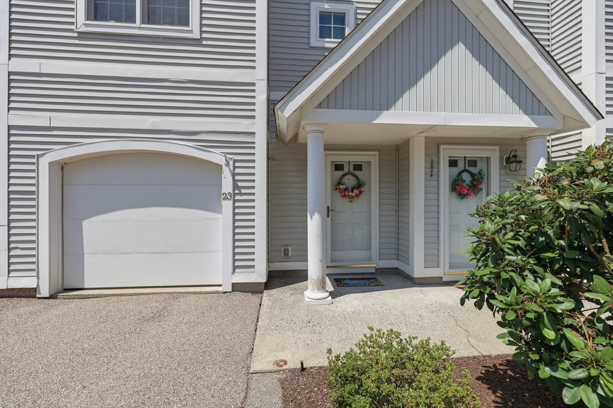
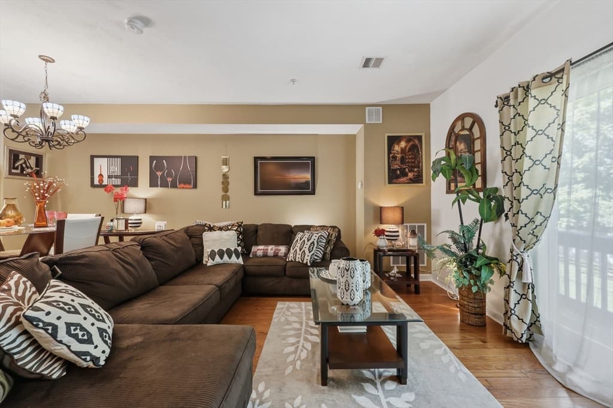
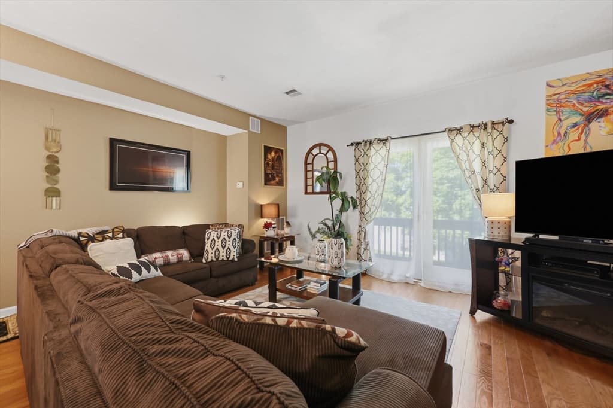
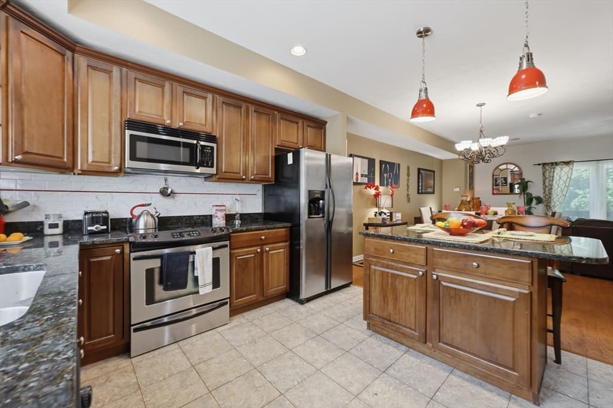
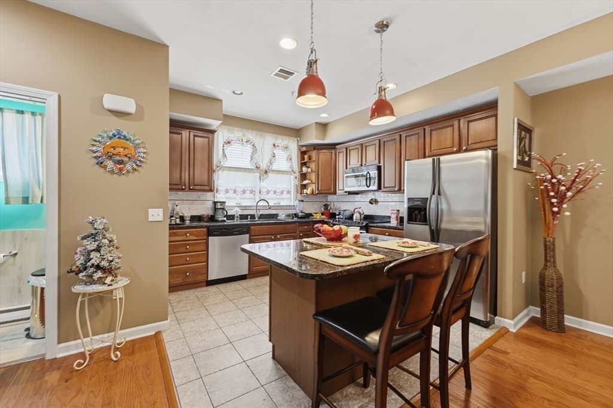
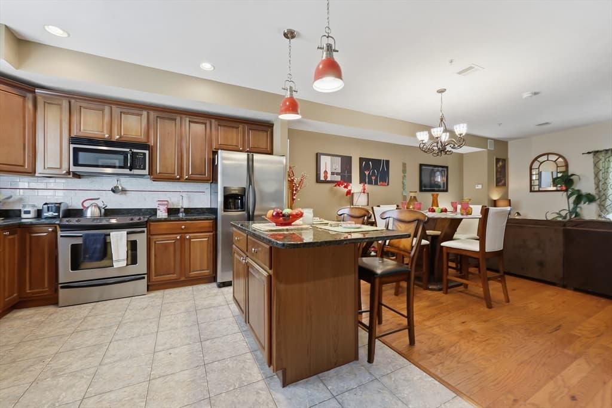
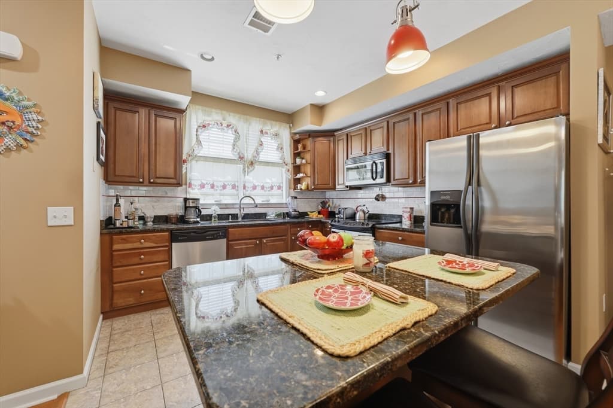
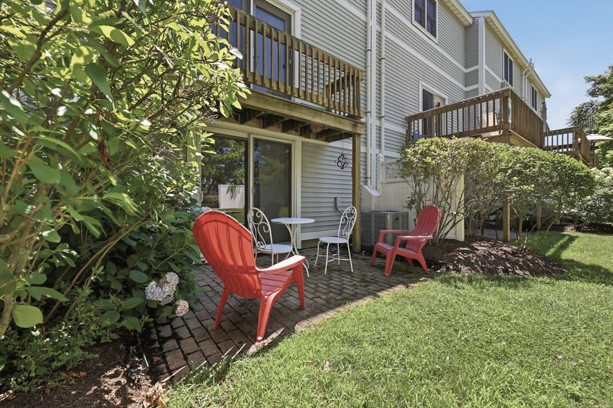
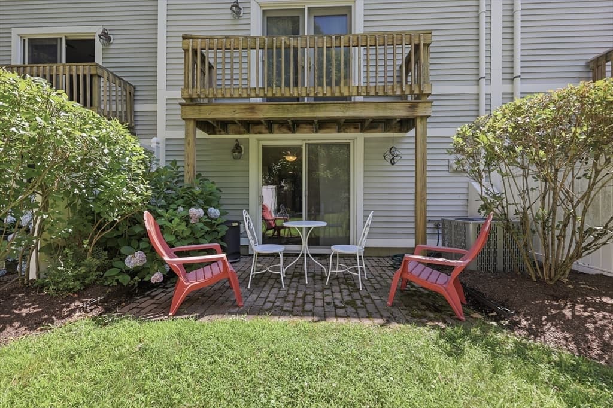
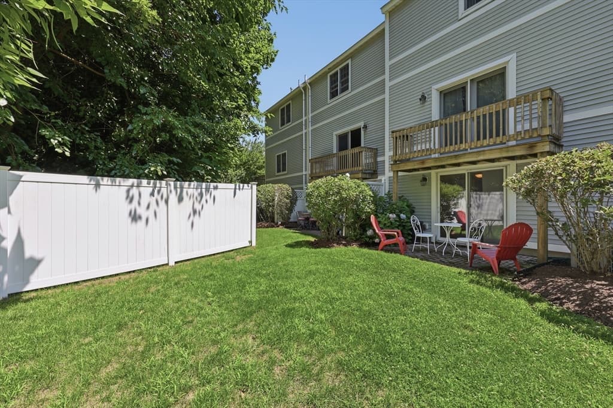
Condominium at 140 Commonwealth Ave # 23, North Attleboro MA 02776, North Attleboro
Condominium at 140 Commonwealth Ave # 23, North Attleboro MA 02776, North Attleboro, photo 2 of 39
Condominium at 140 Commonwealth Ave # 23, North Attleboro MA 02776, North Attleboro, photo 3 of 39
Condominium at 140 Commonwealth Ave # 23, North Attleboro MA 02776, North Attleboro, photo 4 of 39
Condominium at 140 Commonwealth Ave # 23, North Attleboro MA 02776, North Attleboro, photo 5 of 39
Condominium at 140 Commonwealth Ave # 23, North Attleboro MA 02776, North Attleboro, photo 6 of 39
Condominium at 140 Commonwealth Ave # 23, North Attleboro MA 02776, North Attleboro, photo 7 of 39
Condominium at 140 Commonwealth Ave # 23, North Attleboro MA 02776, North Attleboro, photo 8 of 39
Condominium at 140 Commonwealth Ave # 23, North Attleboro MA 02776, North Attleboro, photo 9 of 39
Condominium at 140 Commonwealth Ave # 23, North Attleboro MA 02776, North Attleboro, photo 10 of 39
Condominium at 140 Commonwealth Ave # 23, North Attleboro MA 02776, North Attleboro, photo 11 of 39
Condominium at 140 Commonwealth Ave # 23, North Attleboro MA 02776, North Attleboro, photo 12 of 39
Condominium at 140 Commonwealth Ave # 23, North Attleboro MA 02776, North Attleboro, photo 13 of 39
Condominium at 140 Commonwealth Ave # 23, North Attleboro MA 02776, North Attleboro, photo 14 of 39
Condominium at 140 Commonwealth Ave # 23, North Attleboro MA 02776, North Attleboro, photo 15 of 39
Condominium at 140 Commonwealth Ave # 23, North Attleboro MA 02776, North Attleboro, photo 16 of 39
Condominium at 140 Commonwealth Ave # 23, North Attleboro MA 02776, North Attleboro, photo 17 of 39
Condominium at 140 Commonwealth Ave # 23, North Attleboro MA 02776, North Attleboro, photo 18 of 39
Condominium at 140 Commonwealth Ave # 23, North Attleboro MA 02776, North Attleboro, photo 19 of 39
Condominium at 140 Commonwealth Ave # 23, North Attleboro MA 02776, North Attleboro, photo 20 of 39
Condominium at 140 Commonwealth Ave # 23, North Attleboro MA 02776, North Attleboro, photo 21 of 39
Condominium at 140 Commonwealth Ave # 23, North Attleboro MA 02776, North Attleboro, photo 22 of 39
Condominium at 140 Commonwealth Ave # 23, North Attleboro MA 02776, North Attleboro, photo 23 of 39
Condominium at 140 Commonwealth Ave # 23, North Attleboro MA 02776, North Attleboro, photo 24 of 39
Condominium at 140 Commonwealth Ave # 23, North Attleboro MA 02776, North Attleboro, photo 25 of 39
Condominium at 140 Commonwealth Ave # 23, North Attleboro MA 02776, North Attleboro, photo 26 of 39
Condominium at 140 Commonwealth Ave # 23, North Attleboro MA 02776, North Attleboro, photo 27 of 39
Condominium at 140 Commonwealth Ave # 23, North Attleboro MA 02776, North Attleboro, photo 28 of 39
Condominium at 140 Commonwealth Ave # 23, North Attleboro MA 02776, North Attleboro, photo 29 of 39
Condominium at 140 Commonwealth Ave # 23, North Attleboro MA 02776, North Attleboro, photo 30 of 39
Condominium at 140 Commonwealth Ave # 23, North Attleboro MA 02776, North Attleboro, photo 31 of 39
Condominium at 140 Commonwealth Ave # 23, North Attleboro MA 02776, North Attleboro, photo 32 of 39
Condominium at 140 Commonwealth Ave # 23, North Attleboro MA 02776, North Attleboro, photo 33 of 39
Condominium at 140 Commonwealth Ave # 23, North Attleboro MA 02776, North Attleboro, photo 34 of 39
Condominium at 140 Commonwealth Ave # 23, North Attleboro MA 02776, North Attleboro, photo 35 of 39
Condominium at 140 Commonwealth Ave # 23, North Attleboro MA 02776, North Attleboro, photo 36 of 39
Condominium at 140 Commonwealth Ave # 23, North Attleboro MA 02776, North Attleboro, photo 37 of 39
Condominium at 140 Commonwealth Ave # 23, North Attleboro MA 02776, North Attleboro, photo 38 of 39
Condominium at 140 Commonwealth Ave # 23, North Attleboro MA 02776, North Attleboro, photo 39 of 39
39 photos

$474,900

140 Commonwealth Ave # 23, North Attleboro MA 02776
North Attleboro, MA 02776
Listed by Amanda Lane
Bedrooms
2
Bathrooms
2.1
Living area
1,740 sqft
Year built
2007

About this home

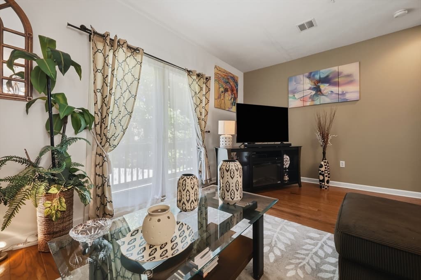
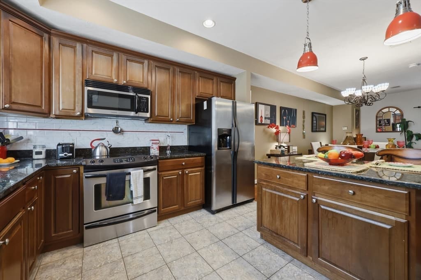
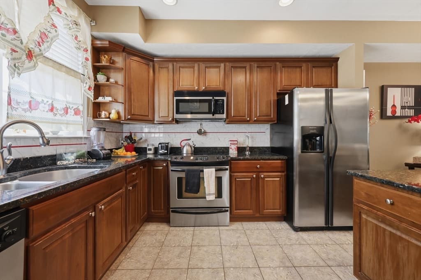
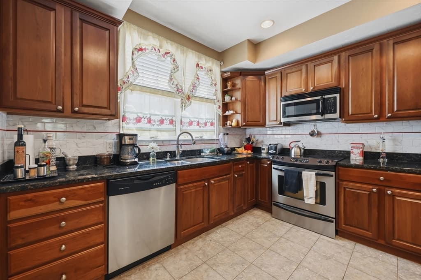
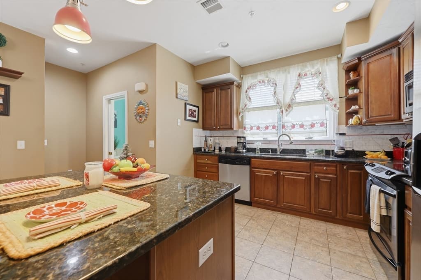
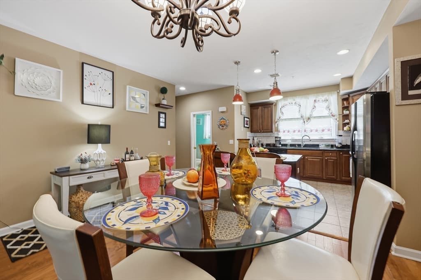
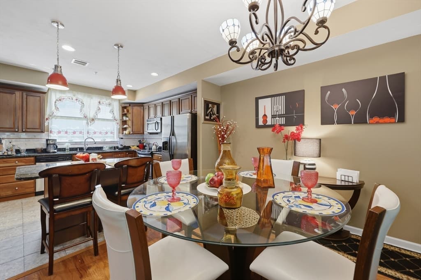
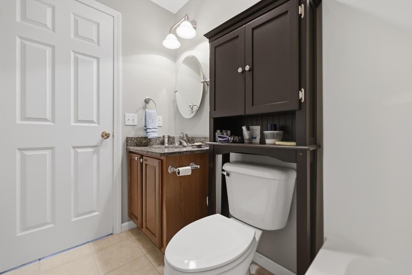
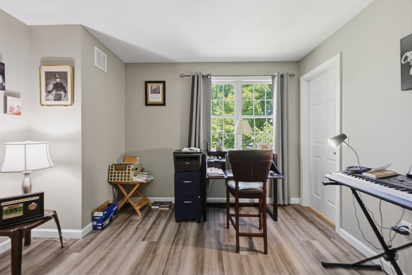
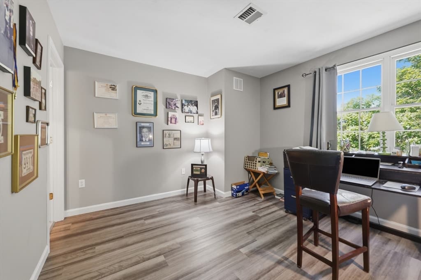
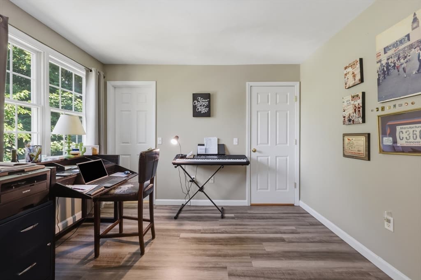
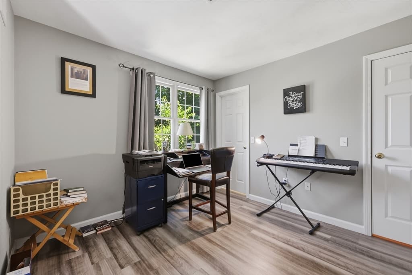
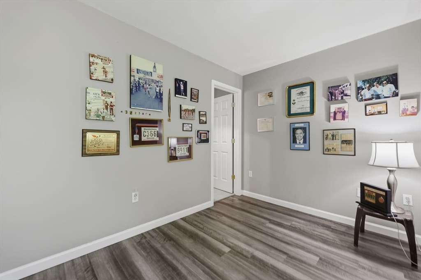
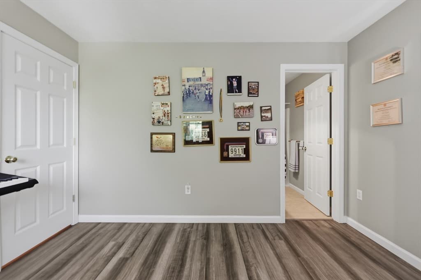
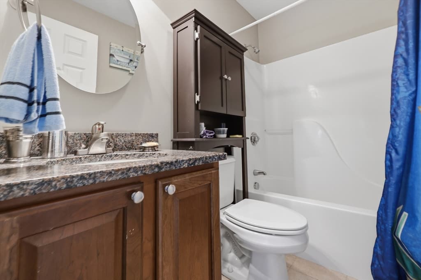
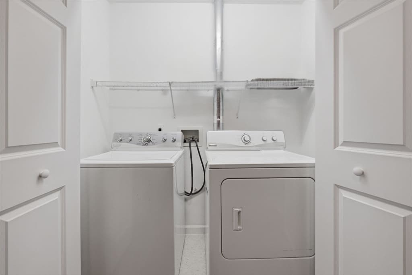
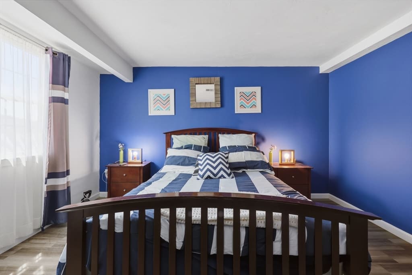
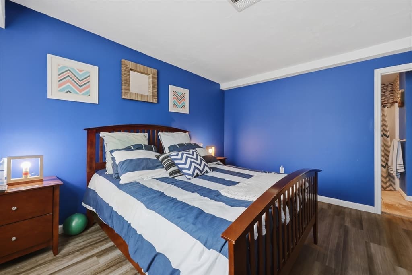
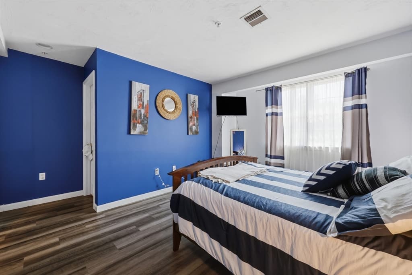
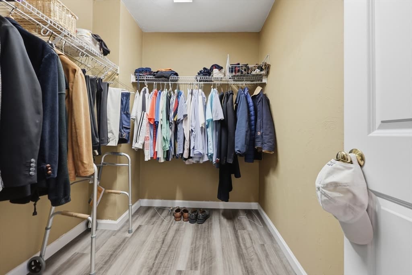
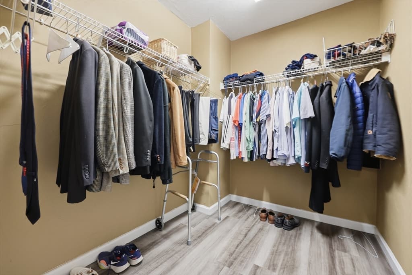
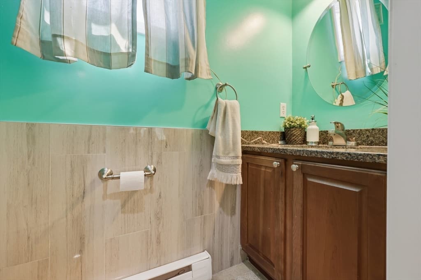
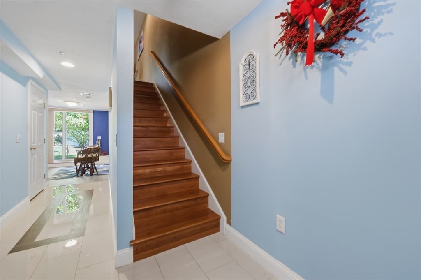
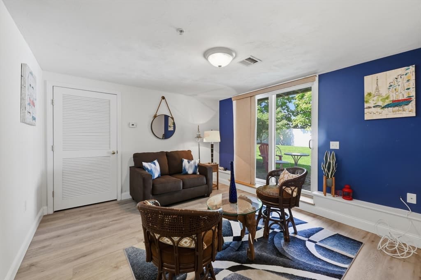
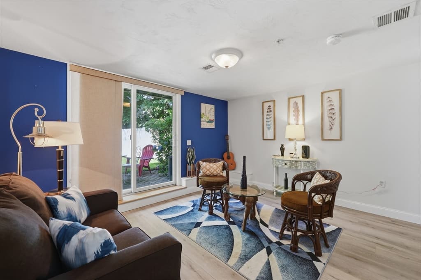
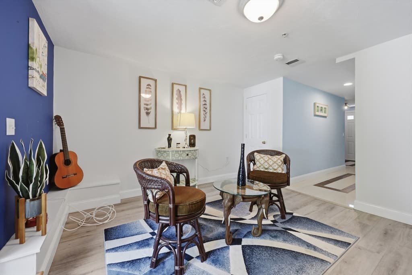
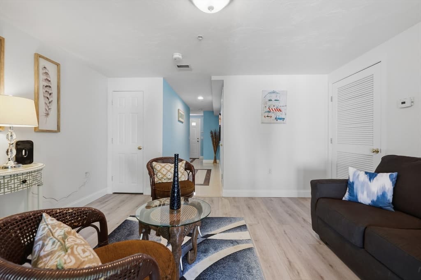
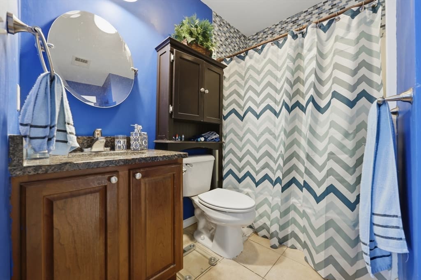
Conveniently located near major routes & shopping yet tucked away in a quiet community, this exceptional turn key home blends timeless elegance with modern luxury across three levels of thoughtfully designed living space. Enter through the first floor into a flexible bonus room with direct access to a private patio, creating an ideal space for a home office, den, gym or additional living area. Upstairs, the main living level opens into a bright, connected layout where the kitchen, dining and living spaces come together beneath high ceilings and hardwood floors. A slider extends the space onto a private balcony, bringing an easy indoor-outdoor element to the heart of the home. Continue to the top floor, where the sleeping quarters are tucked away from the main living areas. Two generously sized bedrooms each feature a walk-in closet and private ensuite bath, with laundry conveniently located on the same level. An attached one-car garage, additional parking and central air complete a home that pairs the ease of condo living with the space and separation of a multi-level floor plan - all within convenient reach of shopping, dining and major routes. Find comfort in having low fees, low maintenance and the chance to make this home yours!

Property details

MLS #
73564652
Property type
Condominium
Subdivision
N/A
Status
Active
Days on market
10
On market date
August 17, 2026
Stories
3
Total bathrooms
3
Garage spaces
1
Parking spaces
2
Lot size
N/A
Loading map…

Nearby schools

Within 10 miles · public school directory data (NCES)

Elementary
Josiah Quincy
0.7 mi away · Grades -1-5
Nearest school -- attendance-zone data not available here
5.0
Local Score (student-teacher ratio only (preliminary -- will incorporate state test-score data once available)) -- not an official state rating
Enrollment
711
Student:teacher ratio
10.9:1
District
Boston
Middle
Cambridge Street Upper School
1.58 mi away · Grades 6-8
Nearest school -- attendance-zone data not available here
5.0
Local Score (student-teacher ratio only (preliminary -- will incorporate state test-score data once available)) -- not an official state rating
Enrollment
279
Student:teacher ratio
7.5:1
District
Cambridge
High
Snowden International School at Copley
0.08 mi away · Grades 9-12
Nearest school -- attendance-zone data not available here
4.0
Local Score (student-teacher ratio only (preliminary -- will incorporate state test-score data once available)) -- not an official state rating
Enrollment
485
Student:teacher ratio
12.8:1
District
Boston

Mortgage calculator

Estimate only - actual rate and payment depend on your lender, credit, and loan program.

$
%
%
Adjust tax / insurance estimates
% / yr
$
/mo
Est. monthly payment
$3,010/mo
$94,980 down
$379,920 loan
Principal & interest$2,464
Property tax (est.)$396
Home insurance (est.)$150

Similar homes you might like

Data source: Listing information provided by MLS Property Information Network via Trestle/CoreLogic. Last updated 7 days ago.

Information herein deemed reliable but not guaranteed; all measurements, school assignments, HOA fees, taxes, and feature lists are approximate and should be independently verified. Equal Housing Opportunity.