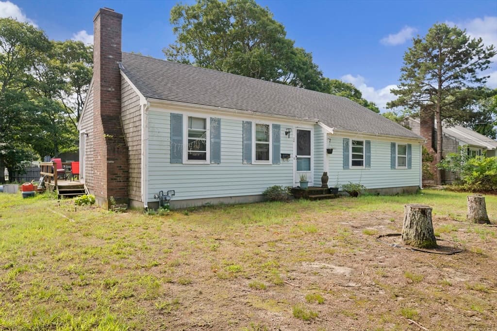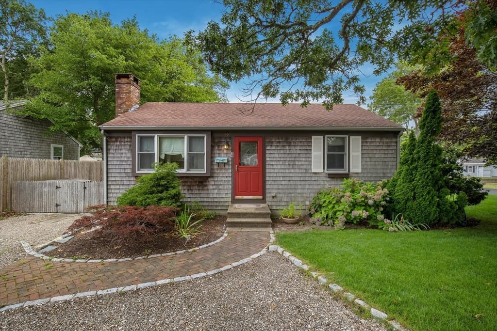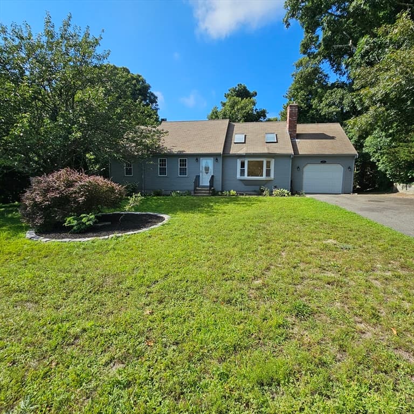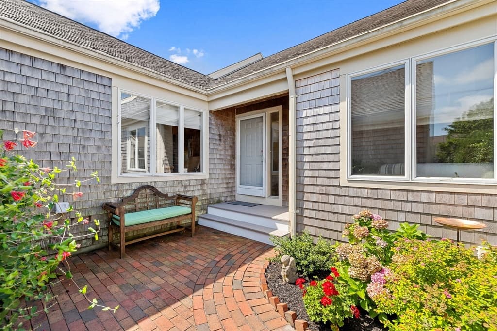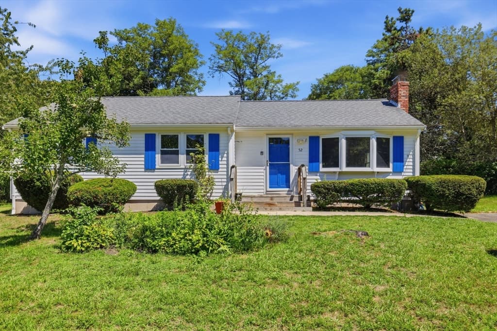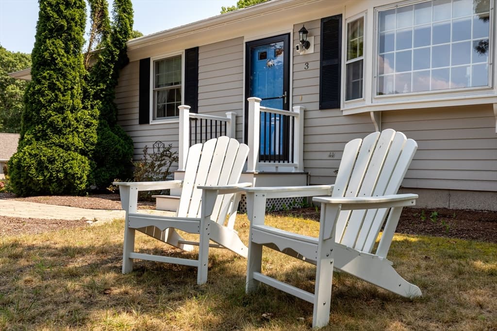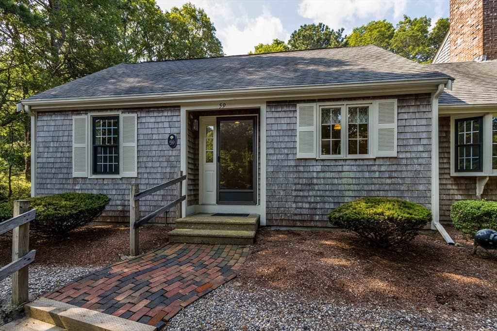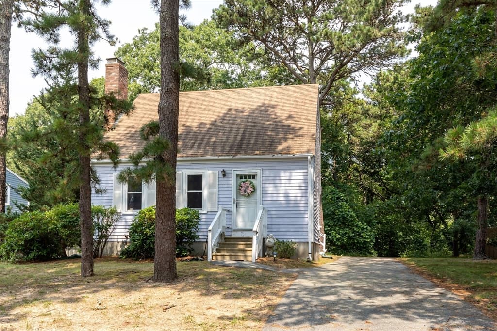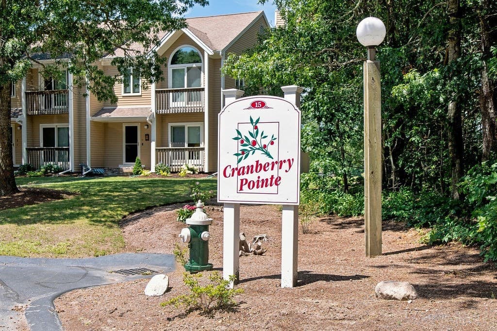
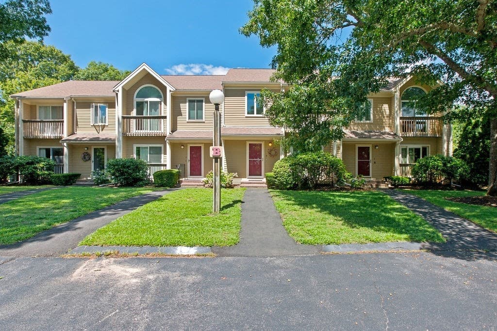
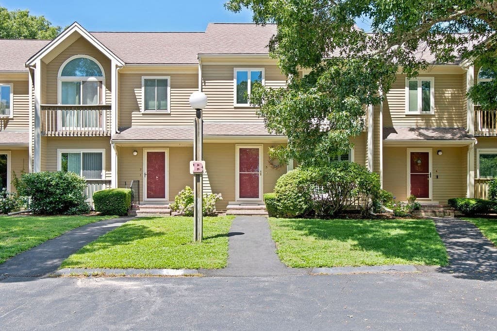
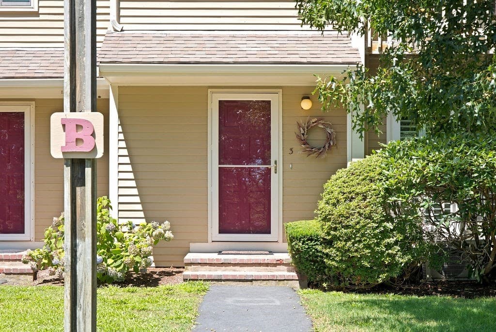
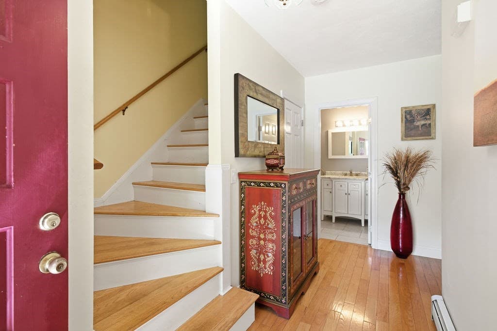
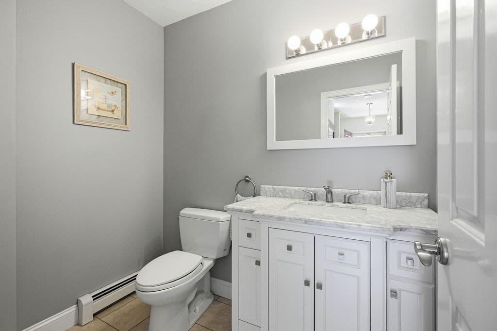
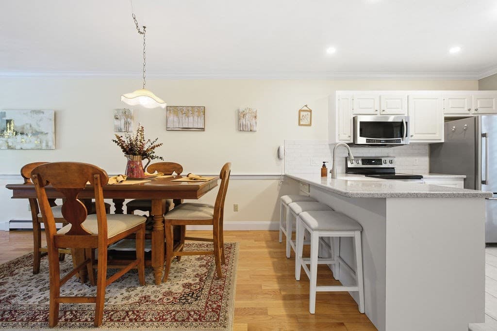
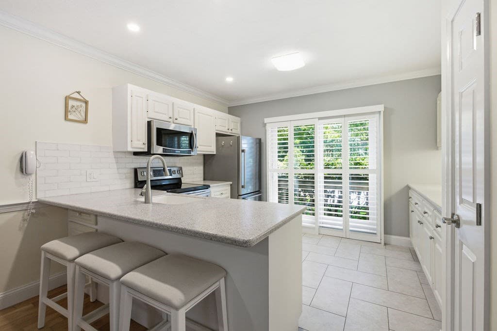
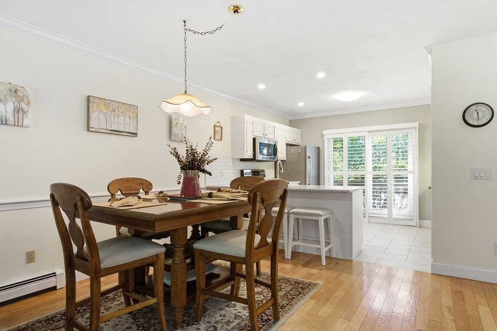
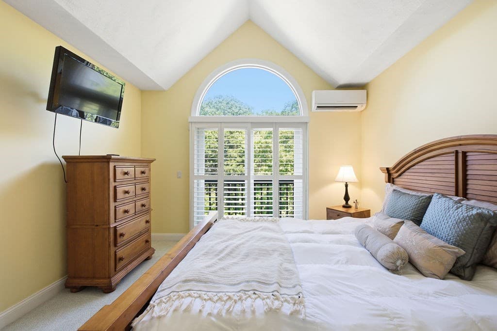
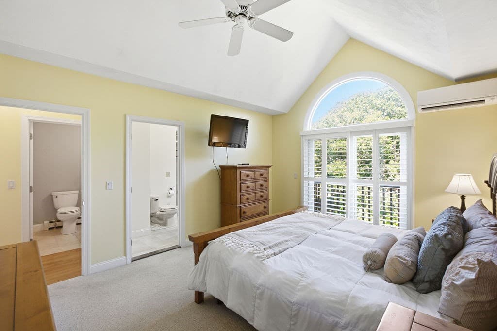
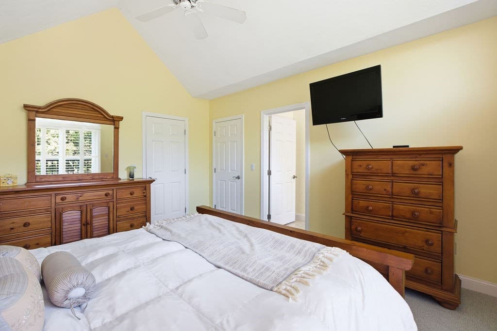
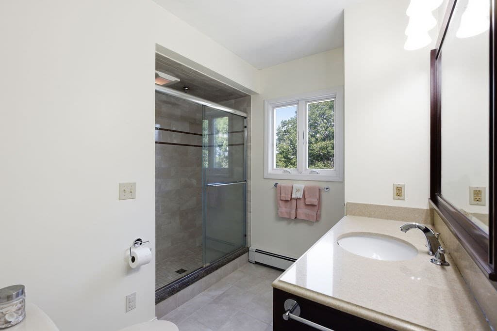
Single Family Residence at 15 Denver Dr # B3, Yarmouth MA 02673, Yarmouth
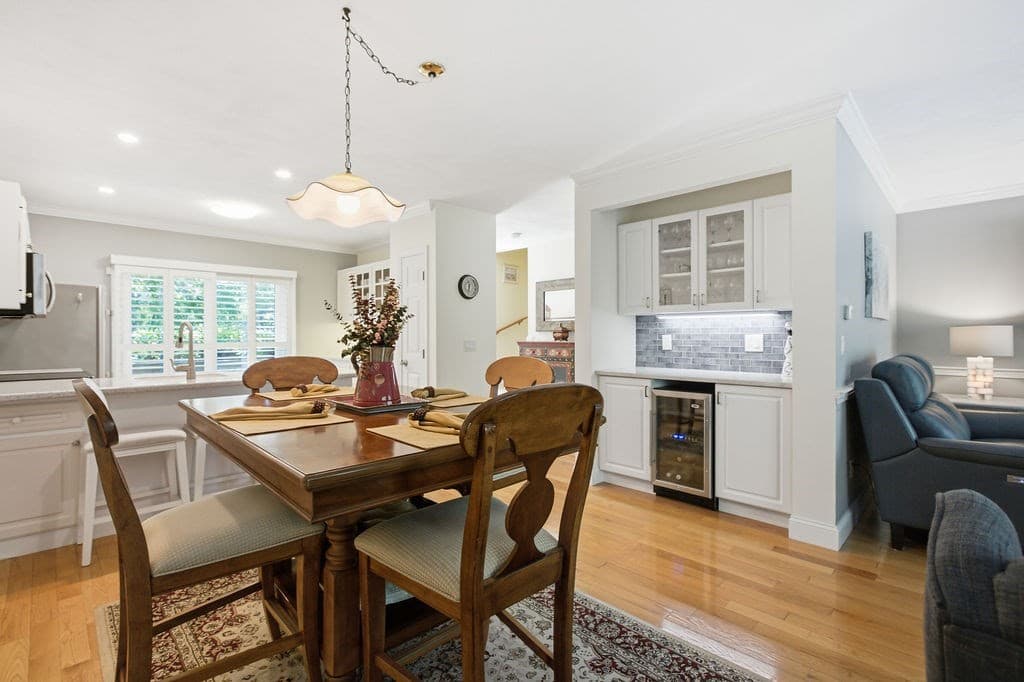
Single Family Residence at 15 Denver Dr # B3, Yarmouth MA 02673, Yarmouth, photo 2 of 42
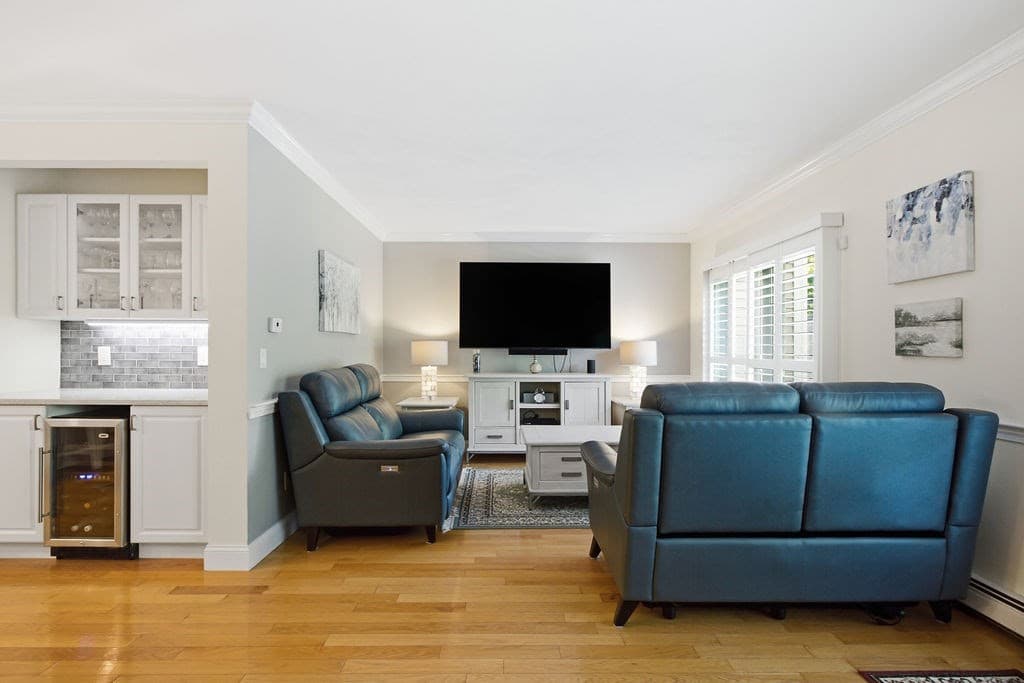
Single Family Residence at 15 Denver Dr # B3, Yarmouth MA 02673, Yarmouth, photo 3 of 42
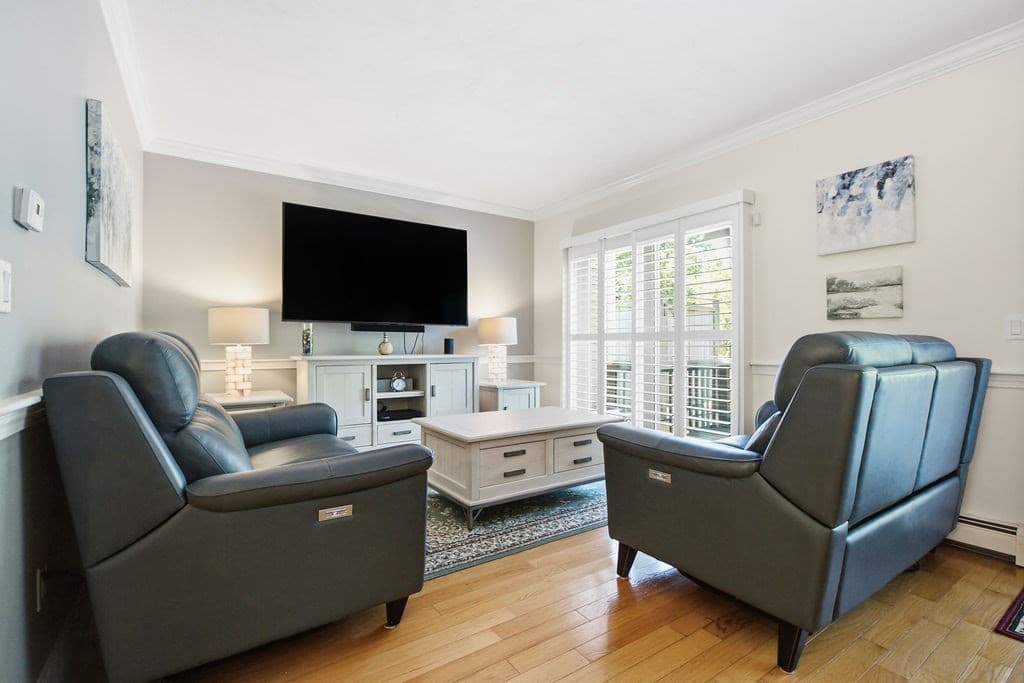
Single Family Residence at 15 Denver Dr # B3, Yarmouth MA 02673, Yarmouth, photo 4 of 42
Single Family Residence at 15 Denver Dr # B3, Yarmouth MA 02673, Yarmouth, photo 5 of 42
Single Family Residence at 15 Denver Dr # B3, Yarmouth MA 02673, Yarmouth, photo 6 of 42
Single Family Residence at 15 Denver Dr # B3, Yarmouth MA 02673, Yarmouth, photo 7 of 42
Single Family Residence at 15 Denver Dr # B3, Yarmouth MA 02673, Yarmouth, photo 8 of 42
Single Family Residence at 15 Denver Dr # B3, Yarmouth MA 02673, Yarmouth, photo 9 of 42
Single Family Residence at 15 Denver Dr # B3, Yarmouth MA 02673, Yarmouth, photo 10 of 42
Single Family Residence at 15 Denver Dr # B3, Yarmouth MA 02673, Yarmouth, photo 11 of 42
Single Family Residence at 15 Denver Dr # B3, Yarmouth MA 02673, Yarmouth, photo 12 of 42
Single Family Residence at 15 Denver Dr # B3, Yarmouth MA 02673, Yarmouth, photo 13 of 42
Single Family Residence at 15 Denver Dr # B3, Yarmouth MA 02673, Yarmouth, photo 14 of 42
Single Family Residence at 15 Denver Dr # B3, Yarmouth MA 02673, Yarmouth, photo 15 of 42
Single Family Residence at 15 Denver Dr # B3, Yarmouth MA 02673, Yarmouth, photo 16 of 42
Single Family Residence at 15 Denver Dr # B3, Yarmouth MA 02673, Yarmouth, photo 17 of 42
Single Family Residence at 15 Denver Dr # B3, Yarmouth MA 02673, Yarmouth, photo 18 of 42
Single Family Residence at 15 Denver Dr # B3, Yarmouth MA 02673, Yarmouth, photo 19 of 42
Single Family Residence at 15 Denver Dr # B3, Yarmouth MA 02673, Yarmouth, photo 20 of 42
Single Family Residence at 15 Denver Dr # B3, Yarmouth MA 02673, Yarmouth, photo 21 of 42
Single Family Residence at 15 Denver Dr # B3, Yarmouth MA 02673, Yarmouth, photo 22 of 42
Single Family Residence at 15 Denver Dr # B3, Yarmouth MA 02673, Yarmouth, photo 23 of 42
Single Family Residence at 15 Denver Dr # B3, Yarmouth MA 02673, Yarmouth, photo 24 of 42
Single Family Residence at 15 Denver Dr # B3, Yarmouth MA 02673, Yarmouth, photo 25 of 42
Single Family Residence at 15 Denver Dr # B3, Yarmouth MA 02673, Yarmouth, photo 26 of 42
Single Family Residence at 15 Denver Dr # B3, Yarmouth MA 02673, Yarmouth, photo 27 of 42
Single Family Residence at 15 Denver Dr # B3, Yarmouth MA 02673, Yarmouth, photo 28 of 42
Single Family Residence at 15 Denver Dr # B3, Yarmouth MA 02673, Yarmouth, photo 29 of 42
Single Family Residence at 15 Denver Dr # B3, Yarmouth MA 02673, Yarmouth, photo 30 of 42
Single Family Residence at 15 Denver Dr # B3, Yarmouth MA 02673, Yarmouth, photo 31 of 42
Single Family Residence at 15 Denver Dr # B3, Yarmouth MA 02673, Yarmouth, photo 32 of 42
Single Family Residence at 15 Denver Dr # B3, Yarmouth MA 02673, Yarmouth, photo 33 of 42
Single Family Residence at 15 Denver Dr # B3, Yarmouth MA 02673, Yarmouth, photo 34 of 42
Single Family Residence at 15 Denver Dr # B3, Yarmouth MA 02673, Yarmouth, photo 35 of 42
Single Family Residence at 15 Denver Dr # B3, Yarmouth MA 02673, Yarmouth, photo 36 of 42
Single Family Residence at 15 Denver Dr # B3, Yarmouth MA 02673, Yarmouth, photo 37 of 42
Single Family Residence at 15 Denver Dr # B3, Yarmouth MA 02673, Yarmouth, photo 38 of 42
Single Family Residence at 15 Denver Dr # B3, Yarmouth MA 02673, Yarmouth, photo 39 of 42
Single Family Residence at 15 Denver Dr # B3, Yarmouth MA 02673, Yarmouth, photo 40 of 42
Single Family Residence at 15 Denver Dr # B3, Yarmouth MA 02673, Yarmouth, photo 41 of 42
Single Family Residence at 15 Denver Dr # B3, Yarmouth MA 02673, Yarmouth, photo 42 of 42
42 photos

$579,000

15 Denver Dr # B3, Yarmouth MA 02673
Yarmouth, MA 02673
Listed by Meghan Taylor
Bedrooms
2
Bathrooms
2.1
Living area
2,112 sqft
Year built
1989

About this home

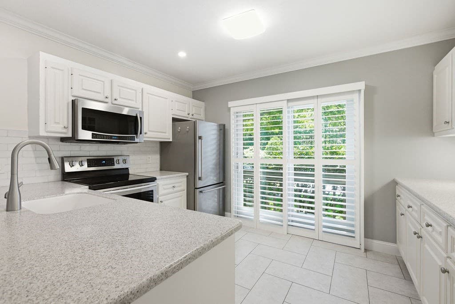
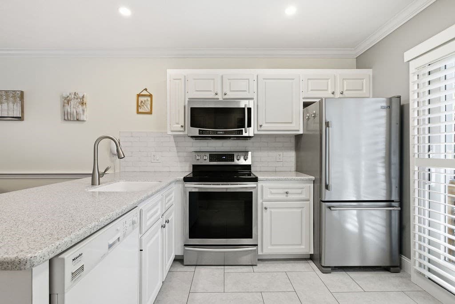
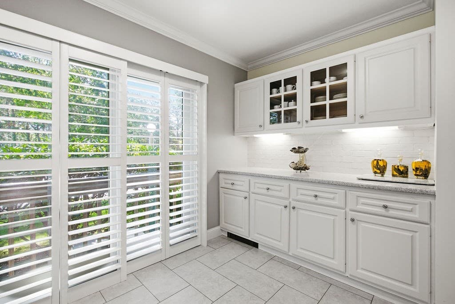
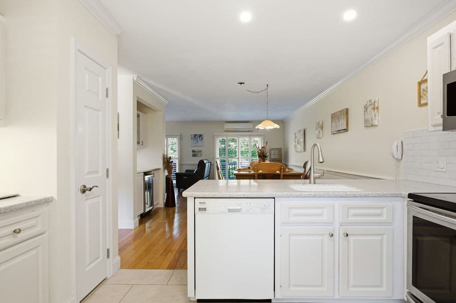
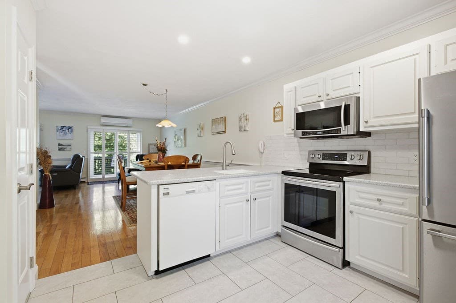
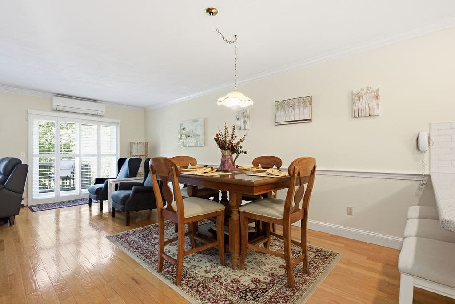
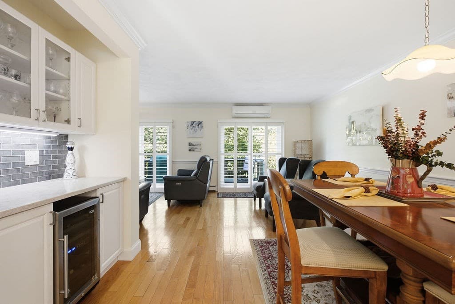
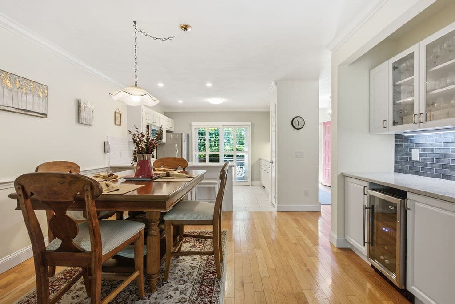
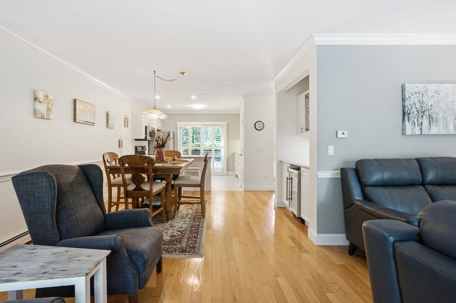
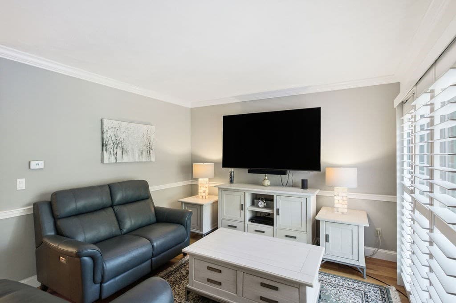
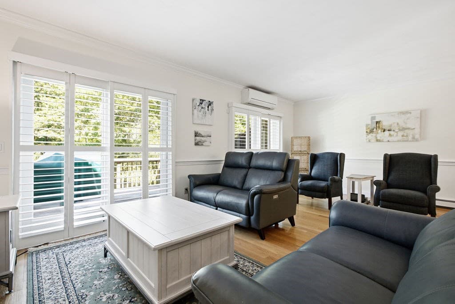
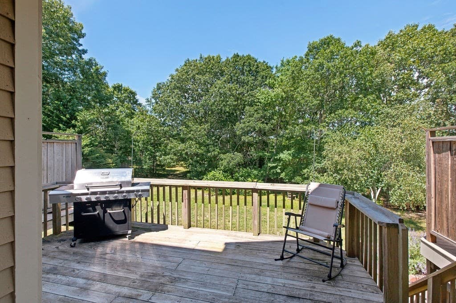
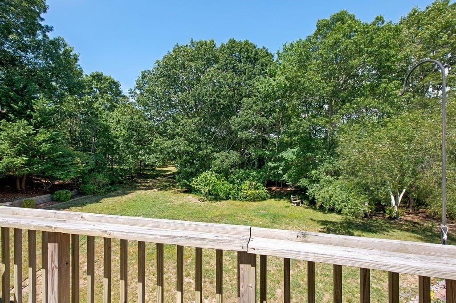
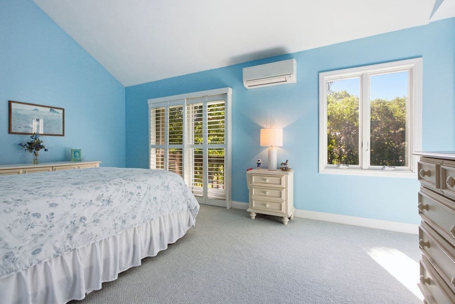
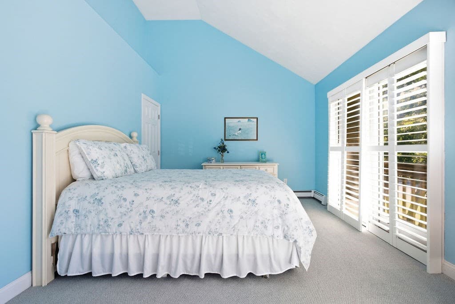
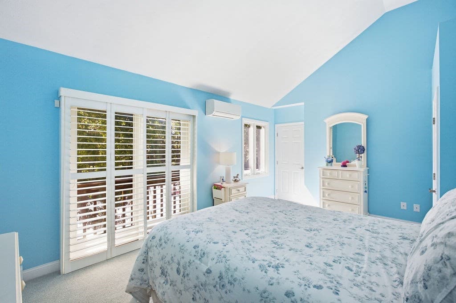
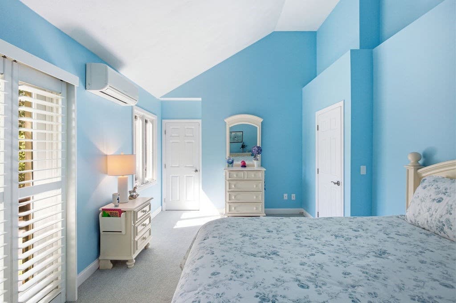
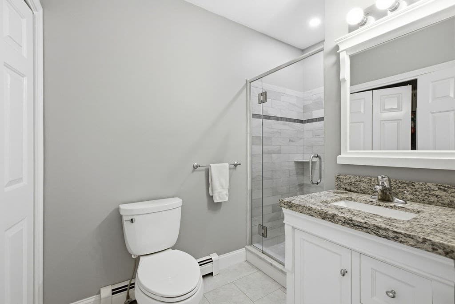
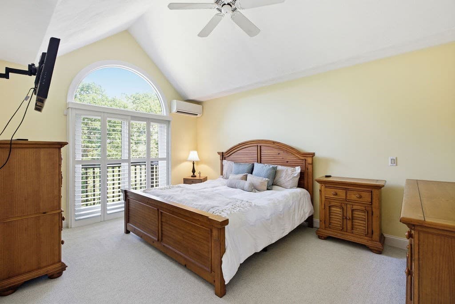
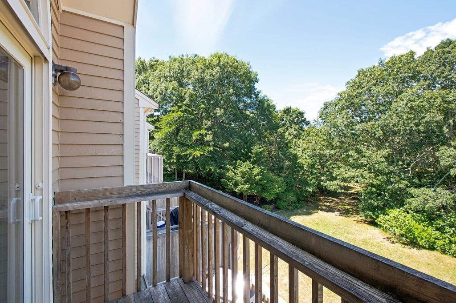
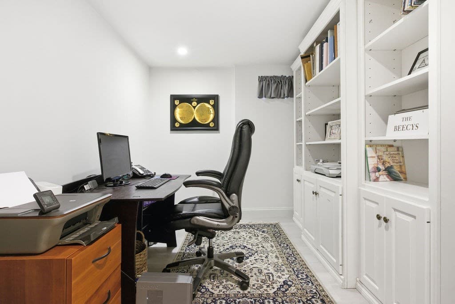
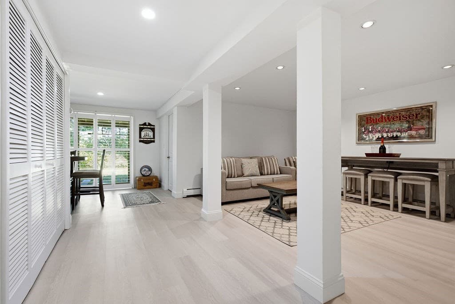
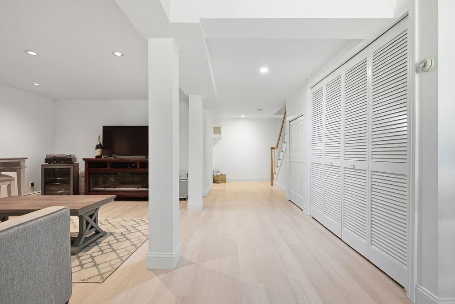
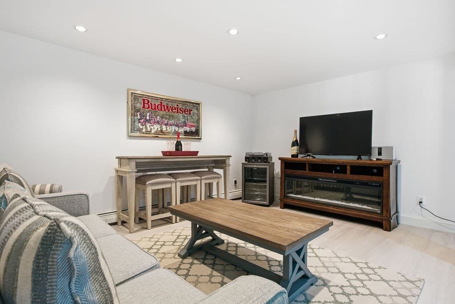
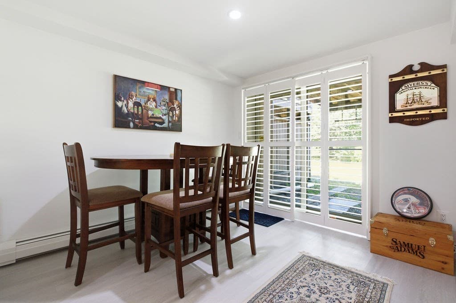
Welcome to Cranberry Pointe Condominiums, where you can enjoy privacy and peace in a quiet neighborhood abutting a cranberry bog and still have easy access to the convenience of restaurants and shops. Located less than a mile from Colonial Acres Beach on Lewis Bay, this is your gateway to Cape living. Unit B3 offers a spacious layout featuring two bedrooms, two and a half bathrooms, and 2,112 square feet of thoughtfully designed living space.The first floor's open floor plan is both warm and welcoming, making entertaining effortless. The seamless kitchen, dining, and living area features a stylish side bar and ample room for hosting. Two sets of glass sliders open to a large wooden deck, perfect for enjoying views of the private backyard and the cranberry bog beyond.Upstairs, you'll find two bright, generously sized bedrooms and two beautifully updated full bathrooms. The walk-out lower level provides even more versatility, with a large finished space ideal for a home theater, game room, or gym, along with a dedicated home office and extra storage.Situated in a well-maintained community, this condo is the ideal combination of peaceful retreat and practical convenience.

Property details

MLS #
73561384
Property type
Single Family Residence
Subdivision
Cranberry Point
Status
Active
Days on market
16
On market date
August 10, 2026
Stories
N/A
Total bathrooms
3
Garage spaces
N/A
Parking spaces
2
Lot size
N/A
Loading map…

Nearby schools

Within 10 miles · public school directory data (NCES)

Elementary
Marguerite E Small Elementary
1.26 mi away · Grades -1-3
Nearest school -- attendance-zone data not available here
5.0
Local Score (student-teacher ratio only (preliminary -- will incorporate state test-score data once available)) -- not an official state rating
Enrollment
293
Student:teacher ratio
8.9:1
District
Dennis-Yarmouth
Middle
Mattacheese Middle School
1.23 mi away · Grades 6-7
Nearest school -- attendance-zone data not available here
5.0
Local Score (student-teacher ratio only (preliminary -- will incorporate state test-score data once available)) -- not an official state rating
Enrollment
428
Student:teacher ratio
9.5:1
District
Dennis-Yarmouth
HighCharter
Sturgis Charter Public School
1.96 mi away · Grades 9-12
Nearest school -- attendance-zone data not available here
5.0
Local Score (student-teacher ratio only (preliminary -- will incorporate state test-score data once available)) -- not an official state rating
Enrollment
846
Student:teacher ratio
9.4:1
District
Sturgis Charter Public (District)

Mortgage calculator

Estimate only - actual rate and payment depend on your lender, credit, and loan program.

$
%
%
Adjust tax / insurance estimates
% / yr
$
/mo
Est. monthly payment
$3,637/mo
$115,800 down
$463,200 loan
Principal & interest$3,004
Property tax (est.)$483
Home insurance (est.)$150

Similar homes you might like

Data source: Listing information provided by MLS Property Information Network via Trestle/CoreLogic. Last updated 10 days ago.

Information herein deemed reliable but not guaranteed; all measurements, school assignments, HOA fees, taxes, and feature lists are approximate and should be independently verified. Equal Housing Opportunity.