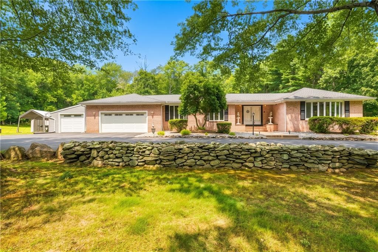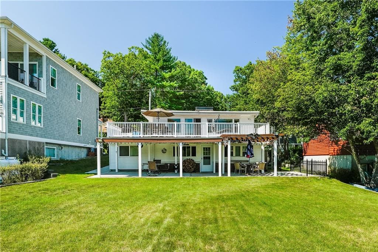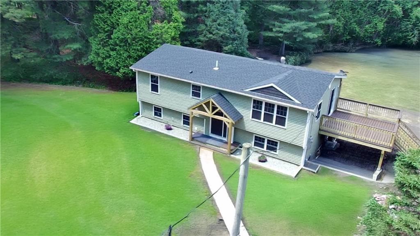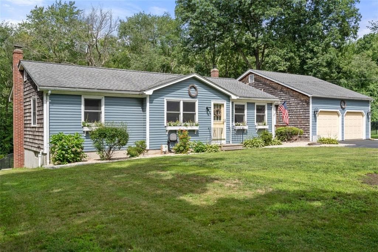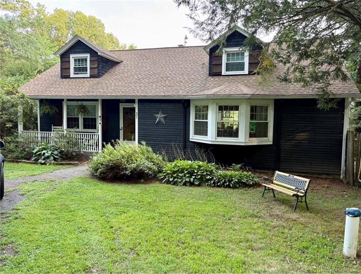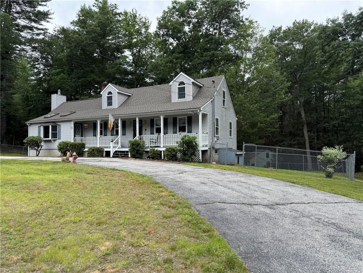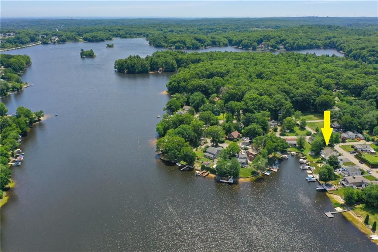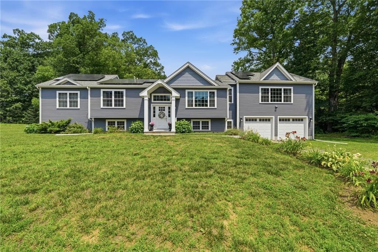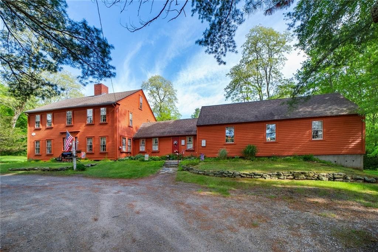
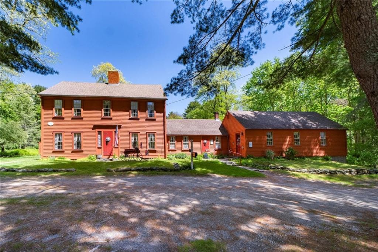
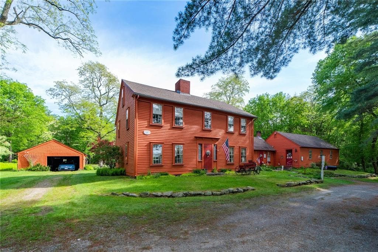
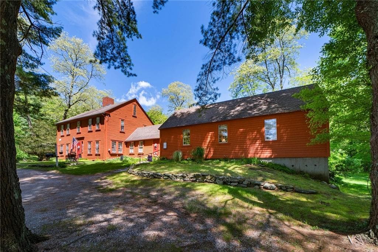
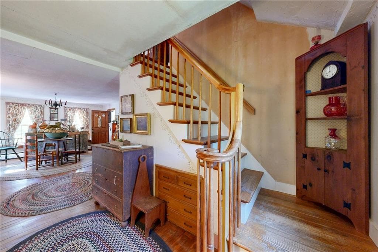
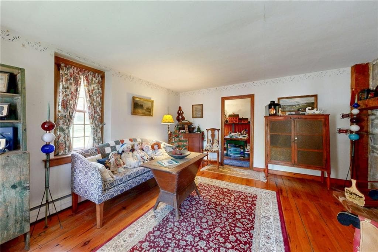
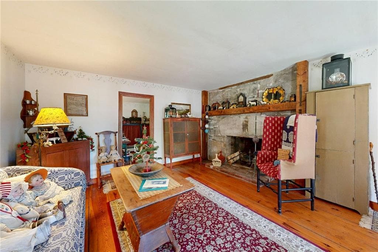
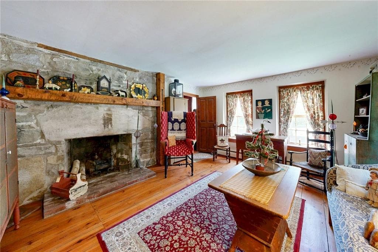
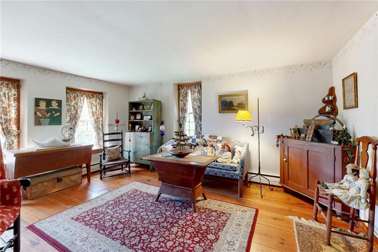
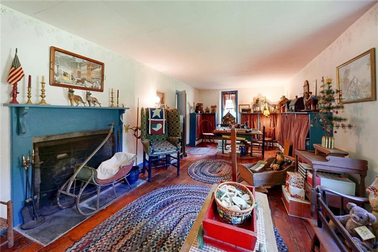
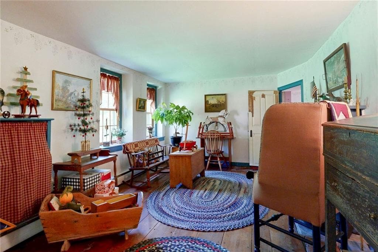
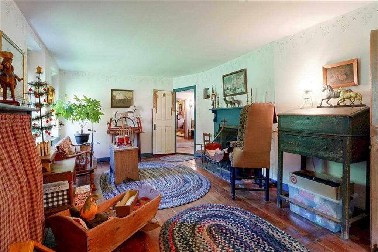
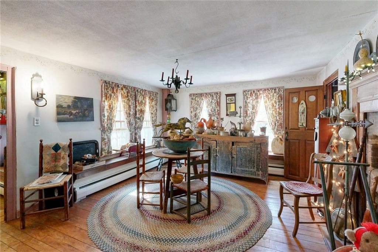
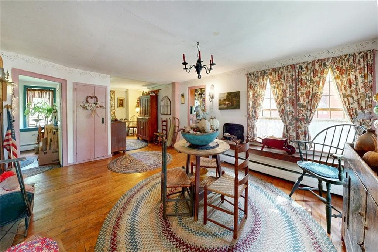
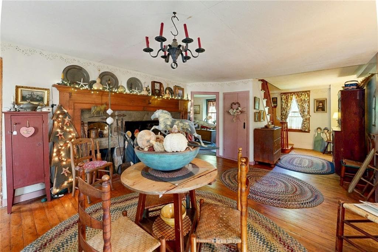
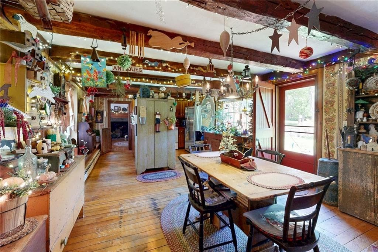
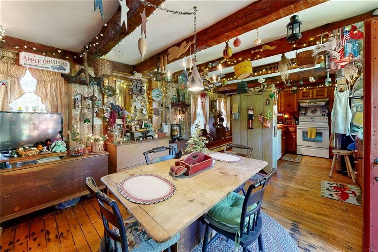
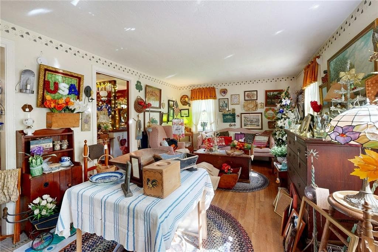
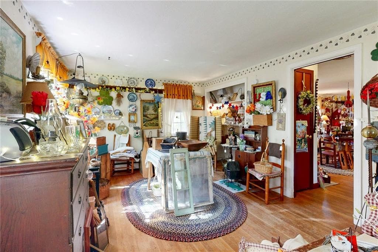
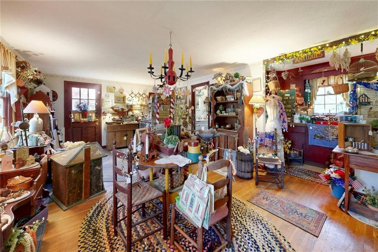
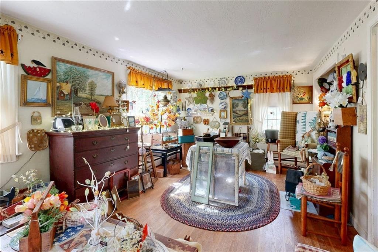
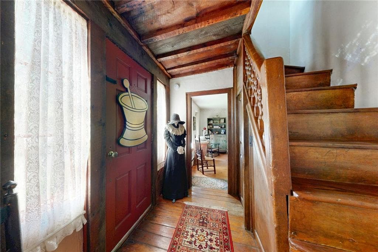
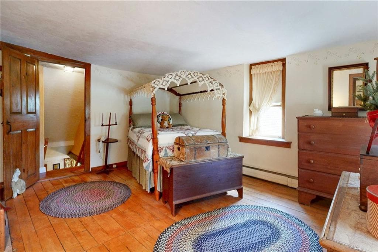
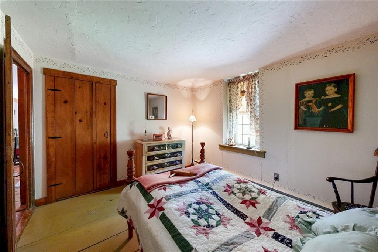
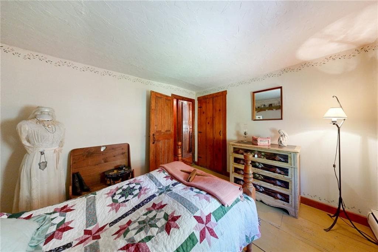
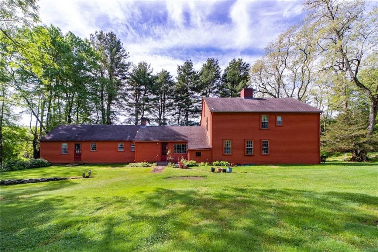
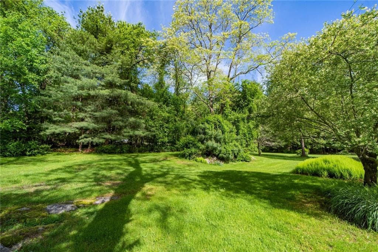
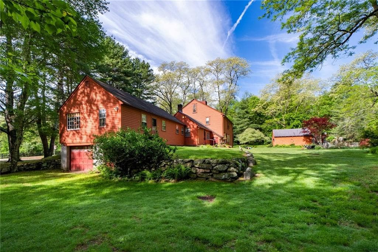
Single Family Residence at 1503 Putnam Pike, Glocester
Single Family Residence at 1503 Putnam Pike, Glocester, photo 2 of 50
Single Family Residence at 1503 Putnam Pike, Glocester, photo 3 of 50
Single Family Residence at 1503 Putnam Pike, Glocester, photo 4 of 50
Single Family Residence at 1503 Putnam Pike, Glocester, photo 5 of 50
Single Family Residence at 1503 Putnam Pike, Glocester, photo 6 of 50
Single Family Residence at 1503 Putnam Pike, Glocester, photo 7 of 50
Single Family Residence at 1503 Putnam Pike, Glocester, photo 8 of 50
Single Family Residence at 1503 Putnam Pike, Glocester, photo 9 of 50
Single Family Residence at 1503 Putnam Pike, Glocester, photo 10 of 50
Single Family Residence at 1503 Putnam Pike, Glocester, photo 11 of 50
Single Family Residence at 1503 Putnam Pike, Glocester, photo 12 of 50
Single Family Residence at 1503 Putnam Pike, Glocester, photo 13 of 50
Single Family Residence at 1503 Putnam Pike, Glocester, photo 14 of 50
Single Family Residence at 1503 Putnam Pike, Glocester, photo 15 of 50
Single Family Residence at 1503 Putnam Pike, Glocester, photo 16 of 50
Single Family Residence at 1503 Putnam Pike, Glocester, photo 17 of 50
Single Family Residence at 1503 Putnam Pike, Glocester, photo 18 of 50
Single Family Residence at 1503 Putnam Pike, Glocester, photo 19 of 50
Single Family Residence at 1503 Putnam Pike, Glocester, photo 20 of 50
Single Family Residence at 1503 Putnam Pike, Glocester, photo 21 of 50
Single Family Residence at 1503 Putnam Pike, Glocester, photo 22 of 50
Single Family Residence at 1503 Putnam Pike, Glocester, photo 23 of 50
Single Family Residence at 1503 Putnam Pike, Glocester, photo 24 of 50
Single Family Residence at 1503 Putnam Pike, Glocester, photo 25 of 50
Single Family Residence at 1503 Putnam Pike, Glocester, photo 26 of 50
Single Family Residence at 1503 Putnam Pike, Glocester, photo 27 of 50
Single Family Residence at 1503 Putnam Pike, Glocester, photo 28 of 50
Single Family Residence at 1503 Putnam Pike, Glocester, photo 29 of 50
Single Family Residence at 1503 Putnam Pike, Glocester, photo 30 of 50
Single Family Residence at 1503 Putnam Pike, Glocester, photo 31 of 50
Single Family Residence at 1503 Putnam Pike, Glocester, photo 32 of 50
Single Family Residence at 1503 Putnam Pike, Glocester, photo 33 of 50
Single Family Residence at 1503 Putnam Pike, Glocester, photo 34 of 50
Single Family Residence at 1503 Putnam Pike, Glocester, photo 35 of 50
Single Family Residence at 1503 Putnam Pike, Glocester, photo 36 of 50
Single Family Residence at 1503 Putnam Pike, Glocester, photo 37 of 50
Single Family Residence at 1503 Putnam Pike, Glocester, photo 38 of 50
Single Family Residence at 1503 Putnam Pike, Glocester, photo 39 of 50
Single Family Residence at 1503 Putnam Pike, Glocester, photo 40 of 50
Single Family Residence at 1503 Putnam Pike, Glocester, photo 41 of 50
Single Family Residence at 1503 Putnam Pike, Glocester, photo 42 of 50
Single Family Residence at 1503 Putnam Pike, Glocester, photo 43 of 50
Single Family Residence at 1503 Putnam Pike, Glocester, photo 44 of 50
Single Family Residence at 1503 Putnam Pike, Glocester, photo 45 of 50
Single Family Residence at 1503 Putnam Pike, Glocester, photo 46 of 50
Single Family Residence at 1503 Putnam Pike, Glocester, photo 47 of 50
Single Family Residence at 1503 Putnam Pike, Glocester, photo 48 of 50
Single Family Residence at 1503 Putnam Pike, Glocester, photo 49 of 50
Single Family Residence at 1503 Putnam Pike, Glocester, photo 50 of 50
50 photos

$739,000

1503 Putnam Pike
Glocester, RI 02814
Listed by Stephen Antoni
Bedrooms
5
Bathrooms
2.1
Living area
3,050 sqft
Year built
1764

About this home

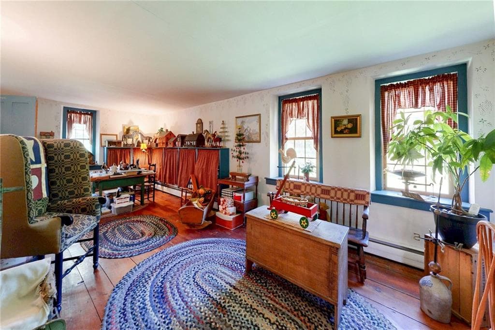
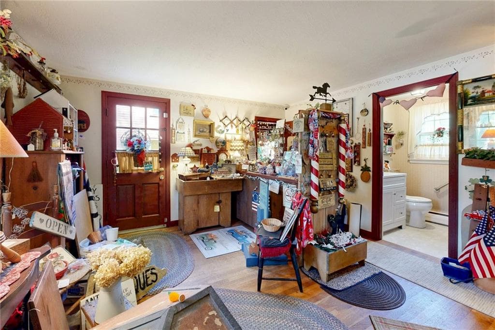
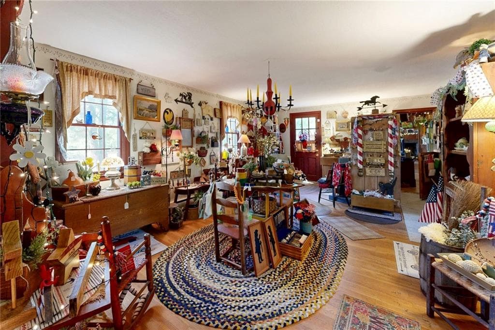
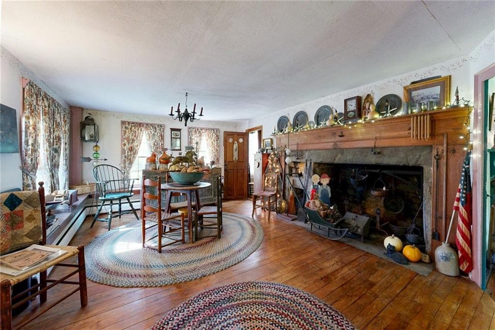
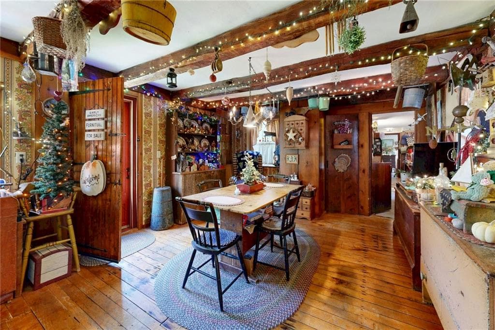
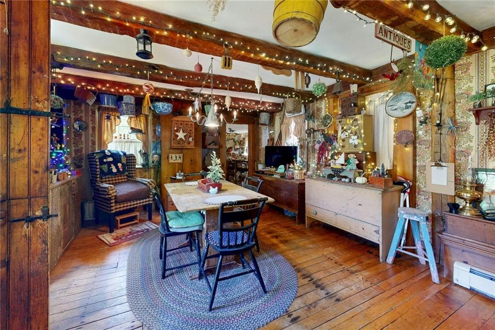
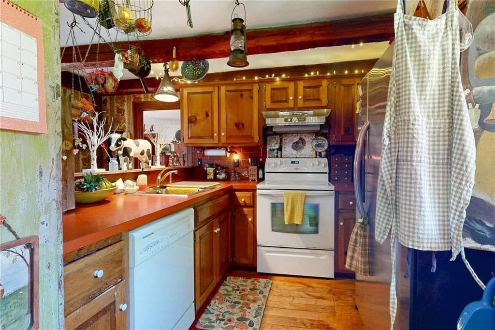
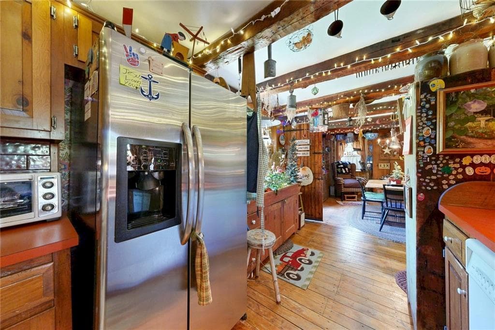
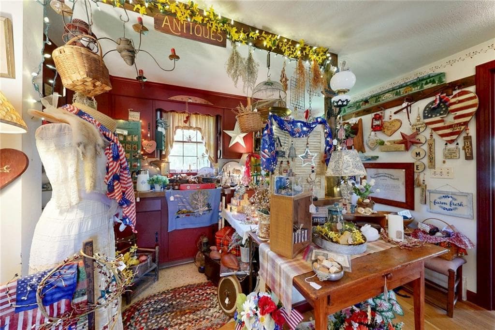
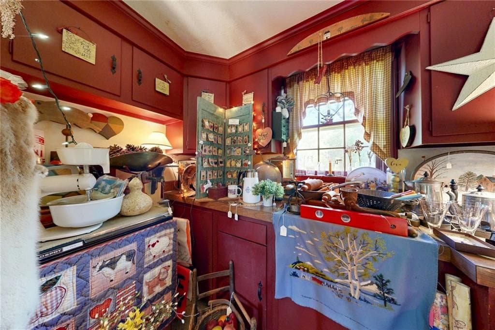
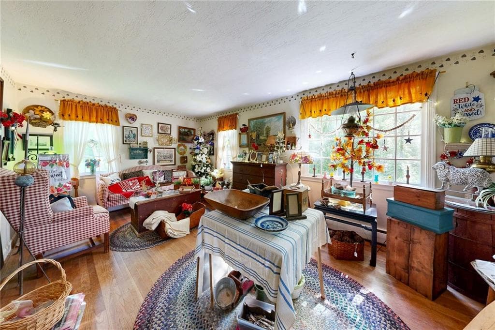
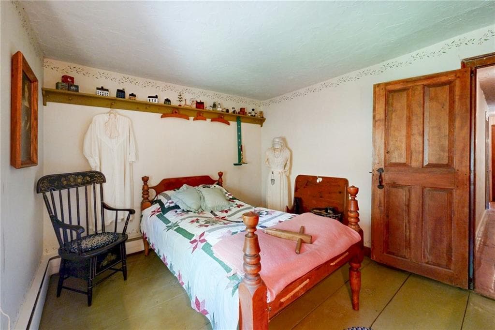
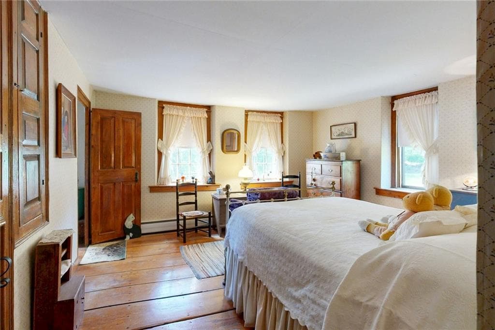
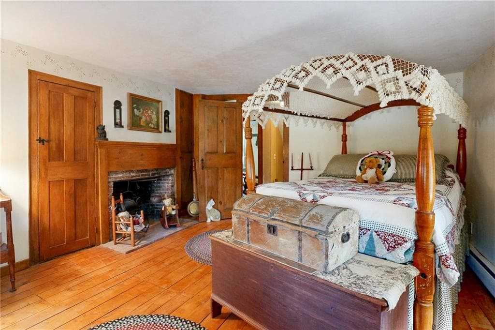
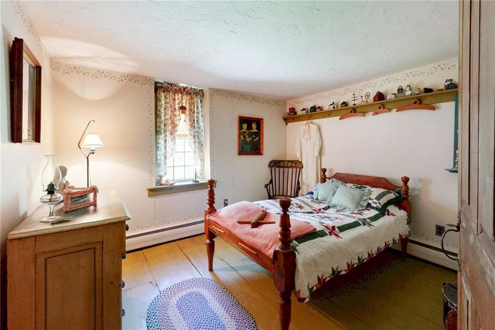
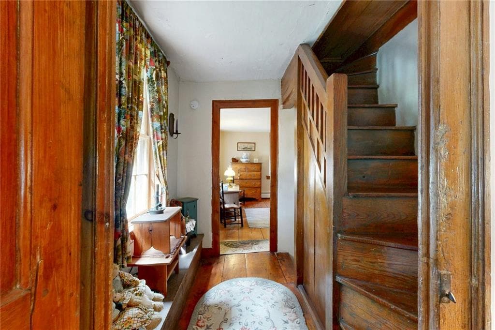
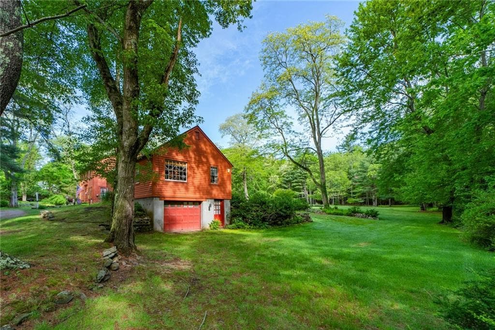
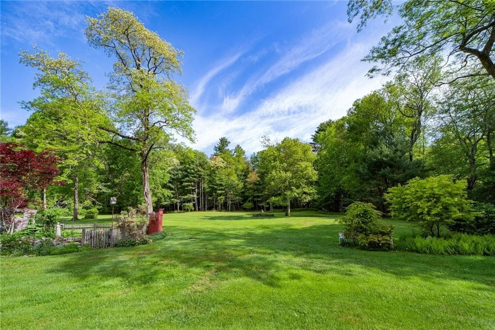
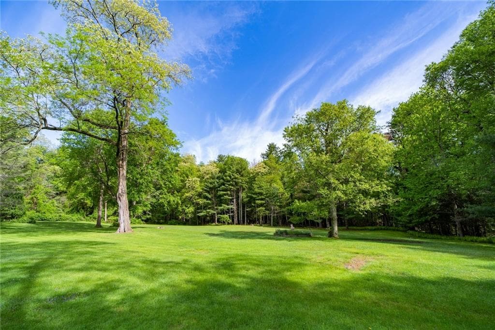
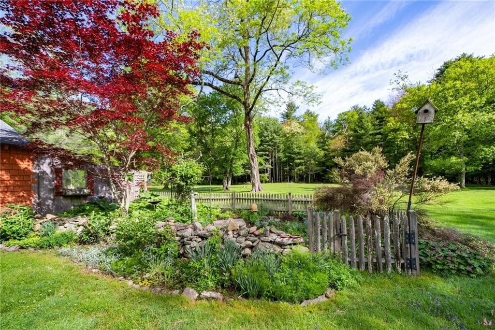
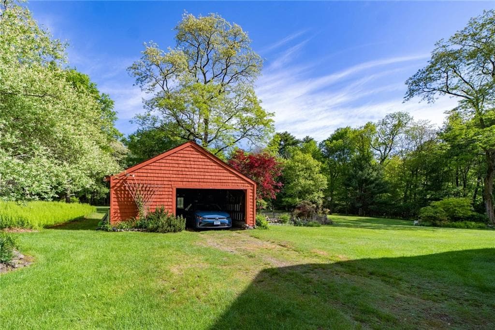
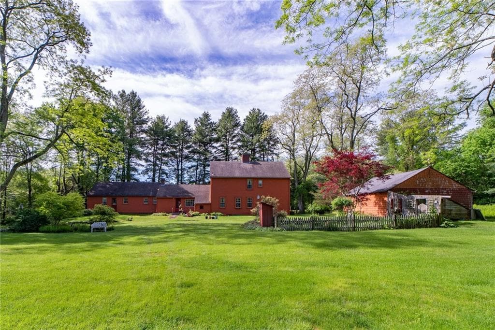
Step back into history in this remarkably well preserved 1746 Historic Colonial Home. The Joseph Eddy House (c. 1746) is a fully functioning 5 bedroom, 2.5 bath, 3000+ sqft home with 5 original stone fireplaces, and wide plank flooring seated majestically on 2.4 acres of great backyard space. The home is also located directly across the street from Tibri Horses, one of the premier New England hunter/jumper show stables. A short ride to Downtown Chepachet featuring some of the most unique Antique stores and galleries. This property also features a fully operational antique shop connected to the home that could make an excellent in-law apartment or continue as a store. This home is loaded with history and was featured for years in walking tours from the local Historic Society. There are even stories that George Washington once spent some time here when travelling through RI. One hour drive to Boston, 3 hours to NYC, and access to all major and minor arteries to easily travel throughout RI. Motivated Sellers, Accepting Offers.

Highlights

Fireplace

Property details

MLS #
1413884
Property type
Single Family Residence
Subdivision
Chepachet
Status
Active
Days on market
72
On market date
May 29, 2026
Stories
N/A
Total bathrooms
3
Garage spaces
1
Parking spaces
9
Lot size
2.39 acres
Loading map…

Nearby schools

Within 10 miles · public school directory data (NCES)

Elementary
Steere Farm Elementary School
1.77 mi away · Grades 2-5
Nearest school -- attendance-zone data not available here
4.0
Local Score (student-teacher ratio only (preliminary -- will incorporate state test-score data once available)) -- not an official state rating
Enrollment
293
Student:teacher ratio
14.7:1
District
Burrillville
Middle
Ponaganset Middle School
3.77 mi away · Grades 6-8
Nearest school -- attendance-zone data not available here
5.0
Local Score (student-teacher ratio only (preliminary -- will incorporate state test-score data once available)) -- not an official state rating
Enrollment
443
Student:teacher ratio
11.1:1
District
Foster-Glocester
High
Burrillville High School
3.81 mi away · Grades 9-12
Nearest school -- attendance-zone data not available here
5.0
Local Score (student-teacher ratio only (preliminary -- will incorporate state test-score data once available)) -- not an official state rating
Enrollment
666
Student:teacher ratio
11.9:1
District
Burrillville

Mortgage calculator

Estimate only - actual rate and payment depend on your lender, credit, and loan program.

$
%
%
Adjust tax / insurance estimates
% / yr
$
/mo
Est. monthly payment
$4,600/mo
$147,800 down
$591,200 loan
Principal & interest$3,835
Property tax (est.)$616
Home insurance (est.)$150

Similar homes you might like

Data source: Listing information provided by Rhode Island Association of REALTORS via Trestle/CoreLogic. Last updated 18 days ago.

Information herein deemed reliable but not guaranteed; all measurements, school assignments, HOA fees, taxes, and feature lists are approximate and should be independently verified. Equal Housing Opportunity.