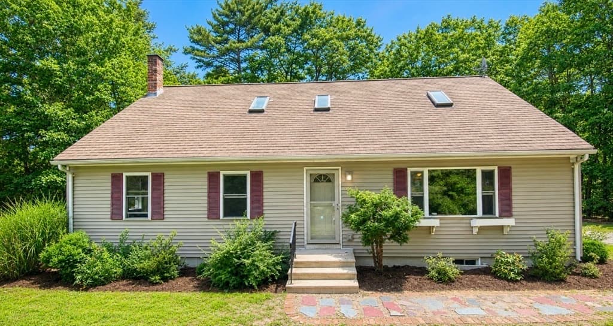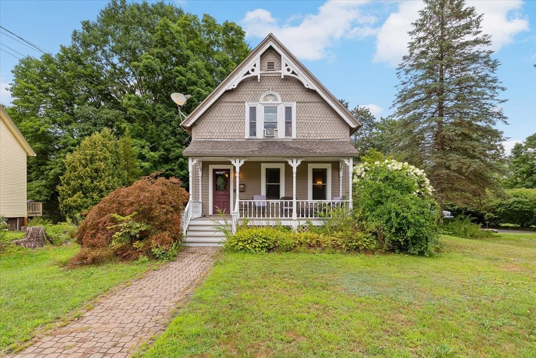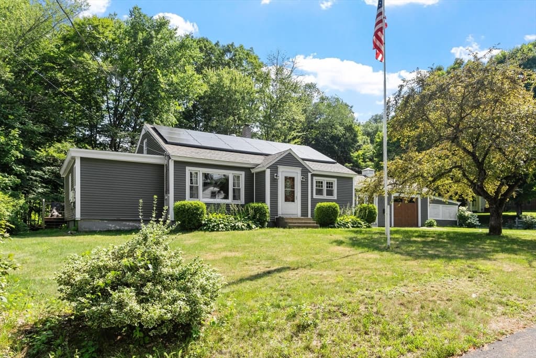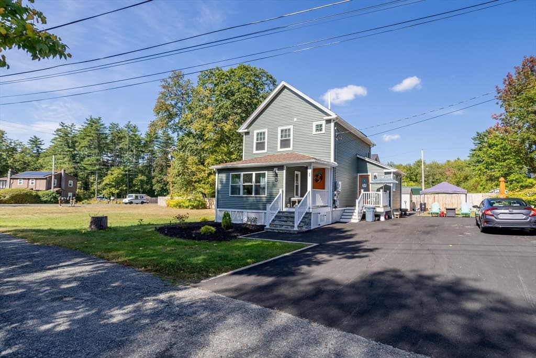
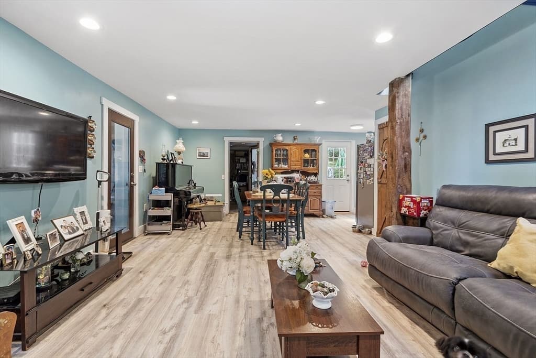
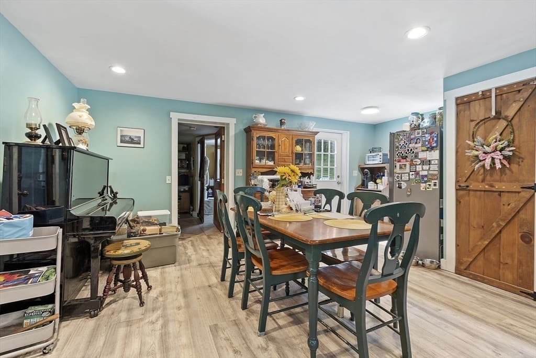
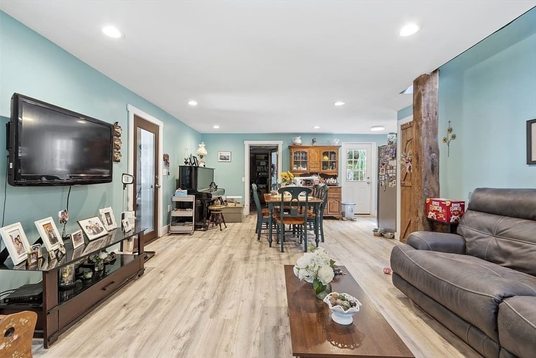
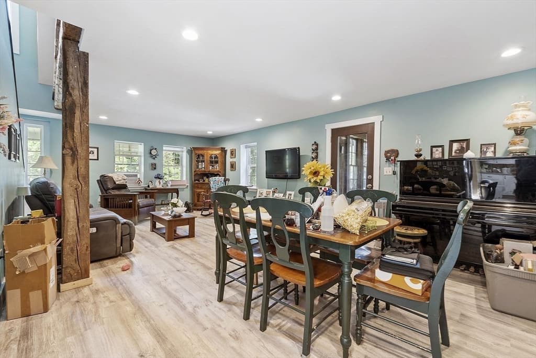
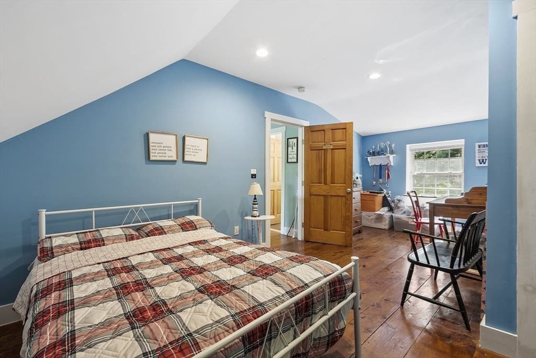
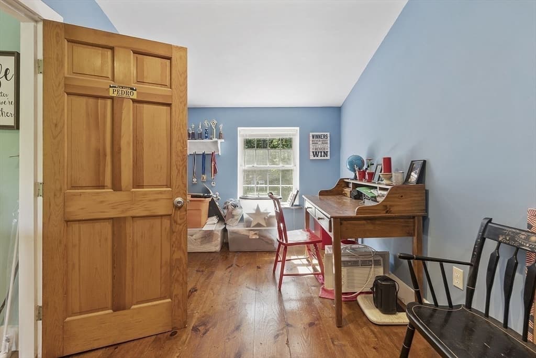
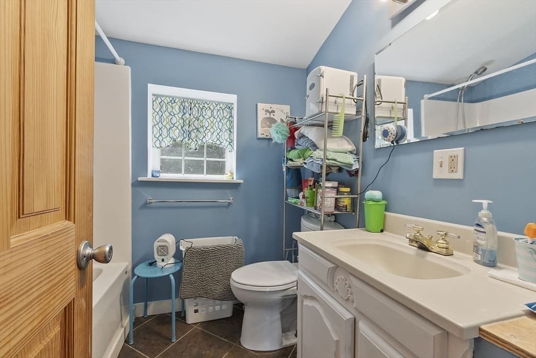
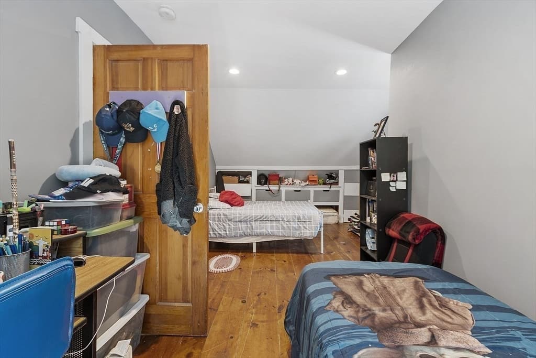
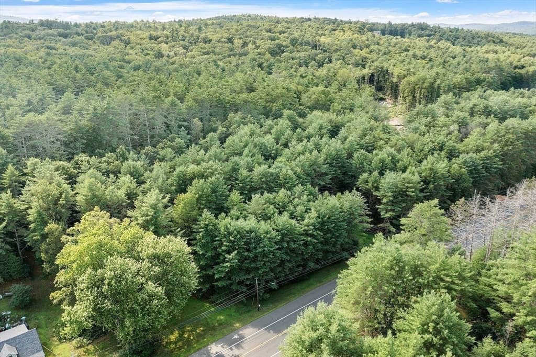
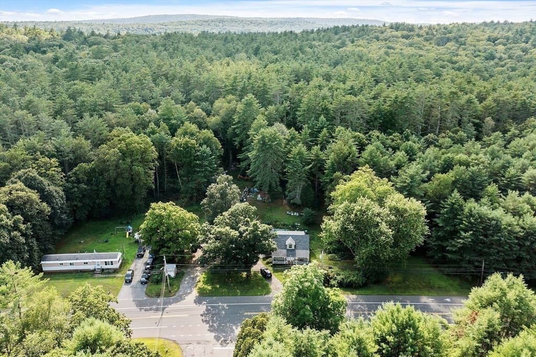
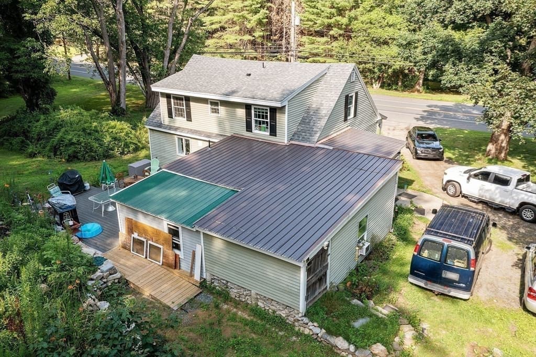
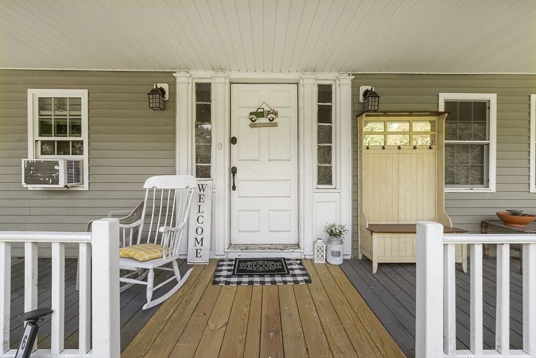
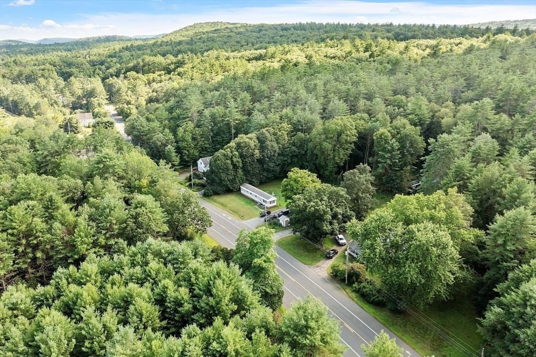
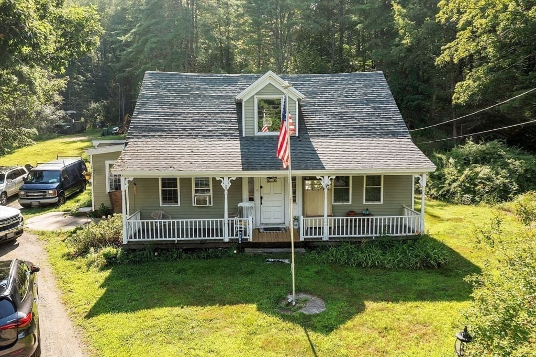
610 South Main St., Orange MA 01364
610 South Main St., Orange MA 01364 photo 2
610 South Main St., Orange MA 01364 photo 3
610 South Main St., Orange MA 01364 photo 4
610 South Main St., Orange MA 01364 photo 5
610 South Main St., Orange MA 01364 photo 6
610 South Main St., Orange MA 01364 photo 7
610 South Main St., Orange MA 01364 photo 8
610 South Main St., Orange MA 01364 photo 9
610 South Main St., Orange MA 01364 photo 10
610 South Main St., Orange MA 01364 photo 11
610 South Main St., Orange MA 01364 photo 12
610 South Main St., Orange MA 01364 photo 13
610 South Main St., Orange MA 01364 photo 14
610 South Main St., Orange MA 01364 photo 15
610 South Main St., Orange MA 01364 photo 16
610 South Main St., Orange MA 01364 photo 17
610 South Main St., Orange MA 01364 photo 18
610 South Main St., Orange MA 01364 photo 19
610 South Main St., Orange MA 01364 photo 20
610 South Main St., Orange MA 01364 photo 21
610 South Main St., Orange MA 01364 photo 22
610 South Main St., Orange MA 01364 photo 23
610 South Main St., Orange MA 01364 photo 24
610 South Main St., Orange MA 01364 photo 25
610 South Main St., Orange MA 01364 photo 26
610 South Main St., Orange MA 01364 photo 27
610 South Main St., Orange MA 01364 photo 28
610 South Main St., Orange MA 01364 photo 29
610 South Main St., Orange MA 01364 photo 30
610 South Main St., Orange MA 01364 photo 31
610 South Main St., Orange MA 01364 photo 32
610 South Main St., Orange MA 01364 photo 33
610 South Main St., Orange MA 01364 photo 34
610 South Main St., Orange MA 01364 photo 35
610 South Main St., Orange MA 01364 photo 36
610 South Main St., Orange MA 01364 photo 37
610 South Main St., Orange MA 01364 photo 38
610 South Main St., Orange MA 01364 photo 39
39 photos

$419,000

610 South Main St., Orange MA 01364
Orange, MA 01364
Listed by Liza M. Melo
Bedrooms
3
Bathrooms
3
Living area
1,800 sqft
Year built
1900

About this home

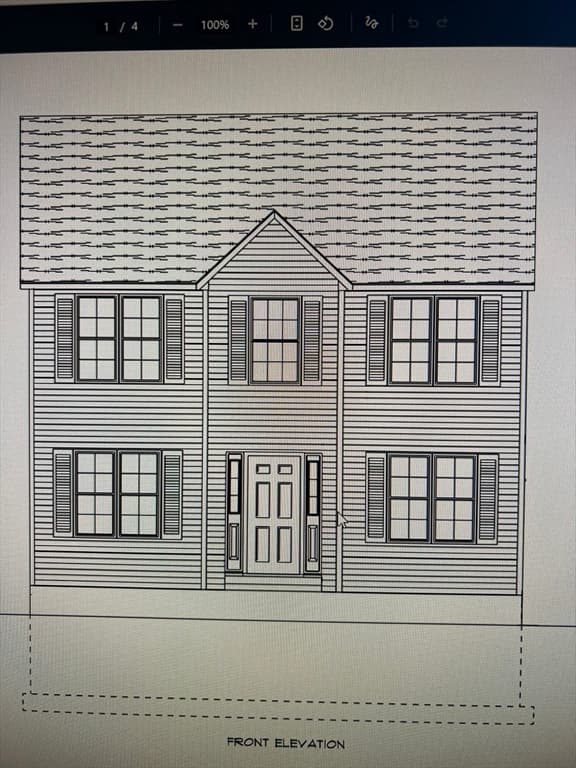
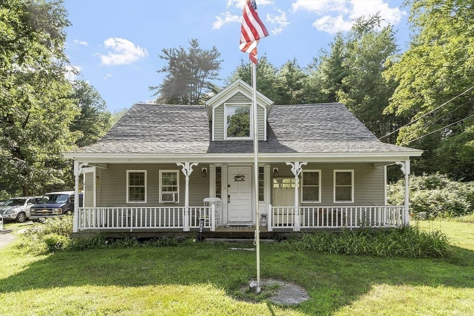
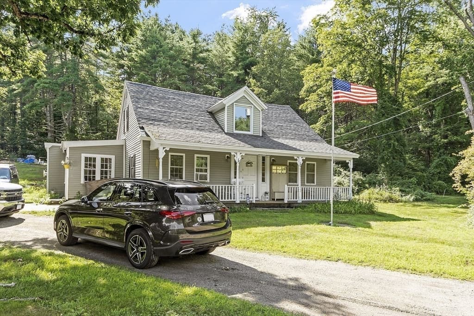
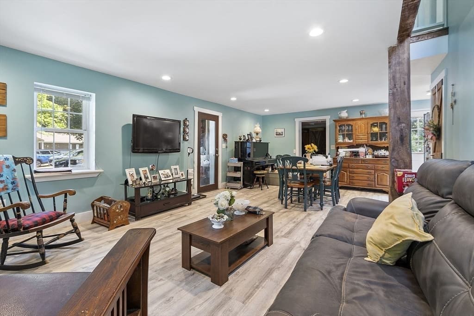
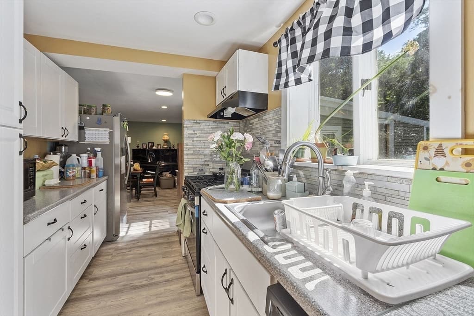
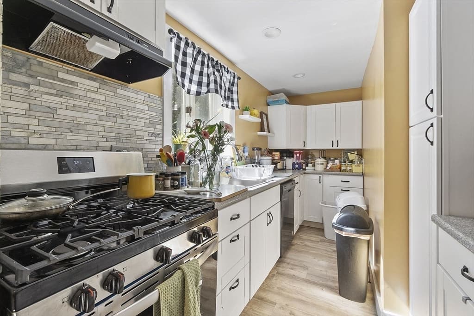
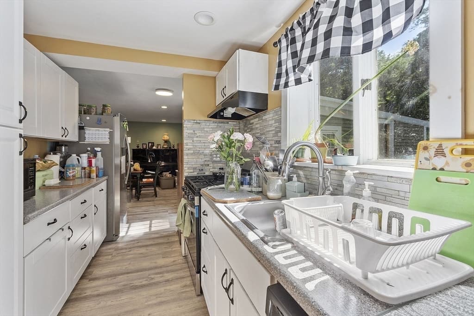
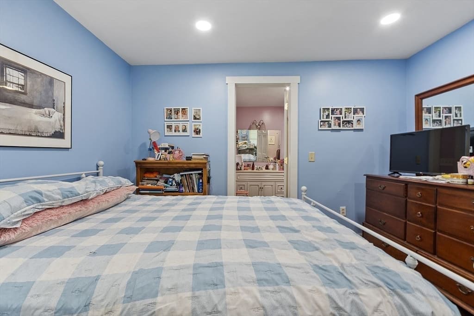
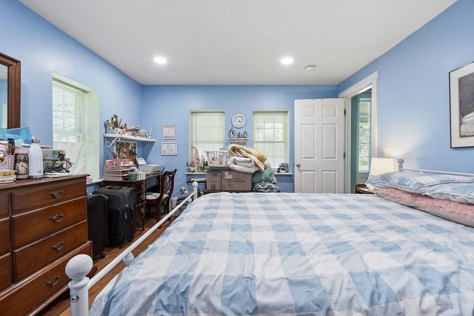
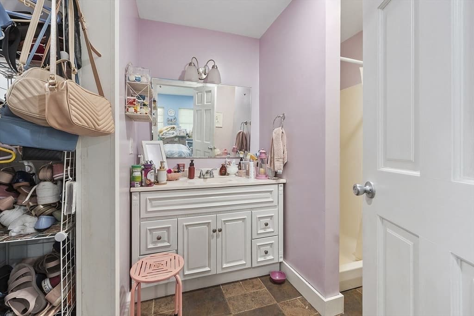
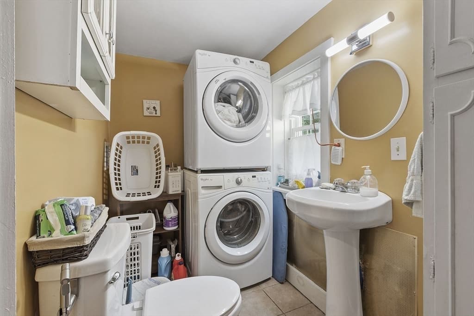
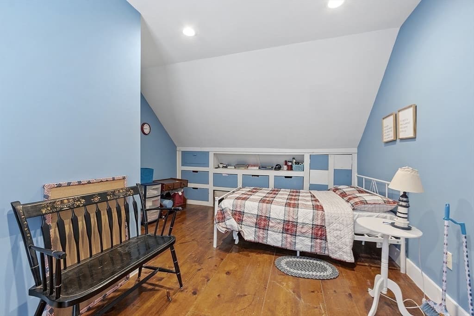
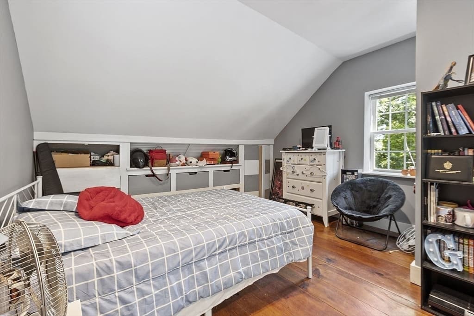
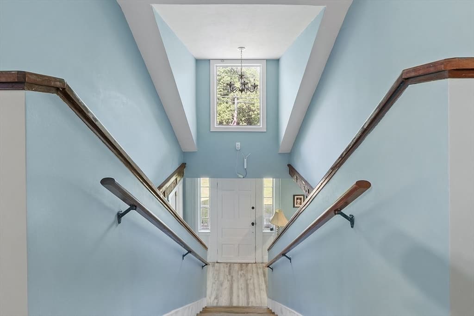
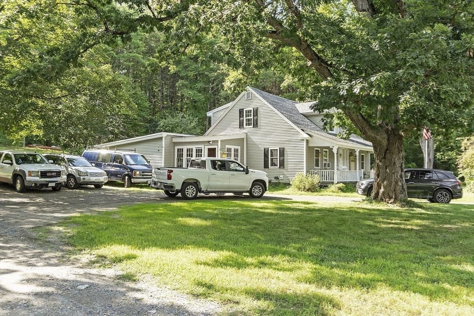
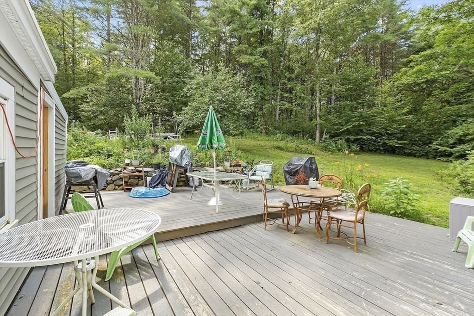
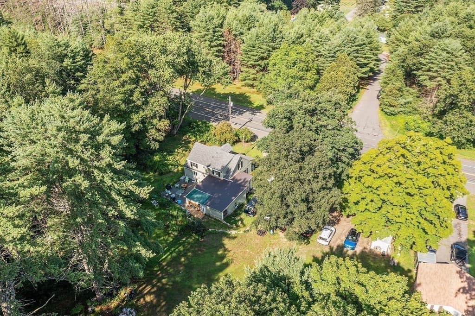
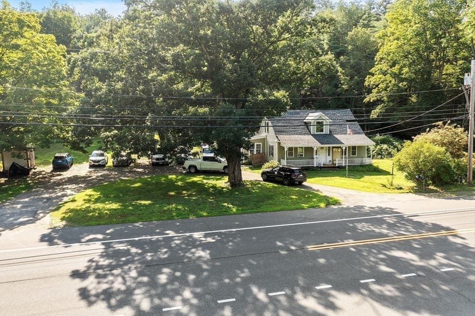
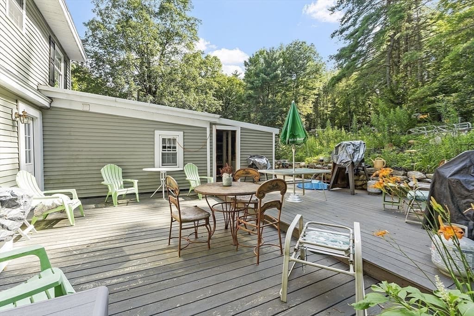
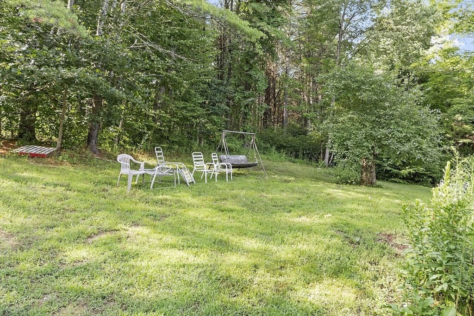
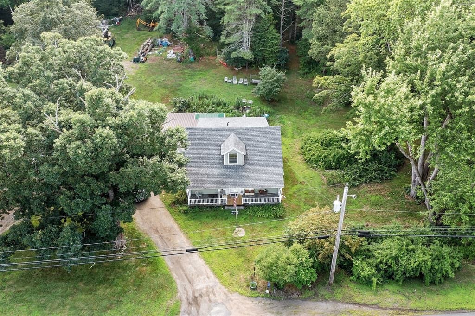
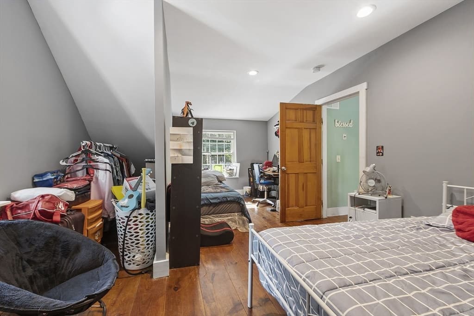
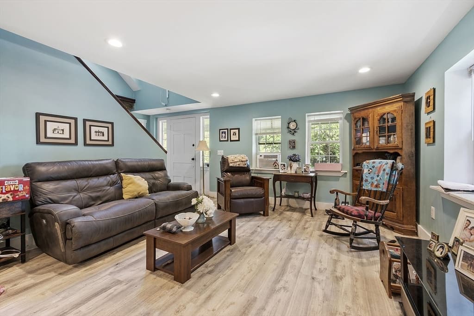
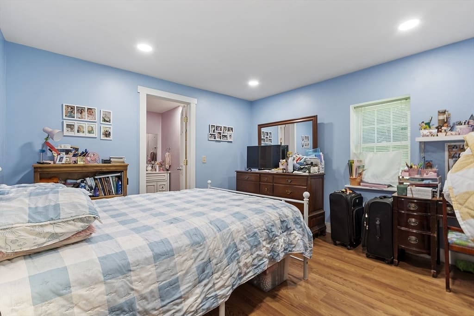
Welcome to this Cape-style home, where classic New England charm meets smart modern upgrades, Step inside to discover a spacious and character-filled LR/DR w/ exposed wood beams. The Galley Kitchen has appliances that are only 2 months old. Energy-conscious improvements are found throughout the home. Radiant propane flooring, provides efficient warmth right where you need it. Also, 10 inches of blown-in insulation have been added to maximize energy retention, a whole-house fan promotes airflow and comfort. The main level layout is as functional as it is flexible. The spacious 1st floor Primary Bedroom Suite includes a full bathroom and large walk-in closet. Also on the main level is a bonus room with its own bath and laundry. This space is ideal as a home office! On the 2nd Fl are, 2 Lg bedrooms that offer ample space and share access to another full bathroom. Outdoor living is equally enjoyable with a private back patio and peaceful front porch!

Property details

MLS #
73407731
Property type
Single Family Residence
Subdivision
N/A
Status
Active
Days on market
400
On market date
July 22, 2025
Stories
N/A
Garage spaces
N/A
Lot size
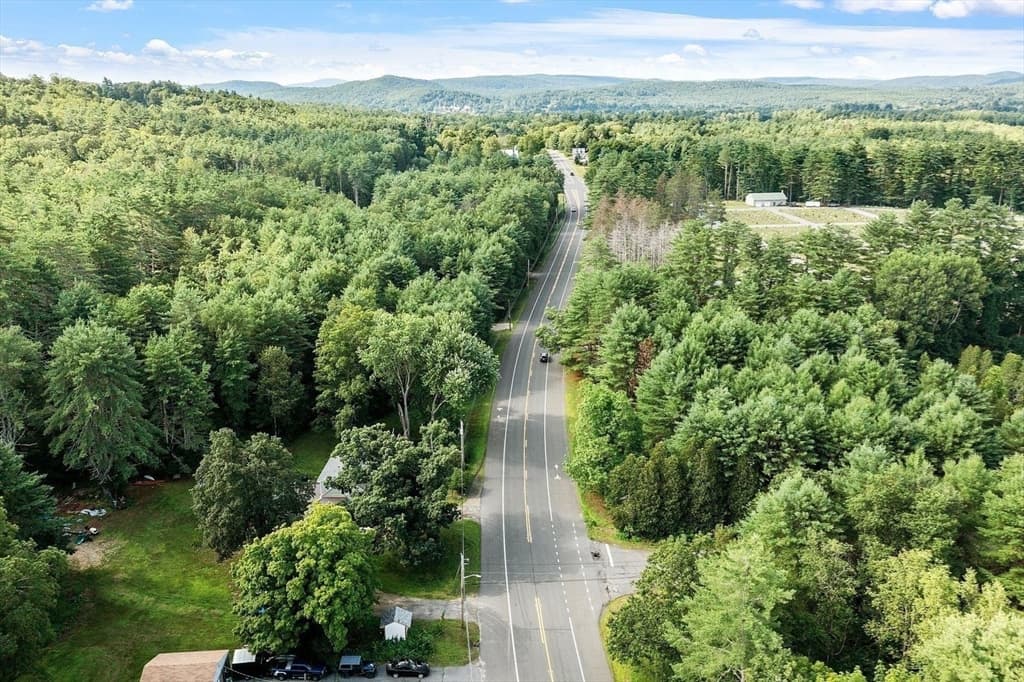
1 acres
Loading map…

Nearby schools

Within 10 miles · public school directory data (NCES)

Elementary
Fisher Hill
2.25 mi away · Grades -1-2
Nearest school -- attendance-zone data not available here
3.0
Local Score (student-teacher ratio only (preliminary -- will incorporate state test-score data once available)) -- not an official state rating
Enrollment
248
Student:teacher ratio
15.5:1
District
Orange
Middle
Athol-Royalston Middle School
4.8 mi away · Grades 5-8
Nearest school -- attendance-zone data not available here
4.0
Local Score (student-teacher ratio only (preliminary -- will incorporate state test-score data once available)) -- not an official state rating
Enrollment
439
Student:teacher ratio
13.3:1
District
Athol-Royalston
High
Ralph C Mahar Regional
0.66 mi away · Grades 7-12
Nearest school -- attendance-zone data not available here
5.0
Local Score (student-teacher ratio only (preliminary -- will incorporate state test-score data once available)) -- not an official state rating
Enrollment
557
Student:teacher ratio
9.9:1
District
Ralph C Mahar

Mortgage calculator

Estimate only - actual rate and payment depend on your lender, credit, and loan program.

$
%
%
Adjust tax / insurance estimates
% / yr
$
/mo
Est. monthly payment
$2,673/mo
$83,800 down
$335,200 loan
Principal & interest$2,174
Property tax (est.)$349
Home insurance (est.)$150

Similar homes you might like

Data source: Listing information provided by MLS Property Information Network via Trestle/CoreLogic. Last updated May 25, 2026.

Information herein deemed reliable but not guaranteed; all measurements, school assignments, HOA fees, taxes, and feature lists are approximate and should be independently verified. Equal Housing Opportunity.