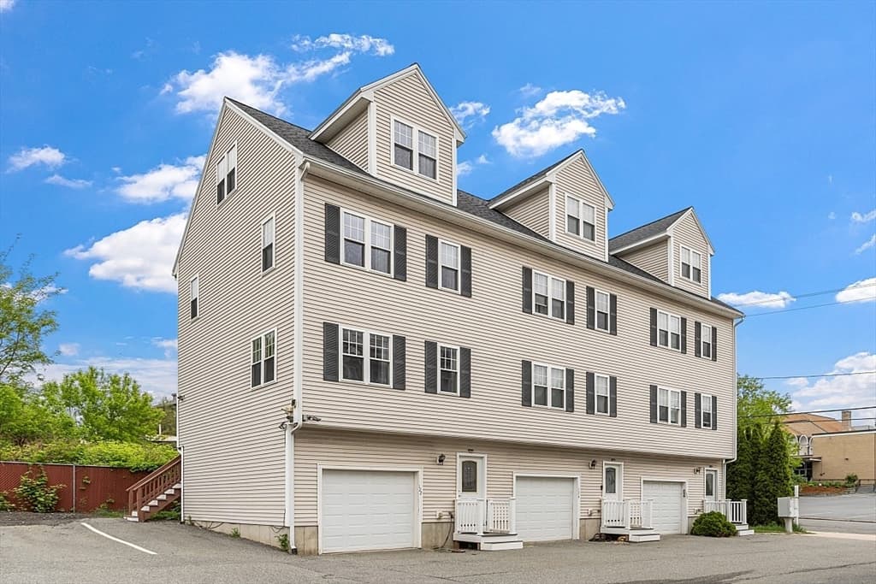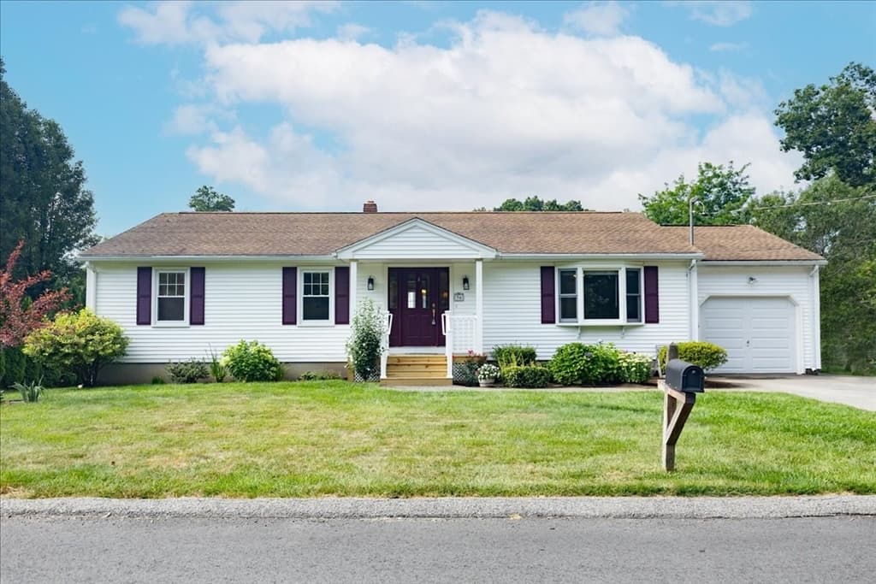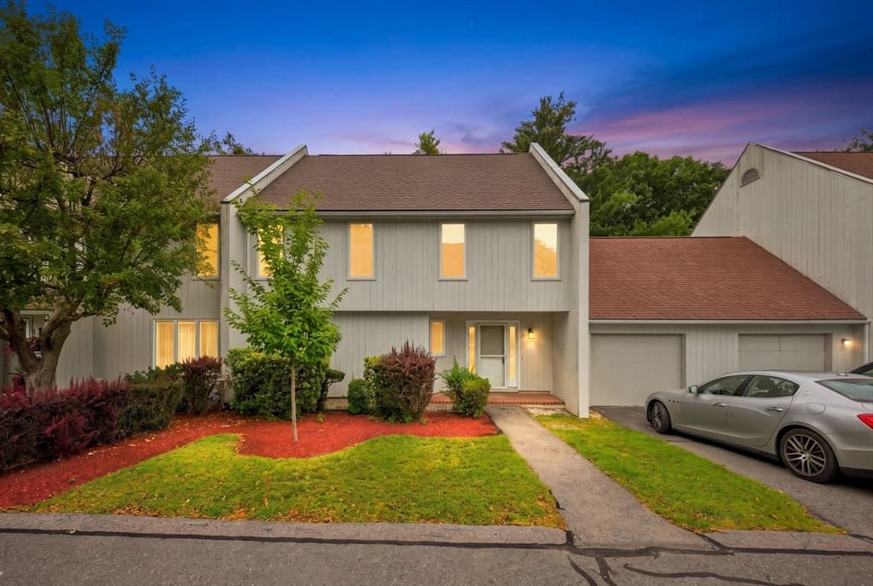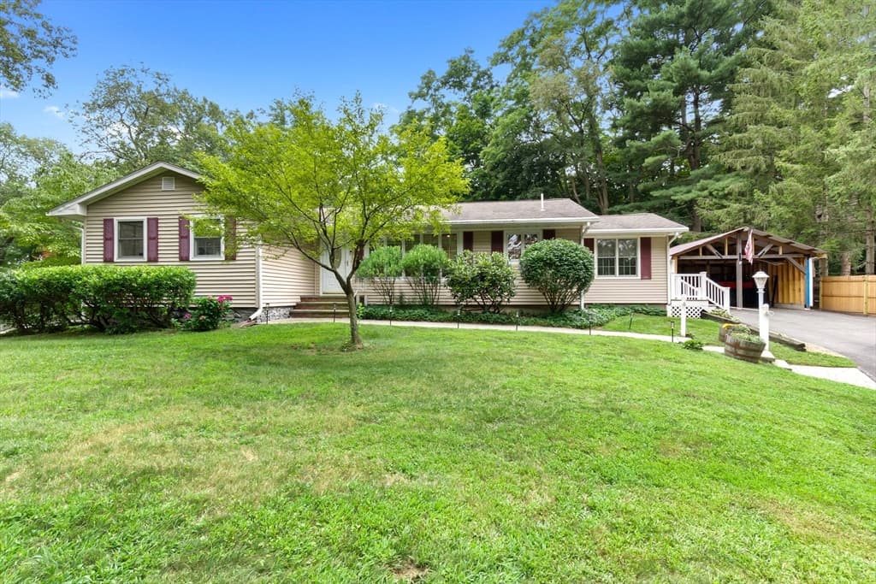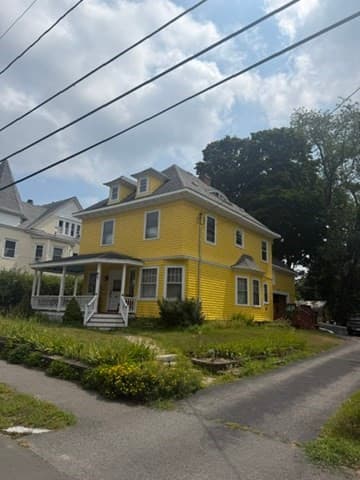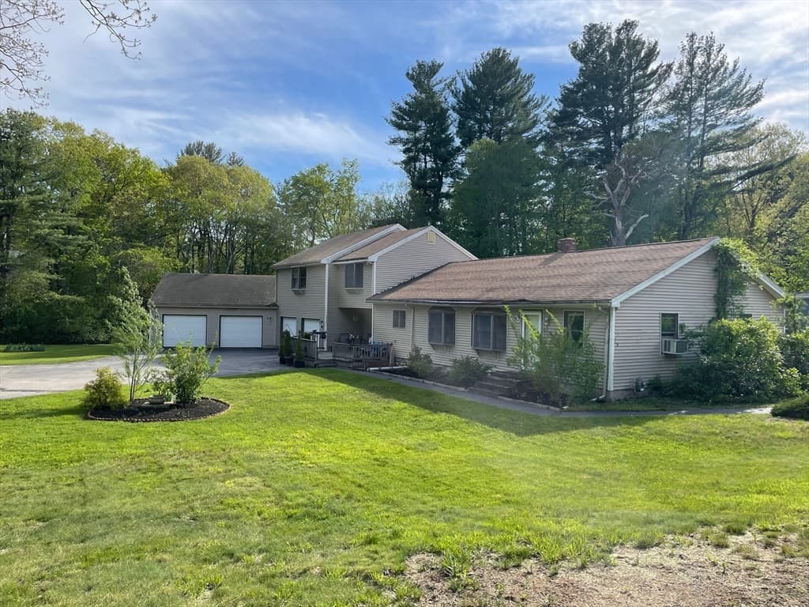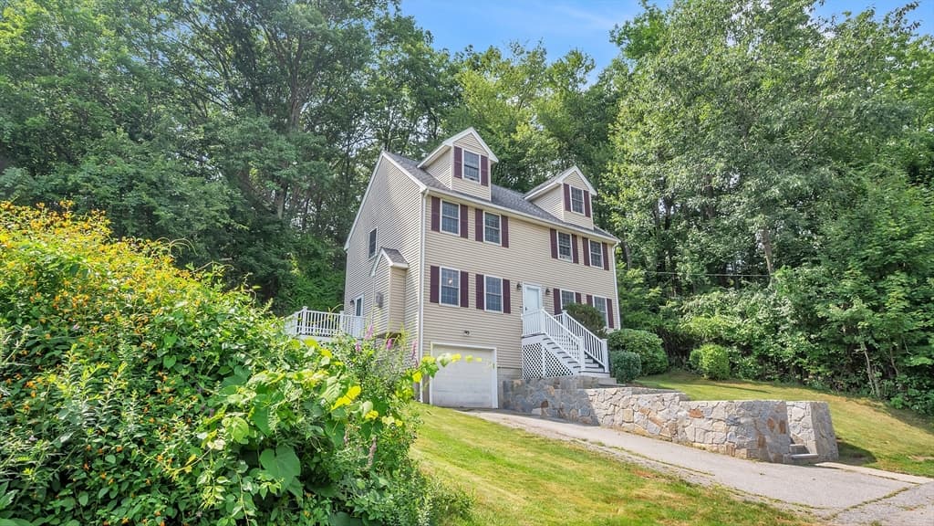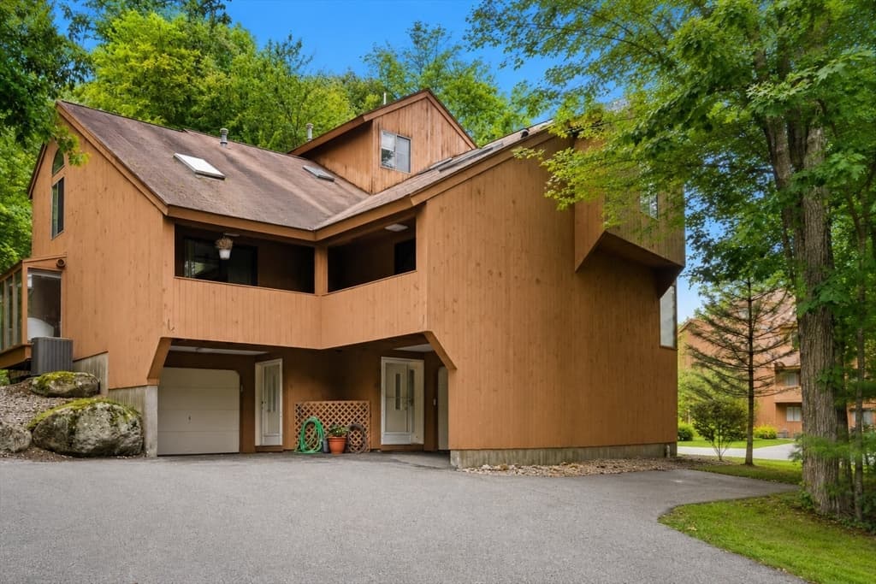
1 Tanglewood Park Dr # 1, Haverhill MA 01830
1 Tanglewood Park Dr # 1, Haverhill MA 01830 photo 2
1 Tanglewood Park Dr # 1, Haverhill MA 01830 photo 3
1 Tanglewood Park Dr # 1, Haverhill MA 01830 photo 4
1 Tanglewood Park Dr # 1, Haverhill MA 01830 photo 5
1 Tanglewood Park Dr # 1, Haverhill MA 01830 photo 6
1 Tanglewood Park Dr # 1, Haverhill MA 01830 photo 7
1 Tanglewood Park Dr # 1, Haverhill MA 01830 photo 8
1 Tanglewood Park Dr # 1, Haverhill MA 01830 photo 9
1 Tanglewood Park Dr # 1, Haverhill MA 01830 photo 10
1 Tanglewood Park Dr # 1, Haverhill MA 01830 photo 11
1 Tanglewood Park Dr # 1, Haverhill MA 01830 photo 12
1 Tanglewood Park Dr # 1, Haverhill MA 01830 photo 13
1 Tanglewood Park Dr # 1, Haverhill MA 01830 photo 14
1 Tanglewood Park Dr # 1, Haverhill MA 01830 photo 15
1 Tanglewood Park Dr # 1, Haverhill MA 01830 photo 16
1 Tanglewood Park Dr # 1, Haverhill MA 01830 photo 17
1 Tanglewood Park Dr # 1, Haverhill MA 01830 photo 18
1 Tanglewood Park Dr # 1, Haverhill MA 01830 photo 19
1 Tanglewood Park Dr # 1, Haverhill MA 01830 photo 20
1 Tanglewood Park Dr # 1, Haverhill MA 01830 photo 21
1 Tanglewood Park Dr # 1, Haverhill MA 01830 photo 22
1 Tanglewood Park Dr # 1, Haverhill MA 01830 photo 23
1 Tanglewood Park Dr # 1, Haverhill MA 01830 photo 24
1 Tanglewood Park Dr # 1, Haverhill MA 01830 photo 25
1 Tanglewood Park Dr # 1, Haverhill MA 01830 photo 26
1 Tanglewood Park Dr # 1, Haverhill MA 01830 photo 27
1 Tanglewood Park Dr # 1, Haverhill MA 01830 photo 28
1 Tanglewood Park Dr # 1, Haverhill MA 01830 photo 29
1 Tanglewood Park Dr # 1, Haverhill MA 01830 photo 30
1 Tanglewood Park Dr # 1, Haverhill MA 01830 photo 31
1 Tanglewood Park Dr # 1, Haverhill MA 01830 photo 32
1 Tanglewood Park Dr # 1, Haverhill MA 01830 photo 33
1 Tanglewood Park Dr # 1, Haverhill MA 01830 photo 34
1 Tanglewood Park Dr # 1, Haverhill MA 01830 photo 35
1 Tanglewood Park Dr # 1, Haverhill MA 01830 photo 36
36 photos

$529,900

1 Tanglewood Park Dr # 1, Haverhill MA 01830
Haverhill, MA 01830
Listed by The Carroll Group
Bedrooms
2
Bathrooms
2.1
Living area
2,051 sqft
Year built
2005

About this home

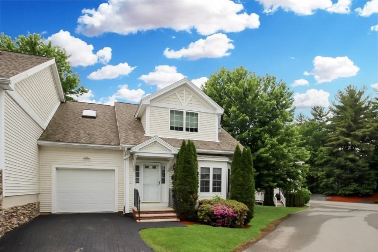
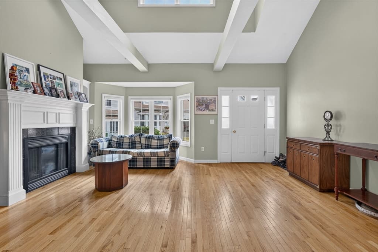
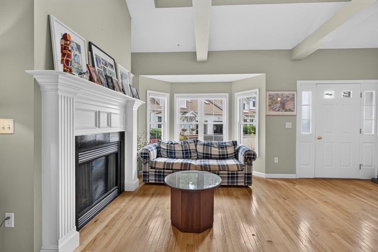
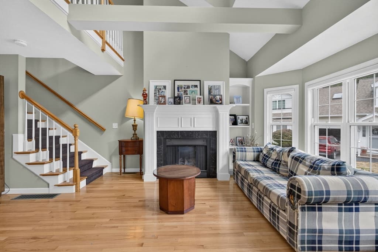
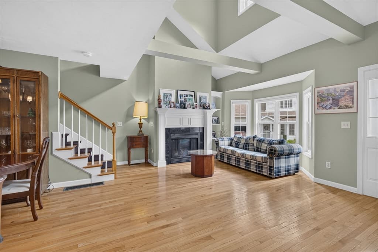
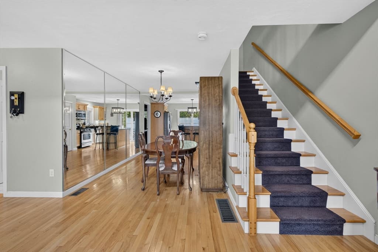
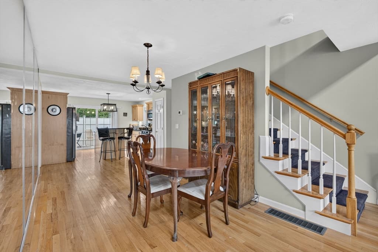
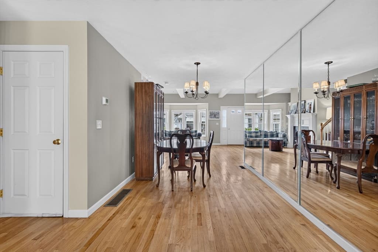
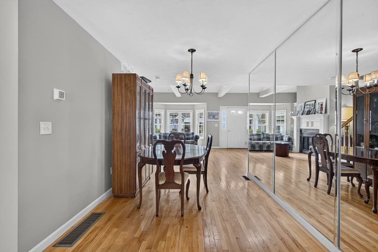
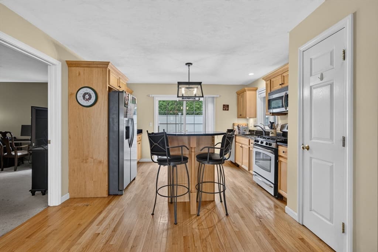
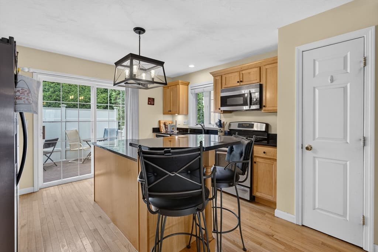
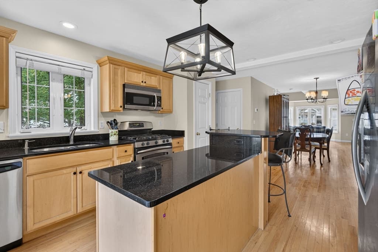
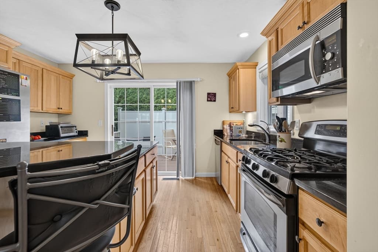
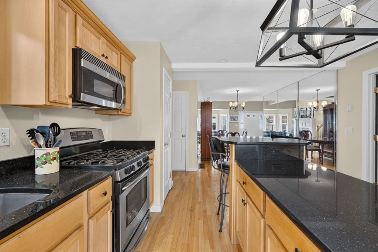
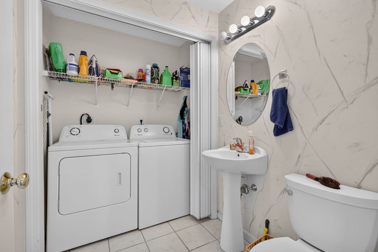
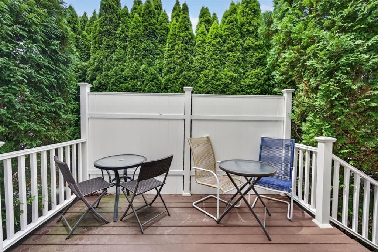
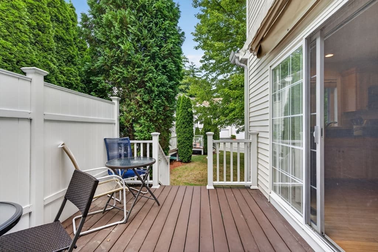
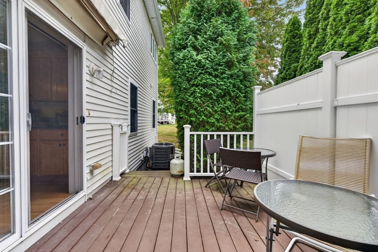
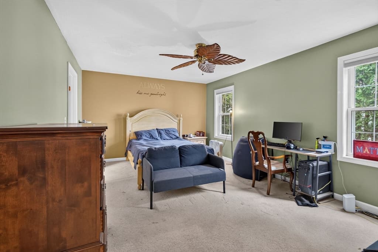
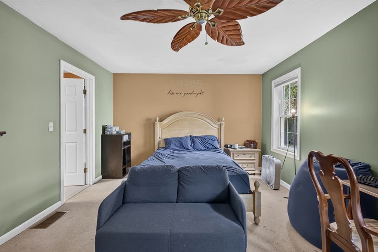
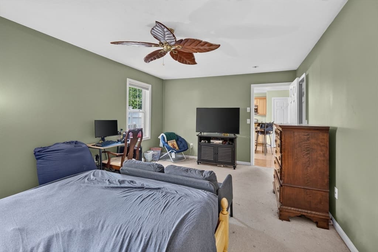
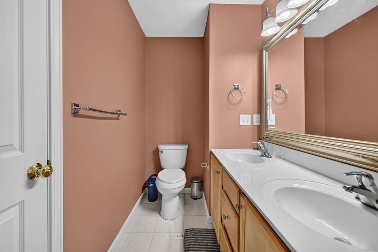
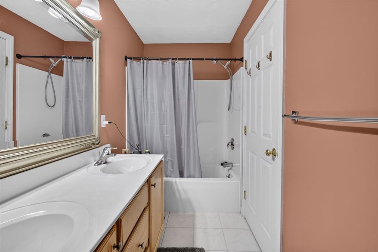
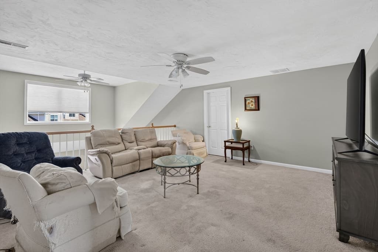
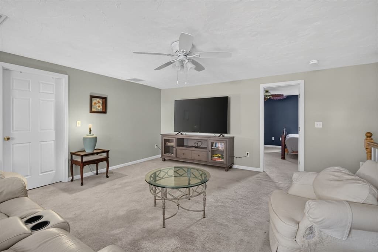
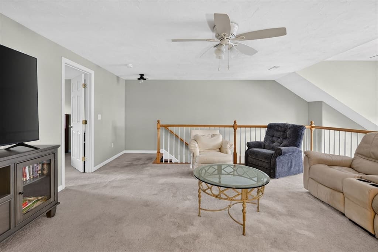
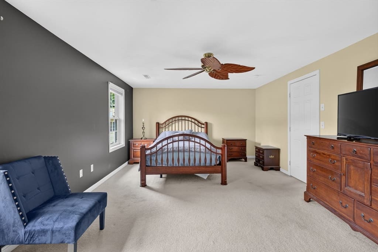
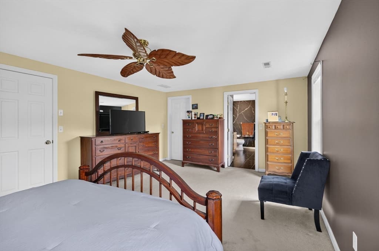
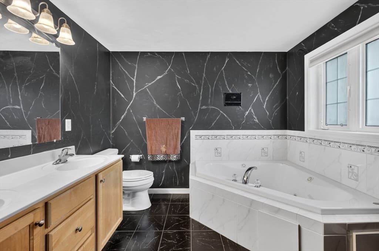
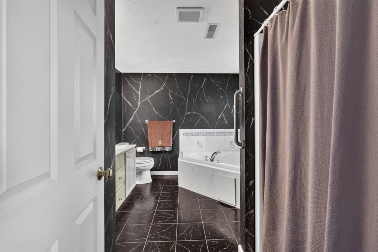
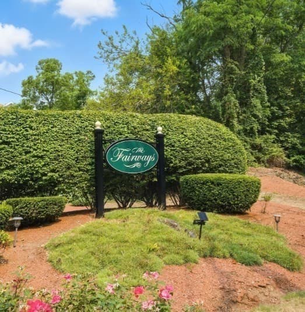
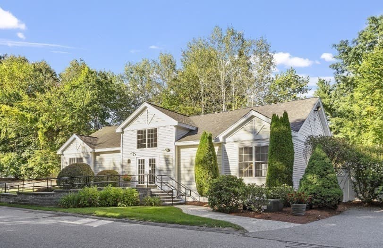
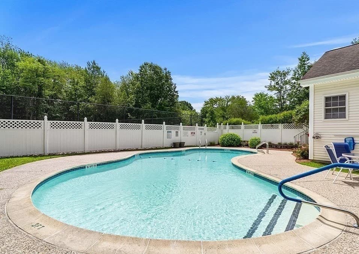
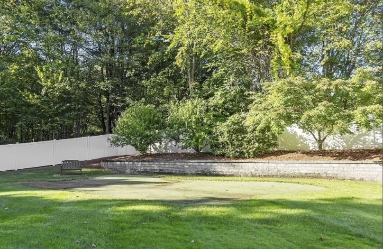
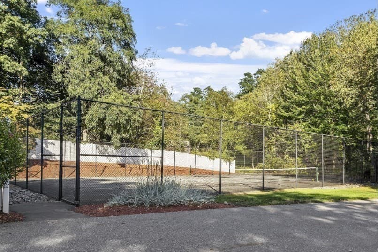
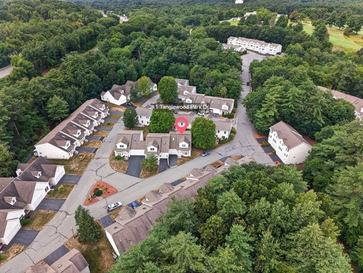
Exceptional End Unit at The Fairways 55+ Community! Welcome to this highly sought-after end unit in a desirable 55+ community offering wonderful amenities including in-ground pool, tennis court, putting green and clubhouse. This beautifully designed home features an open floor plan with a rare first-floor primary suite plus a second primary suite upstairs, offering exceptional flexibility for both everyday living and guests. The dramatic two-story living room is filled with natural light and features a gas fireplace and beautiful hardwood floors that continue throughout the main living areas. The inviting kitchen offers quartz countertops, stainless steel appliances, a center island perfect for casual dining, and a separate dining area. A slider leads directly from the kitchen to a private rear deck, creating an ideal spot for outdoor dining or relaxing. The main level also includes a convenient laundry area and half bath. Upstairs, a spacious loft provides the perfect setting for a family room, reading area, or additional living space. The second primary suite offers privacy and comfort, while a third room provides flexibility as a home office, guest bedroom, or hobby space. Additional features include a whole-house generator, attached garage, newer heating system, and newer hot water heater. Conveniently located with easy access to major commuter routes. Enjoy the perfect combination of comfort, convenience, community amenities, and low-maintenance living in one of the area's most desirable 55+ communities!

Highlights

Fireplace

Property details

MLS #
73566670
Property type
Condominium
Subdivision
N/A
Status
Active
Days on market
1
On market date
August 21, 2026
Stories
2
Garage spaces
1
Lot size
1 sqft
Loading map…

Nearby schools

Within 10 miles · public school directory data (NCES)

Elementary
Pentucket Lake Elementary
0.84 mi away · Grades 0-4
Nearest school -- attendance-zone data not available here
5.0
Local Score (student-teacher ratio only (preliminary -- will incorporate state test-score data once available)) -- not an official state rating
Enrollment
478
Student:teacher ratio
11.4:1
District
Haverhill
Middle
John G Whittier
0.69 mi away · Grades 5-8
Nearest school -- attendance-zone data not available here
4.0
Local Score (student-teacher ratio only (preliminary -- will incorporate state test-score data once available)) -- not an official state rating
Enrollment
522
Student:teacher ratio
14.1:1
District
Haverhill
High
Haverhill High
2.22 mi away · Grades 9-12
Nearest school -- attendance-zone data not available here
4.0
Local Score (student-teacher ratio only (preliminary -- will incorporate state test-score data once available)) -- not an official state rating
Enrollment
1,931
Student:teacher ratio
13.9:1
District
Haverhill

Mortgage calculator

Estimate only - actual rate and payment depend on your lender, credit, and loan program.

$
%
%
Adjust tax / insurance estimates
% / yr
$
/mo
Est. monthly payment
$3,341/mo
$105,980 down
$423,920 loan
Principal & interest$2,750
Property tax (est.)$442
Home insurance (est.)$150

Similar homes you might like

Data source: Listing information provided by MLS Property Information Network via Trestle/CoreLogic. Last updated 3 hr ago.

Information herein deemed reliable but not guaranteed; all measurements, school assignments, HOA fees, taxes, and feature lists are approximate and should be independently verified. Equal Housing Opportunity.