$365,000
About this home
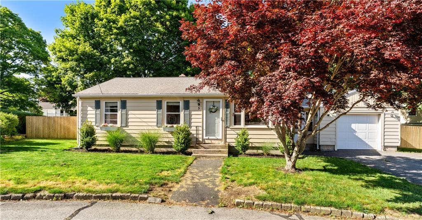
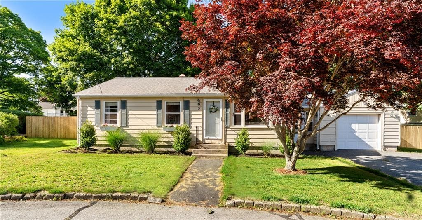
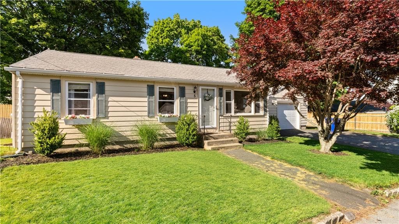
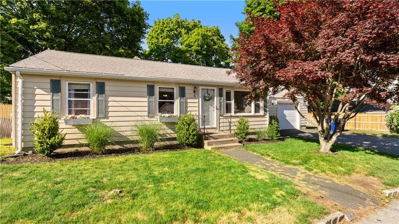
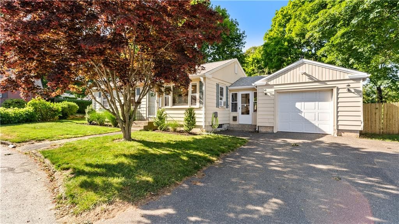
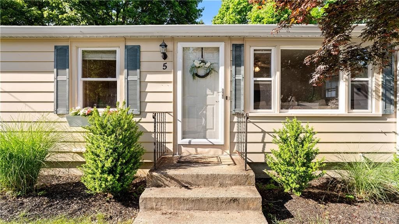
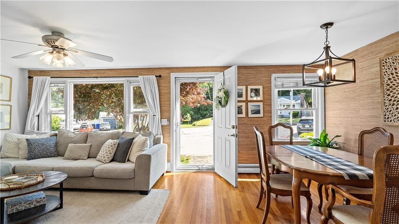
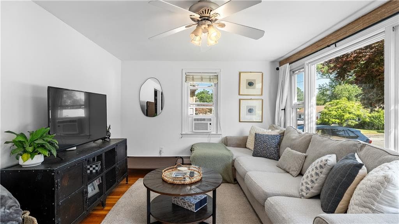

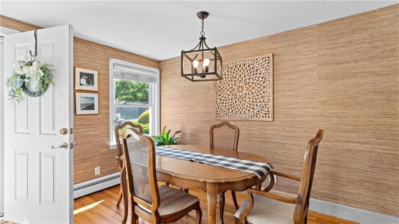
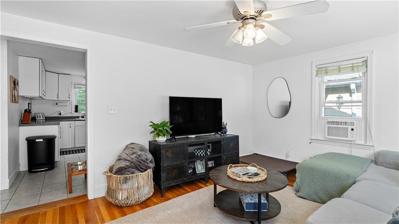
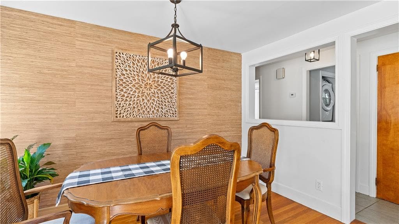
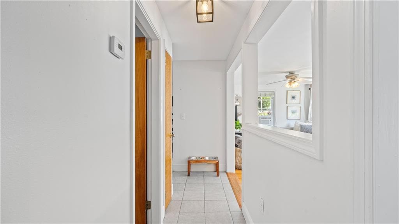
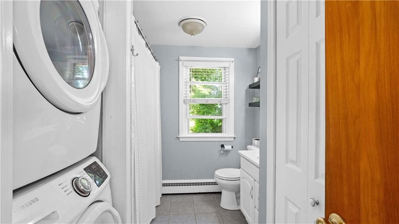
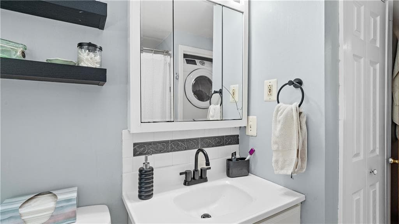
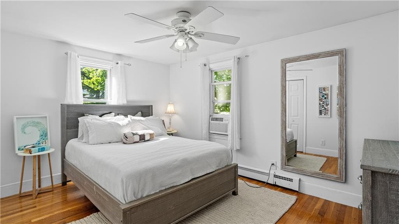
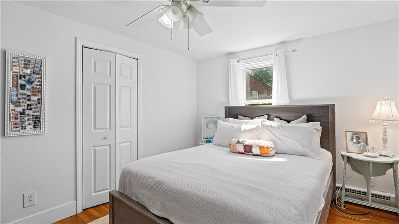
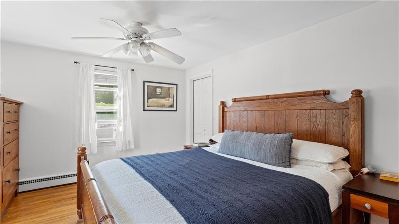
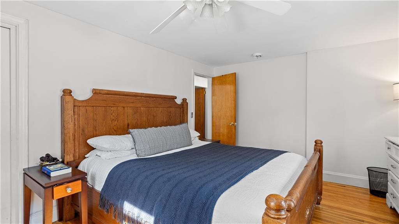
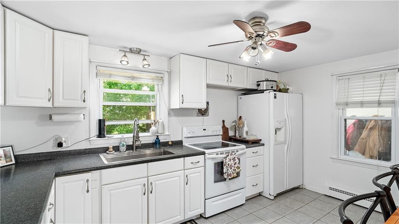
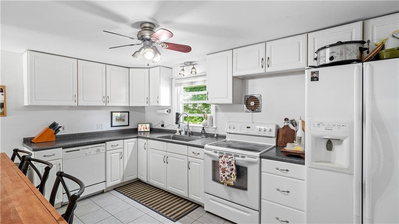
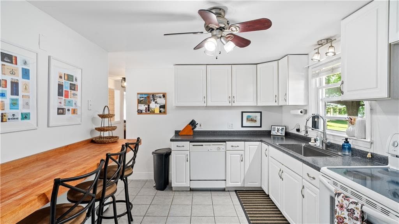
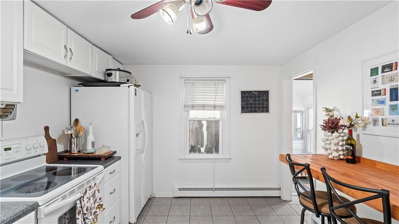
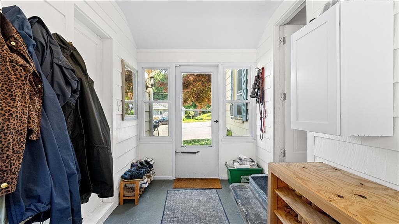
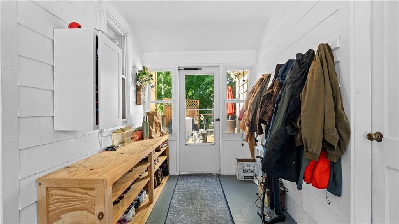
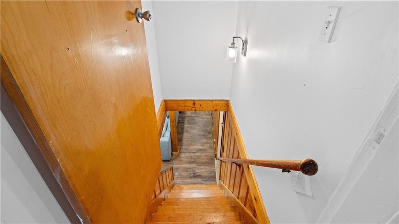
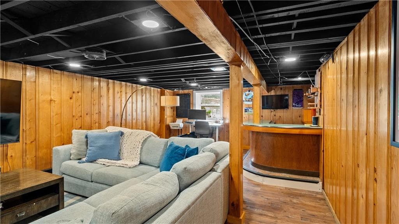
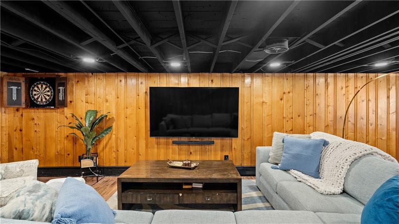
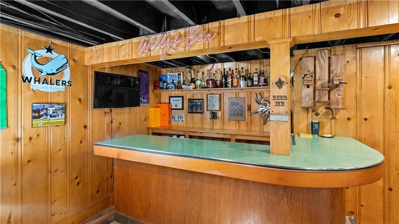
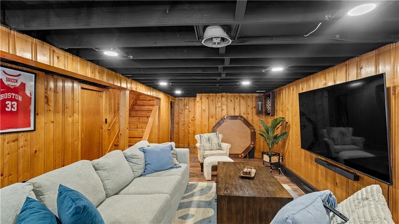
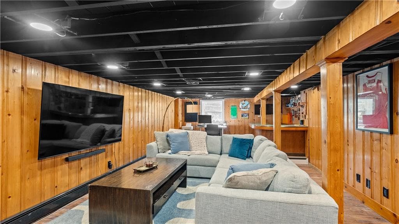
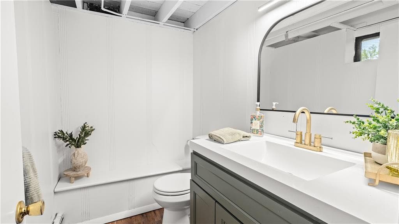
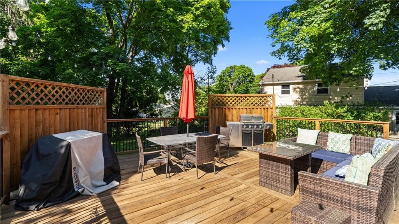
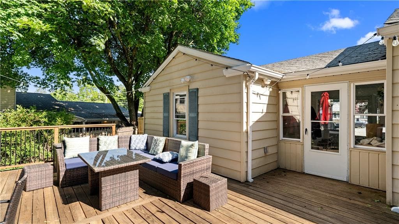
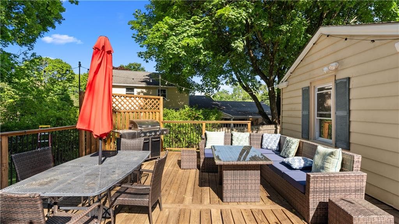
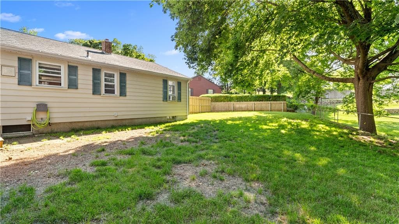
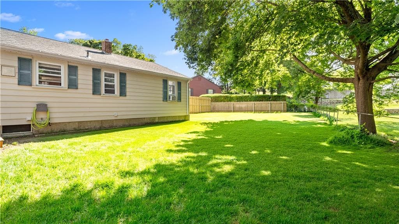
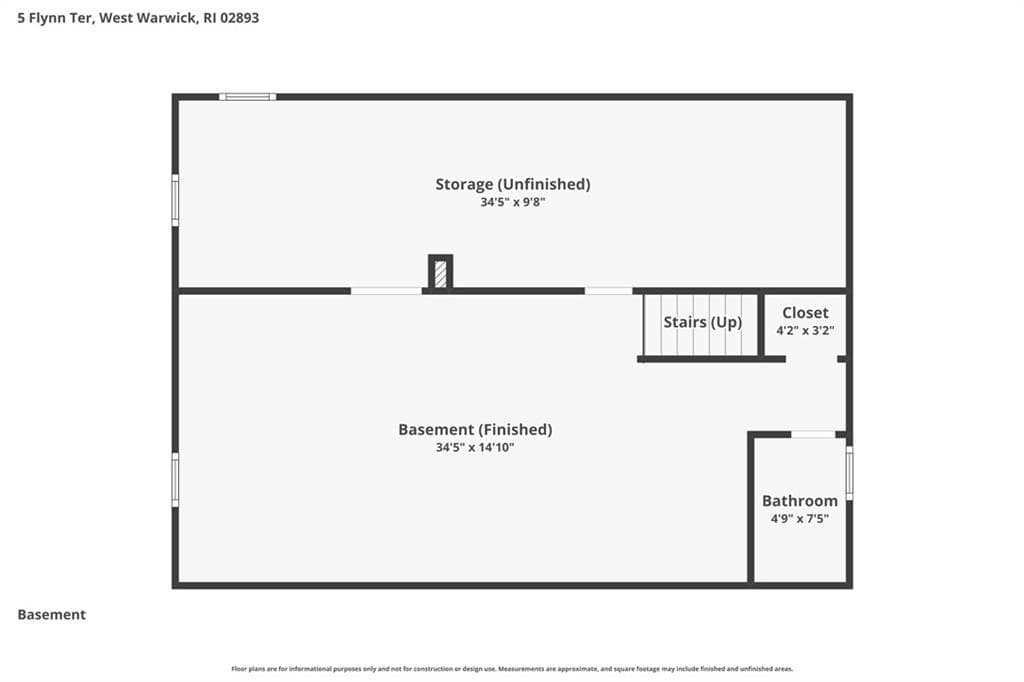
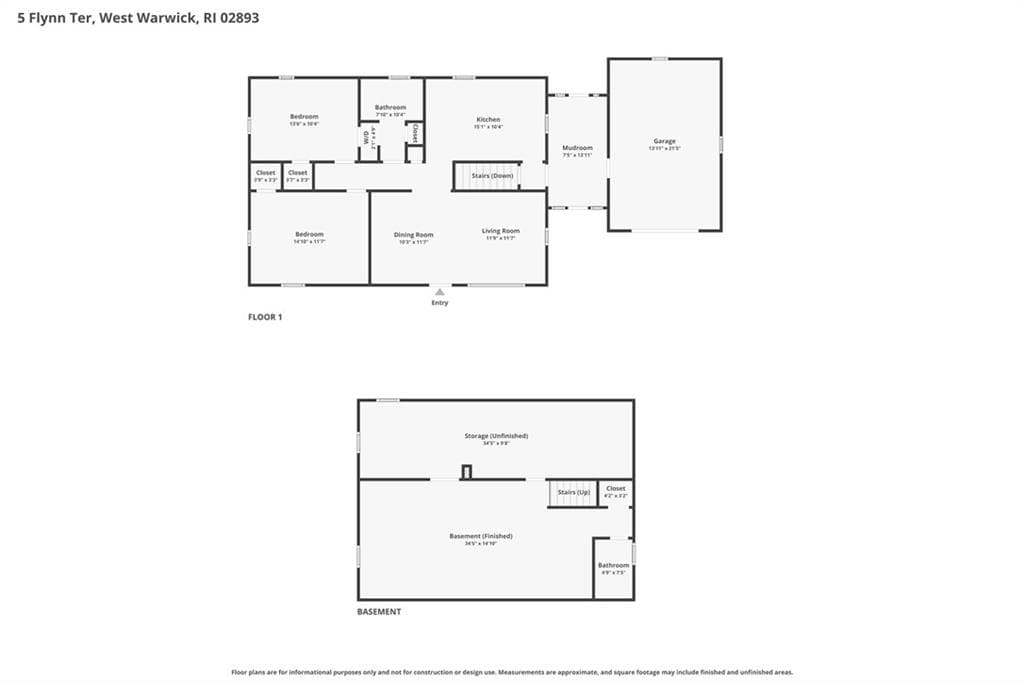
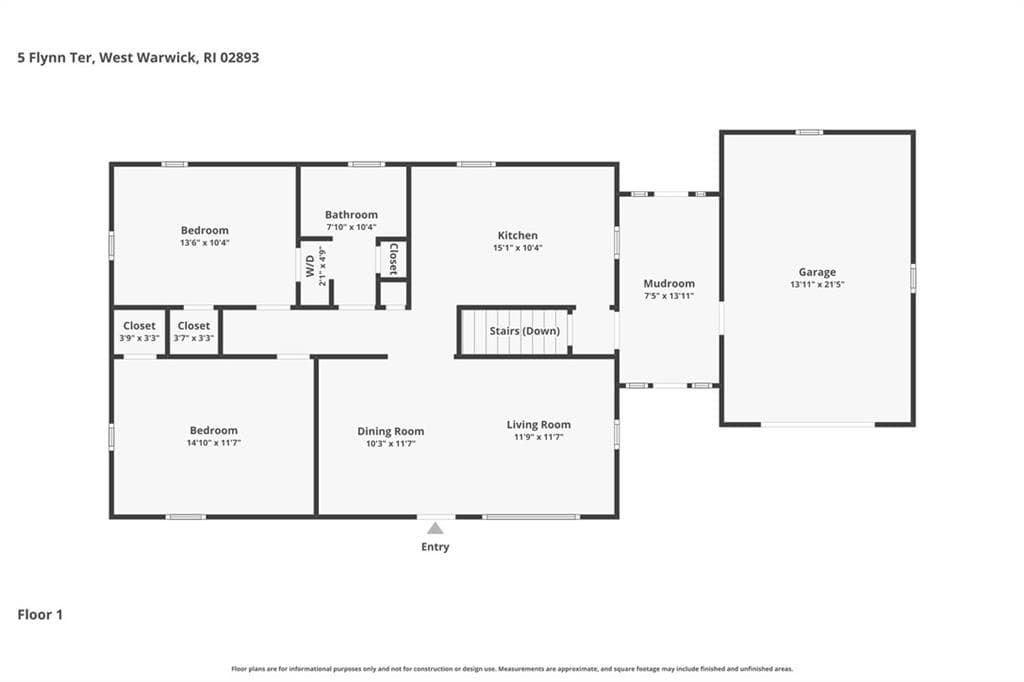
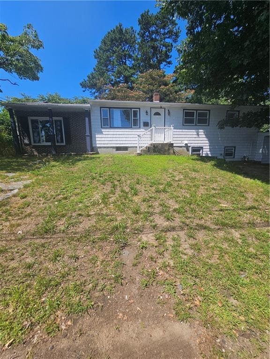
Welcome home to this well-maintained ranch, tucked away on a peaceful cul-de-sac. Built in 1953, this 962 square foot home offers a wonderful blend of classic charm and everyday functionality. Inside, you'll find two comfortable bedrooms and a full bathroom, with generously sized rooms throughout. The dining area flows effortlessly from the kitchen into the living room, creating an open, easy feel that's perfect for both everyday living and entertaining. A convenient breezeway connects the garage directly to the kitchen, making grocery runs and rainy-day arrivals a breeze. Downstairs, the partially finished basement adds valuable bonus space, complete with a bar and a handy half bath, ideal for game nights, entertaining, or simply unwinding after a long day. Step outside to your large private deck overlooking a spacious yard, the perfect setting for morning coffee, summer barbecues, or simply relaxing outdoors. This home has been lovingly cared for and is ready for its next chapter. Don't miss your chance to see it in person!
Property details
- MLS #
- 1418053
- Property type
- Single Family Residence
- Subdivision
- N/A
- Status
- Active
- Days on market
- 1
- On market date
- August 19, 2026
- Stories
- N/A
- Garage spaces
- 1
- Lot size
- 0.21 acres
Location
Get directions →Nearby schools
Within 10 miles · public school directory data (NCES)
- Enrollment
- 481
- Student:teacher ratio
- 14.1:1
- District
- West Warwick
- Enrollment
- 1,087
- Student:teacher ratio
- 12.5:1
- District
- West Warwick
- Enrollment
- 1,044
- Student:teacher ratio
- 13.4:1
- District
- West Warwick
Mortgage calculator
Estimate only - actual rate and payment depend on your lender, credit, and loan program.
Adjust tax / insurance estimates
Similar homes you might like
Data source: Listing information provided by Rhode Island Association of REALTORS via Trestle/CoreLogic. Last updated 18 hr ago.
Information herein deemed reliable but not guaranteed; all measurements, school assignments, HOA fees, taxes, and feature lists are approximate and should be independently verified. Equal Housing Opportunity.