158 Argilla Road, Ipswich MA 01938
158 Argilla Road, Ipswich MA 01938 photo 2
158 Argilla Road, Ipswich MA 01938 photo 3
158 Argilla Road, Ipswich MA 01938 photo 4
158 Argilla Road, Ipswich MA 01938 photo 5
158 Argilla Road, Ipswich MA 01938 photo 6
158 Argilla Road, Ipswich MA 01938 photo 7
158 Argilla Road, Ipswich MA 01938 photo 8
158 Argilla Road, Ipswich MA 01938 photo 9
158 Argilla Road, Ipswich MA 01938 photo 10
158 Argilla Road, Ipswich MA 01938 photo 11
158 Argilla Road, Ipswich MA 01938 photo 12
158 Argilla Road, Ipswich MA 01938 photo 13
158 Argilla Road, Ipswich MA 01938 photo 14
158 Argilla Road, Ipswich MA 01938 photo 15
158 Argilla Road, Ipswich MA 01938 photo 16
158 Argilla Road, Ipswich MA 01938 photo 17
158 Argilla Road, Ipswich MA 01938 photo 18
158 Argilla Road, Ipswich MA 01938 photo 19
158 Argilla Road, Ipswich MA 01938 photo 20
158 Argilla Road, Ipswich MA 01938 photo 21
158 Argilla Road, Ipswich MA 01938 photo 22
158 Argilla Road, Ipswich MA 01938 photo 23
158 Argilla Road, Ipswich MA 01938 photo 24
158 Argilla Road, Ipswich MA 01938 photo 25
158 Argilla Road, Ipswich MA 01938 photo 26
158 Argilla Road, Ipswich MA 01938 photo 27
27 photos

$2,100,000

158 Argilla Road, Ipswich MA 01938
Ipswich, MA 01938
Listed by Monahan Barker Team
Bedrooms
4
Bathrooms
3.1
Living area
3,126 sqft
Year built
1961

About this home

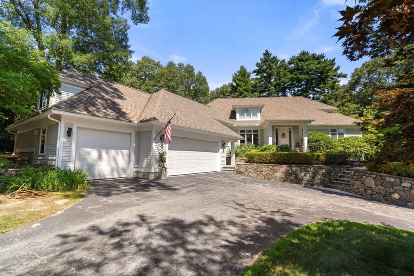
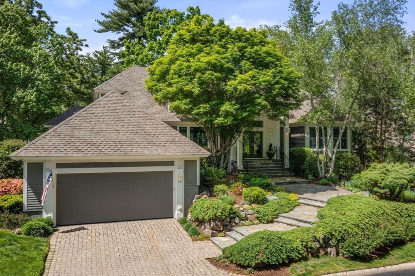
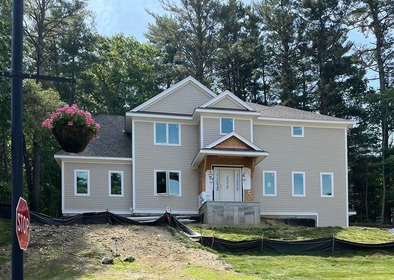
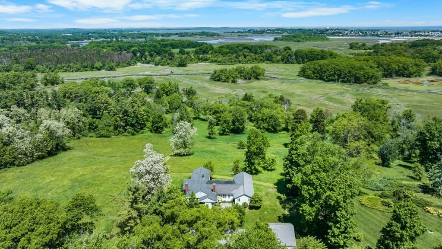
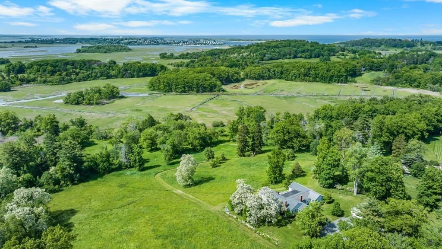
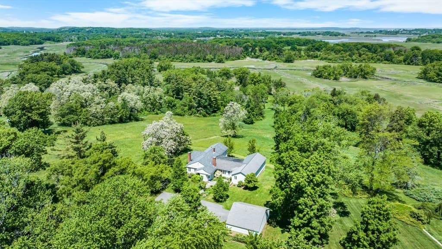
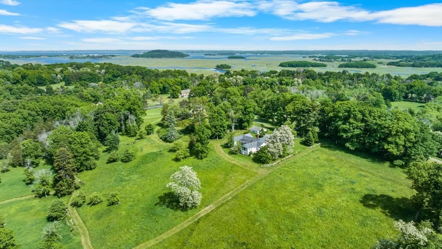
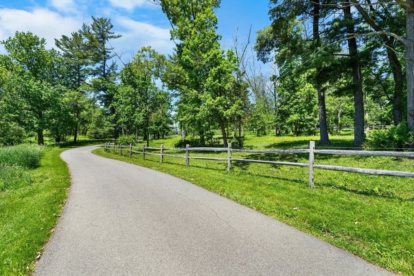
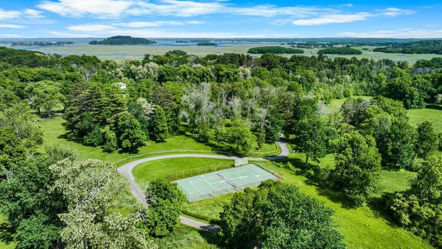
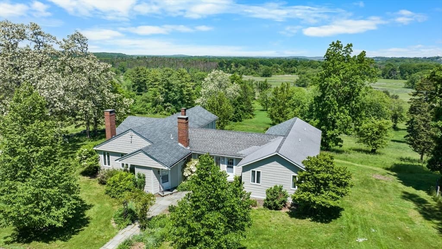
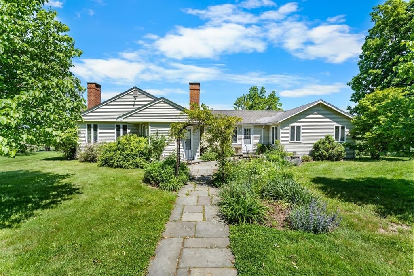
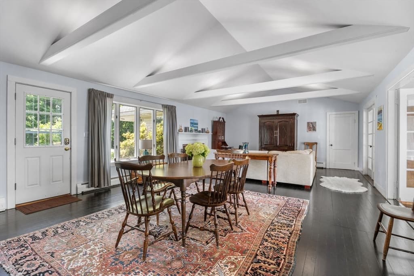
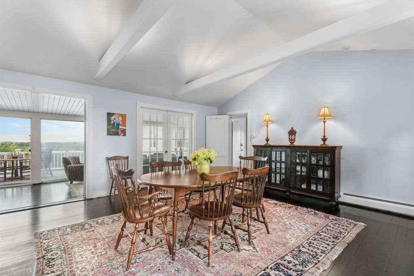
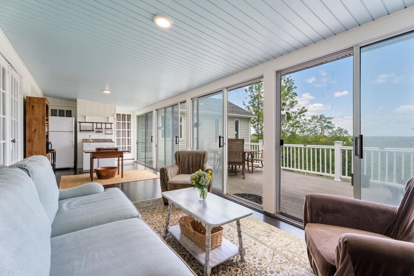
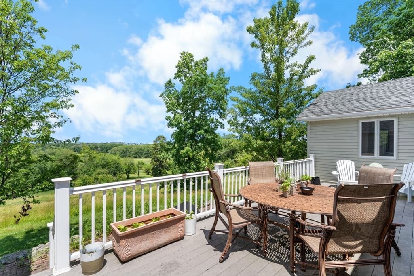
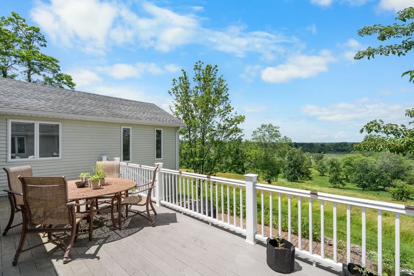
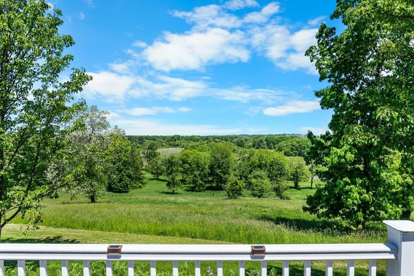
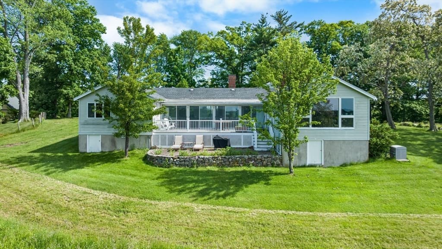
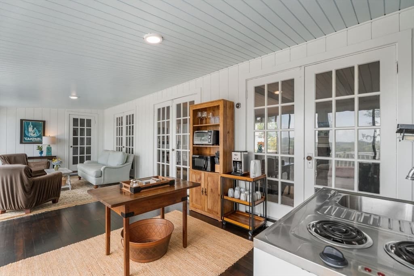
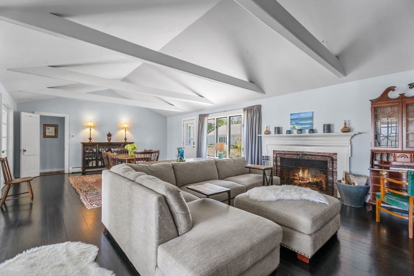
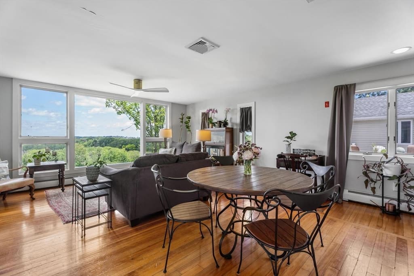
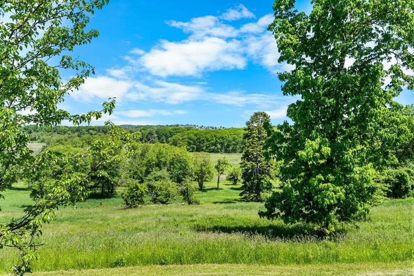
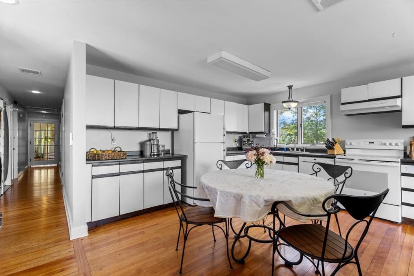
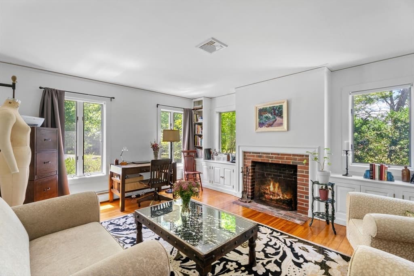
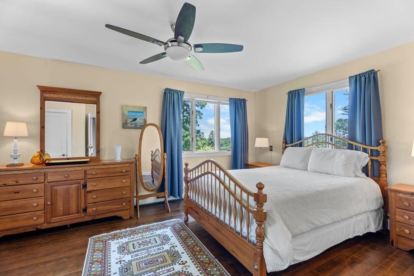
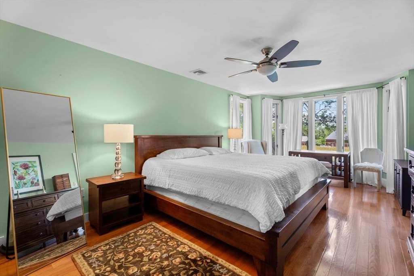
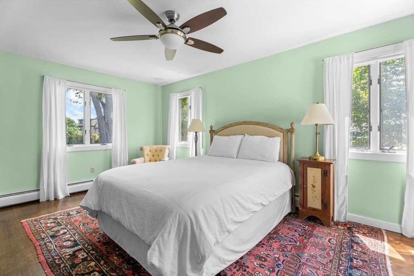
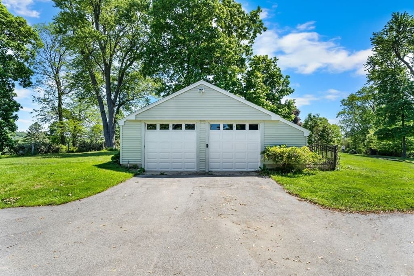
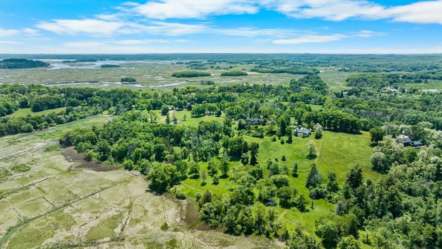
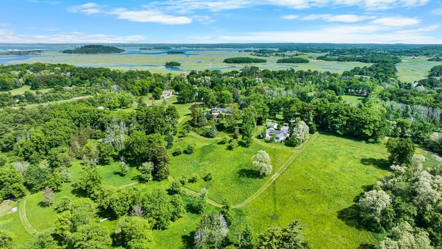
Set on approximately 32± acres on scenic Argilla Road, this single-story ranch-style home is approached by a long, winding driveway bordered by open fields and paddocks gradually rising to the crest of a coastal drumlin at almost 98 feet. The house offers exceptional northwesterly views across the expansive marsh and the Labor-in-Vain Creek. Originally built as a summer cottage, the home was winterized and renovated in 1961, followed by an extensive renovation in 2009–2010. The house offers four bedrooms, three full baths, and one-half bath, a detached two-car garage, a tennis court, and a storage shed. A conservation restriction held by Essex County Greenbelt protects all but approximately three acres of the property, preserving the open landscape while allowing for agricultural and equestrian activities and improvements. Located just moments from Crane Beach in one of the North Shore's most spectacular coastal settings.Please do not drive by.

Highlights

ViewFireplace

Property details

MLS #
73539773
Property type
Single Family Residence
Subdivision
N/A
Status
Active
Days on market
62
On market date
June 22, 2026
Stories
N/A
Garage spaces
2
Lot size
31.65 acres
Loading map…

Nearby schools

Within 10 miles · public school directory data (NCES)

Elementary
Winthrop
2.16 mi away · Grades -1-5
Nearest school -- attendance-zone data not available here
5.0
Local Score (student-teacher ratio only (preliminary -- will incorporate state test-score data once available)) -- not an official state rating
Enrollment
392
Student:teacher ratio
10.6:1
District
Ipswich
Middle
Ipswich Middle School
2.85 mi away · Grades 6-8
Nearest school -- attendance-zone data not available here
5.0
Local Score (student-teacher ratio only (preliminary -- will incorporate state test-score data once available)) -- not an official state rating
Enrollment
360
Student:teacher ratio
9.7:1
District
Ipswich
High
Ipswich High
2.85 mi away · Grades 9-12
Nearest school -- attendance-zone data not available here
5.0
Local Score (student-teacher ratio only (preliminary -- will incorporate state test-score data once available)) -- not an official state rating
Enrollment
528
Student:teacher ratio
11.0:1
District
Ipswich

Mortgage calculator

Estimate only - actual rate and payment depend on your lender, credit, and loan program.

$
%
%
Adjust tax / insurance estimates
% / yr
$
/mo
Est. monthly payment
$12,796/mo
$420,000 down
$1,680,000 loan
Principal & interest$10,896
Property tax (est.)$1,750
Home insurance (est.)$150

Similar homes you might like

Data source: Listing information provided by MLS Property Information Network via Trestle/CoreLogic. Last updated June 26, 2026.

Information herein deemed reliable but not guaranteed; all measurements, school assignments, HOA fees, taxes, and feature lists are approximate and should be independently verified. Equal Housing Opportunity.