$3,195,000
About this home
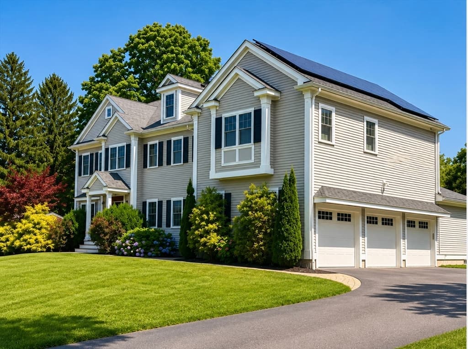
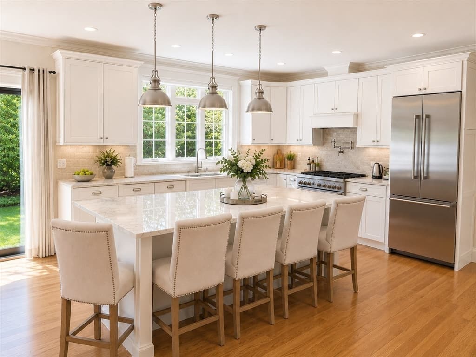
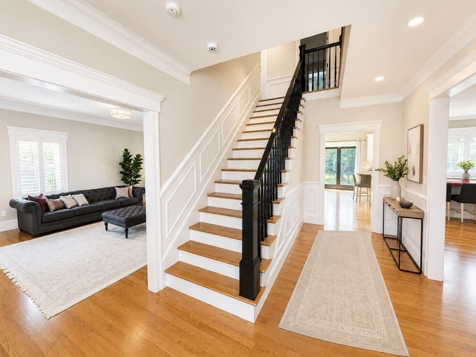
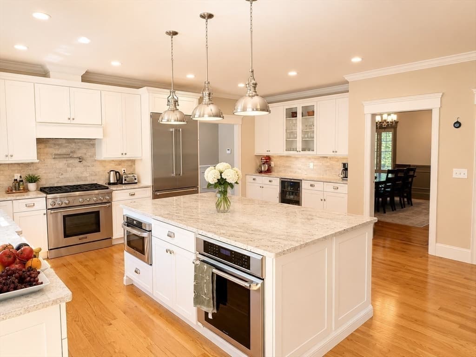
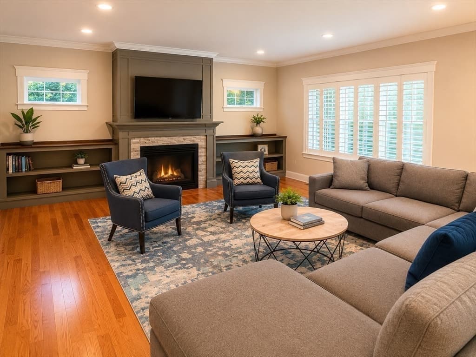
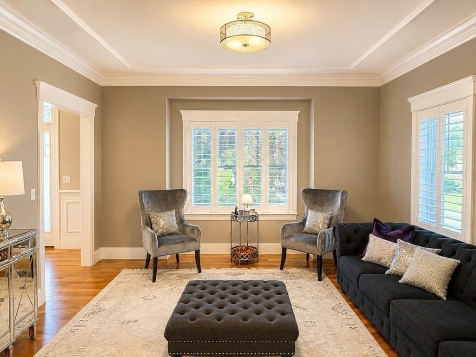
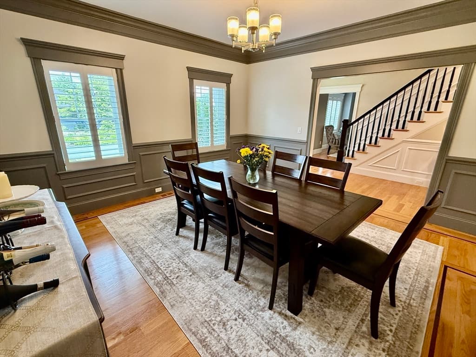
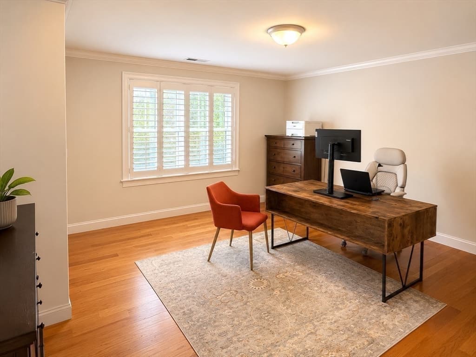
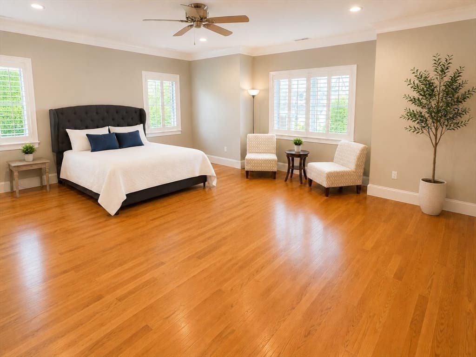
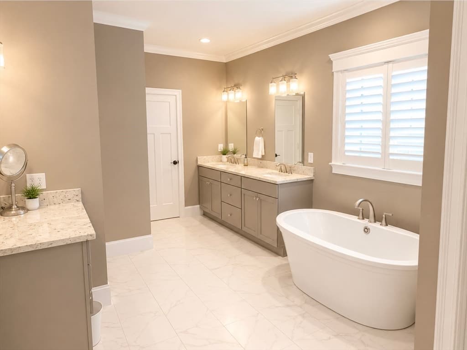
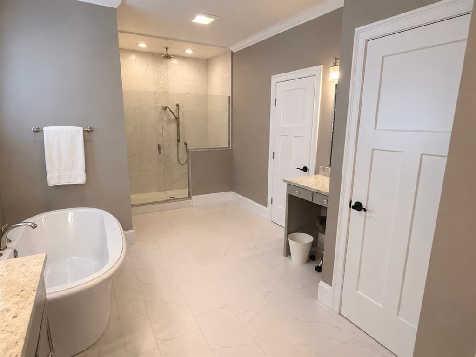
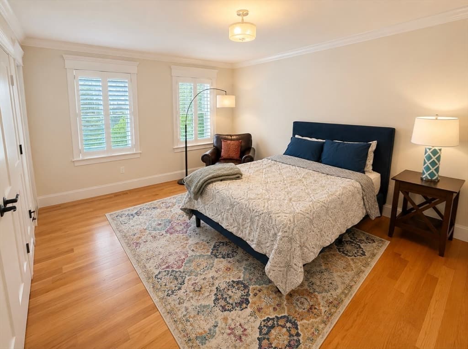
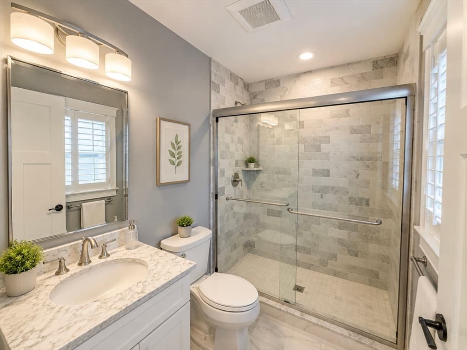
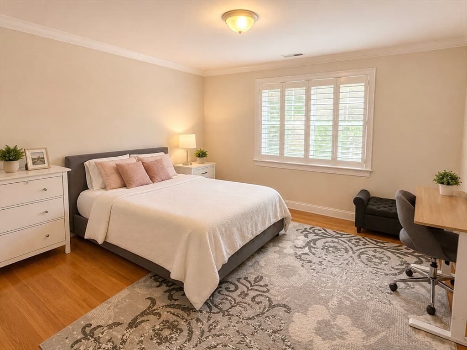
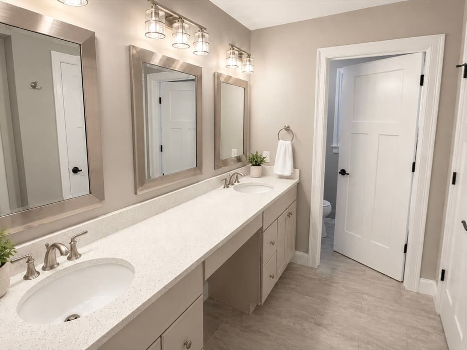
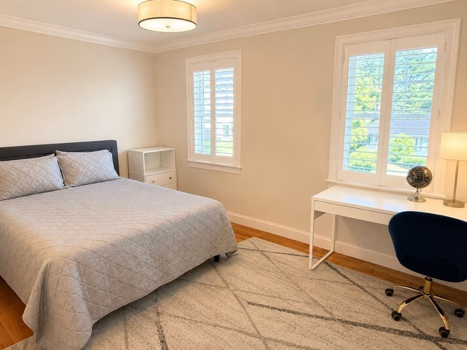
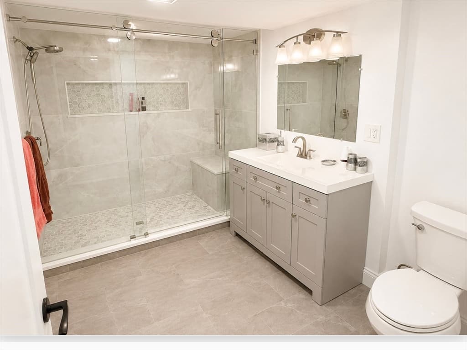
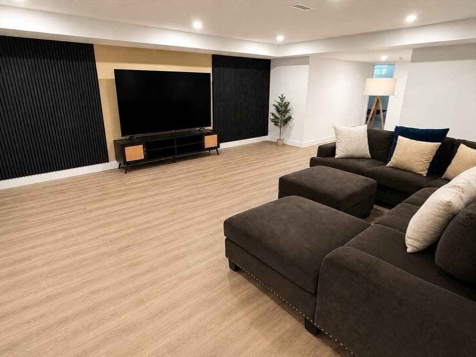
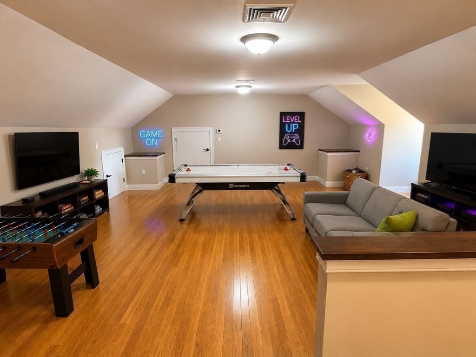
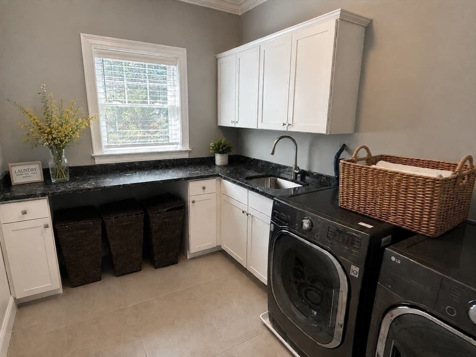
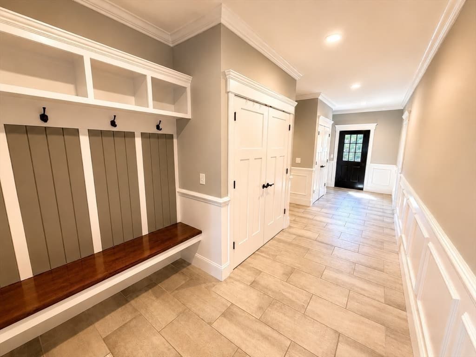
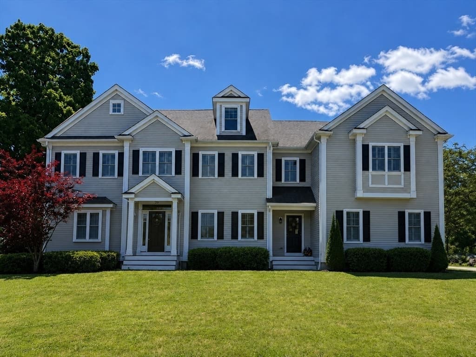
Welcome home to 26 Webster. Set on a quiet street in a coveted neighborhood on over 15,000 sqft, this spacious, sunny & bright 7-bedroom, 6.5-bath home offers plenty of space for the whole family! The first-floor en-suite bedroom provides a welcome guest space. Stunning, gourmet kitchen with Thermador appliances, granite counters & upgraded cabinets opens to the family room with cozy fireplace & sliders to the large, beautiful backyard. Welcoming living room & a formal dining room are perfect for entertaining family & friends. The mudroom & 3-car garage complete the main floor. Upstairs, relax in the primary suite, with walk-in closets & spa bath. Four additional bedrooms, 3 baths, & office finish the second level. Upper-level bedroom, full bath & game room. Plenty of room for guests, in-laws, or au pair. A versatile finished basement features a large media room, bedroom, full bath & exercise room. Hardwood floors, plantation shutters, Solar Panels. Stroll to top-rated schools & more. Easy access to Cambridge & Boston!
Highlights
Property details
- MLS #
- 73538724
- Property type
- Single Family Residence
- Subdivision
- N/A
- Status
- Active
- Days on market
- 64
- On market date
- June 18, 2026
- Stories
- N/A
- Garage spaces
- 3
- Lot size
- 0.36 acres
Location
Get directions →Nearby schools
Within 10 miles · public school directory data (NCES)
- Enrollment
- 430
- Student:teacher ratio
- 10.5:1
- District
- Lexington
- Enrollment
- 829
- Student:teacher ratio
- 9.9:1
- District
- Lexington
- Enrollment
- 1,643
- Student:teacher ratio
- 10.2:1
- District
- Waltham
Mortgage calculator
Estimate only - actual rate and payment depend on your lender, credit, and loan program.
Adjust tax / insurance estimates
Similar homes you might like
Data source: Listing information provided by MLS Property Information Network via Trestle/CoreLogic. Last updated 8 days ago.
Information herein deemed reliable but not guaranteed; all measurements, school assignments, HOA fees, taxes, and feature lists are approximate and should be independently verified. Equal Housing Opportunity.