Back
HSM (7 of 88) - 1720 Elmhurst Drive, Whitehall
HSM (6 of 88) - 1720 Elmhurst Drive, Whitehall
HSM (1 of 88) - 1720 Elmhurst Drive, Whitehall
HSM (9 of 88) - 1720 Elmhurst Drive, Whitehall
HSM (13 of 88) - 1720 Elmhurst Drive, Whitehall
HSM (17 of 88) - 1720 Elmhurst Drive, Whitehall
HSM (18 of 88) - 1720 Elmhurst Drive, Whitehall
HSM (22 of 88) - 1720 Elmhurst Drive, Whitehall
HSM (20 of 88) - 1720 Elmhurst Drive, Whitehall
HSM (24 of 88) - 1720 Elmhurst Drive, Whitehall
HSM (25 of 88) - 1720 Elmhurst Drive, Whitehall
HSM (26 of 88) - 1720 Elmhurst Drive, Whitehall
HSM (27 of 88) - 1720 Elmhurst Drive, Whitehall
HSM (28 of 88) - 1720 Elmhurst Drive, Whitehall
HSM (29 of 88) - 1720 Elmhurst Drive, Whitehall
HSM (30 of 88) - 1720 Elmhurst Drive, Whitehall
HSM (31 of 88) - 1720 Elmhurst Drive, Whitehall
HSM (32 of 88) - 1720 Elmhurst Drive, Whitehall
HSM (33 of 88) - 1720 Elmhurst Drive, Whitehall
HSM (34 of 88) - 1720 Elmhurst Drive, Whitehall
HSM (35 of 88) - 1720 Elmhurst Drive, Whitehall
HSM (36 of 88) - 1720 Elmhurst Drive, Whitehall
HSM (37 of 88) - 1720 Elmhurst Drive, Whitehall
HSM (38 of 88) - 1720 Elmhurst Drive, Whitehall
HSM (39 of 88) - 1720 Elmhurst Drive, Whitehall
HSM (40 of 88) - 1720 Elmhurst Drive, Whitehall
HSM (41 of 88) - 1720 Elmhurst Drive, Whitehall
HSM (42 of 88) - 1720 Elmhurst Drive, Whitehall
HSM (43 of 88) - 1720 Elmhurst Drive, Whitehall
HSM (44 of 88) - 1720 Elmhurst Drive, Whitehall
HSM (45 of 88) - 1720 Elmhurst Drive, Whitehall
HSM (46 of 88) - 1720 Elmhurst Drive, Whitehall
HSM (47 of 88) - 1720 Elmhurst Drive, Whitehall
HSM (48 of 88) - 1720 Elmhurst Drive, Whitehall
HSM (49 of 88) - 1720 Elmhurst Drive, Whitehall
HSM (50 of 88) - 1720 Elmhurst Drive, Whitehall
HSM (51 of 88) - 1720 Elmhurst Drive, Whitehall
HSM (52 of 88) - 1720 Elmhurst Drive, Whitehall
HSM (53 of 88) - 1720 Elmhurst Drive, Whitehall
HSM (54 of 88) - 1720 Elmhurst Drive, Whitehall
HSM (55 of 88) - 1720 Elmhurst Drive, Whitehall
HSM (56 of 88) - 1720 Elmhurst Drive, Whitehall
HSM (57 of 88) - 1720 Elmhurst Drive, Whitehall
HSM (58 of 88) - 1720 Elmhurst Drive, Whitehall
HSM (59 of 88) - 1720 Elmhurst Drive, Whitehall
HSM (60 of 88) - 1720 Elmhurst Drive, Whitehall
HSM (61 of 88) - 1720 Elmhurst Drive, Whitehall
HSM (62 of 88) - 1720 Elmhurst Drive, Whitehall
HSM (63 of 88) - 1720 Elmhurst Drive, Whitehall
HSM (64 of 88) - 1720 Elmhurst Drive, Whitehall
HSM (65 of 88) - 1720 Elmhurst Drive, Whitehall
HSM (66 of 88) - 1720 Elmhurst Drive, Whitehall
HSM (67 of 88) - 1720 Elmhurst Drive, Whitehall
HSM (68 of 88) - 1720 Elmhurst Drive, Whitehall
HSM (69 of 88) - 1720 Elmhurst Drive, Whitehall
HSM (70 of 88) - 1720 Elmhurst Drive, Whitehall
HSM (71 of 88) - 1720 Elmhurst Drive, Whitehall
HSM (72 of 88) - 1720 Elmhurst Drive, Whitehall
HSM (73 of 88) - 1720 Elmhurst Drive, Whitehall
HSM (74 of 88) - 1720 Elmhurst Drive, Whitehall
HSM (75 of 88) - 1720 Elmhurst Drive, Whitehall
HSM (76 of 88) - 1720 Elmhurst Drive, Whitehall
HSM (77 of 88) - 1720 Elmhurst Drive, Whitehall
HSM (78 of 88) - 1720 Elmhurst Drive, Whitehall
HSM (79 of 88) - 1720 Elmhurst Drive, Whitehall
HSM (80 of 88) - 1720 Elmhurst Drive, Whitehall
HSM (81 of 88) - 1720 Elmhurst Drive, Whitehall
HSM (82 of 88) - 1720 Elmhurst Drive, Whitehall
HSM (83 of 88) - 1720 Elmhurst Drive, Whitehall
HSM (84 of 88) - 1720 Elmhurst Drive, Whitehall
HSM (85 of 88) - 1720 Elmhurst Drive, Whitehall
HSM (86 of 88) - 1720 Elmhurst Drive, Whitehall
HSM (87 of 88) - 1720 Elmhurst Drive, Whitehall
HSM (88 of 88) - 1720 Elmhurst Drive, Whitehall
HSM (12 of 88) - 1720 Elmhurst Drive, Whitehall
HSM (15 of 88) - 1720 Elmhurst Drive, Whitehall
76 photos

$389,900

Bedrooms
3
Bathrooms
1.5
Living area
N/A
Year built
1975
1720 Elmhurst Drive
Whitehall, PA 18052
Listed by Keller Williams Real Estate - Northampton Co

Highlights

Property type
Single Family Residence
Lot size
0.267 acres
Garage
1 space
On market
5 days

About this home

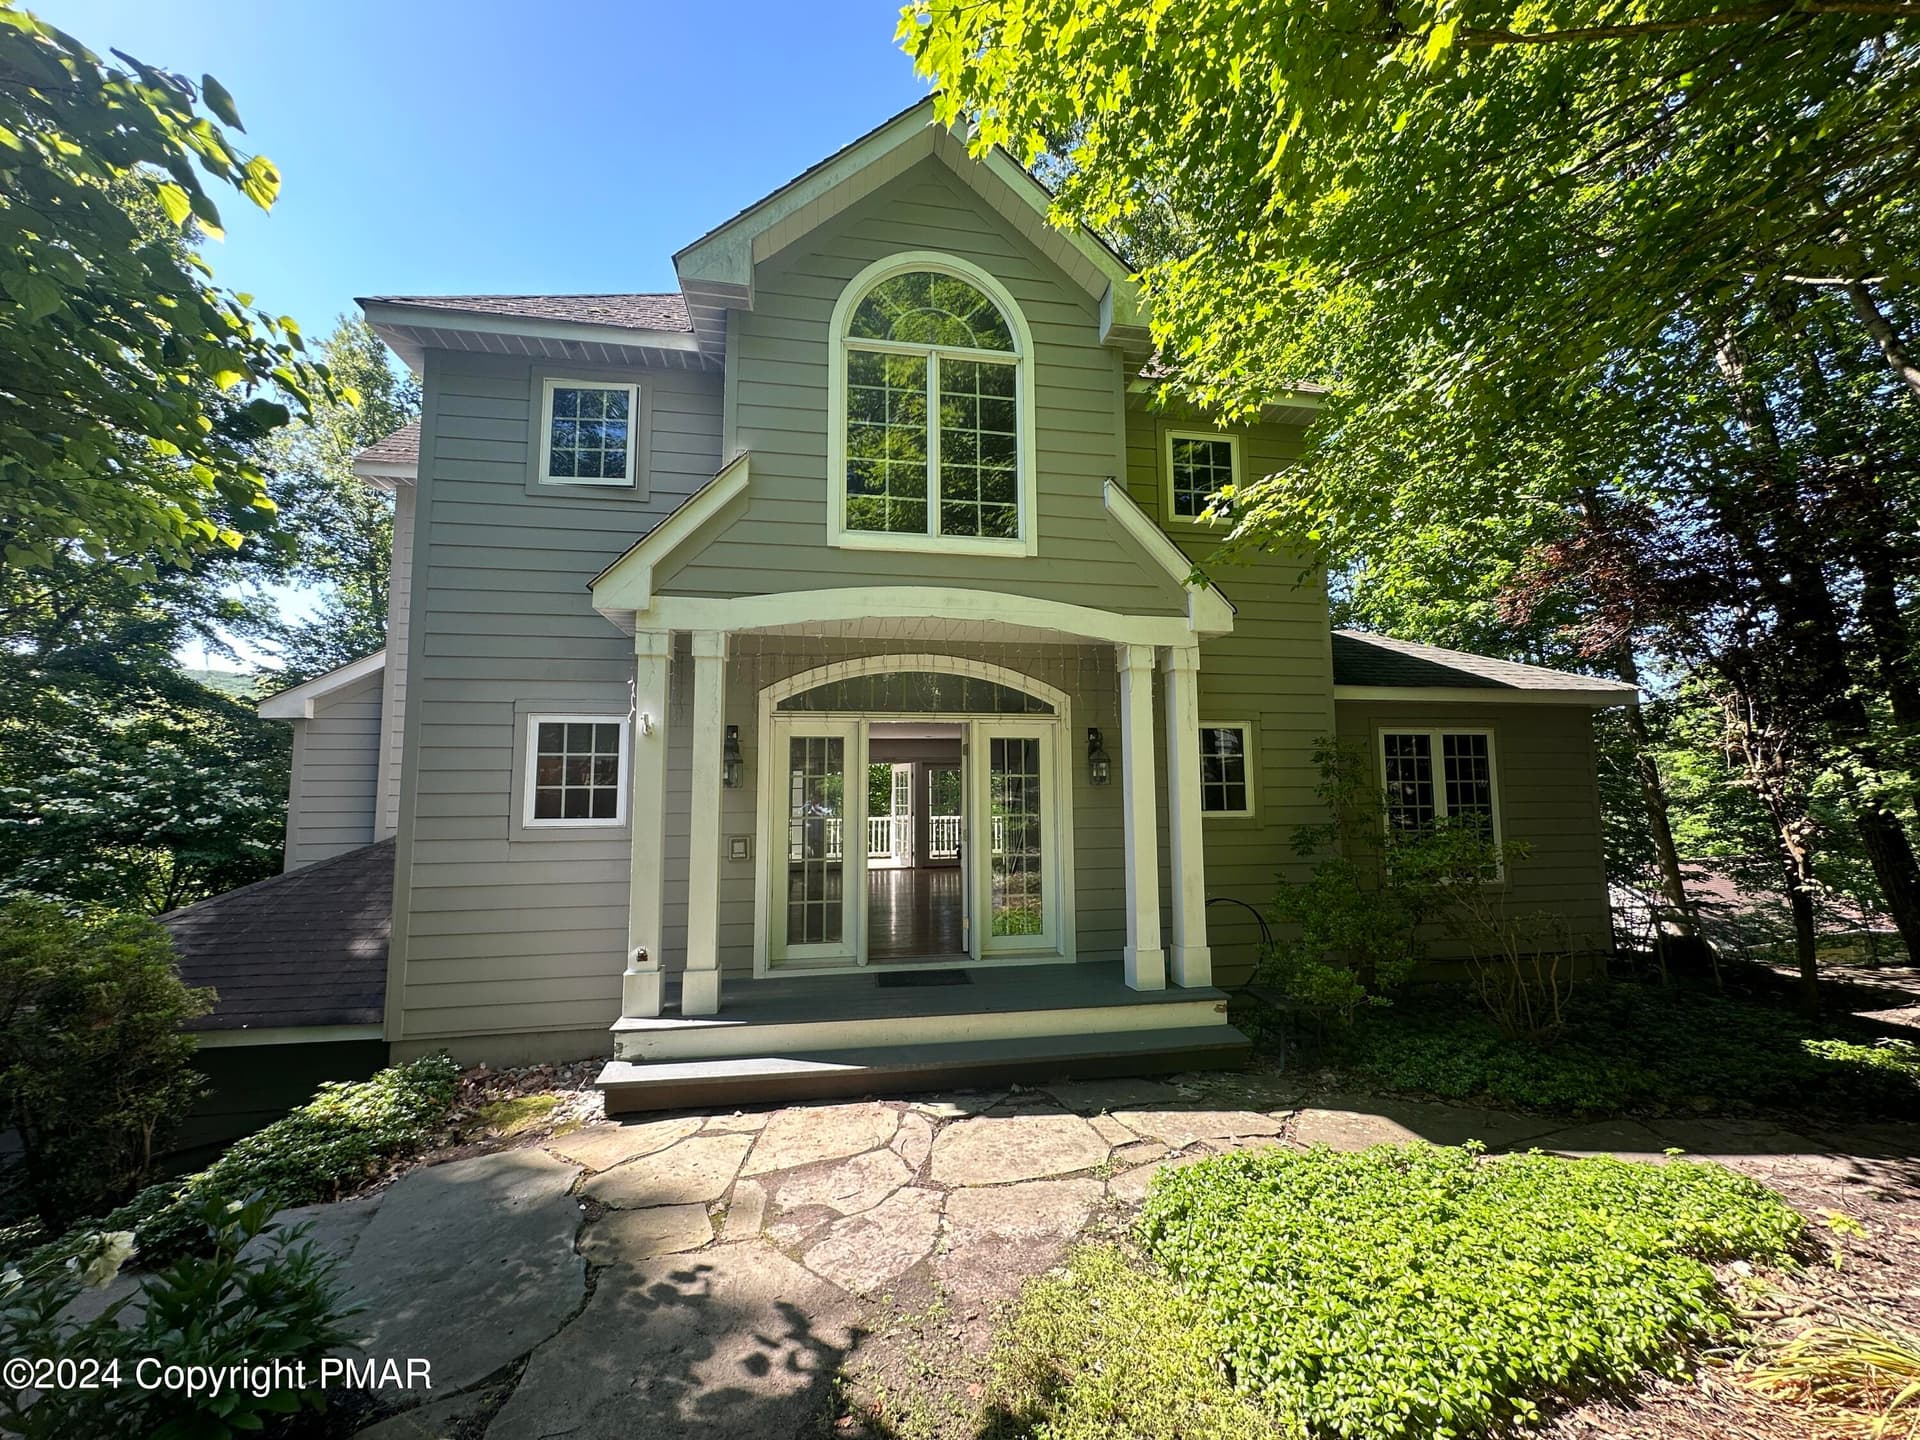
A Rare Opportunity - Lovingly Maintained One-Owner Home for Over 50 Years! Welcome to a home where pride of ownership, timeless charm, and thoughtful updates come together beautifully! Lovingly cared for and modernized by its original owners for over five decades, this exceptional property offers warmth, character, and an inviting atmosphere throughout. Perfectly situated on a desirable corner lot extending into a peaceful cul-de-sac, the property is complemented by mature, beautifully established landscaping that provides vibrant color and natural beauty throughout the seasons. The elevated second-floor deck overlooks the private backyard, creating an ideal retreat for relaxing, entertaining, or simply enjoying the changing scenery year-round. Step inside and immediately feel at home in the welcoming, open-concept living room, highlighted by beautiful hardwood floors and a large bay window that fills the space with natural light. The bright and cheerful dining area flows effortlessly into the eat-in kitchen, creating an inviting setting for memorable holiday gatherings and everyday living. Thoughtfully updated, the kitchen features classic oak cabinetry, a built-in pantry, stainless steel fridge, generous counter space, and abundant storage. The primary bedroom offers hardwood flooring, two double closets, and convenient access to the full bathroom. Two additional generously sized bedrooms complete the main living level, providing comfortable and versatile accommodations. The finished lower level is a delightful surprise, featuring an expansive family room ideal for entertaining, recreation, or a cozy retreat. A convenient half bath, dedicated laundry room, and charming enclosed screened patio add to the home's functionality and appeal. The attached one-car garage provides additional storage and convenient access to the rear patio beneath the elevated deck. An opportunity like this is truly worth experiencing!

Property details

MLS
Pocono Mountains Association of REALTORS®
MLS #
PM-146409
Property type
Single Family Residence
Subdivision
Village Green
Status
Active
Days on market
5 days
On market date
November 16, 2026
Stories
N/A
Total bathrooms
1.5
Garage spaces
1
Parking spaces
N/A
Lot size
0.267 acres
Loading map…

Nearby schools

Within 10 miles. School directory data from the National Center for Education Statistics (NCES), accessed via the Urban Institute Education Data API. Local Score is calculated by INNOVATE Real Estate; where a state rating is shown, it comes from that state's own official school report card.

Elementary
Clarence M Gockley El Sch
0.76 mi away · Grades K-1
Nearest school (attendance-zone data not available here)
4.0
Local Score (student-teacher ratio only (preliminary, will incorporate state test-score data once available)), not an official state rating
Enrollment
523
Student:teacher ratio
13.4:1
District
Whitehall-Coplay SD
Middle
Whitehall-Coplay MS
0.89 mi away · Grades 6-8
Nearest school (attendance-zone data not available here)
4.0
Local Score (student-teacher ratio only (preliminary, will incorporate state test-score data once available)), not an official state rating
Enrollment
970
Student:teacher ratio
14.1:1
District
Whitehall-Coplay SD
High
Whitehall HS
1 mi away · Grades 9-12
Nearest school (attendance-zone data not available here)
3.0
Local Score (student-teacher ratio only (preliminary, will incorporate state test-score data once available)), not an official state rating
Enrollment
1,499
Student:teacher ratio
15.3:1
District
Whitehall-Coplay SD

Walkability

Blended score for Whitehall's center, calculated by INNOVATE Real Estate from two sources: the EPA's National Walkability Index (street network, transit, land-use mix) and Google Places amenity data (what's actually reachable on foot from this point). 60% EPA National Walkability Index + 40% nearby-amenity density (Google Places).

70
Walkable
out of 100
EPA National Walkability Index
10.0 / 20 (Below average walkable)
Google Places amenity density
100 / 100
Restaurants & cafes20
Grocery stores7
Parks3
Schools15
Transit stops20
Pharmacies5

Mortgage calculator

Estimate only - actual rate and payment depend on your lender, credit, and loan program.

Adjust tax / insurance estimates
Est. monthly payment
$2,498/mo
$77,980 down
$311,920 loan
Principal & interest$2,023
Property tax (est.)$325
Home insurance (est.)$150

Similar homes you might like

Data source: Listing information provided by Pocono Mountains Association of REALTORS®. Last updated 5 days ago.

Information herein deemed reliable but not guaranteed; all measurements, school assignments, HOA fees, taxes, and feature lists are approximate and should be independently verified. Equal Housing Opportunity.