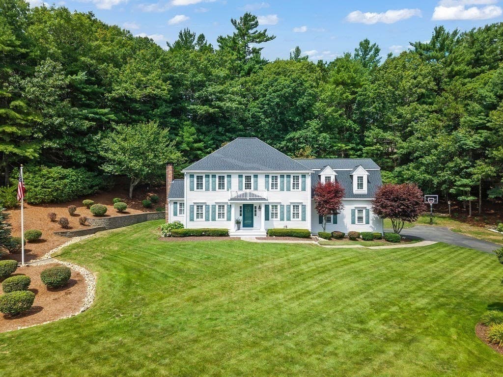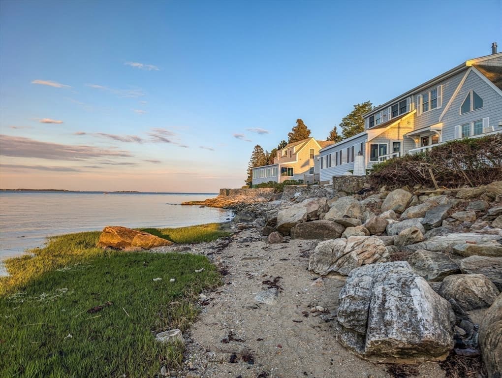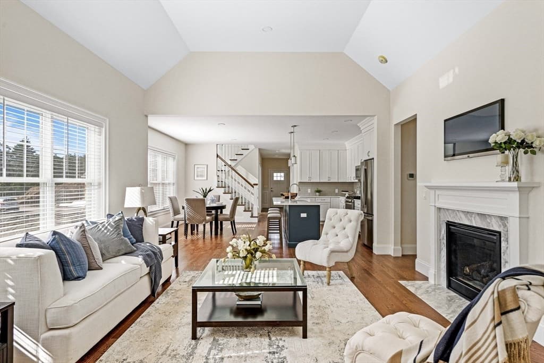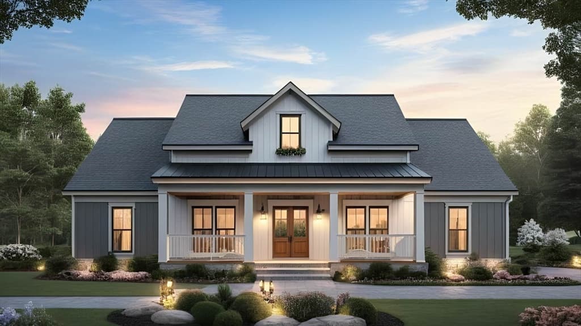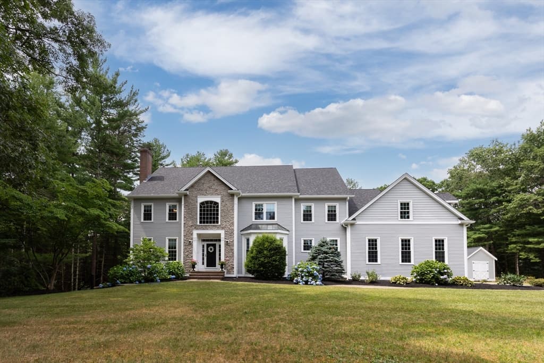
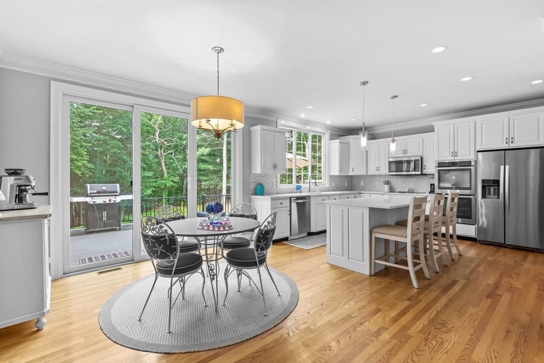
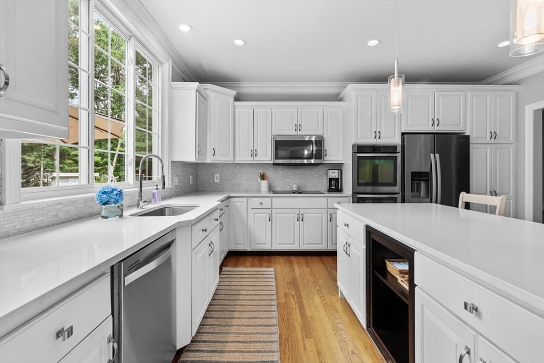
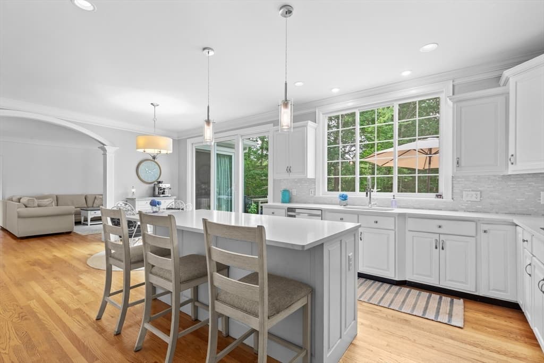
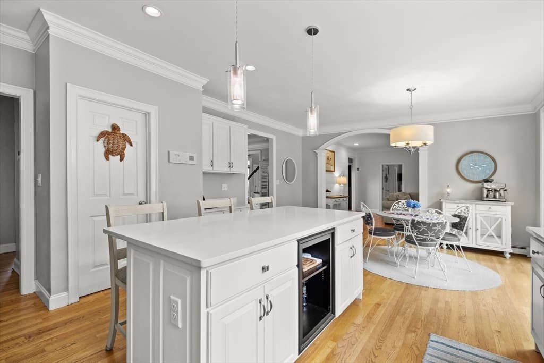
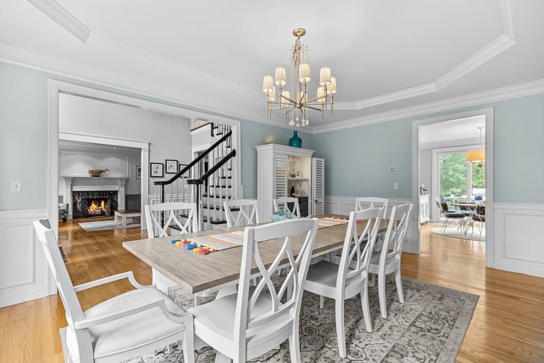
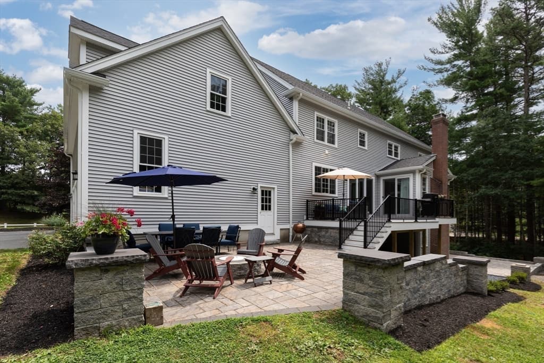
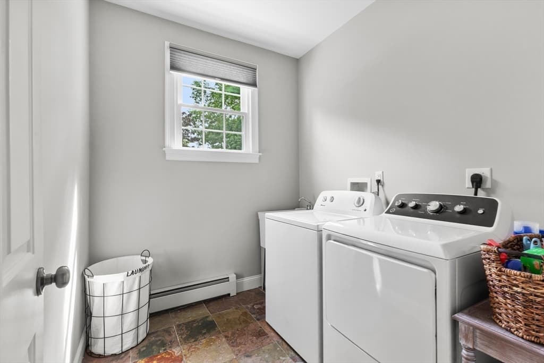
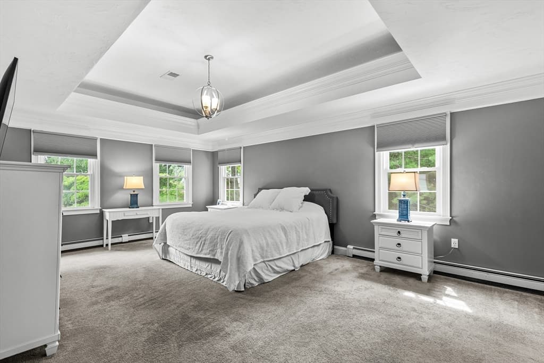
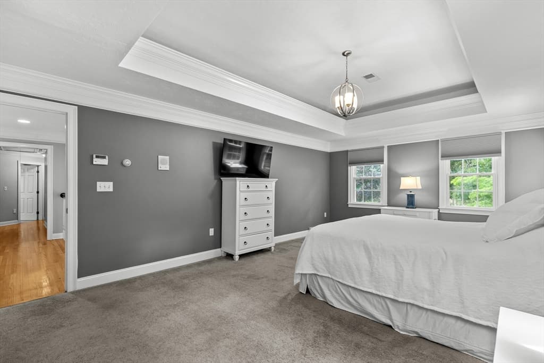
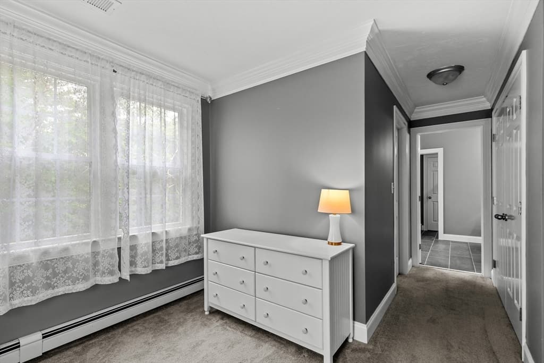
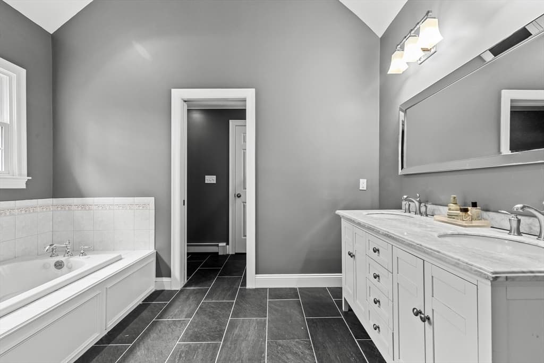
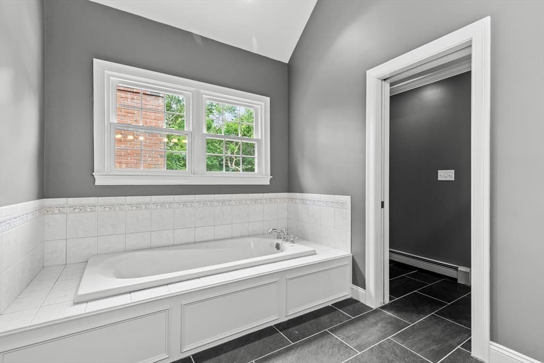
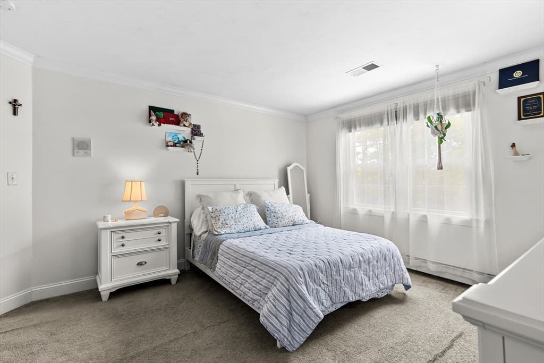
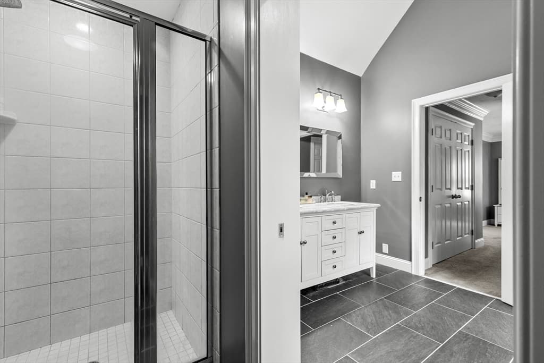
Single Family Residence at 239 Country Club Way, Kingston MA 02364, Kingston
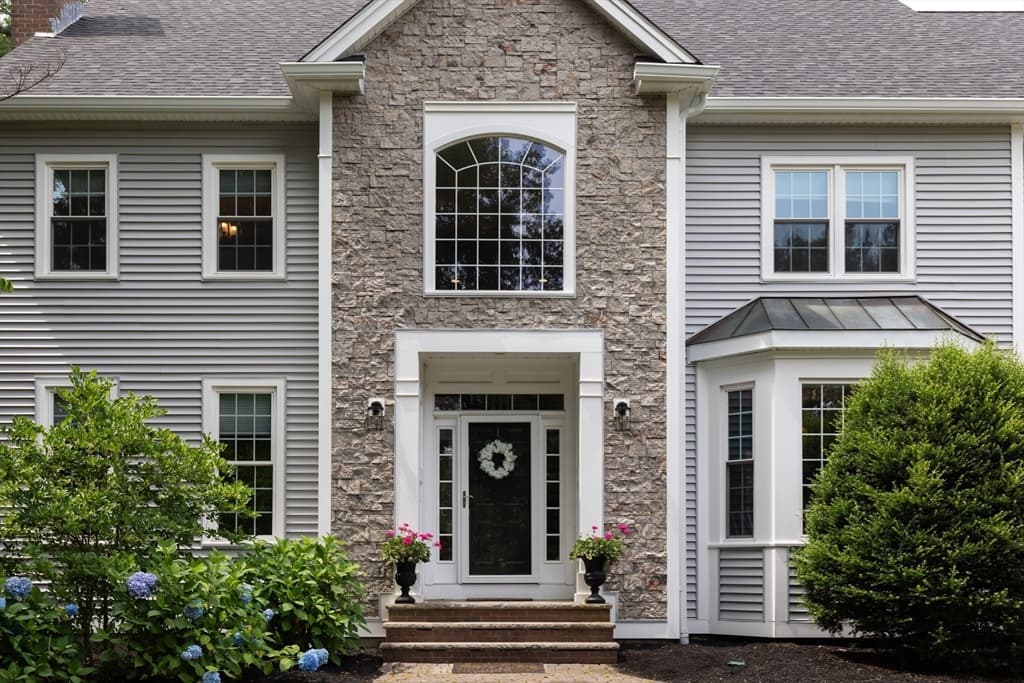
Single Family Residence at 239 Country Club Way, Kingston MA 02364, Kingston, photo 2 of 42

Single Family Residence at 239 Country Club Way, Kingston MA 02364, Kingston, photo 3 of 42
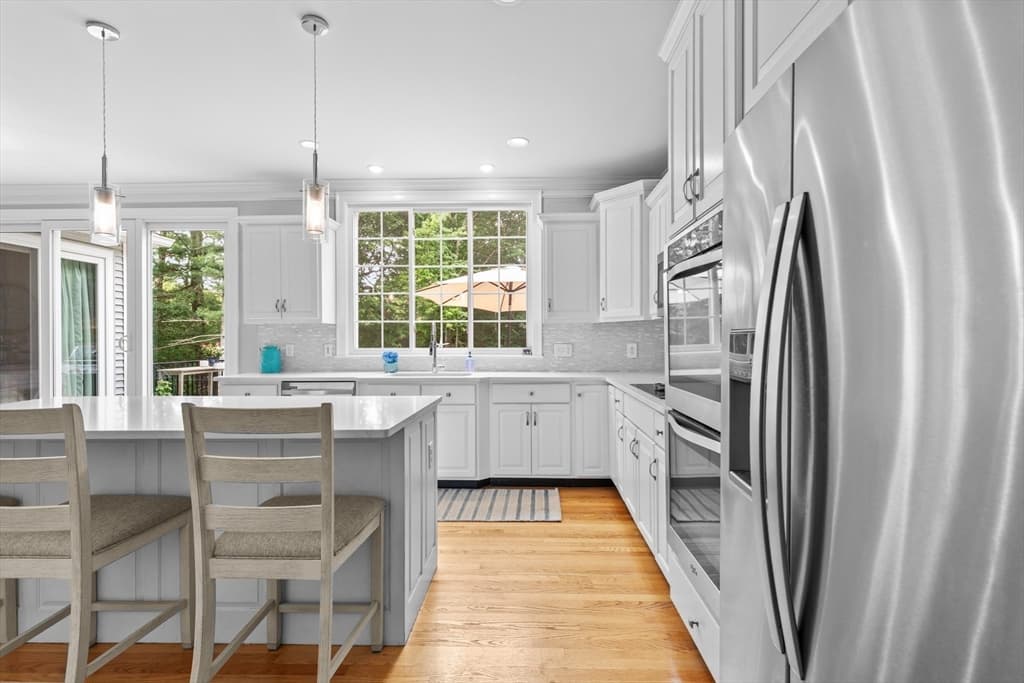
Single Family Residence at 239 Country Club Way, Kingston MA 02364, Kingston, photo 4 of 42
Single Family Residence at 239 Country Club Way, Kingston MA 02364, Kingston, photo 5 of 42
Single Family Residence at 239 Country Club Way, Kingston MA 02364, Kingston, photo 6 of 42
Single Family Residence at 239 Country Club Way, Kingston MA 02364, Kingston, photo 7 of 42
Single Family Residence at 239 Country Club Way, Kingston MA 02364, Kingston, photo 8 of 42
Single Family Residence at 239 Country Club Way, Kingston MA 02364, Kingston, photo 9 of 42
Single Family Residence at 239 Country Club Way, Kingston MA 02364, Kingston, photo 10 of 42
Single Family Residence at 239 Country Club Way, Kingston MA 02364, Kingston, photo 11 of 42
Single Family Residence at 239 Country Club Way, Kingston MA 02364, Kingston, photo 12 of 42
Single Family Residence at 239 Country Club Way, Kingston MA 02364, Kingston, photo 13 of 42
Single Family Residence at 239 Country Club Way, Kingston MA 02364, Kingston, photo 14 of 42
Single Family Residence at 239 Country Club Way, Kingston MA 02364, Kingston, photo 15 of 42
Single Family Residence at 239 Country Club Way, Kingston MA 02364, Kingston, photo 16 of 42
Single Family Residence at 239 Country Club Way, Kingston MA 02364, Kingston, photo 17 of 42
Single Family Residence at 239 Country Club Way, Kingston MA 02364, Kingston, photo 18 of 42
Single Family Residence at 239 Country Club Way, Kingston MA 02364, Kingston, photo 19 of 42
Single Family Residence at 239 Country Club Way, Kingston MA 02364, Kingston, photo 20 of 42
Single Family Residence at 239 Country Club Way, Kingston MA 02364, Kingston, photo 21 of 42
Single Family Residence at 239 Country Club Way, Kingston MA 02364, Kingston, photo 22 of 42
Single Family Residence at 239 Country Club Way, Kingston MA 02364, Kingston, photo 23 of 42
Single Family Residence at 239 Country Club Way, Kingston MA 02364, Kingston, photo 24 of 42
Single Family Residence at 239 Country Club Way, Kingston MA 02364, Kingston, photo 25 of 42
Single Family Residence at 239 Country Club Way, Kingston MA 02364, Kingston, photo 26 of 42
Single Family Residence at 239 Country Club Way, Kingston MA 02364, Kingston, photo 27 of 42
Single Family Residence at 239 Country Club Way, Kingston MA 02364, Kingston, photo 28 of 42
Single Family Residence at 239 Country Club Way, Kingston MA 02364, Kingston, photo 29 of 42
Single Family Residence at 239 Country Club Way, Kingston MA 02364, Kingston, photo 30 of 42
Single Family Residence at 239 Country Club Way, Kingston MA 02364, Kingston, photo 31 of 42
Single Family Residence at 239 Country Club Way, Kingston MA 02364, Kingston, photo 32 of 42
Single Family Residence at 239 Country Club Way, Kingston MA 02364, Kingston, photo 33 of 42
Single Family Residence at 239 Country Club Way, Kingston MA 02364, Kingston, photo 34 of 42
Single Family Residence at 239 Country Club Way, Kingston MA 02364, Kingston, photo 35 of 42
Single Family Residence at 239 Country Club Way, Kingston MA 02364, Kingston, photo 36 of 42
Single Family Residence at 239 Country Club Way, Kingston MA 02364, Kingston, photo 37 of 42
Single Family Residence at 239 Country Club Way, Kingston MA 02364, Kingston, photo 38 of 42
Single Family Residence at 239 Country Club Way, Kingston MA 02364, Kingston, photo 39 of 42
Single Family Residence at 239 Country Club Way, Kingston MA 02364, Kingston, photo 40 of 42
Single Family Residence at 239 Country Club Way, Kingston MA 02364, Kingston, photo 41 of 42
Single Family Residence at 239 Country Club Way, Kingston MA 02364, Kingston, photo 42 of 42
42 photos

$1,585,000

239 Country Club Way, Kingston MA 02364
Kingston, MA 02364
Listed by Doug Gilmore
Bedrooms
4
Bathrooms
5.1
Living area
4,432 sqft
Year built
1999

About this home

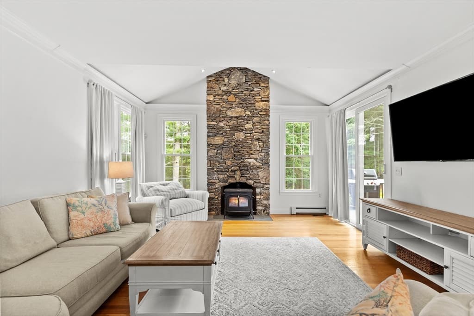
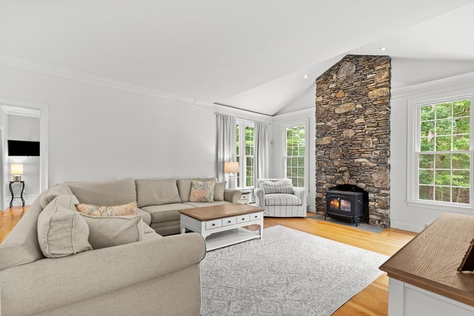
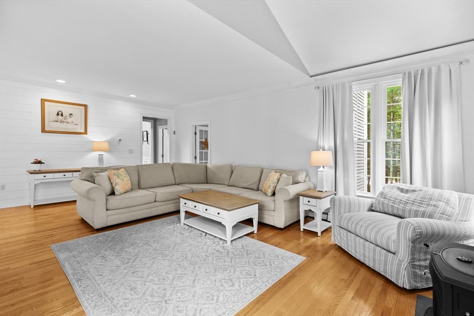
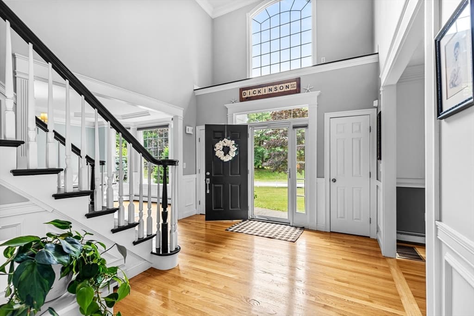
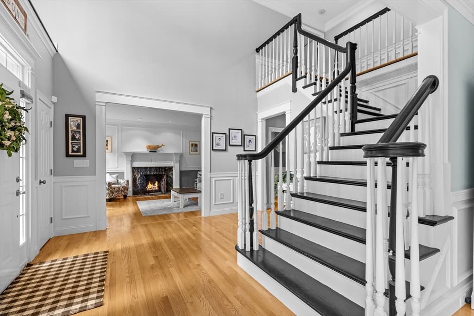
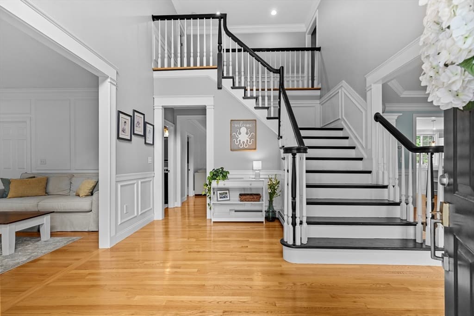
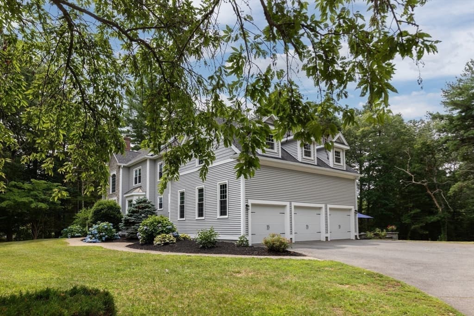
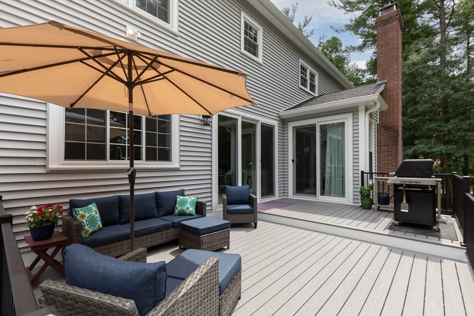
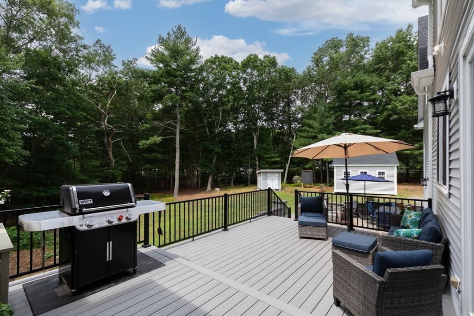
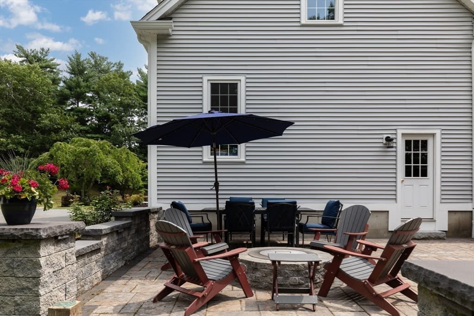
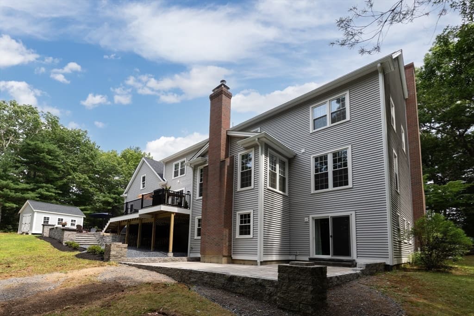
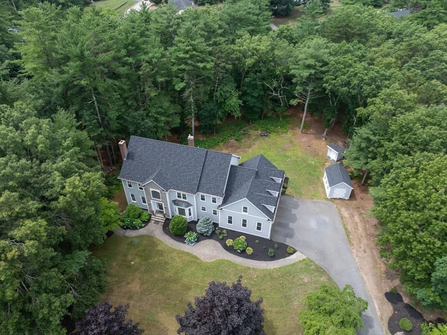
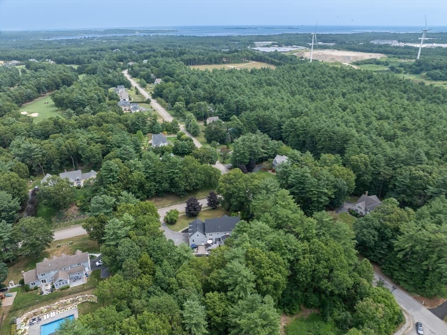
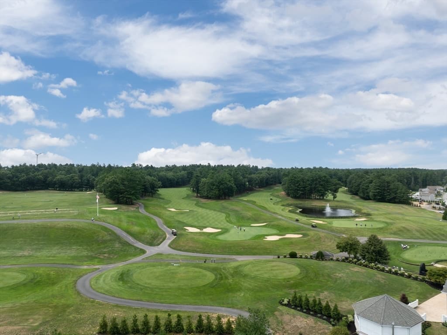
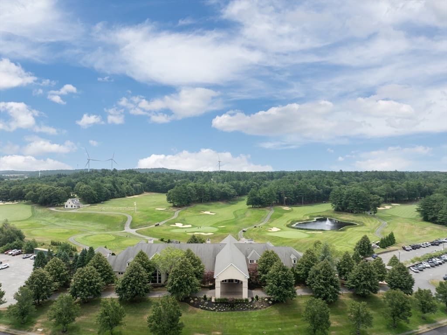
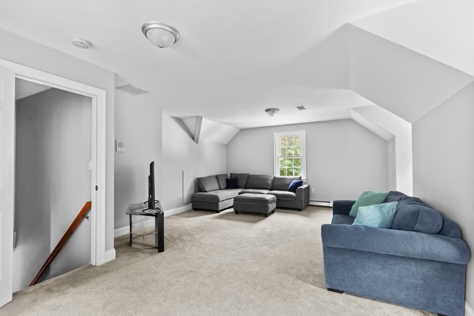
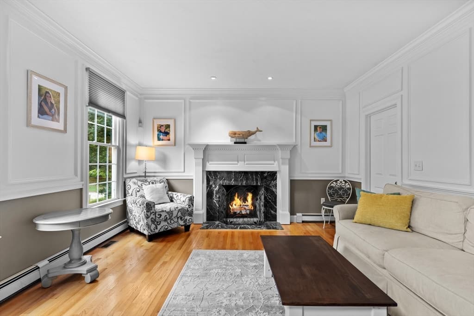
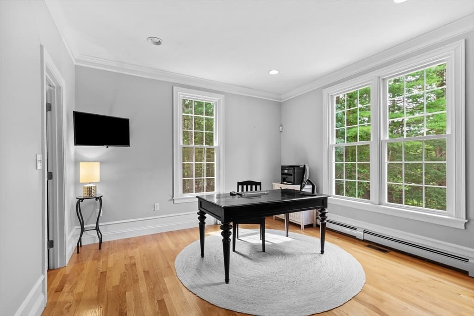
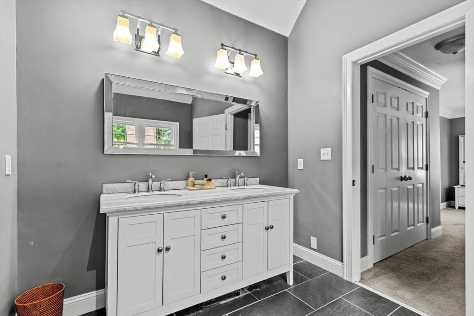
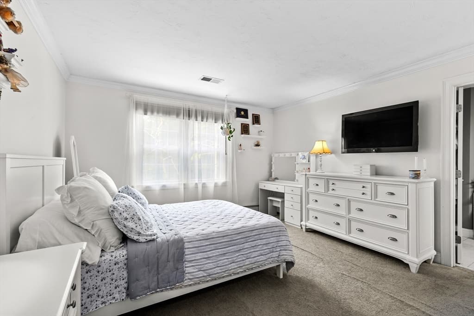
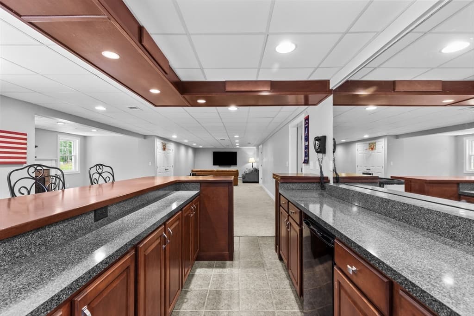
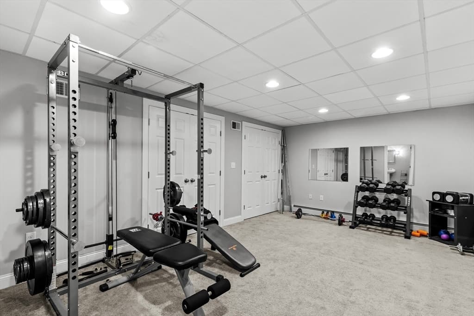
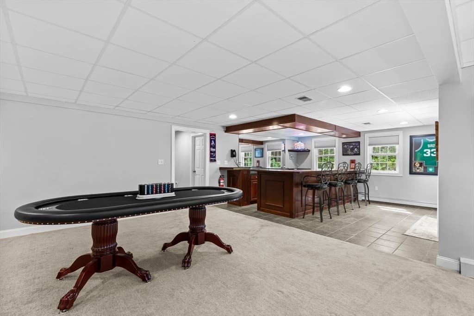
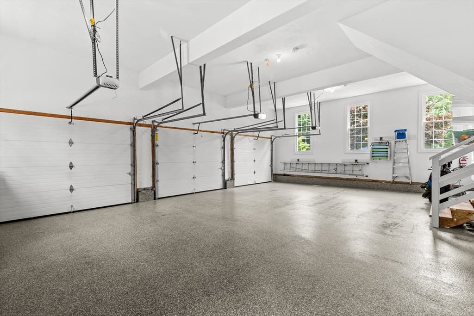
Welcome to Indian Pond Estates, an extraordinary opportunity to own in one of the South Shore's most prestigious golf course communities. This impeccably maintained residence showcases 4,432 square feet of thoughtfully curated living space, blending timeless elegance with exceptional craftsmanship. Designed for both grand-scale entertaining and everyday comfort, the home features four spacious bedrooms and five full bathrooms plus a beautifully appointed half bath. Every detail reflects meticulous care, while expansive living areas create a seamless flow for modern living. A three-car garage provides generous space for vehicles, storage, and recreational equipment. Situated on an impressive 54,886-square-foot professionally landscaped lot, the property offers exceptional privacy and an inviting outdoor setting perfect for relaxation or entertaining. Experience the unmatched lifestyle of Indian Pond Country Club, where championship golf, premier amenities, and an exceptional community create one of the South Shore's most coveted addresses. Upgrades include: New Roof January 2026, New Siding April 2026, New Windows April 2026, New Decking 2026, New Garage Doors June 2026, New Air Conditioning May 2026, New Gutters April 2026, New Kitchen Counter Tops 2024, New Shed 2024. Schedule your private showing today and discover what makes this exceptional estate truly unforgettable.

Highlights

Fireplace

Property details

MLS #
73554265
Property type
Single Family Residence
Subdivision
N/A
Status
Active
Days on market
34
On market date
July 23, 2026
Stories
N/A
Total bathrooms
6
Garage spaces
3
Parking spaces
9
Lot size
1.26 acres
Loading map…

Nearby schools

Within 10 miles · public school directory data (NCES)

Elementary
Kingston Intermediate
1.06 mi away · Grades 3-6
Nearest school -- attendance-zone data not available here
3.0
Local Score (student-teacher ratio only (preliminary -- will incorporate state test-score data once available)) -- not an official state rating
Enrollment
590
Student:teacher ratio
15.1:1
District
Kingston
Middle
Silver Lake Regional Middle School
3.73 mi away · Grades 7-8
Nearest school -- attendance-zone data not available here
4.0
Local Score (student-teacher ratio only (preliminary -- will incorporate state test-score data once available)) -- not an official state rating
Enrollment
509
Student:teacher ratio
12.1:1
District
Silver Lake
HighCharter
Map Academy Charter School
2.09 mi away · Grades 9-12
Nearest school -- attendance-zone data not available here
5.0
Local Score (student-teacher ratio only (preliminary -- will incorporate state test-score data once available)) -- not an official state rating
Enrollment
223
Student:teacher ratio
8.9:1
District
Map Academy Charter School (District)

Mortgage calculator

Estimate only - actual rate and payment depend on your lender, credit, and loan program.

$
%
%
Adjust tax / insurance estimates
% / yr
$
/mo
Est. monthly payment
$9,695/mo
$317,000 down
$1,268,000 loan
Principal & interest$8,224
Property tax (est.)$1,321
Home insurance (est.)$150

Similar homes you might like

Data source: Listing information provided by MLS Property Information Network via Trestle/CoreLogic. Last updated 28 days ago.

Information herein deemed reliable but not guaranteed; all measurements, school assignments, HOA fees, taxes, and feature lists are approximate and should be independently verified. Equal Housing Opportunity.